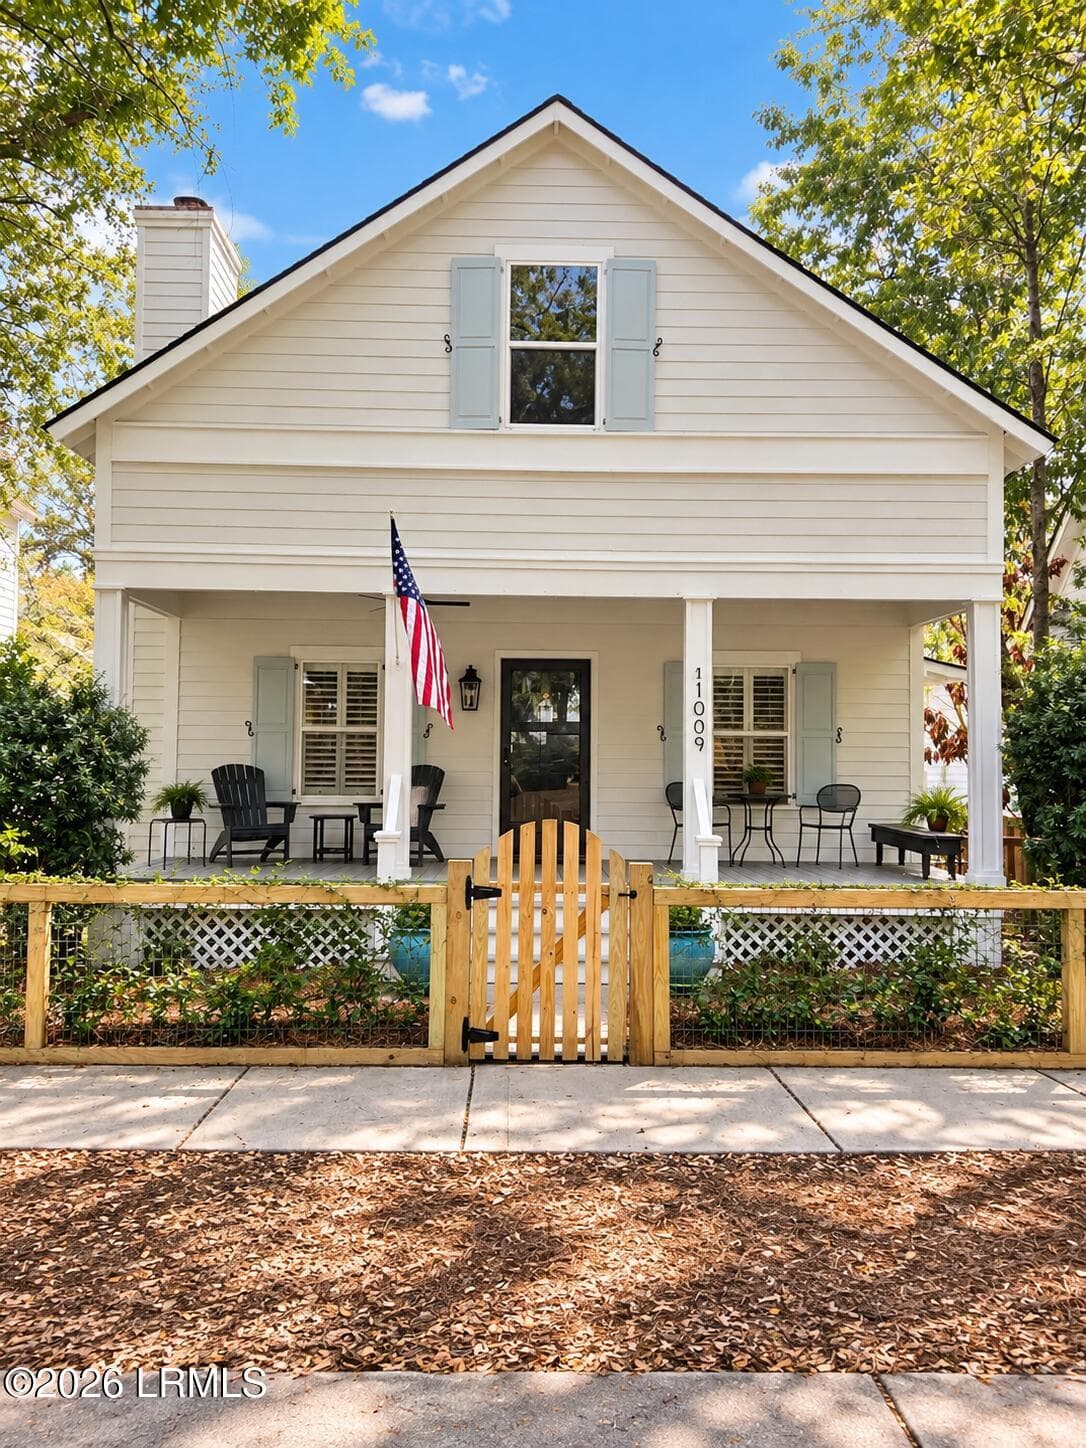
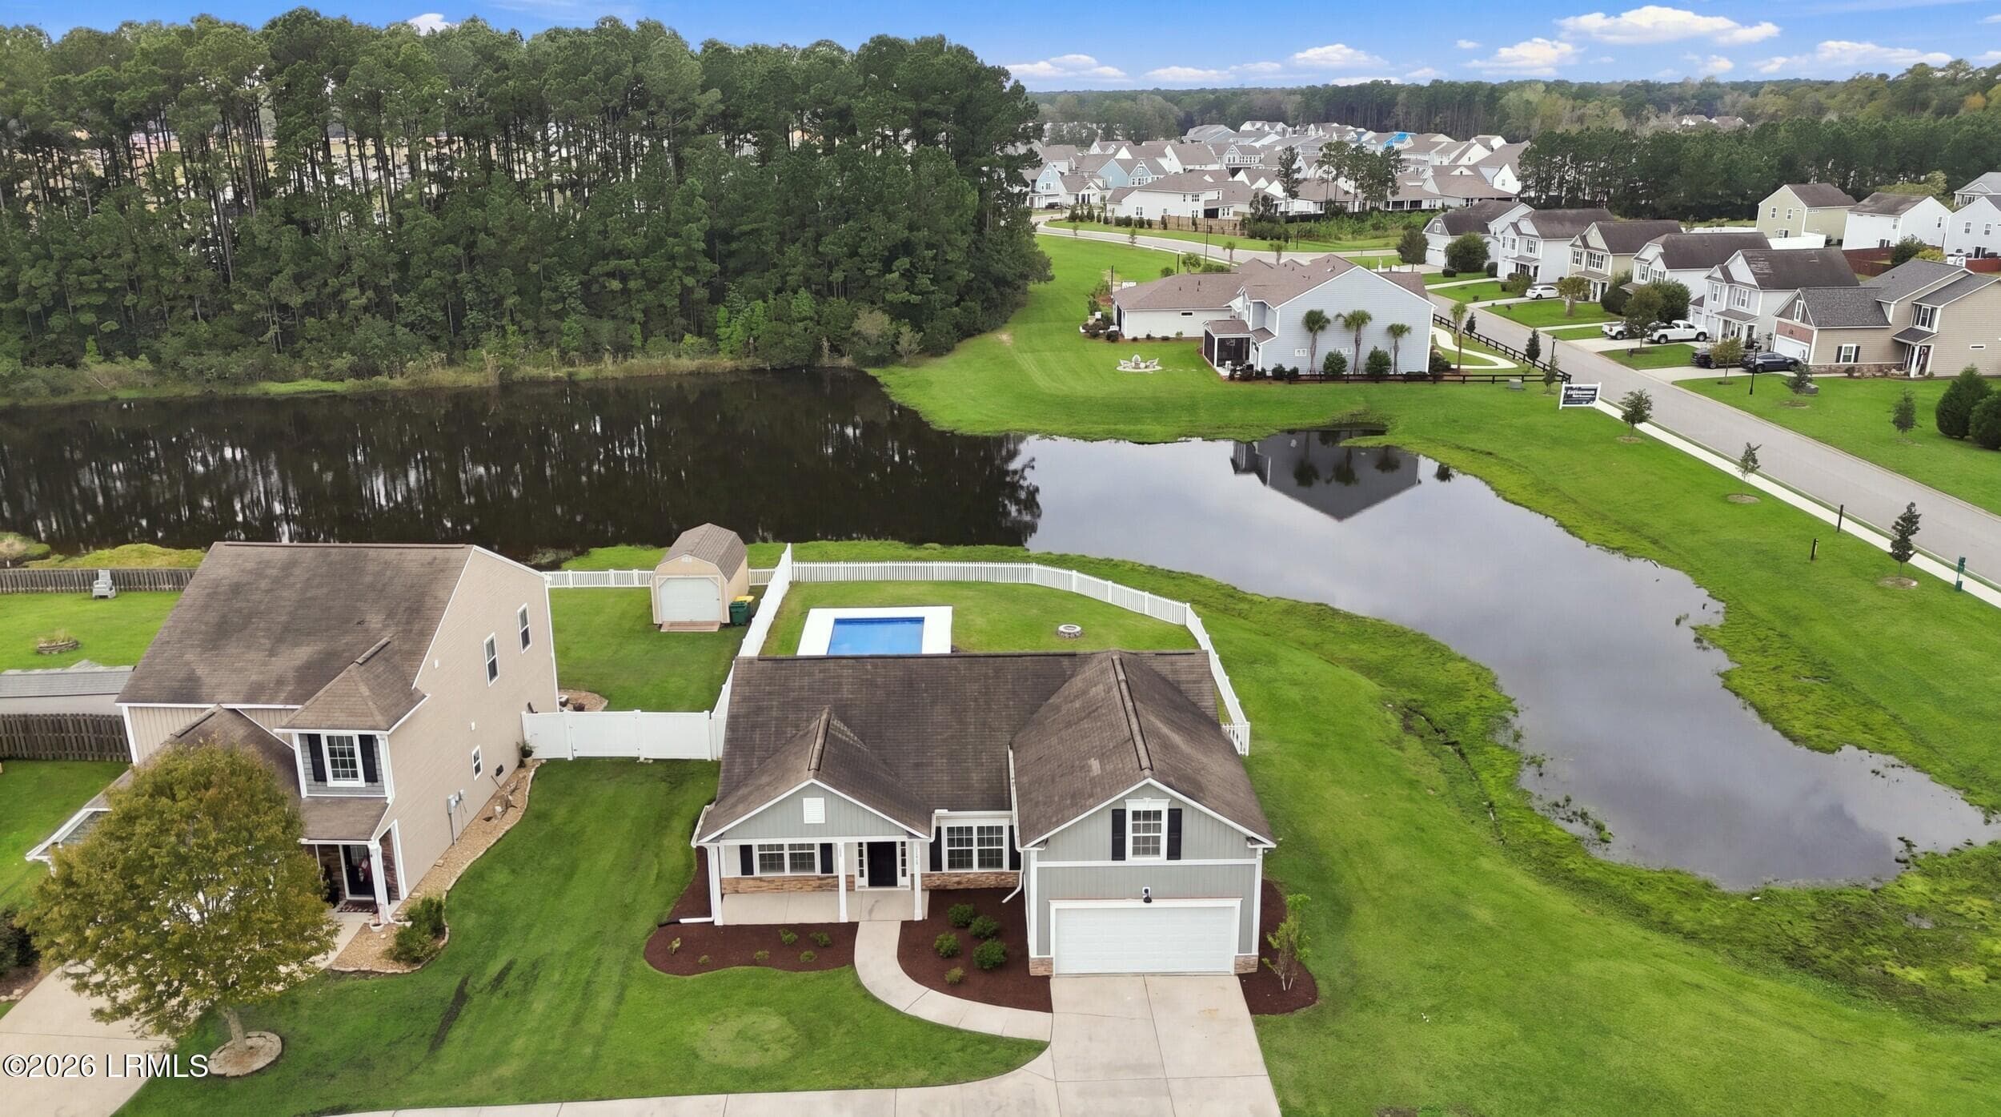
Single Family Residence at 140 Lauden Drive, Moore SC 29369, Moore
Single Family Residence at 140 Lauden Drive, Moore SC 29369, Moore, photo 2 of 47
Single Family Residence at 140 Lauden Drive, Moore SC 29369, Moore, photo 3 of 47
Single Family Residence at 140 Lauden Drive, Moore SC 29369, Moore, photo 4 of 47
Single Family Residence at 140 Lauden Drive, Moore SC 29369, Moore, photo 5 of 47
Single Family Residence at 140 Lauden Drive, Moore SC 29369, Moore, photo 6 of 47
Single Family Residence at 140 Lauden Drive, Moore SC 29369, Moore, photo 7 of 47
Single Family Residence at 140 Lauden Drive, Moore SC 29369, Moore, photo 8 of 47
Single Family Residence at 140 Lauden Drive, Moore SC 29369, Moore, photo 9 of 47
Single Family Residence at 140 Lauden Drive, Moore SC 29369, Moore, photo 10 of 47
Single Family Residence at 140 Lauden Drive, Moore SC 29369, Moore, photo 11 of 47
Single Family Residence at 140 Lauden Drive, Moore SC 29369, Moore, photo 12 of 47
Single Family Residence at 140 Lauden Drive, Moore SC 29369, Moore, photo 13 of 47
Single Family Residence at 140 Lauden Drive, Moore SC 29369, Moore, photo 14 of 47
Single Family Residence at 140 Lauden Drive, Moore SC 29369, Moore, photo 15 of 47
Single Family Residence at 140 Lauden Drive, Moore SC 29369, Moore, photo 16 of 47
Single Family Residence at 140 Lauden Drive, Moore SC 29369, Moore, photo 17 of 47
Single Family Residence at 140 Lauden Drive, Moore SC 29369, Moore, photo 18 of 47
Single Family Residence at 140 Lauden Drive, Moore SC 29369, Moore, photo 19 of 47
Single Family Residence at 140 Lauden Drive, Moore SC 29369, Moore, photo 20 of 47
Single Family Residence at 140 Lauden Drive, Moore SC 29369, Moore, photo 21 of 47
Single Family Residence at 140 Lauden Drive, Moore SC 29369, Moore, photo 22 of 47
Single Family Residence at 140 Lauden Drive, Moore SC 29369, Moore, photo 23 of 47
Single Family Residence at 140 Lauden Drive, Moore SC 29369, Moore, photo 24 of 47
Single Family Residence at 140 Lauden Drive, Moore SC 29369, Moore, photo 25 of 47
Single Family Residence at 140 Lauden Drive, Moore SC 29369, Moore, photo 26 of 47
Single Family Residence at 140 Lauden Drive, Moore SC 29369, Moore, photo 27 of 47
Single Family Residence at 140 Lauden Drive, Moore SC 29369, Moore, photo 28 of 47
Single Family Residence at 140 Lauden Drive, Moore SC 29369, Moore, photo 29 of 47
Single Family Residence at 140 Lauden Drive, Moore SC 29369, Moore, photo 30 of 47
Single Family Residence at 140 Lauden Drive, Moore SC 29369, Moore, photo 31 of 47
Single Family Residence at 140 Lauden Drive, Moore SC 29369, Moore, photo 32 of 47
Single Family Residence at 140 Lauden Drive, Moore SC 29369, Moore, photo 33 of 47
Single Family Residence at 140 Lauden Drive, Moore SC 29369, Moore, photo 34 of 47
Single Family Residence at 140 Lauden Drive, Moore SC 29369, Moore, photo 35 of 47
Single Family Residence at 140 Lauden Drive, Moore SC 29369, Moore, photo 36 of 47
Single Family Residence at 140 Lauden Drive, Moore SC 29369, Moore, photo 37 of 47
Single Family Residence at 140 Lauden Drive, Moore SC 29369, Moore, photo 38 of 47
Single Family Residence at 140 Lauden Drive, Moore SC 29369, Moore, photo 39 of 47
Single Family Residence at 140 Lauden Drive, Moore SC 29369, Moore, photo 40 of 47
Single Family Residence at 140 Lauden Drive, Moore SC 29369, Moore, photo 41 of 47
Single Family Residence at 140 Lauden Drive, Moore SC 29369, Moore, photo 42 of 47
Single Family Residence at 140 Lauden Drive, Moore SC 29369, Moore, photo 43 of 47
Single Family Residence at 140 Lauden Drive, Moore SC 29369, Moore, photo 44 of 47
Single Family Residence at 140 Lauden Drive, Moore SC 29369, Moore, photo 45 of 47
Single Family Residence at 140 Lauden Drive, Moore SC 29369, Moore, photo 46 of 47
Single Family Residence at 140 Lauden Drive, Moore SC 29369, Moore, photo 47 of 47
47 photos

$565,000

140 Lauden Drive, Moore SC 29369
Moore, SC 29369
Listed by Olga Bridges · Success Properties, LLC
Bedrooms
4
Bathrooms
3.5
Living area
N/A
Year built
N/A

About this home

Welcome to 140 Lauden Drive in Moore — a beautifully crafted custom home that combines quality construction, thoughtful design, and an unbeatable location. This striking white Hardie board residence immediately stands out with its clean curb appeal and expanded concrete parking area, complemented by a two-car garage featuring finished flooring. Step inside to a welcoming foyer, where a formal dining room sits elegantly to your right, setting the tone for the refined details found throughout the home. The open-concept main level is designed for both everyday living and entertaining. Large windows fill the space with natural light, highlighting the spacious living room with a cozy fireplace and seamless flow into the kitchen. You’ll appreciate the generously sized pantry, crown molding throughout, and a vented range hood—a feature often sought after for both style and function. The main level also features no carpet, offering a clean, modern feel. The primary suite on the main floor provides comfort and privacy, complete with tray ceilings, a beautifully appointed bathroom featuring a tile shower and separate tub, and convenient access to the laundry room. Upstairs, you’ll find three additional bedrooms along with a versatile family room—perfect for a media space, playroom, or home office. Step outside to the covered back porch, where you can unwind and take in peaceful sunset views every evening. The fully fenced backyard adds both privacy and functionality. Location is another standout feature—ideally situated between Greenville and Spartanburg, with Greenville-Spartanburg International Airport just 15 minutes away. Enjoy outdoor activities nearby at Tyger River Park, all while being zoned for desirable District 5 schools. Enjoy close proximity to some of the area’s most popular destinations, including Tyger River Park for outdoor activities, WestGate Mall for shopping and dining, and BMW Performance Center for a unique local attraction. Quick access to Interstate 85 makes commuting simple and convenient. This home offers the perfect balance of style, comfort, and convenience—ready to welcome its next owner.

Highlights

Fireplace

Property details

MLS #
1589703
Property type
Single Family Residence
Subdivision
Wilson Ferry
Status
Active
Days on market
59
On market date
N/A
Stories
2
Total bathrooms
3.5
Garage spaces
2
Parking spaces
2
Lot size
0.8 acres
Loading map…

Nearby schools

Within 10 miles. School directory data from the National Center for Education Statistics (NCES), accessed via the Urban Institute Education Data API. Local Score is calculated by INNOVATE Real Estate; where a state rating is shown, it comes from that state's own official school report card.

Elementary
River Ridge Elementary
2.14 mi away · Grades -1-4
Zoned school (attendance boundary, 2015-16 data)
4.0
Local Score (state rating (2025) blended 70/30 with student-teacher ratio) -- not an official state rating
State rating: Good (2025)
Enrollment
782
Student:teacher ratio
12.6:1
District
Spartanburg 05
Middle
Berry Shoals Intermediate
2.67 mi away · Grades 5-6
Zoned school (attendance boundary, 2015-16 data)
4.0
Local Score (student-teacher ratio only (preliminary -- will incorporate state test-score data once available)) -- not an official state rating
Enrollment
803
Student:teacher ratio
13.8:1
District
Spartanburg 05
High
James F. Byrnes High
6.47 mi away · Grades 9-12
Zoned school (attendance boundary, 2015-16 data)
3.7
Local Score (state rating (2025) blended 70/30 with student-teacher ratio) -- not an official state rating
State rating: Good (2025)
Enrollment
2,051
Student:teacher ratio
17.4:1
District
Spartanburg 05

Walkability

Blended score for Moore's center, calculated by INNOVATE Real Estate from two sources: the EPA's National Walkability Index (street network, transit, land-use mix) and Google Places amenity data (what's actually reachable on foot from this point). 60% EPA National Walkability Index + 40% nearby-amenity density (Google Places).

23
Car-dependent
out of 100
EPA National Walkability Index
5.5 / 20 -- Least walkable
Google Places amenity density
15 / 100
Restaurants & cafes0
Grocery stores1
Parks1
Schools1
Transit stops0
Pharmacies0

Mortgage calculator

Estimate only - actual rate and payment depend on your lender, credit, and loan program.

$
%
%
Adjust tax / insurance estimates
% / yr
$
/mo
Est. monthly payment
$3,552/mo
$113,000 down
$452,000 loan
Principal & interest$2,932
Property tax (est.)$471
Home insurance (est.)$150

Similar homes you might like

Data source: Listing information provided by Greater Greenville MLS via Trestle/CoreLogic. Last updated June 25, 2026.

Information herein deemed reliable but not guaranteed; all measurements, school assignments, HOA fees, taxes, and feature lists are approximate and should be independently verified. Equal Housing Opportunity.