
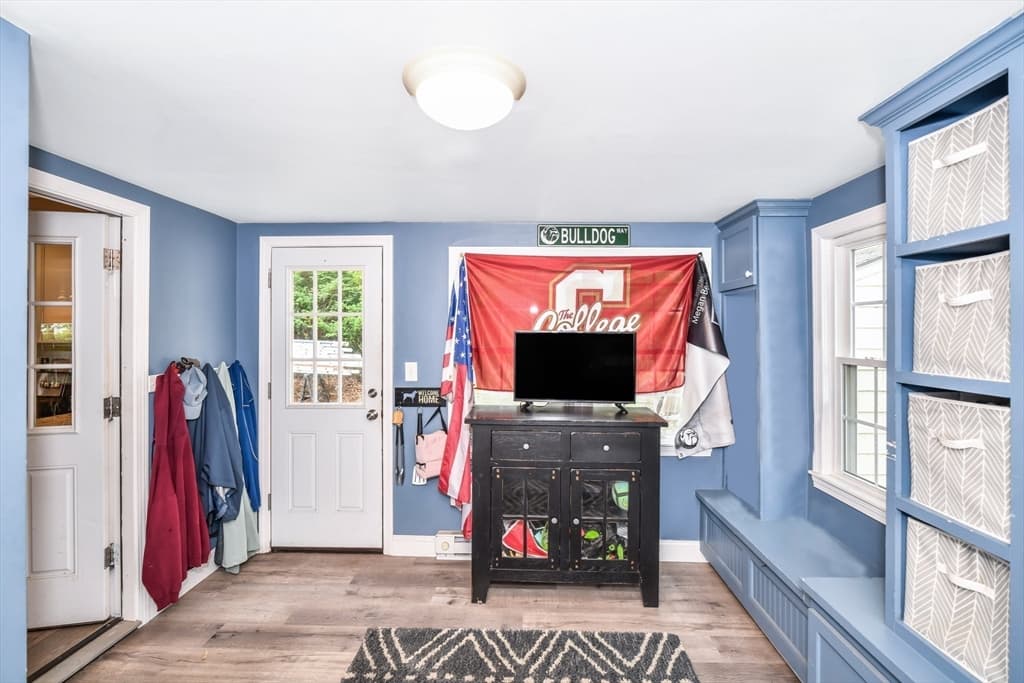
$649,900
About this home
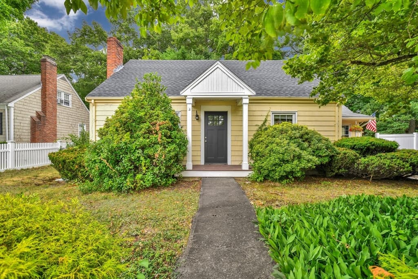
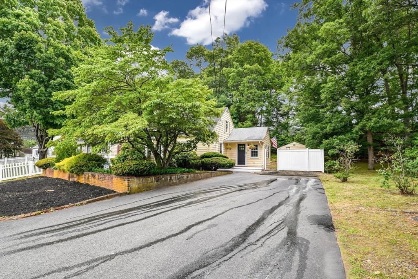
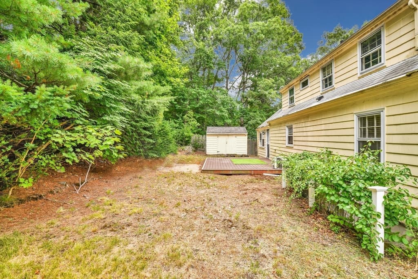
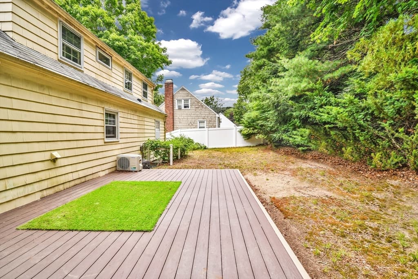
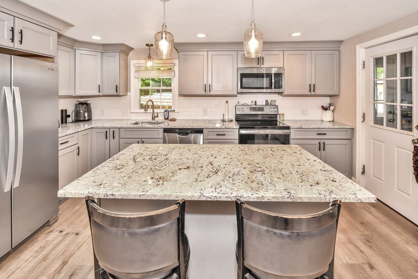
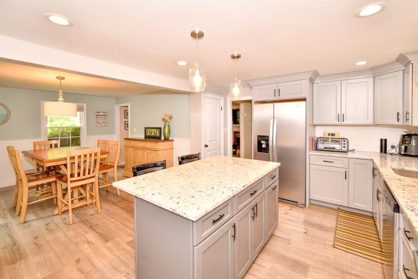
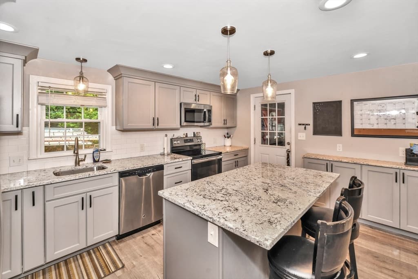
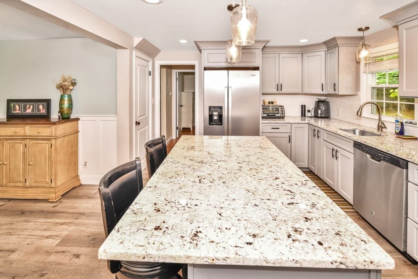
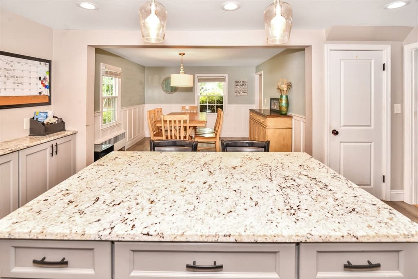
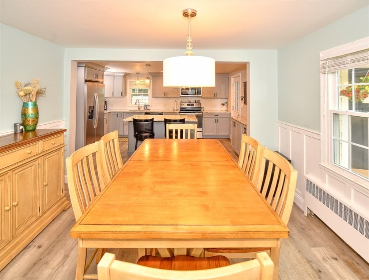
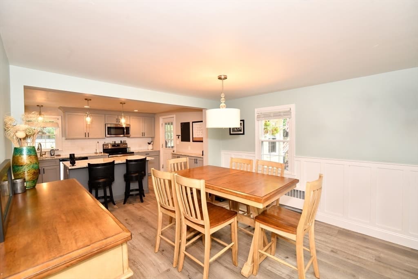
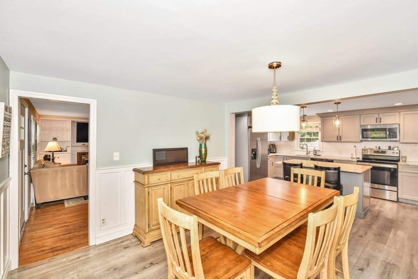
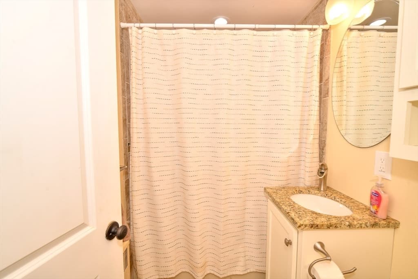
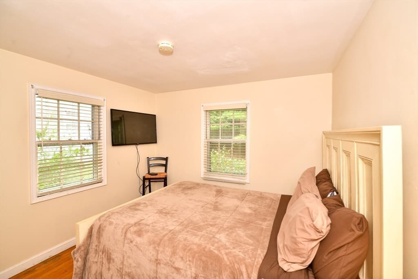
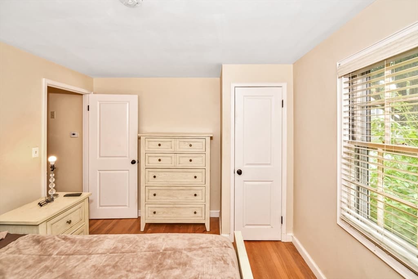
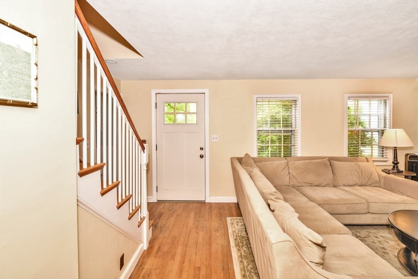
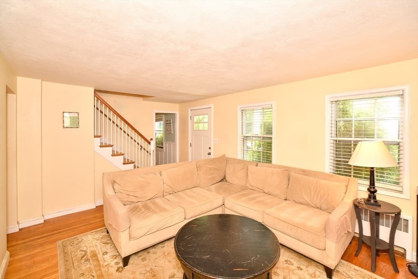
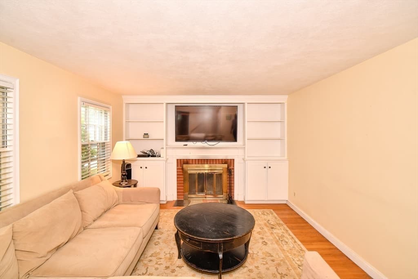
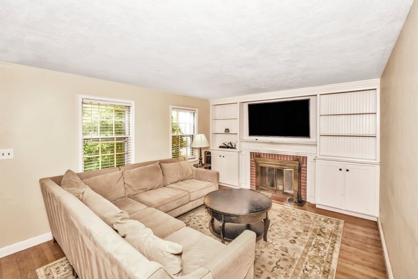
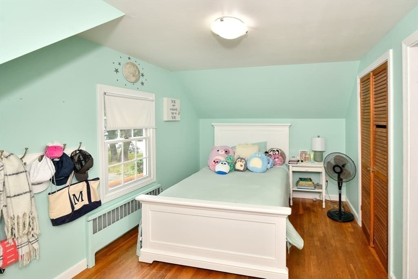
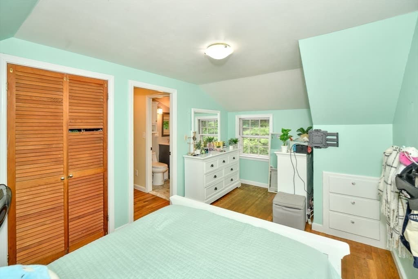
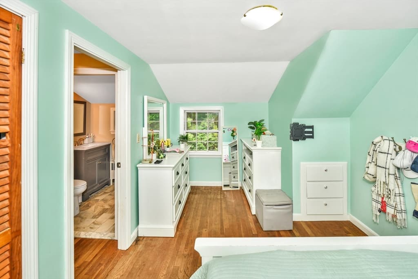
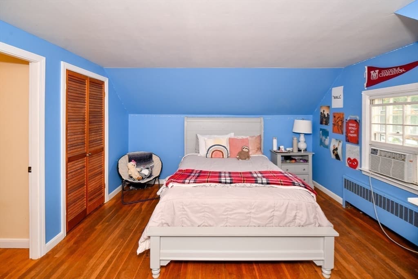
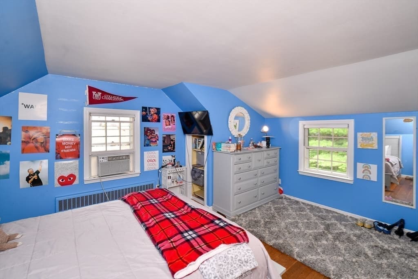
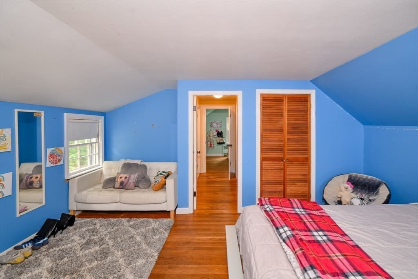
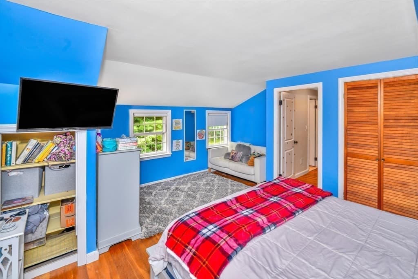
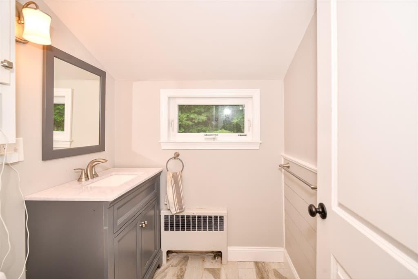
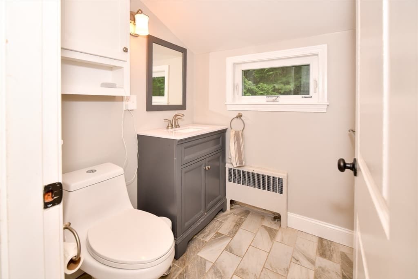
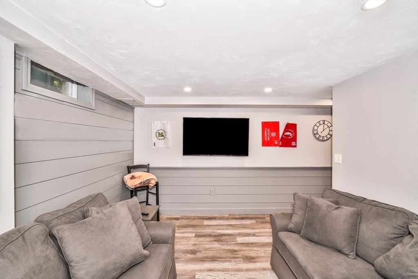
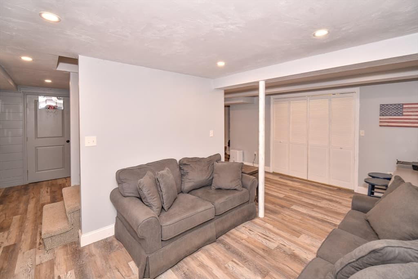
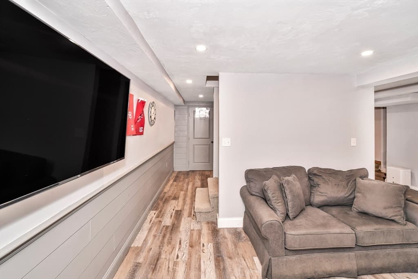
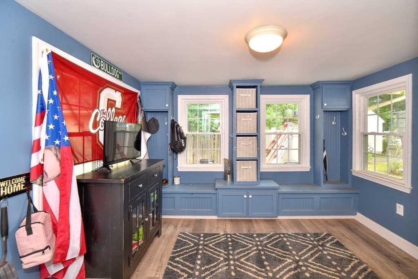
**HUGE PRICE ADJUSTMENT** Back on Market due to Buyers change of plans. Enter into this CHARMING home from the 3 season porch that features built-ins, as practicality share equal billing in this 3 bedroom Cape, where 1,344 sq.ft. delivers plenty of everyday comfort. The updated Kitchen steals the spotlight with newer cabinets, granite counters, tile backsplash and a center island that begs for morning coffee. Stainless steel appliances complete the picture. The formal dining room sets the stage for holiday meals. Hardwood, laminate and tile flooring flow throughout. Down below, the partially finished basement offers a bonus space for a playroom or office. Bonus peace of mind comes from a furnace and hot water heater installed just 3 years ago. Location seals the deal. Blue Hills Regional Tech sits nearby along with the Blue Hills Reservation which invites you to enjoy weekend adventures. Canton Center train station keeps commuting simple, while shopping is also nearby for all your essentials.Schedule your private showing today.
Highlights
Property details
- MLS #
- 73554388
- Property type
- Single Family Residence
- Subdivision
- N/A
- Status
- Active
- Days on market
- 77
- On market date
- July 23, 2026
- Stories
- N/A
- Total bathrooms
- 1.5
- Garage spaces
- N/A
- Parking spaces
- 4
- Lot size
- 0.18 acres
Location
Get directions →Nearby schools
Within 10 miles. School directory data from the National Center for Education Statistics (NCES), accessed via the Urban Institute Education Data API. Local Score is calculated by INNOVATE Real Estate; where a state rating is shown, it comes from that state's own official school report card (e.g. NC Dept. of Public Instruction, SC Report Card).
- Enrollment
- 534
- Student:teacher ratio
- 15.7:1
- District
- Canton
- Enrollment
- 790
- Student:teacher ratio
- 13.0:1
- District
- Canton
- Enrollment
- 917
- Student:teacher ratio
- 11.6:1
- District
- Blue Hills Regional Vocational Technical
Walkability
Blended score for Canton's center, calculated by INNOVATE Real Estate from two sources: the EPA's National Walkability Index (street network, transit, land-use mix) and Google Places amenity data (what's actually reachable on foot from this point). 60% EPA National Walkability Index + 40% nearby-amenity density (Google Places).
Mortgage calculator
Estimate only - actual rate and payment depend on your lender, credit, and loan program.
Adjust tax / insurance estimates
Similar homes you might like
Data source: Listing information provided by MLS Property Information Network via Trestle/CoreLogic. Last updated August 24, 2026.
Information herein deemed reliable but not guaranteed; all measurements, school assignments, HOA fees, taxes, and feature lists are approximate and should be independently verified. Equal Housing Opportunity.