$325,000
About this home
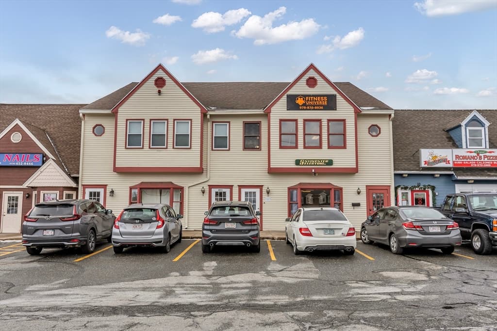
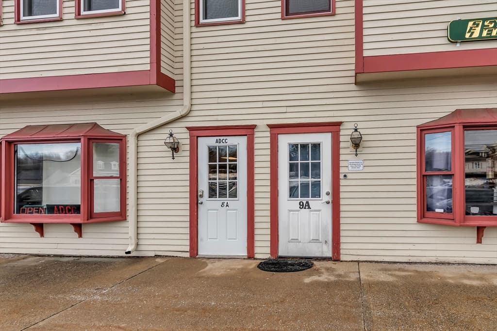
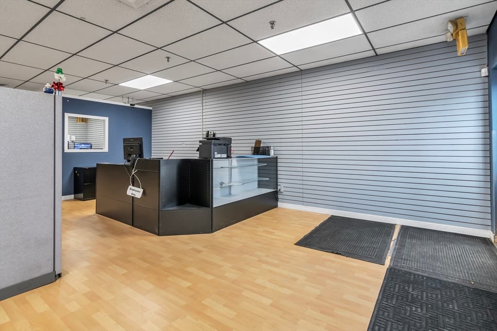
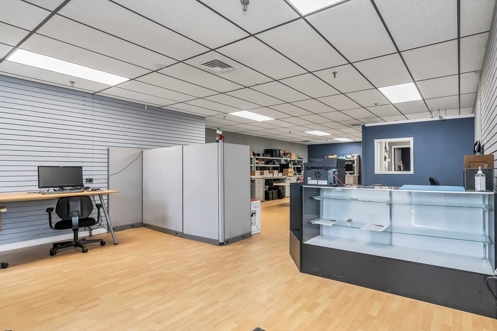
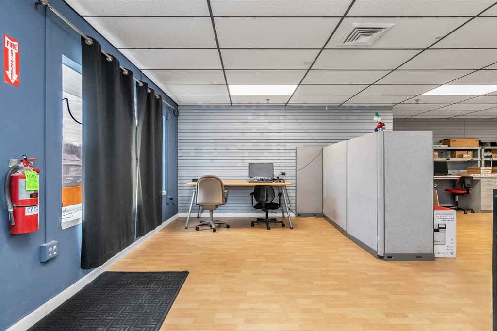
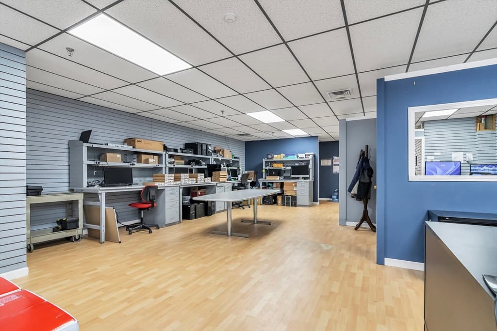
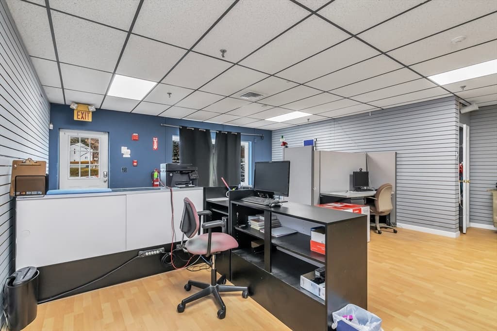
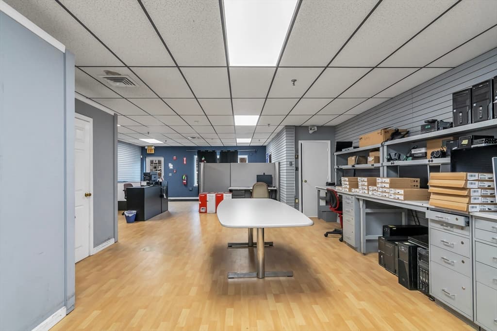
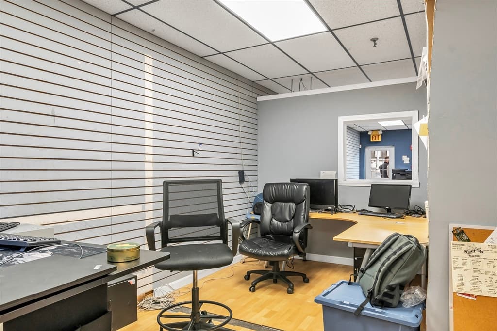
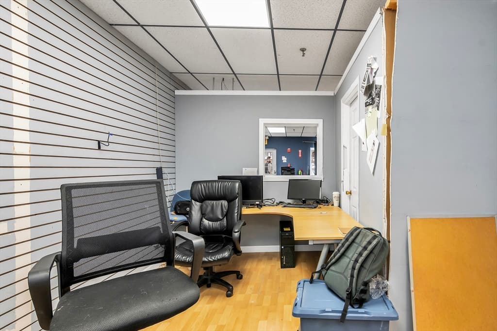
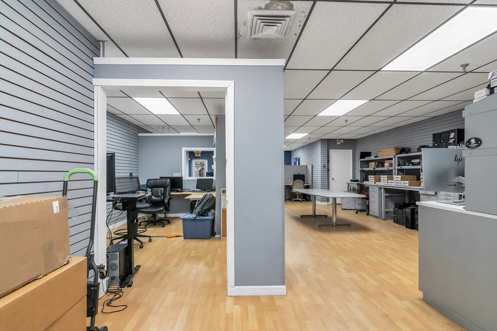
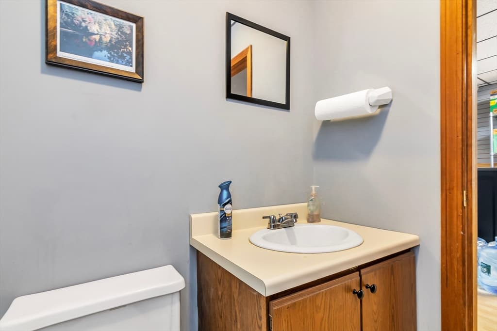
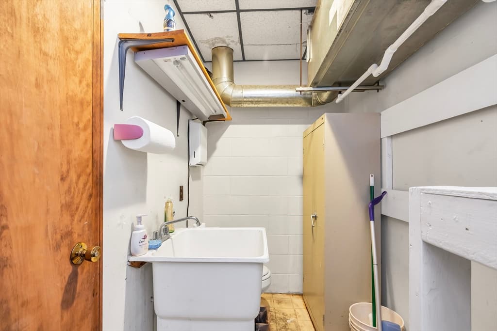
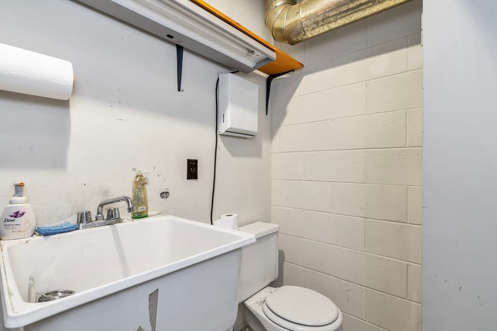
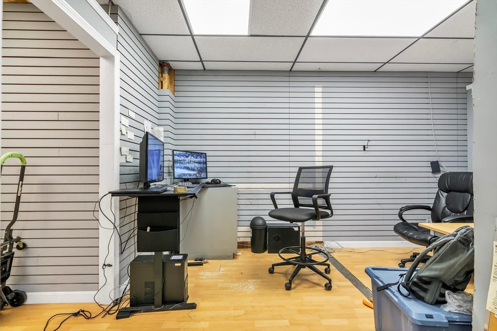
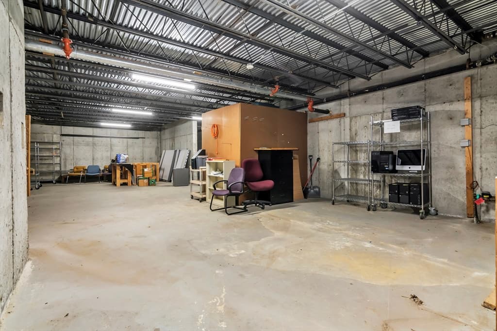
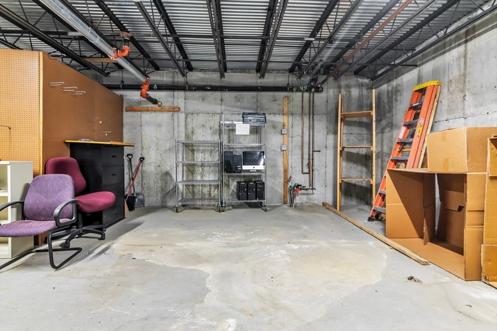
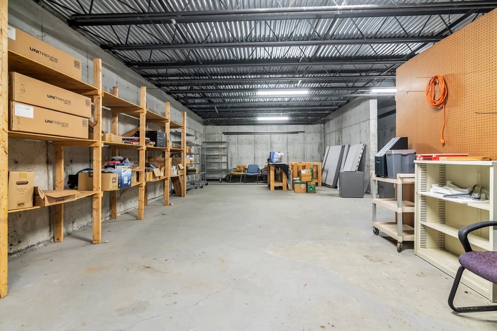
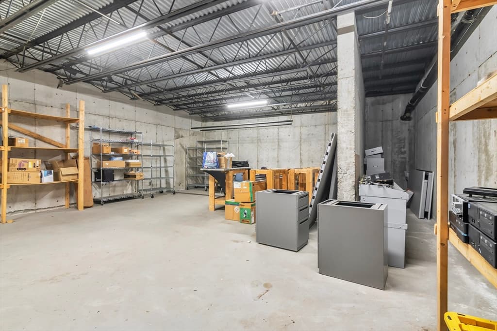
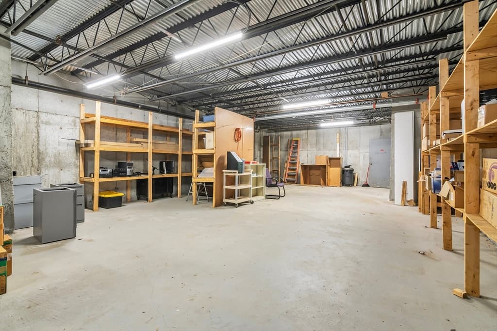
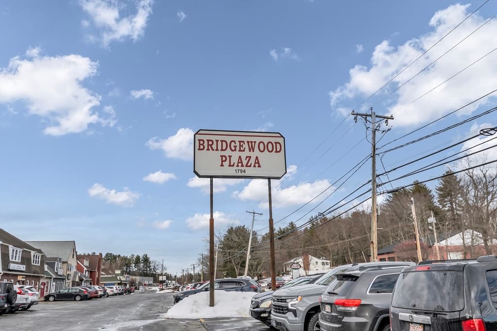
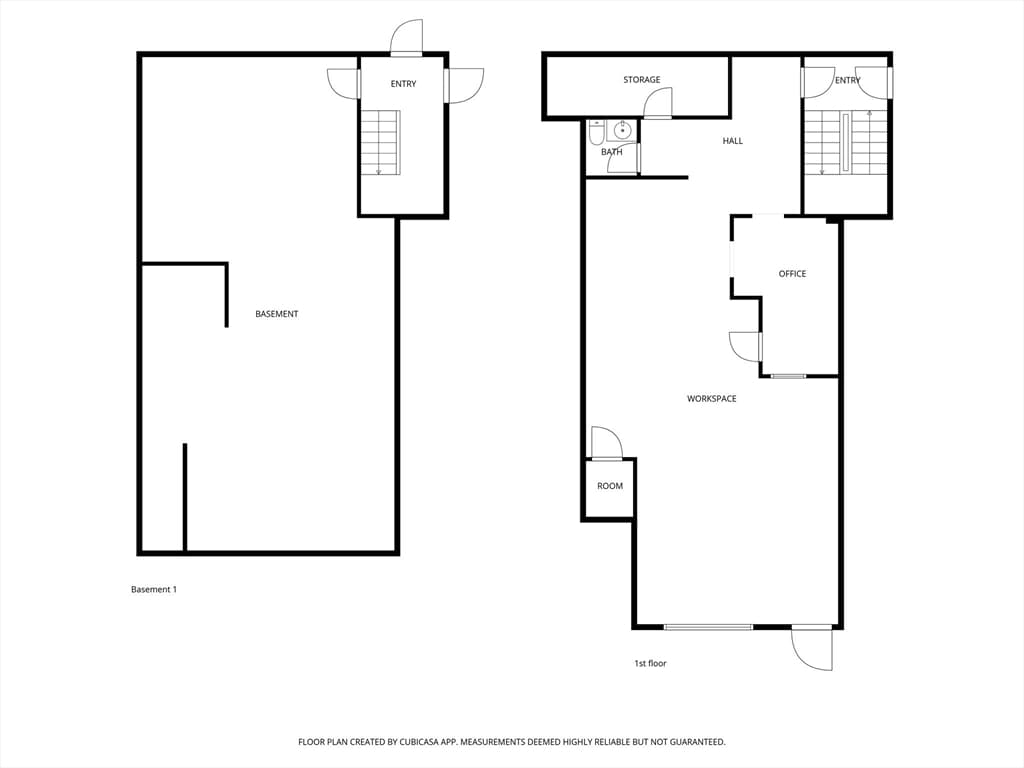
Spacious two-level commercial condominium located within the well-established Bridgewood Plaza complex, prominently situated along high-visibility Route 38. Zoned B-4 - the property accommodates a broad range of permitted uses, including retail, restaurant, medical, professional services, office, & other commercial applications (prospective buyers should verify permitted uses directly with the township). The main level features an open, adaptable floor plan currently configured for an IT services business, offering flexibility for a variety of operational layouts. The lower level provides substantial additional space ideal for storage, inventory, or back-of-house support, enhancing overall functionality. This property presents a strong opportunity for an owner-occupant seeking long-term control of their space or for an investor targeting a well-located asset with consistent exposure and versatile use potential. Prospective purchasers should perform due diligence for their intended use.
Property details
- MLS #
- 73479084
- Property type
- Commercial Sale
- Subdivision
- N/A
- Status
- Active
- Days on market
- 181
- On market date
- February 20, 2026
- Stories
- N/A
- Garage spaces
- N/A
- Lot size
- N/A
Location
Get directions →Nearby schools
Within 10 miles · public school directory data (NCES)
- Enrollment
- 264
- Student:teacher ratio
- 16.5:1
- District
- Dracut
- Enrollment
- 896
- Student:teacher ratio
- 15.7:1
- District
- Dracut
- Enrollment
- 876
- Student:teacher ratio
- 14.6:1
- District
- Dracut
Mortgage calculator
Estimate only - actual rate and payment depend on your lender, credit, and loan program.
Adjust tax / insurance estimates
Similar homes you might like
Data source: Listing information provided by MLS Property Information Network via Trestle/CoreLogic. Last updated 13 days ago.
Information herein deemed reliable but not guaranteed; all measurements, school assignments, HOA fees, taxes, and feature lists are approximate and should be independently verified. Equal Housing Opportunity.