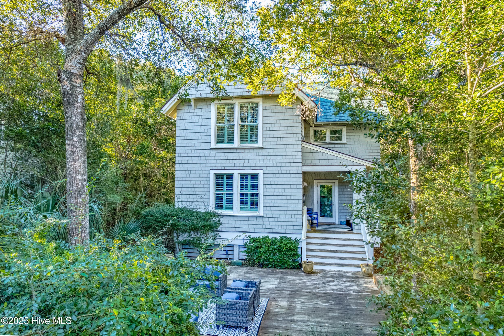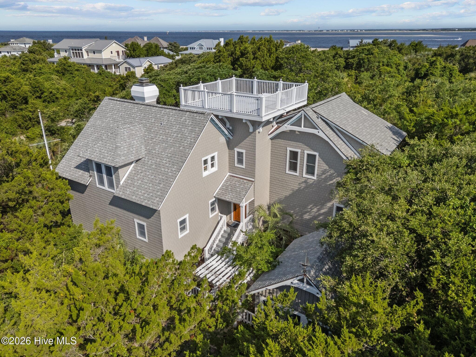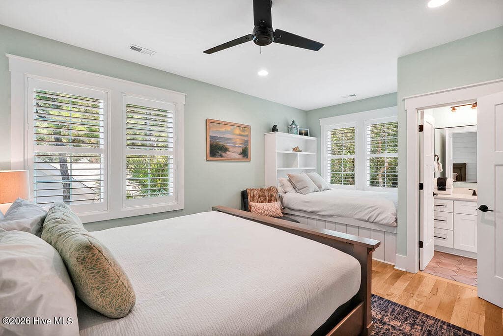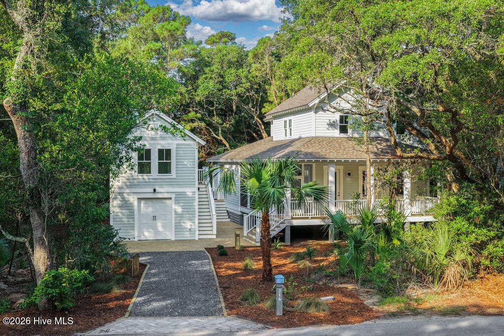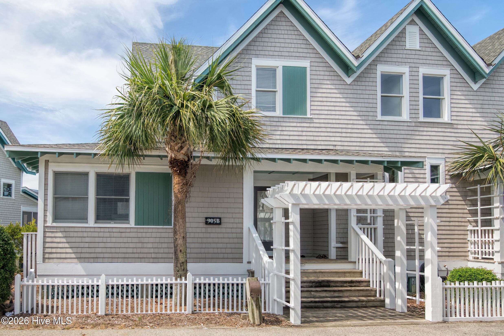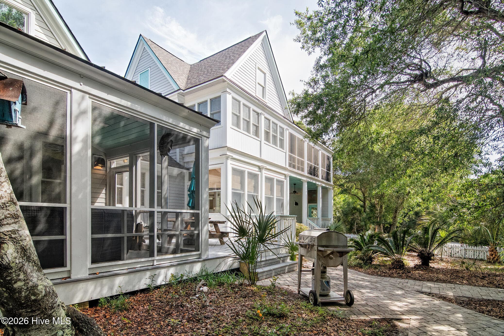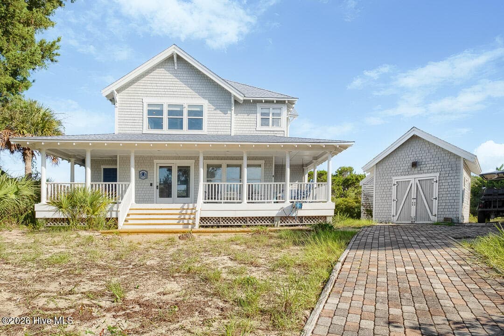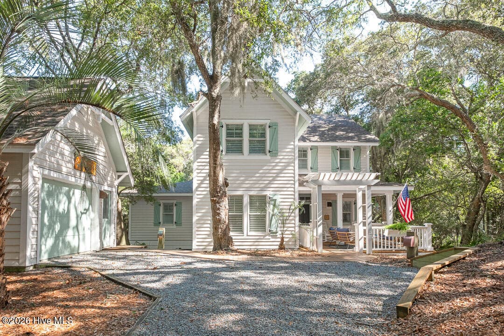
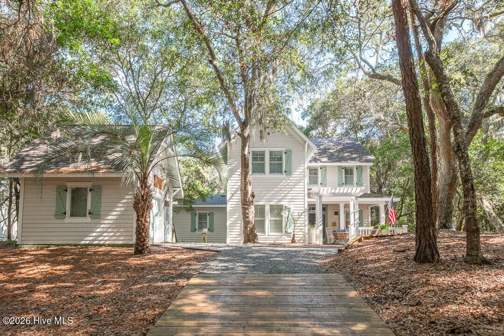
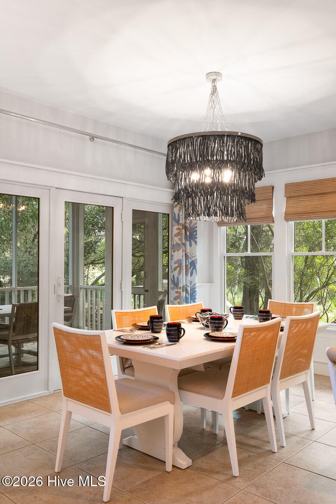
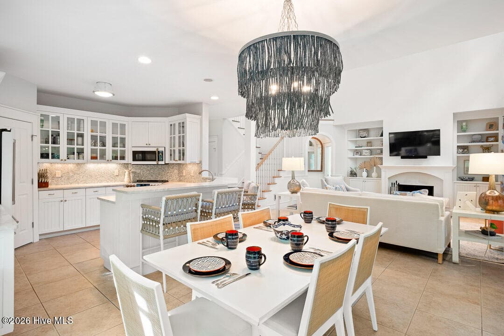
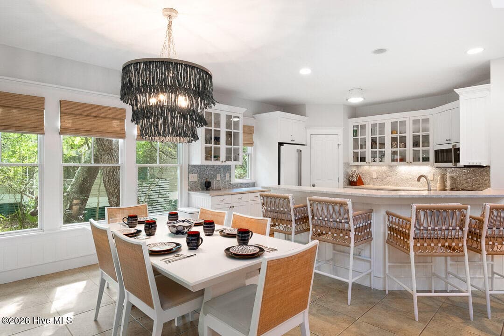
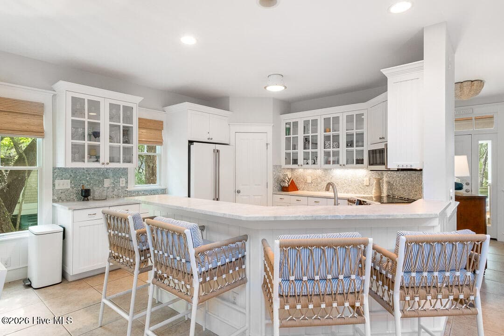
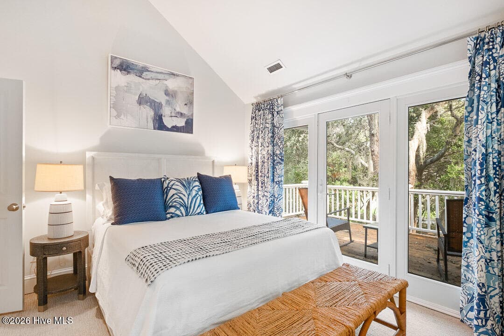
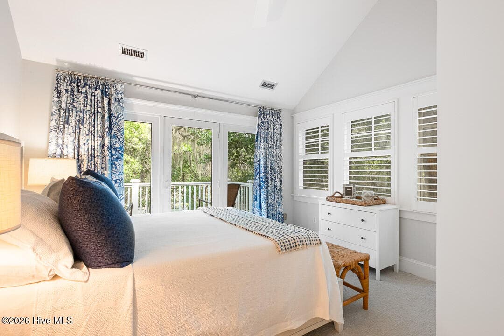
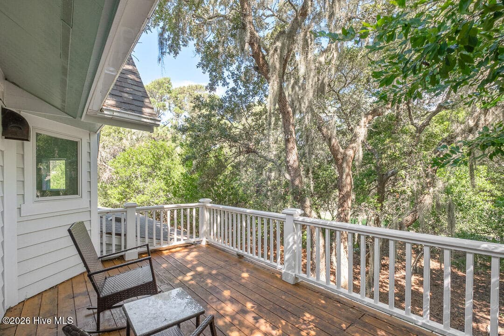
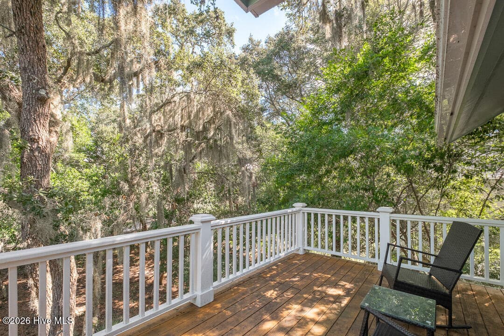
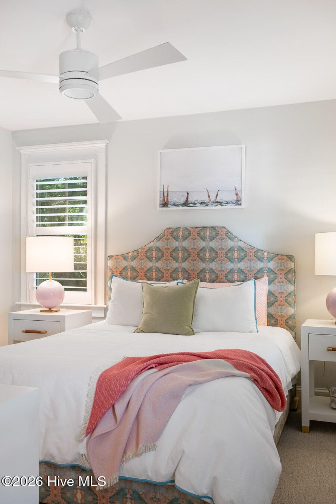
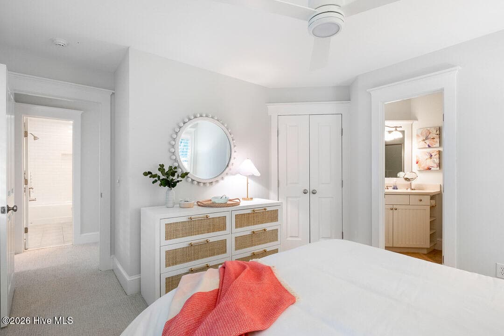
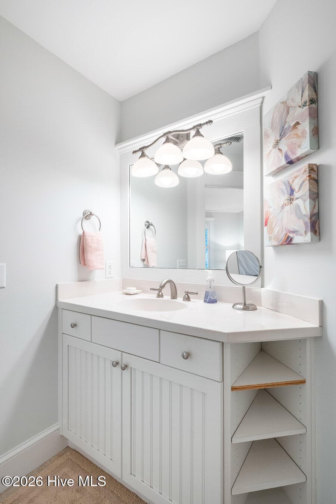
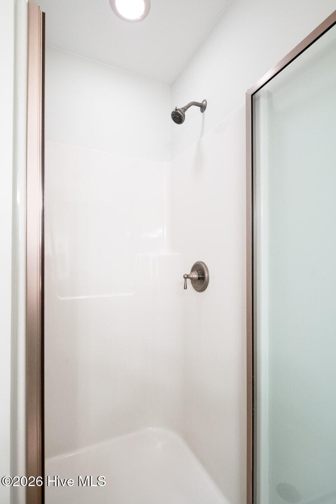
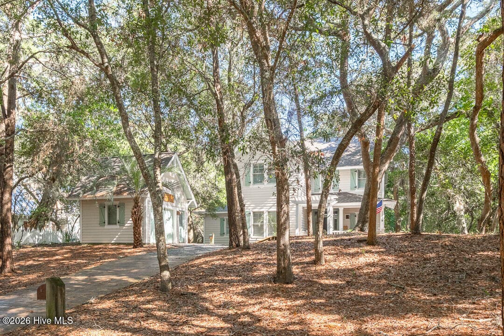
Single Family Residence at 17 Sabal Palm Trail, Bald Head Island, NC 28461
Single Family Residence at 17 Sabal Palm Trail, Bald Head Island, NC 28461, photo 2 of 42
Single Family Residence at 17 Sabal Palm Trail, Bald Head Island, NC 28461, photo 3 of 42
Single Family Residence at 17 Sabal Palm Trail, Bald Head Island, NC 28461, photo 4 of 42
Single Family Residence at 17 Sabal Palm Trail, Bald Head Island, NC 28461, photo 5 of 42
Single Family Residence at 17 Sabal Palm Trail, Bald Head Island, NC 28461, photo 6 of 42
Single Family Residence at 17 Sabal Palm Trail, Bald Head Island, NC 28461, photo 7 of 42
Single Family Residence at 17 Sabal Palm Trail, Bald Head Island, NC 28461, photo 8 of 42
Single Family Residence at 17 Sabal Palm Trail, Bald Head Island, NC 28461, photo 9 of 42
Single Family Residence at 17 Sabal Palm Trail, Bald Head Island, NC 28461, photo 10 of 42
Single Family Residence at 17 Sabal Palm Trail, Bald Head Island, NC 28461, photo 11 of 42
Single Family Residence at 17 Sabal Palm Trail, Bald Head Island, NC 28461, photo 12 of 42
Single Family Residence at 17 Sabal Palm Trail, Bald Head Island, NC 28461, photo 13 of 42
Single Family Residence at 17 Sabal Palm Trail, Bald Head Island, NC 28461, photo 14 of 42
Single Family Residence at 17 Sabal Palm Trail, Bald Head Island, NC 28461, photo 15 of 42
Single Family Residence at 17 Sabal Palm Trail, Bald Head Island, NC 28461, photo 16 of 42
Single Family Residence at 17 Sabal Palm Trail, Bald Head Island, NC 28461, photo 17 of 42
Single Family Residence at 17 Sabal Palm Trail, Bald Head Island, NC 28461, photo 18 of 42
Single Family Residence at 17 Sabal Palm Trail, Bald Head Island, NC 28461, photo 19 of 42
Single Family Residence at 17 Sabal Palm Trail, Bald Head Island, NC 28461, photo 20 of 42
Single Family Residence at 17 Sabal Palm Trail, Bald Head Island, NC 28461, photo 21 of 42
Single Family Residence at 17 Sabal Palm Trail, Bald Head Island, NC 28461, photo 22 of 42
Single Family Residence at 17 Sabal Palm Trail, Bald Head Island, NC 28461, photo 23 of 42
Single Family Residence at 17 Sabal Palm Trail, Bald Head Island, NC 28461, photo 24 of 42
Single Family Residence at 17 Sabal Palm Trail, Bald Head Island, NC 28461, photo 25 of 42
Single Family Residence at 17 Sabal Palm Trail, Bald Head Island, NC 28461, photo 26 of 42
Single Family Residence at 17 Sabal Palm Trail, Bald Head Island, NC 28461, photo 27 of 42
Single Family Residence at 17 Sabal Palm Trail, Bald Head Island, NC 28461, photo 28 of 42
Single Family Residence at 17 Sabal Palm Trail, Bald Head Island, NC 28461, photo 29 of 42
Single Family Residence at 17 Sabal Palm Trail, Bald Head Island, NC 28461, photo 30 of 42
Single Family Residence at 17 Sabal Palm Trail, Bald Head Island, NC 28461, photo 31 of 42
Single Family Residence at 17 Sabal Palm Trail, Bald Head Island, NC 28461, photo 32 of 42
Single Family Residence at 17 Sabal Palm Trail, Bald Head Island, NC 28461, photo 33 of 42
Single Family Residence at 17 Sabal Palm Trail, Bald Head Island, NC 28461, photo 34 of 42
Single Family Residence at 17 Sabal Palm Trail, Bald Head Island, NC 28461, photo 35 of 42
Single Family Residence at 17 Sabal Palm Trail, Bald Head Island, NC 28461, photo 36 of 42
Single Family Residence at 17 Sabal Palm Trail, Bald Head Island, NC 28461, photo 37 of 42
Single Family Residence at 17 Sabal Palm Trail, Bald Head Island, NC 28461, photo 38 of 42
Single Family Residence at 17 Sabal Palm Trail, Bald Head Island, NC 28461, photo 39 of 42
Single Family Residence at 17 Sabal Palm Trail, Bald Head Island, NC 28461, photo 40 of 42
Single Family Residence at 17 Sabal Palm Trail, Bald Head Island, NC 28461, photo 41 of 42
Single Family Residence at 17 Sabal Palm Trail, Bald Head Island, NC 28461, photo 42 of 42
42 photos

$1,599,000

17 Sabal Palm Trail, Bald Head Island, NC 28461
Bald Head Island, NC 28461
Listed by Wilmot & Thomas Island Consultants · Munroe Properties
Bedrooms
5
Bathrooms
4
Living area
2,200 sqft
Year built
2002

About this home

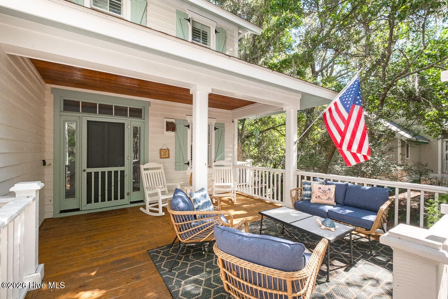
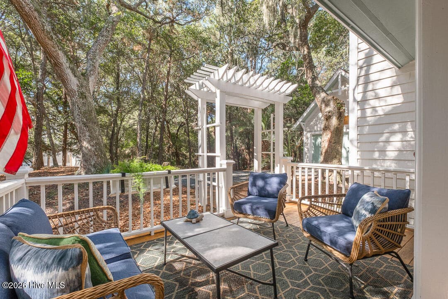
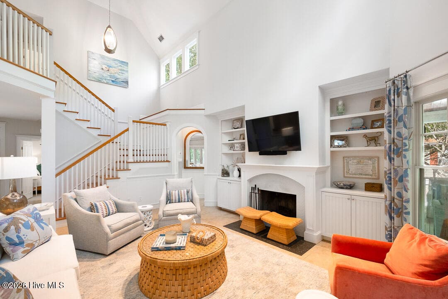
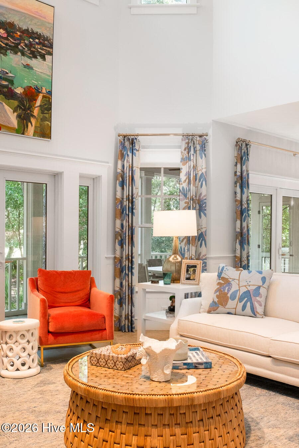
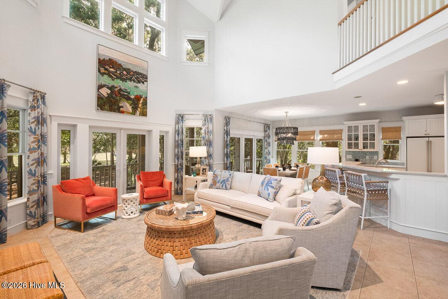
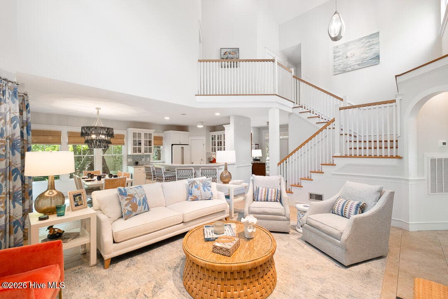
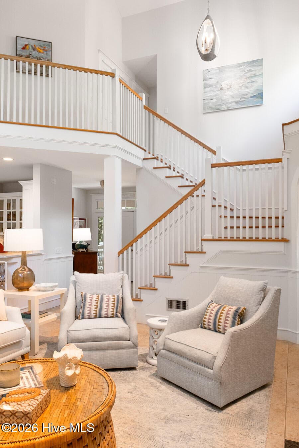
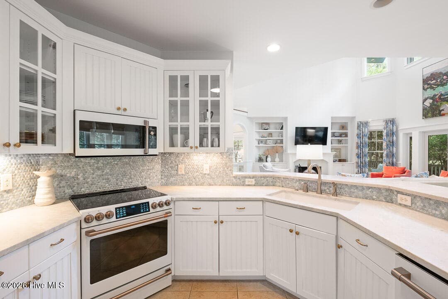
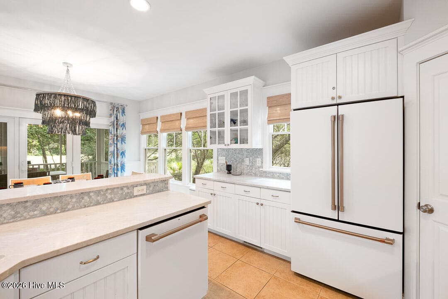
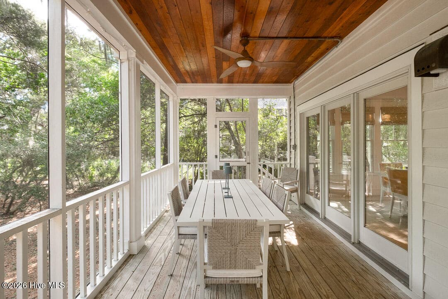
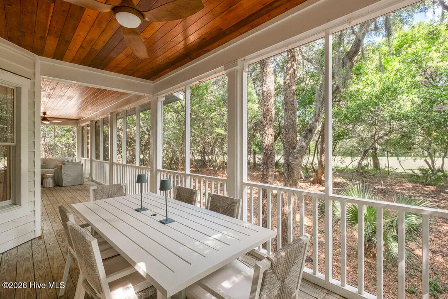
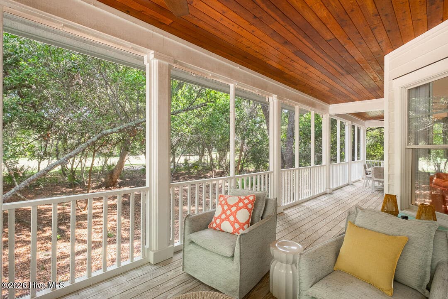
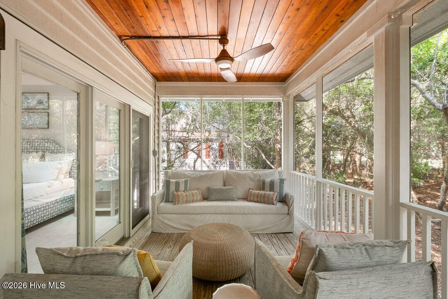
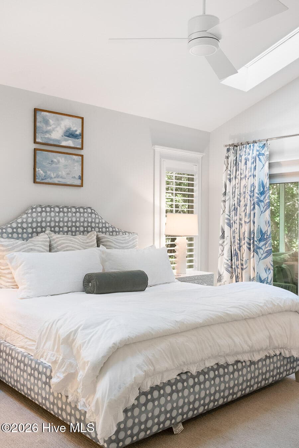
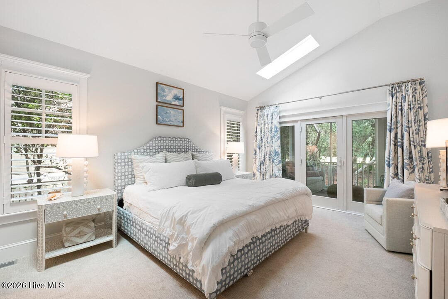
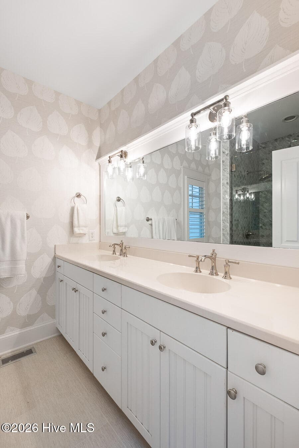
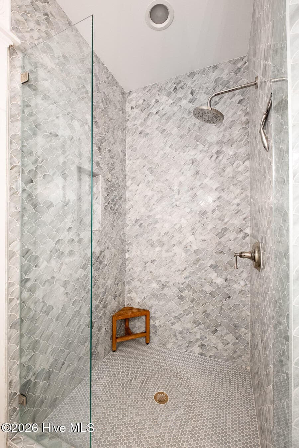
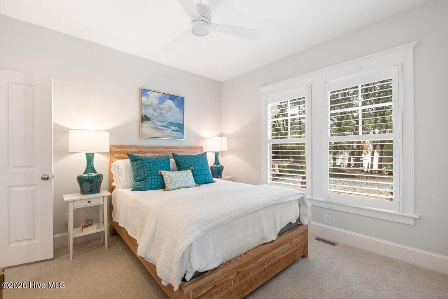
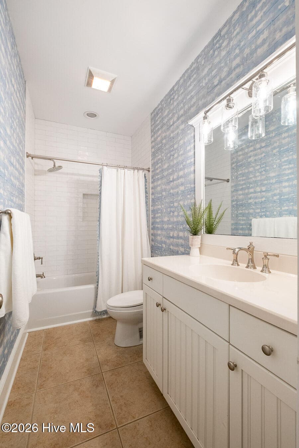
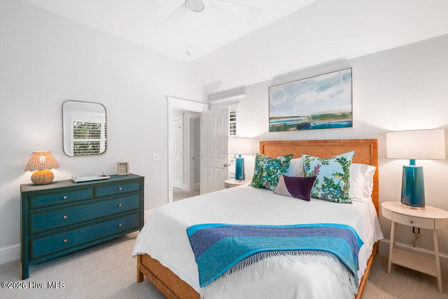
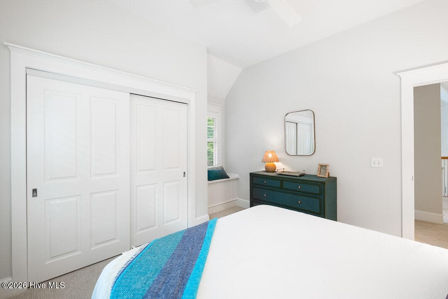
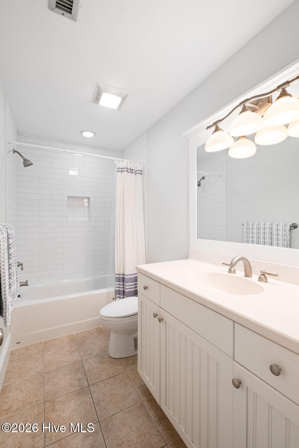
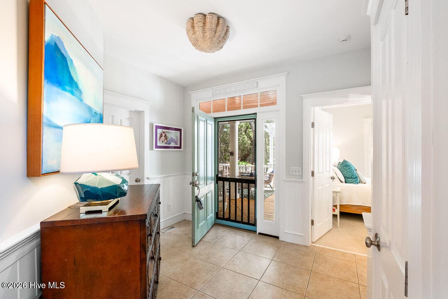
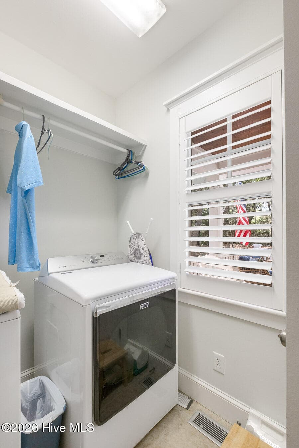
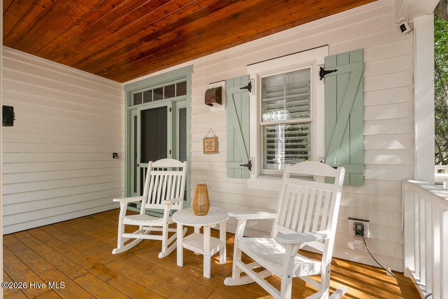
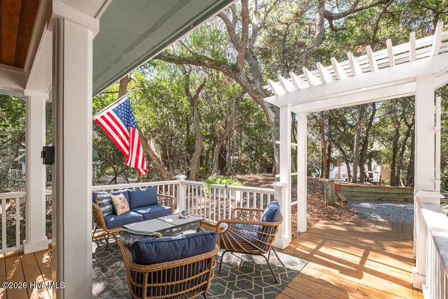
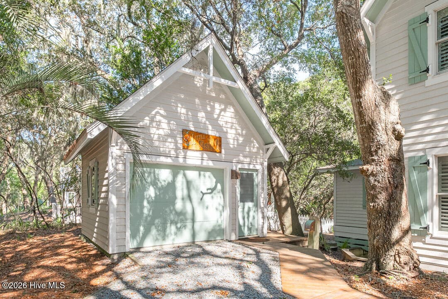
Five bedrooms, four baths, walk-out golf course views, and an expansive screened porch set the stage for this beautifully updated and professionally decorated Bald Head Island home. Situated on a prime golf course lot, the home offers a thoughtfully designed layout, exceptional outdoor living, and beautiful views across the course. A Shoals Club membership is available for separate purchase, inquire about BHIC club membership opportunities. The primary suite is conveniently located on the first-floor main living level, offering comfort and privacy. With one additional bedroom on the ground floor and three more upstairs there is abundant space for family and guests or outstanding rental potential. The well-appointed kitchen features Café appliances, generous cabinetry, ample workspace, and an open connection to the living and dining areas. One of the home's signature features is the screened in porch spanning the full width of the main floor. With generous areas for both outdoor living and dining, this impressive space feels like a true extension of the home. Step directly outside to the golf course setting and enjoy beautiful views from the porch and surrounding outdoor spaces. Upstairs, one of the guest bedrooms opens onto its own private porch, creating another peaceful spot to enjoy the surroundings. The additional bedrooms are bright and inviting, with charming architectural details, generous storage, and well-appointed baths. A dedicated laundry room adds everyday convenience, while the detached garage provides valuable additional storage and flexibility. With five bedrooms, four baths, a first-floor primary suite, recent updates, professional décor, Café appliances, expansive screened in outdoor living, and a walk-out golf course setting, this home offers a wonderful combination of comfort and coastal style. Centrally located on Bald Head Island, it provides convenient access to all the island has to offer while maintaining the peaceful feel of its beautiful golf course location.

Highlights

Fireplace

Property details

MLS
Hive MLS
MLS #
100606739
Property type
Single Family Residence
Subdivision
BHI (Bald Head Island)
Status
Active
Days on market
26
On market date
September 28, 2026
Stories
N/A
Total bathrooms
4
Garage spaces
2
Parking spaces
2
Lot size
0.23 acres
Loading map…

Nearby schools

Within 10 miles. School directory data from the National Center for Education Statistics (NCES), accessed via the Urban Institute Education Data API. Local Score is calculated by INNOVATE Real Estate; where a state rating is shown, it comes from that state's own official school report card.

Elementary
Southport Elementary
4.62 mi away · Grades 0-5
Zoned school (attendance boundary, 2015-16 data)
3.3
Local Score (state rating (2025) blended 70/30 with student-teacher ratio) -- not an official state rating
State rating: C (2025)
Enrollment
432
Student:teacher ratio
13.9:1
District
Brunswick County Schools
Middle
South Brunswick Middle
10.32 mi away · Grades 6-8
Zoned school (attendance boundary, 2015-16 data)
3.0
Local Score (state rating (2025) blended 70/30 with student-teacher ratio) -- not an official state rating
State rating: C (2025)
Enrollment
636
Student:teacher ratio
17.2:1
District
Brunswick County Schools
High
Brunswick County Early College
18 mi away · Grades 9-13
Zoned school (attendance boundary, 2015-16 data)
3.8
Local Score (state rating (2025) blended 70/30 with student-teacher ratio) -- not an official state rating
State rating: A (2025)
Enrollment
365
Student:teacher ratio
33.2:1
District
Brunswick County Schools

Walkability

Blended score for Bald Head Island's center, calculated by INNOVATE Real Estate from two sources: the EPA's National Walkability Index (street network, transit, land-use mix) and Google Places amenity data (what's actually reachable on foot from this point). 60% EPA National Walkability Index + 40% nearby-amenity density (Google Places).

28
Car-dependent
out of 100
EPA National Walkability Index
8.5 / 20 -- Below average walkable
Google Places amenity density
5 / 100
Restaurants & cafes0
Grocery stores0
Parks1
Schools0
Transit stops0
Pharmacies0

Mortgage calculator

Estimate only - actual rate and payment depend on your lender, credit, and loan program.

$
%
%
Adjust tax / insurance estimates
% / yr
$
/mo
Est. monthly payment
$9,779/mo
$319,800 down
$1,279,200 loan
Principal & interest$8,297
Property tax (est.)$1,333
Home insurance (est.)$150

Similar homes you might like

Data source: Listing information provided by Hive MLS via Trestle/CoreLogic. Last updated 3 days ago.

Information herein deemed reliable but not guaranteed; all measurements, school assignments, HOA fees, taxes, and feature lists are approximate and should be independently verified. Equal Housing Opportunity.