
$580,000
About this home
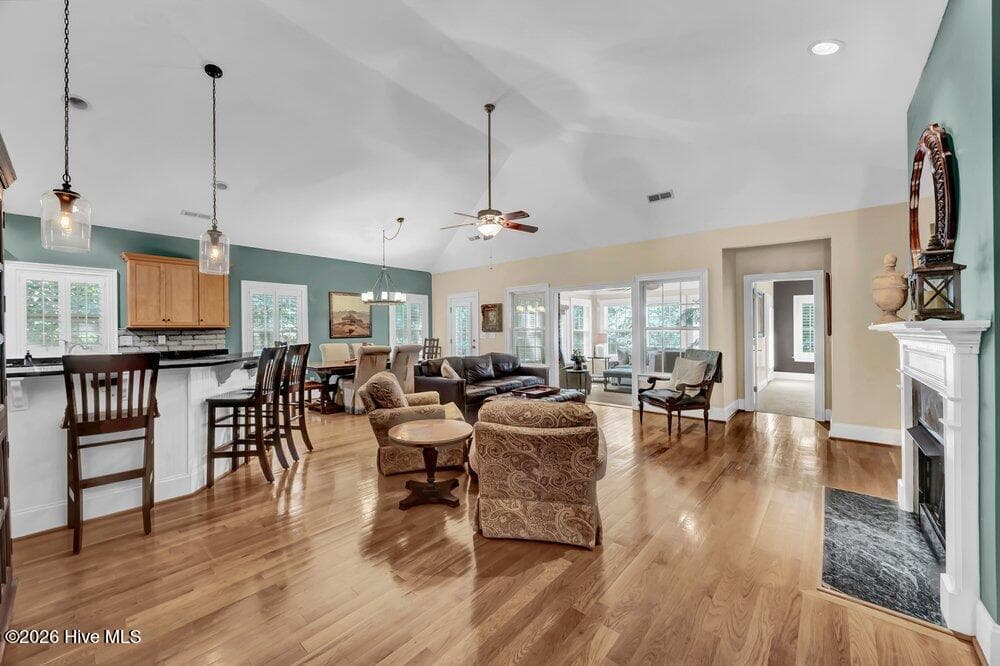
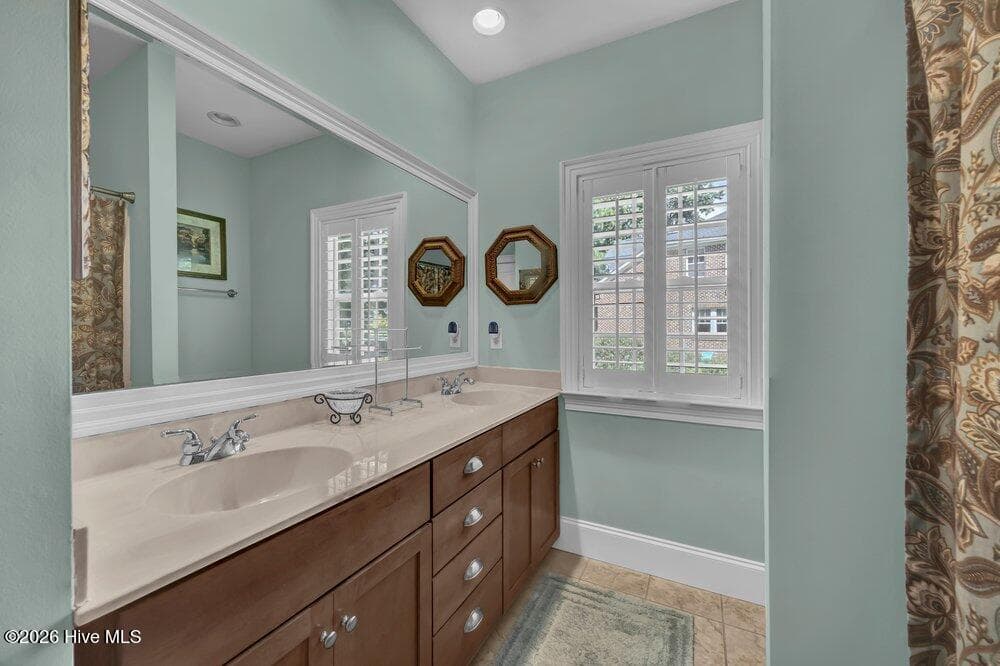
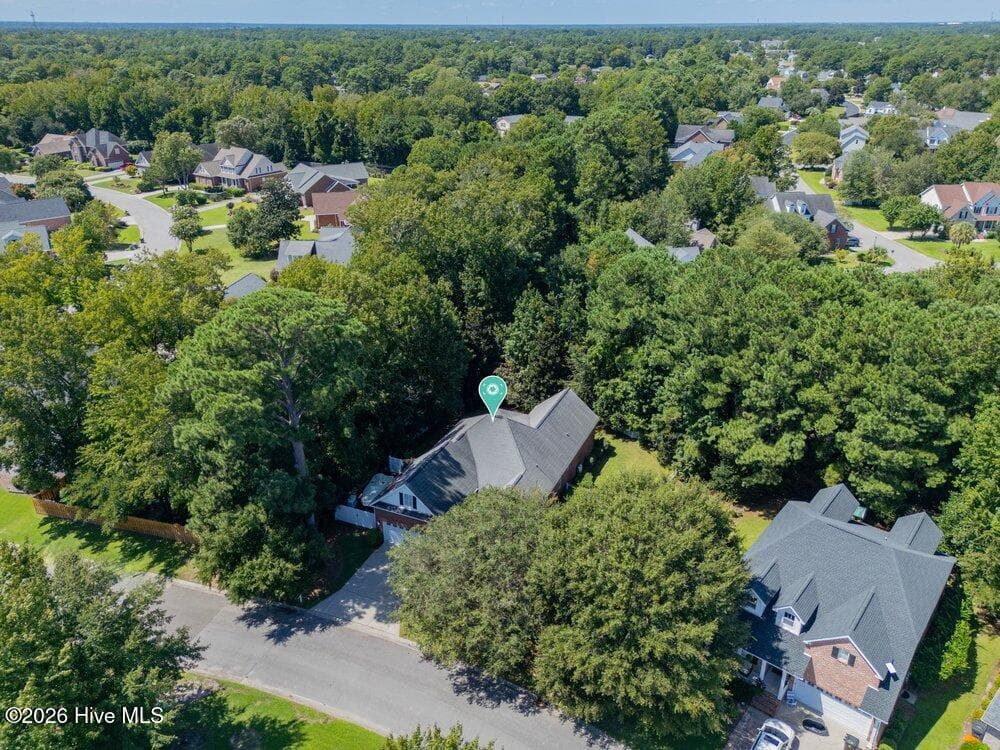
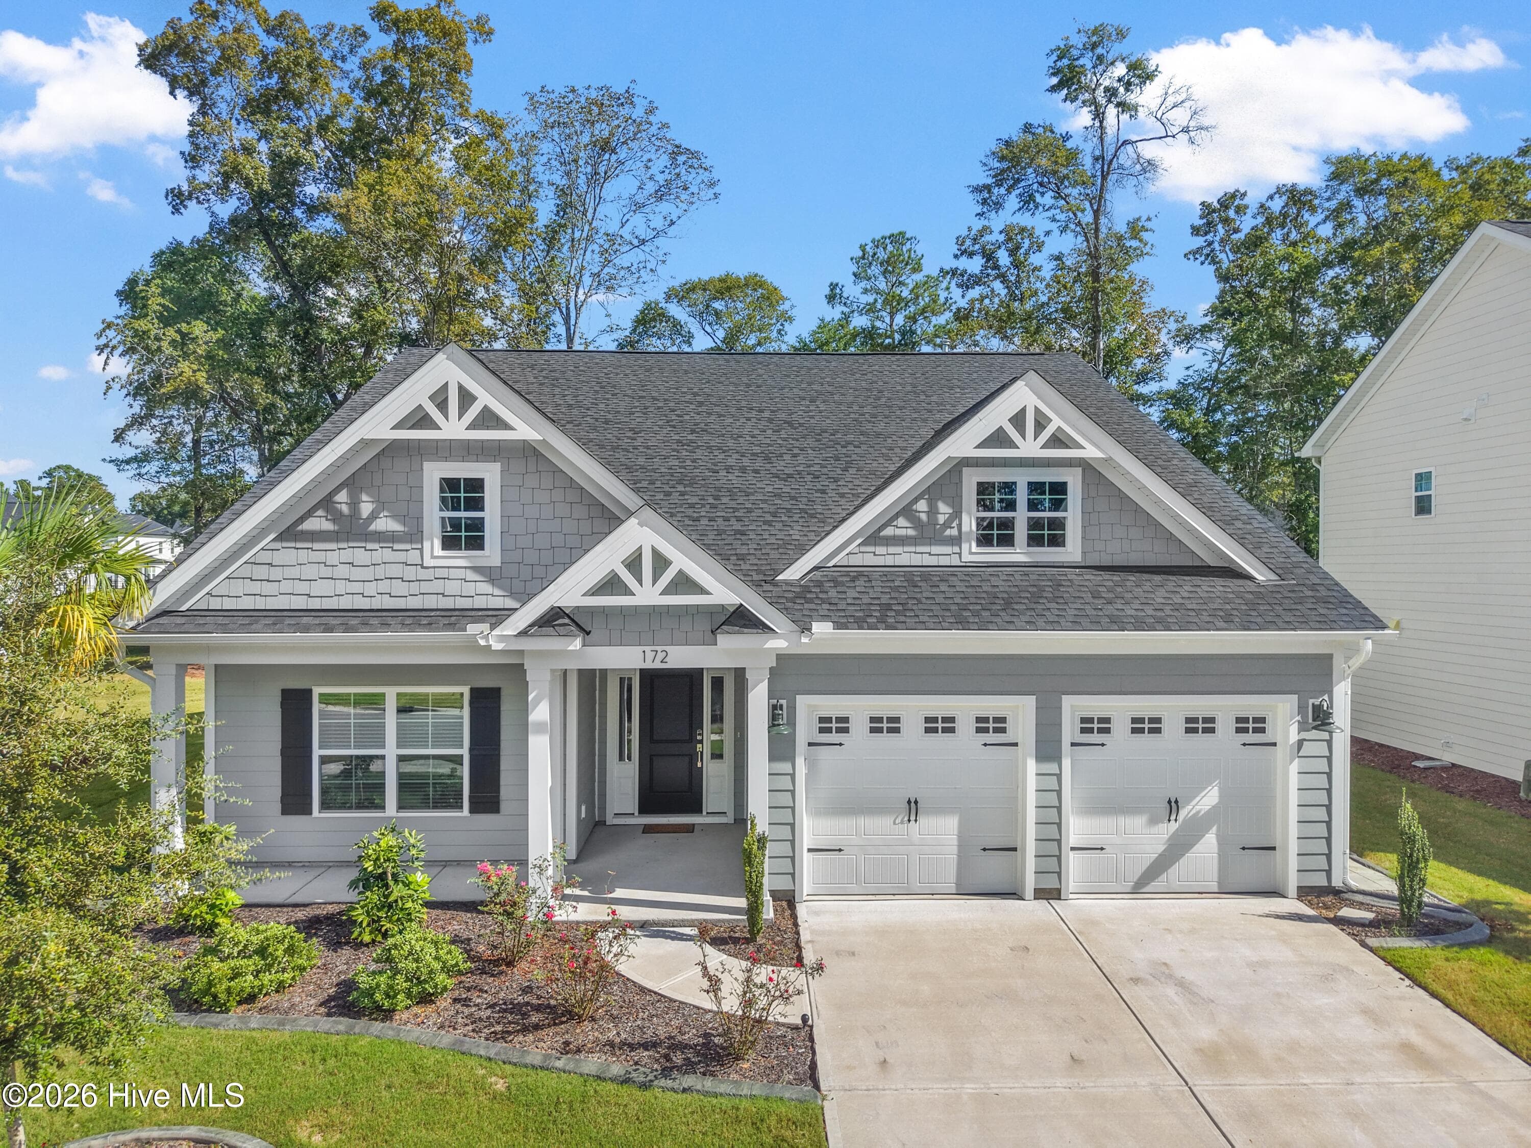
Enjoy a spacious interior with low-maintenance features designed to make homeownership a little easier. Located on a private .32-acre lot in Carmel at Vineyard Green, this 4-bedroom, 2.5-bathroom, 2,700 sq.ft. home offers a brick exterior, fenced back yard, irrigation for both the front and back yards, an encapsulated crawl space with a dehumidifier, and a whole-house generator. Inside, the open floor plan creates an easy flow through the main living areas, where wood flooring and a vaulted ceiling add to the sense of space. Plantation shutters are installed throughout the home, with the exception of the sunroom. The living room centers around a gas log fireplace with a remote, flanked by built-in shelving for added storage and display space. Just off the living room, the sunroom features ceramic tile and provides another comfortable space to use throughout the year. The primary suite and two guest bedrooms are conveniently located on the main level. The primary bathroom includes a double-sink vanity, garden tub, and walk-in tile shower. Above the garage, the fourth bedroom offers flexible space that could also serve as a hobby room, home gym, or home office. Outdoor recreation is close at hand, with Trails End Boat Ramp approximately 2 miles away and Carolina Beach approximately 9 miles from the home. With all these great features, this home offers a well-rounded combination of comfort, convenience, and easy upkeep. For information about our preferred lender and the incentives you may qualify for, please ask your agent to review the agent comments for additional details.
Highlights
Property details
- MLS
- Hive MLS
- MLS #
- 100602333
- Property type
- Single Family Residence
- Subdivision
- Carmel at Vineyard
- Status
- Active
- Days on market
- 38
- On market date
- September 9, 2026
- Stories
- N/A
- Total bathrooms
- 2.5
- Garage spaces
- 2
- Parking spaces
- 2
- Lot size
- 0.32 acres
Location
Get directions →Nearby schools
Within 10 miles. School directory data from the National Center for Education Statistics (NCES), accessed via the Urban Institute Education Data API. Local Score is calculated by INNOVATE Real Estate; where a state rating is shown, it comes from that state's own official school report card.
- Enrollment
- 454
- Student:teacher ratio
- 15.1:1
- District
- New Hanover County Schools
- Enrollment
- 715
- Student:teacher ratio
- 15.9:1
- District
- New Hanover County Schools
- Enrollment
- 1,931
- Student:teacher ratio
- 18.2:1
- District
- New Hanover County Schools
Walkability
Blended score for Wilmington's center, calculated by INNOVATE Real Estate from two sources: the EPA's National Walkability Index (street network, transit, land-use mix) and Google Places amenity data (what's actually reachable on foot from this point). EPA National Walkability Index only -- nearby-amenity data not cached yet for this area.
Mortgage calculator
Estimate only - actual rate and payment depend on your lender, credit, and loan program.
Adjust tax / insurance estimates
Similar homes you might like






Data source: Listing information provided by Hive MLS via Trestle/CoreLogic. Last updated 24 days ago.
Information herein deemed reliable but not guaranteed; all measurements, school assignments, HOA fees, taxes, and feature lists are approximate and should be independently verified. Equal Housing Opportunity.