$320,000
About this home
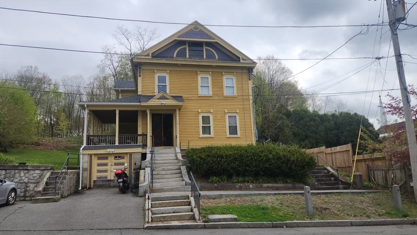
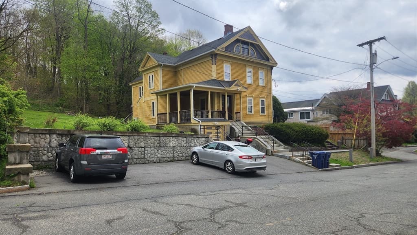
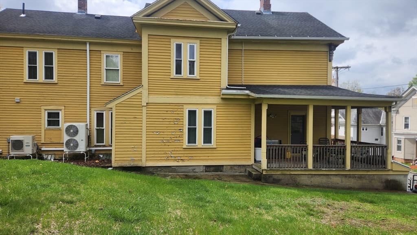
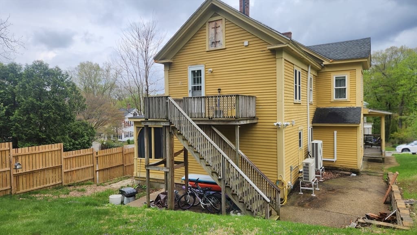
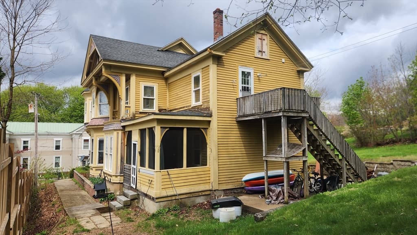
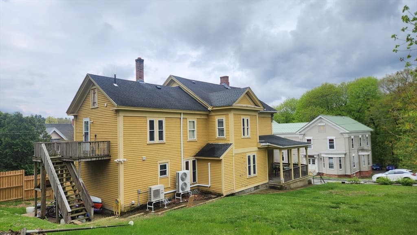
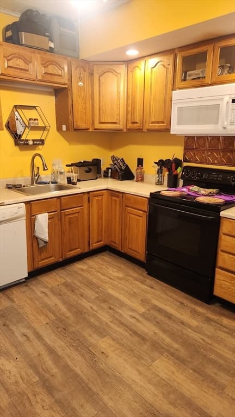
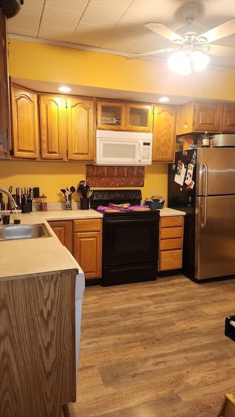
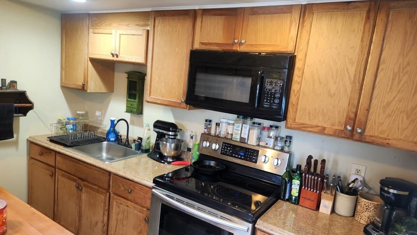
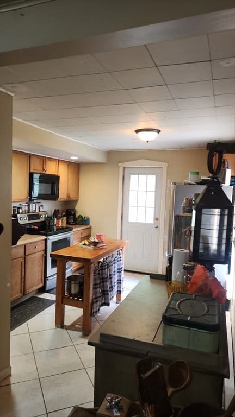
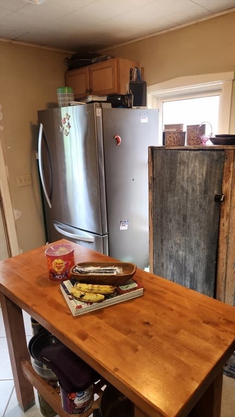
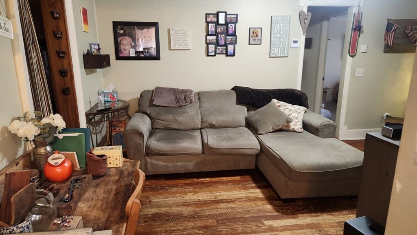
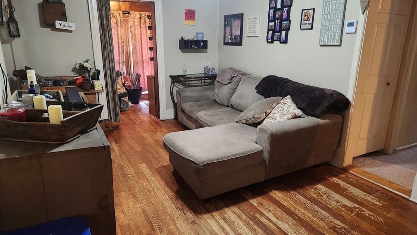
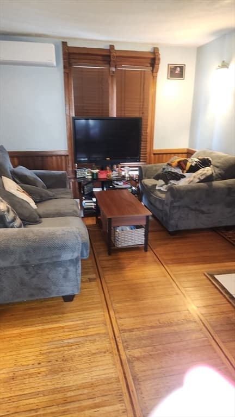
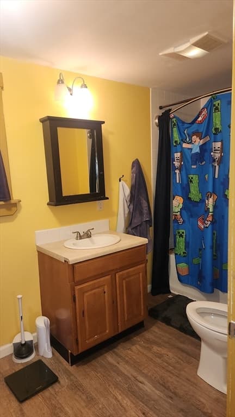
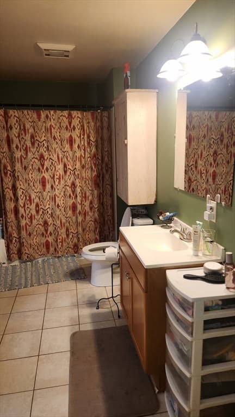
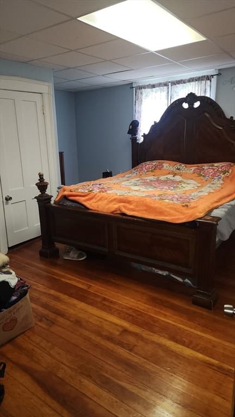
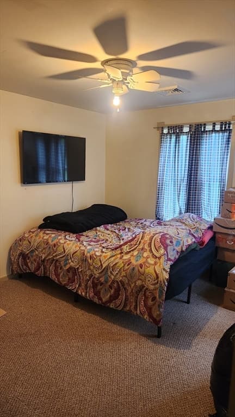
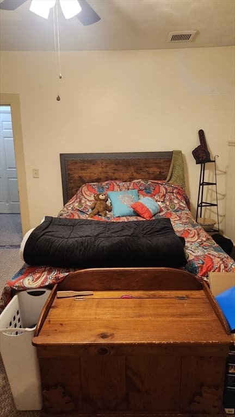
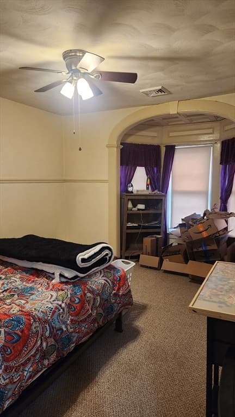
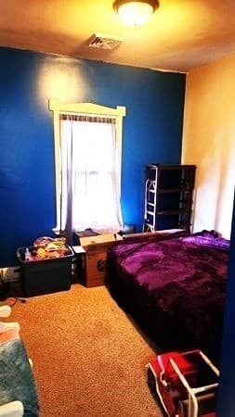
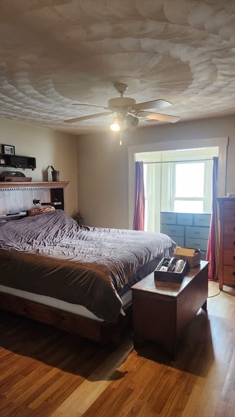
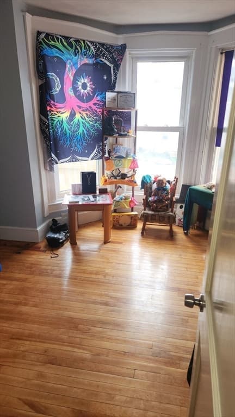
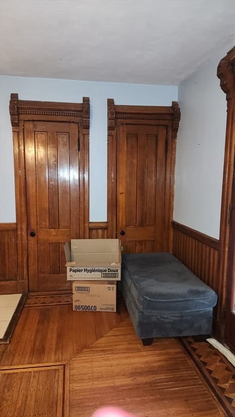
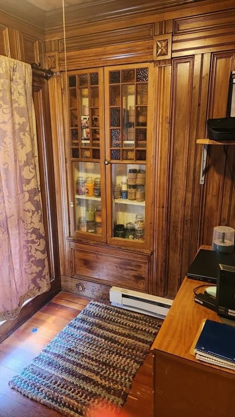
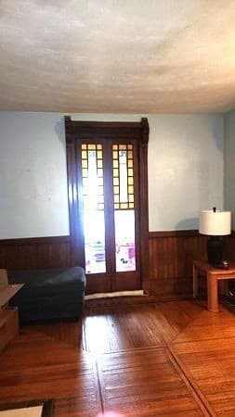
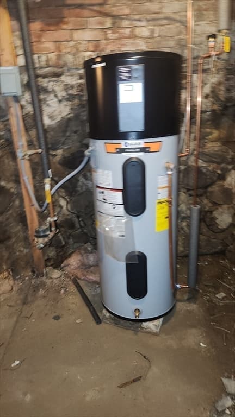
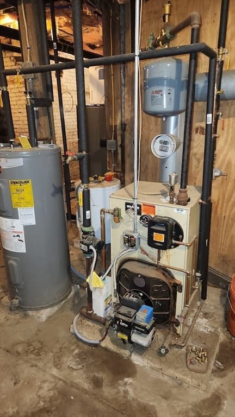
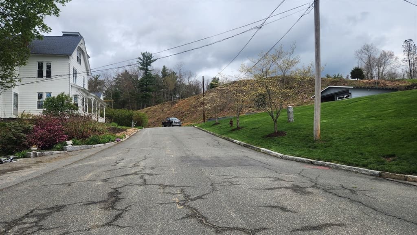
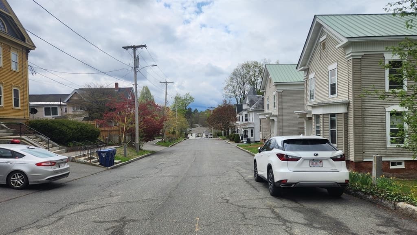
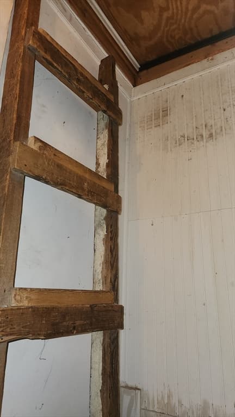
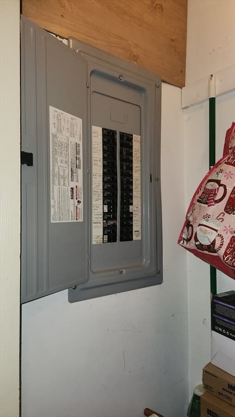
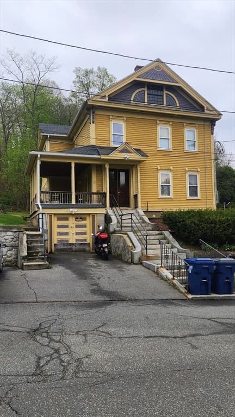
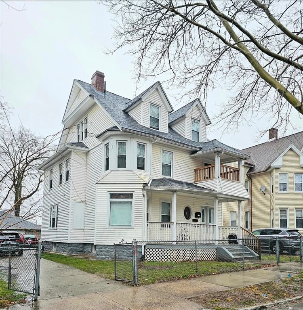
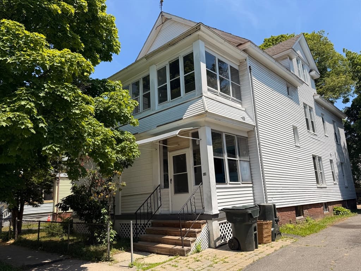
Whether you are looking to add a strong performer to your rental portfolio or want to live in one unit while letting the other pay your mortgage, this Warren gem is a must-see. It is situated on a .25 acre lot and has off street paved parking for 4. The generous living space boasts an impressive 2,804 square feet of total living area, this property features 13 total rooms, including 5 spacious bedrooms and 2 full baths distributed across two distinct units.The charm and character of this grand home is to be noted! The architectural woodwork / moldings stand alone. Mini splits add to the efficiency. Such a beautiful grande dame of a house to welcome you home after a work day. Note: Buyers and agents are encouraged to verify all listing details. Lead paint history is unknown and the seller can not warranty the absense of it on the entire structure. Please see docs attached and disclosure. Some peeling paint on exterior may limit mortgages allowed. Subject to court approval. Scheduled Showings will be on Fridays from 4-6. Please email well in advance, if possible, to let the listing agent know if you want to schedule an appointment during these times. Seller has never lived in the property and thus can make no representations to the accuracy of any and all info.
Property details
- MLS #
- 73531893
- Property type
- 2 Family - 2 Units Up/Down
- Subdivision
- N/A
- Status
- Active
- Days on market
- 77
- On market date
- June 8, 2026
- Stories
- 2
- Garage spaces
- N/A
- Lot size
- 0.25 acres
Location
Get directions →Nearby schools
Within 10 miles · public school directory data (NCES)
- Enrollment
- 353
- Student:teacher ratio
- 13.6:1
- District
- Quaboag Regional
- Enrollment
- 200
- Student:teacher ratio
- 15.4:1
- District
- Quaboag Regional
- Enrollment
- 341
- Student:teacher ratio
- 10.3:1
- District
- Quaboag Regional
Mortgage calculator
Estimate only - actual rate and payment depend on your lender, credit, and loan program.
Adjust tax / insurance estimates
Similar homes you might like
Data source: Listing information provided by MLS Property Information Network via Trestle/CoreLogic. Last updated 28 days ago.
Information herein deemed reliable but not guaranteed; all measurements, school assignments, HOA fees, taxes, and feature lists are approximate and should be independently verified. Equal Housing Opportunity.