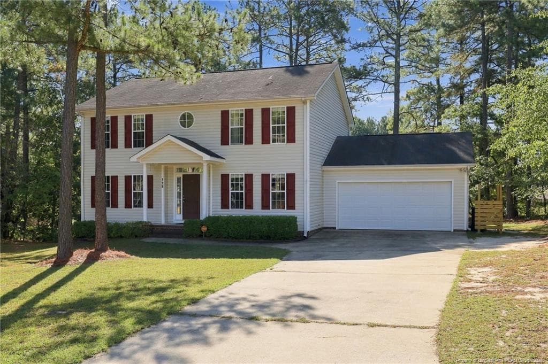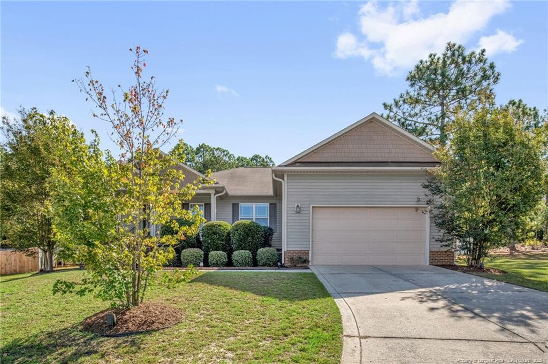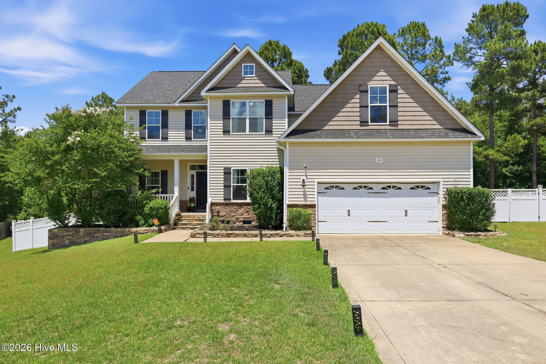
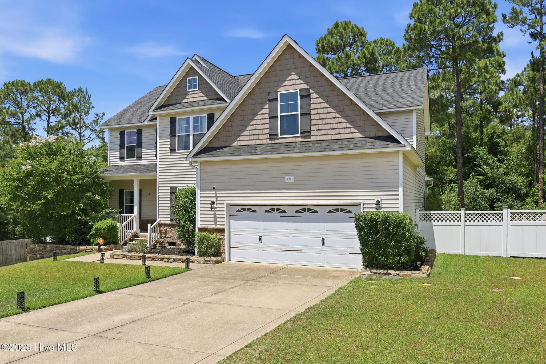
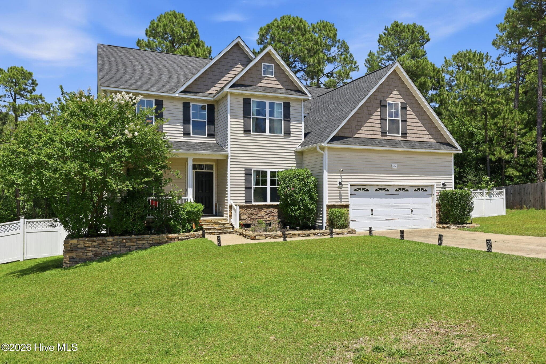
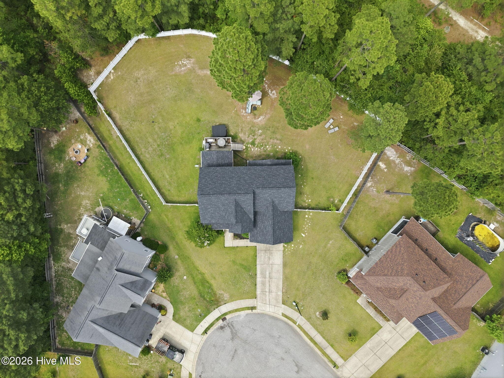
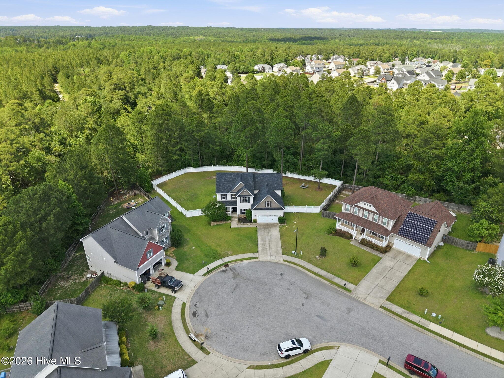
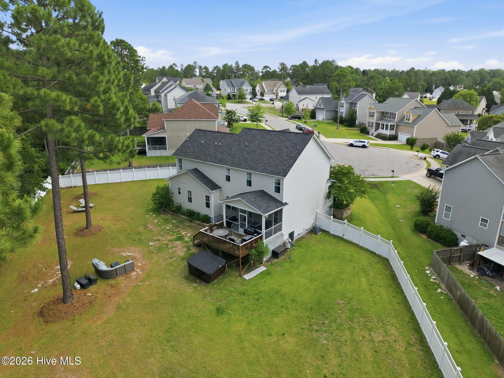
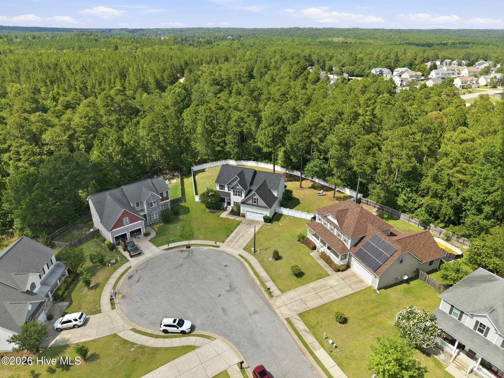
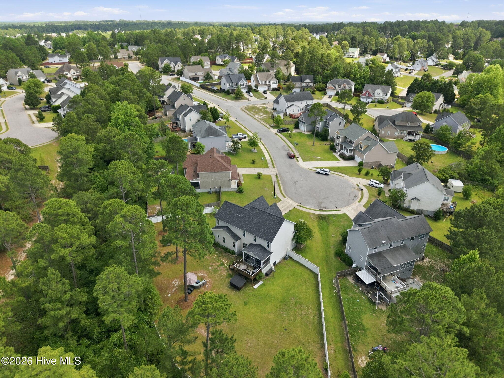
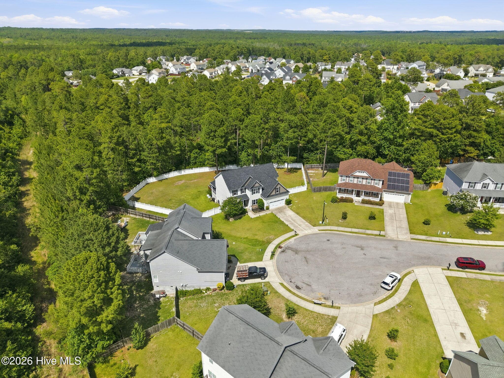
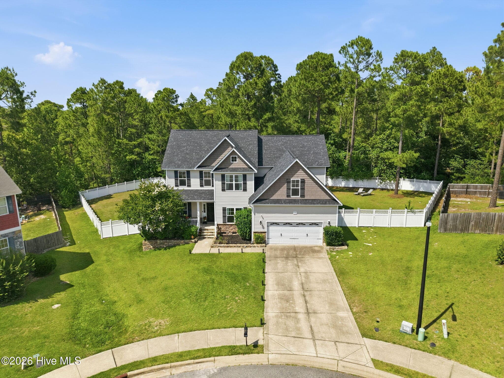
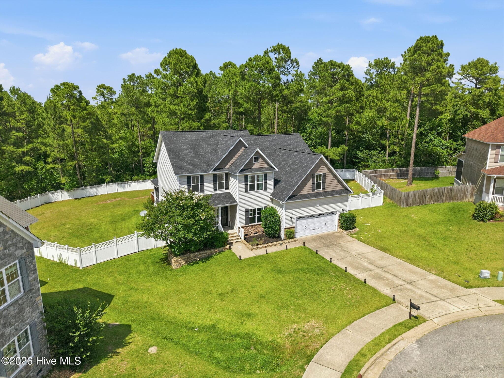
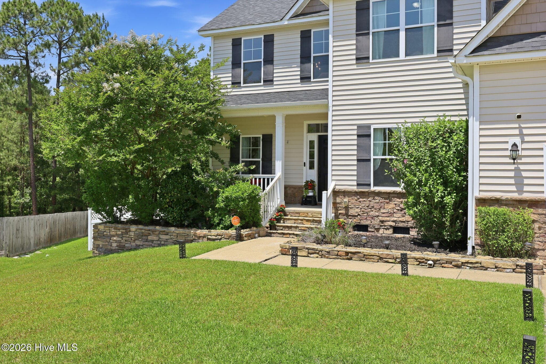
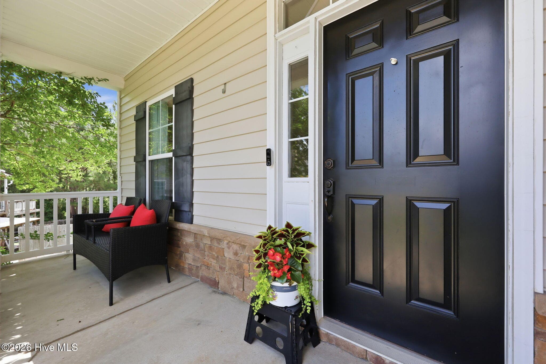
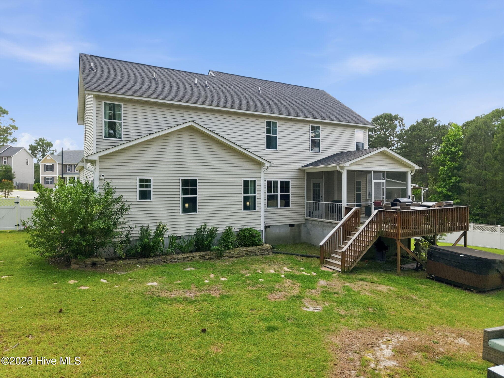
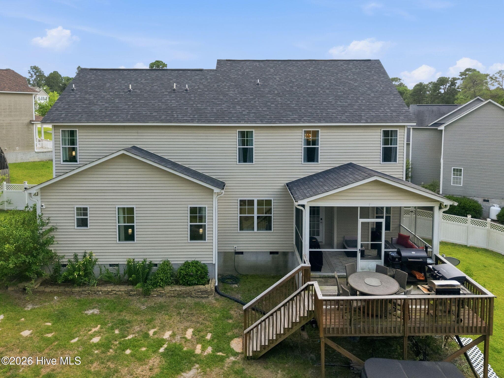
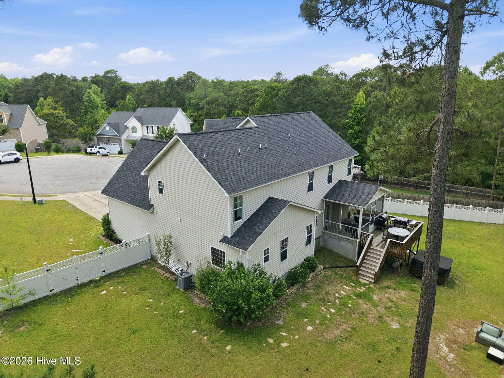
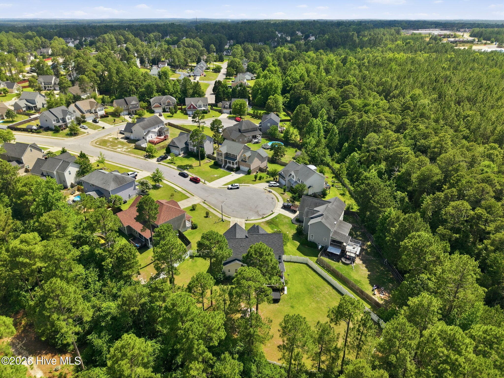
Single Family Residence at 174 Revere Way, Cameron, NC 28326
Single Family Residence at 174 Revere Way, Cameron, NC 28326, photo 2 of 68
Single Family Residence at 174 Revere Way, Cameron, NC 28326, photo 3 of 68
Single Family Residence at 174 Revere Way, Cameron, NC 28326, photo 4 of 68
Single Family Residence at 174 Revere Way, Cameron, NC 28326, photo 5 of 68
Single Family Residence at 174 Revere Way, Cameron, NC 28326, photo 6 of 68
Single Family Residence at 174 Revere Way, Cameron, NC 28326, photo 7 of 68
Single Family Residence at 174 Revere Way, Cameron, NC 28326, photo 8 of 68
Single Family Residence at 174 Revere Way, Cameron, NC 28326, photo 9 of 68
Single Family Residence at 174 Revere Way, Cameron, NC 28326, photo 10 of 68
Single Family Residence at 174 Revere Way, Cameron, NC 28326, photo 11 of 68
Single Family Residence at 174 Revere Way, Cameron, NC 28326, photo 12 of 68
Single Family Residence at 174 Revere Way, Cameron, NC 28326, photo 13 of 68
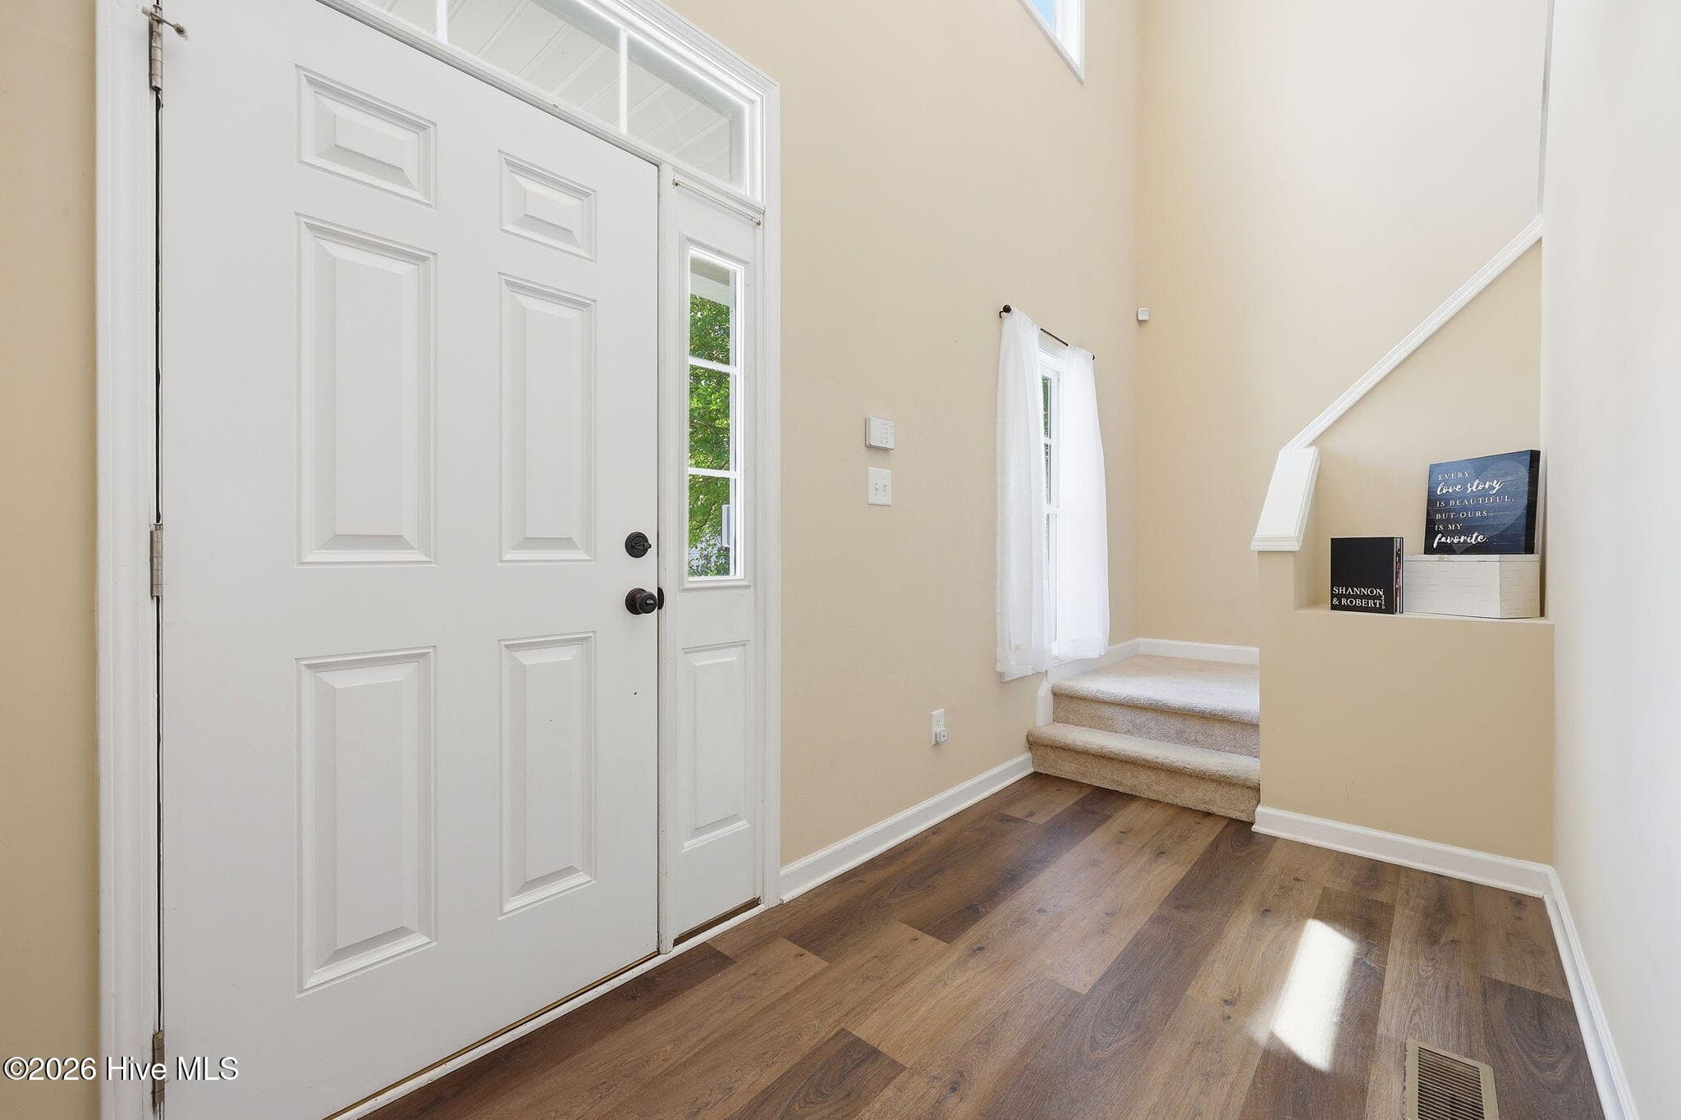
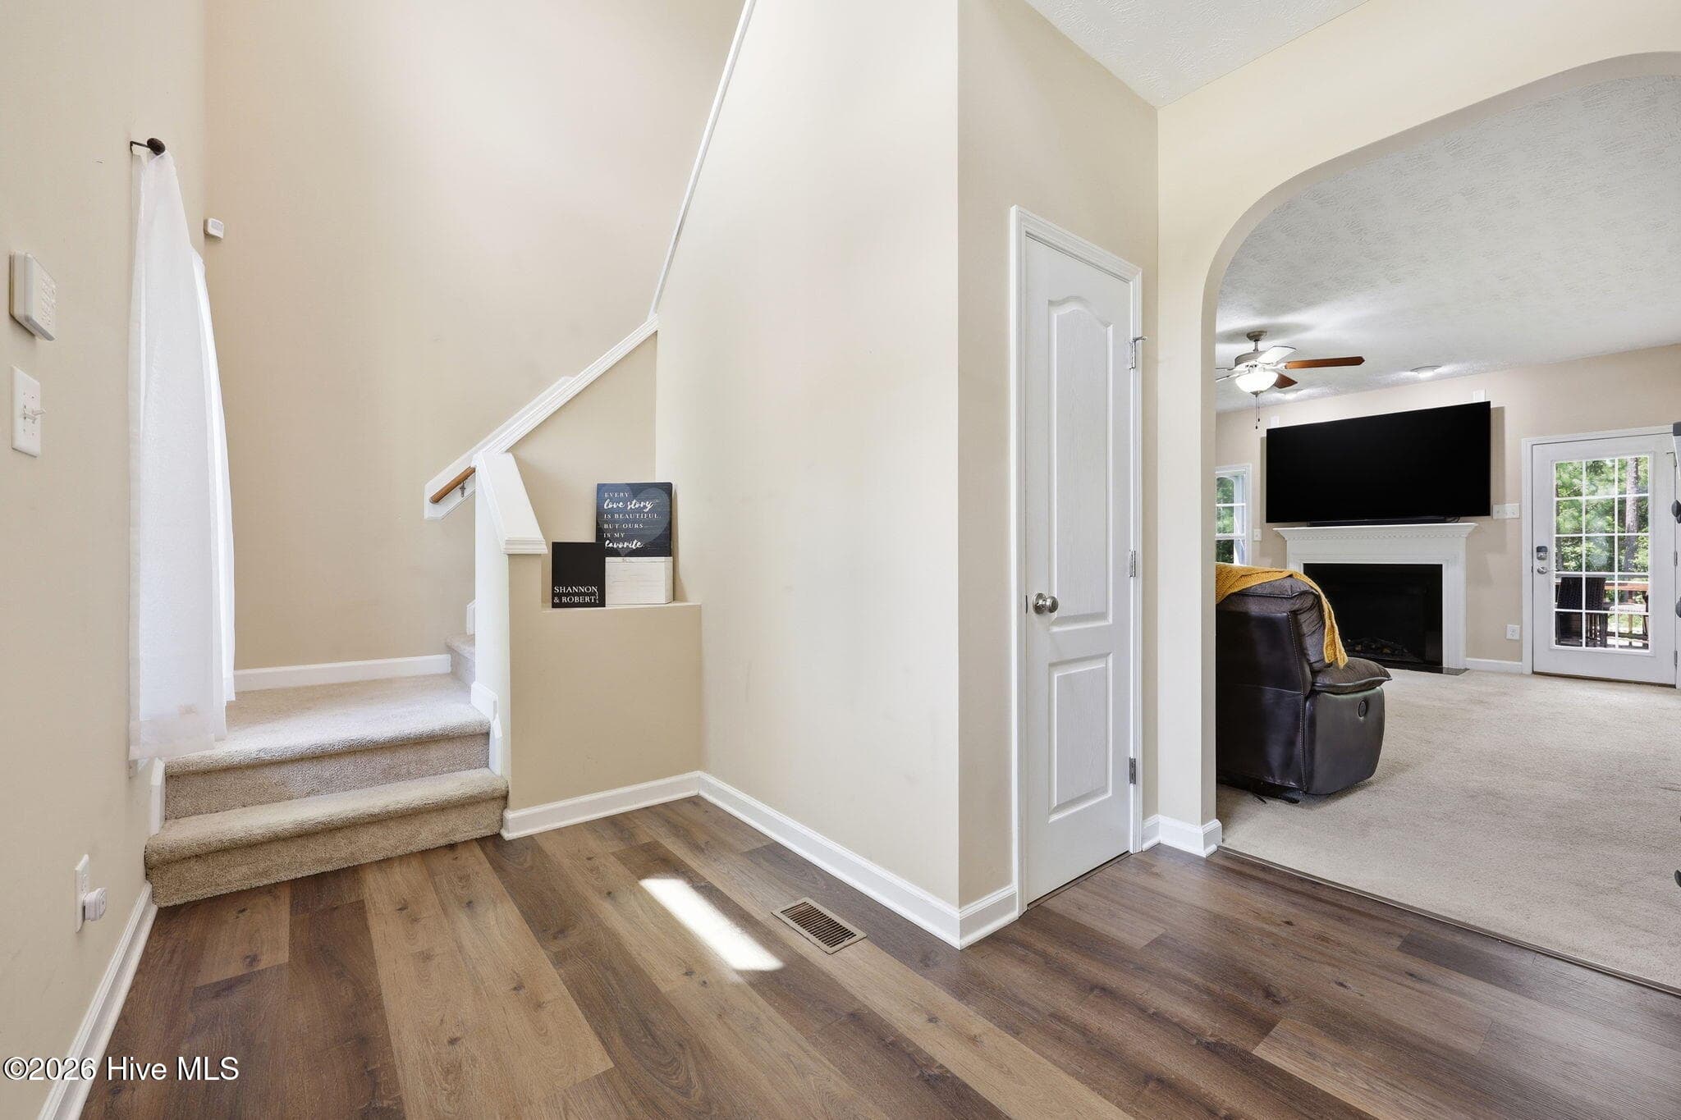
ENTRY - 174 Revere Way, Cameron, NC 28326
ENTRY TO LIVING - 174 Revere Way, Cameron, NC 28326
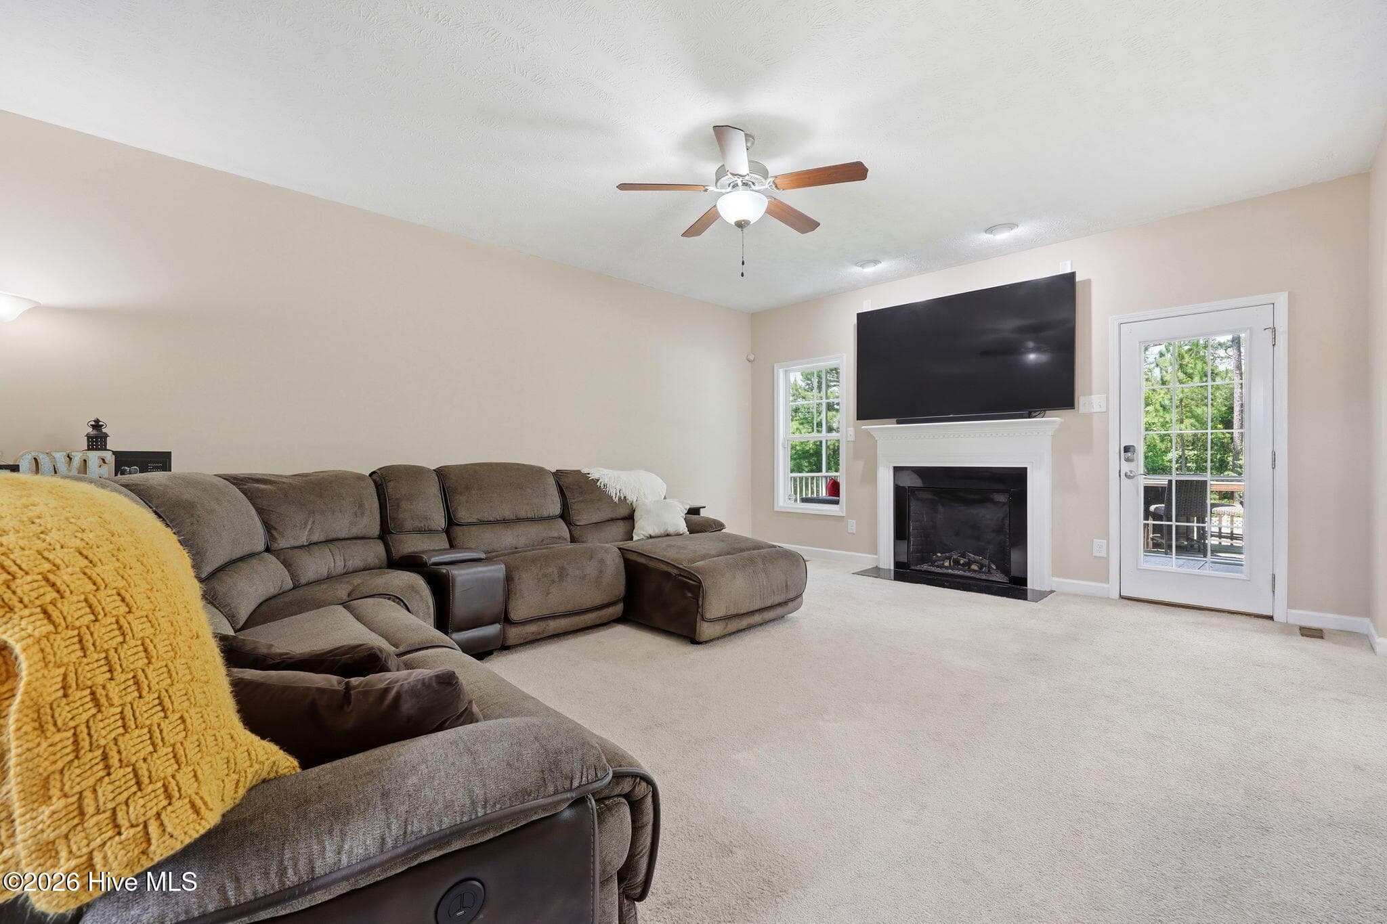
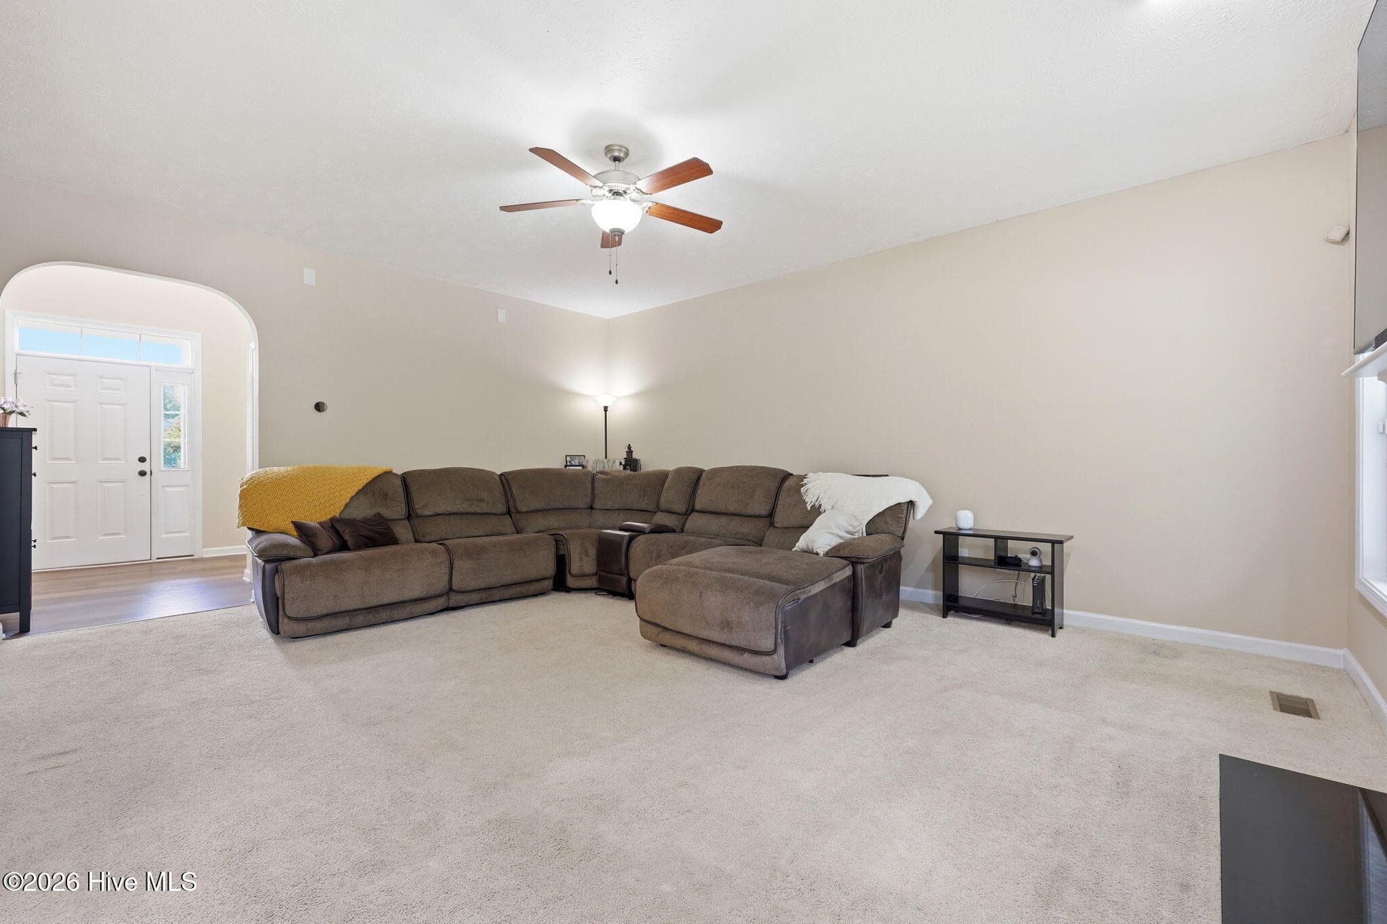
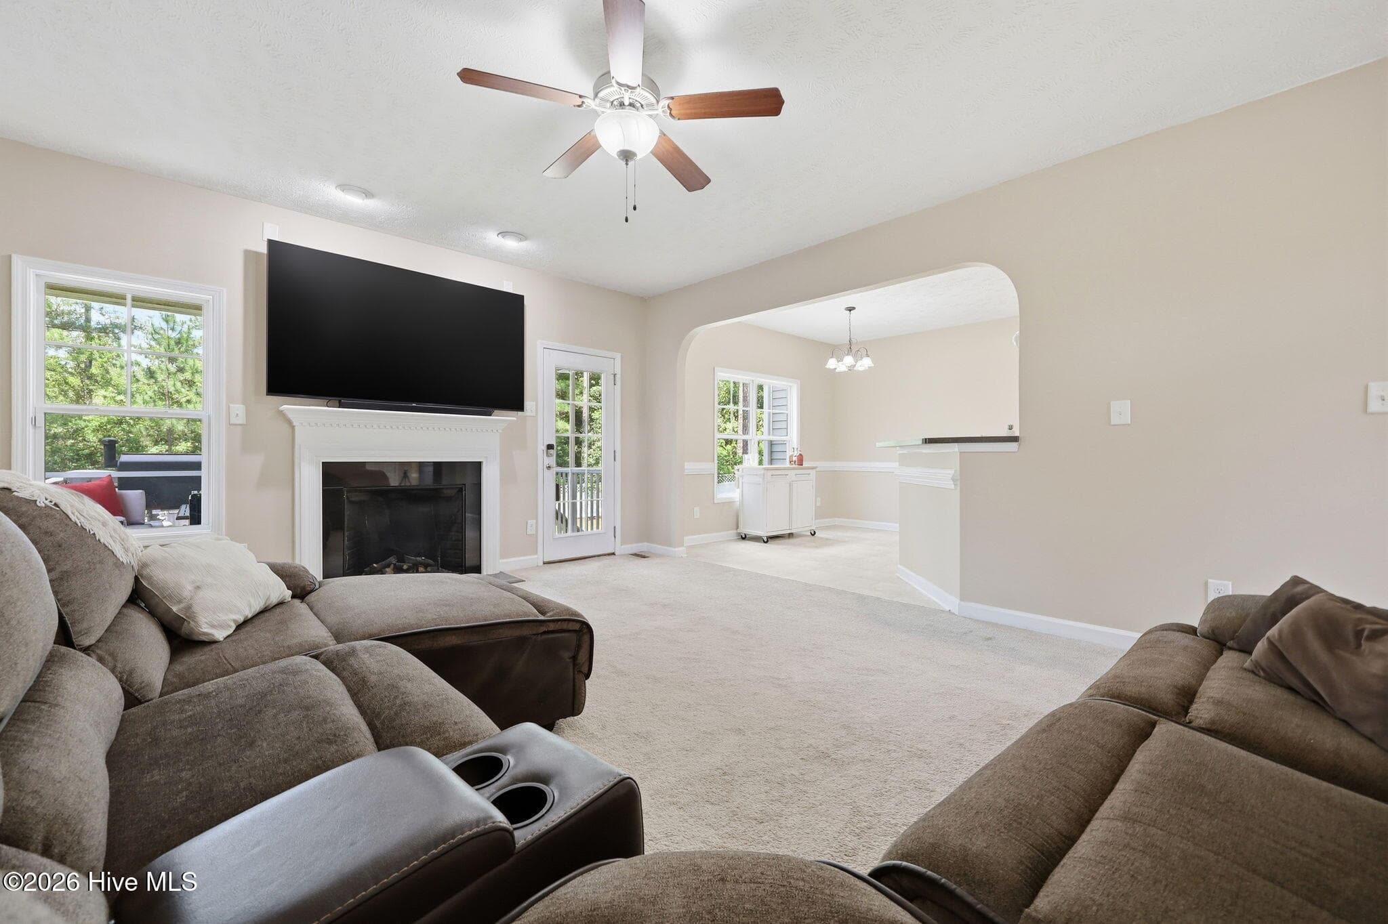
LIVING - 174 Revere Way, Cameron, NC 28326
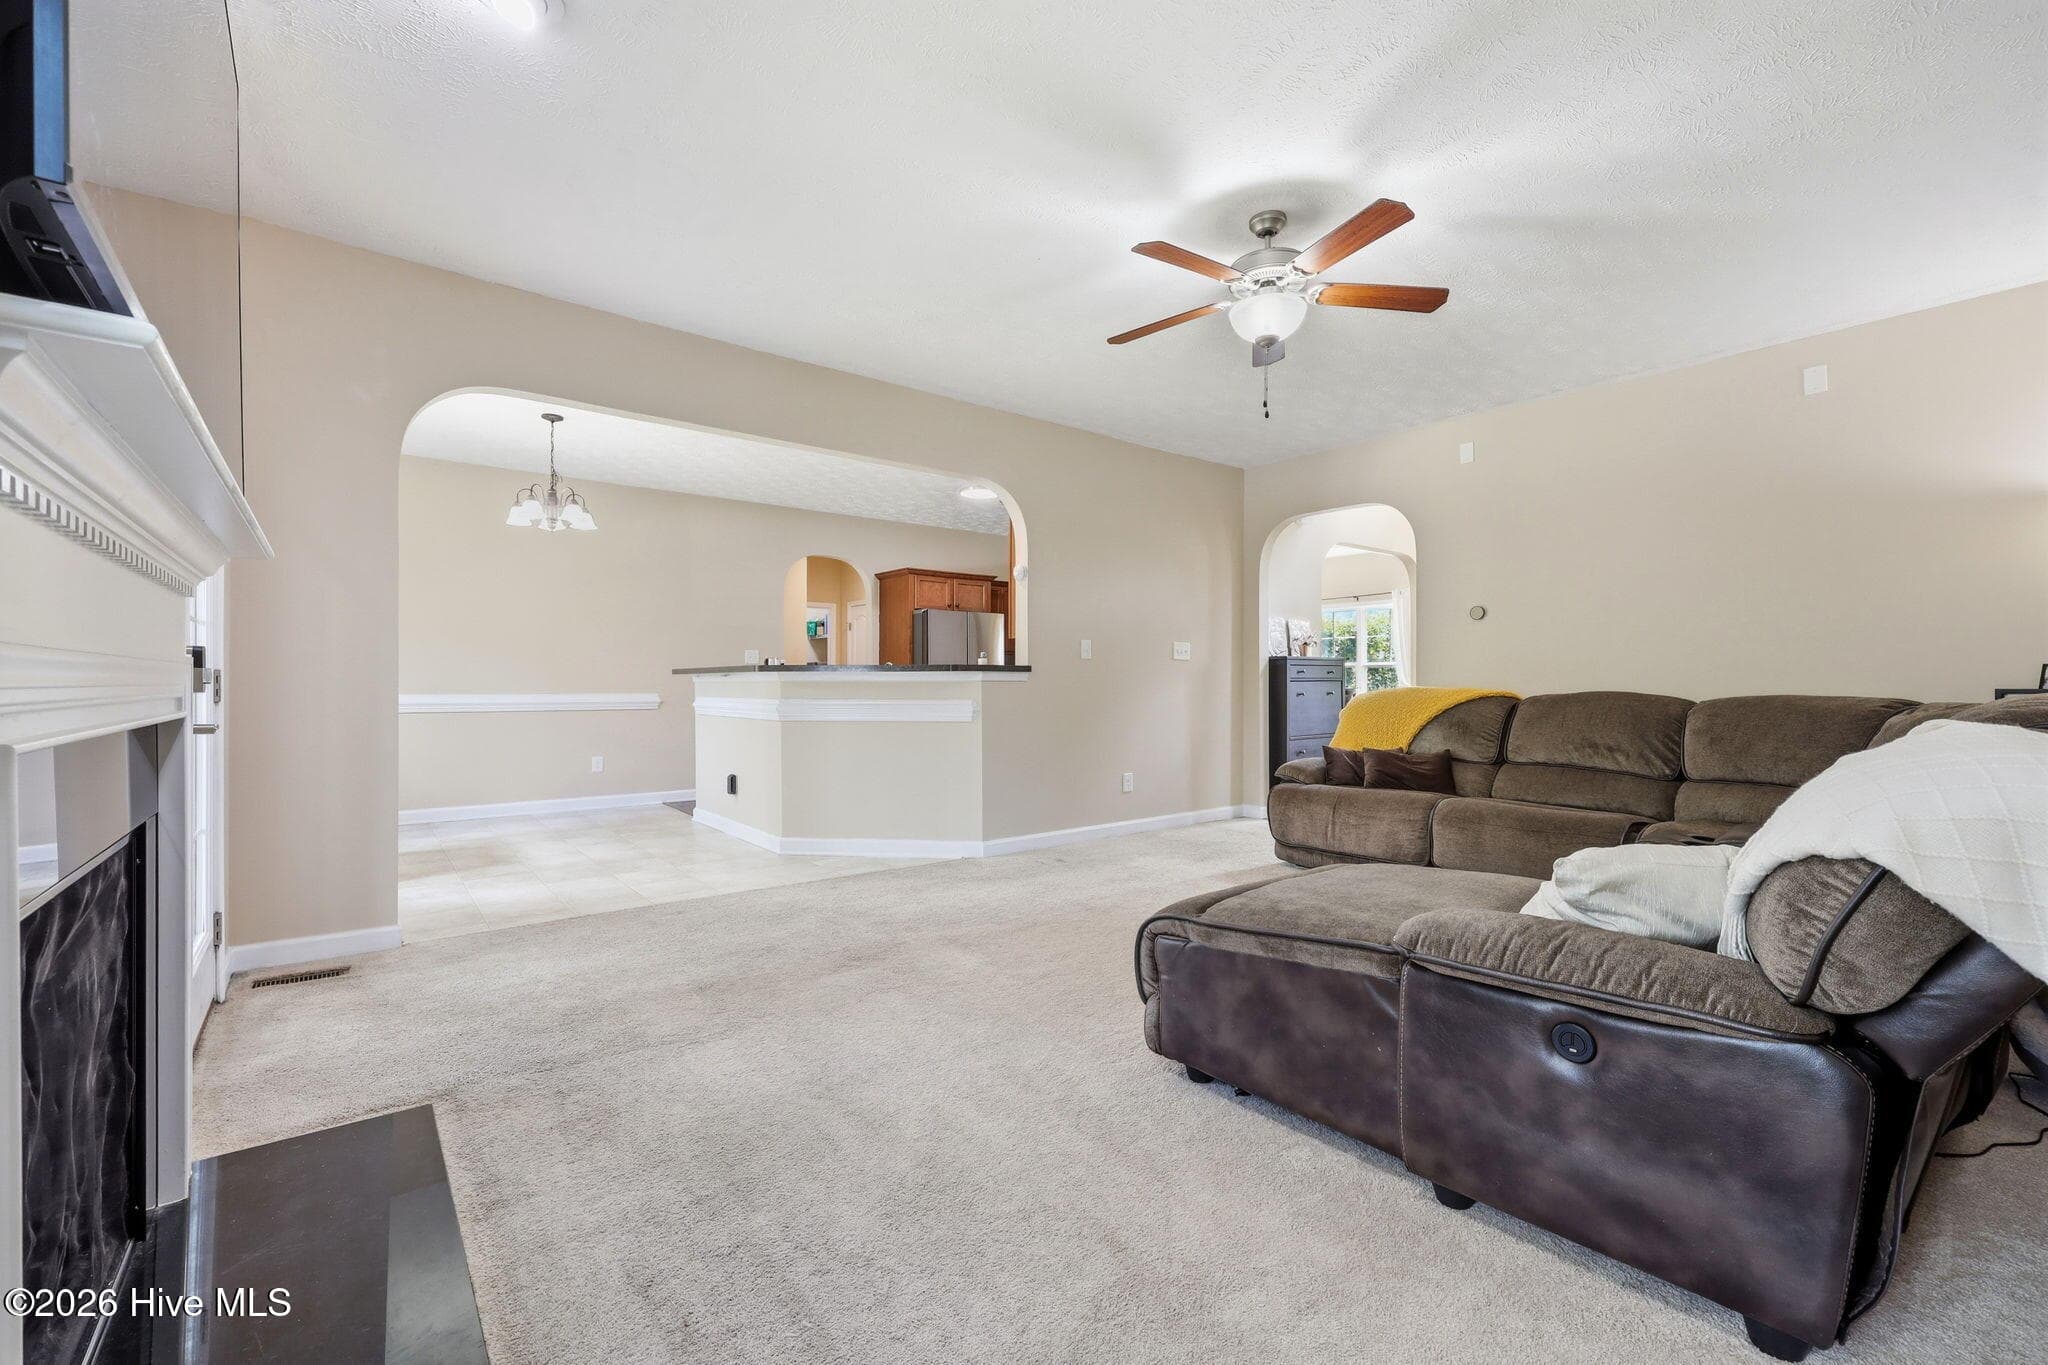
LIVING TO BREAKFAST NOOK - 174 Revere Way, Cameron, NC 28326
BREAKFAST NOOK TO LIVING - 174 Revere Way, Cameron, NC 28326
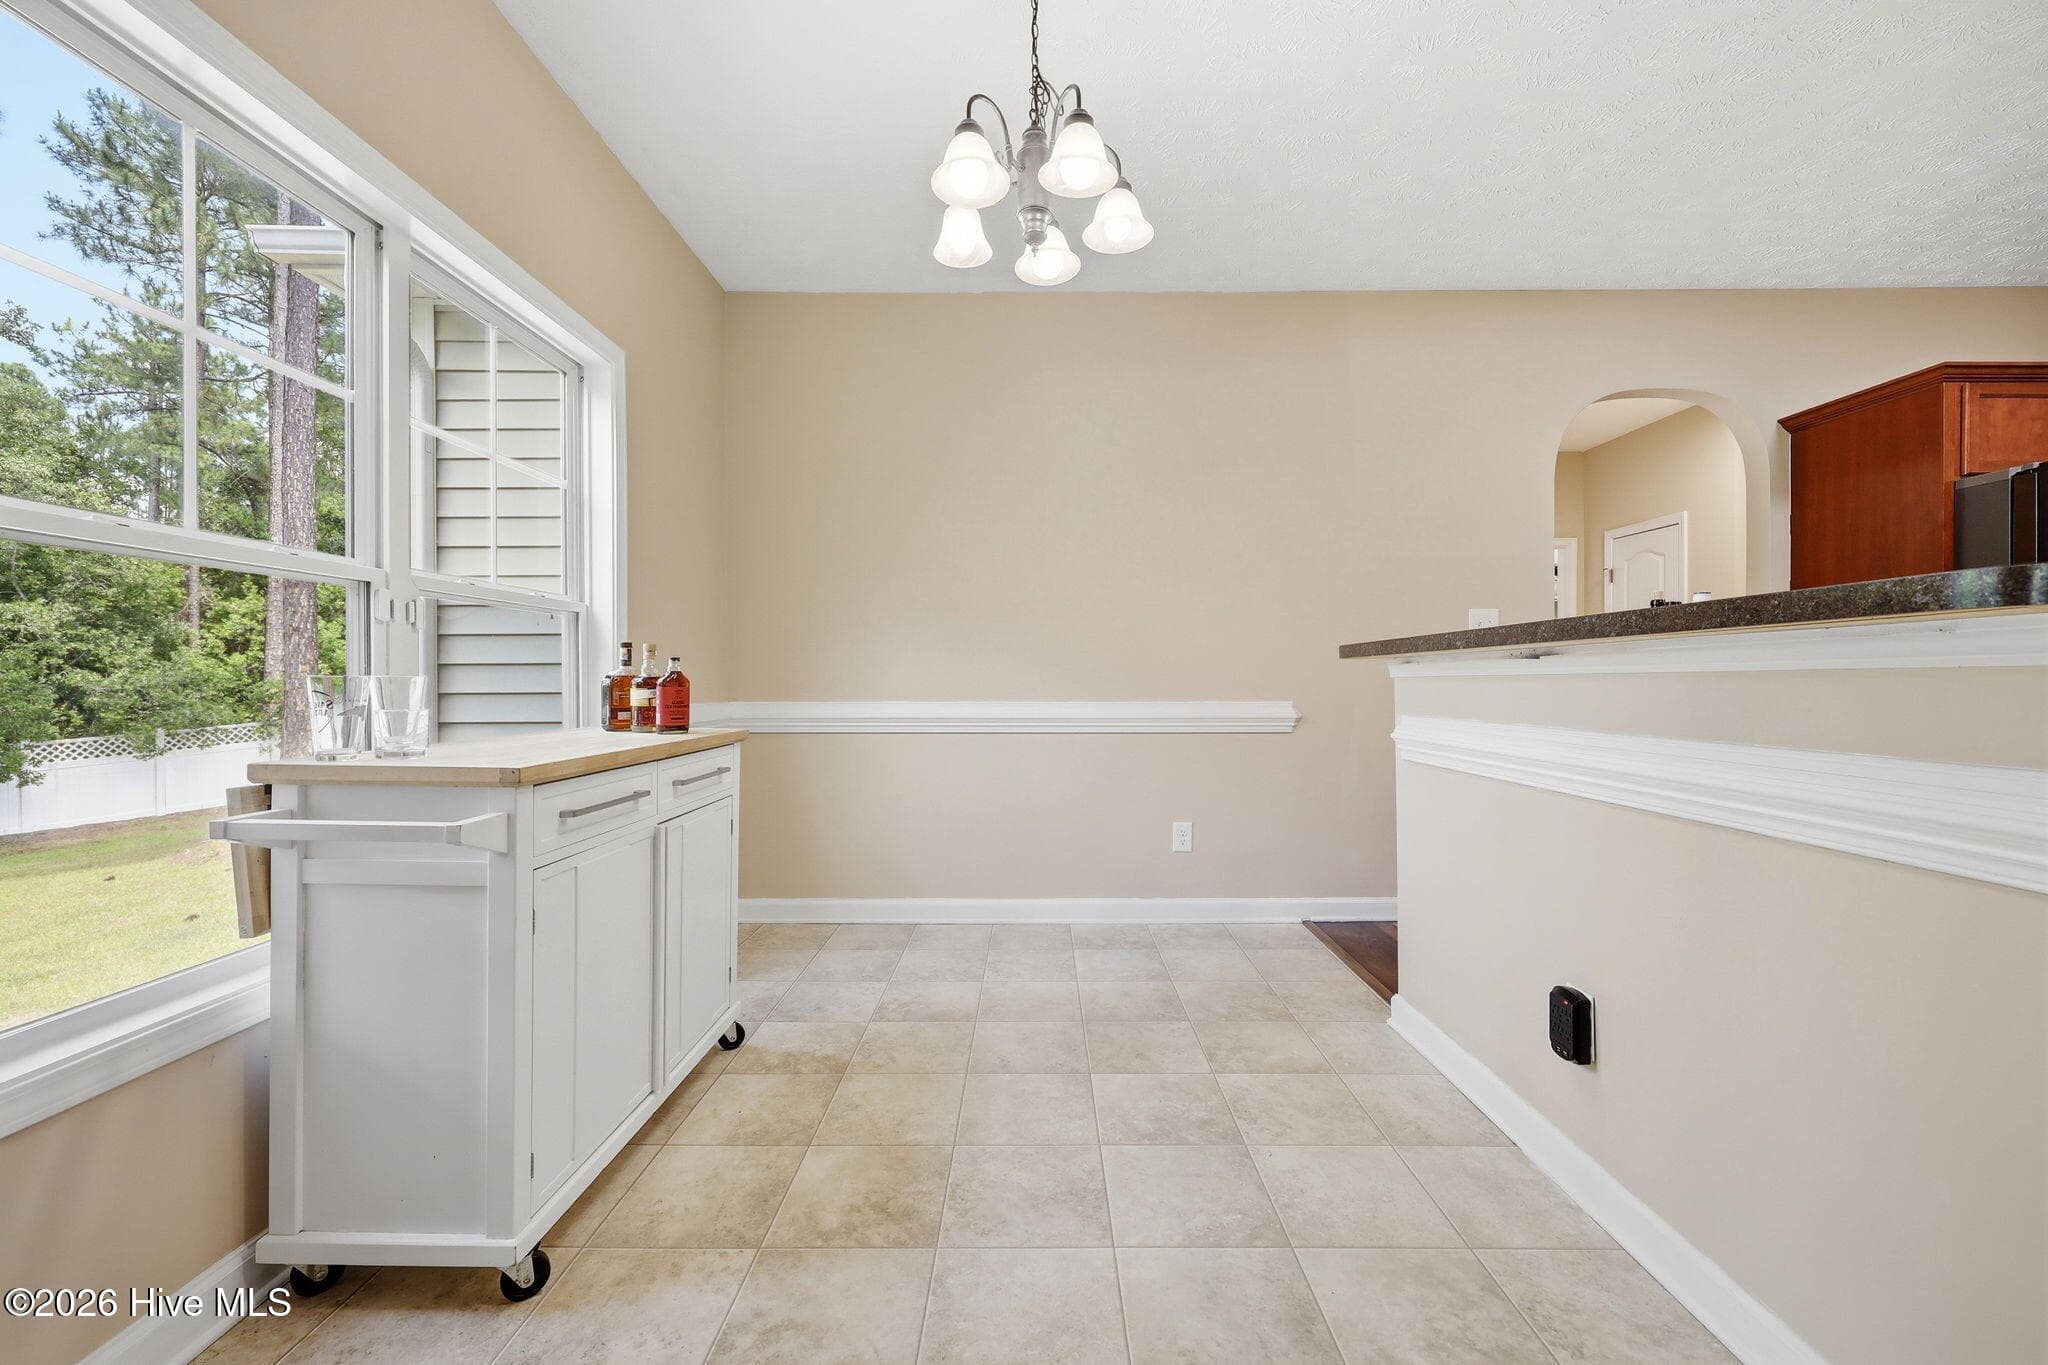
BREAKFAST NOOK - 174 Revere Way, Cameron, NC 28326
LIVING TO ENTRY AND BREAKFAST NOOK - 174 Revere Way, Cameron, NC 28326
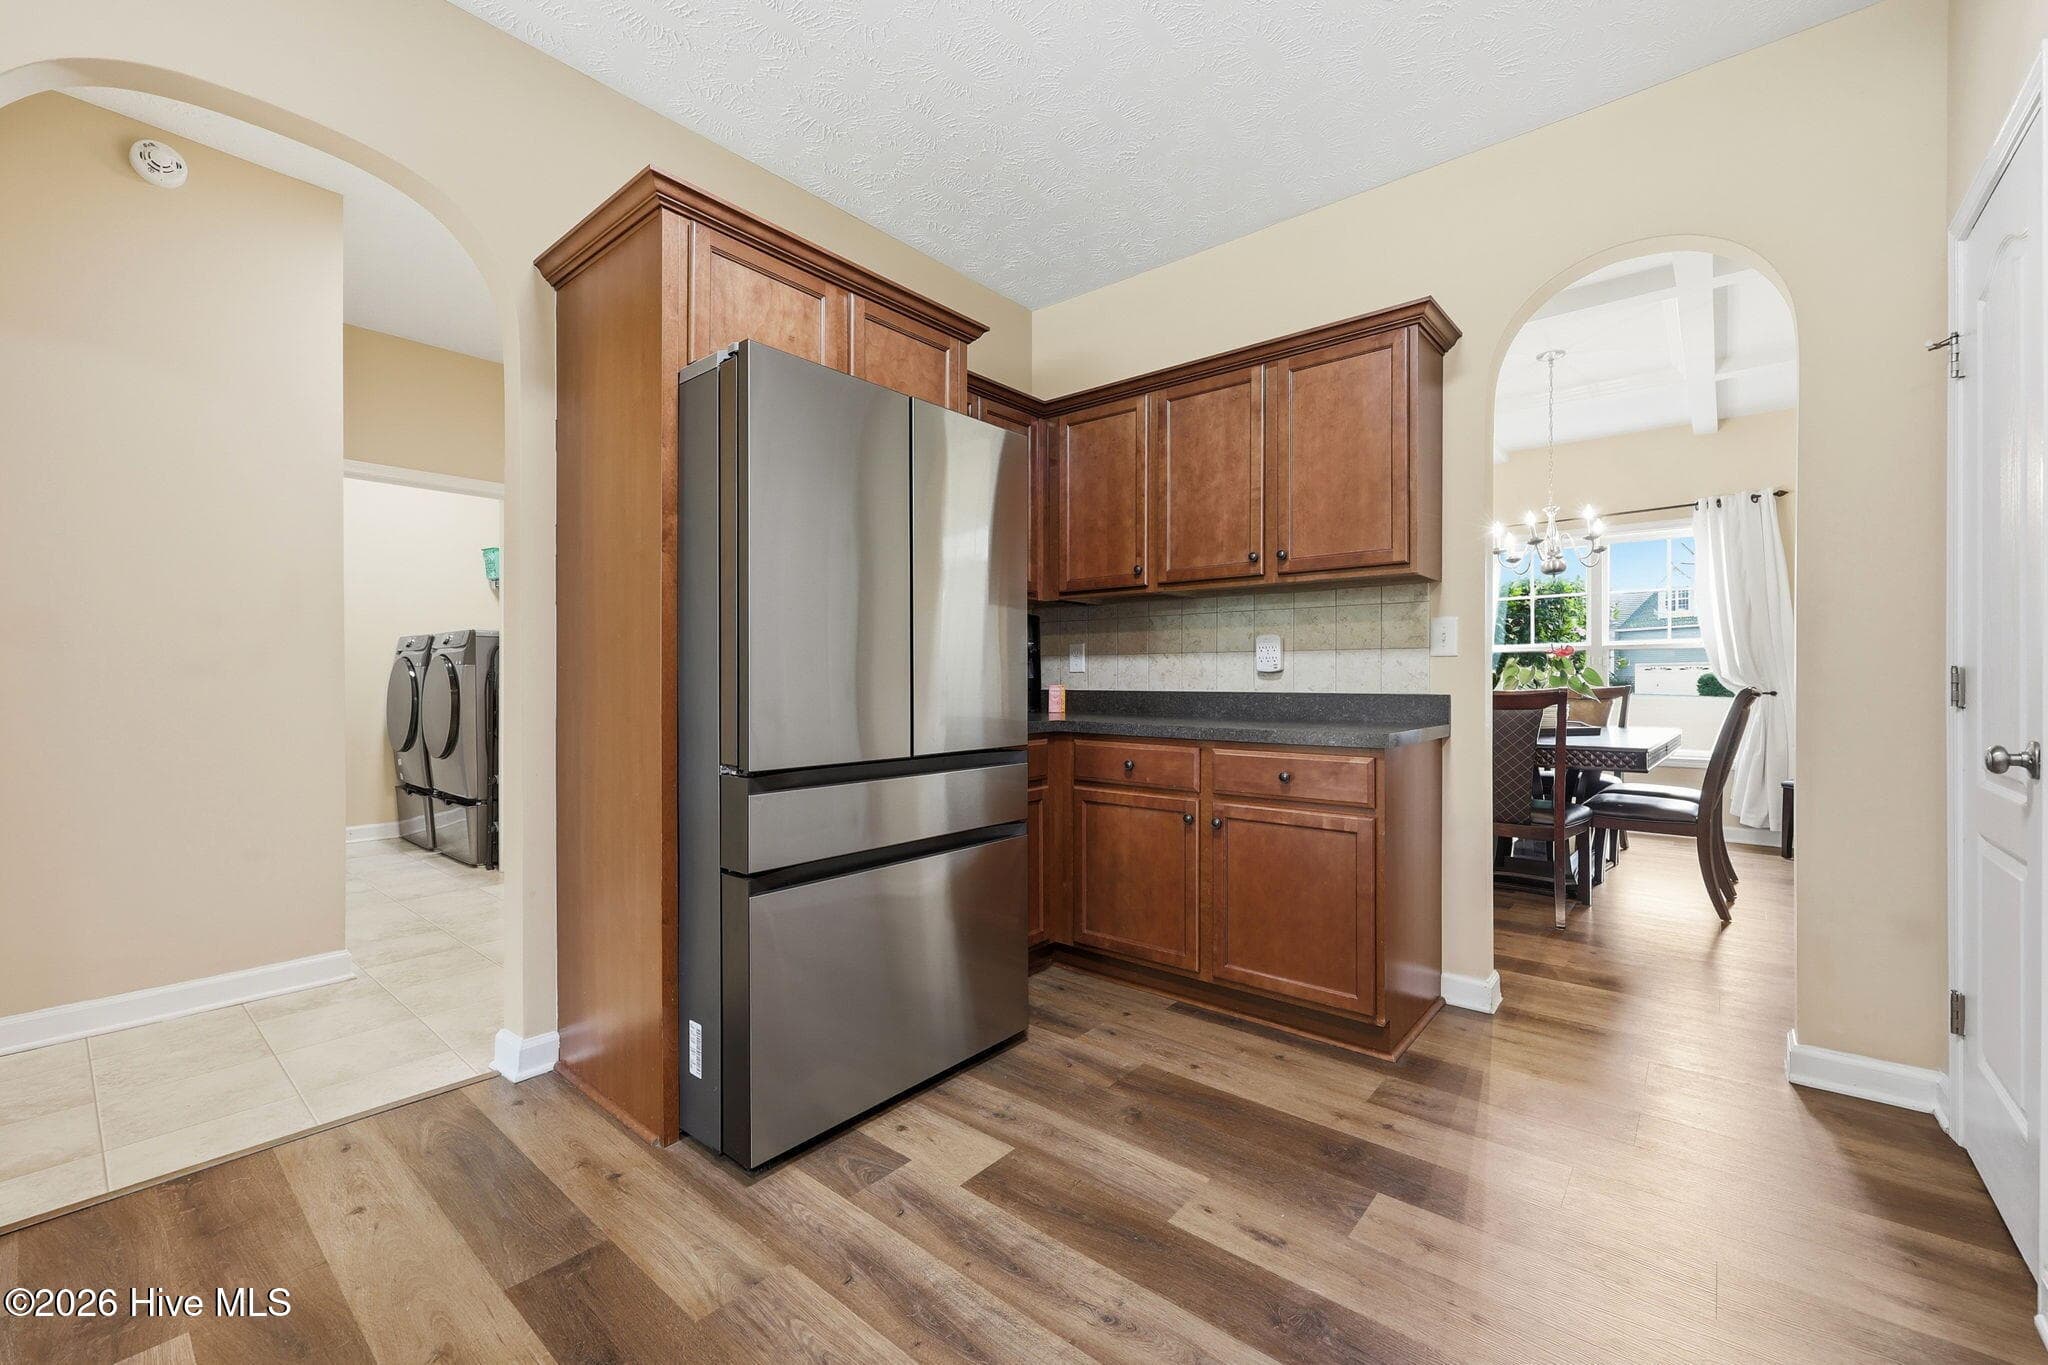
BREAKFAST NOOK TO KITCHEN - 174 Revere Way, Cameron, NC 28326
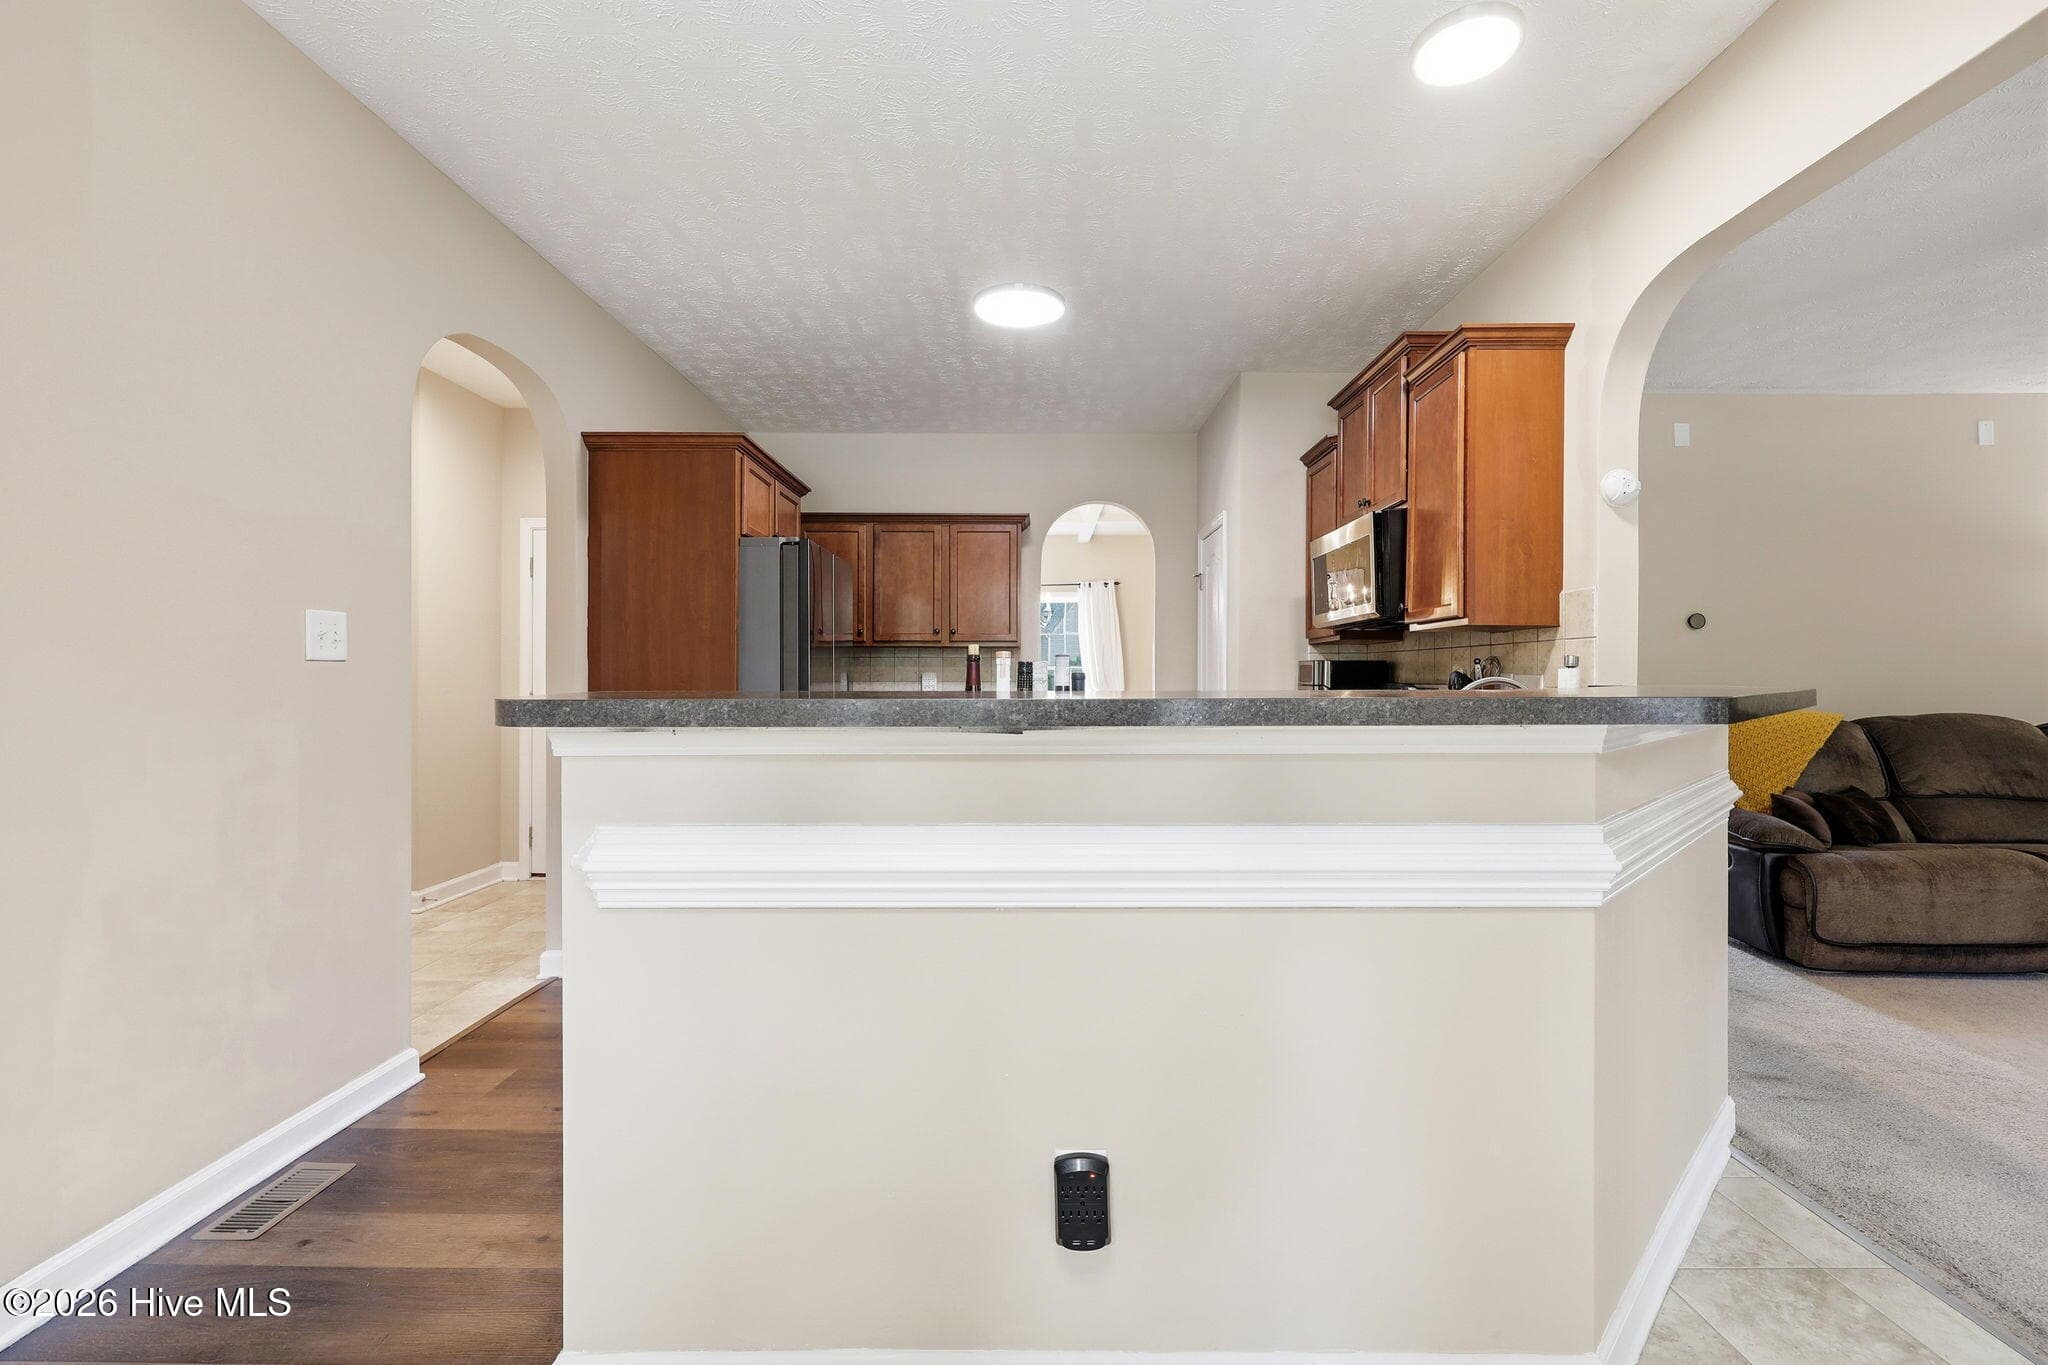
KITCHEN TO BREAKFAST NOOK - 174 Revere Way, Cameron, NC 28326
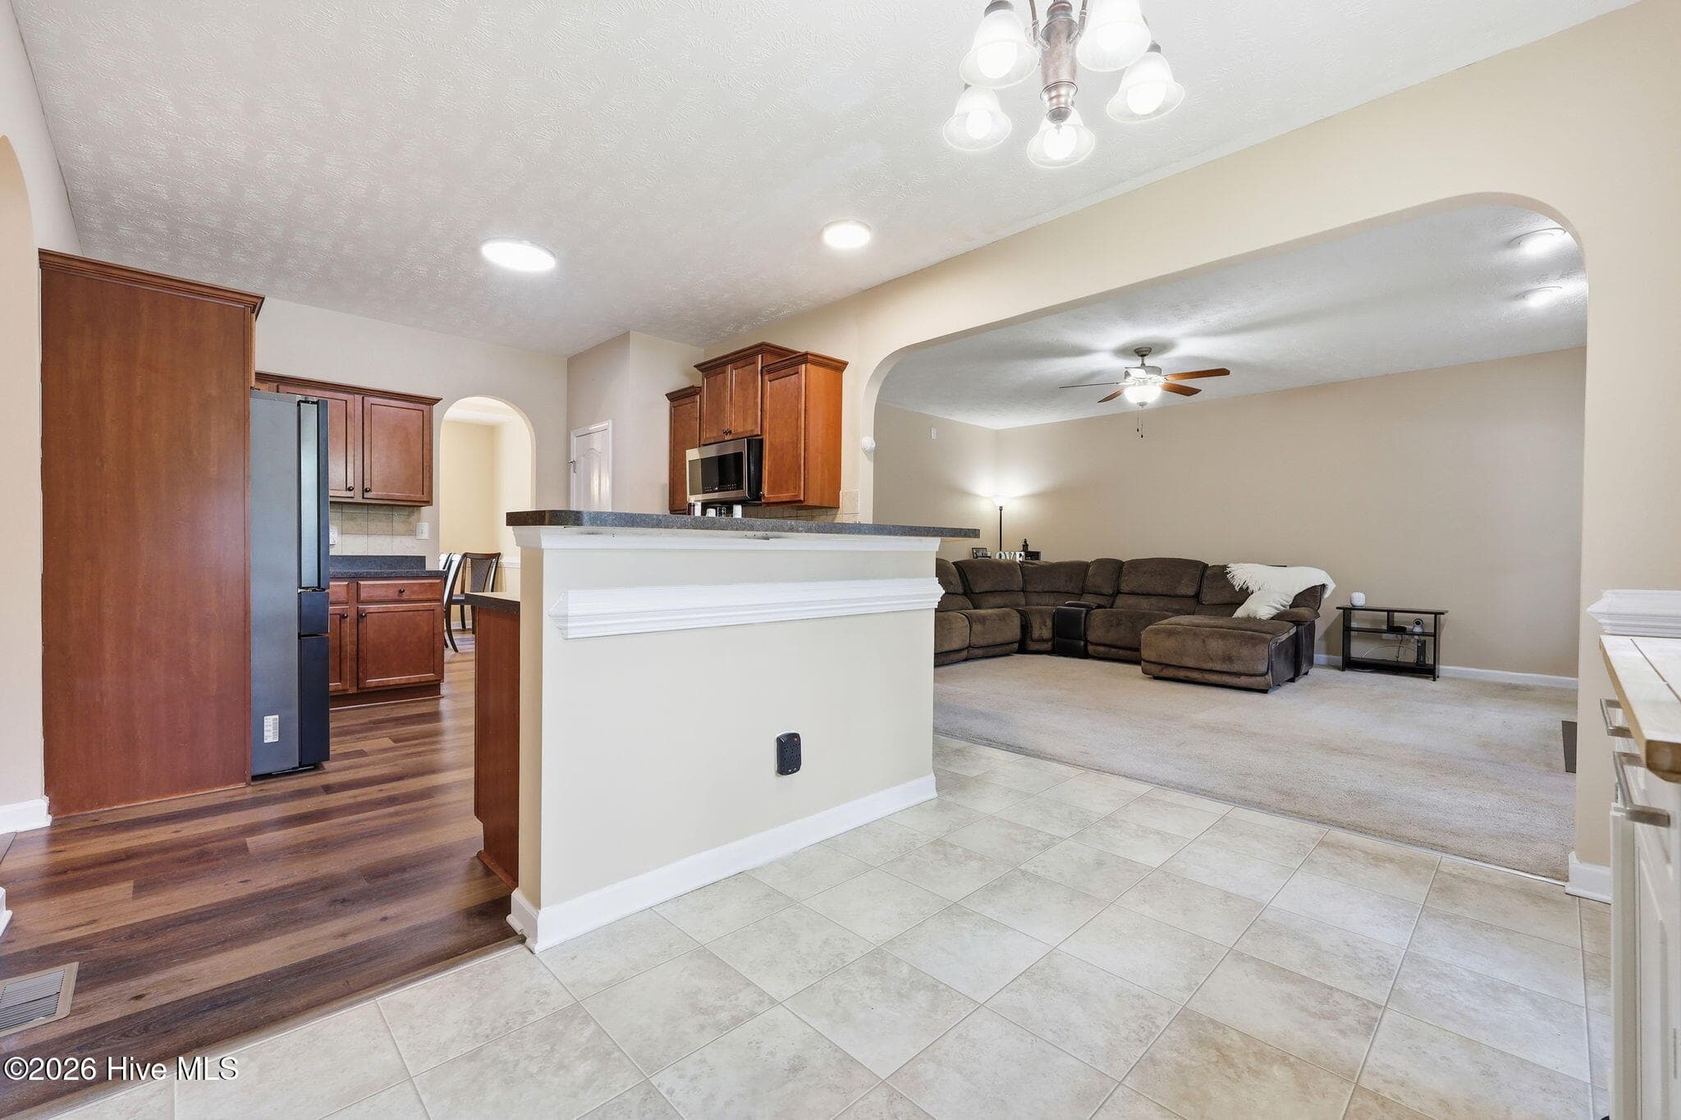
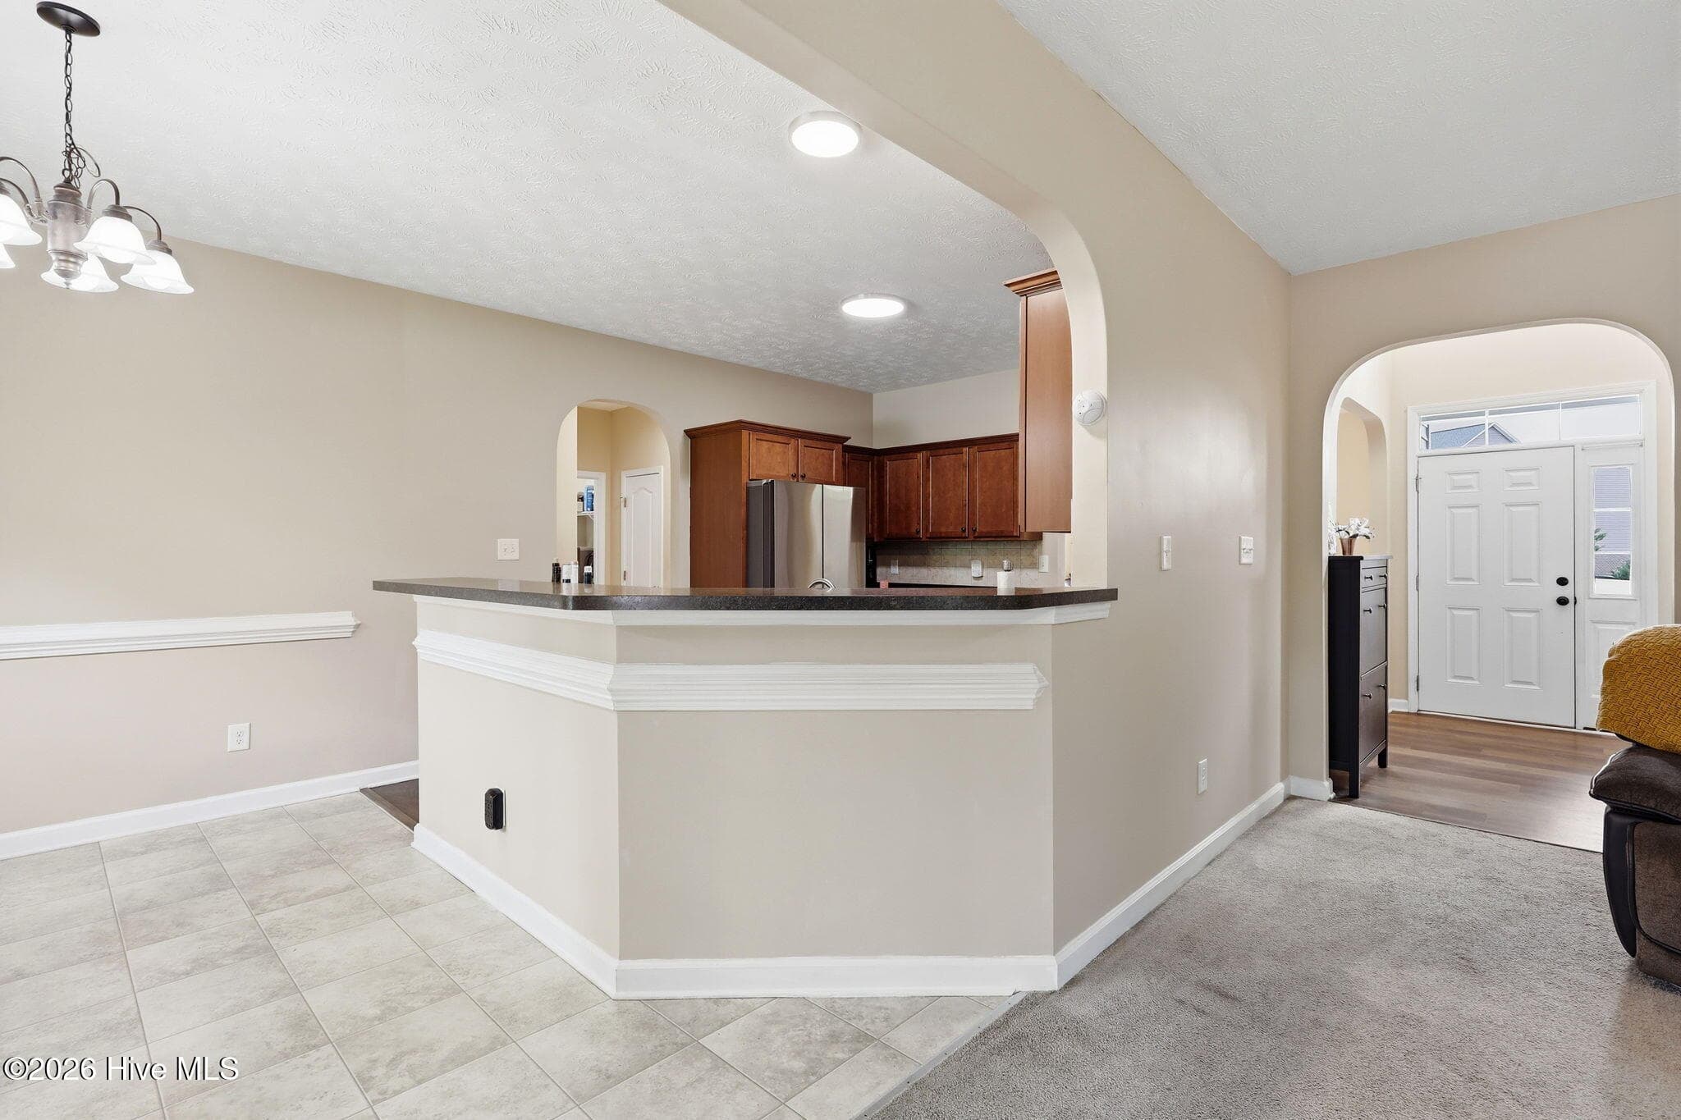
KITCHEN TO BREAKFAST NOOK AND LIVING - 174 Revere Way, Cameron, NC 28326
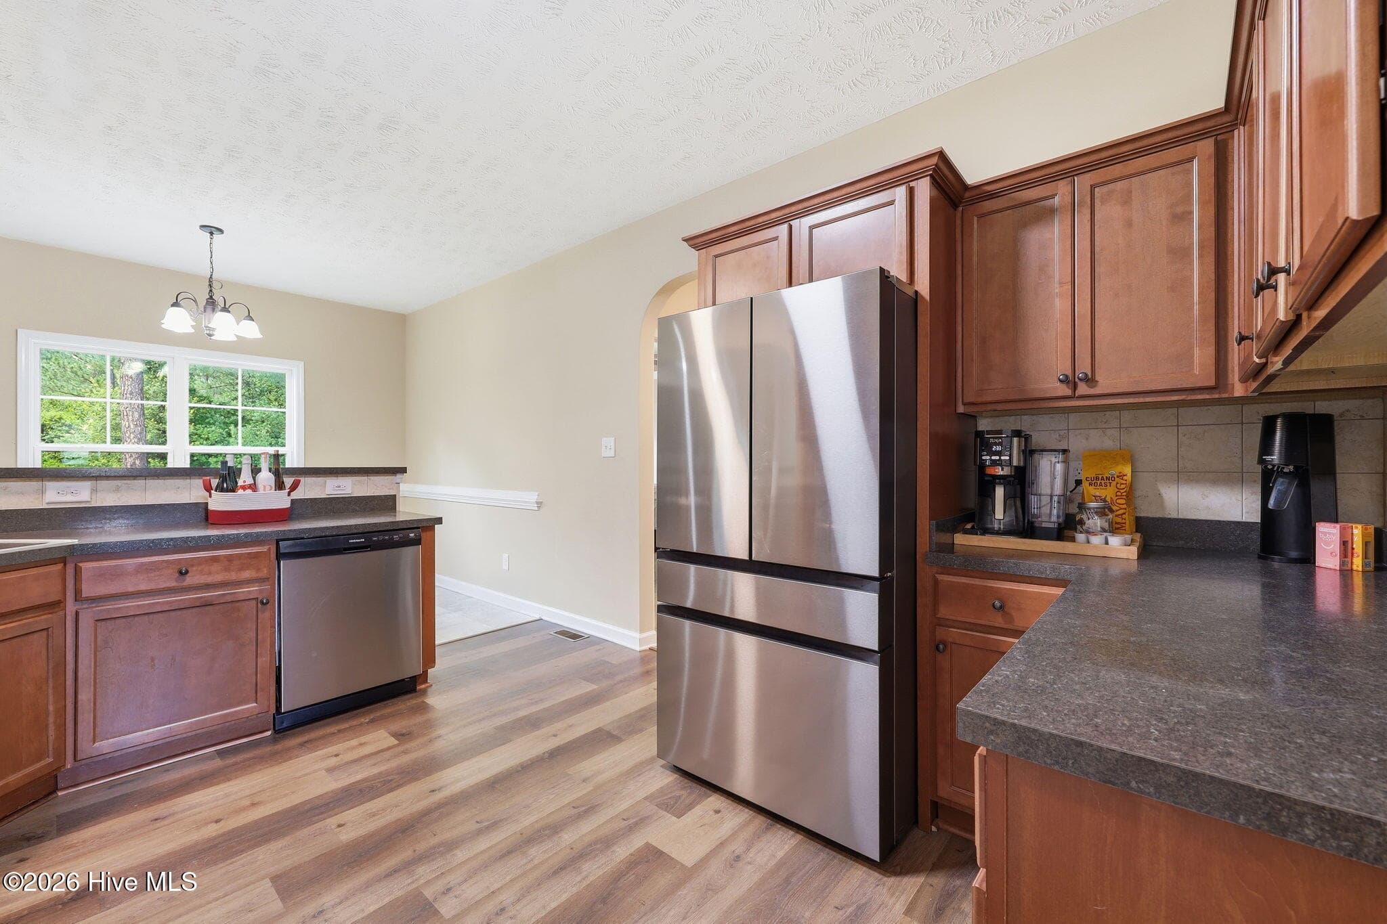
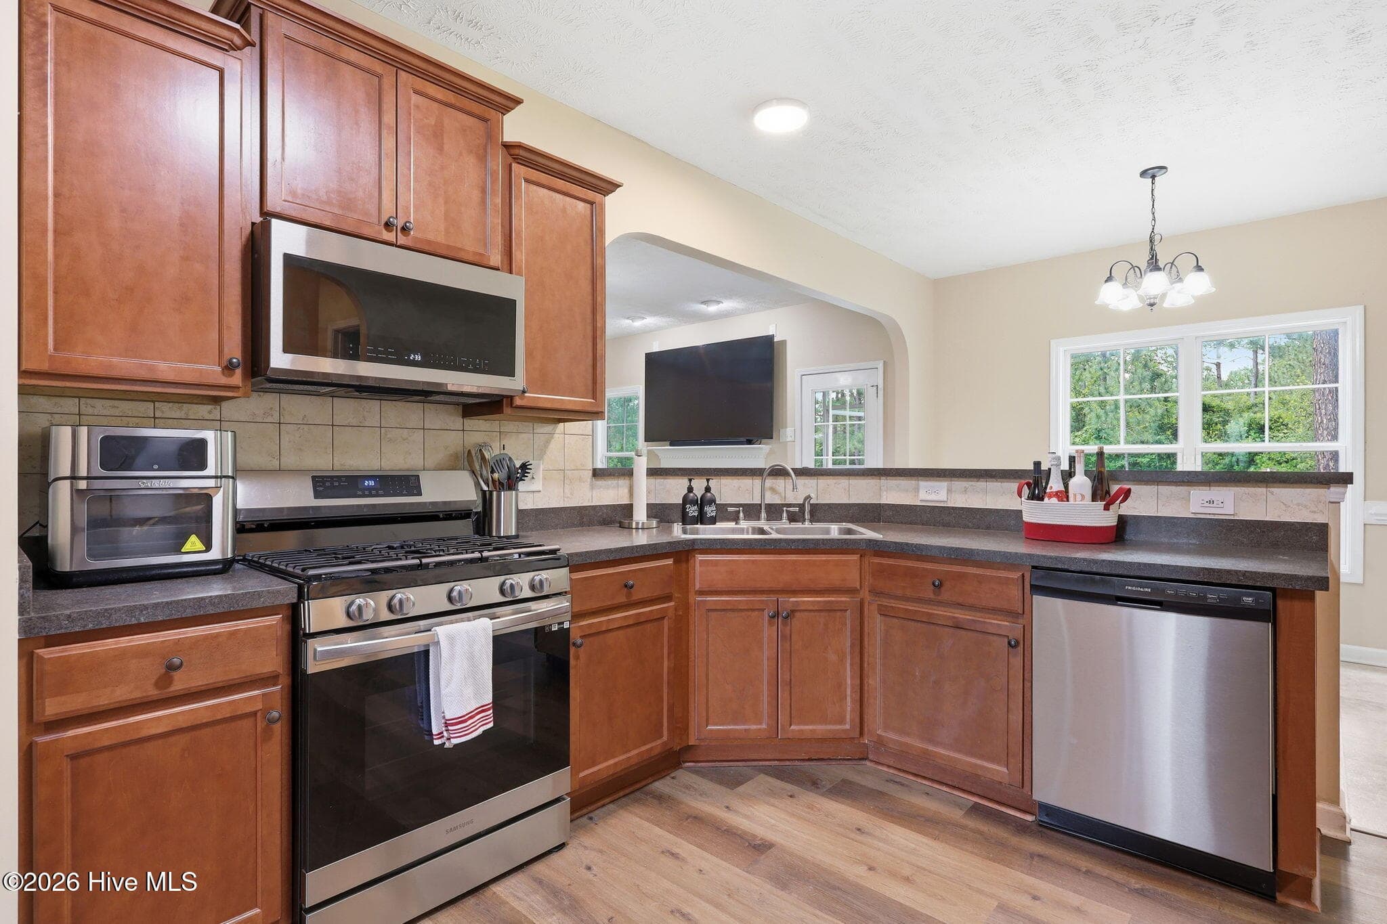
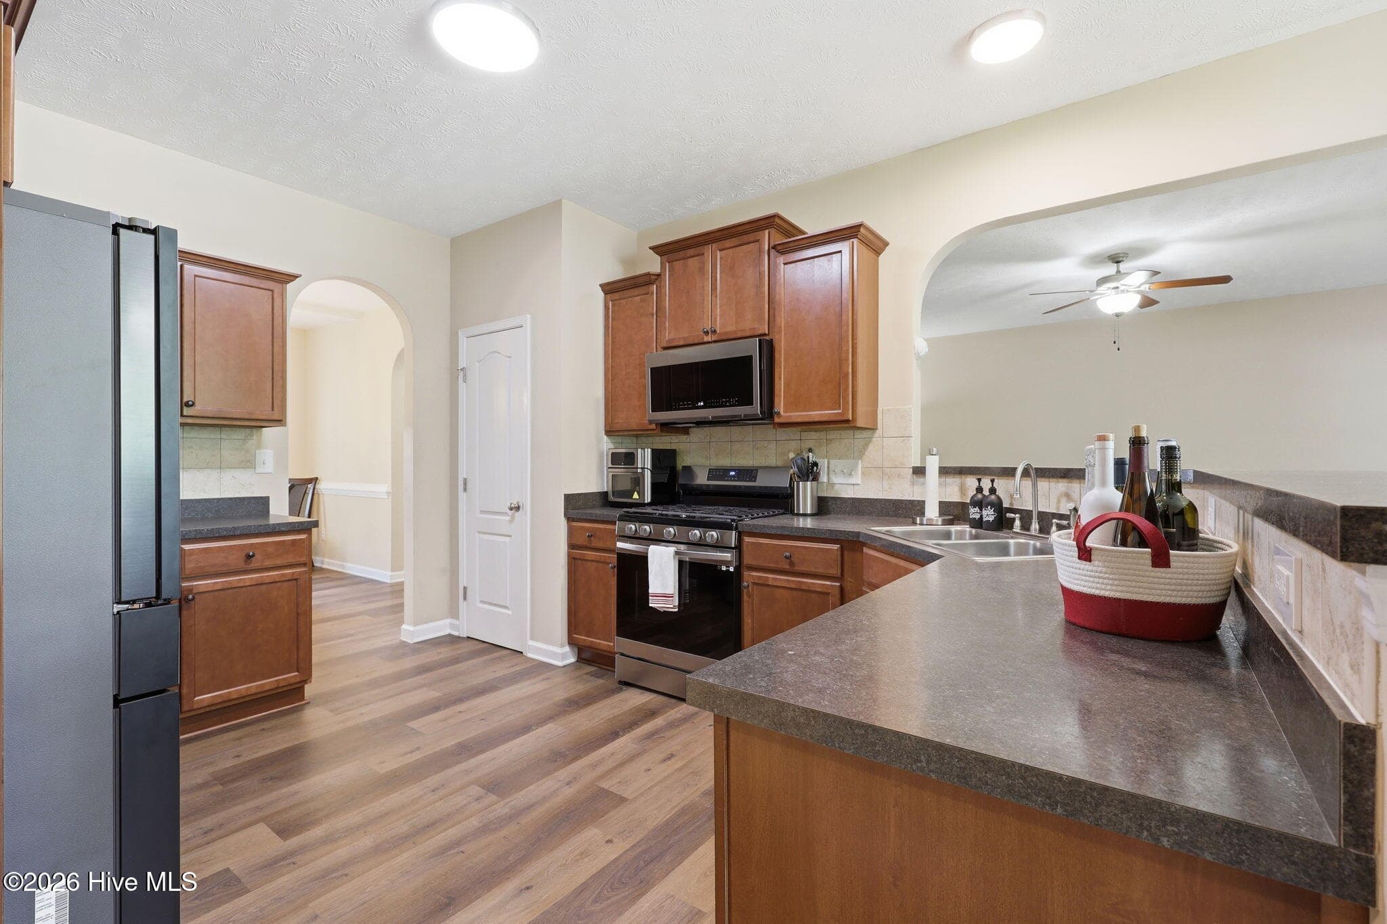
KITCHEN - 174 Revere Way, Cameron, NC 28326
KITCHEN TO DINING - 174 Revere Way, Cameron, NC 28326
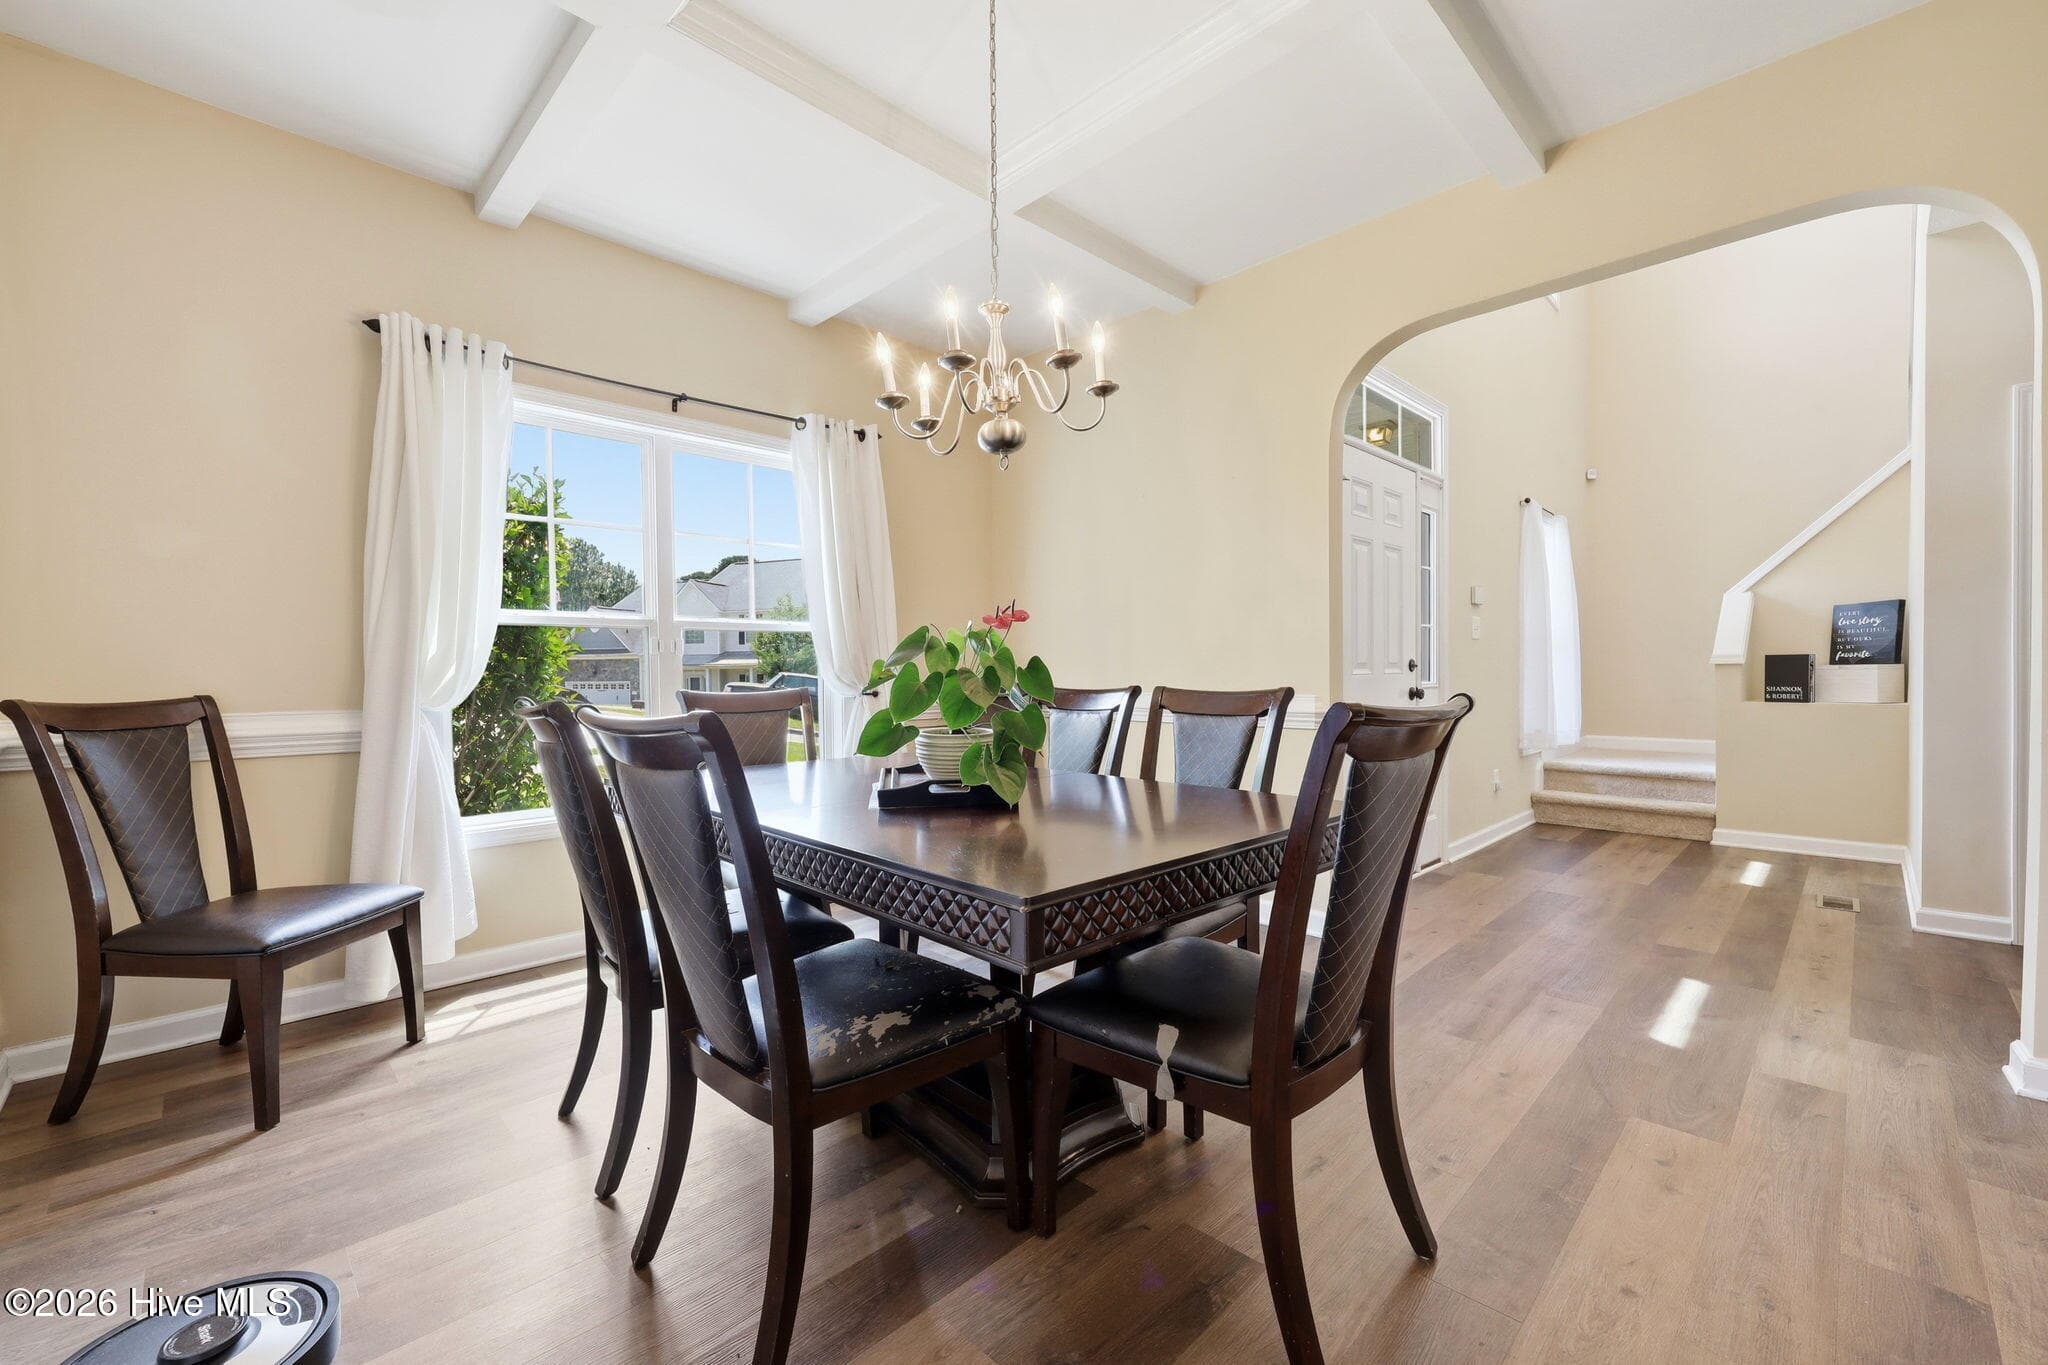
DINING TO ENTRY - 174 Revere Way, Cameron, NC 28326
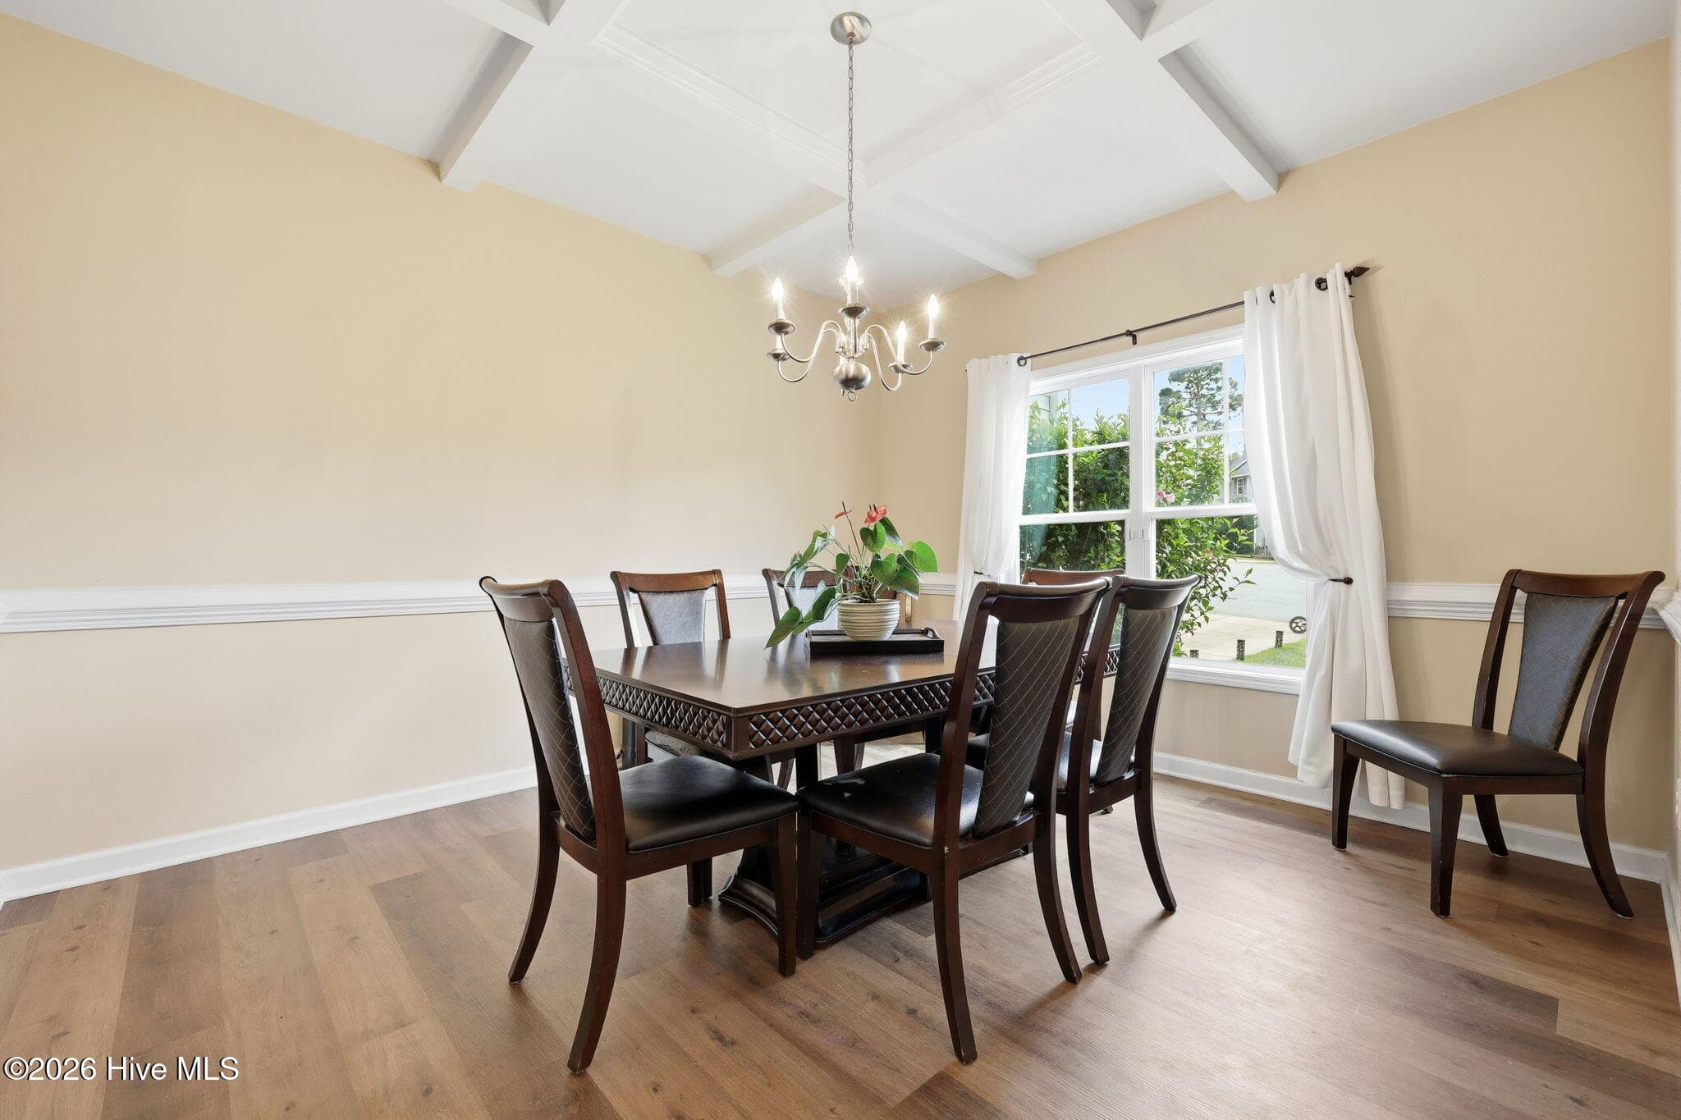
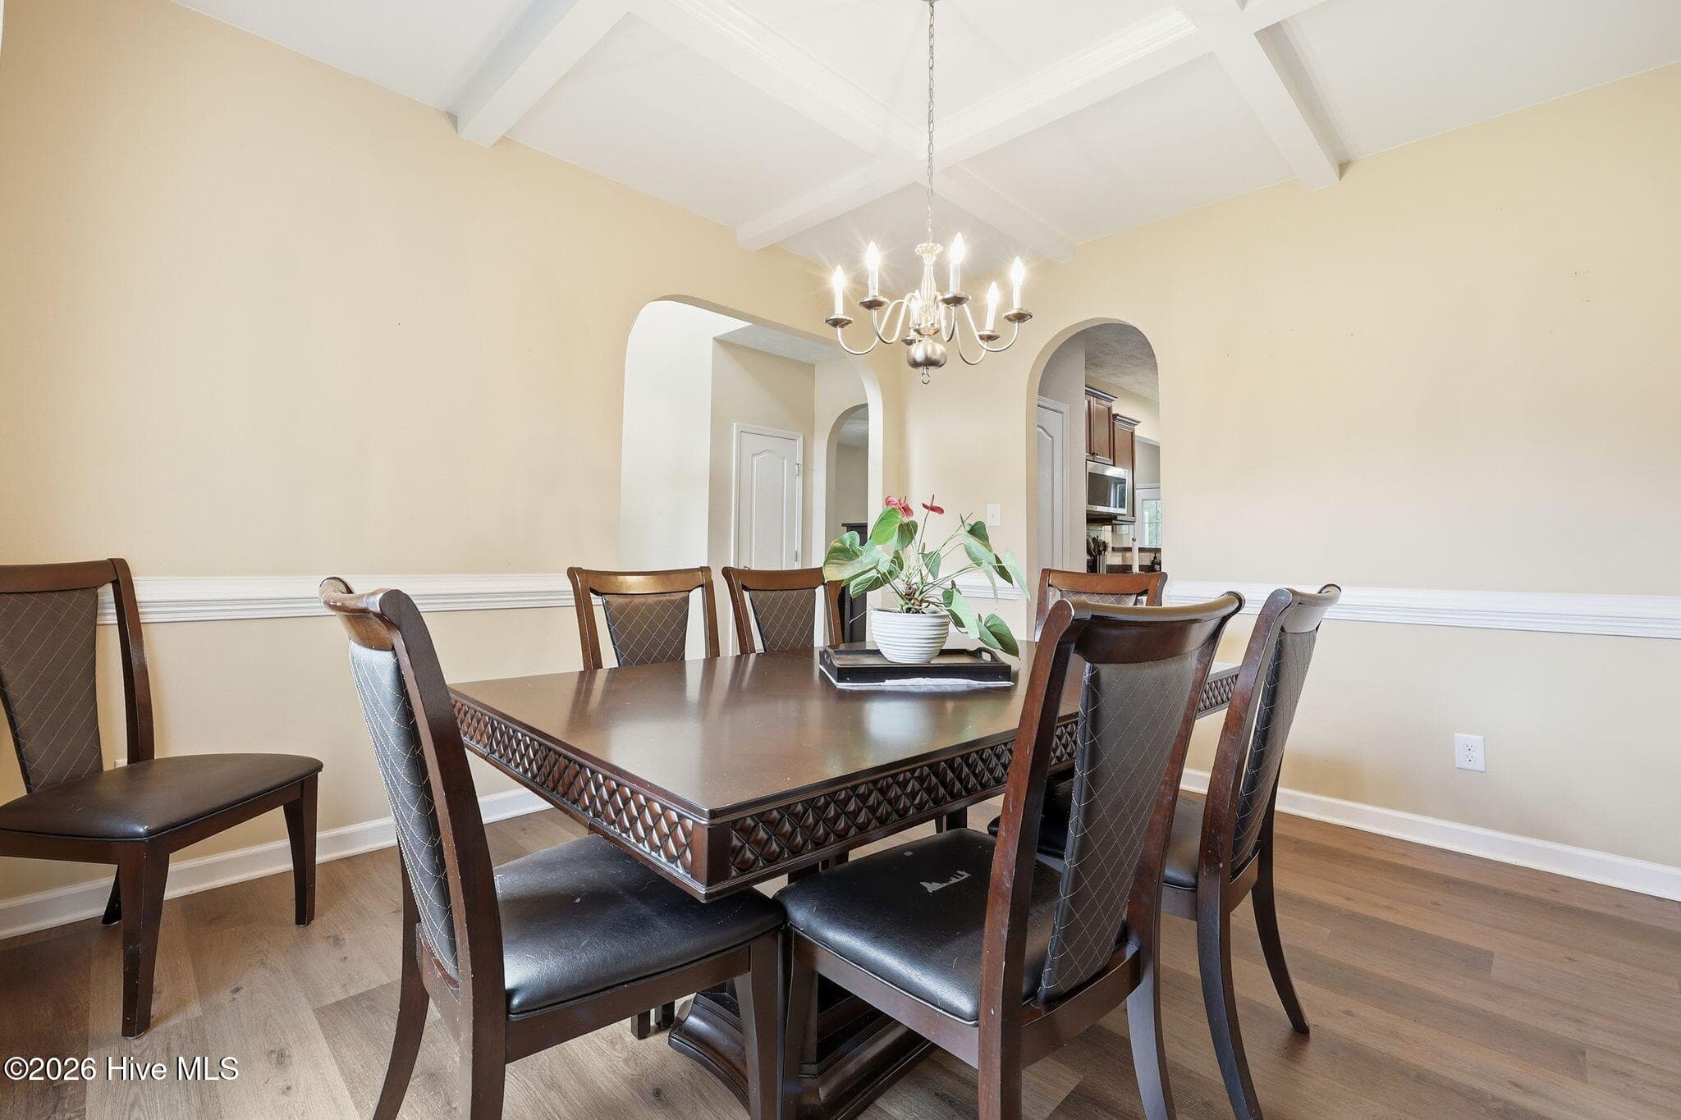
DINING - 174 Revere Way, Cameron, NC 28326
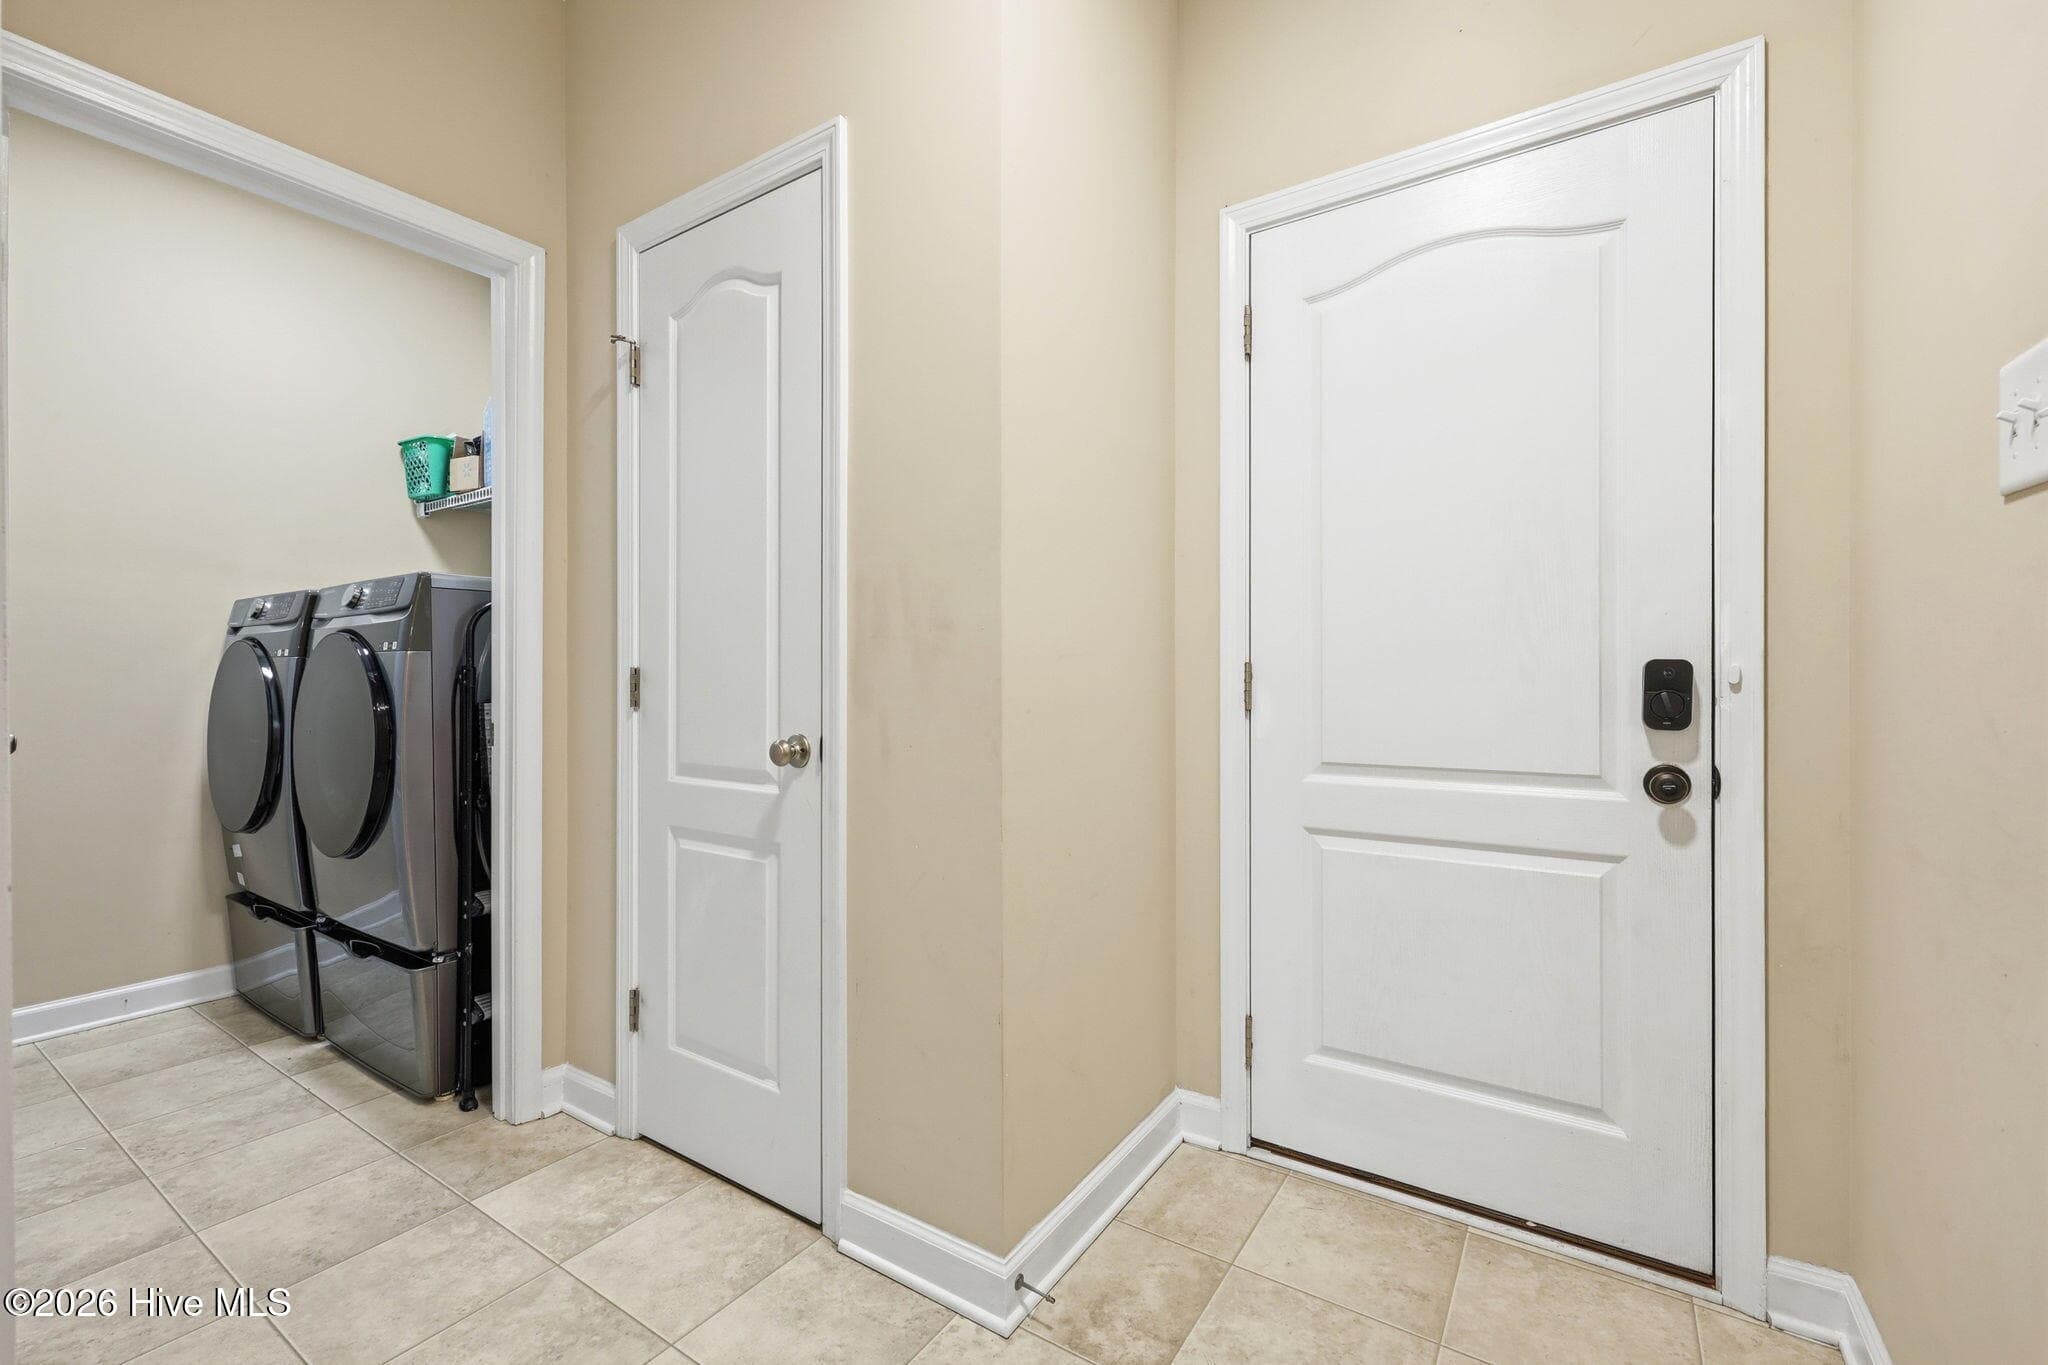
LAUNDRY - 174 Revere Way, Cameron, NC 28326
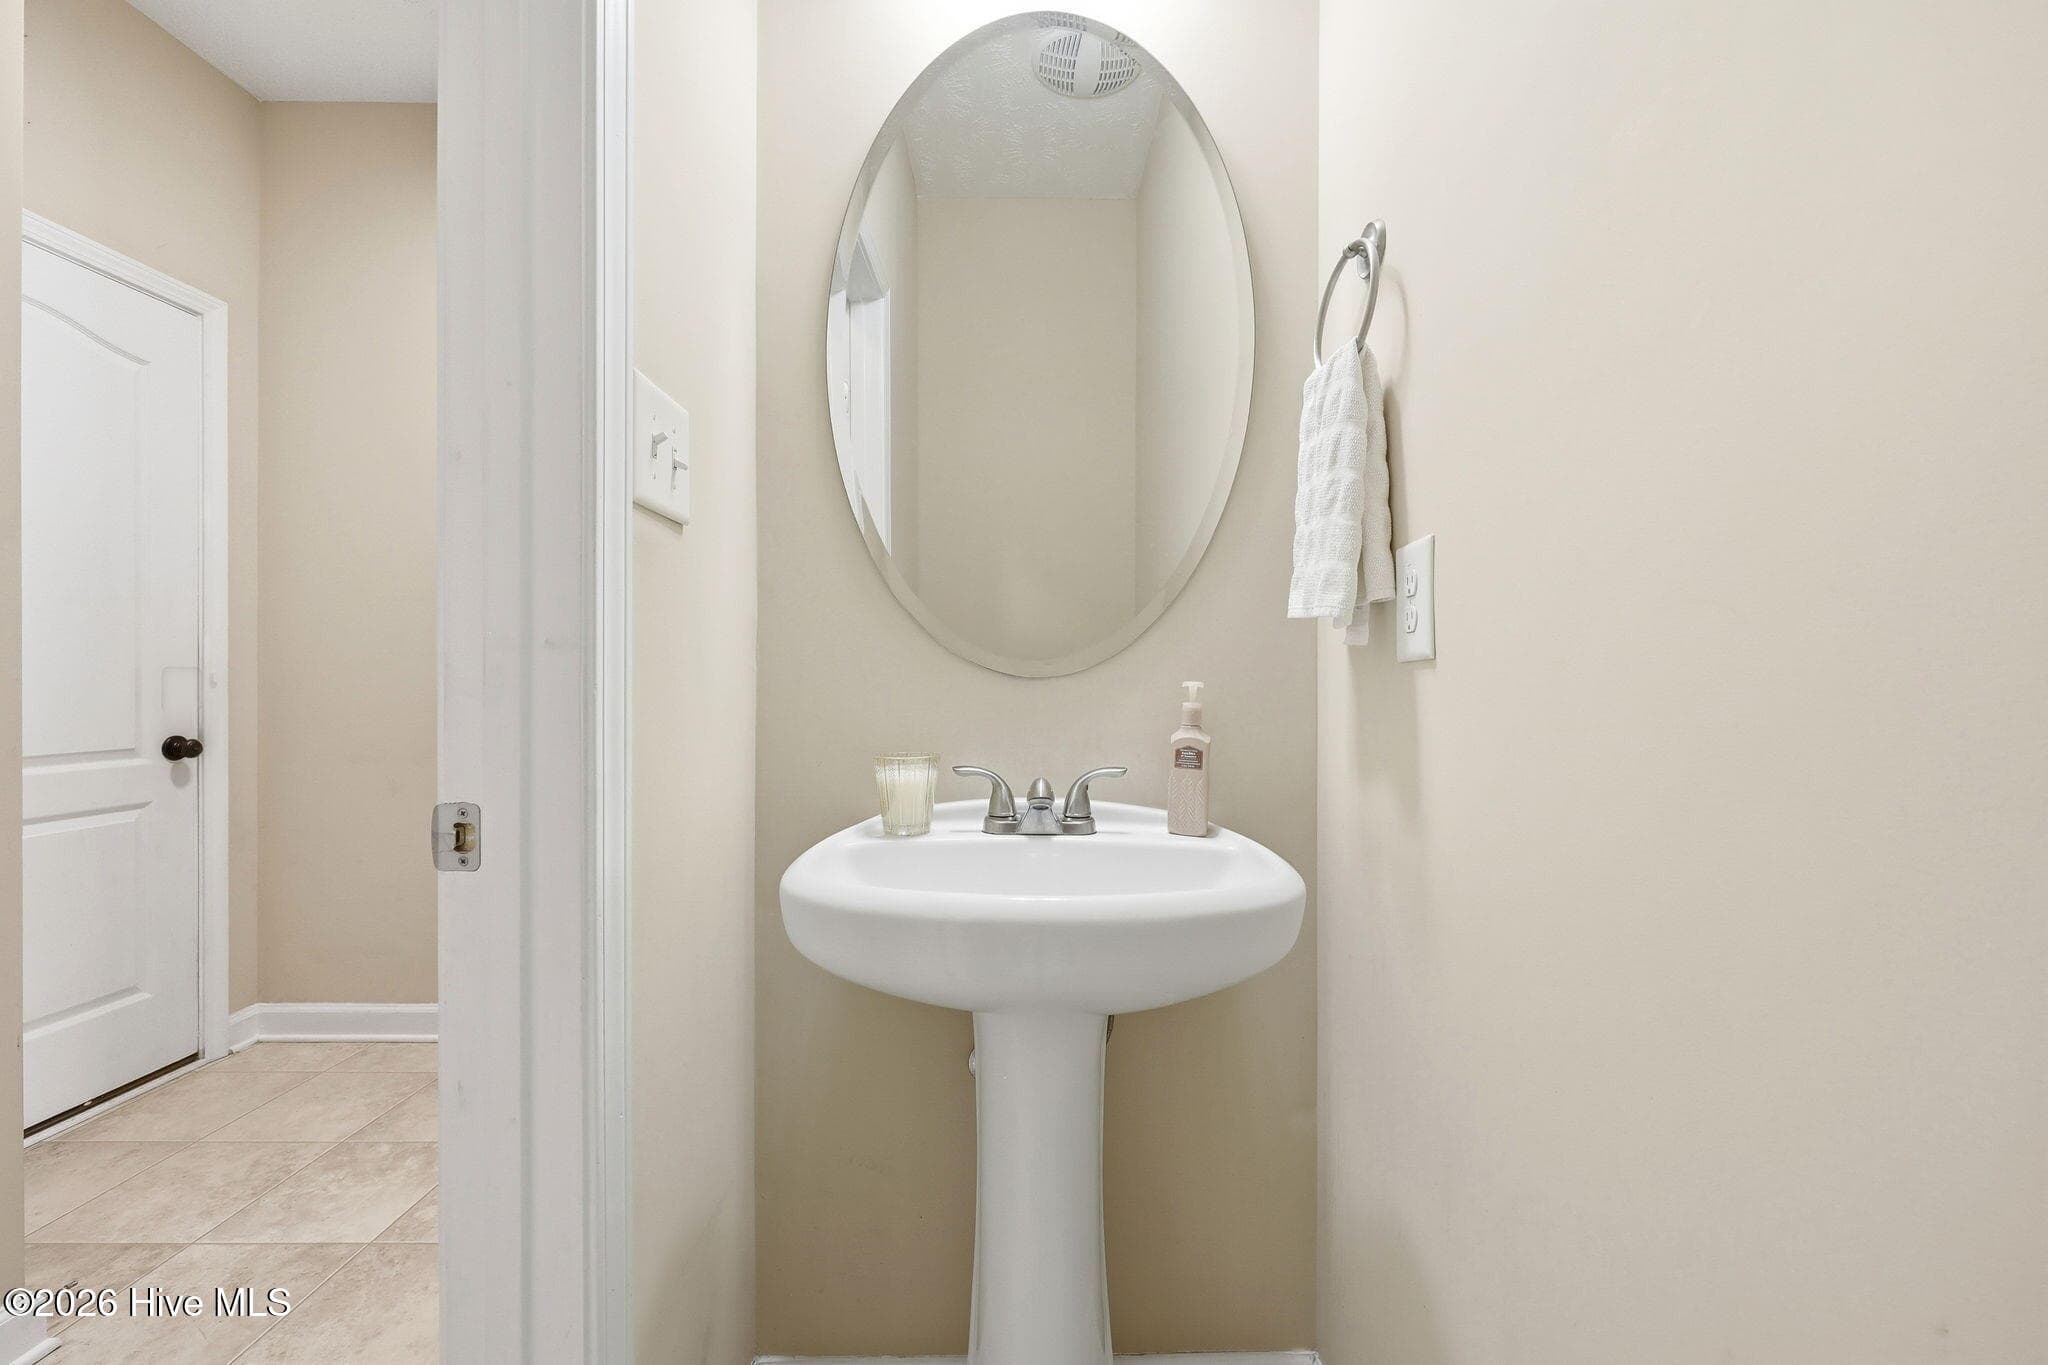
POWDER ROOM - 174 Revere Way, Cameron, NC 28326
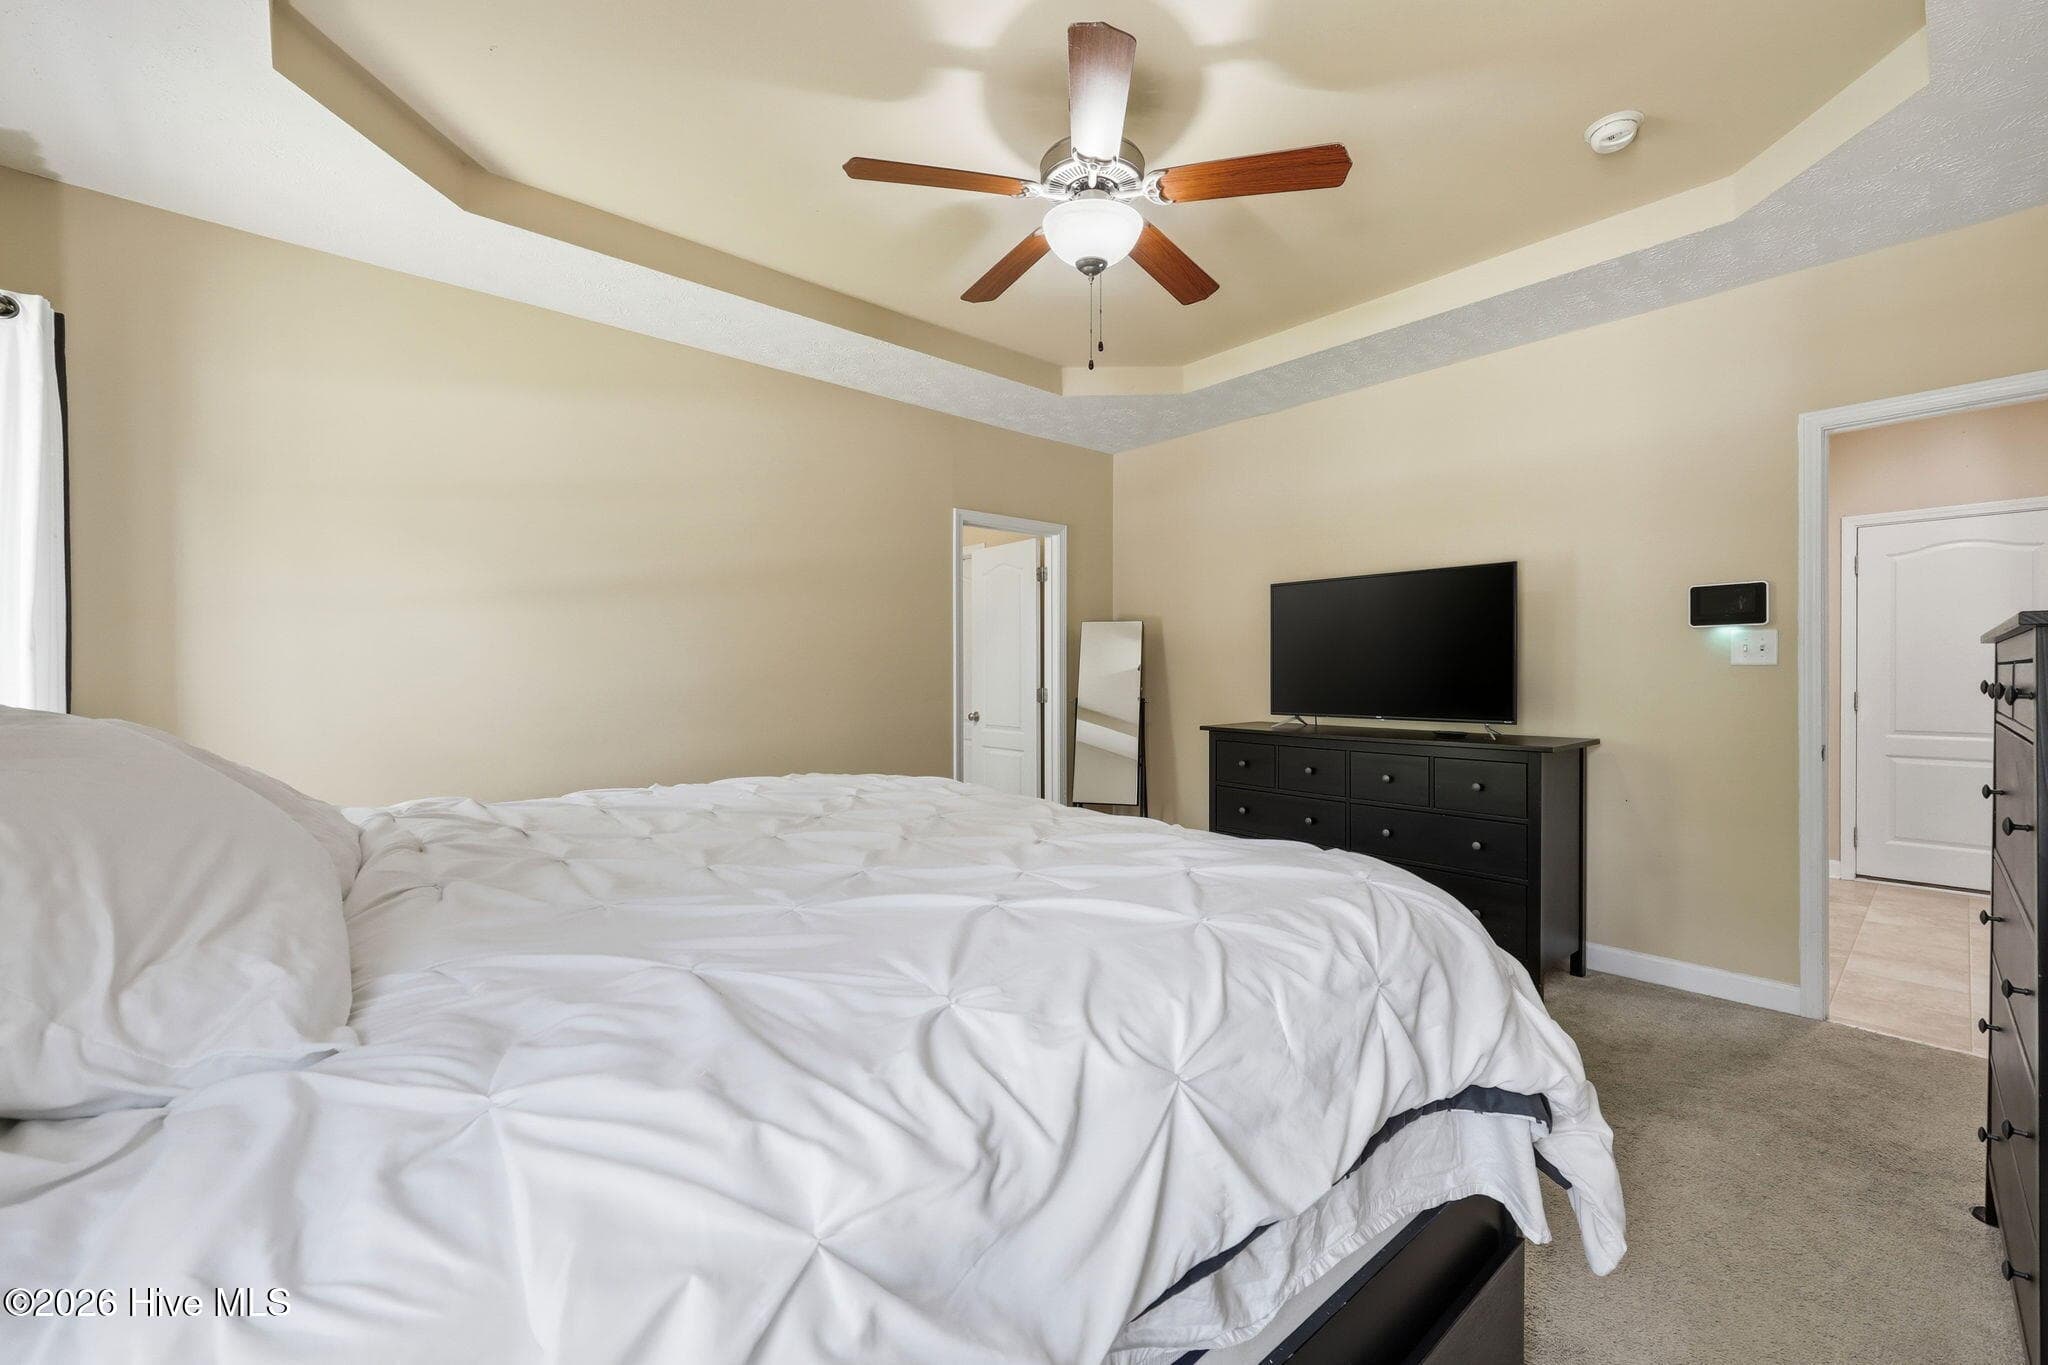
PRIMARY BEDROOM TO PRIMARY BATH - 174 Revere Way, Cameron, NC 28326
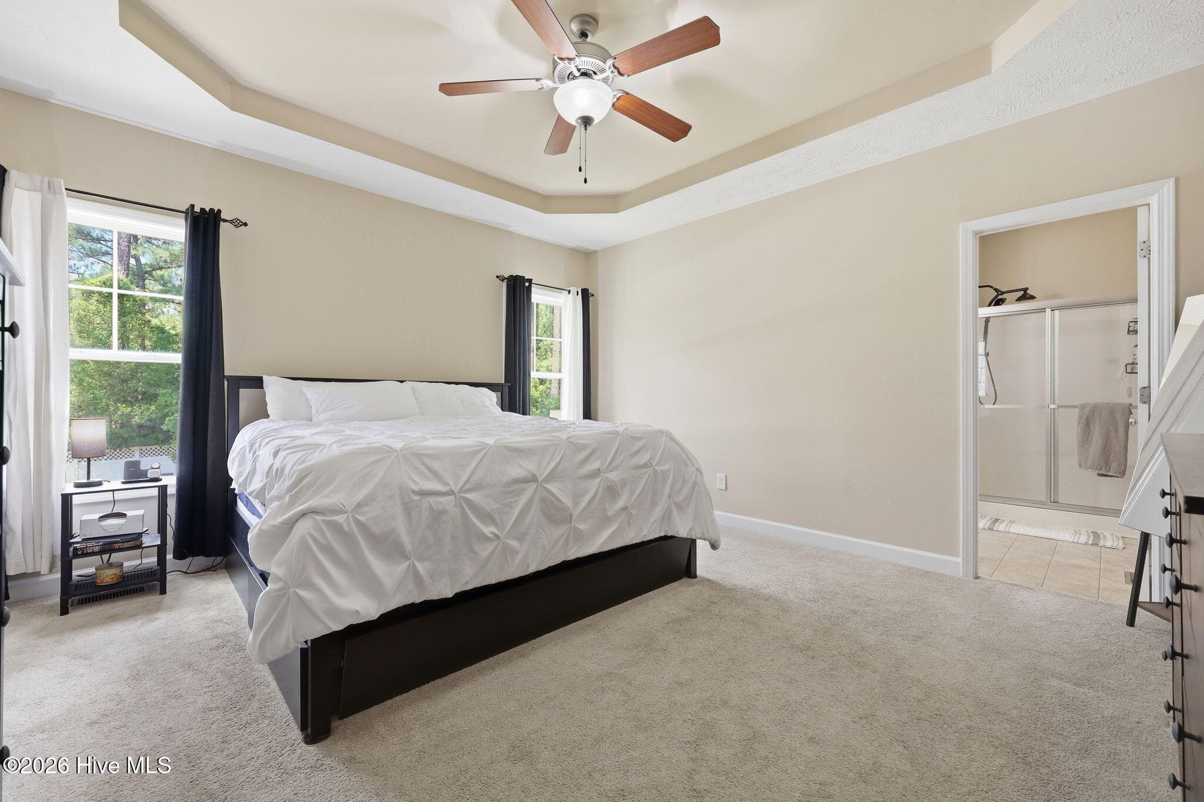
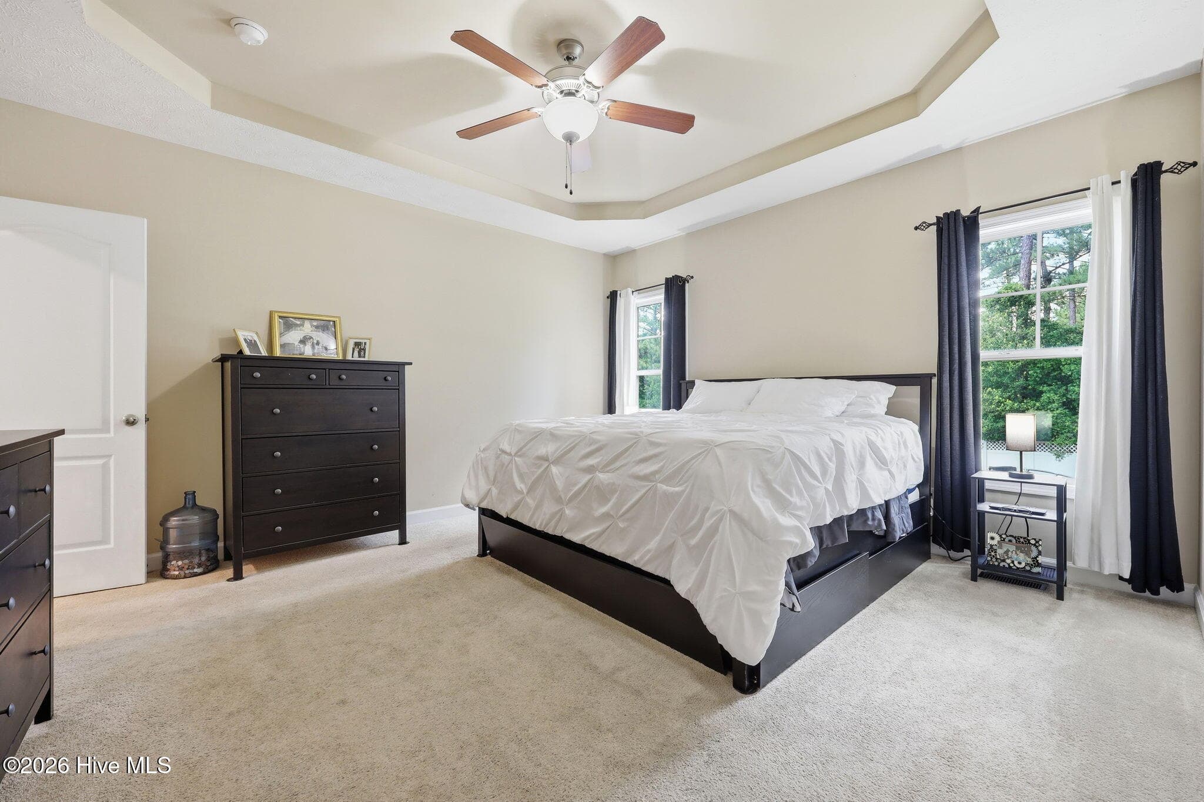
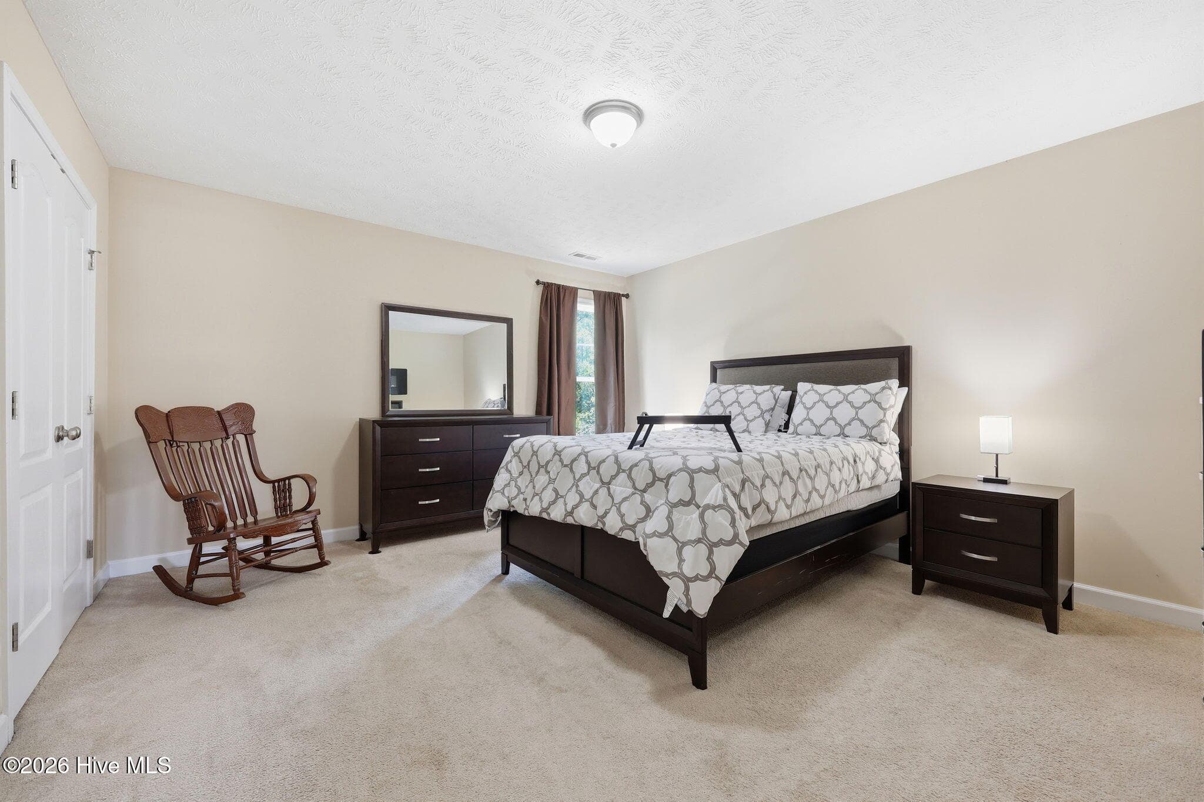
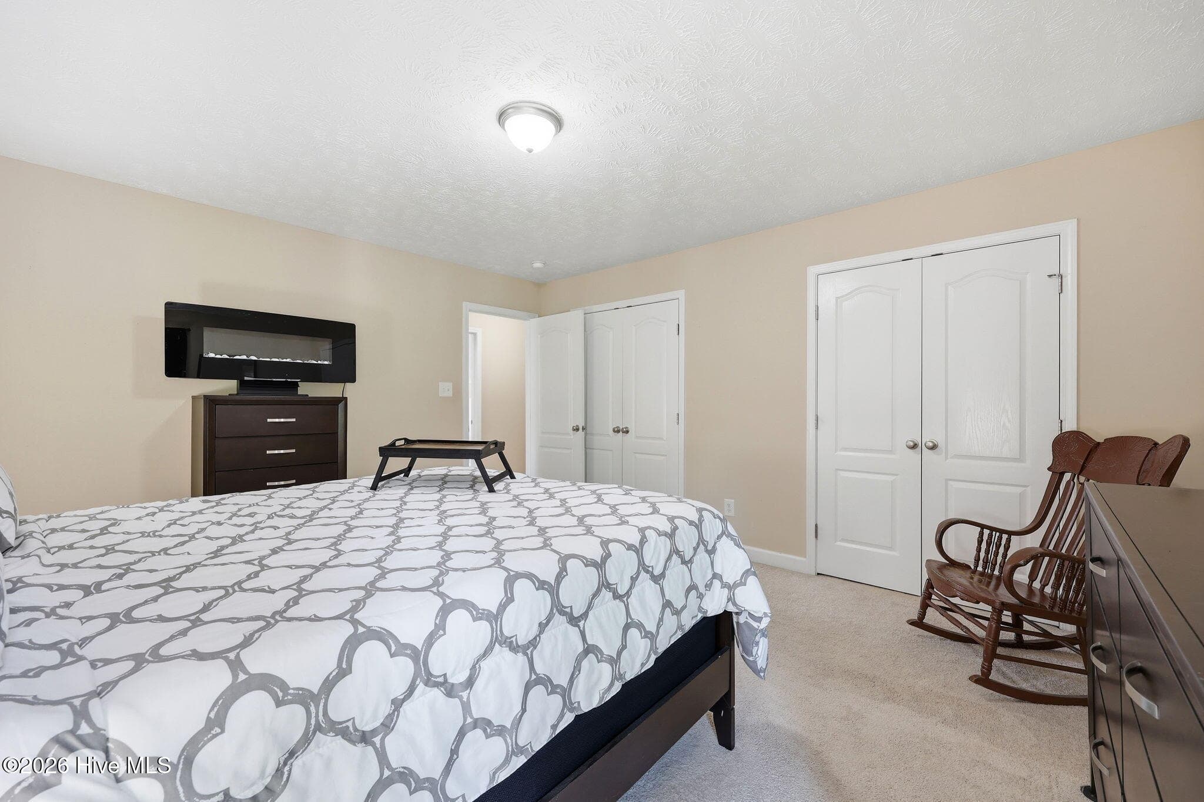
PRIMARY BEDROOM - 174 Revere Way, Cameron, NC 28326
PRKMARY BEDROOM - 174 Revere Way, Cameron, NC 28326
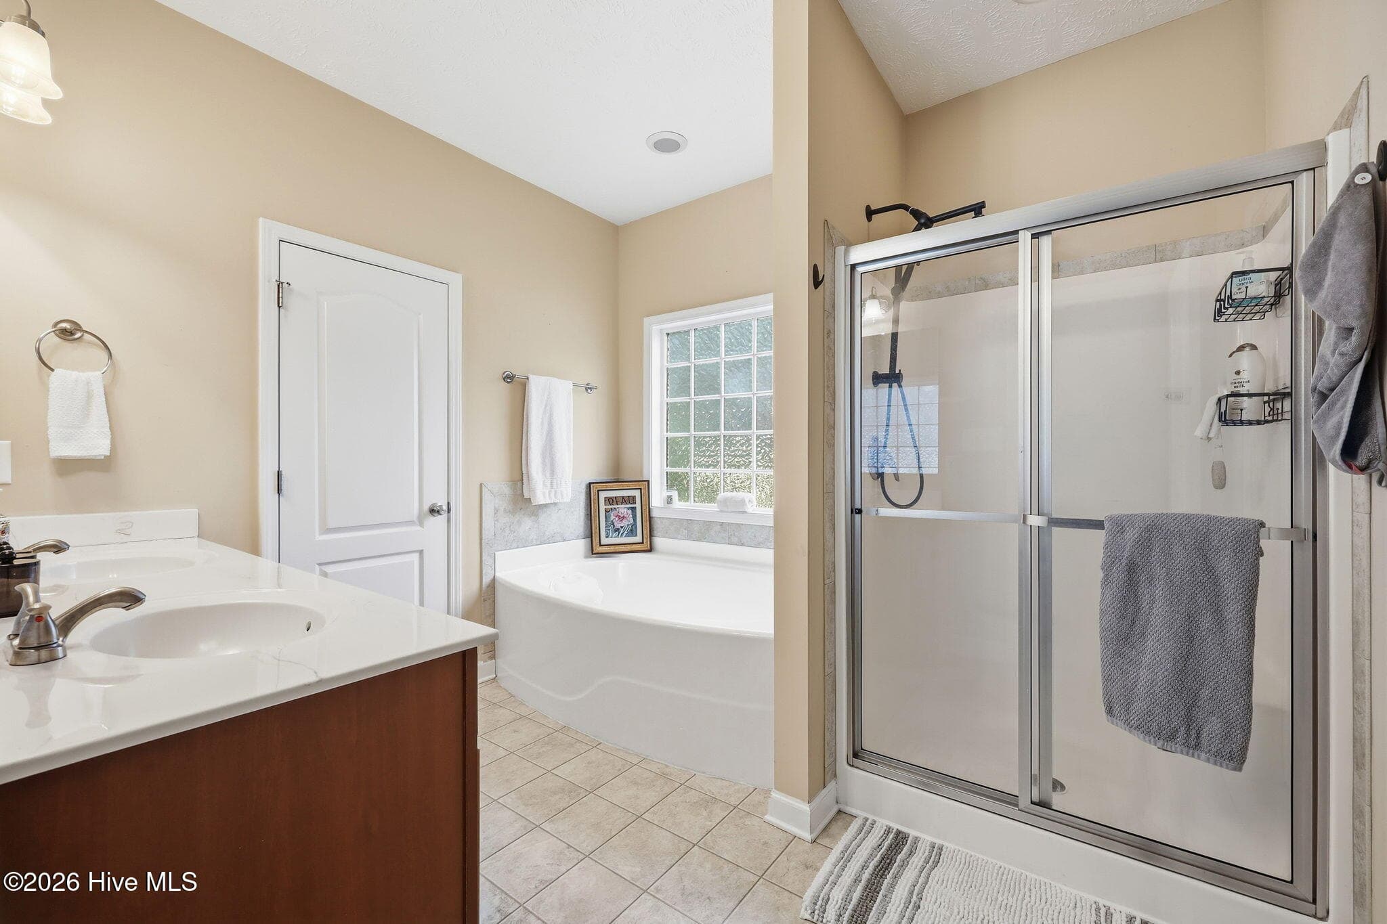
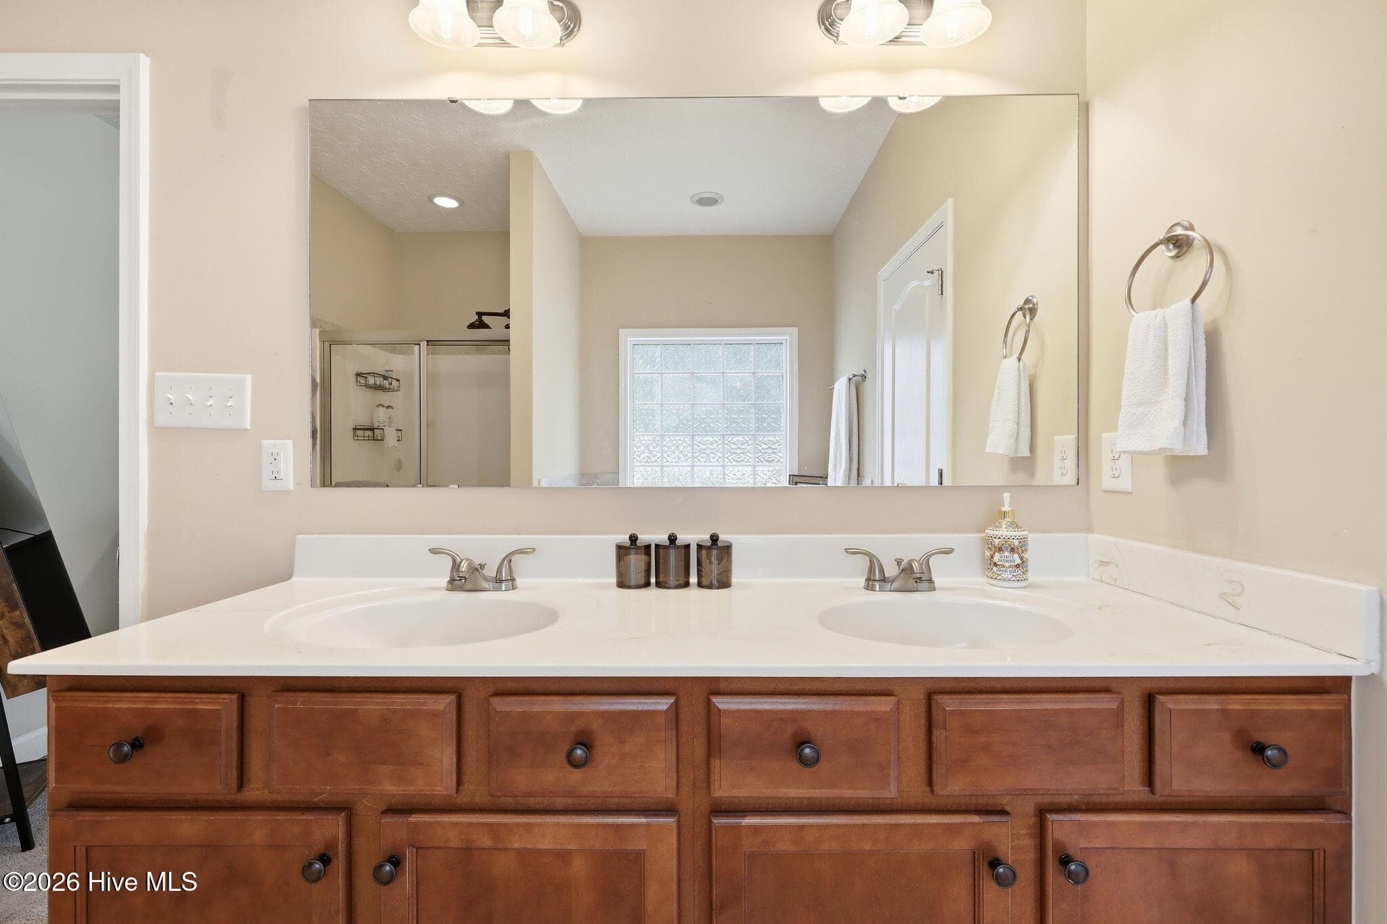
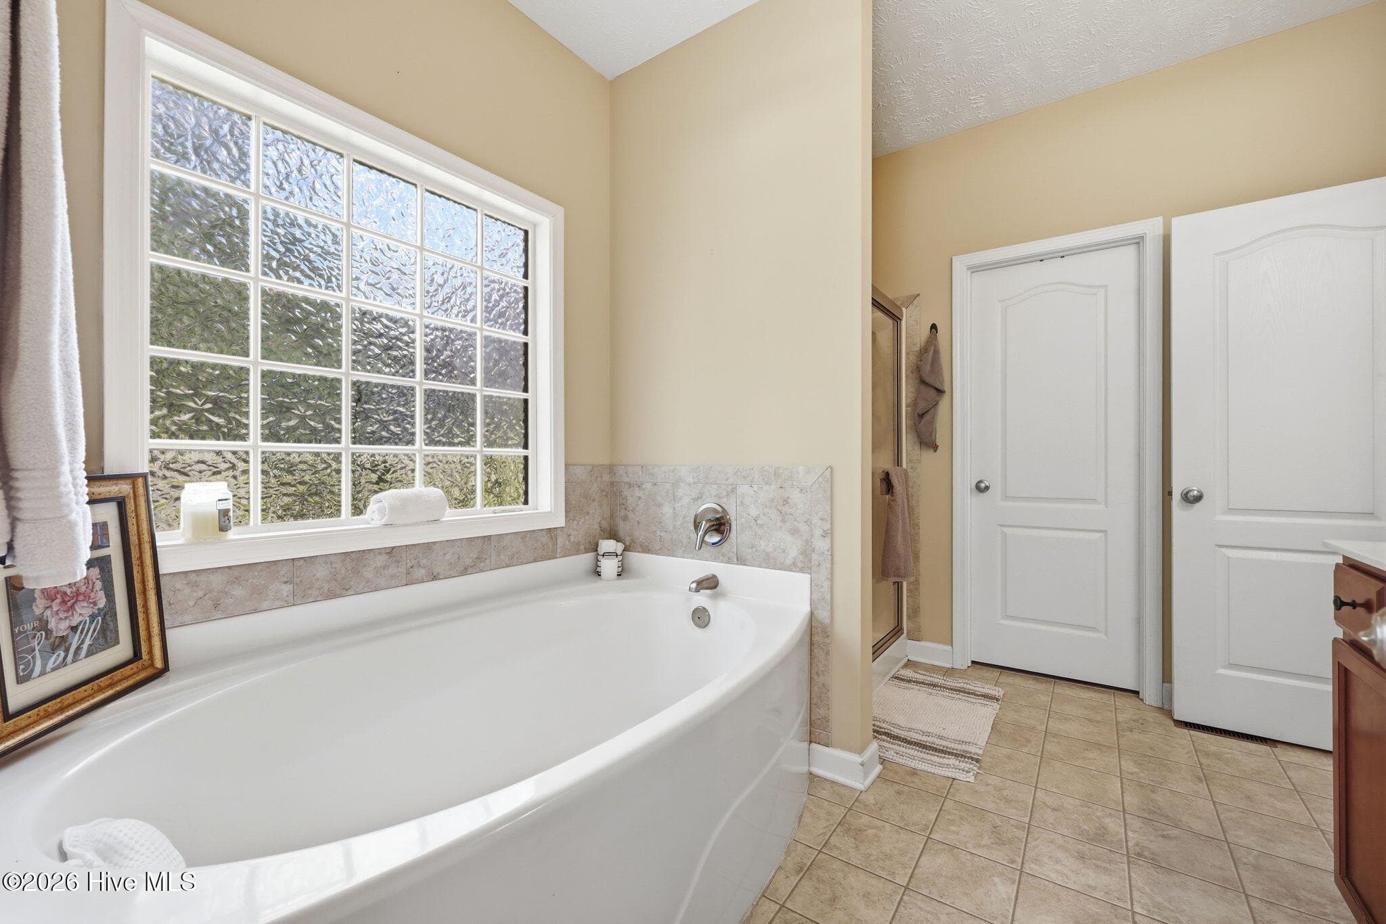
PRIMARY BATH - 174 Revere Way, Cameron, NC 28326
PRIMARY BATH TO PRIMARY CLOSET - 174 Revere Way, Cameron, NC 28326
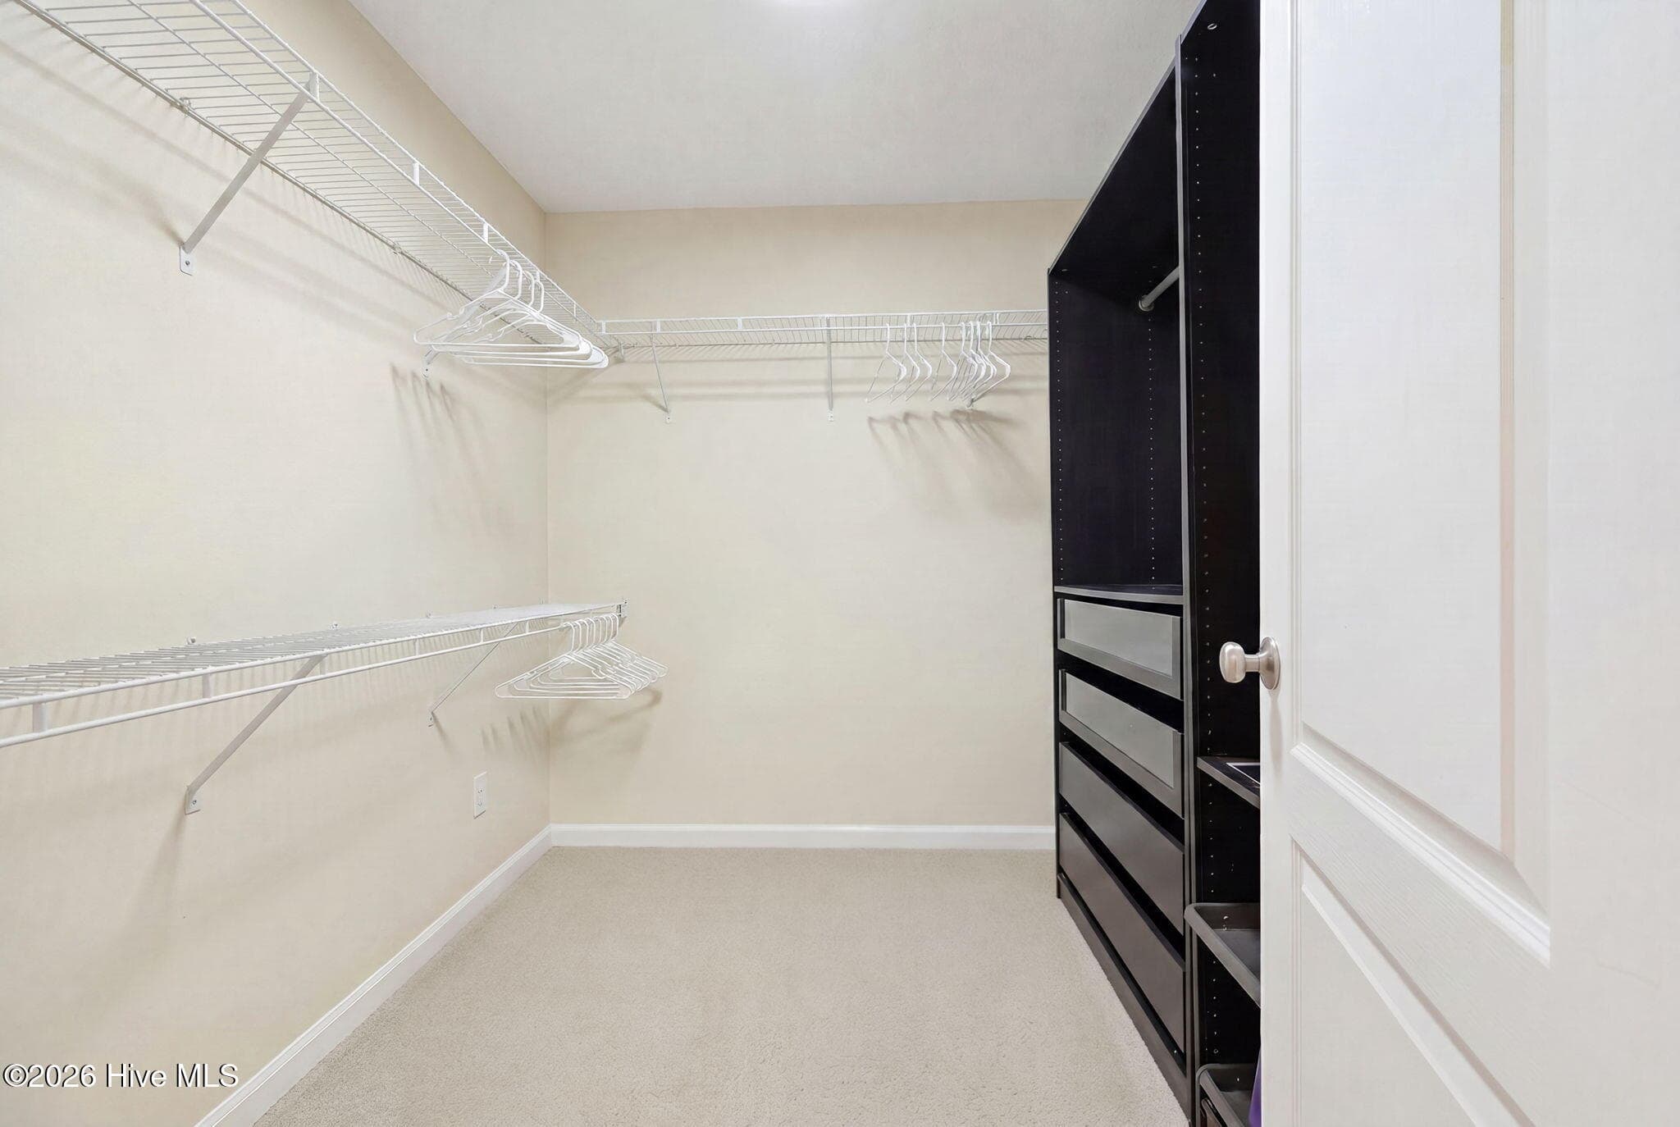
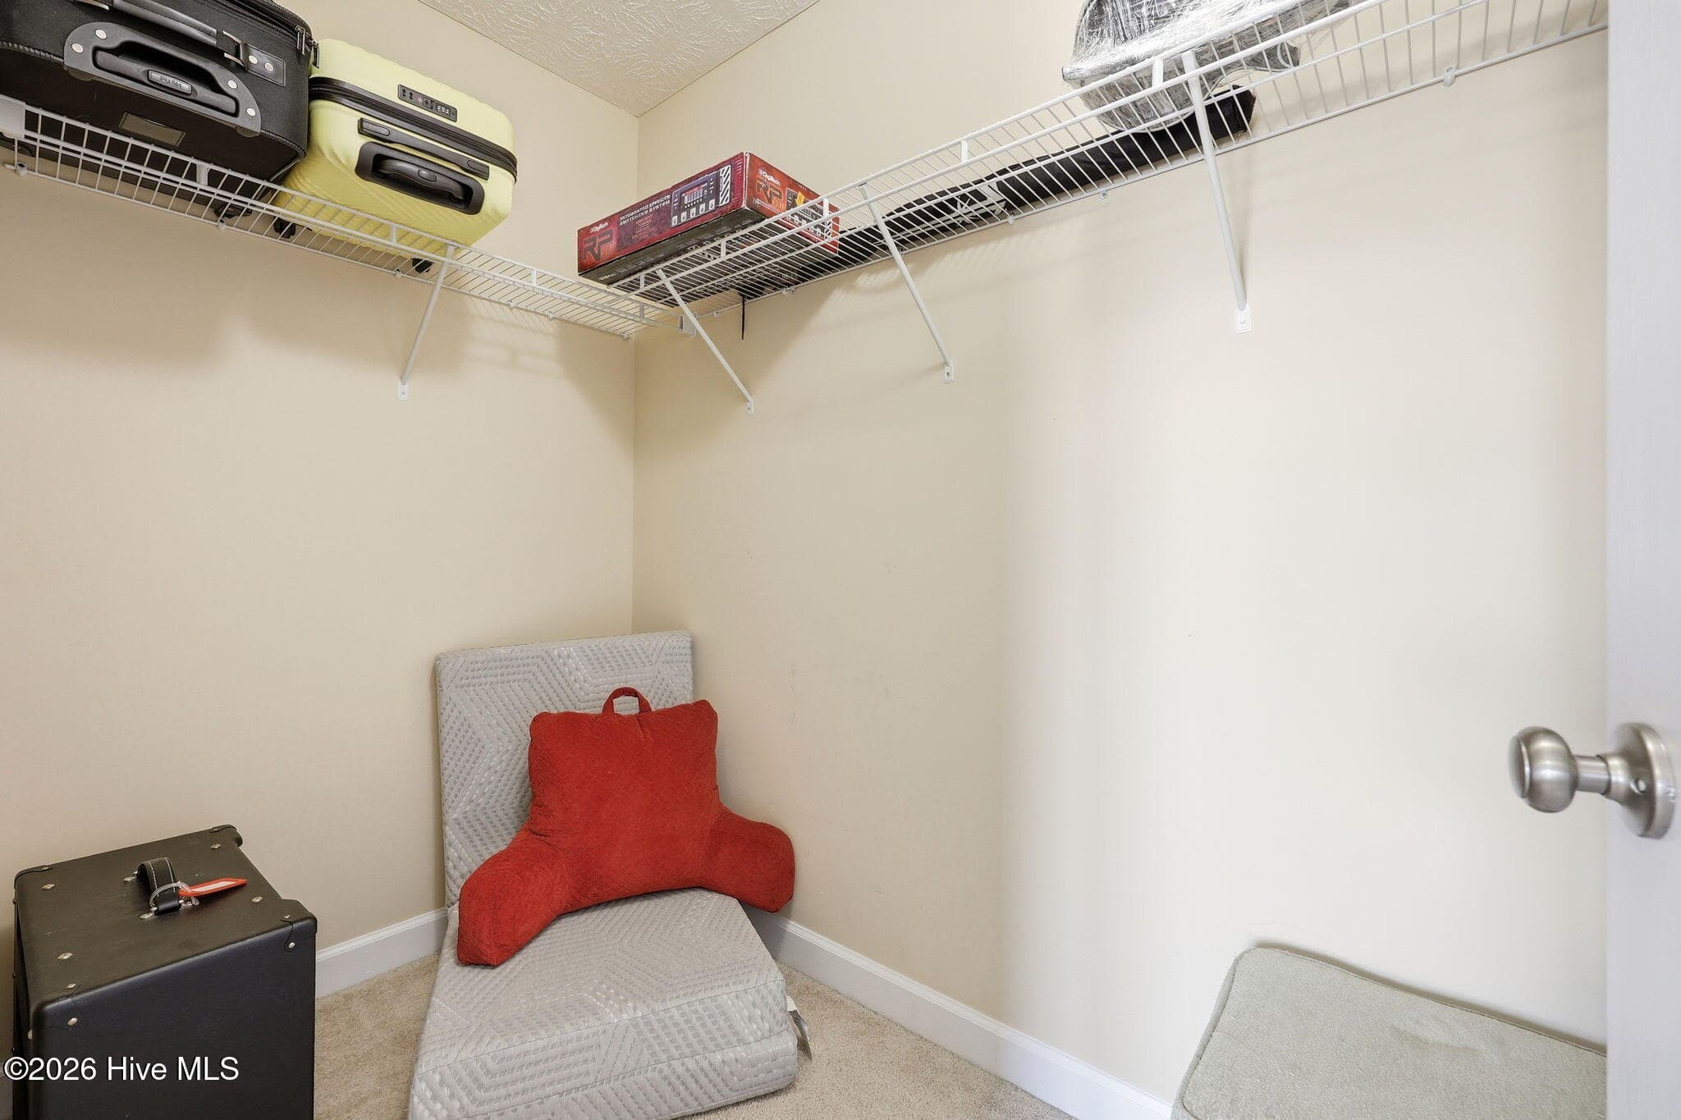
PRIMARY CLOSET - 174 Revere Way, Cameron, NC 28326
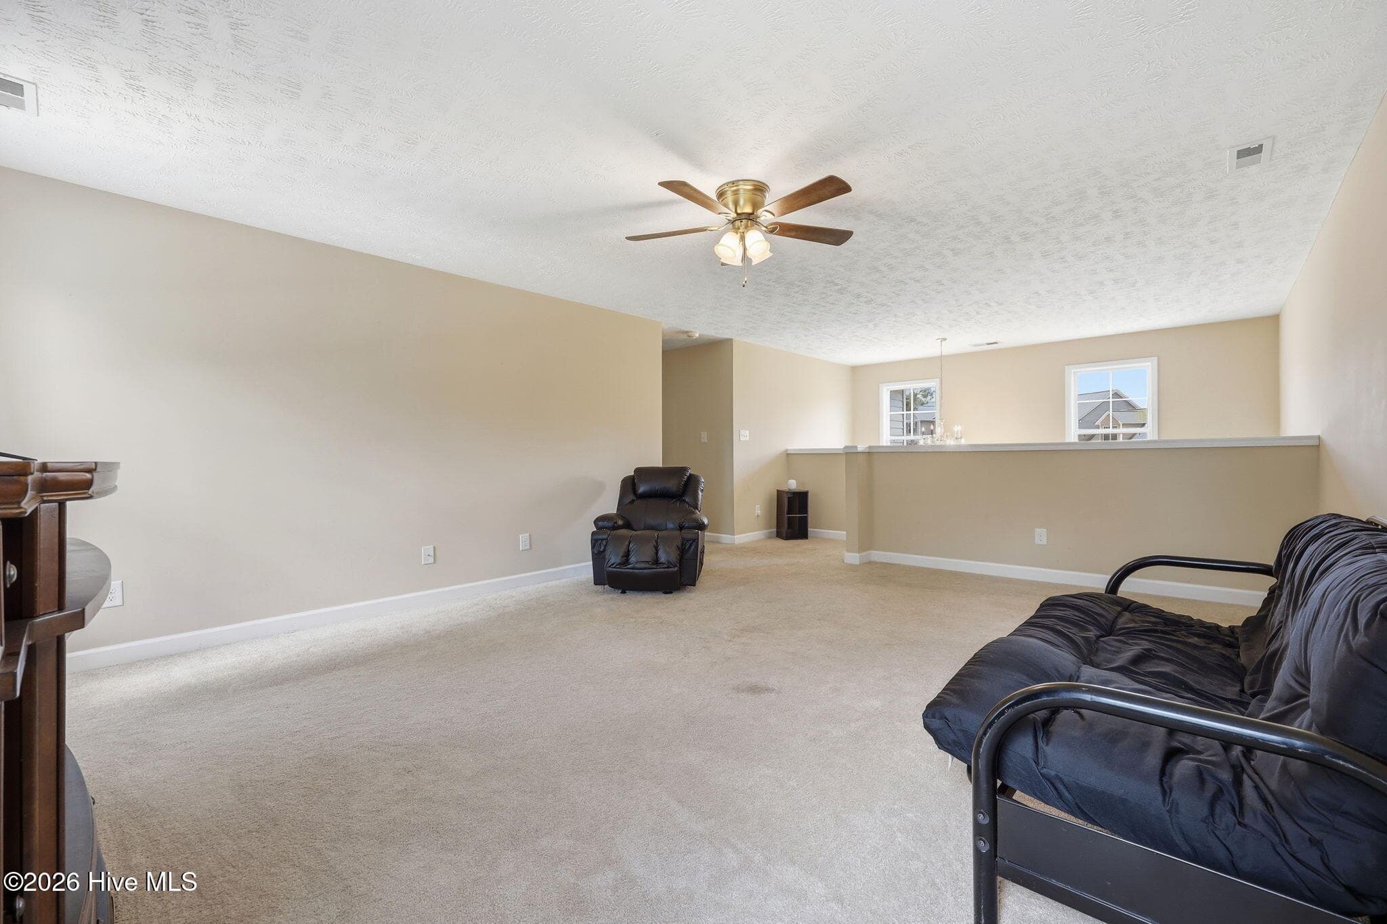
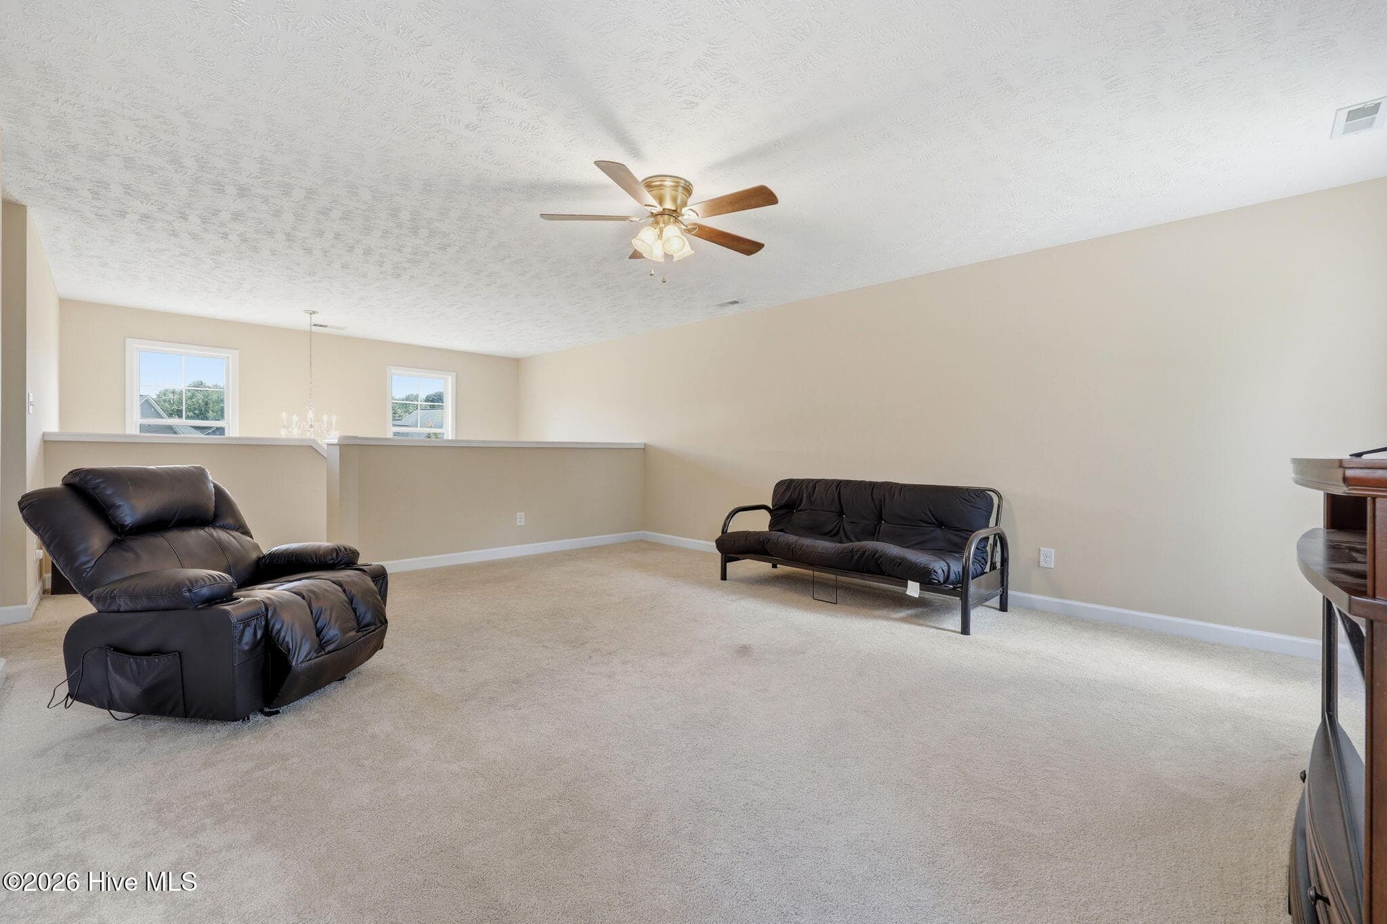
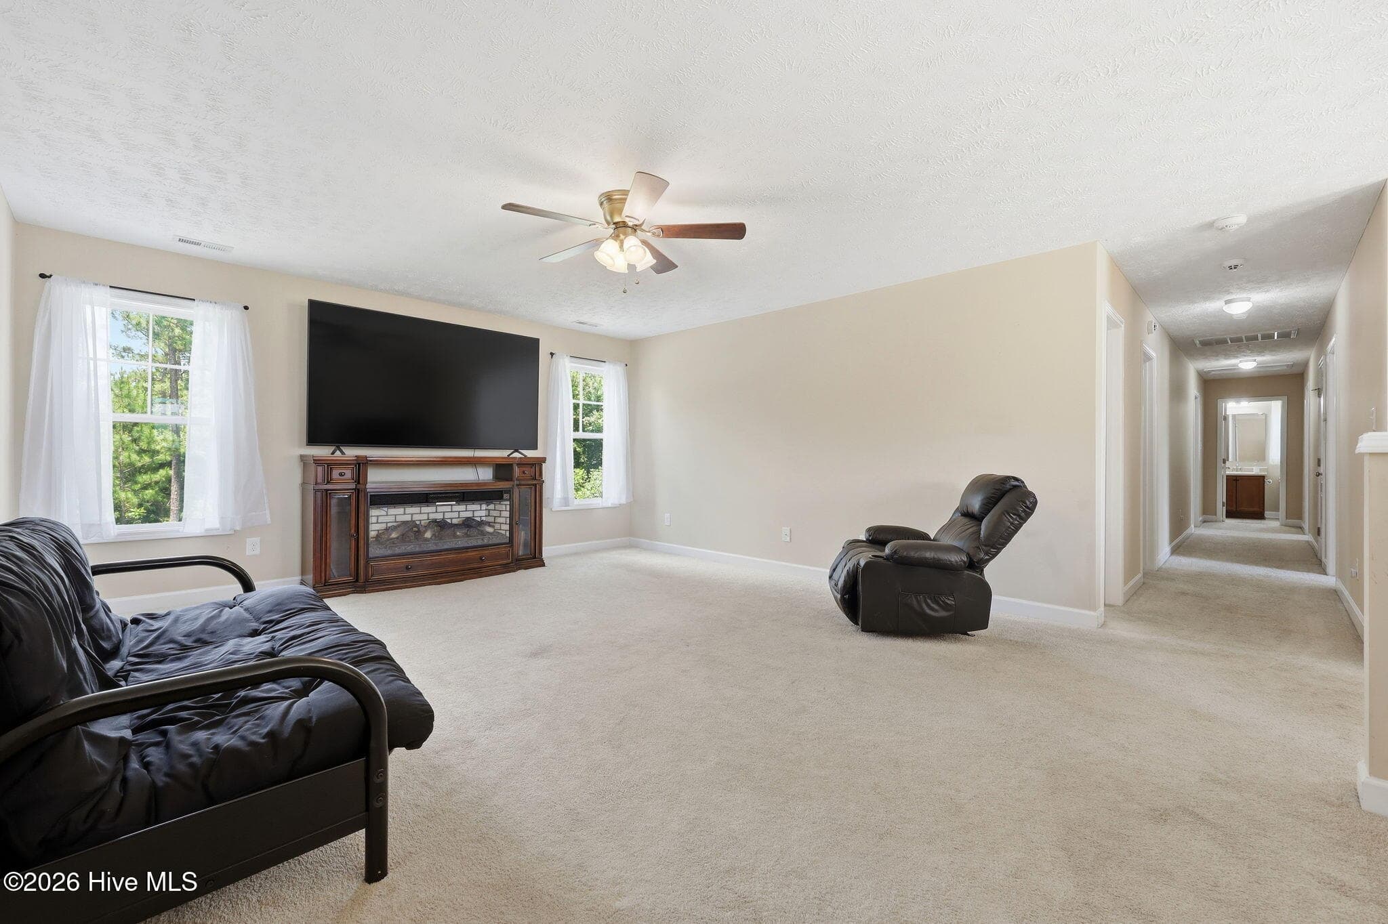
LOFT - 174 Revere Way, Cameron, NC 28326
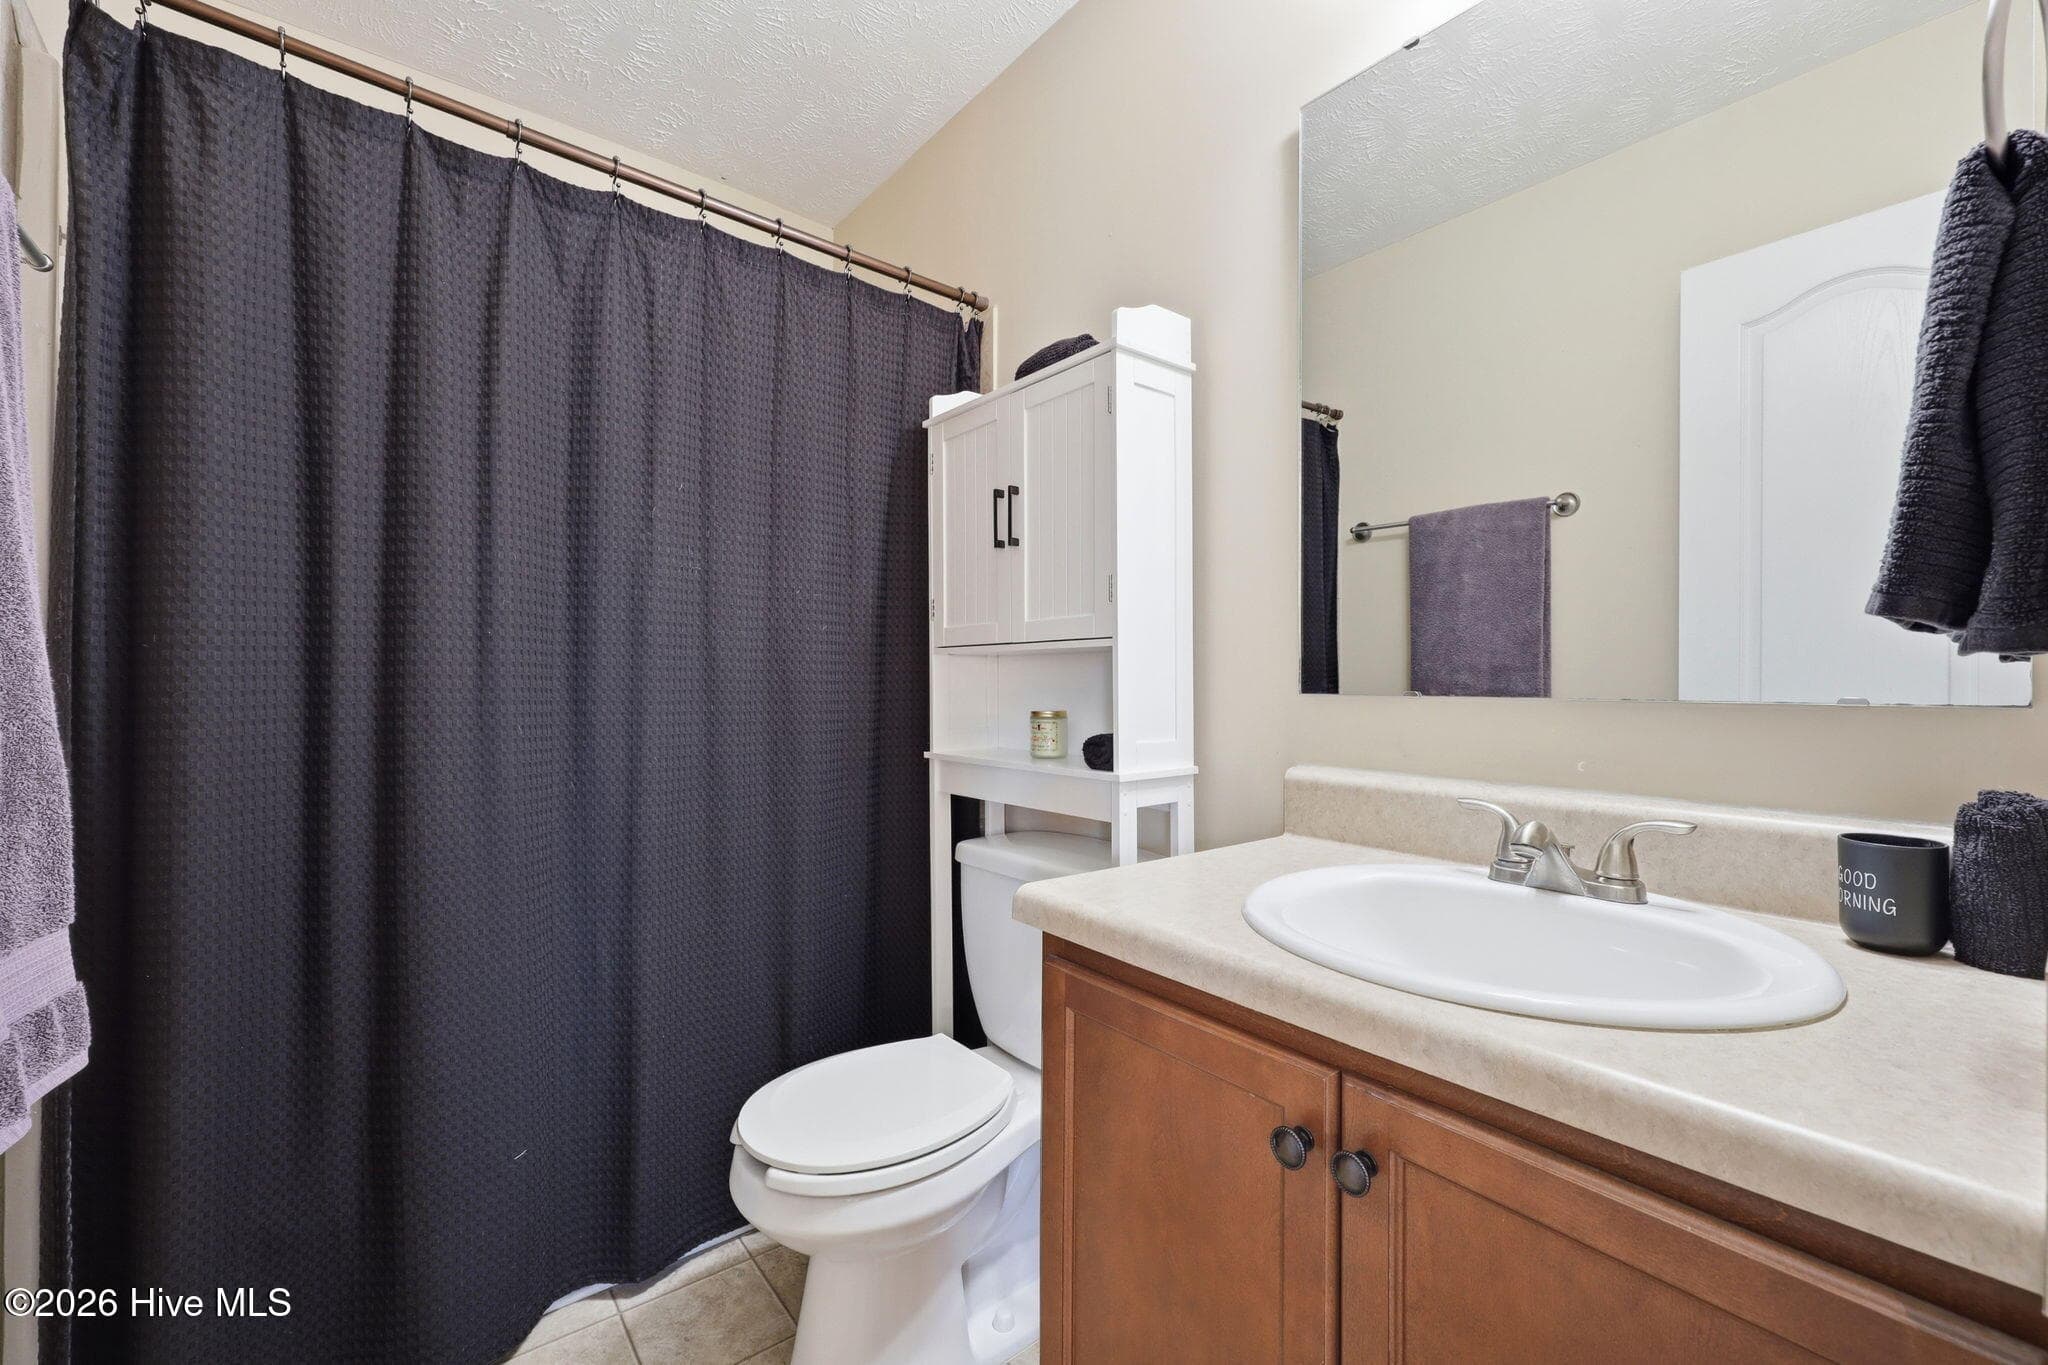
BATH2 - 174 Revere Way, Cameron, NC 28326
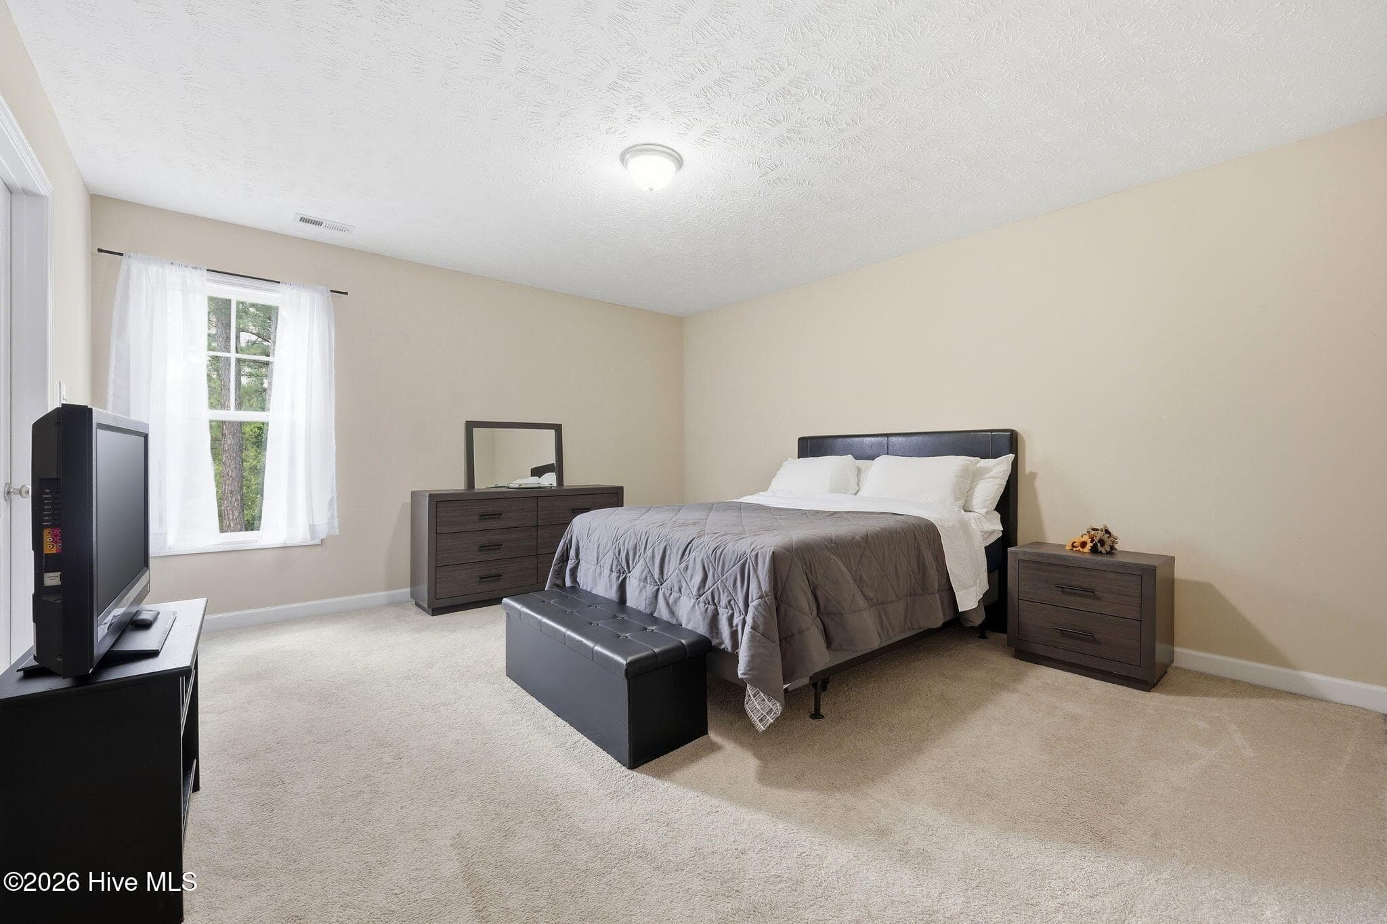
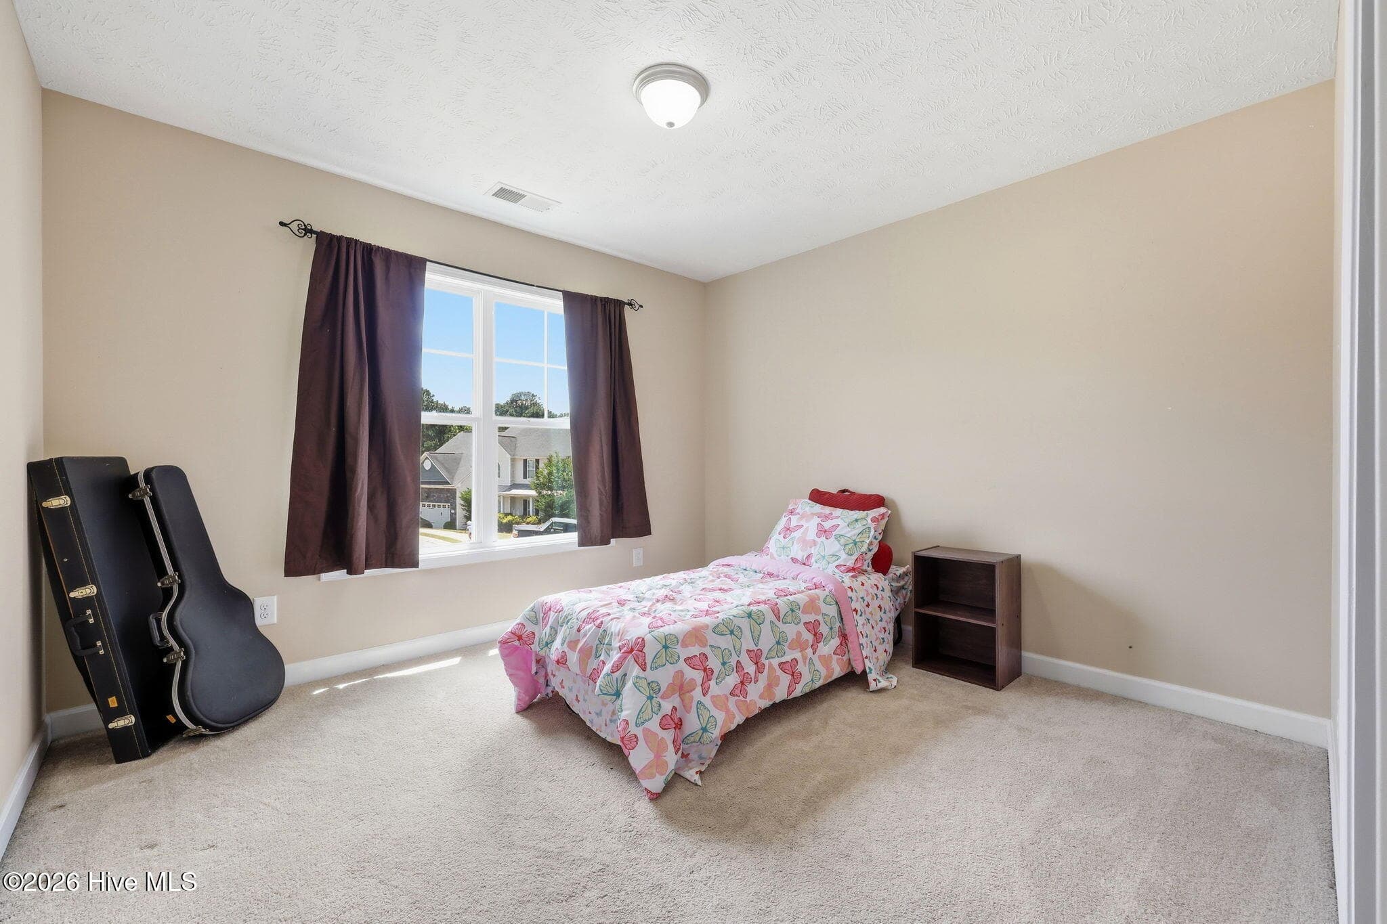
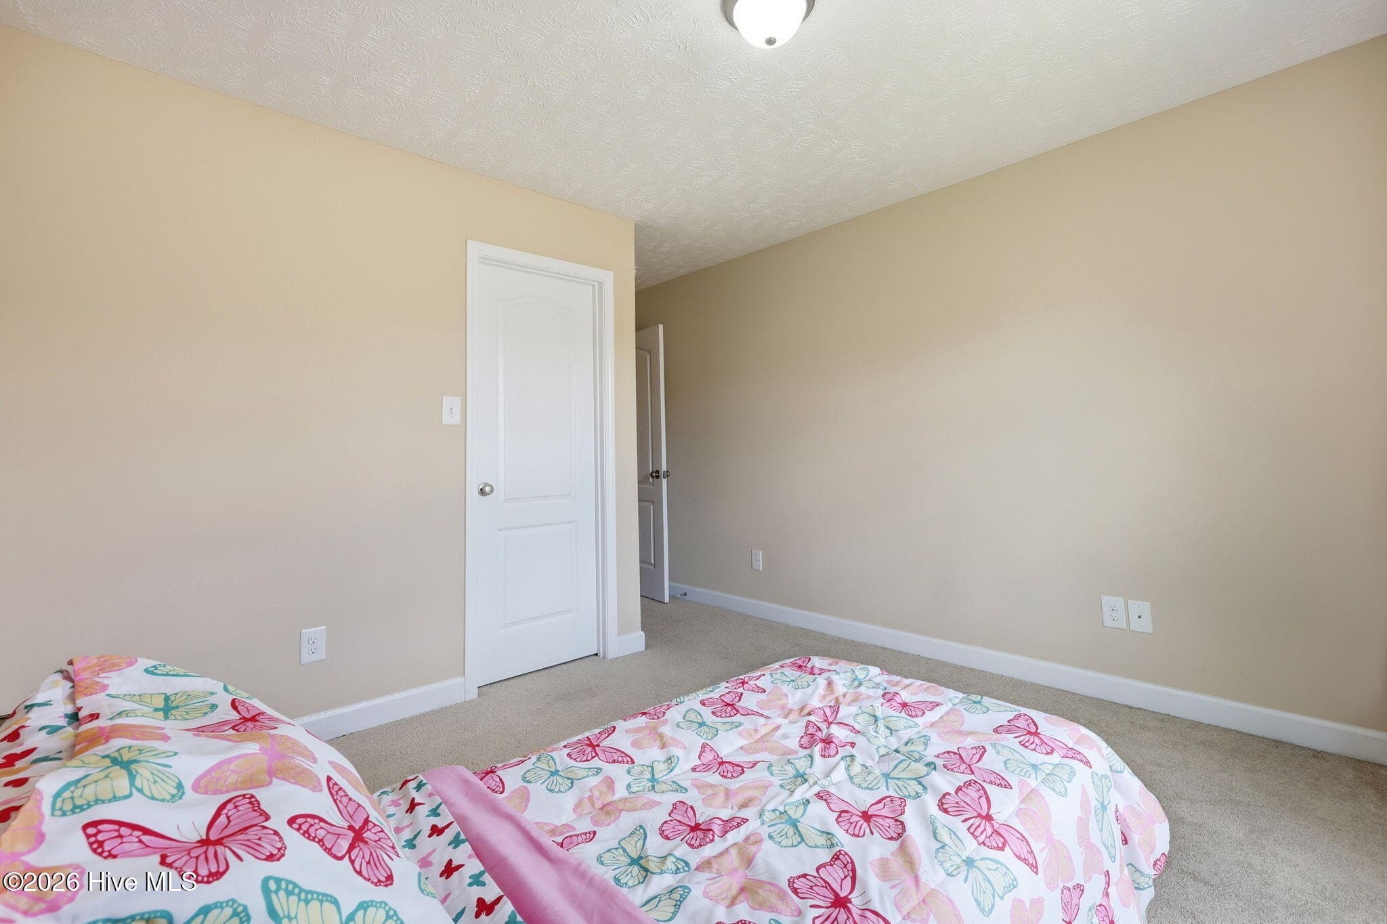
BEDROOM 2 - 174 Revere Way, Cameron, NC 28326
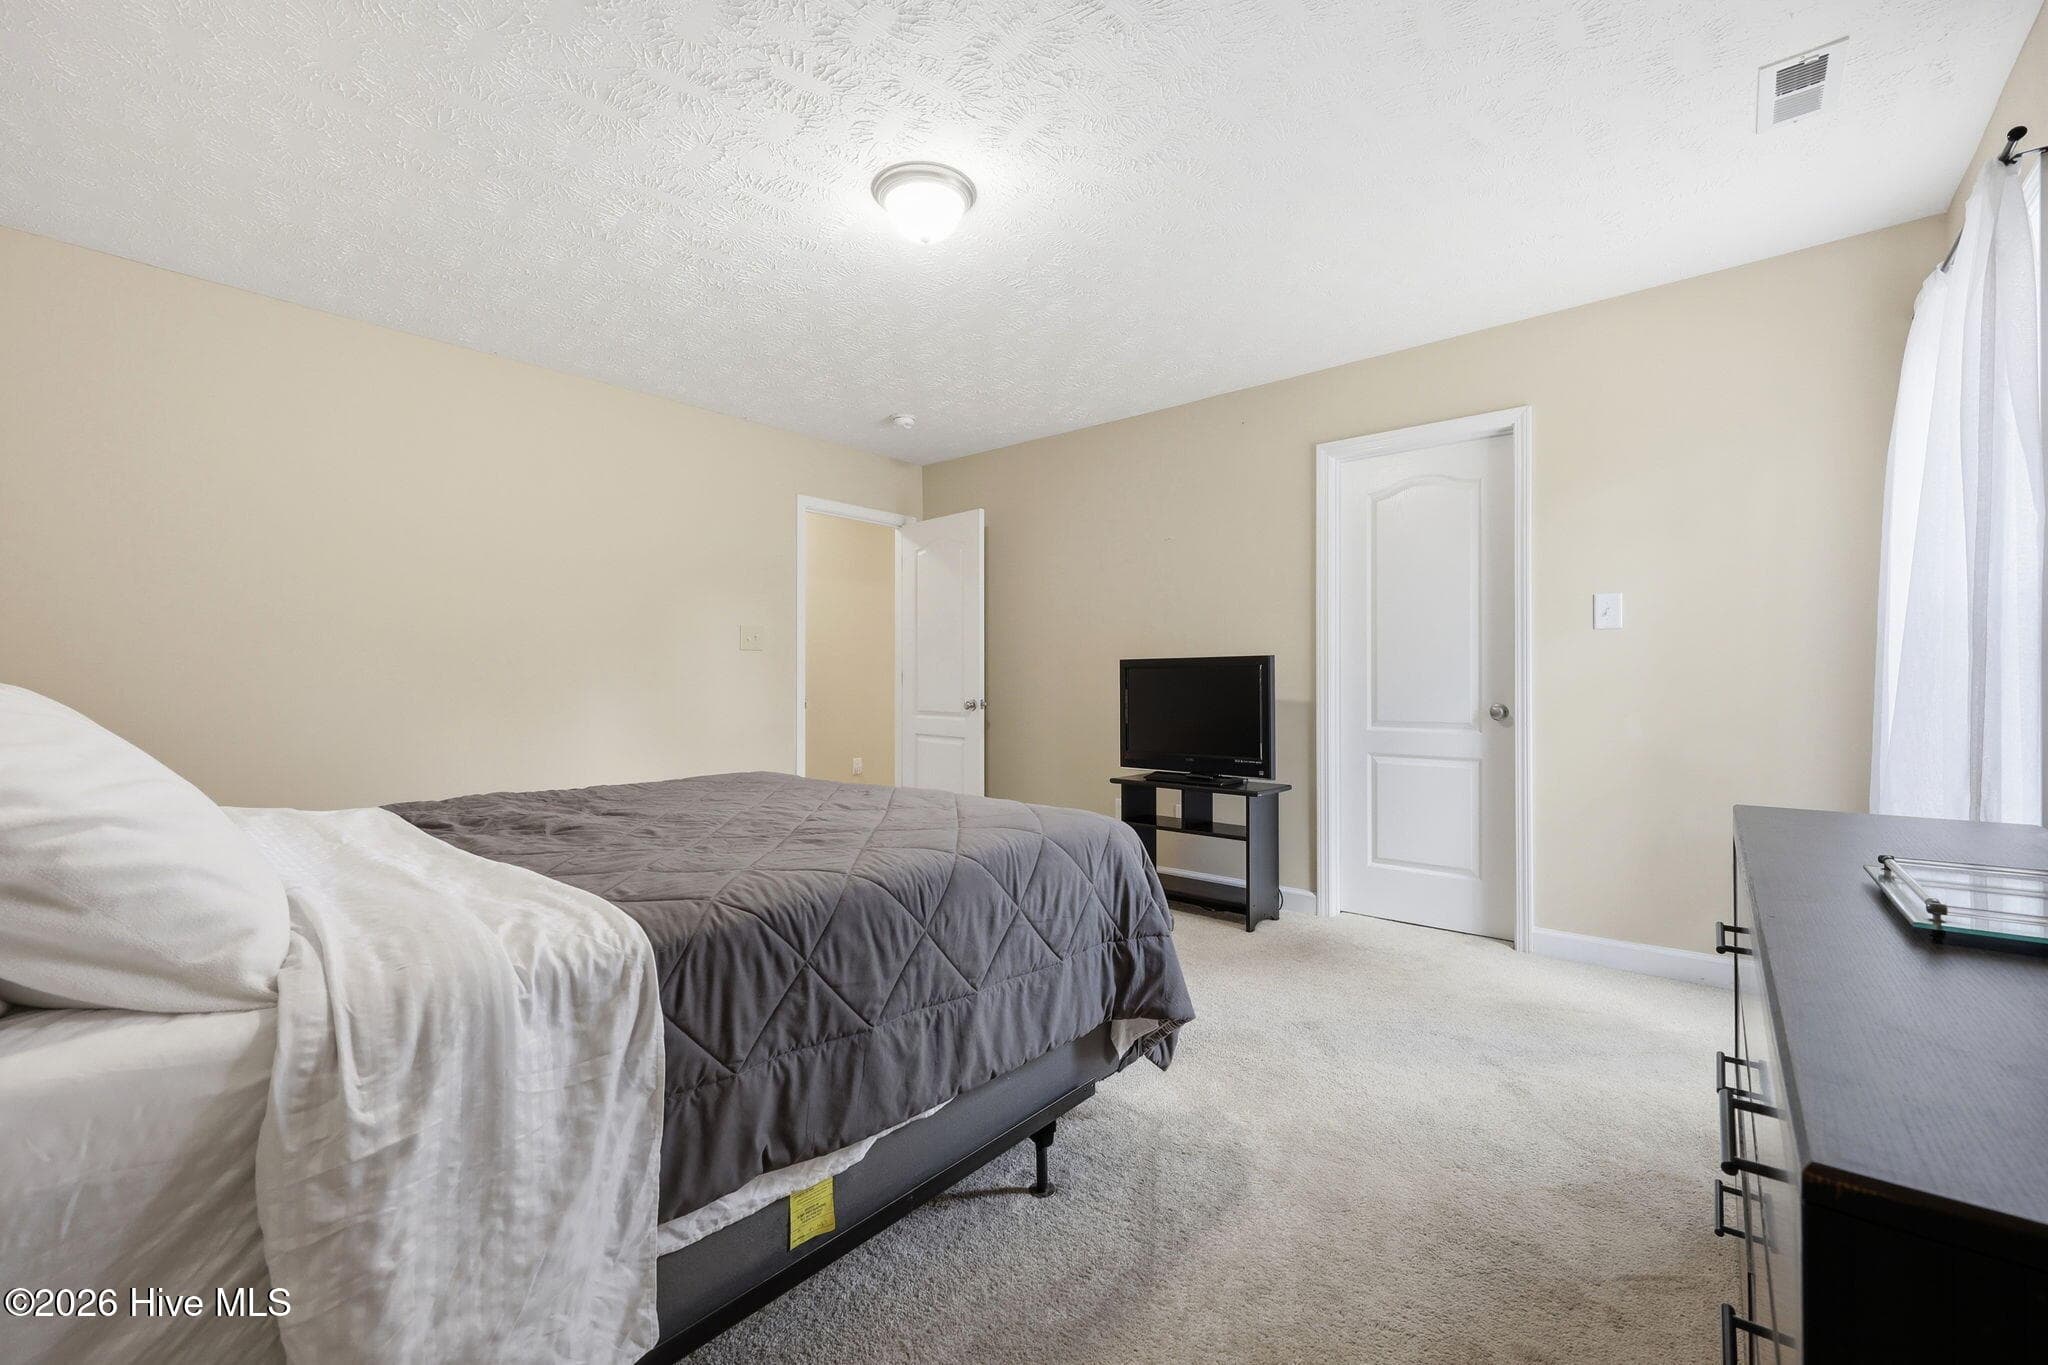
BEDROOM 3 - 174 Revere Way, Cameron, NC 28326
BEDROOM 4 - 174 Revere Way, Cameron, NC 28326
BEDROOM 4 CLOSET - 174 Revere Way, Cameron, NC 28326
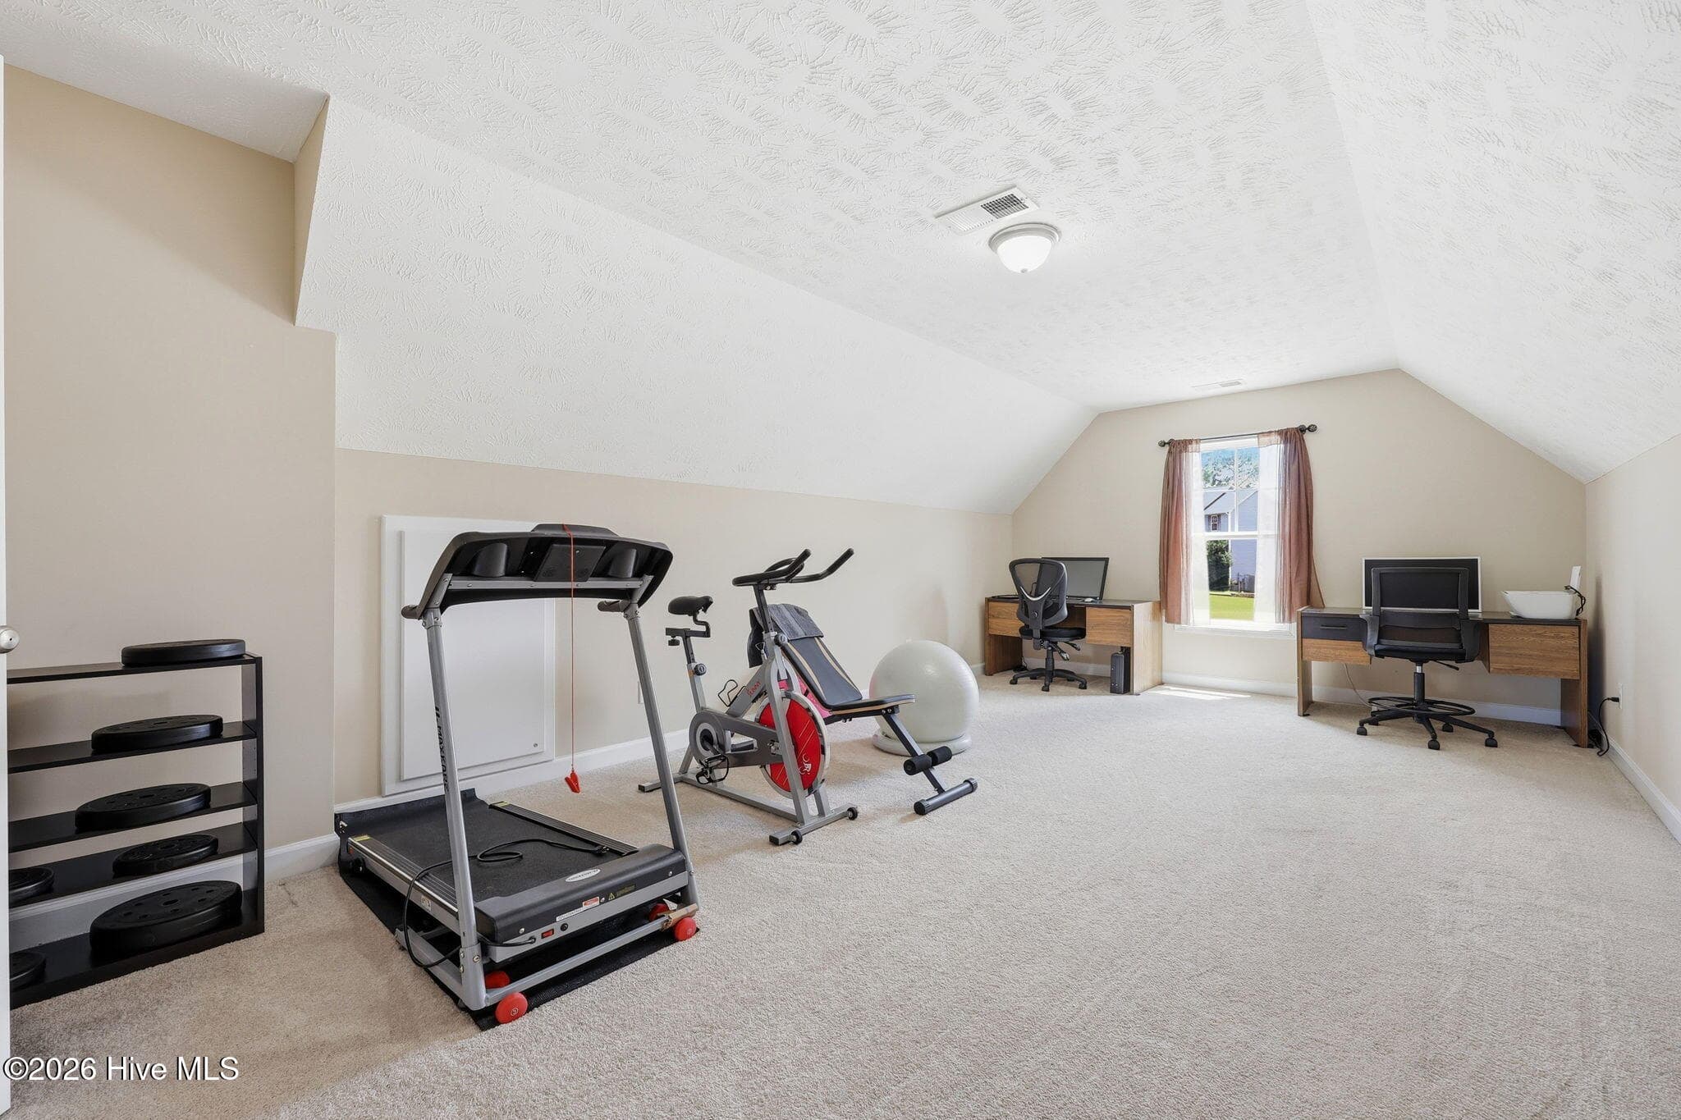
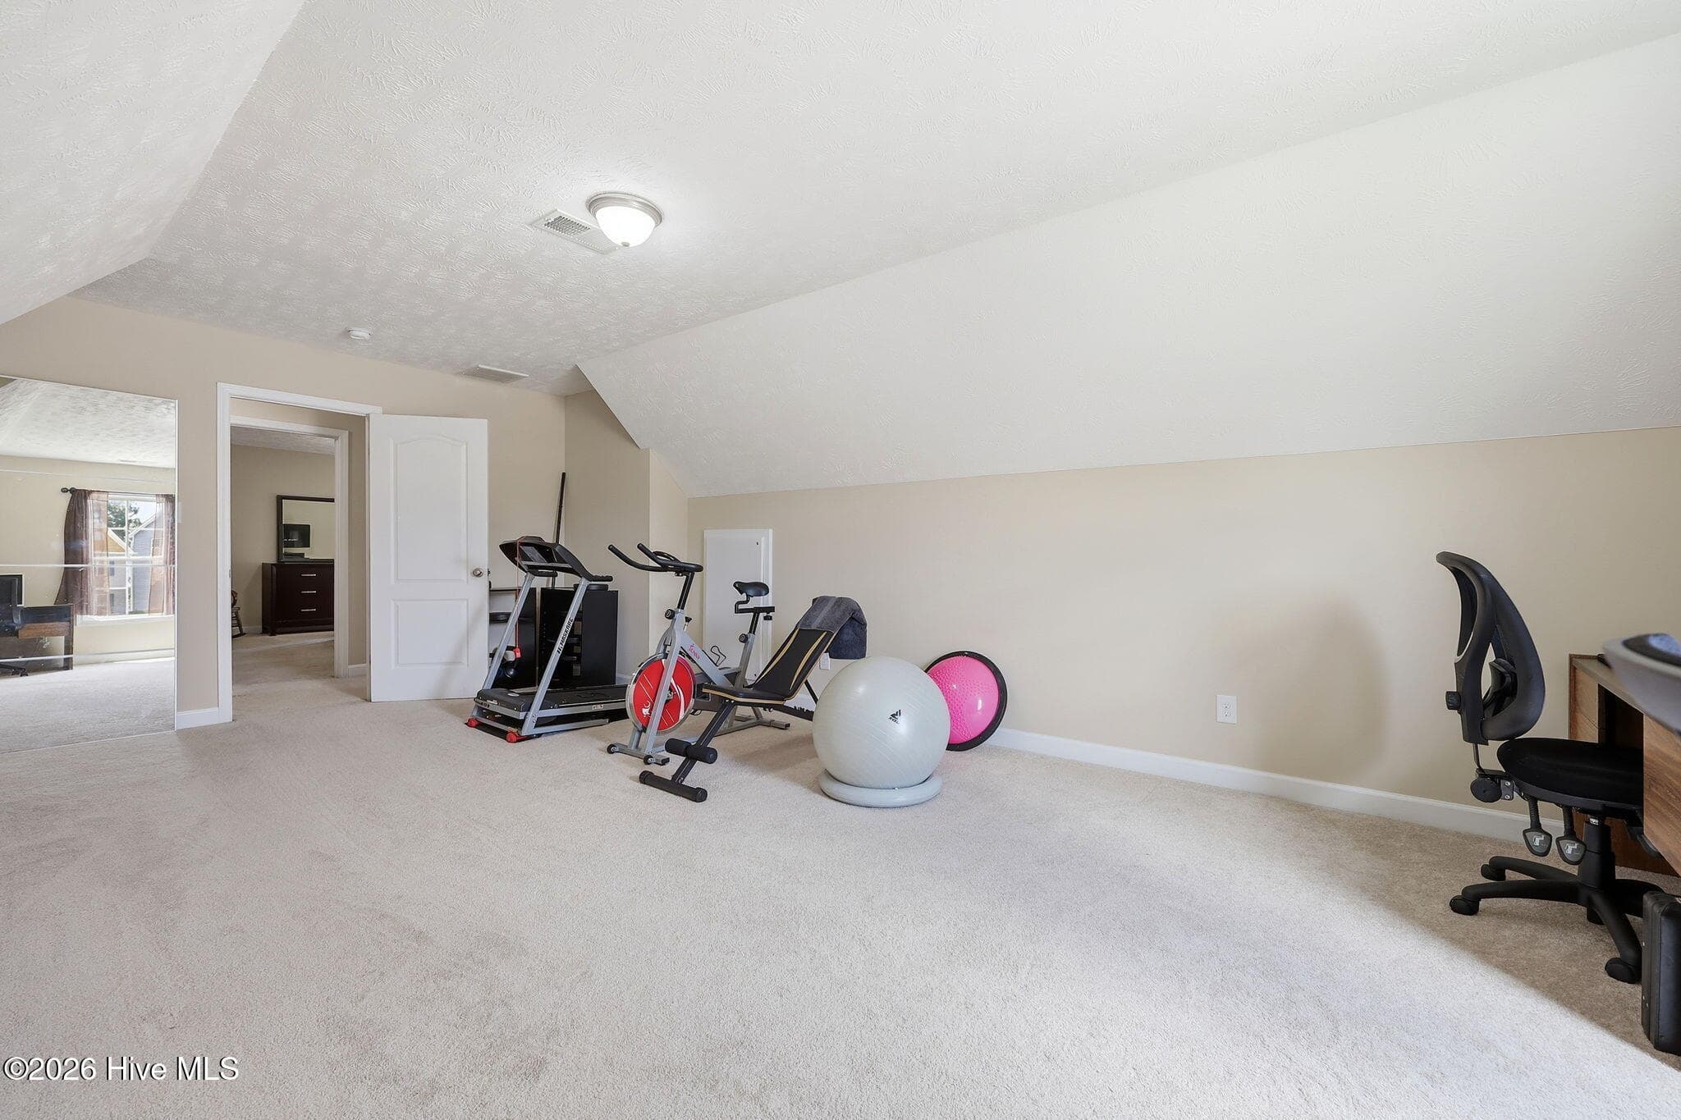
BONUS - 174 Revere Way, Cameron, NC 28326
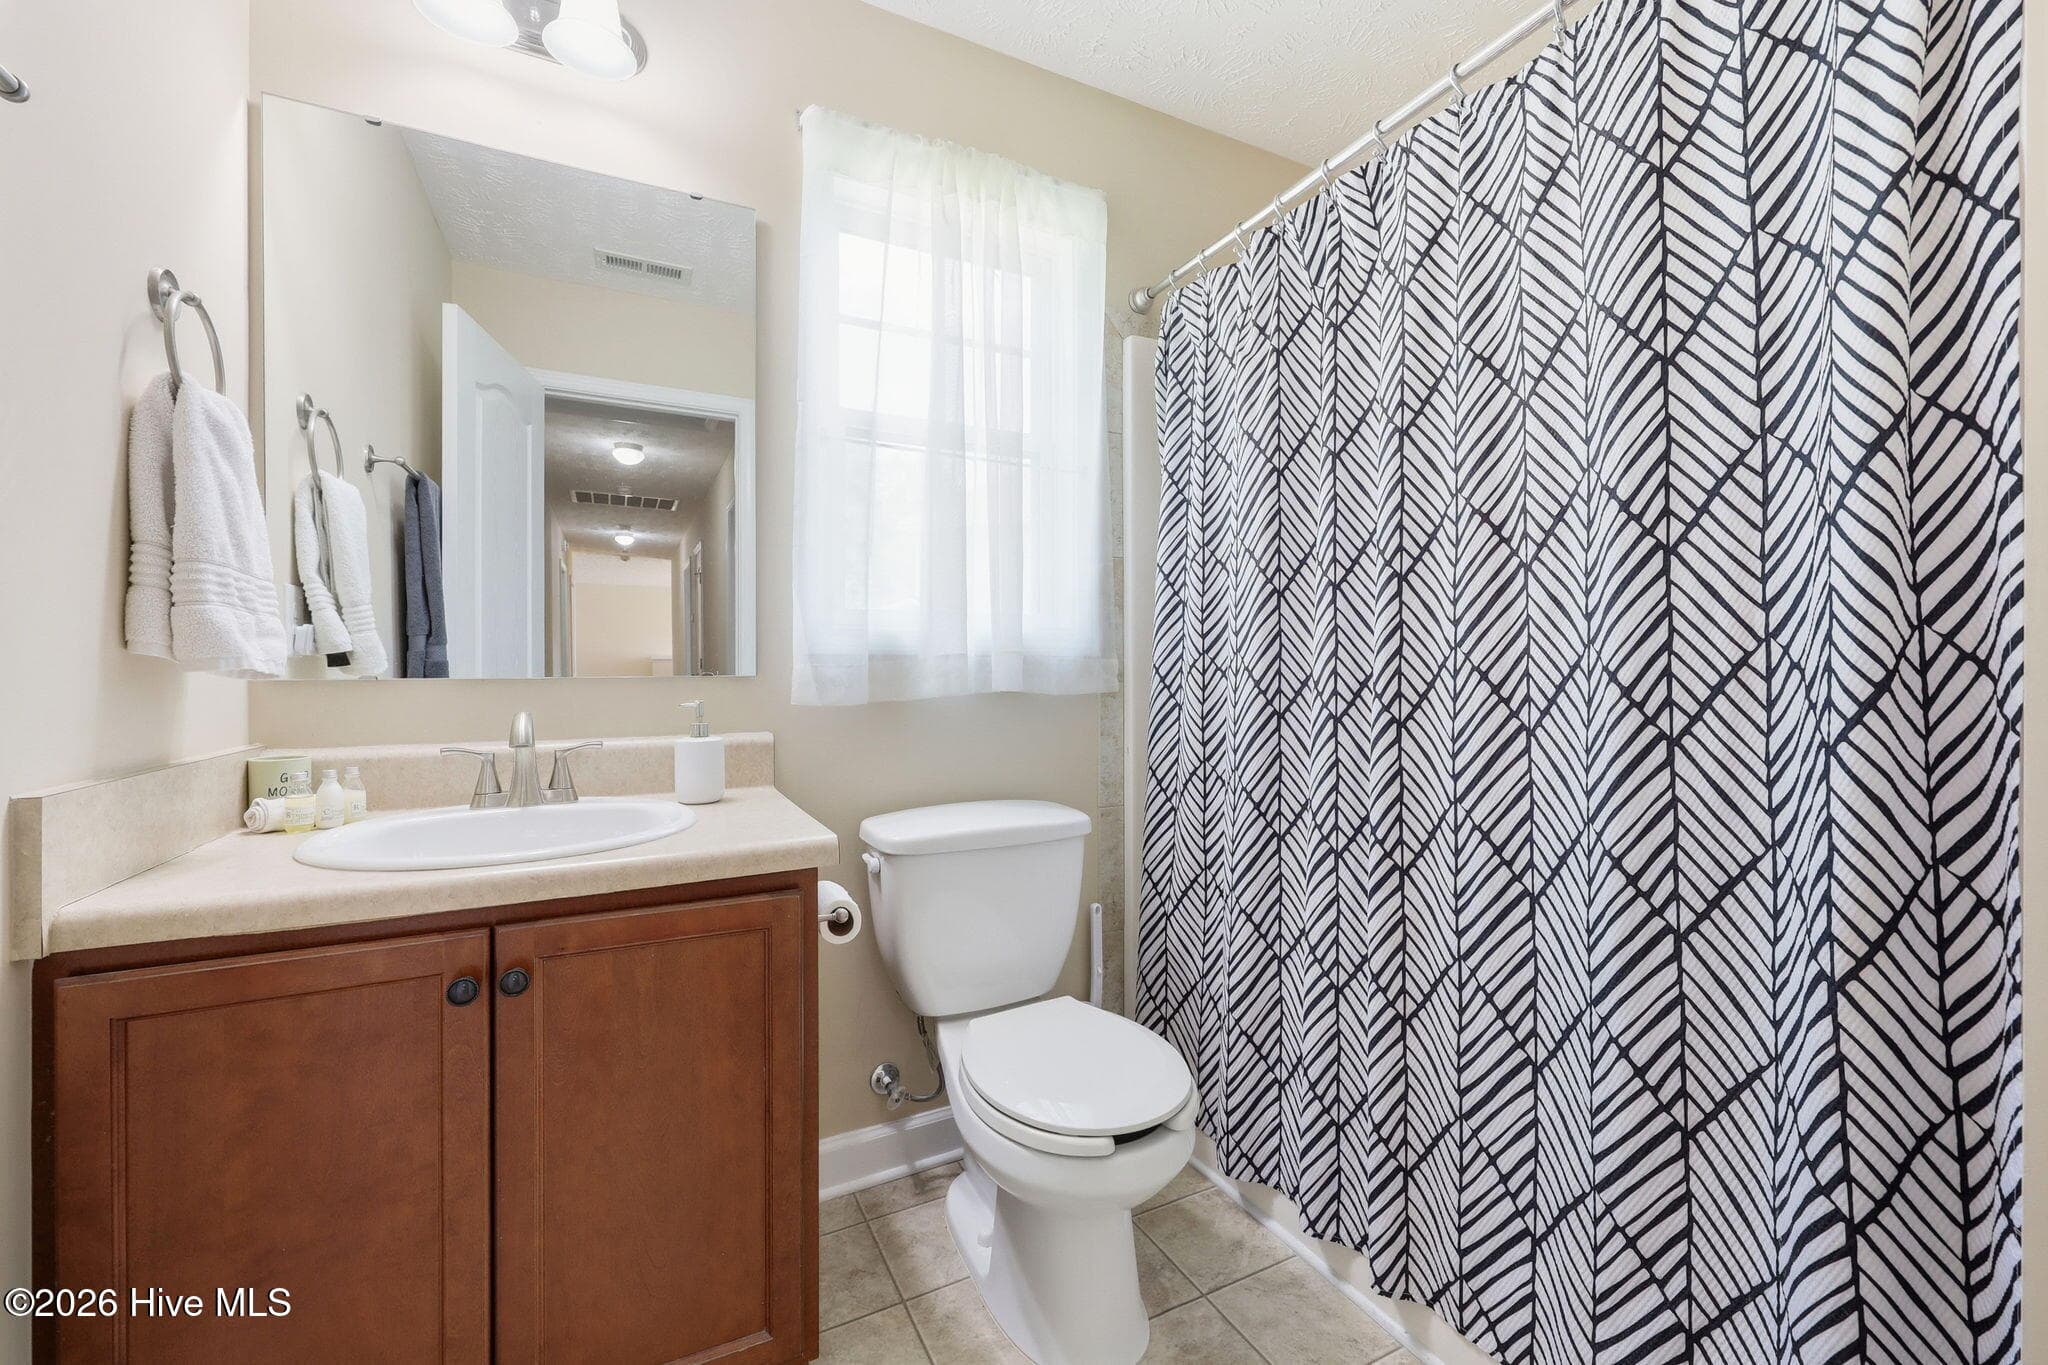
BATH 3 - 174 Revere Way, Cameron, NC 28326
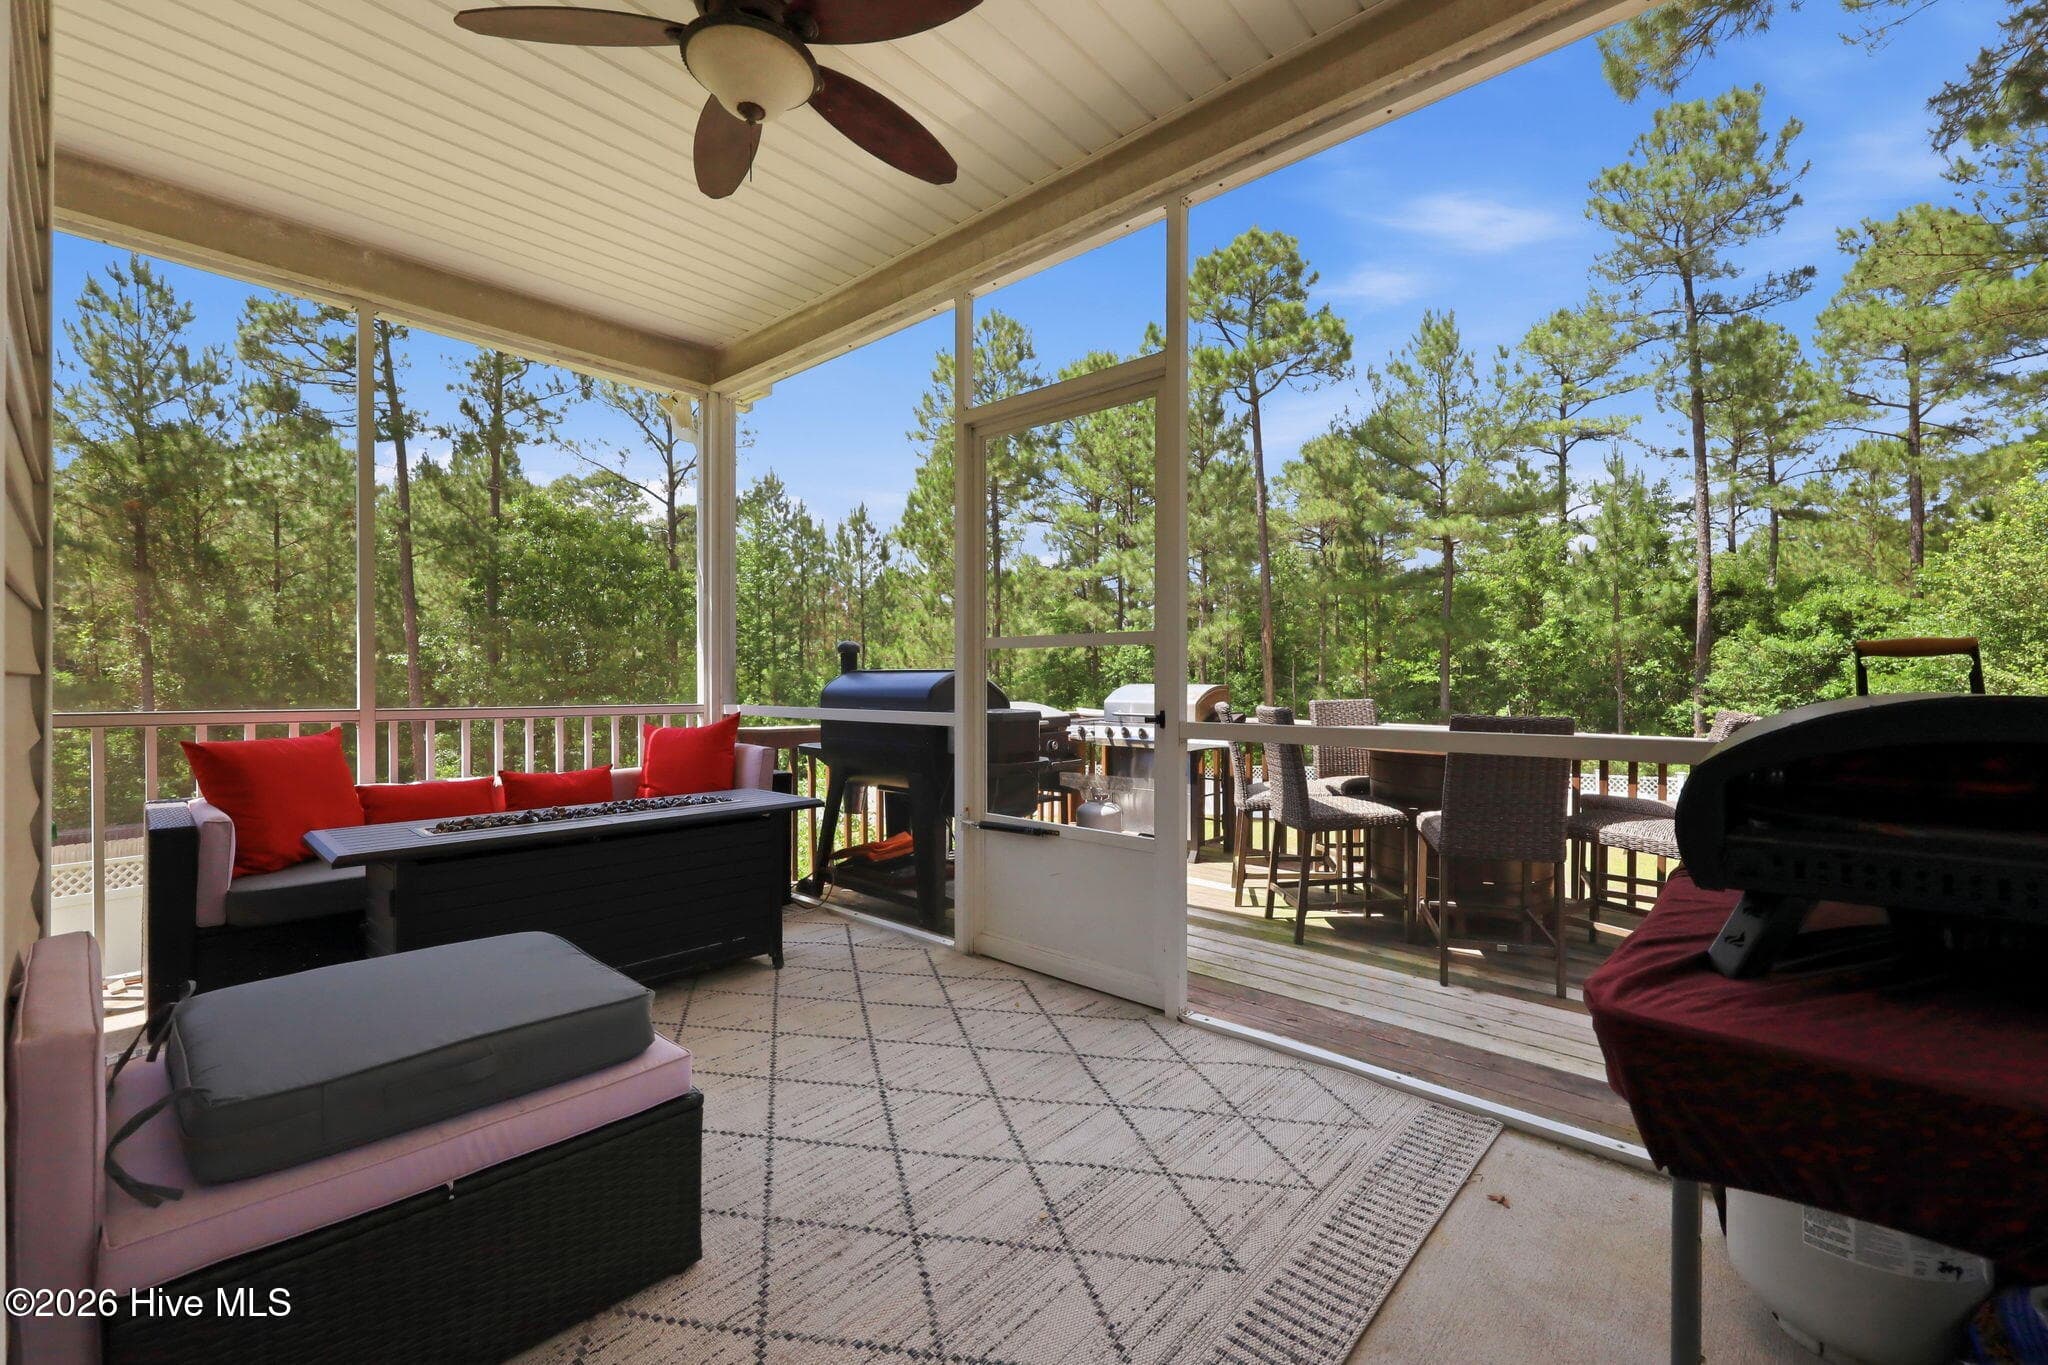
SCREENED PORCH - 174 Revere Way, Cameron, NC 28326
Single Family Residence at 174 Revere Way, Cameron, NC 28326, photo 56 of 68
Single Family Residence at 174 Revere Way, Cameron, NC 28326, photo 57 of 68
Single Family Residence at 174 Revere Way, Cameron, NC 28326, photo 58 of 68
Single Family Residence at 174 Revere Way, Cameron, NC 28326, photo 59 of 68
Single Family Residence at 174 Revere Way, Cameron, NC 28326, photo 60 of 68
Single Family Residence at 174 Revere Way, Cameron, NC 28326, photo 61 of 68
Single Family Residence at 174 Revere Way, Cameron, NC 28326, photo 62 of 68
Single Family Residence at 174 Revere Way, Cameron, NC 28326, photo 63 of 68
Single Family Residence at 174 Revere Way, Cameron, NC 28326, photo 64 of 68
Single Family Residence at 174 Revere Way, Cameron, NC 28326, photo 65 of 68
Single Family Residence at 174 Revere Way, Cameron, NC 28326, photo 66 of 68
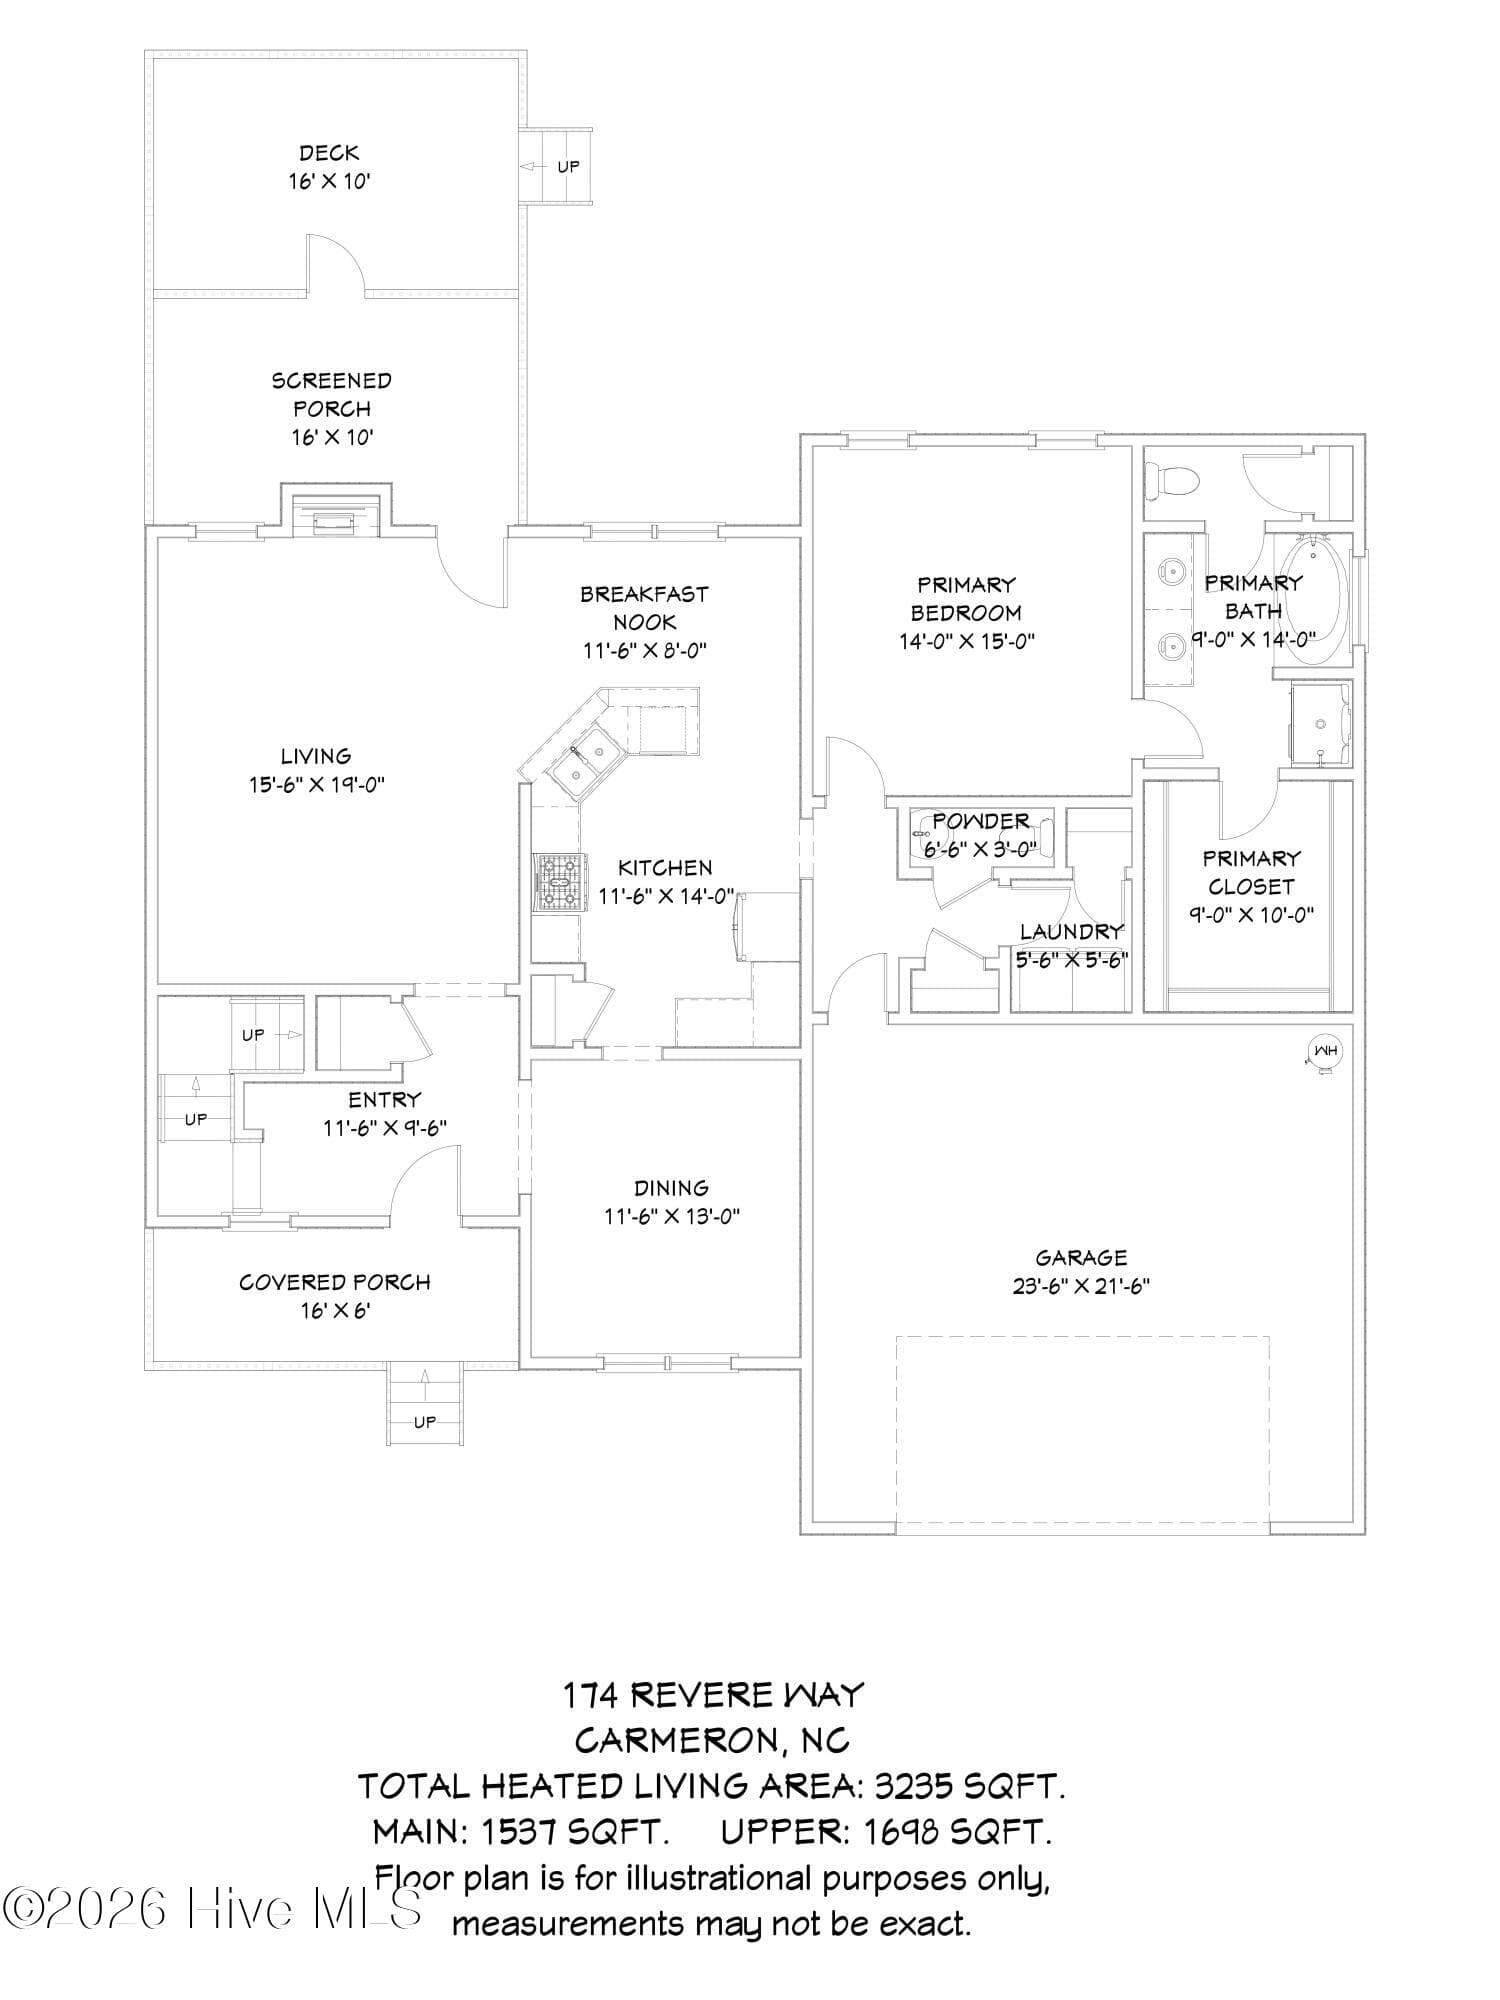
floor plan-main level - 174 Revere Way, Cameron, NC 28326
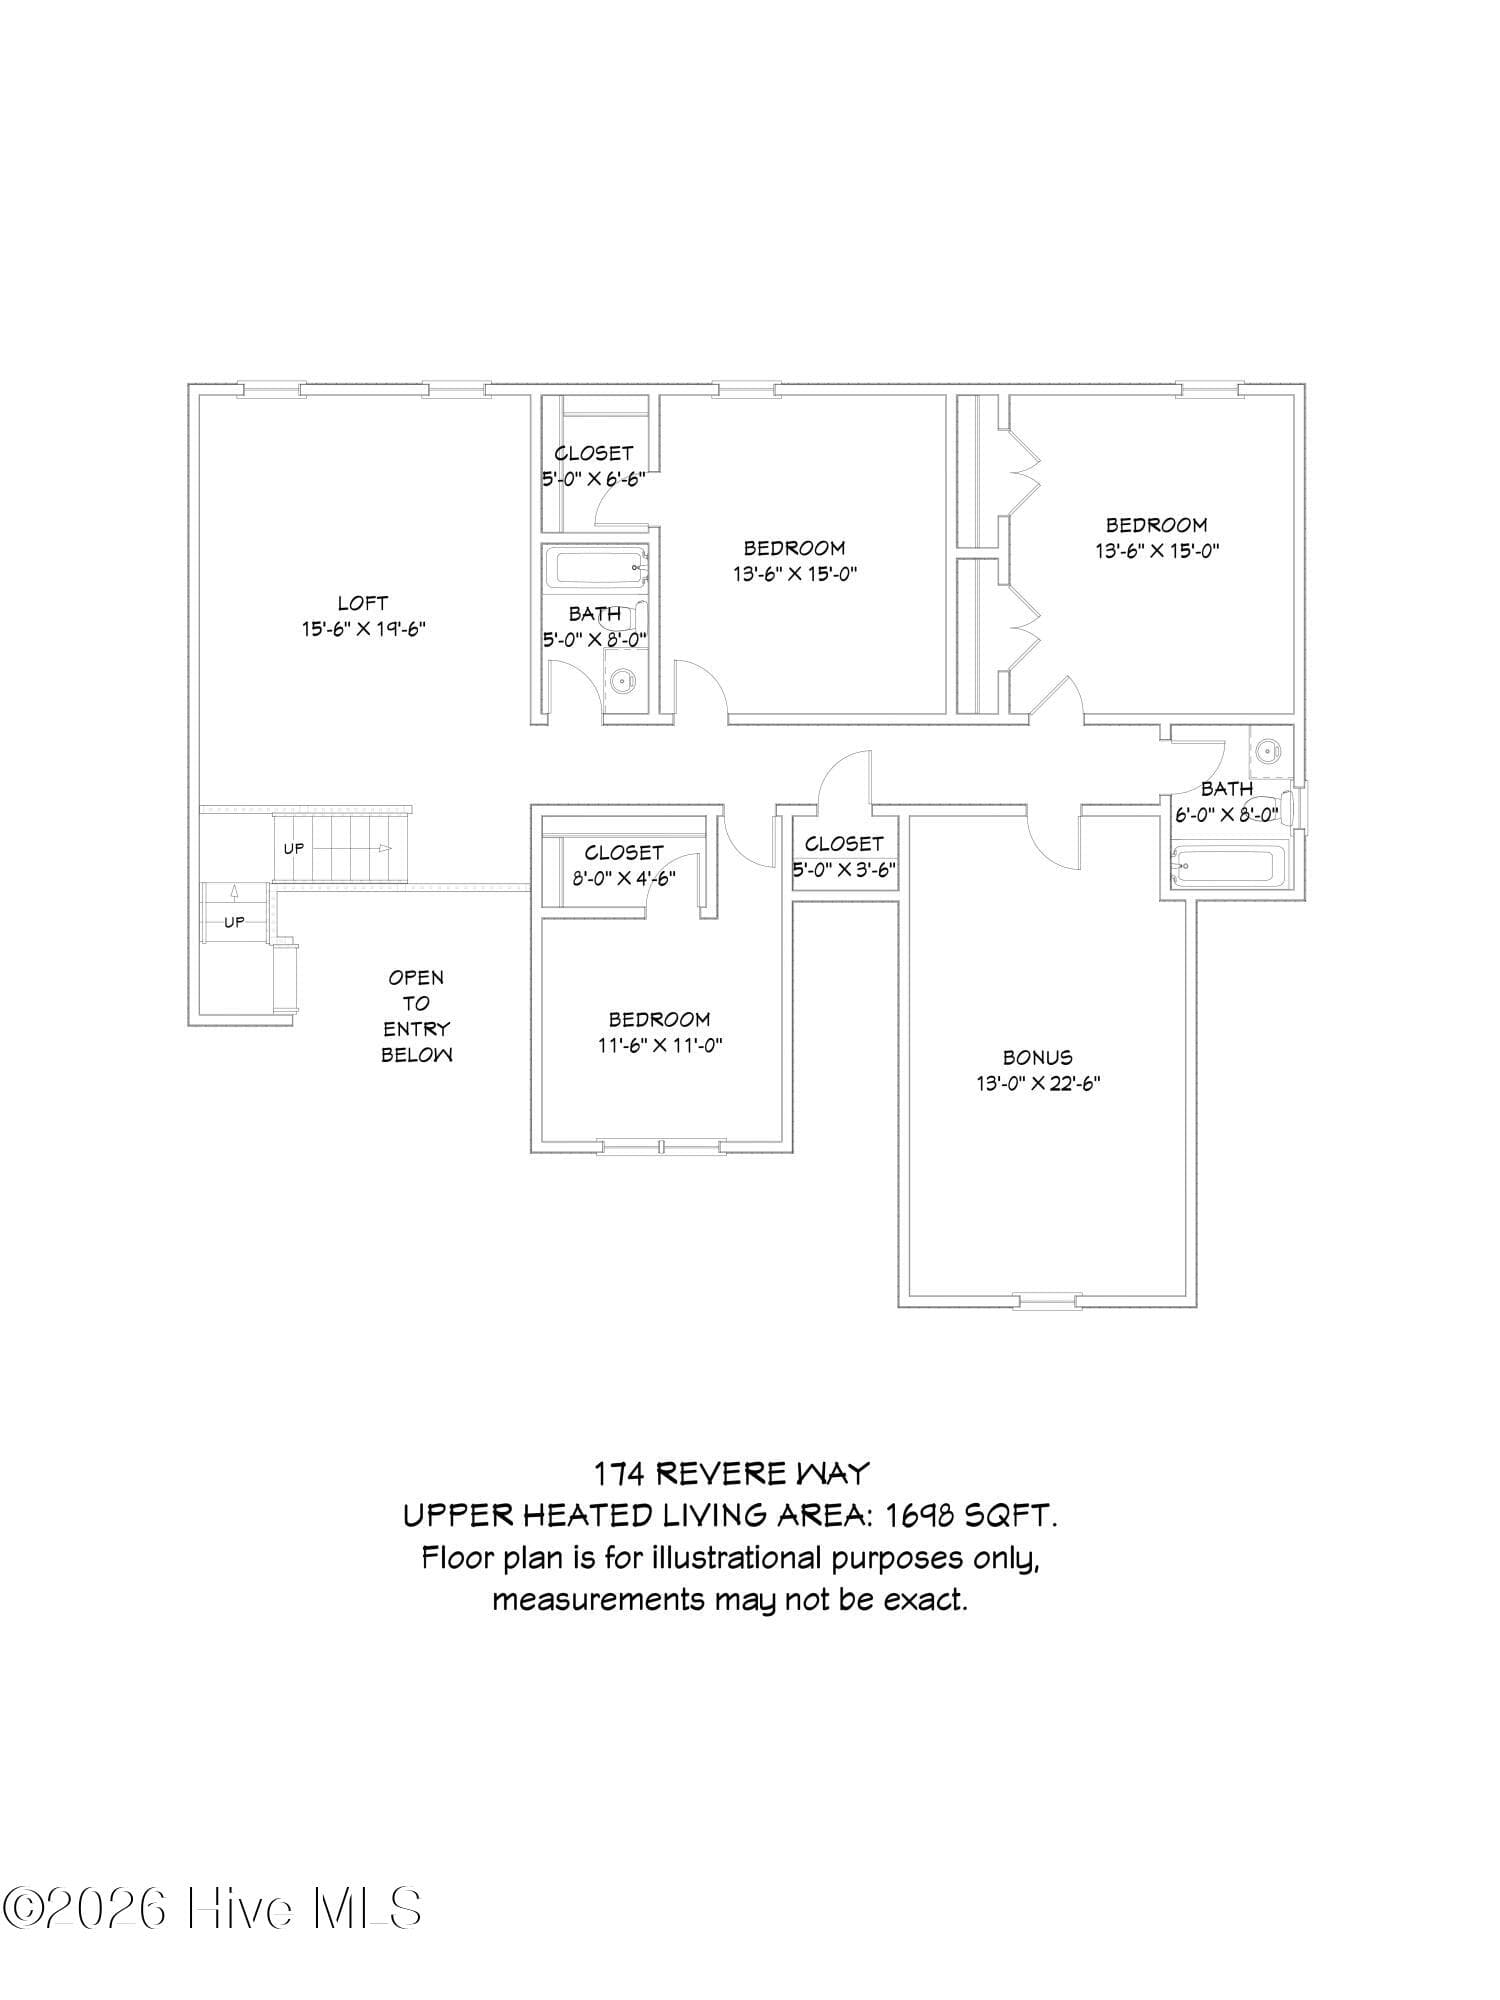
floor plan-upper level - 174 Revere Way, Cameron, NC 28326
68 photos

$379,000

174 Revere Way, Cameron, NC 28326
Cameron, NC 28326
Listed by Cindy Cheshire · Life Realty & Moore
Bedrooms
4
Bathrooms
3.5
Living area
3,235 sqft
Year built
2011

About this home

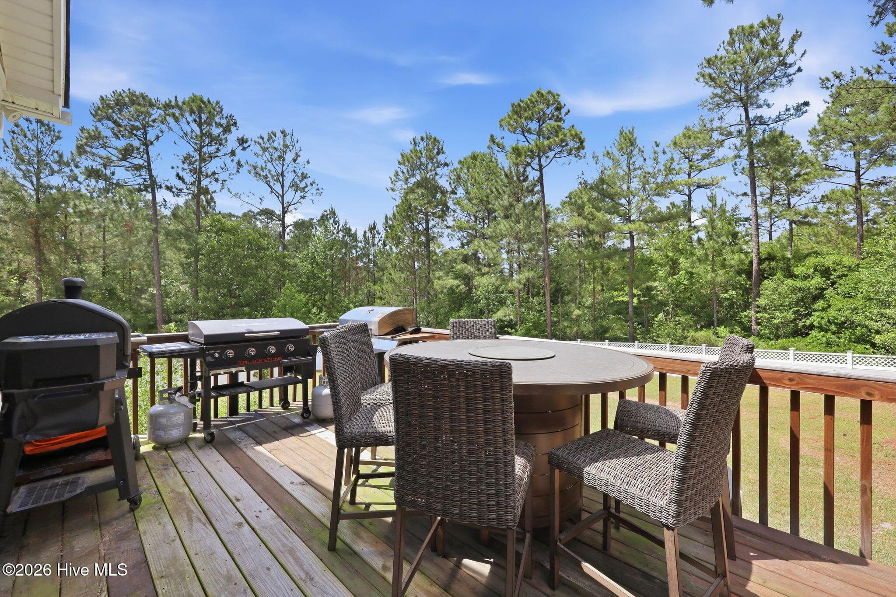
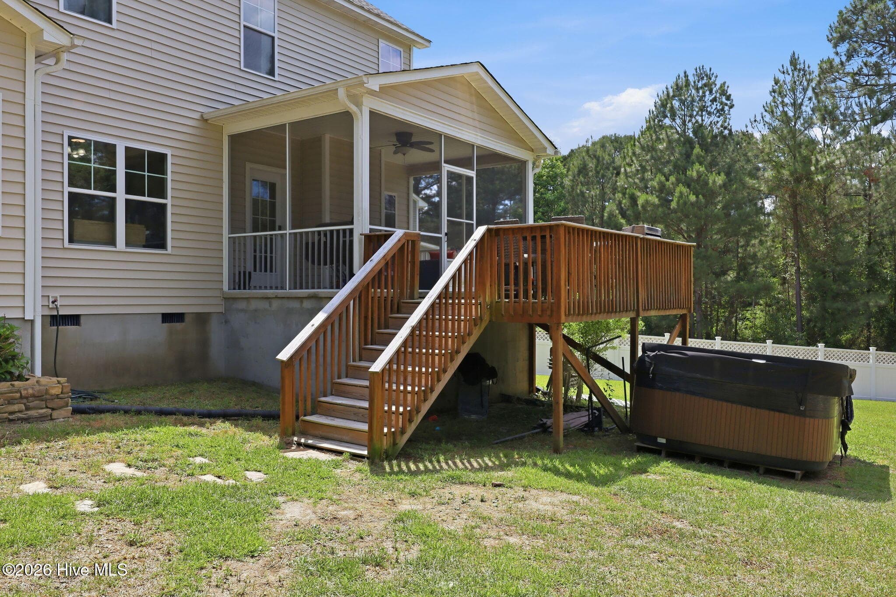
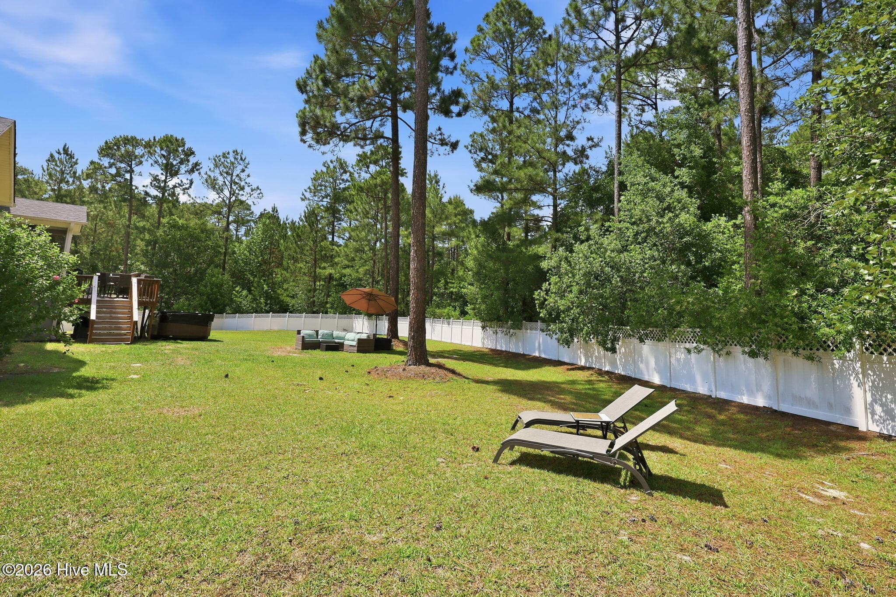
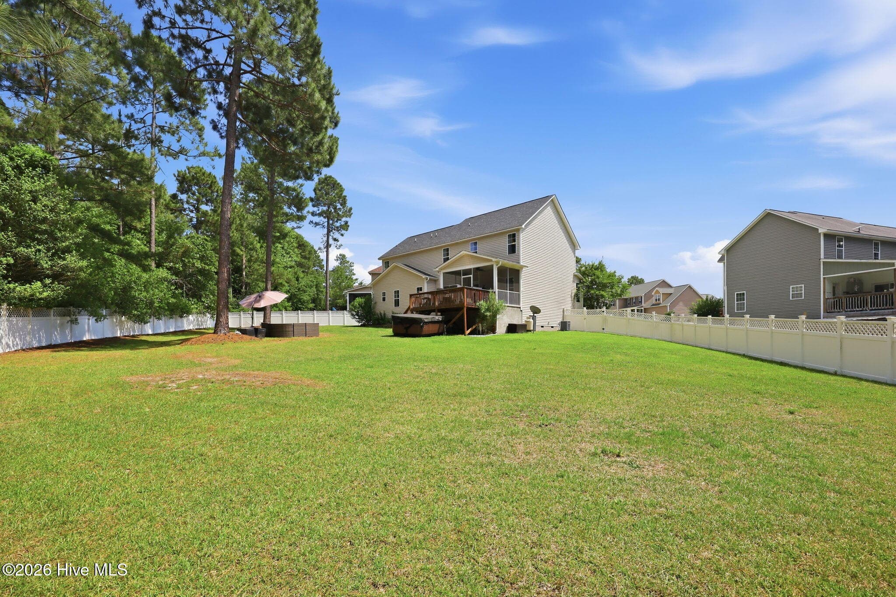
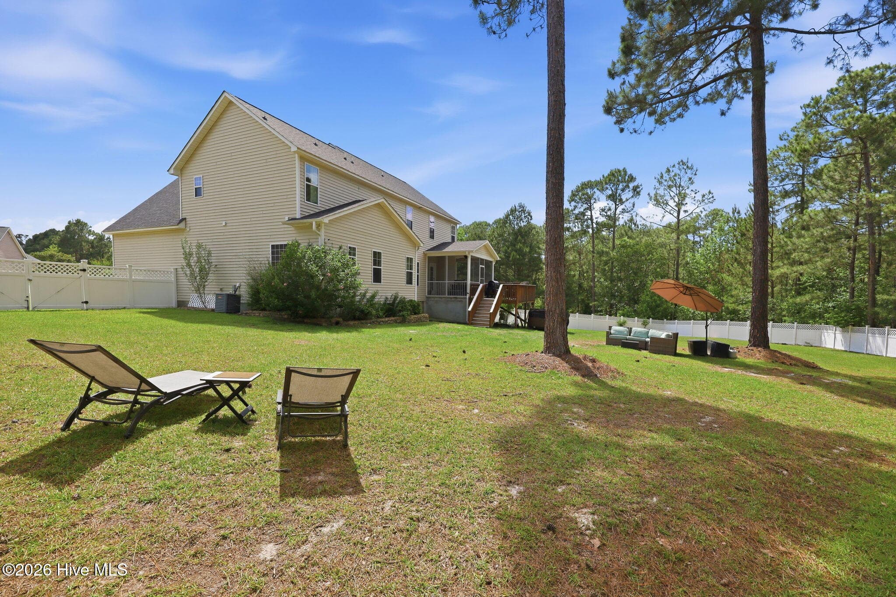
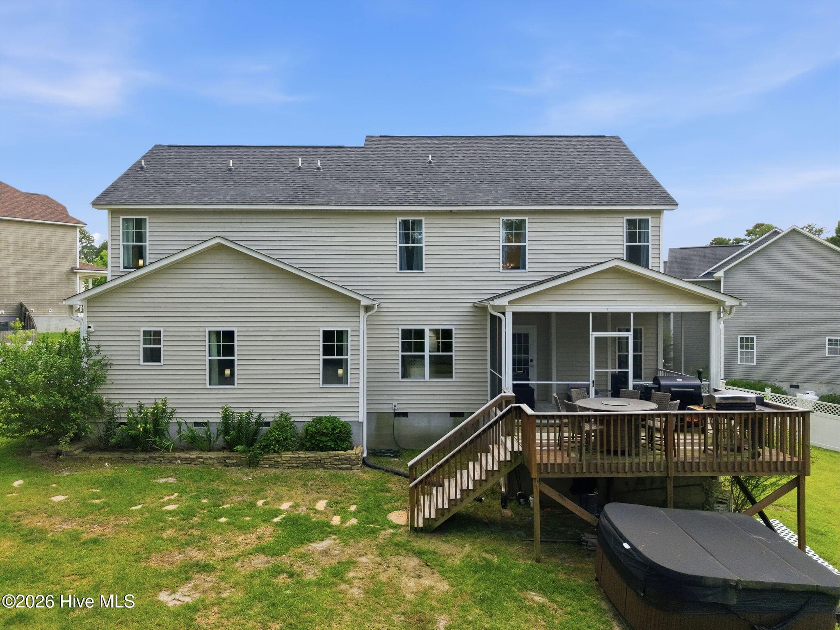
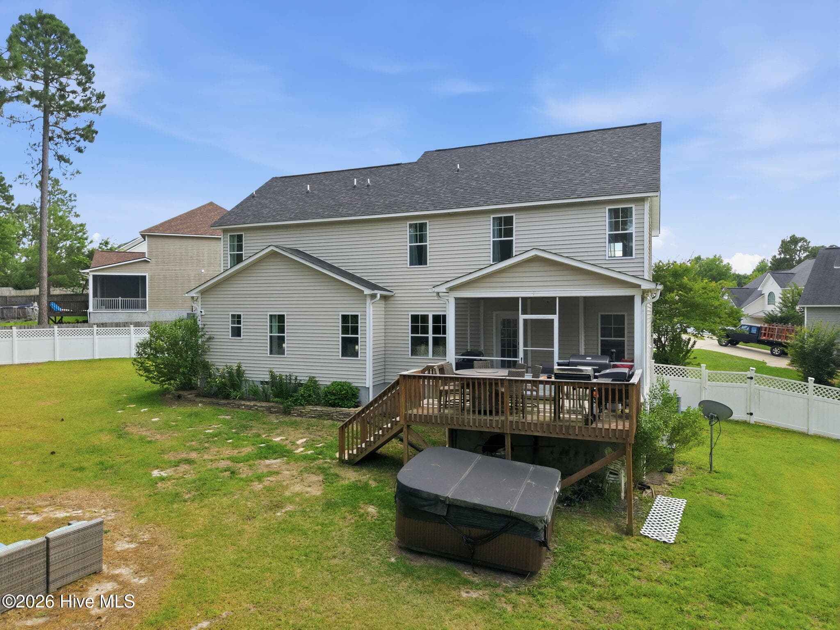
This beautifully appointed 4-bedroom, 3.5-bath residence offers the perfect blend of comfort, privacy, and convenience. This thoughtfully designed floor plan features a spacious primary suite on the main level, providing both comfort and flexibility for everyday living. The home is also equipped with an impressive array of smart-home technology, for security and peace of mind. The property features Vivint security system with integrated cameras, including a video doorbell camera. A MyQ video-enabled garage keypad provides enhanced access, control and visibility for the garage, while Yale Wi-Fi smart locks with keypad entry on exterior doors offer secure, keyless access. Step outside to enjoy your own private outdoor retreat. The large, fenced backyard offers plenty of space for entertaining, gardening, pets, or play, while the screened porch and adjoining deck provide the perfect setting for morning coffee, evening gatherings, or simply relaxing and taking in the peaceful surroundings. Nestled on a quiet cul-de-sac, this home offers the tranquility of neighborhood living while remaining just minutes from everything you need. Conveniently located near Fort Bragg and the world-class golf, shopping, dining, and entertainment of Pinehurst, you'll enjoy easy access to some of the area's most desirable amenities. Whether you're looking for room to grow, space to entertain, or a location that keeps you close to work and recreation, this house delivers it all. Don't miss your opportunity to make this exceptional property your next home!

Highlights

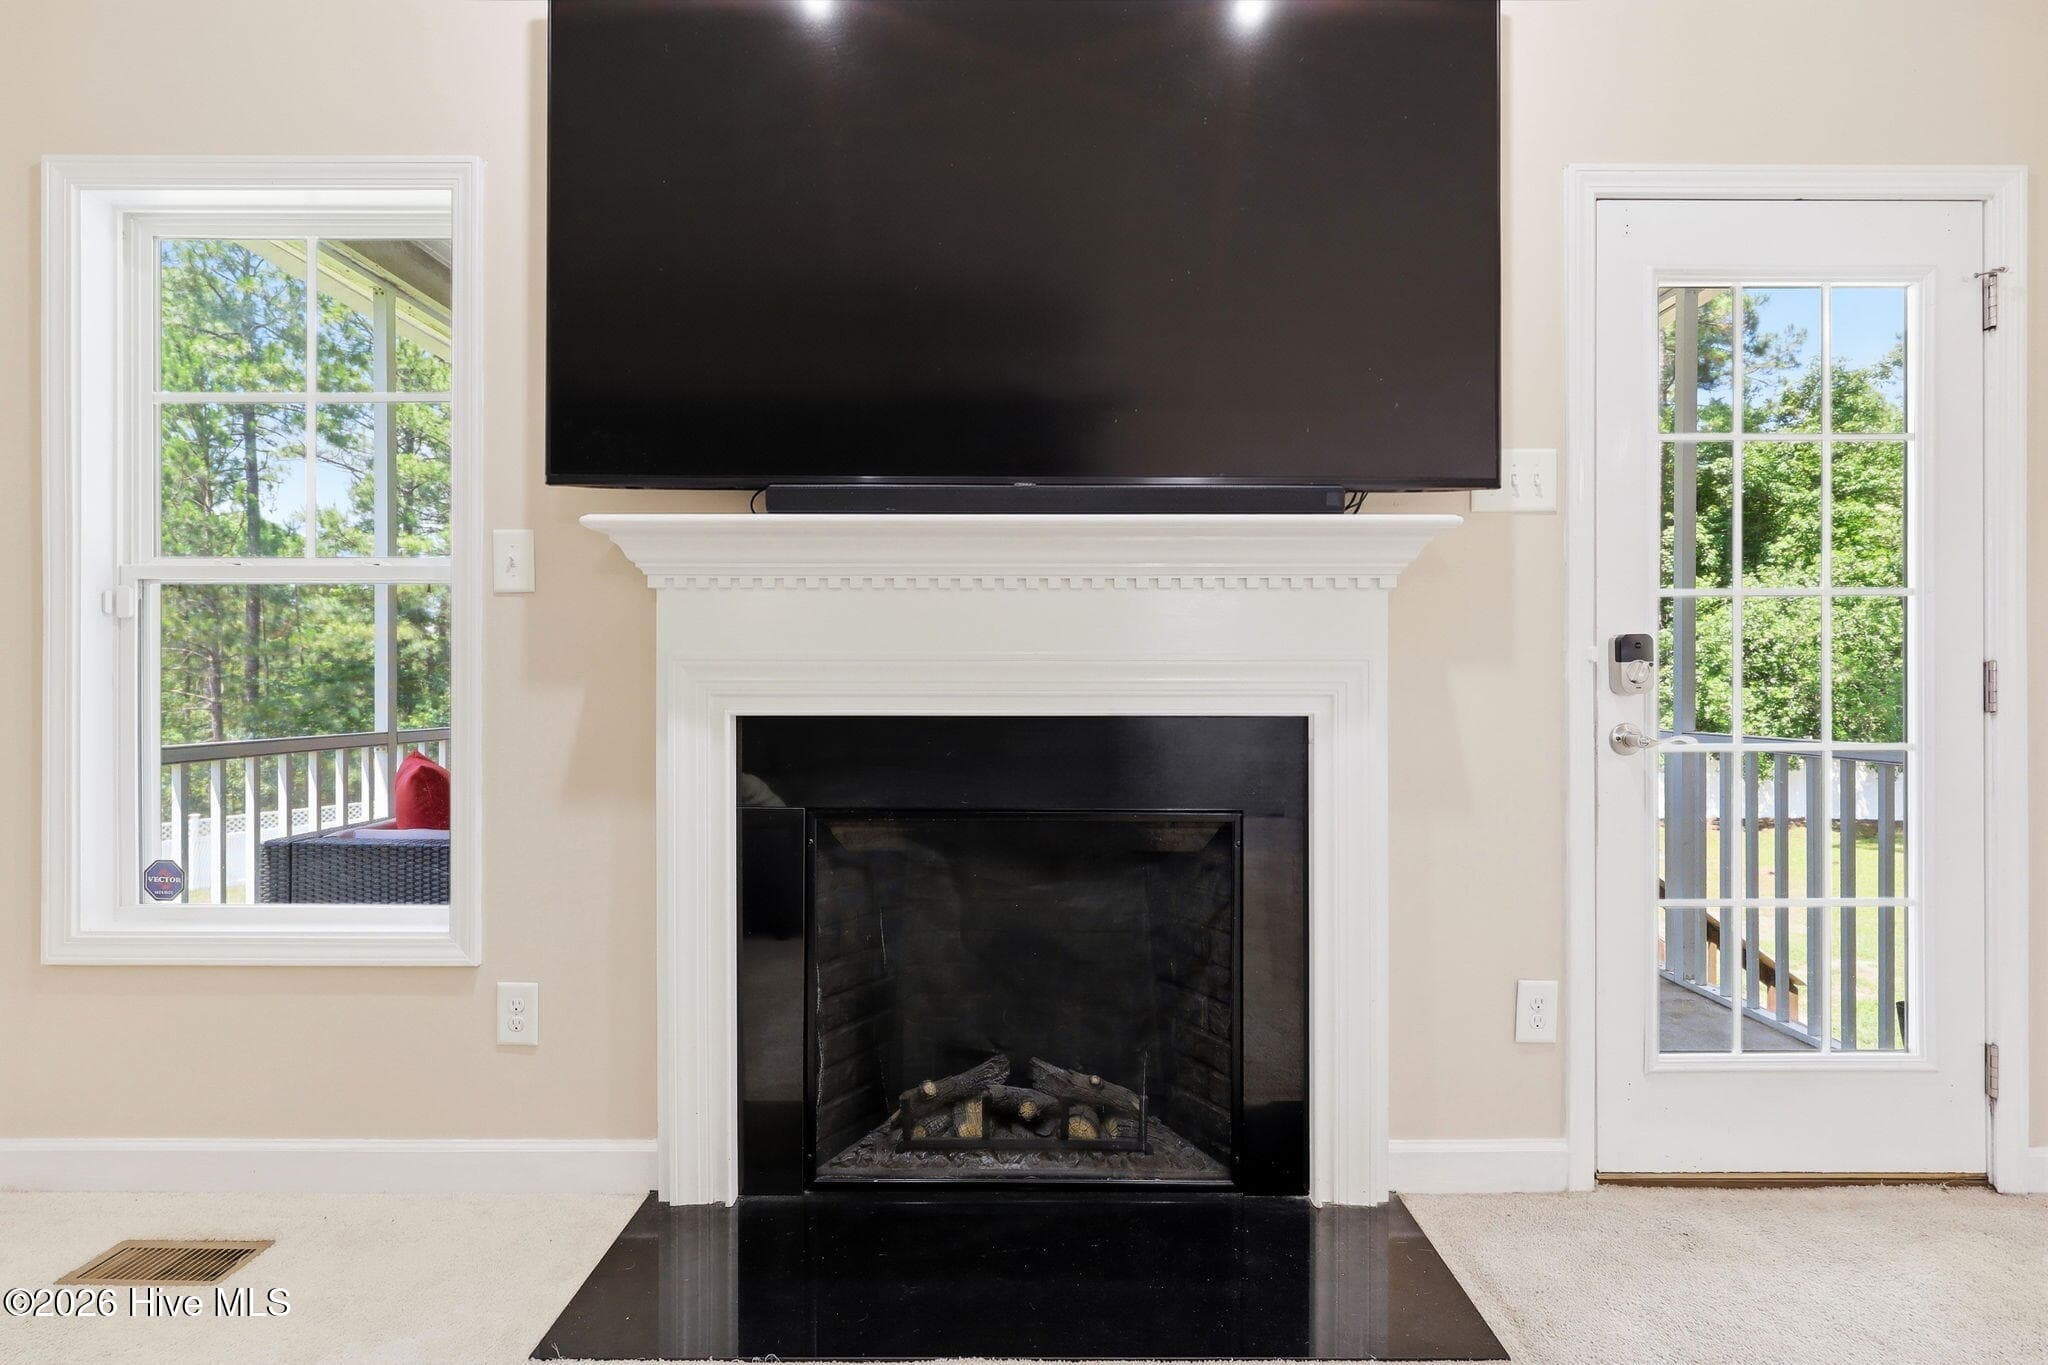
Fireplace

Property details

MLS
Hive MLS
MLS #
100579341
Property type
Single Family Residence
Subdivision
Richmond Park
Status
Active
Days on market
134
On market date
June 5, 2026
Stories
N/A
Total bathrooms
3.5
Garage spaces
2
Parking spaces
2
Lot size
0.7 acres
Loading map…

Nearby schools

Within 10 miles. School directory data from the National Center for Education Statistics (NCES), accessed via the Urban Institute Education Data API. Local Score is calculated by INNOVATE Real Estate; where a state rating is shown, it comes from that state's own official school report card.

Elementary
Boone Trail Elementary
10.35 mi away · Grades -1-5
Zoned school (attendance boundary, 2015-16 data)
2.6
Local Score (state rating (2025) blended 70/30 with student-teacher ratio) -- not an official state rating
State rating: D (2025)
Enrollment
483
Student:teacher ratio
12.4:1
District
Harnett County Schools
Middle
Overhills Middle
4.08 mi away · Grades 6-8
Zoned school (attendance boundary, 2015-16 data)
2.3
Local Score (state rating (2025) blended 70/30 with student-teacher ratio) -- not an official state rating
State rating: D (2025)
Enrollment
813
Student:teacher ratio
17.3:1
District
Harnett County Schools
High
Overhills High
4.06 mi away · Grades 9-12
Zoned school (attendance boundary, 2015-16 data)
2.7
Local Score (state rating (2025) blended 70/30 with student-teacher ratio) -- not an official state rating
State rating: C (2025)
Enrollment
1,838
Student:teacher ratio
19.1:1
District
Harnett County Schools

Walkability

Blended score for Cameron's center, calculated by INNOVATE Real Estate from two sources: the EPA's National Walkability Index (street network, transit, land-use mix) and Google Places amenity data (what's actually reachable on foot from this point). EPA National Walkability Index only -- nearby-amenity data not cached yet for this area.

27
Car-dependent
out of 100
EPA National Walkability Index
5.3 / 20 -- Least walkable

Mortgage calculator

Estimate only - actual rate and payment depend on your lender, credit, and loan program.

$
%
%
Adjust tax / insurance estimates
% / yr
$
/mo
Est. monthly payment
$2,432/mo
$75,800 down
$303,200 loan
Principal & interest$1,967
Property tax (est.)$316
Home insurance (est.)$150

Similar homes you might like

Data source: Listing information provided by Hive MLS via Trestle/CoreLogic. Last updated 7 days ago.

Information herein deemed reliable but not guaranteed; all measurements, school assignments, HOA fees, taxes, and feature lists are approximate and should be independently verified. Equal Housing Opportunity.