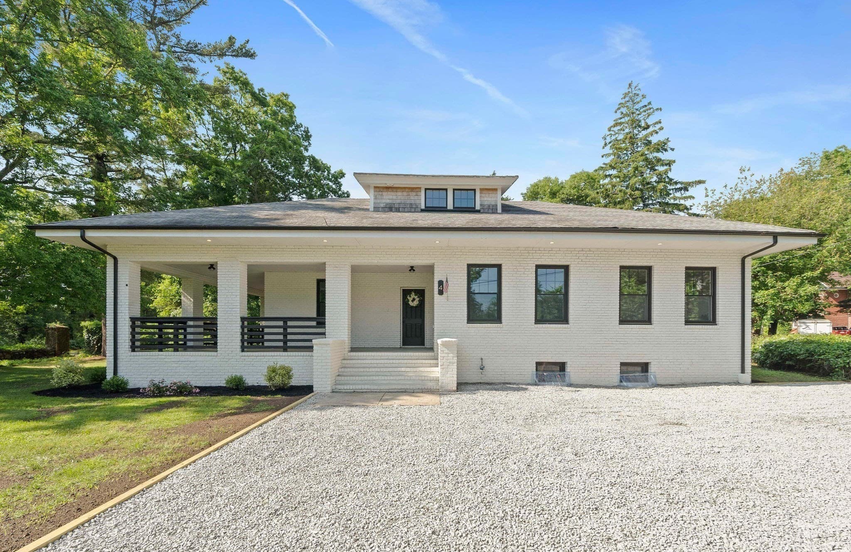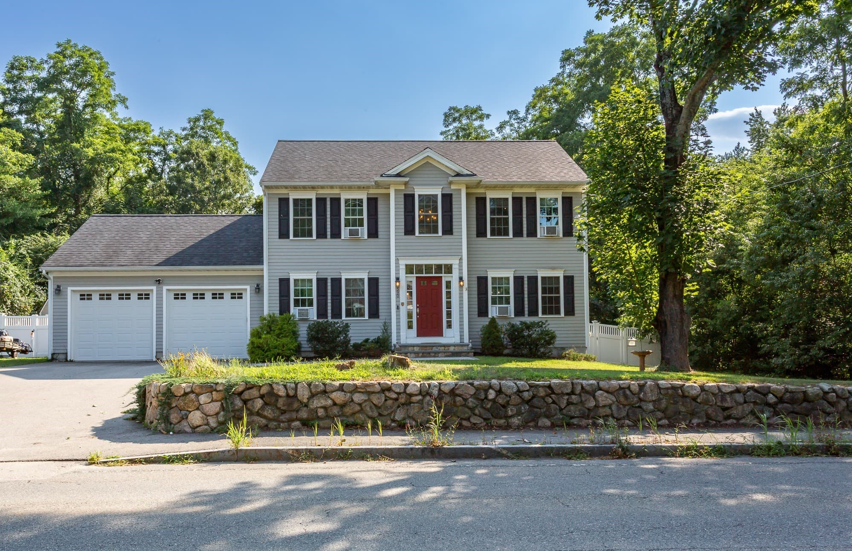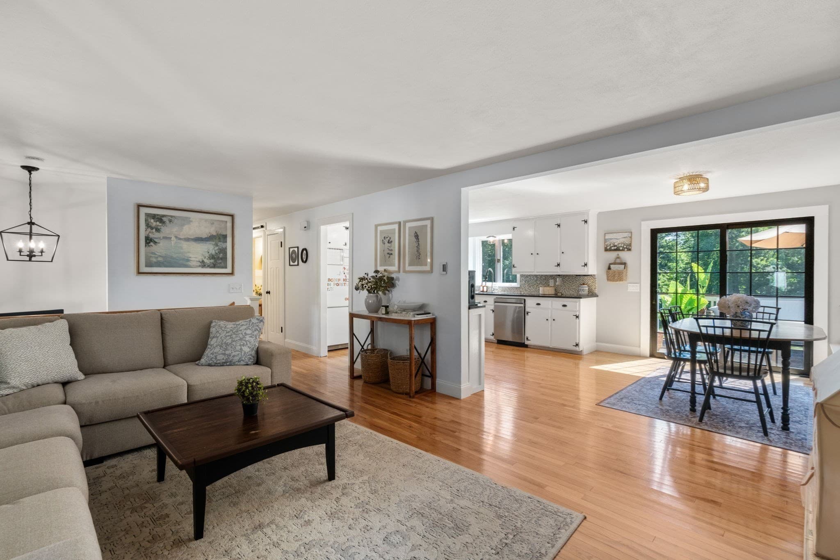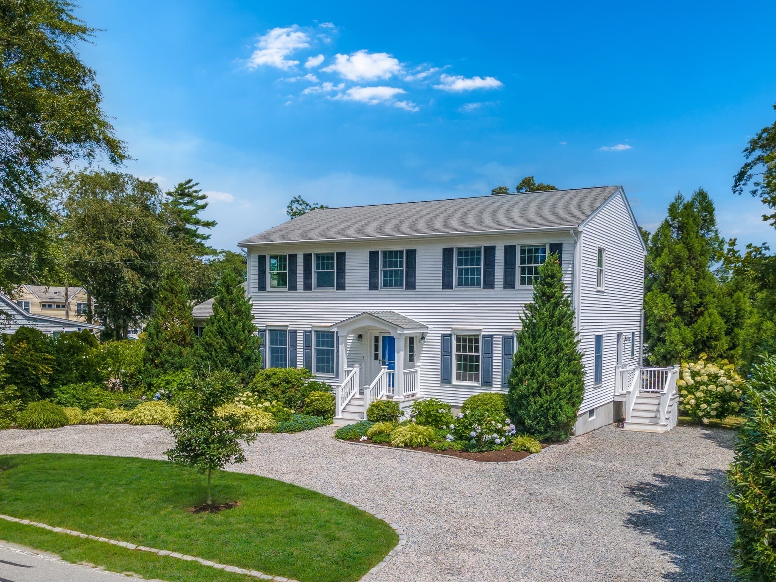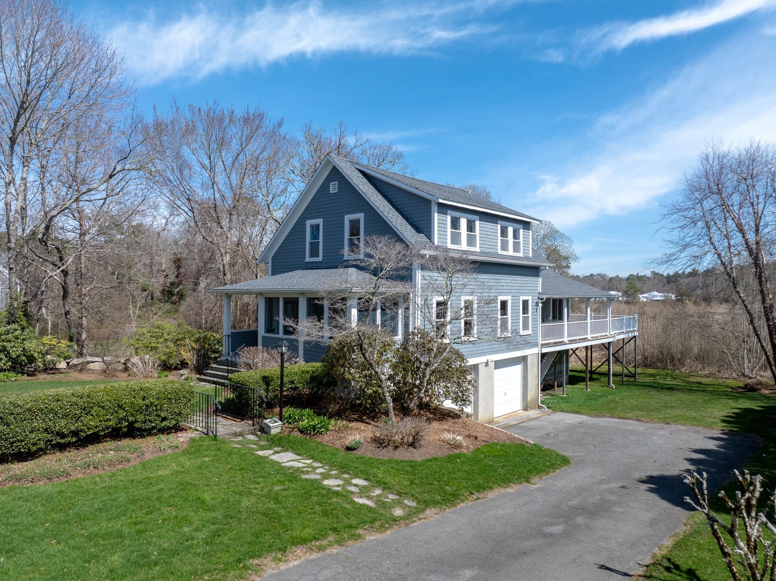
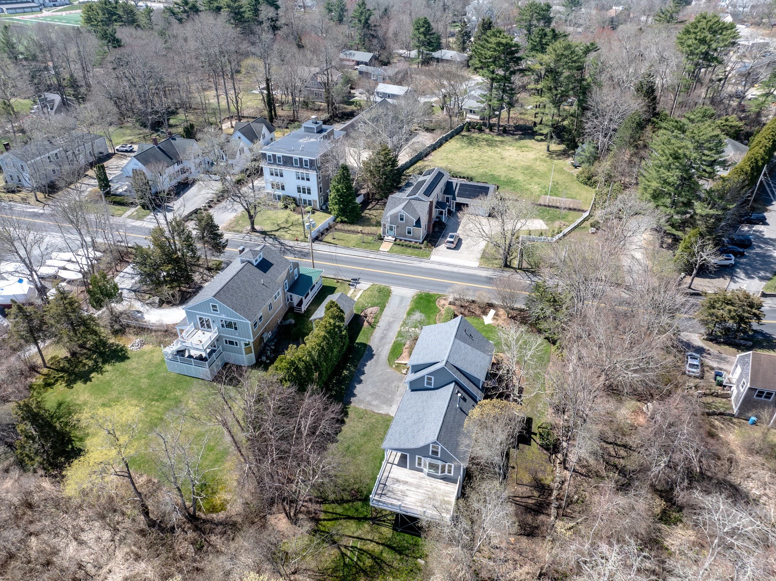
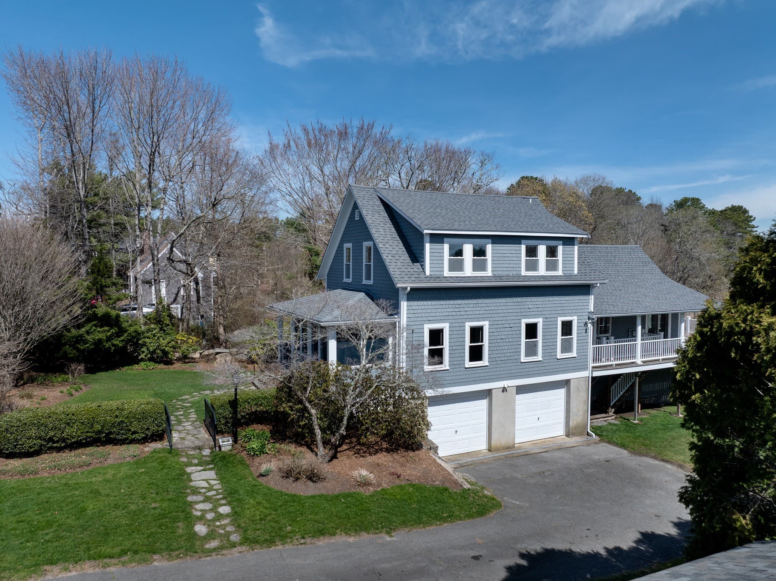
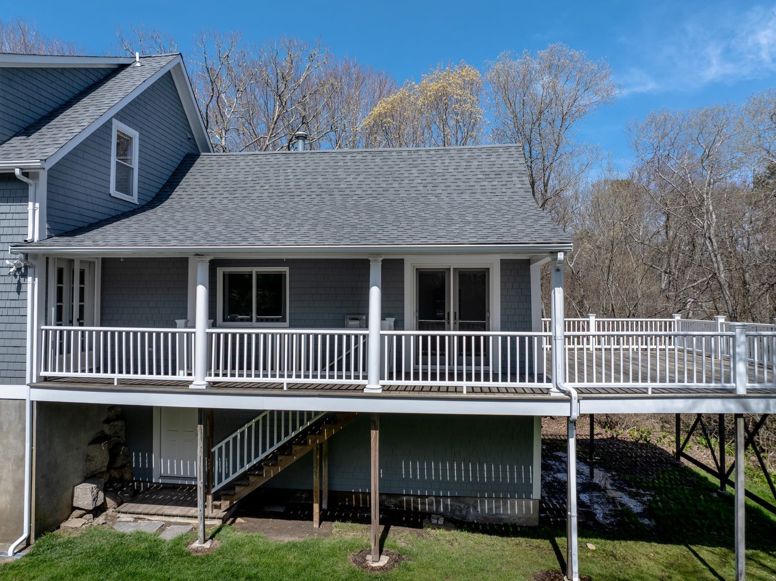
Single Family Residence at 329 Front St, Marion MA 02738, Marion
Single Family Residence at 329 Front St, Marion MA 02738, Marion, photo 2 of 42
Single Family Residence at 329 Front St, Marion MA 02738, Marion, photo 3 of 42
Single Family Residence at 329 Front St, Marion MA 02738, Marion, photo 4 of 42
Single Family Residence at 329 Front St, Marion MA 02738, Marion, photo 5 of 42
Single Family Residence at 329 Front St, Marion MA 02738, Marion, photo 6 of 42
Single Family Residence at 329 Front St, Marion MA 02738, Marion, photo 7 of 42
Single Family Residence at 329 Front St, Marion MA 02738, Marion, photo 8 of 42
Single Family Residence at 329 Front St, Marion MA 02738, Marion, photo 9 of 42
Single Family Residence at 329 Front St, Marion MA 02738, Marion, photo 10 of 42
Single Family Residence at 329 Front St, Marion MA 02738, Marion, photo 11 of 42
Single Family Residence at 329 Front St, Marion MA 02738, Marion, photo 12 of 42
Single Family Residence at 329 Front St, Marion MA 02738, Marion, photo 13 of 42
Single Family Residence at 329 Front St, Marion MA 02738, Marion, photo 14 of 42
Single Family Residence at 329 Front St, Marion MA 02738, Marion, photo 15 of 42
Single Family Residence at 329 Front St, Marion MA 02738, Marion, photo 16 of 42
Single Family Residence at 329 Front St, Marion MA 02738, Marion, photo 17 of 42
Single Family Residence at 329 Front St, Marion MA 02738, Marion, photo 18 of 42
Single Family Residence at 329 Front St, Marion MA 02738, Marion, photo 19 of 42
Single Family Residence at 329 Front St, Marion MA 02738, Marion, photo 20 of 42
Single Family Residence at 329 Front St, Marion MA 02738, Marion, photo 21 of 42
Single Family Residence at 329 Front St, Marion MA 02738, Marion, photo 22 of 42
Single Family Residence at 329 Front St, Marion MA 02738, Marion, photo 23 of 42
Single Family Residence at 329 Front St, Marion MA 02738, Marion, photo 24 of 42
Single Family Residence at 329 Front St, Marion MA 02738, Marion, photo 25 of 42
Single Family Residence at 329 Front St, Marion MA 02738, Marion, photo 26 of 42
Single Family Residence at 329 Front St, Marion MA 02738, Marion, photo 27 of 42
Single Family Residence at 329 Front St, Marion MA 02738, Marion, photo 28 of 42
Single Family Residence at 329 Front St, Marion MA 02738, Marion, photo 29 of 42
Single Family Residence at 329 Front St, Marion MA 02738, Marion, photo 30 of 42
Single Family Residence at 329 Front St, Marion MA 02738, Marion, photo 31 of 42
Single Family Residence at 329 Front St, Marion MA 02738, Marion, photo 32 of 42
Single Family Residence at 329 Front St, Marion MA 02738, Marion, photo 33 of 42
Single Family Residence at 329 Front St, Marion MA 02738, Marion, photo 34 of 42
Single Family Residence at 329 Front St, Marion MA 02738, Marion, photo 35 of 42
Single Family Residence at 329 Front St, Marion MA 02738, Marion, photo 36 of 42
Single Family Residence at 329 Front St, Marion MA 02738, Marion, photo 37 of 42
Single Family Residence at 329 Front St, Marion MA 02738, Marion, photo 38 of 42
Single Family Residence at 329 Front St, Marion MA 02738, Marion, photo 39 of 42
Single Family Residence at 329 Front St, Marion MA 02738, Marion, photo 40 of 42
Single Family Residence at 329 Front St, Marion MA 02738, Marion, photo 41 of 42
Single Family Residence at 329 Front St, Marion MA 02738, Marion, photo 42 of 42
42 photos

$799,000

329 Front St, Marion MA 02738
Marion, MA 02738
Listed by Christopher M. Demakis
Bedrooms
3
Bathrooms
2.5
Living area
2,307 sqft
Year built
1915

About this home

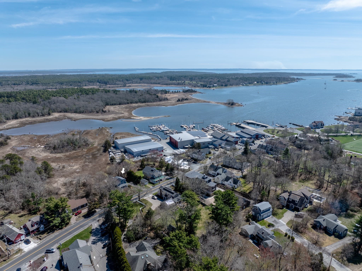
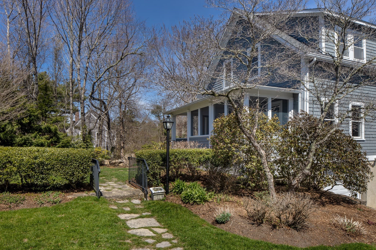
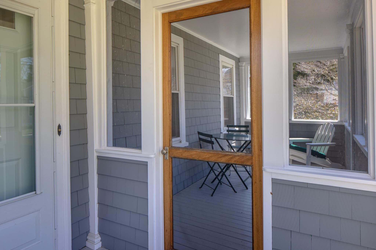
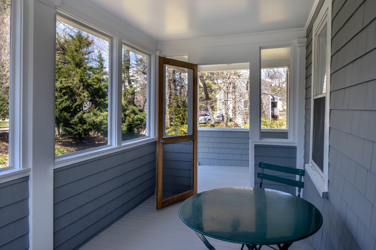
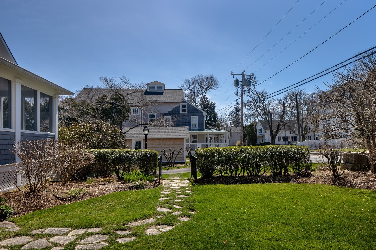
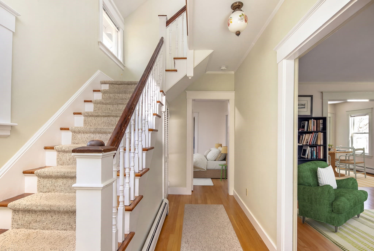
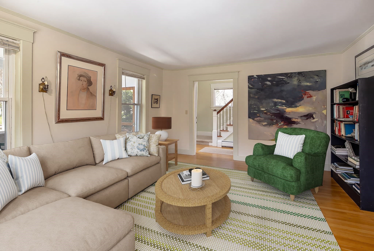
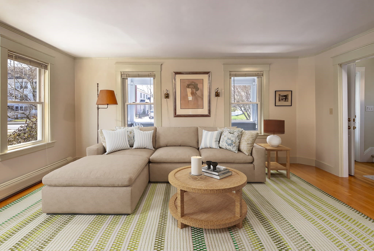
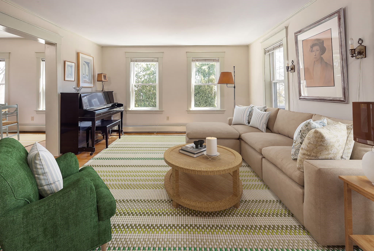
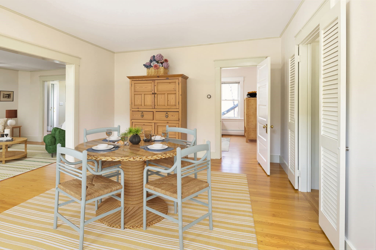
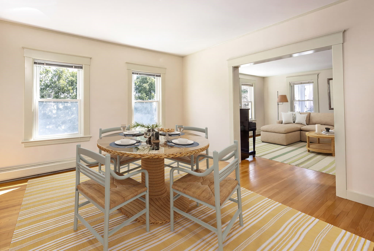
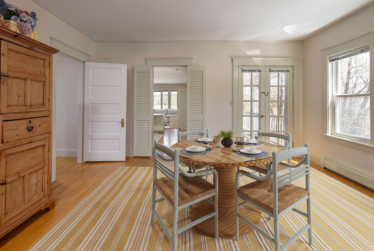
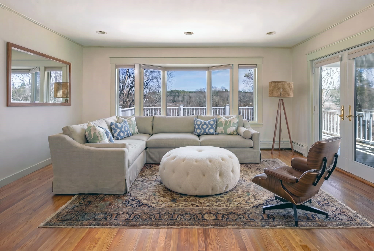
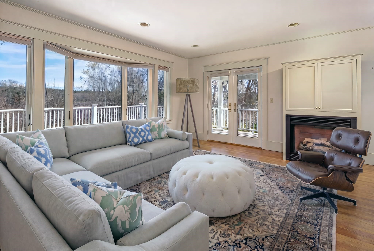
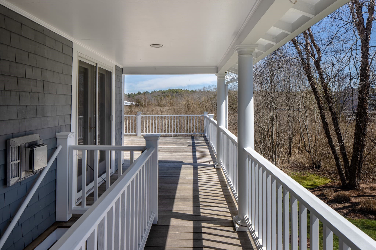
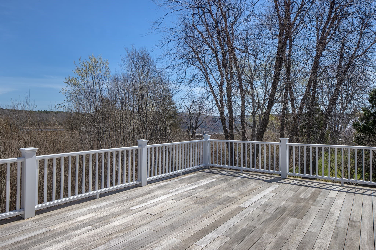
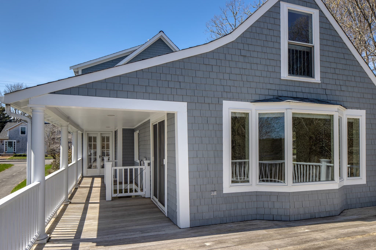
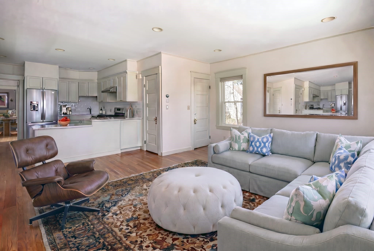
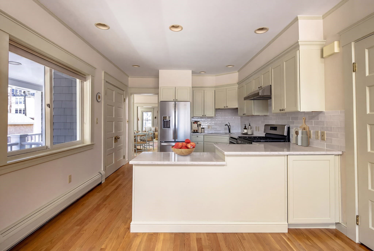
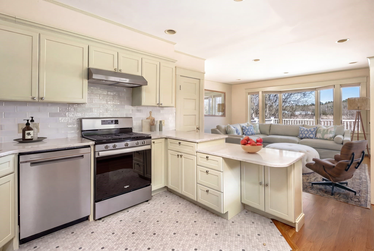
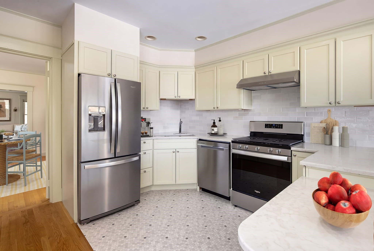
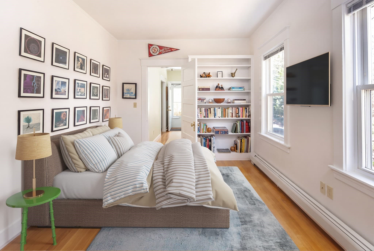
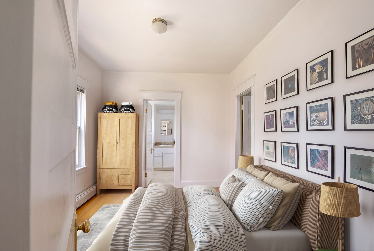
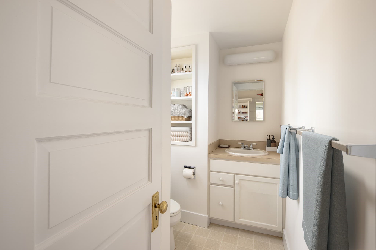
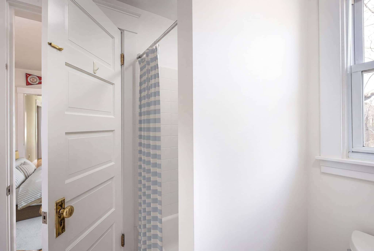
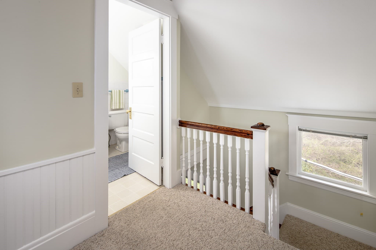
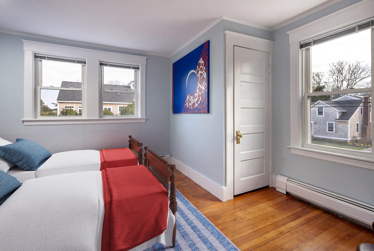
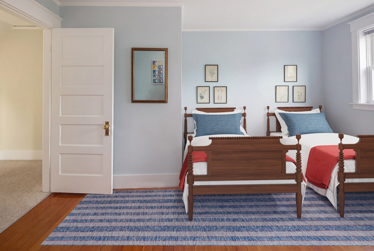
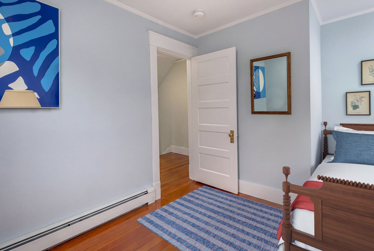
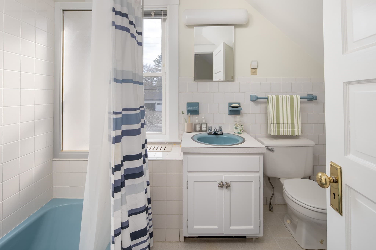
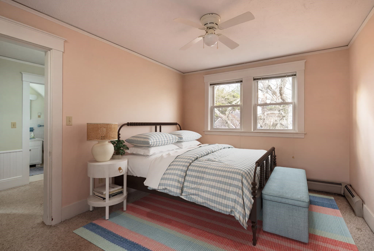
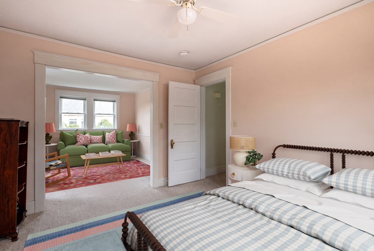
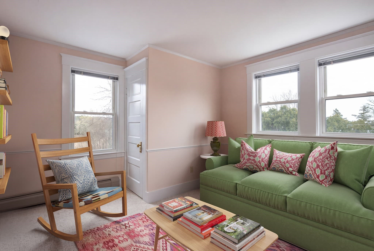
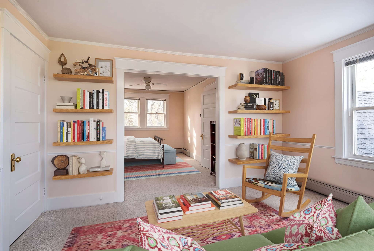
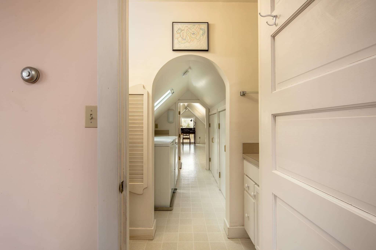
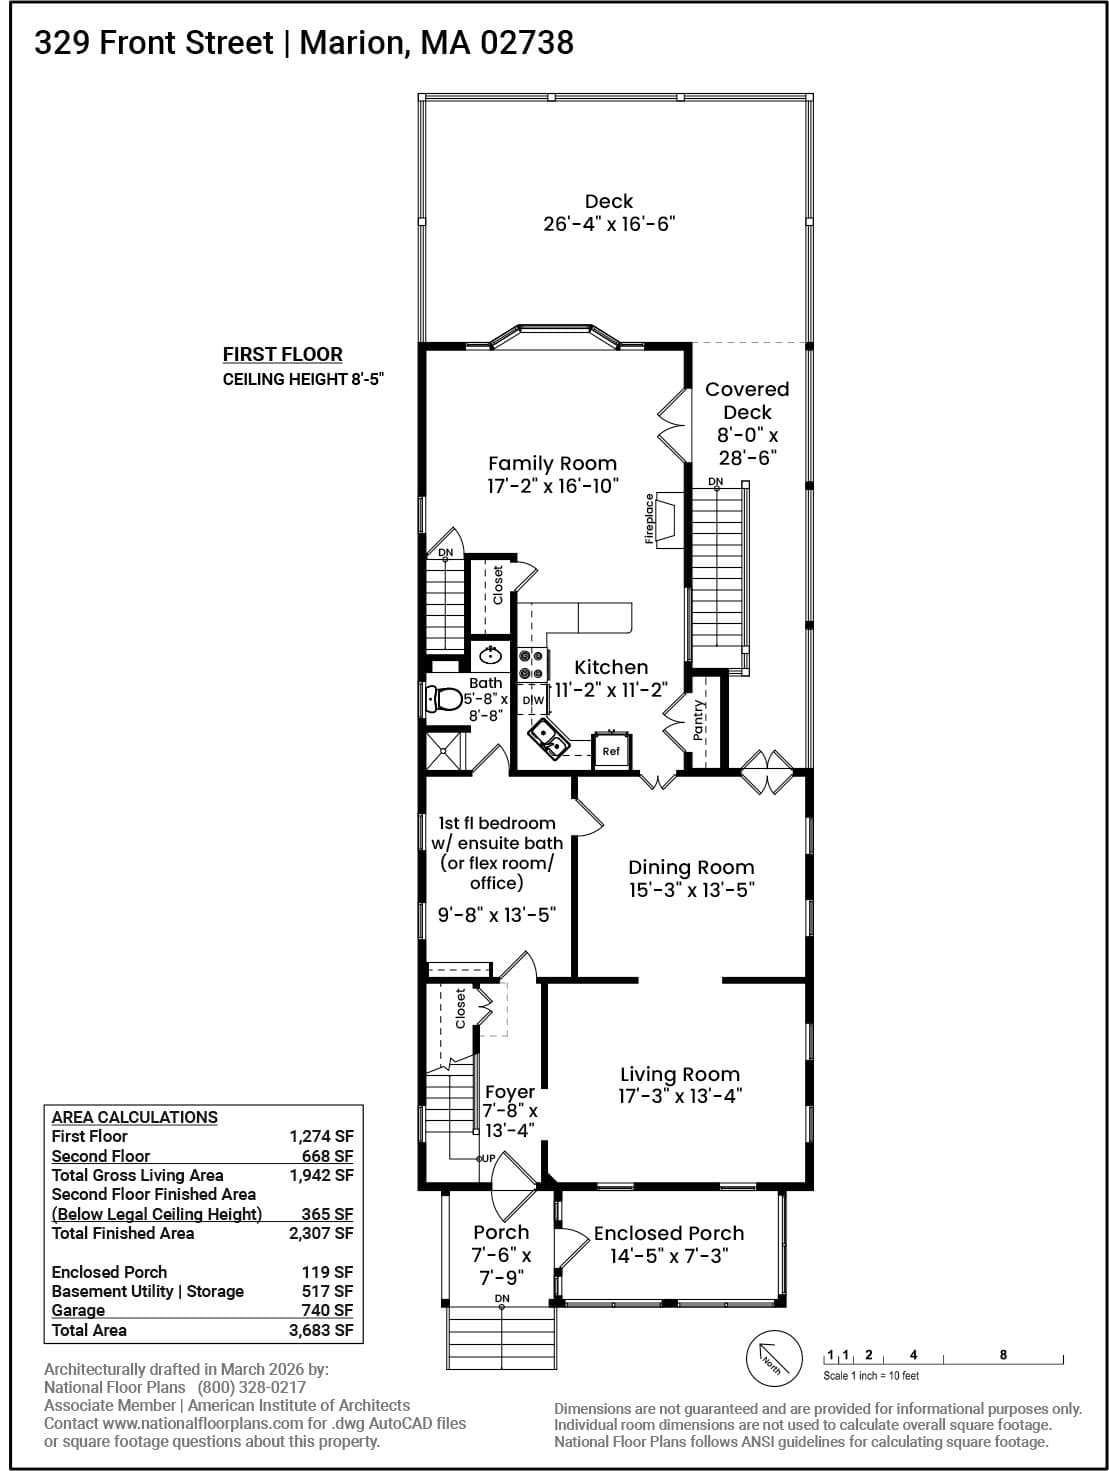
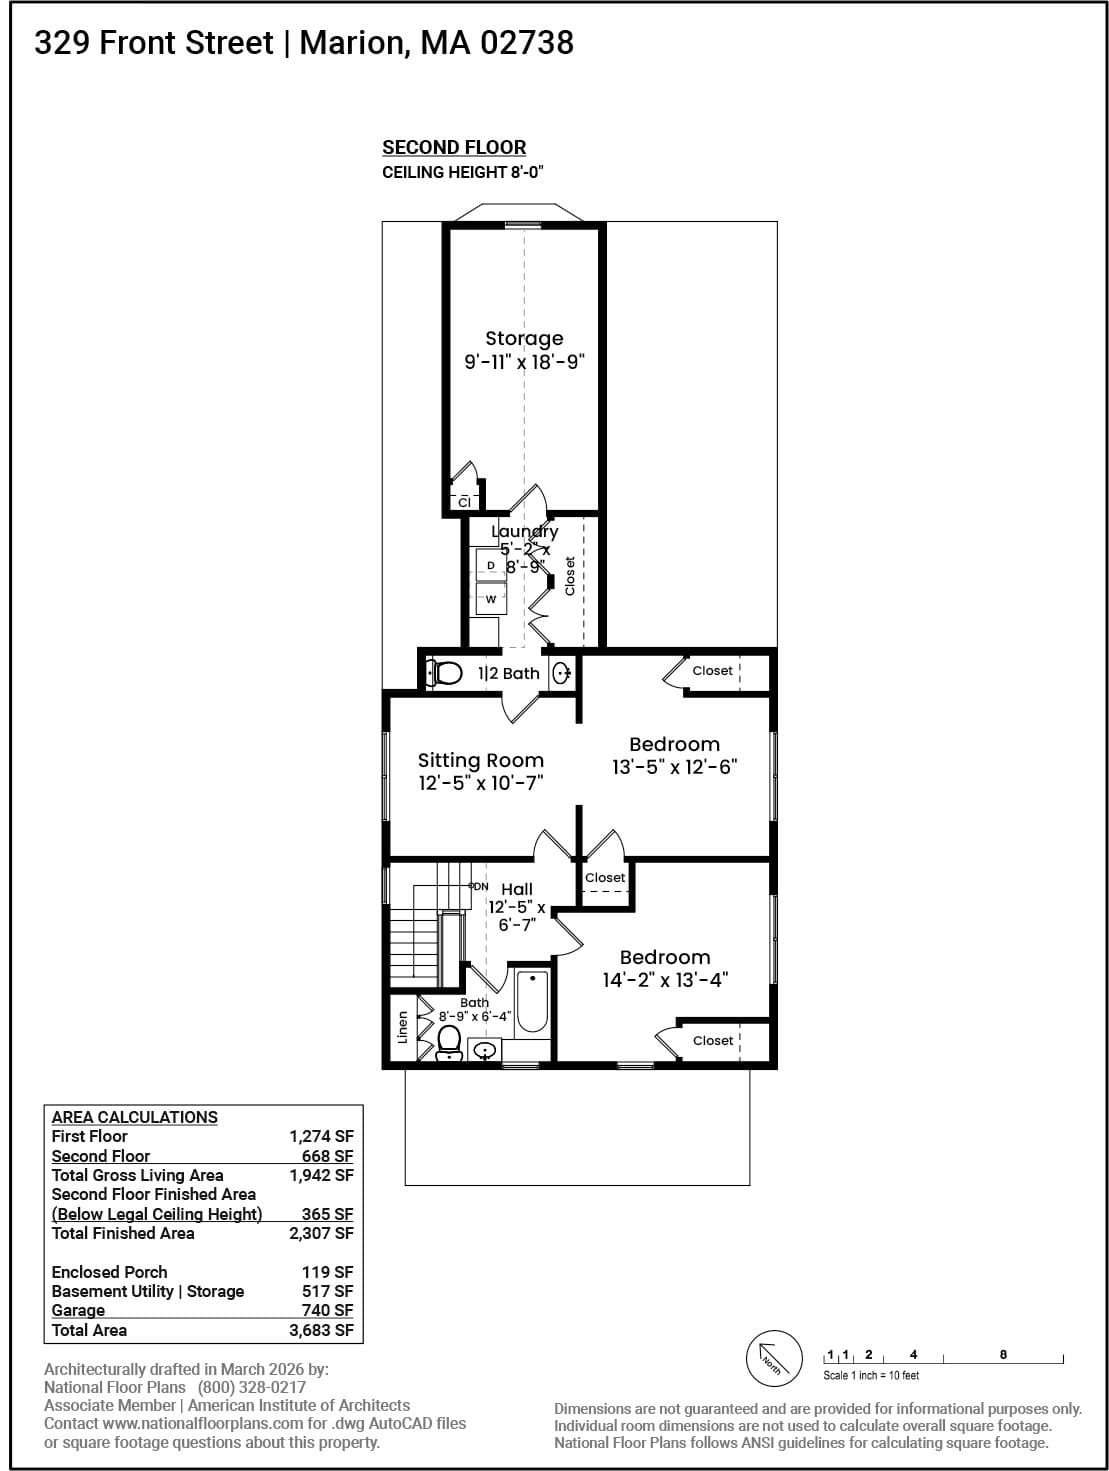
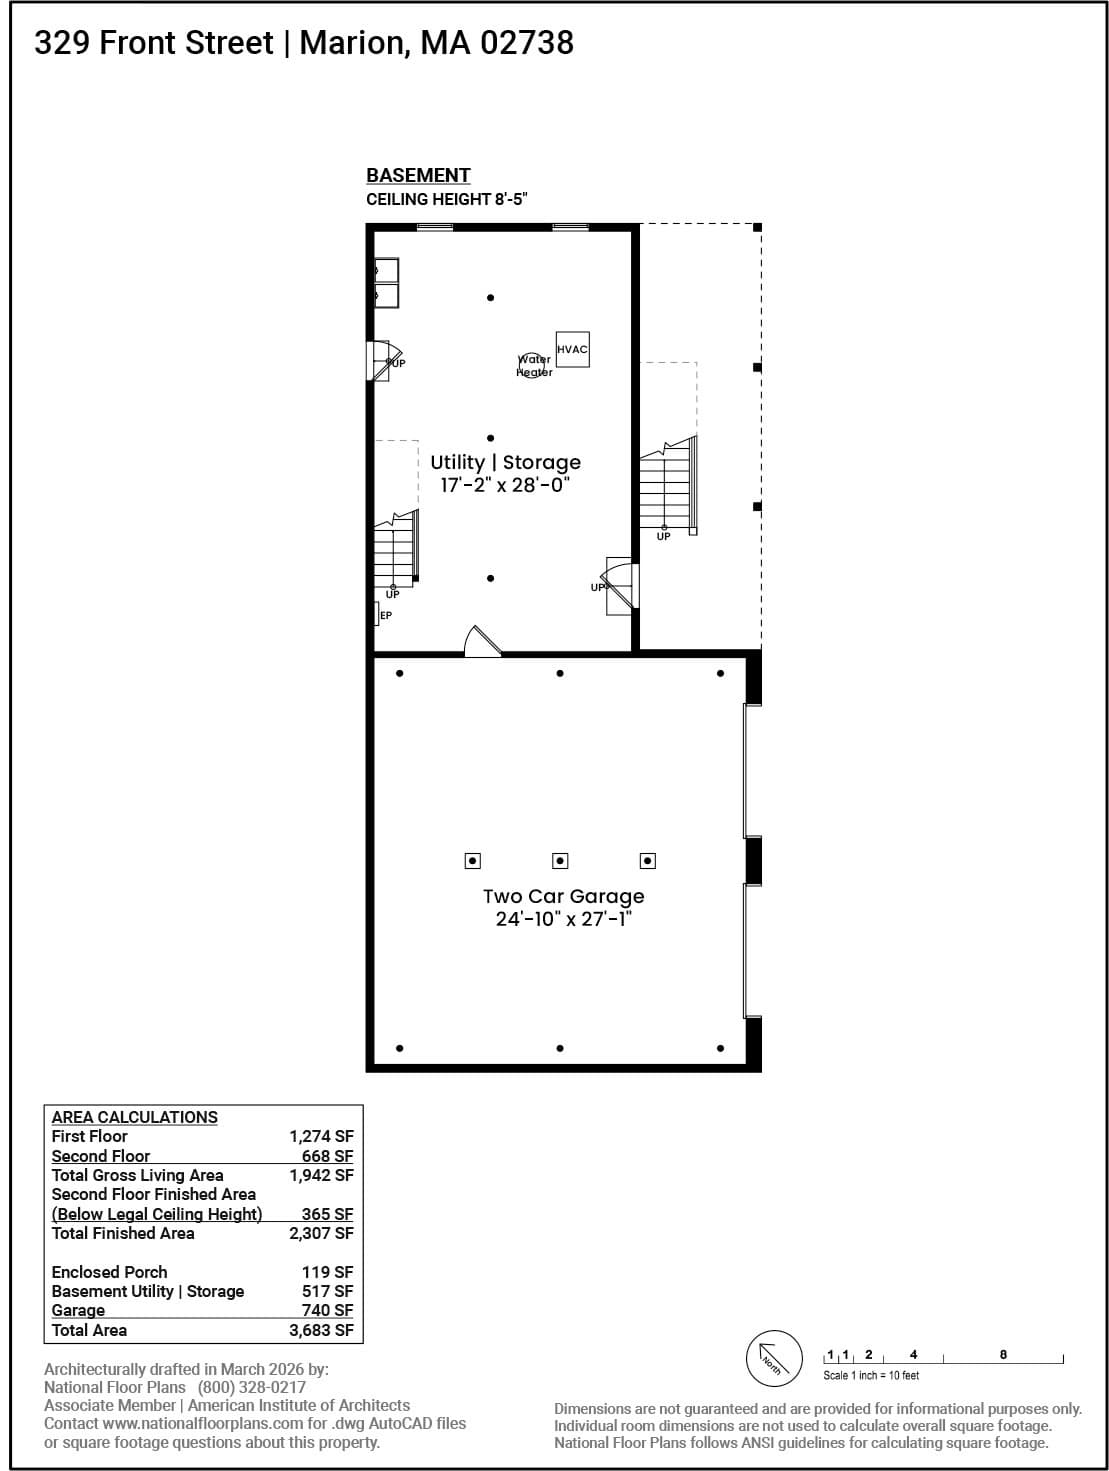
OPEN HOUSE SATURDAY SEPTEMBER 12 1:00-2:00. AND A NEW PRICE! Classic Marion charm with some distant water views and exceptional condition. Beautifully updated while thoughtfully preserving its original character, this circa-1915 home offers 3 bedrooms and 2.5 baths, including a first-floor bedroom/flex space with its own ensuite bath. Meticulously maintained and truly move-in ready, the home combines the warmth and architectural details of an older home with the comfort and conveniences of today. A welcoming entry hall and handsome staircase lead to a spacious living room that flows naturally into the dining room and beautifully updated kitchen, featuring quartz countertops and new stainless-steel appliances. Beyond the kitchen, a comfortable family room with gas fireplace, built-in TV area and a wall of windows and glass doors opens to a large elevated rear deck overlooking the inner harbor and marsh—a wonderful setting for morning coffee, afternoon entertaining or relaxing at the end of the day. Upstairs are two bedrooms (could even be 3 bedrooms with addition of a new wall) and a full bath with tub and shower. One bedroom enjoys an adjoining sitting room, half bath, laundry area and a generous storage space that offers the possibility of creating additional living area if desired. The first-floor bedroom/flex room with ensuite bath provides excellent flexibility for guests, an office, studio or one-level living. Outside, professionally landscaped grounds, multi-zone irrigation, a screened front porch and spacious rear deck create inviting spaces to enjoy the outdoors. Additional features include a two-car garage, walkout basement, automatic generator and new roof. Ideally located in a lovely Marion setting close to Burr Brothers Boats, with the opportunity to walk to your boat and enjoy everything this quintessential coastal village has to offer.

Highlights

Fireplace

Property details

MLS #
73505105
Property type
Single Family Residence
Subdivision
N/A
Status
Active
Days on market
156
On market date
April 21, 2026
Stories
N/A
Total bathrooms
2.5
Garage spaces
2
Parking spaces
6
Lot size
0.69 acres
Loading map…

Nearby schools

Within 10 miles · public school directory data (NCES)

Elementary
Sippican
0.75 mi away · Grades -1-6
Nearest school -- attendance-zone data not available here
5.0
Local Score (student-teacher ratio only (preliminary -- will incorporate state test-score data once available)) -- not an official state rating
Enrollment
406
Student:teacher ratio
11.9:1
District
Marion
Middle
Old Rochester Regional Jr High
3.02 mi away · Grades 7-8
Nearest school -- attendance-zone data not available here
5.0
Local Score (student-teacher ratio only (preliminary -- will incorporate state test-score data once available)) -- not an official state rating
Enrollment
410
Student:teacher ratio
11.7:1
District
Old Rochester
High
Old Rochester Regional High
2.89 mi away · Grades 9-12
Nearest school -- attendance-zone data not available here
4.0
Local Score (student-teacher ratio only (preliminary -- will incorporate state test-score data once available)) -- not an official state rating
Enrollment
677
Student:teacher ratio
12.5:1
District
Old Rochester

Walkability

Blended score for Marion's center: EPA's National Walkability Index (street network, transit, land-use mix) combined with nearby-amenity density. 60% EPA National Walkability Index + 40% nearby-amenity density (Google Places).

58
Somewhat walkable
out of 100
EPA National Walkability Index
10.7 / 20 -- Above average walkable
Nearby-amenity density
65 / 100
Restaurants & cafes8
Grocery stores1
Parks7
Schools5
Transit stops4
Pharmacies0

Mortgage calculator

Estimate only - actual rate and payment depend on your lender, credit, and loan program.

$
%
%
Adjust tax / insurance estimates
% / yr
$
/mo
Est. monthly payment
$4,962/mo
$159,800 down
$639,200 loan
Principal & interest$4,146
Property tax (est.)$666
Home insurance (est.)$150

Similar homes you might like

Data source: Listing information provided by MLS Property Information Network via Trestle/CoreLogic. Last updated 11 days ago.

Information herein deemed reliable but not guaranteed; all measurements, school assignments, HOA fees, taxes, and feature lists are approximate and should be independently verified. Equal Housing Opportunity.