$519,000
About this home
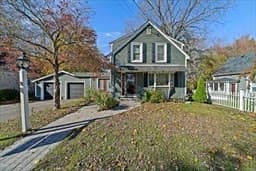
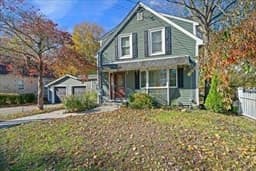
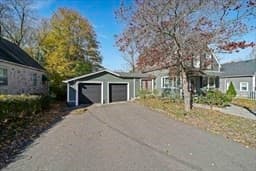
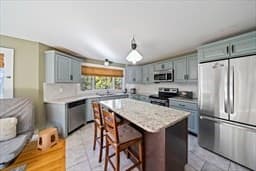
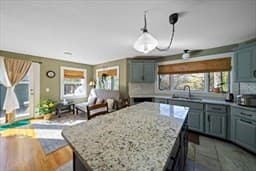
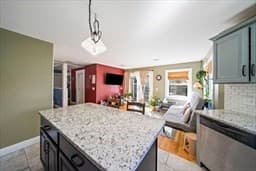
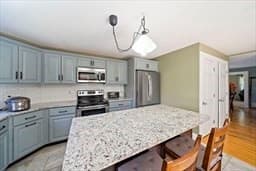
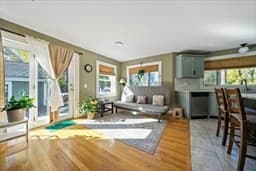
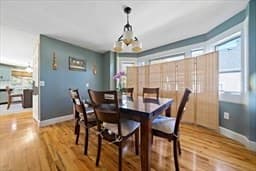
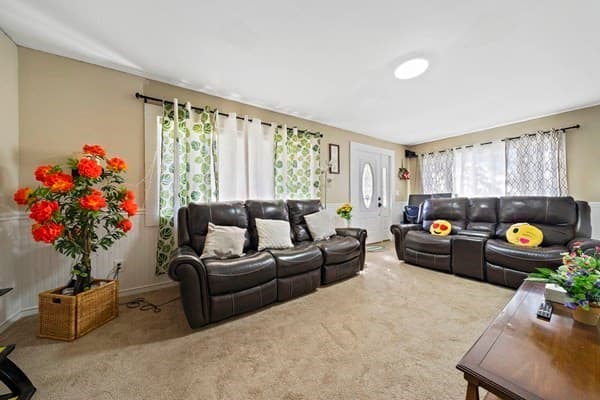
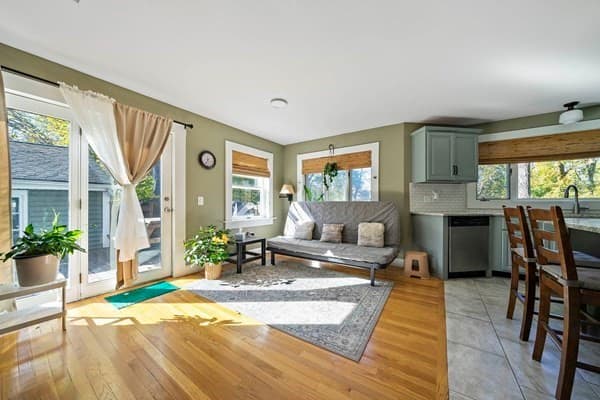
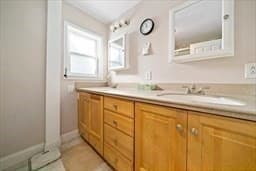
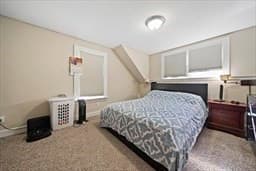
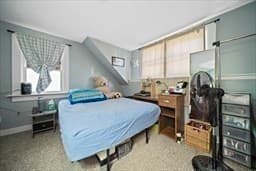
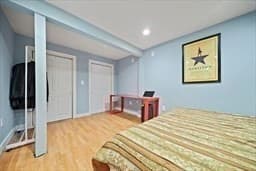
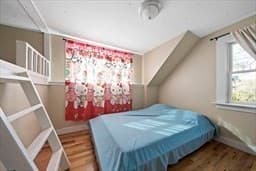
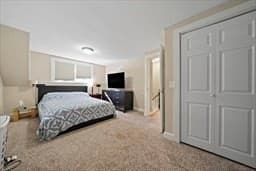
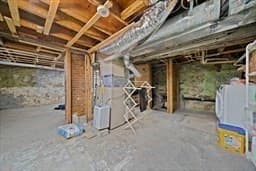
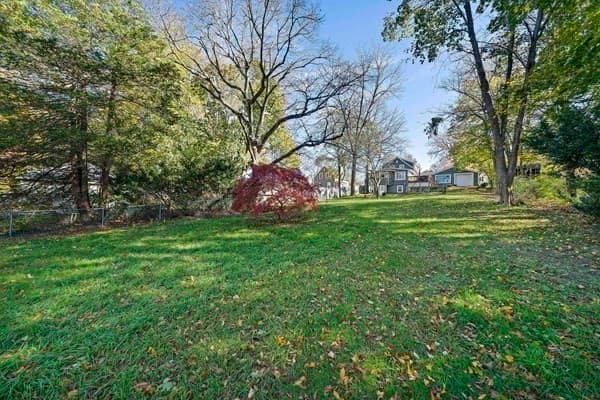
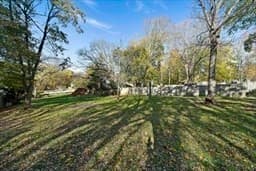
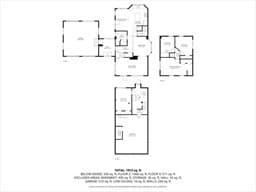
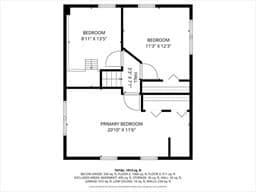
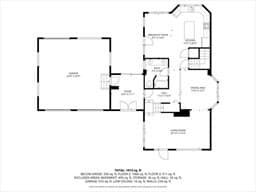
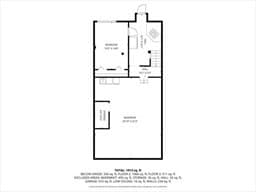
Commuters Dream less then 1/2 mile from commuter rail.... Charming and beautifully updated New England Colonial conveniently located just a short distance to all the amenities of Middleboro Center—shops, restaurants, coffee, schools, library, and commuter rail. This home blends classic charm with modern style, featuring a gorgeous kitchen with granite countertops, tile backsplash, and stainless steel appliances. Freshly painted interior, refinished hardwood floors, tile in kitchen and bath, and carpeting in bedrooms and family room. Enjoy gas heat, central air, and an updated electrical panel. The flowing floor plan offers open, airy living spaces including a finished walk-out basement with Vermont Castings gas stove and plenty of storage. The attached two-car garage connects through a spacious mudroom, and the large deck overlooks a deep, private backyard perfect for relaxing or gardening. Vinyl siding completes this move-in ready gem!
Highlights
Property details
- MLS #
- 73547468
- Property type
- Single Family Residence
- Subdivision
- N/A
- Status
- Active
- Days on market
- 43
- On market date
- July 9, 2026
- Stories
- N/A
- Garage spaces
- 2
- Lot size
- 0.25 acres
Location
Get directions →Nearby schools
Within 10 miles · public school directory data (NCES)
- Enrollment
- 603
- Student:teacher ratio
- 14.7:1
- District
- Middleborough
- Enrollment
- 699
- Student:teacher ratio
- 12.7:1
- District
- Middleborough
- Enrollment
- 884
- Student:teacher ratio
- 14.3:1
- District
- Middleborough
Mortgage calculator
Estimate only - actual rate and payment depend on your lender, credit, and loan program.
Adjust tax / insurance estimates
Similar homes you might like
Data source: Listing information provided by MLS Property Information Network via Trestle/CoreLogic. Last updated July 14, 2026.
Information herein deemed reliable but not guaranteed; all measurements, school assignments, HOA fees, taxes, and feature lists are approximate and should be independently verified. Equal Housing Opportunity.