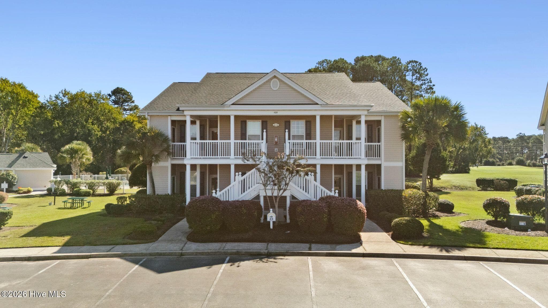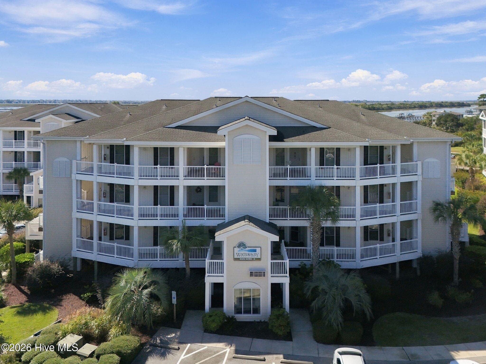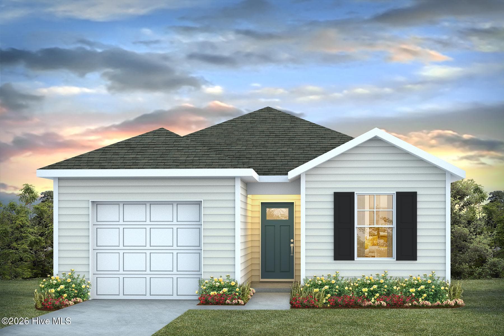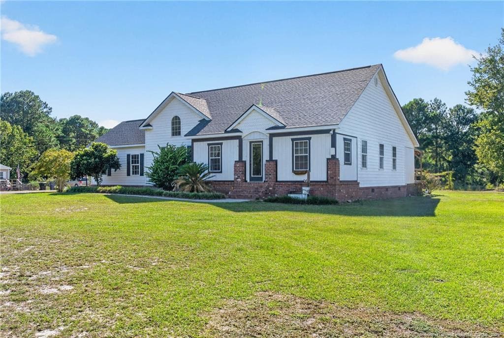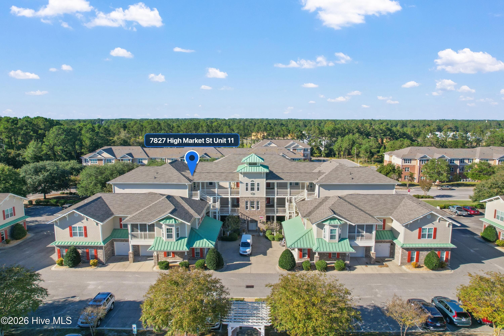
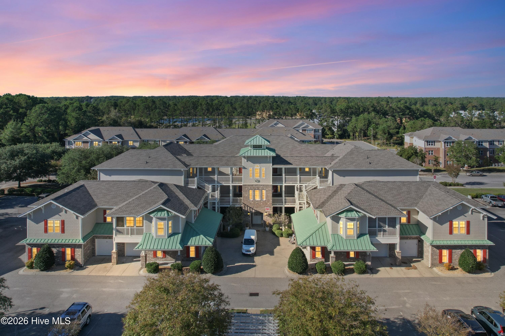
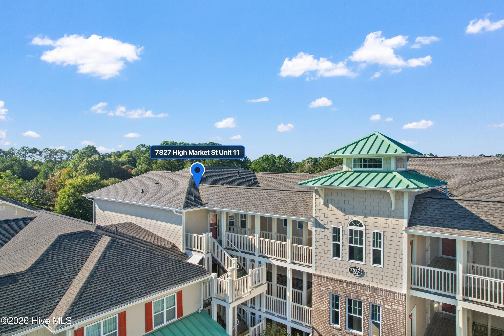
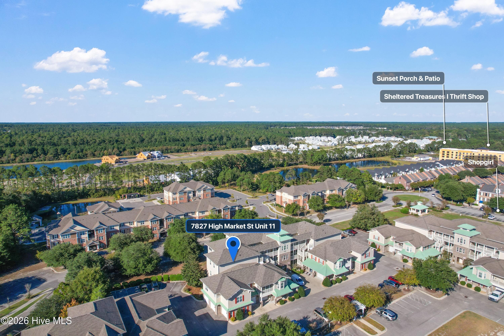
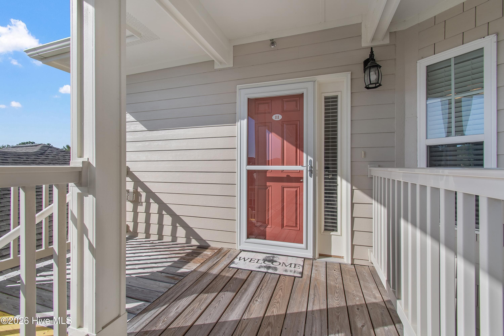
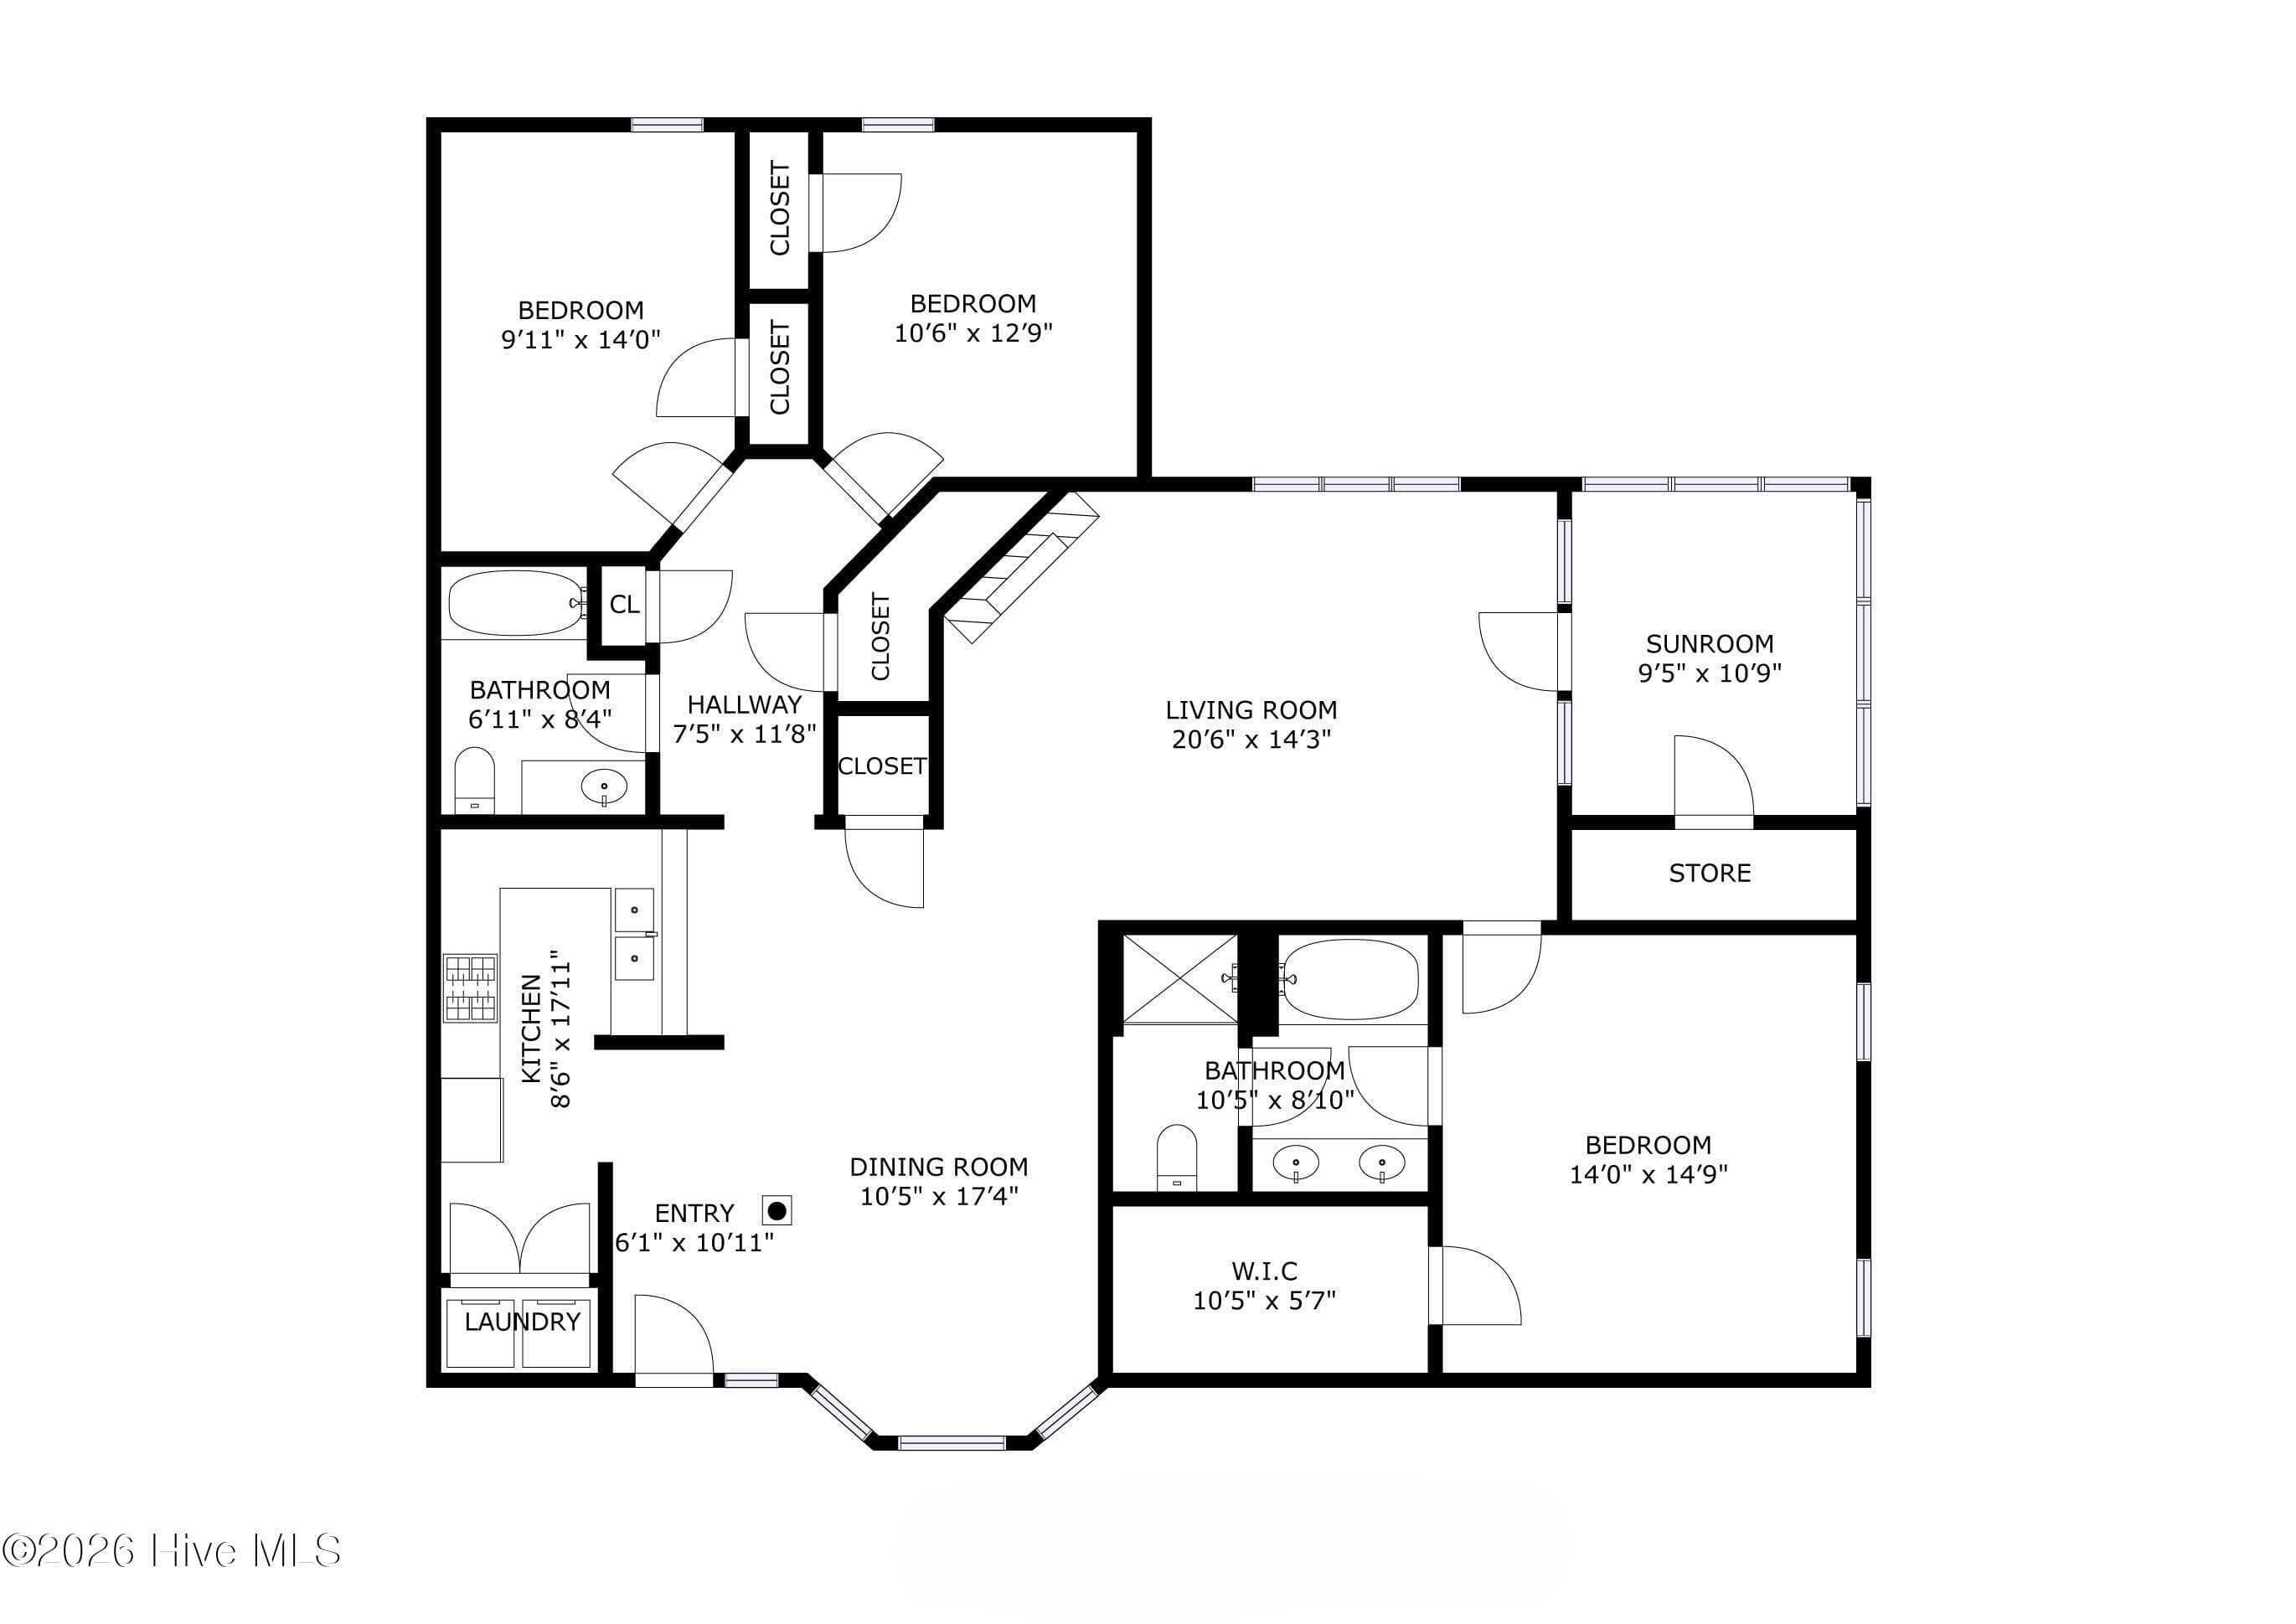
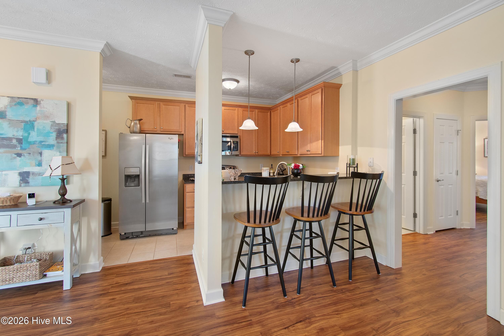
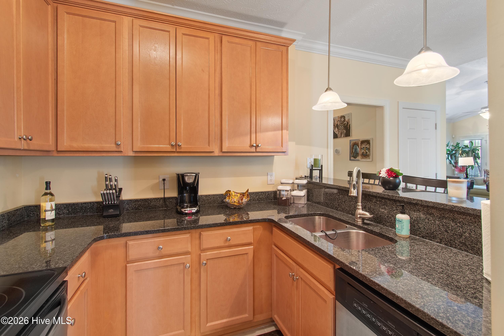
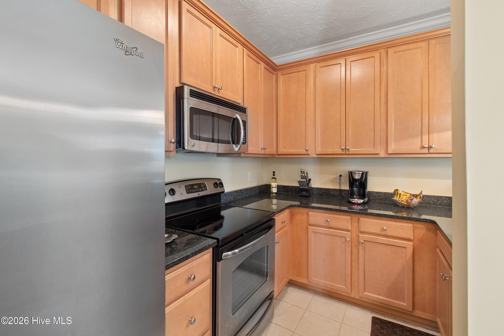
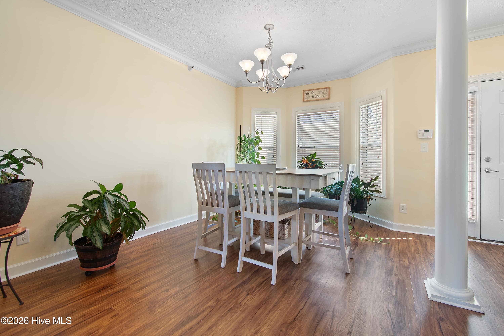
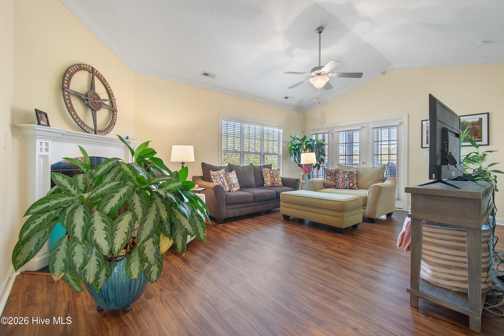
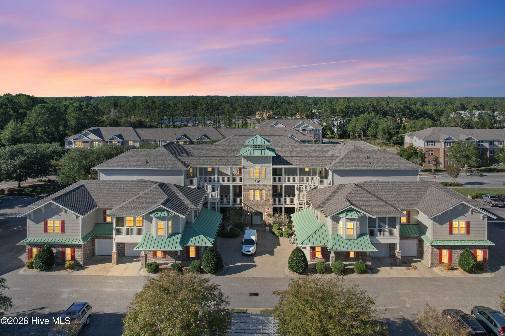
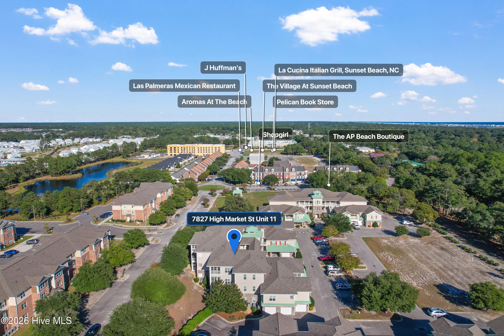
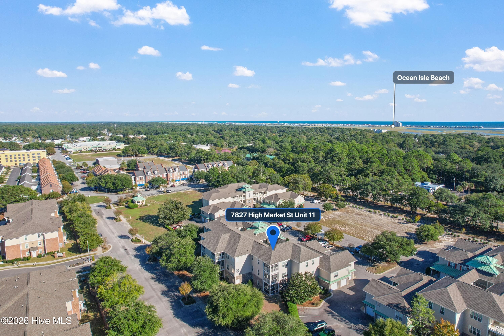
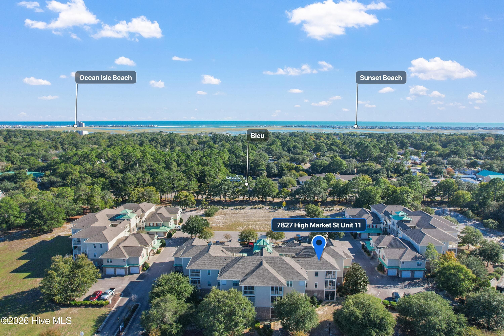
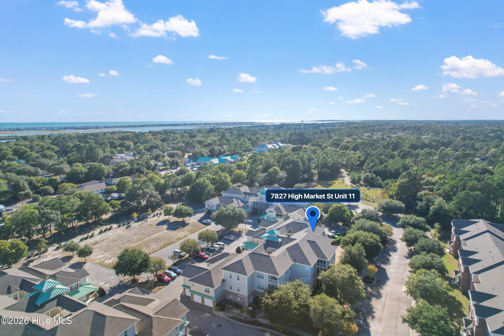
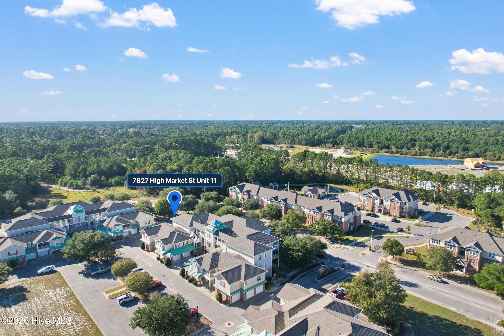
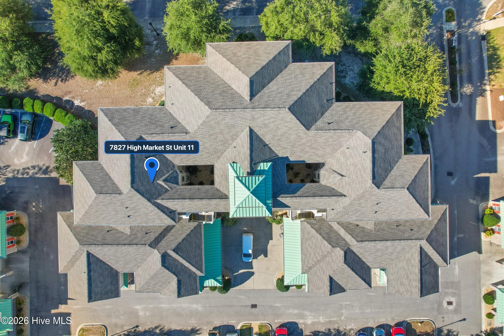
Condominium at 7827 High Market Street Unit 11, Sunset Beach, NC 28468
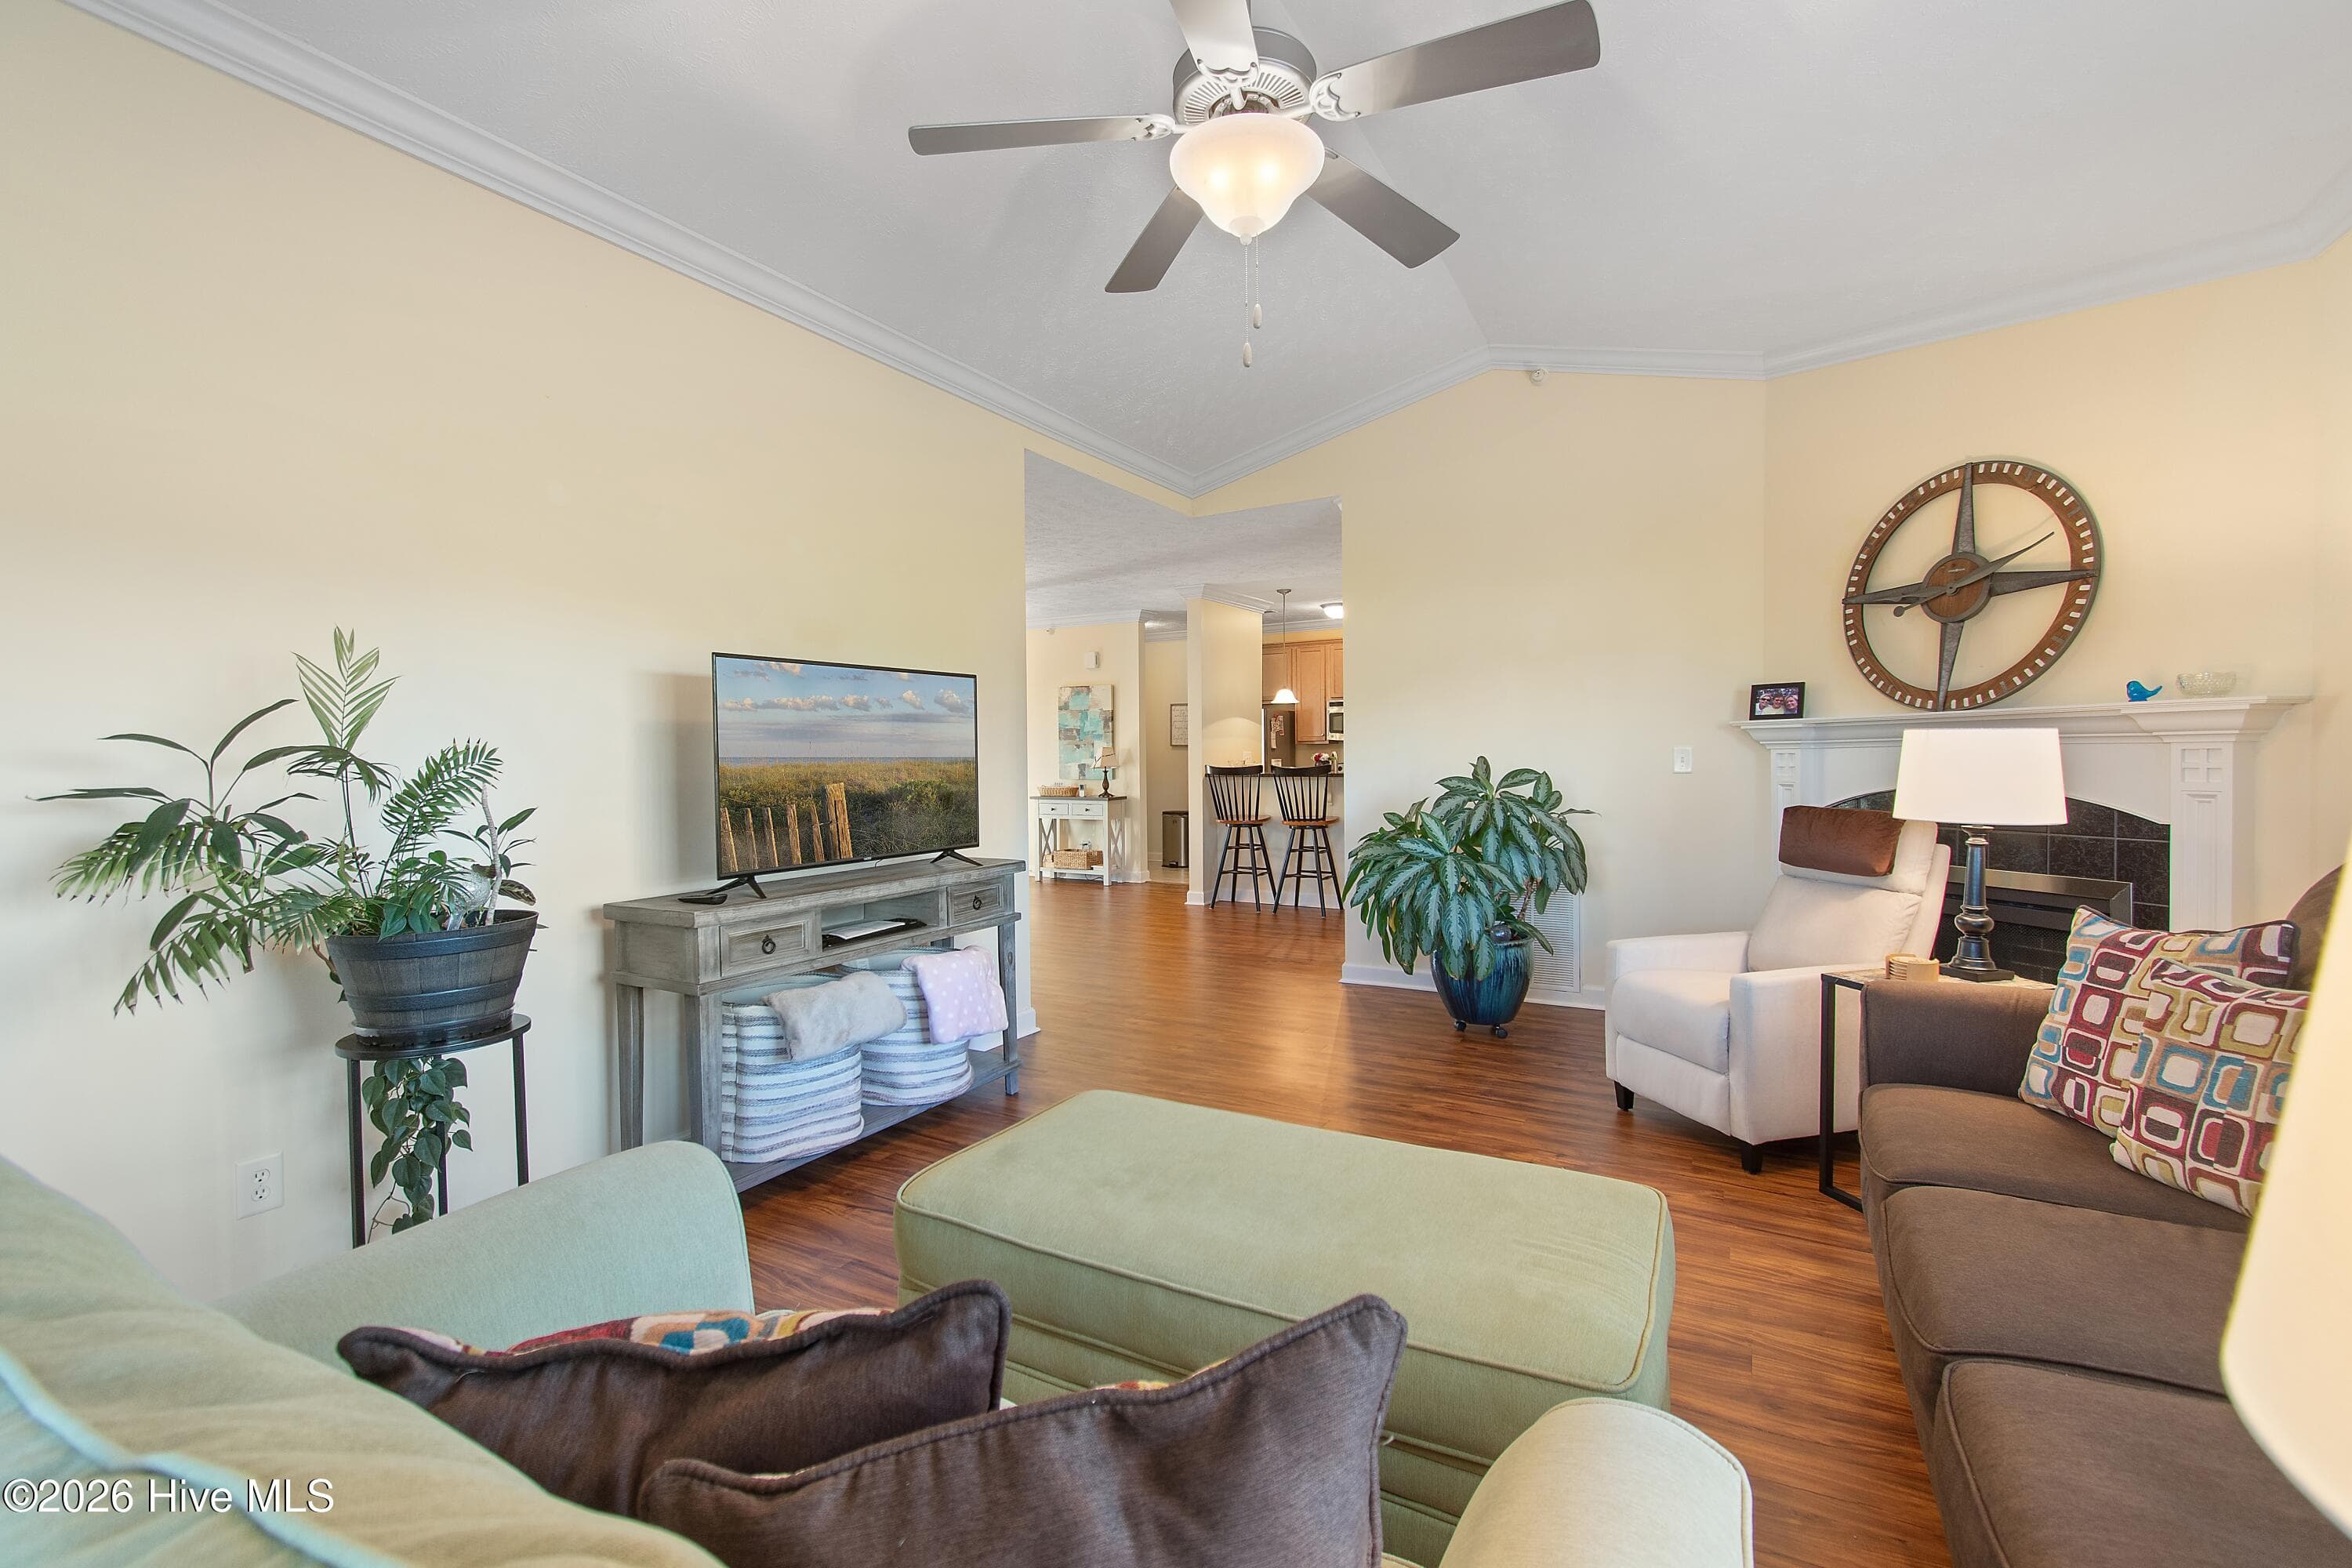
Condominium at 7827 High Market Street Unit 11, Sunset Beach, NC 28468, photo 2 of 37
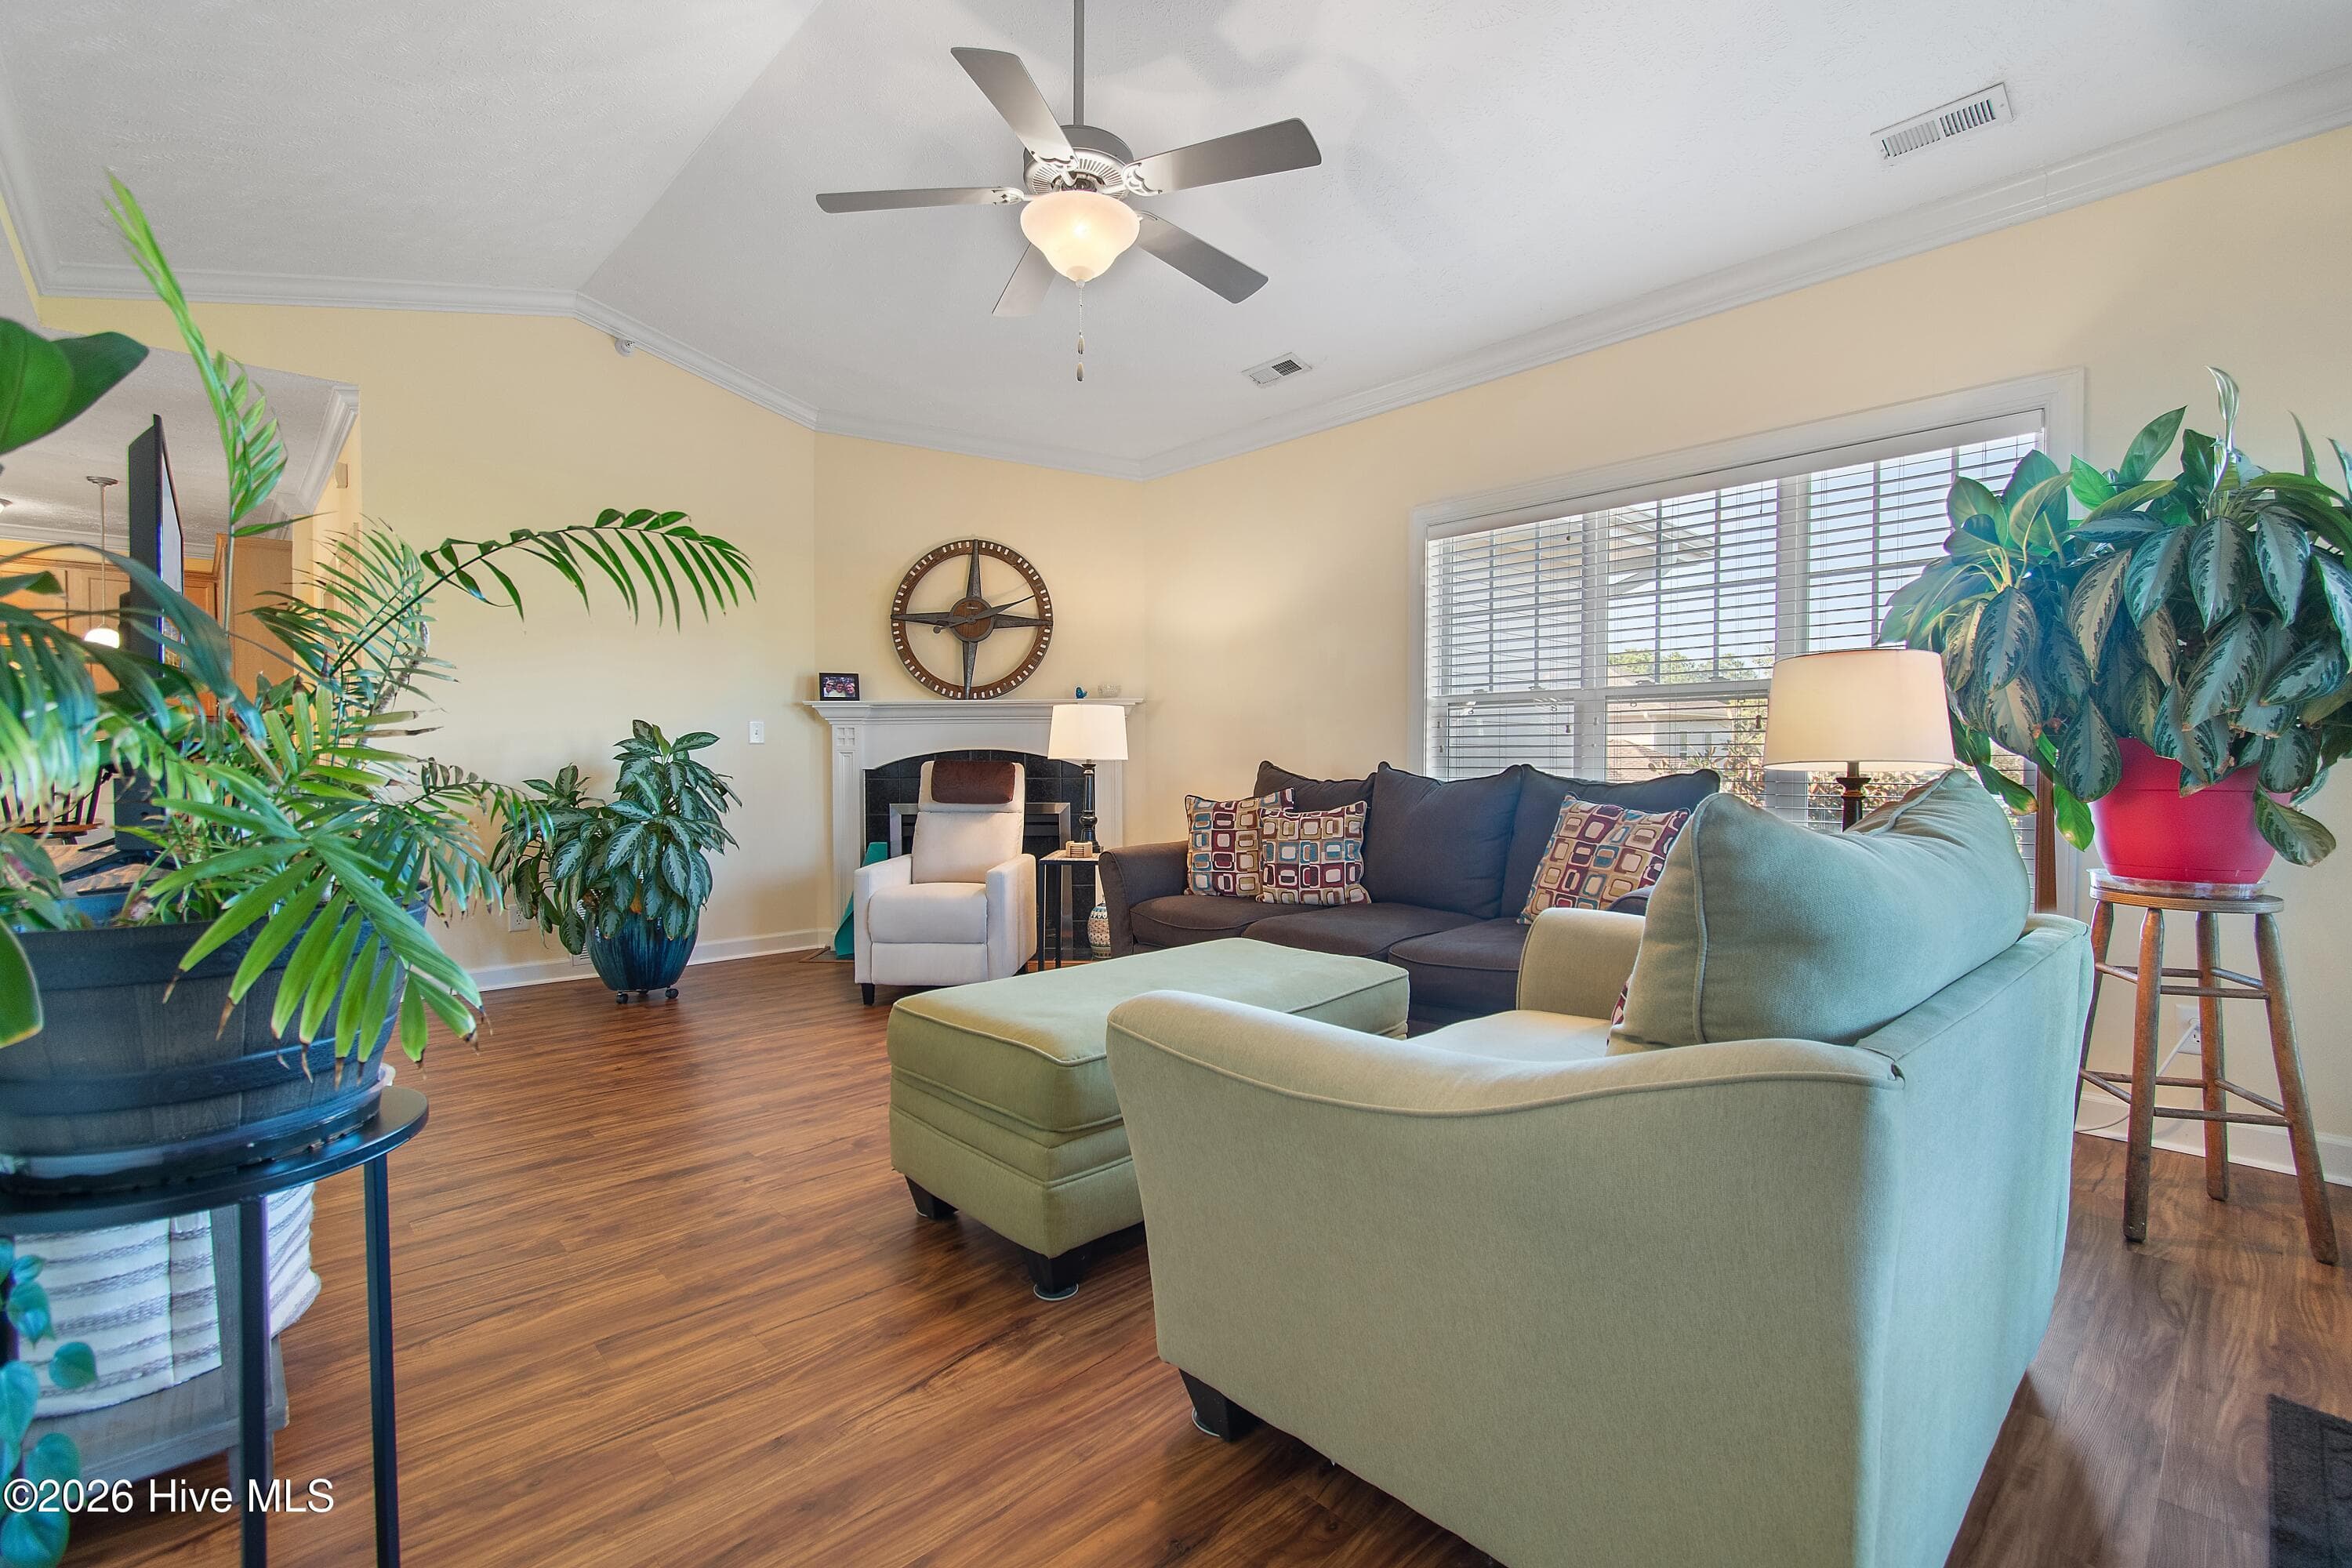
Condominium at 7827 High Market Street Unit 11, Sunset Beach, NC 28468, photo 3 of 37
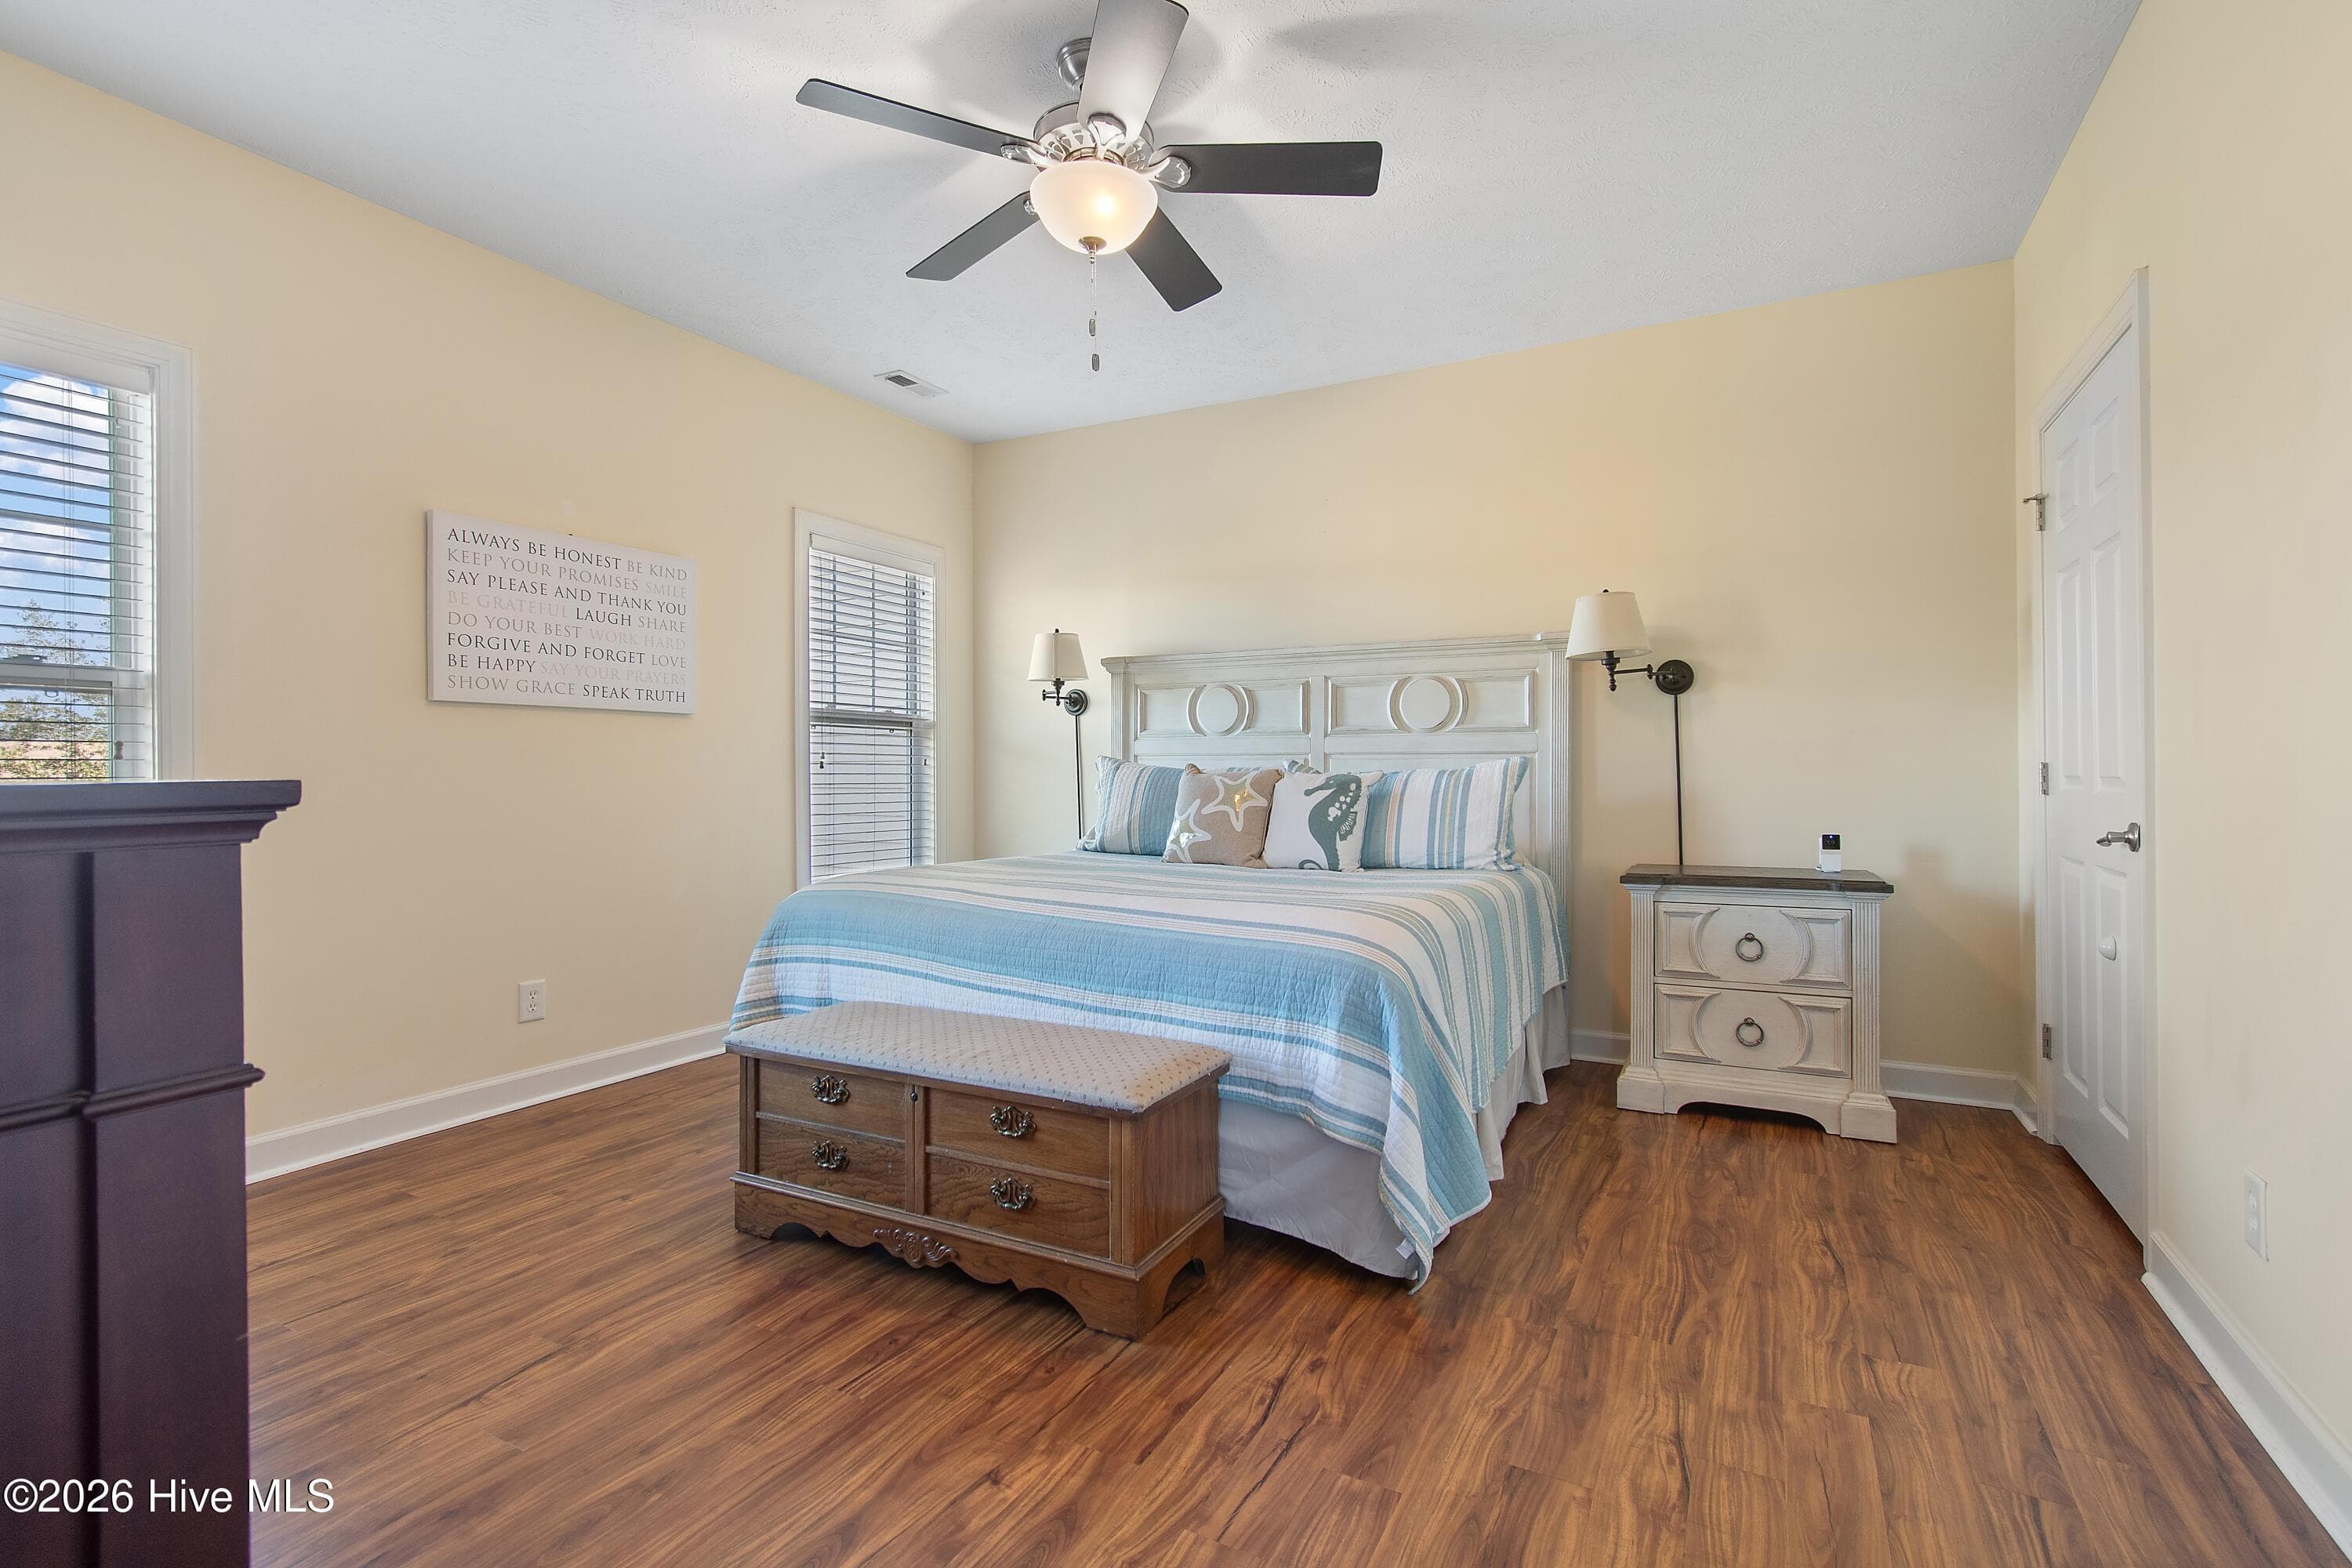
Condominium at 7827 High Market Street Unit 11, Sunset Beach, NC 28468, photo 4 of 37
Condominium at 7827 High Market Street Unit 11, Sunset Beach, NC 28468, photo 5 of 37
Condominium at 7827 High Market Street Unit 11, Sunset Beach, NC 28468, photo 6 of 37
Condominium at 7827 High Market Street Unit 11, Sunset Beach, NC 28468, photo 7 of 37
Condominium at 7827 High Market Street Unit 11, Sunset Beach, NC 28468, photo 8 of 37
Condominium at 7827 High Market Street Unit 11, Sunset Beach, NC 28468, photo 9 of 37
Condominium at 7827 High Market Street Unit 11, Sunset Beach, NC 28468, photo 10 of 37
Condominium at 7827 High Market Street Unit 11, Sunset Beach, NC 28468, photo 11 of 37
Condominium at 7827 High Market Street Unit 11, Sunset Beach, NC 28468, photo 12 of 37
Condominium at 7827 High Market Street Unit 11, Sunset Beach, NC 28468, photo 13 of 37
Condominium at 7827 High Market Street Unit 11, Sunset Beach, NC 28468, photo 14 of 37
Condominium at 7827 High Market Street Unit 11, Sunset Beach, NC 28468, photo 15 of 37
Condominium at 7827 High Market Street Unit 11, Sunset Beach, NC 28468, photo 16 of 37
Condominium at 7827 High Market Street Unit 11, Sunset Beach, NC 28468, photo 17 of 37
Condominium at 7827 High Market Street Unit 11, Sunset Beach, NC 28468, photo 18 of 37
Condominium at 7827 High Market Street Unit 11, Sunset Beach, NC 28468, photo 19 of 37
Condominium at 7827 High Market Street Unit 11, Sunset Beach, NC 28468, photo 20 of 37
Condominium at 7827 High Market Street Unit 11, Sunset Beach, NC 28468, photo 21 of 37
Condominium at 7827 High Market Street Unit 11, Sunset Beach, NC 28468, photo 22 of 37
Condominium at 7827 High Market Street Unit 11, Sunset Beach, NC 28468, photo 23 of 37
Condominium at 7827 High Market Street Unit 11, Sunset Beach, NC 28468, photo 24 of 37
Condominium at 7827 High Market Street Unit 11, Sunset Beach, NC 28468, photo 25 of 37
Condominium at 7827 High Market Street Unit 11, Sunset Beach, NC 28468, photo 26 of 37
Condominium at 7827 High Market Street Unit 11, Sunset Beach, NC 28468, photo 27 of 37
Condominium at 7827 High Market Street Unit 11, Sunset Beach, NC 28468, photo 28 of 37
Condominium at 7827 High Market Street Unit 11, Sunset Beach, NC 28468, photo 29 of 37
Condominium at 7827 High Market Street Unit 11, Sunset Beach, NC 28468, photo 30 of 37
Condominium at 7827 High Market Street Unit 11, Sunset Beach, NC 28468, photo 31 of 37
Condominium at 7827 High Market Street Unit 11, Sunset Beach, NC 28468, photo 32 of 37
Condominium at 7827 High Market Street Unit 11, Sunset Beach, NC 28468, photo 33 of 37
Condominium at 7827 High Market Street Unit 11, Sunset Beach, NC 28468, photo 34 of 37
Condominium at 7827 High Market Street Unit 11, Sunset Beach, NC 28468, photo 35 of 37
Condominium at 7827 High Market Street Unit 11, Sunset Beach, NC 28468, photo 36 of 37
Condominium at 7827 High Market Street Unit 11, Sunset Beach, NC 28468, photo 37 of 37
37 photos

$317,900

7827 High Market Street Unit 11, Sunset Beach, NC 28468
Sunset Beach, NC 28468
Listed by Colleen Teifer · Silver Coast Properties
Bedrooms
3
Bathrooms
2
Living area
1,572 sqft
Year built
2008

About this home

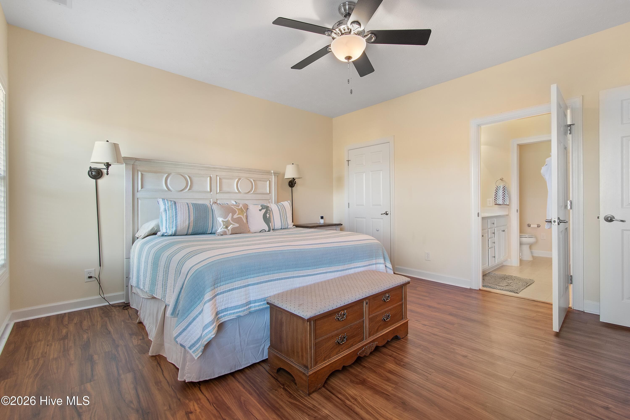
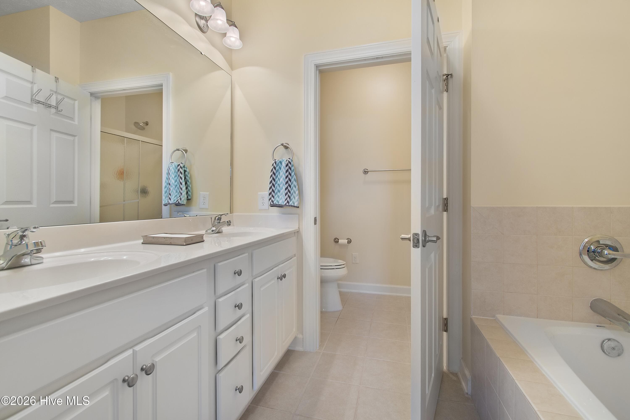
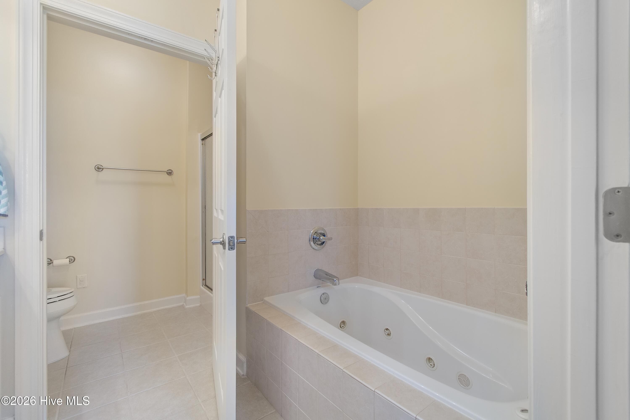
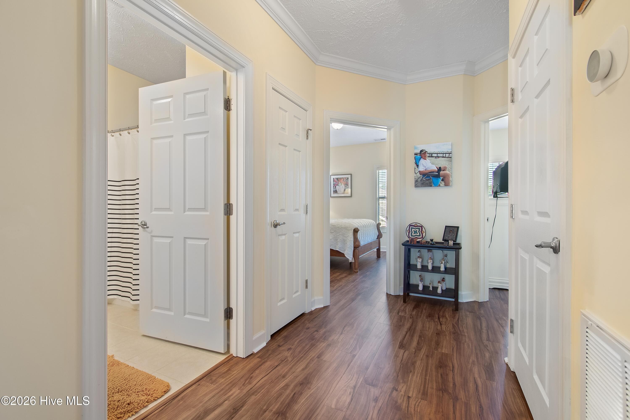
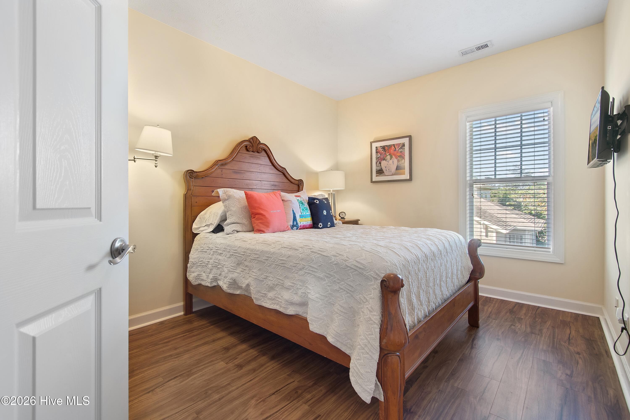
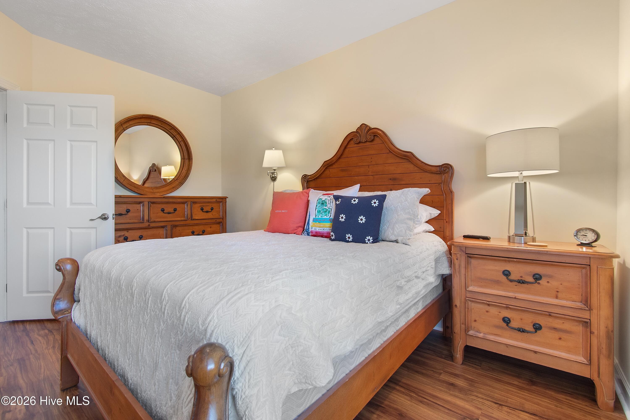
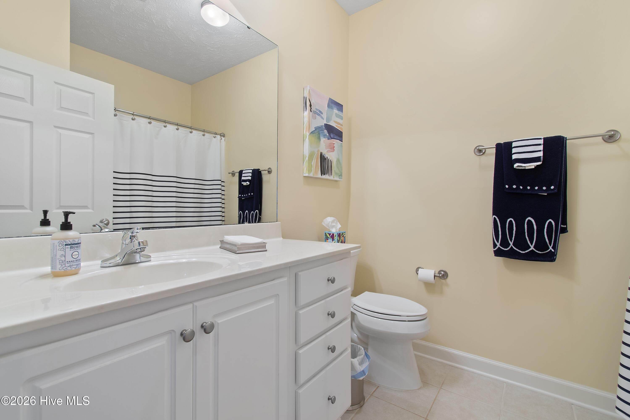
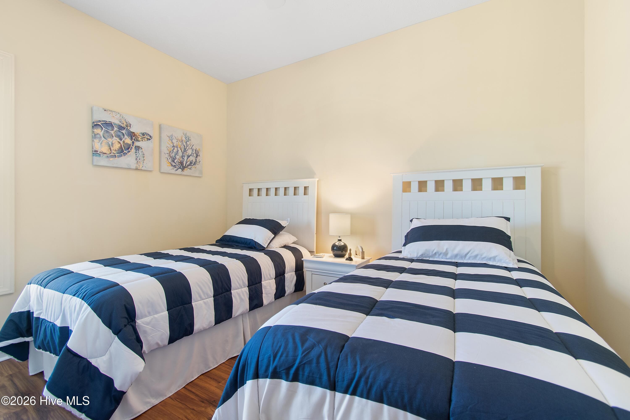
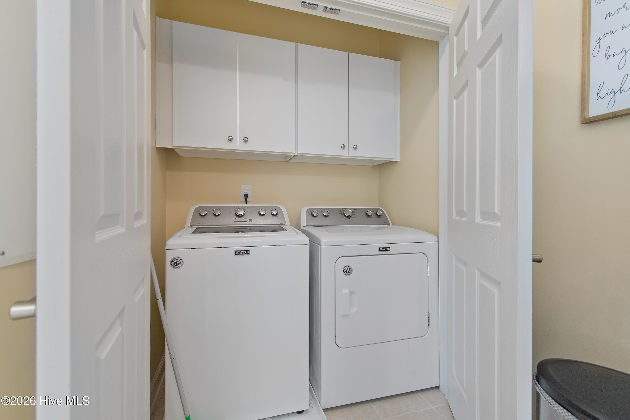
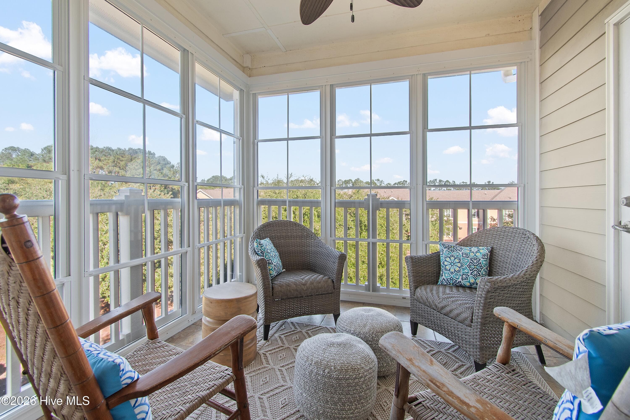
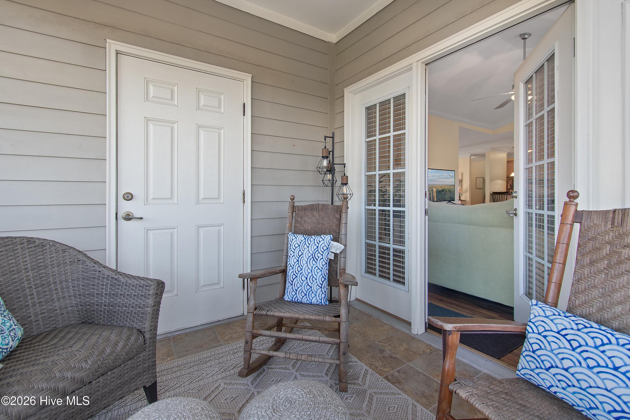
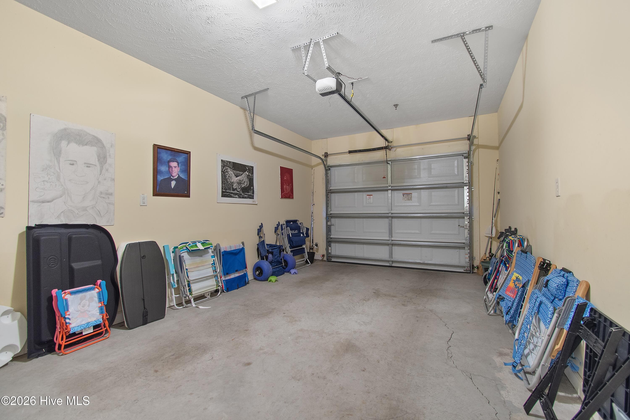
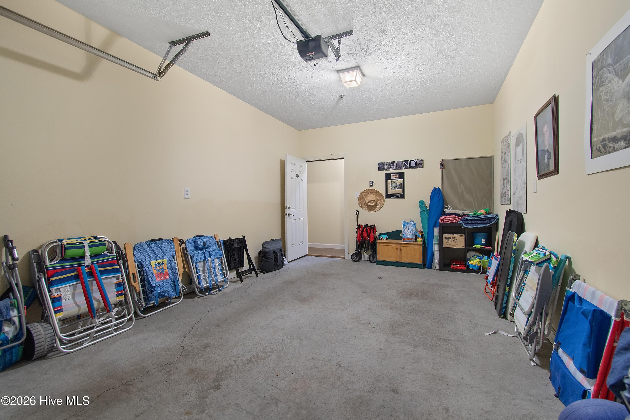
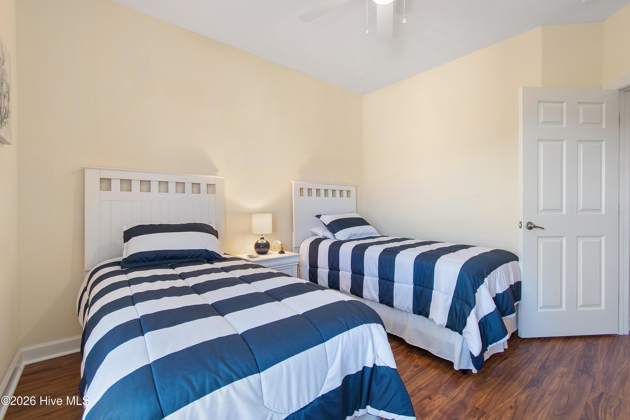
This spacious and tastefully decorated condo is ready for a new owner! Welcome to the community of Village Park, where you can be walking distance from the grocery store, restaurants and several shops in the quaint town of Sunset Beach. The beach and multiple golf courses are within a five-minute ride as well, making this location extremely convenient and desirable. This 3 bedroom, 2 bathroom unit feels open and airy with vaulted ceilings, an electric fireplace and an open floor plan. CoreTec waterproof LVP flooring runs throughout the home for a modern feel and ease of cleanliness. Cheery paint colors and tasteful furnishings, with many decor and kitchen items conveying also mean that this condo is truly move-in ready. The enclosed porch with newer EZ Breeze windows can be used for most of the year. These are some of the only condos in the area that include a garage, making this an extra-special opportunity. Additionally appealing about this unit is the fact that it is on the 3rd floor, with nobody above, and the building is equipped with a brand new elevator that just had its modification completed this month. The roof on this building is also newer, having been replaced in 2025. Both capital projects were completed with no assessment to property owners, which is quite an achievement for this association. There is plenty of storage in this unit with a walk-in closet in the primary bedroom, generous closets in guest bedrooms, linen closet, coat closet, pantry, large storage closet on the porch, and of course the garage. HOA dues include exterior maintenance of the buildings, landscaping, master insurance, water, sewer, pest control, elevator maintenance and private trash service. The only additional bills would be for electricity and Internet. These units have a minimum requirement of 30 days for rental. What are you waiting for? Schedule your showing today!

Highlights

Fireplace

Property details

MLS
Hive MLS
MLS #
100611422
Property type
Condominium
Subdivision
Village Park
Status
Active
Days on market
1
On market date
October 20, 2026
Stories
N/A
Total bathrooms
2
Garage spaces
1
Parking spaces
2
Lot size
N/A
Loading map…

Nearby schools

Within 10 miles. School directory data from the National Center for Education Statistics (NCES), accessed via the Urban Institute Education Data API. Local Score is calculated by INNOVATE Real Estate; where a state rating is shown, it comes from that state's own official school report card.

Elementary
Jessie Mae Monroe Elementary
4.7 mi away · Grades 0-5
Zoned school (attendance boundary, 2015-16 data)
3.3
Local Score (state rating (2025) blended 70/30 with student-teacher ratio) -- not an official state rating
State rating: C (2025)
Enrollment
391
Student:teacher ratio
14.0:1
District
Brunswick County Schools
Middle
Shallotte Middle
7.76 mi away · Grades 6-8
Zoned school (attendance boundary, 2015-16 data)
3.0
Local Score (state rating (2025) blended 70/30 with student-teacher ratio) -- not an official state rating
State rating: C (2025)
Enrollment
674
Student:teacher ratio
17.3:1
District
Brunswick County Schools
High
Brunswick County Early College
18.08 mi away · Grades 9-13
Zoned school (attendance boundary, 2015-16 data)
3.8
Local Score (state rating (2025) blended 70/30 with student-teacher ratio) -- not an official state rating
State rating: A (2025)
Enrollment
365
Student:teacher ratio
33.2:1
District
Brunswick County Schools

Walkability

Blended score for Sunset Beach's center, calculated by INNOVATE Real Estate from two sources: the EPA's National Walkability Index (street network, transit, land-use mix) and Google Places amenity data (what's actually reachable on foot from this point). 60% EPA National Walkability Index + 40% nearby-amenity density (Google Places).

38
Car-dependent
out of 100
EPA National Walkability Index
5.3 / 20 -- Least walkable
Google Places amenity density
55 / 100
Restaurants & cafes15
Grocery stores3
Parks0
Schools0
Transit stops0
Pharmacies4

Market position

How this listing compares to current activity in Sunset Beach, from live MLS data.

On the market 1 days -- 140 fewer days than Sunset Beach's current average of 141 days.
For reference, the median list price across 265 active listings in Sunset Beach right now is $317,900.

Mortgage calculator

Estimate only - actual rate and payment depend on your lender, credit, and loan program.

$
%
%
Adjust tax / insurance estimates
% / yr
$
/mo
Est. monthly payment
$2,064/mo
$63,580 down
$254,320 loan
Principal & interest$1,650
Property tax (est.)$265
Home insurance (est.)$150

Similar homes you might like

Data source: Listing information provided by Hive MLS via Trestle/CoreLogic. Last updated 1 days ago.

Information herein deemed reliable but not guaranteed; all measurements, school assignments, HOA fees, taxes, and feature lists are approximate and should be independently verified. Equal Housing Opportunity.