
$539,900
About this home
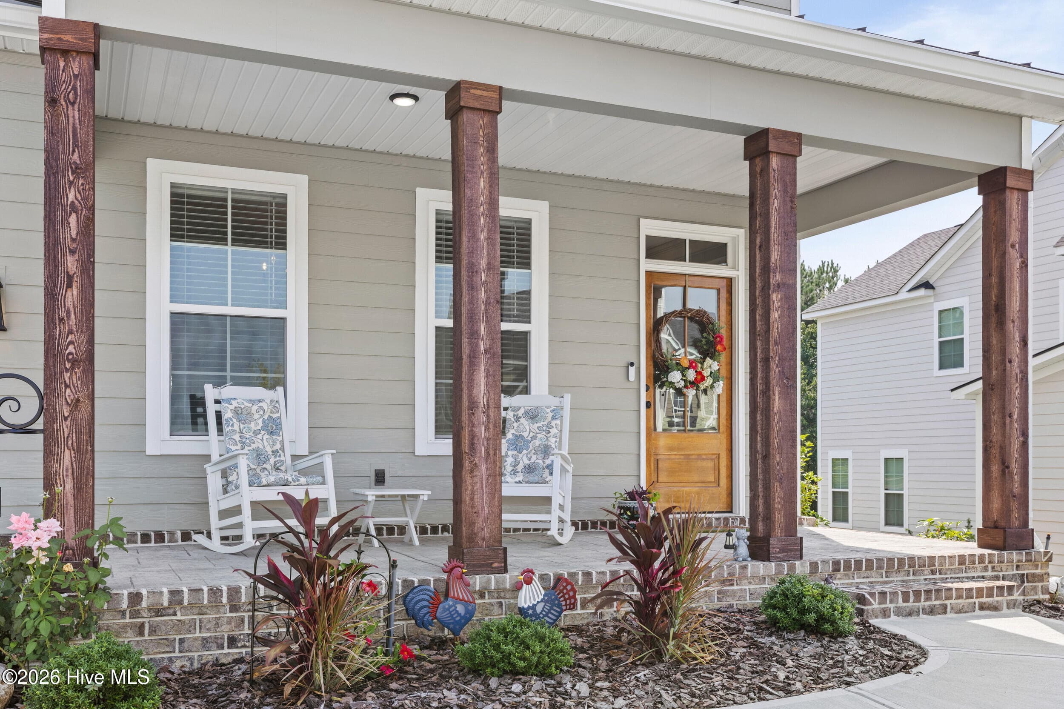
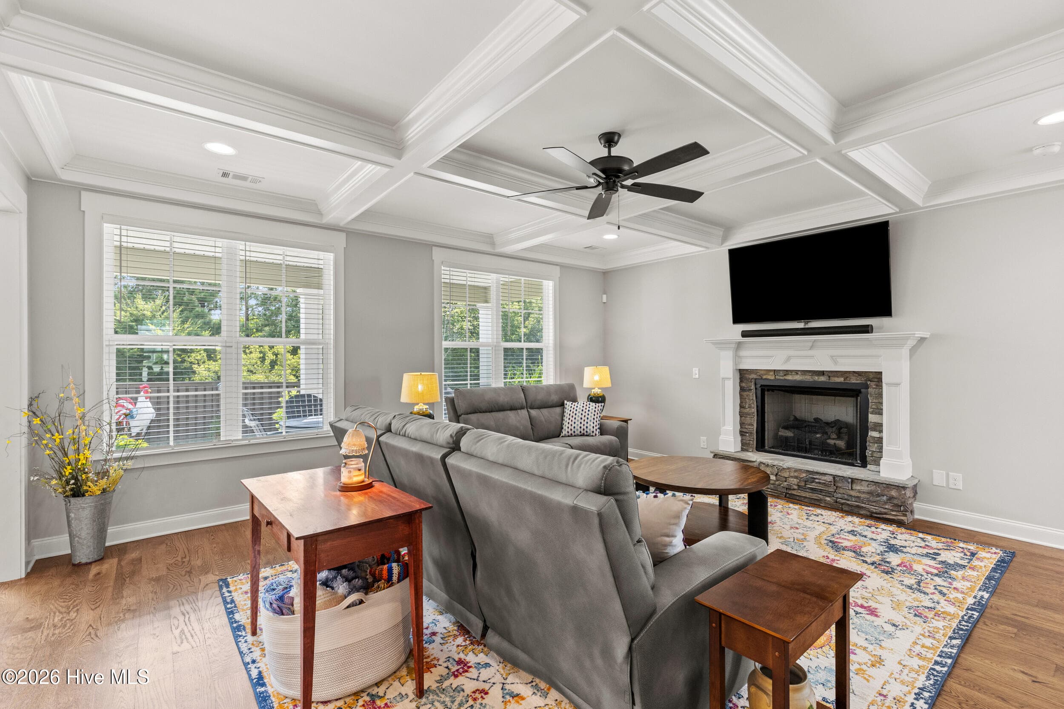
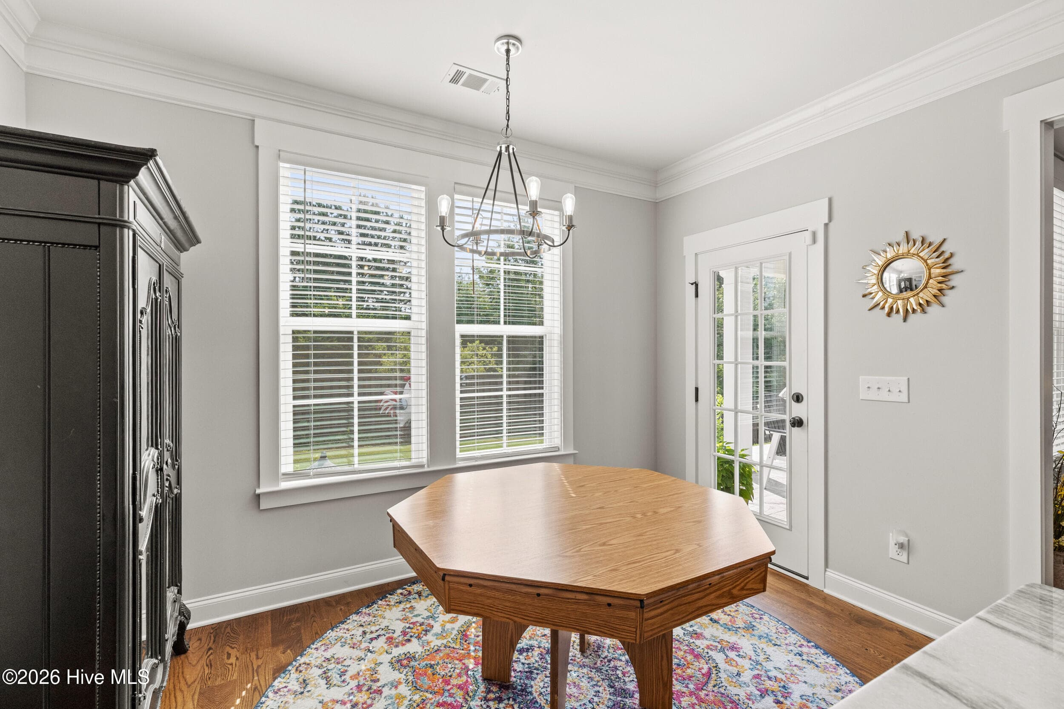
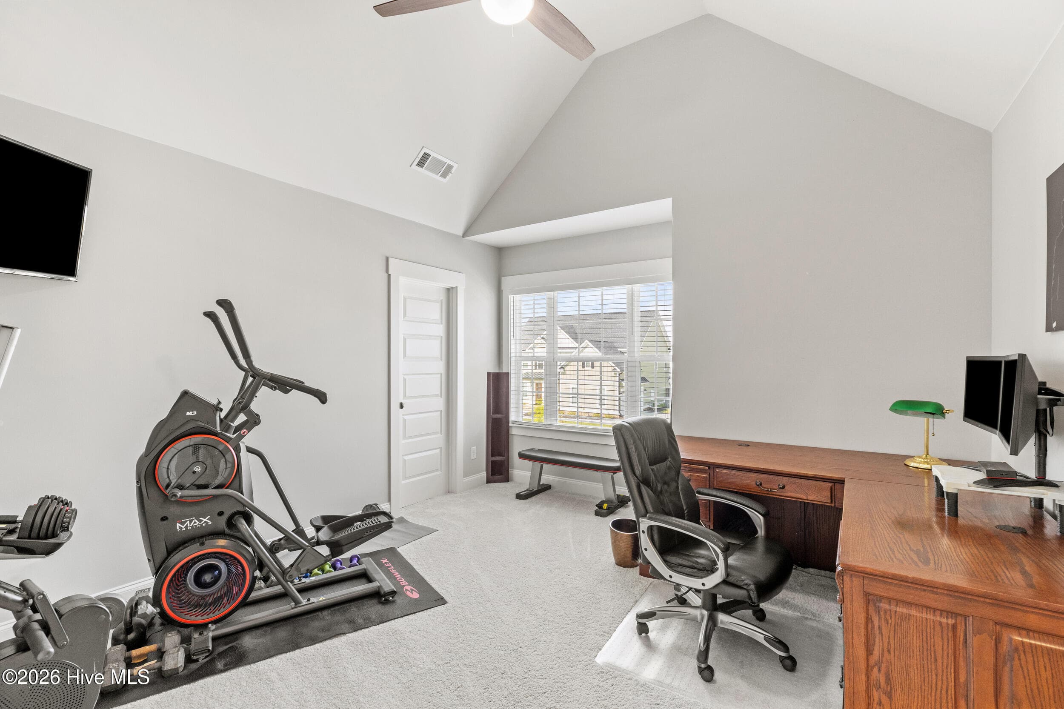
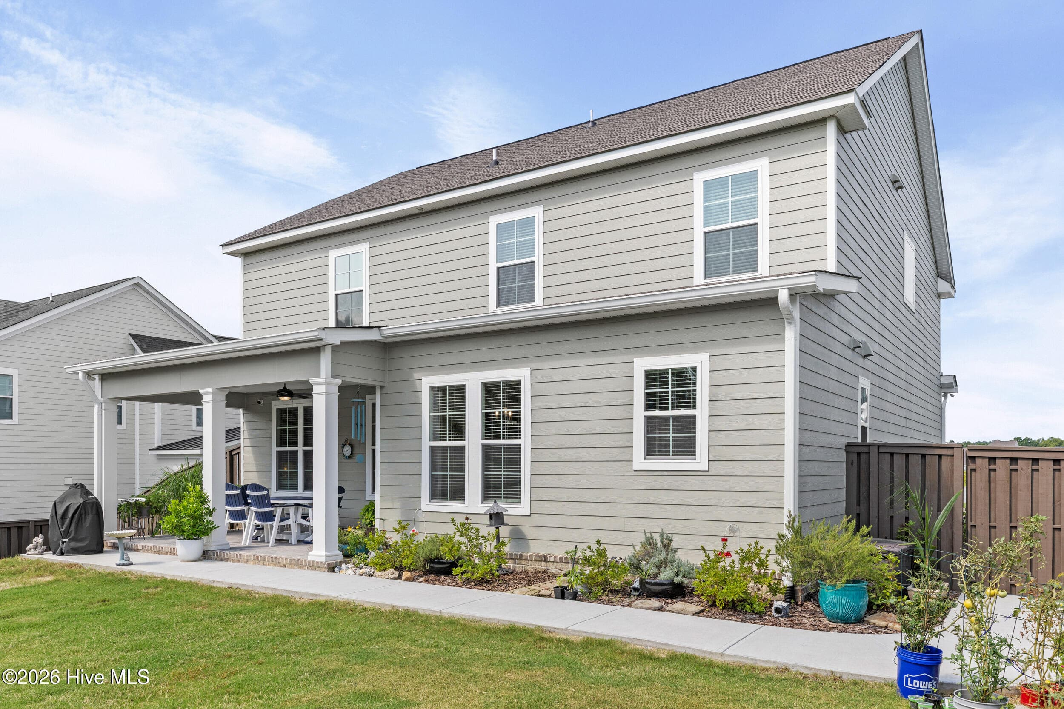
Step into effortless elegance in this stunning 4-bedroom, 3.5-bath Sherwood Plan by First Choice Homebuilders, perfectly positioned on a premium homesite backing to serene green space in desirable Highland Lakes! From the moment you walk through the welcoming foyer, you'll fall in love with the thoughtful flow and quality craftsmanship throughout. The formal dining room sets the stage for memorable gatherings, while the show-stopping gourmet kitchen will delight any chef, complete with a gas range, oversized island with bar seating, custom cabinetry, gleaming granite countertops, and a spacious walk-in pantry. Open to the great room and its cozy gas fireplace, this is the heart of the home where everyone will want to gather. Beautiful site-finished hardwood floors flow across the main level, and a dedicated home office tucked off the breakfast area is perfect for today's work-from-home lifestyle. Retreat upstairs to a true owner's oasis, featuring dual vanities, a relaxing garden tub, a tiled shower, and a generous walk-in closet. Three additional bedrooms offer flexibility for family, guests, or hobbies, including one with a private en-suite bath and two more sharing a convenient Jack-and-Jill layout. Head outside to your covered patio, the perfect spot for morning coffee or unwinding at sunset overlooking the peaceful green space beyond. A two-car attached garage and beautifully landscaped 0.23-acre lot with front and rear irrigation complete this exceptional package. Enjoy resort-style living with Highland Lakes amenities including a clubhouse, community pool, sidewalks, and street lighting, all zoned for top-rated Parkway Elementary, Greenbrier Middle, and Greenbrier High School. Don't miss your chance to call this move-in ready gem home!
Highlights
Property details
- MLS
- Hive MLS
- MLS #
- 100592693
- Property type
- Single Family Residence
- Subdivision
- Highland Lakes
- Status
- Active
- Days on market
- 79
- On market date
- July 30, 2026
- Stories
- N/A
- Total bathrooms
- 3.5
- Garage spaces
- 2
- Parking spaces
- 2
- Lot size
- 0.23 acres
Location
Get directions →Nearby schools
Within 10 miles. School directory data from the National Center for Education Statistics (NCES), accessed via the Urban Institute Education Data API. Local Score is calculated by INNOVATE Real Estate; where a state rating is shown, it comes from that state's own official school report card.
- Enrollment
- 712
- Student:teacher ratio
- 14.0:1
- District
- Columbia County
- Enrollment
- 999
- Student:teacher ratio
- 16.7:1
- District
- Columbia County
- Enrollment
- 1,748
- Student:teacher ratio
- 19.2:1
- District
- Columbia County
Walkability
Blended score for Evans's center, calculated by INNOVATE Real Estate from two sources: the EPA's National Walkability Index (street network, transit, land-use mix) and Google Places amenity data (what's actually reachable on foot from this point). EPA National Walkability Index only -- nearby-amenity data not cached yet for this area.
Mortgage calculator
Estimate only - actual rate and payment depend on your lender, credit, and loan program.
Adjust tax / insurance estimates
Similar homes you might like

Data source: Listing information provided by Hive MLS via Trestle/CoreLogic. Last updated August 19, 2026.
Information herein deemed reliable but not guaranteed; all measurements, school assignments, HOA fees, taxes, and feature lists are approximate and should be independently verified. Equal Housing Opportunity.