
$879,000
About this home
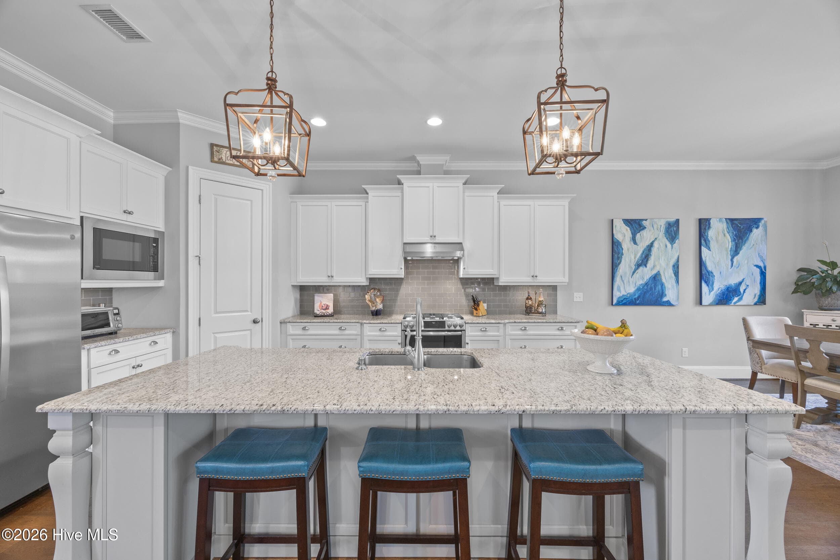
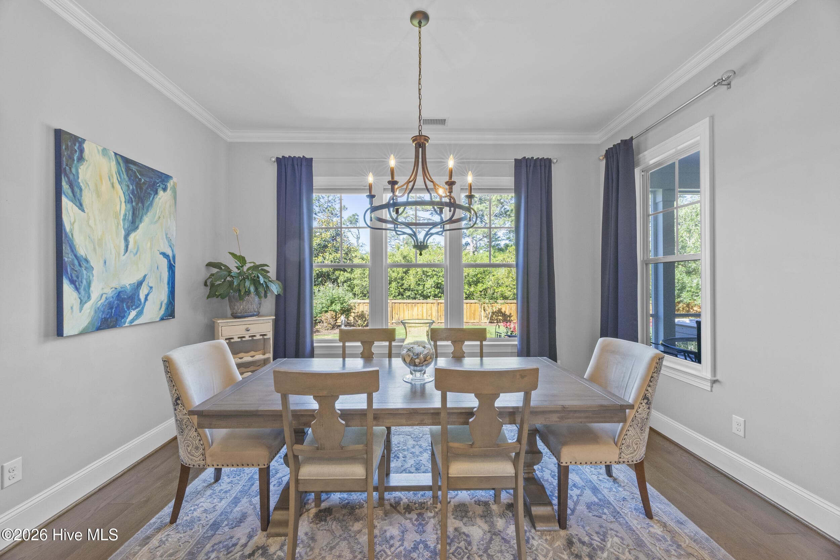
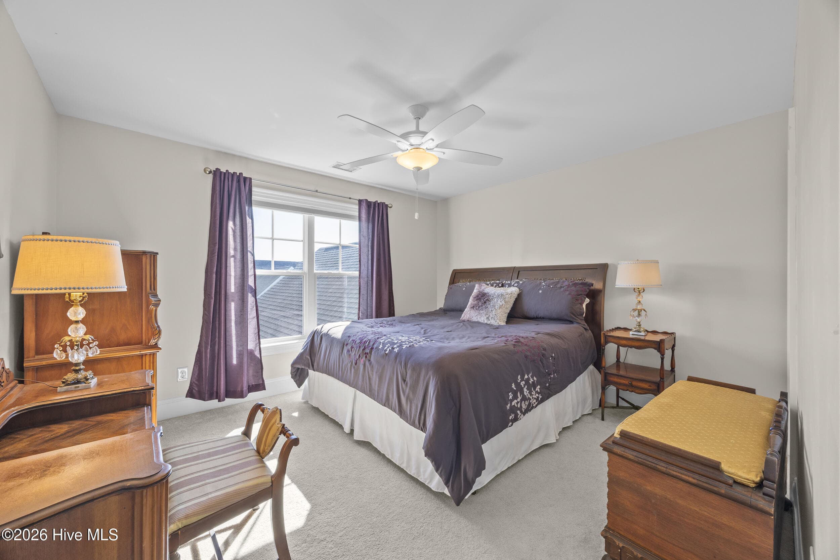
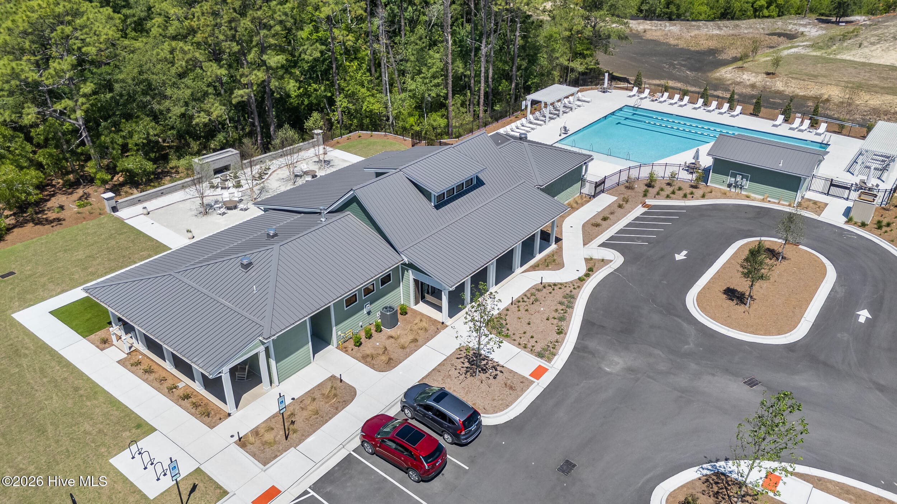
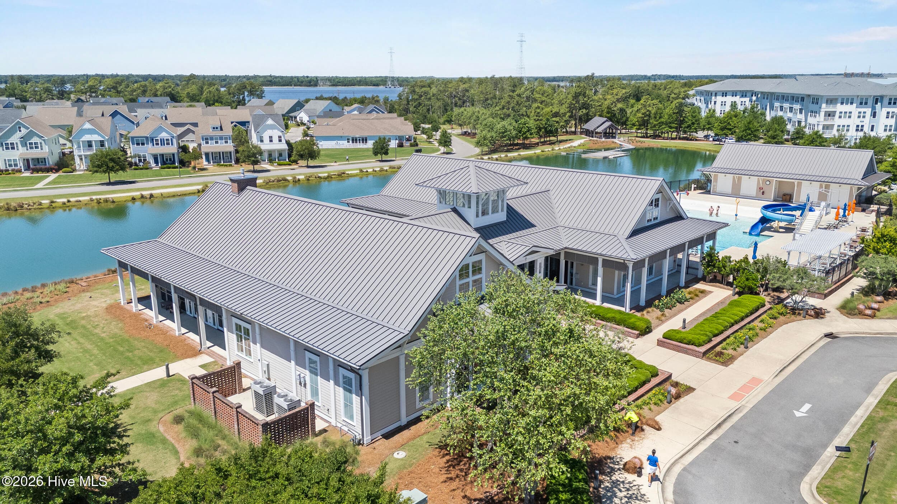
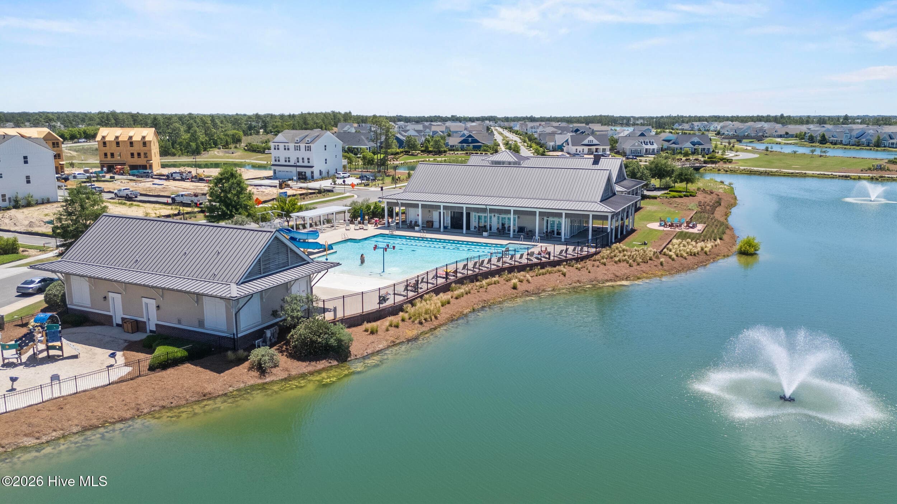
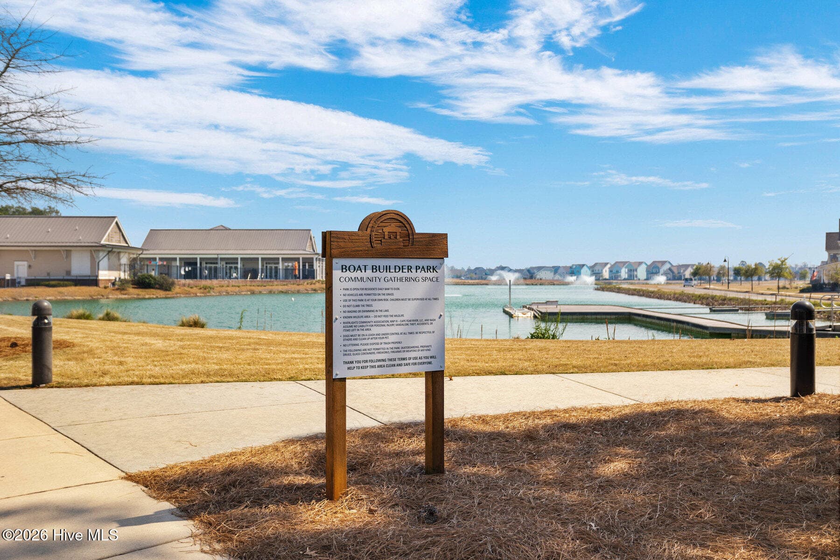
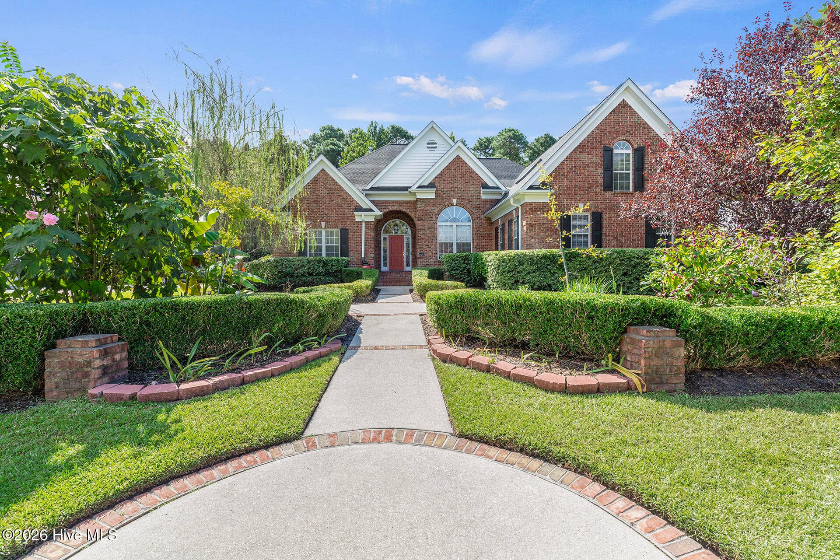
Lender credit of up to $3000 for closing costs (subject to approval and final loan amount and type) !!! Don't miss this amazing opportunity on a solidly built home tucked away on a premium homesite in sought-after Riverlights. There is something special about this location within the neighborhood being so close to the Lakehouse and Marina Village. This stunning Charter-built residence offers the perfect blend of luxury, comfort, and thoughtful design. Backing to a picturesque tree-lined setting with spectacular sunset views, this home was crafted for both effortless entertaining and relaxed coastal living. From the moment you arrive, the spacious front porch and side-load garage create timeless curb appeal. Inside, you'll discover a beautifully functional floorplan featuring an expansive gathering room, formal dining space, breakfast nook, natural gas fireplace, and a chef-inspired kitchen complete with natural gas cooking, abundant cabinetry, and exceptional storage. A dedicated laundry room with additional storage and workspace adds convenience and functionality to everyday living. Request the full list of upgrades to see how this home stands out. The main-level primary suite serves as a serene retreat, offering peaceful backyard views and a spa-inspired bathroom with dual vanities and an oversized walk-in shower designed to start and end your day beautifully. Upstairs, the home continues to impress with three additional bedrooms, two full bathrooms, and a versatile loft space ideal for lounging, gaming, or movie nights. Adding even more flexibility is the private bonus suite above the garage with its own staircase, creating the perfect setup for a home office, hobby room, fitness studio, or private guest retreat. Outdoor living is equally exceptional with a spacious screened porch overlooking the professionally landscaped backyard, creating an inviting extension of the home where you can unwind and enjoy the beauty of coastal living year-round. Beyond the home itself, residents of Riverlights enjoy an unmatched lifestyle with miles of scenic walking and cycling trails, a breathtaking riverfront boardwalk perfect for sunset strolls, neighborhood restaurants and coffee shops, vibrant community activities, two resort-style sparkling pools, splash pad, two fitness centers and an outdoor fitness course, beautiful clubhouses, billiard room, a dog park, and charming pocket parks woven throughout the community. This is more than a home. It is a lifestyle designed to be enjoyed every single day. Regular activities keep the neighborhood vibrant and active no matter where your interests lie. Minutes to the beach, day to day conveniences, golf, and historic Downtown Wilmington, Riverlights provides a true vacation feel every day of the year. Previous buyer fell through due to their plans changing and no fault of the seller.
Highlights
Property details
- MLS
- Hive MLS
- MLS #
- 100574974
- Property type
- Single Family Residence
- Subdivision
- Riverlights
- Status
- Active
- Days on market
- 137
- On market date
- June 24, 2026
- Stories
- N/A
- Total bathrooms
- 3.5
- Garage spaces
- 2
- Parking spaces
- 2
- Lot size
- 0.22 acres
Location
Get directions →Nearby schools
Within 10 miles. School directory data from the National Center for Education Statistics (NCES), accessed via the Urban Institute Education Data API. Local Score is calculated by INNOVATE Real Estate; where a state rating is shown, it comes from that state's own official school report card.
- Enrollment
- 454
- Student:teacher ratio
- 15.1:1
- District
- New Hanover County Schools
- Enrollment
- 698
- Student:teacher ratio
- 12.7:1
- District
- New Hanover County Schools
- Enrollment
- 230
- Student:teacher ratio
- 23.0:1
- District
- New Hanover County Schools
Walkability
Blended score for Wilmington's center, calculated by INNOVATE Real Estate from two sources: the EPA's National Walkability Index (street network, transit, land-use mix) and Google Places amenity data (what's actually reachable on foot from this point). 60% EPA National Walkability Index + 40% nearby-amenity density (Google Places).
Mortgage calculator
Estimate only - actual rate and payment depend on your lender, credit, and loan program.
Adjust tax / insurance estimates
Similar homes you might like




Data source: Listing information provided by Hive MLS via Trestle/CoreLogic. Last updated August 30, 2026.
Information herein deemed reliable but not guaranteed; all measurements, school assignments, HOA fees, taxes, and feature lists are approximate and should be independently verified. Equal Housing Opportunity.