
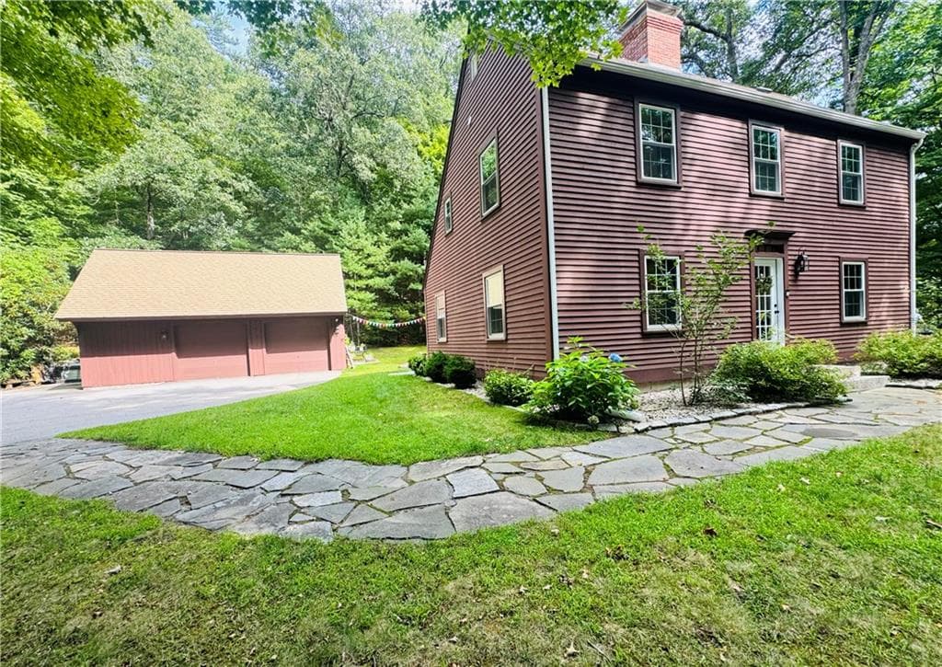
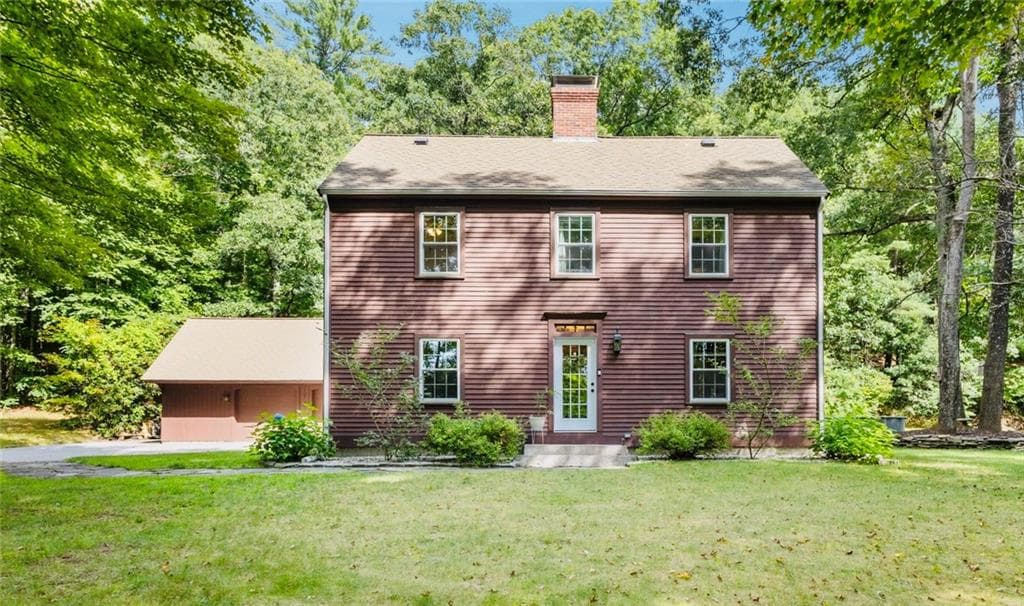
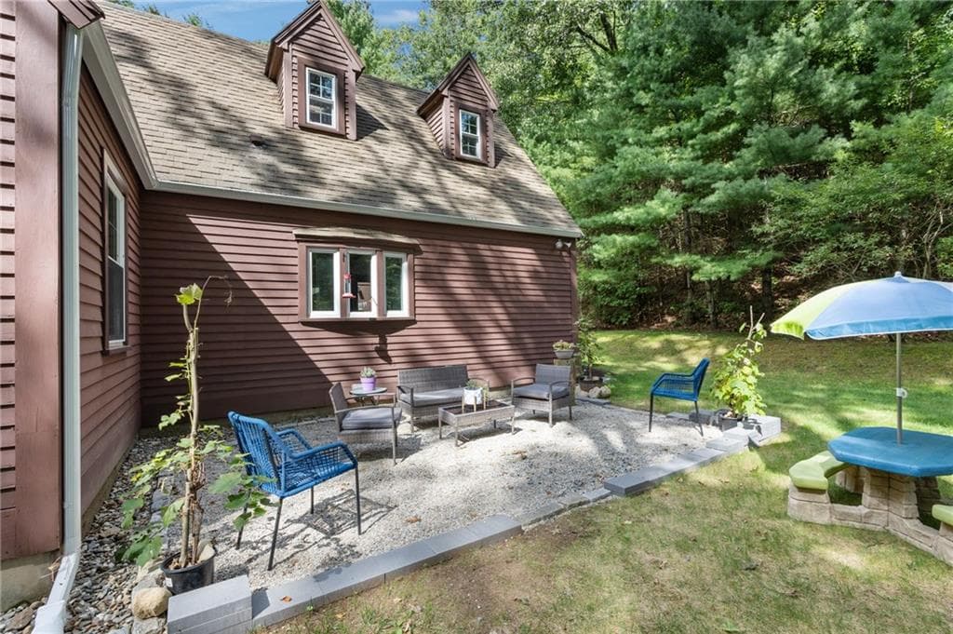
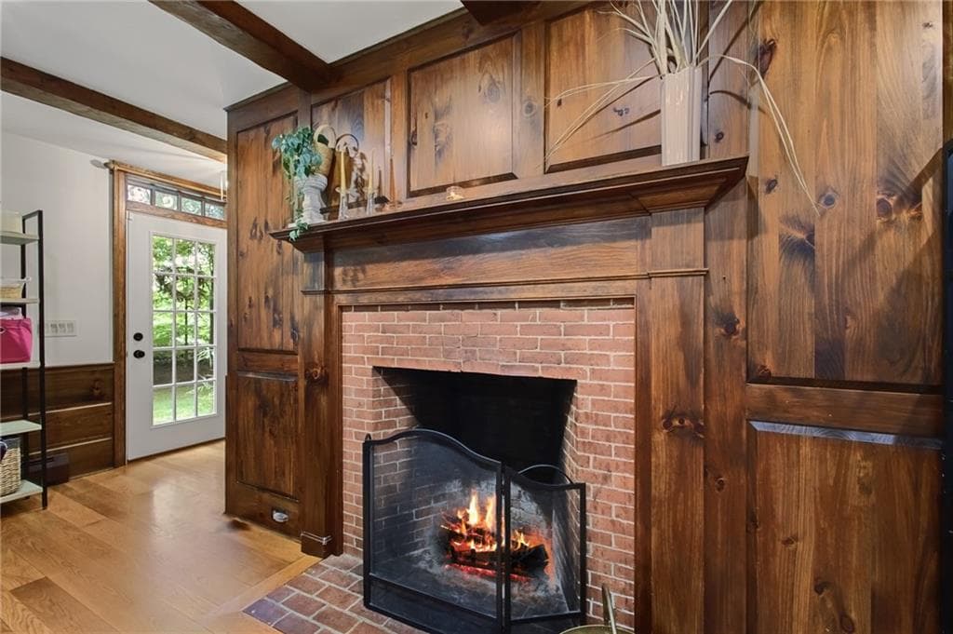
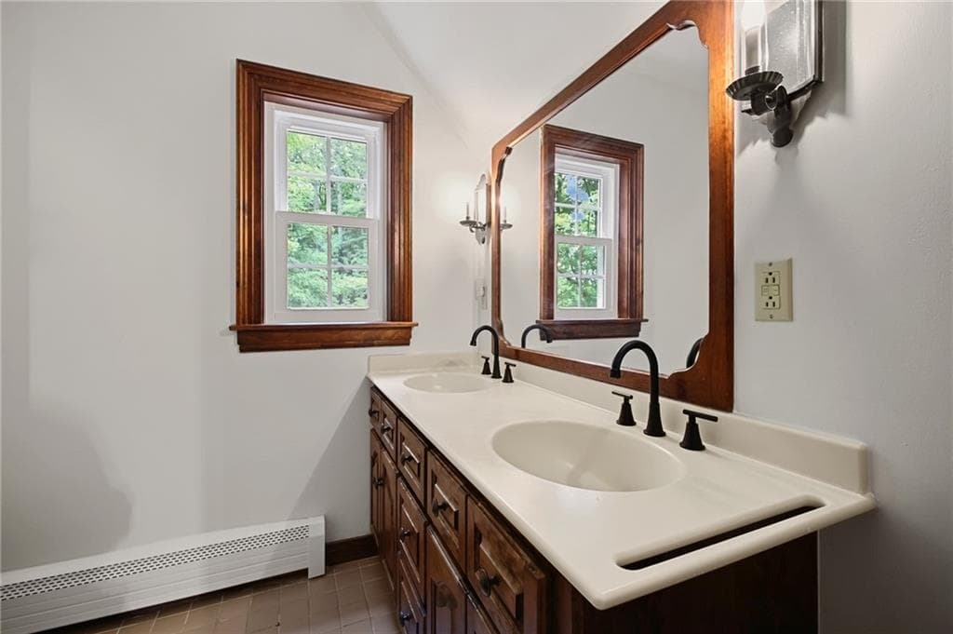
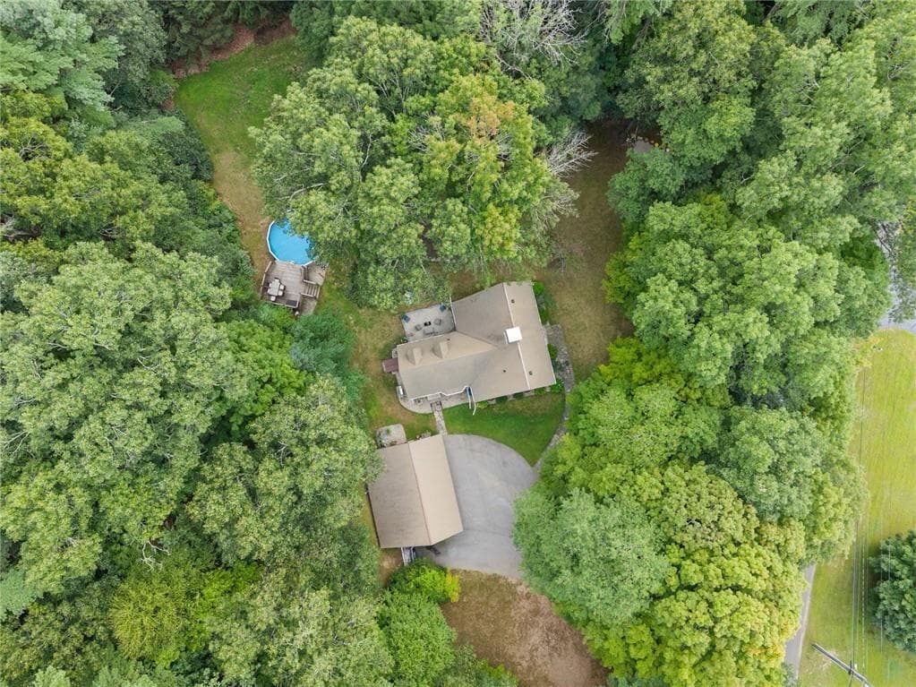
Single Family Residence at 15 Paine District Road, Woodstock
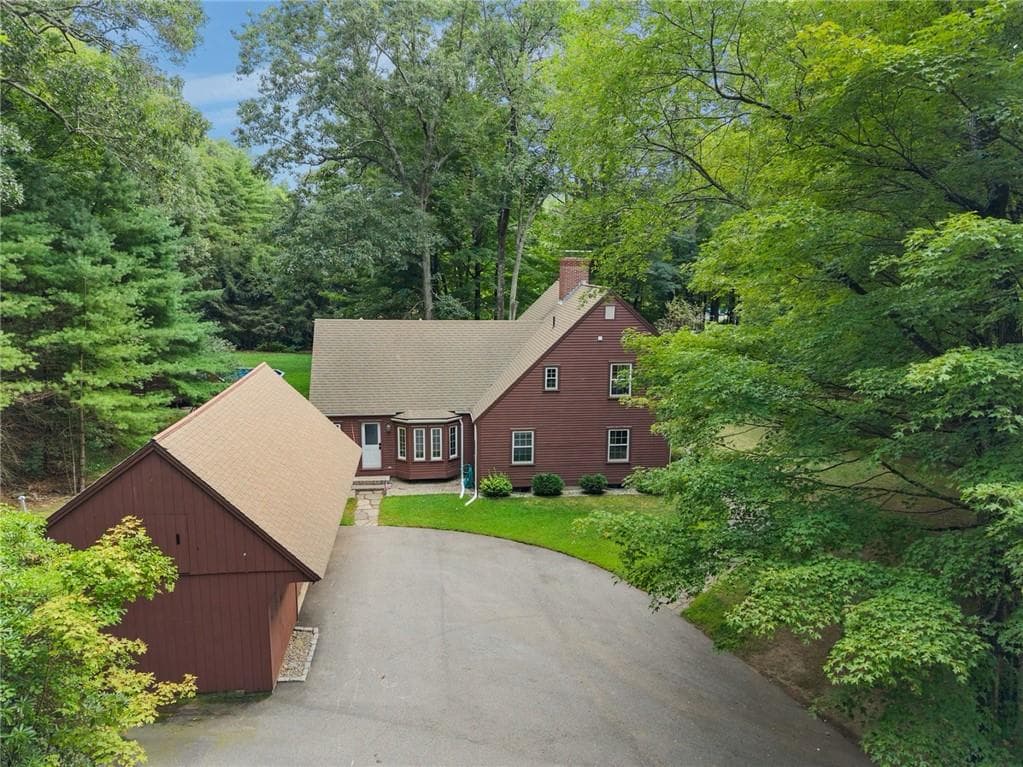
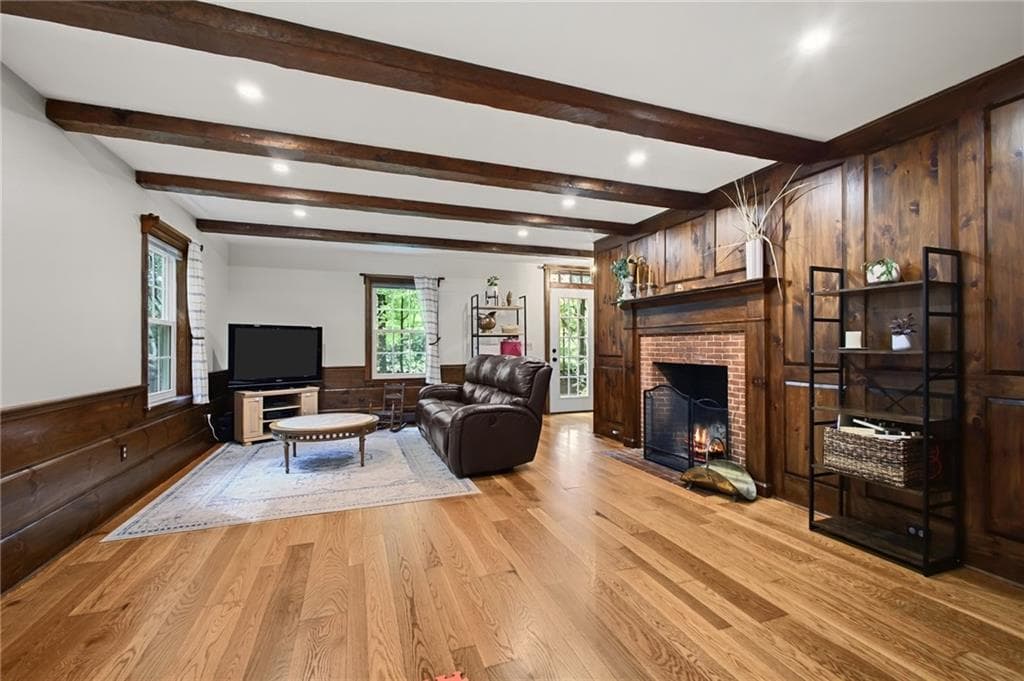
Single Family Residence at 15 Paine District Road, Woodstock, photo 2 of 29
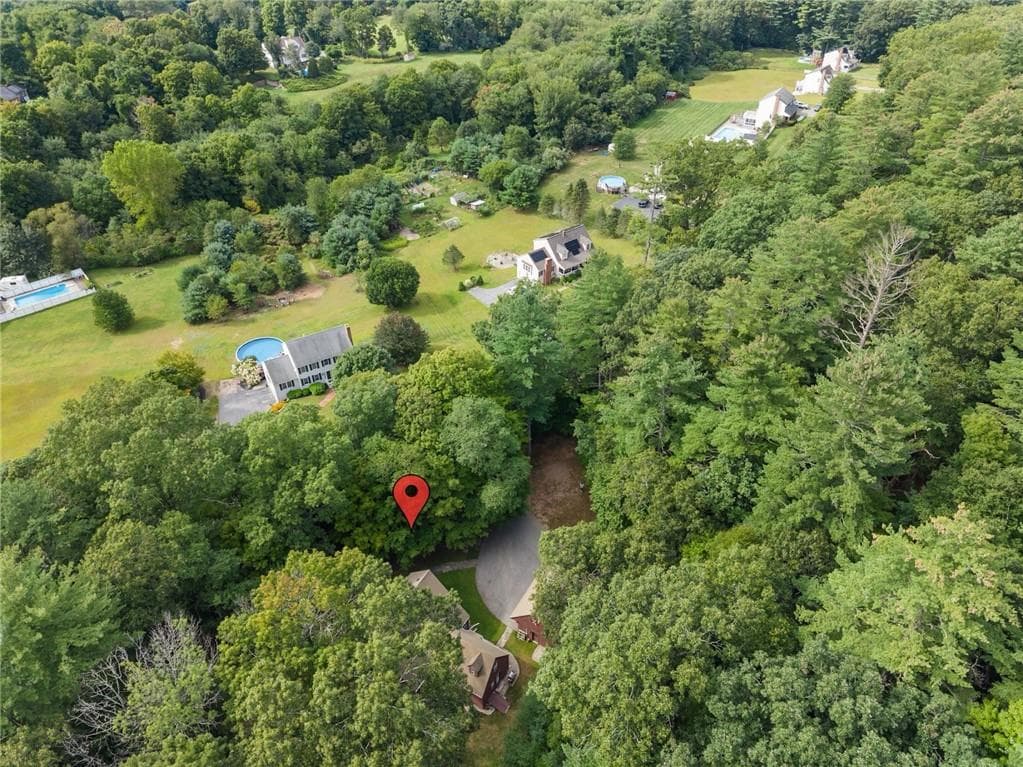
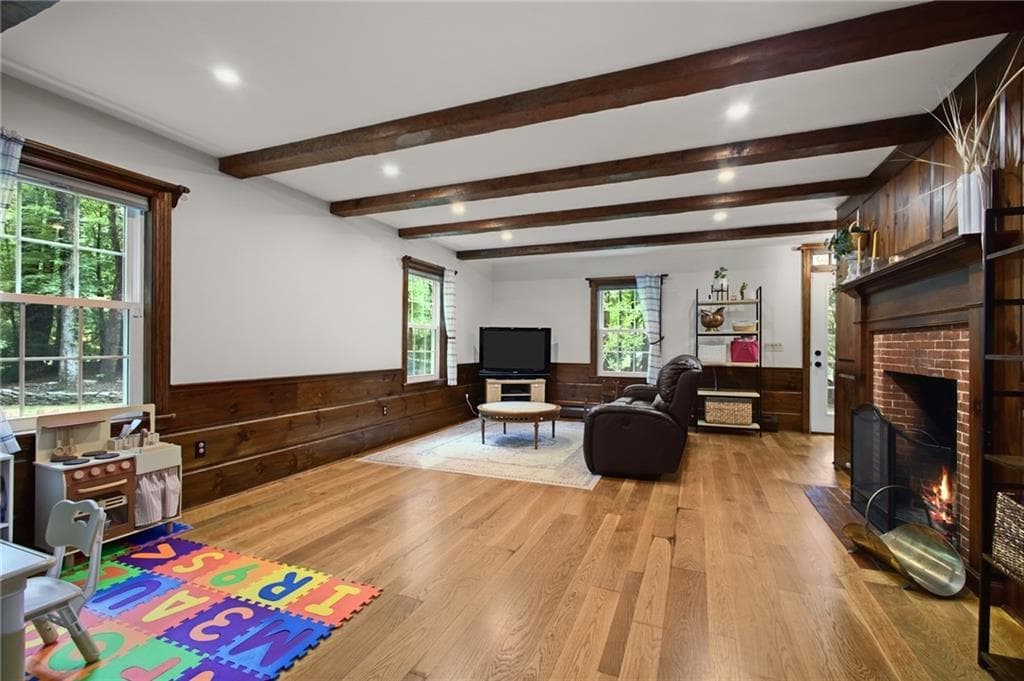
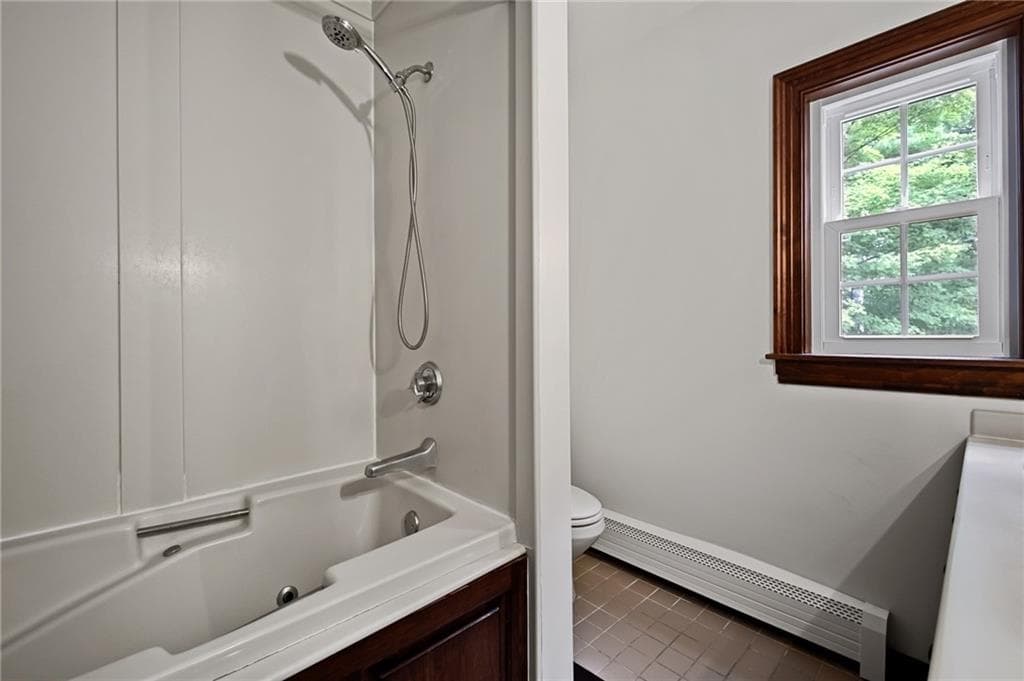
Single Family Residence at 15 Paine District Road, Woodstock, photo 3 of 29
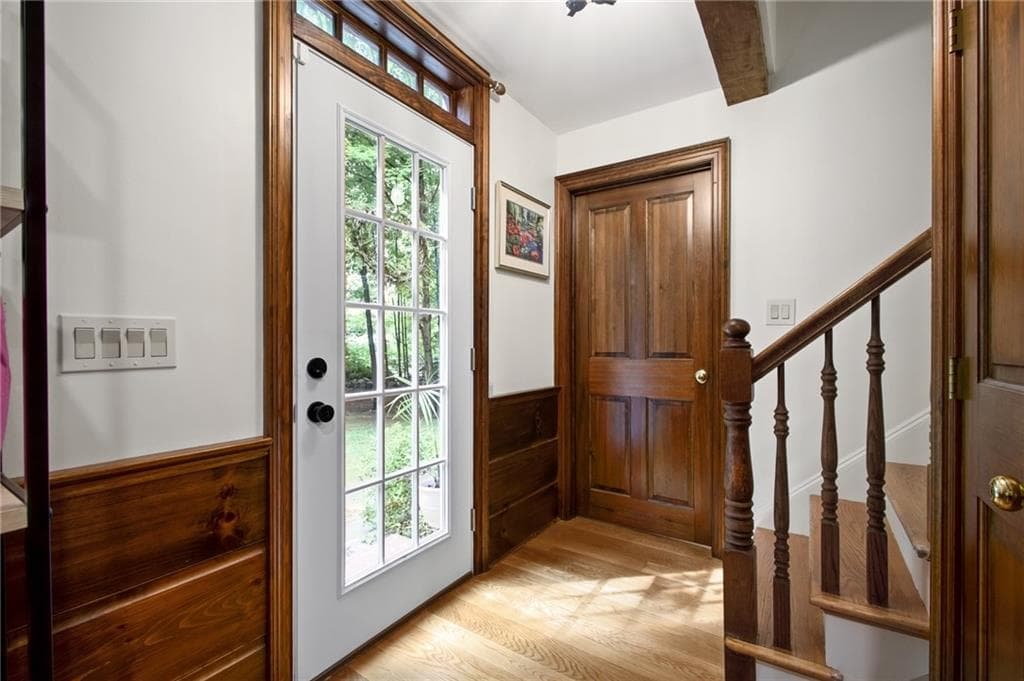
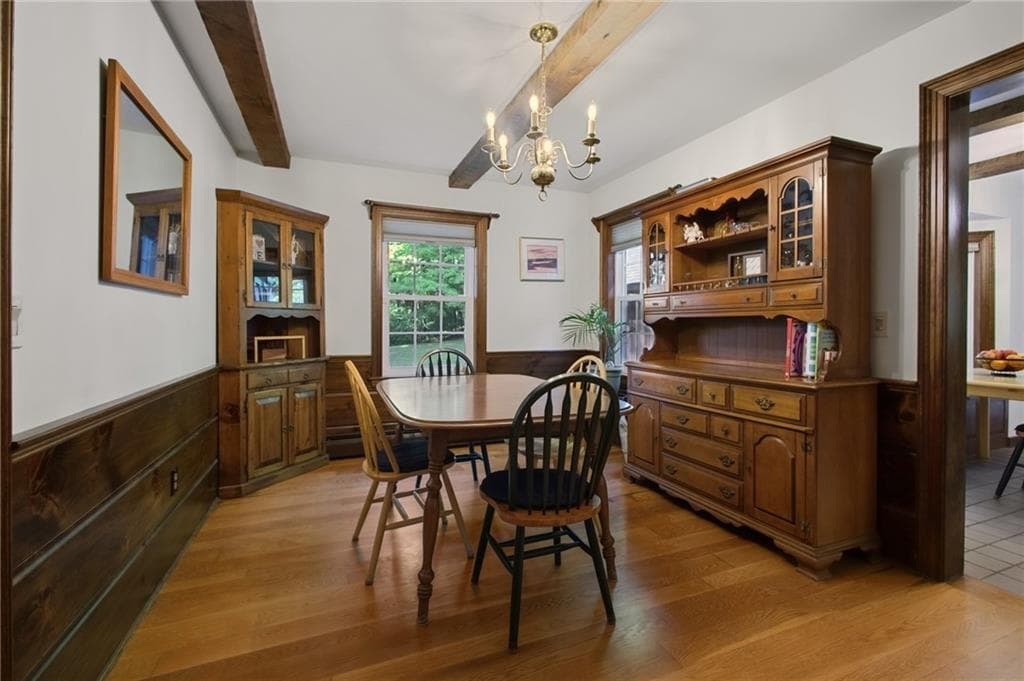
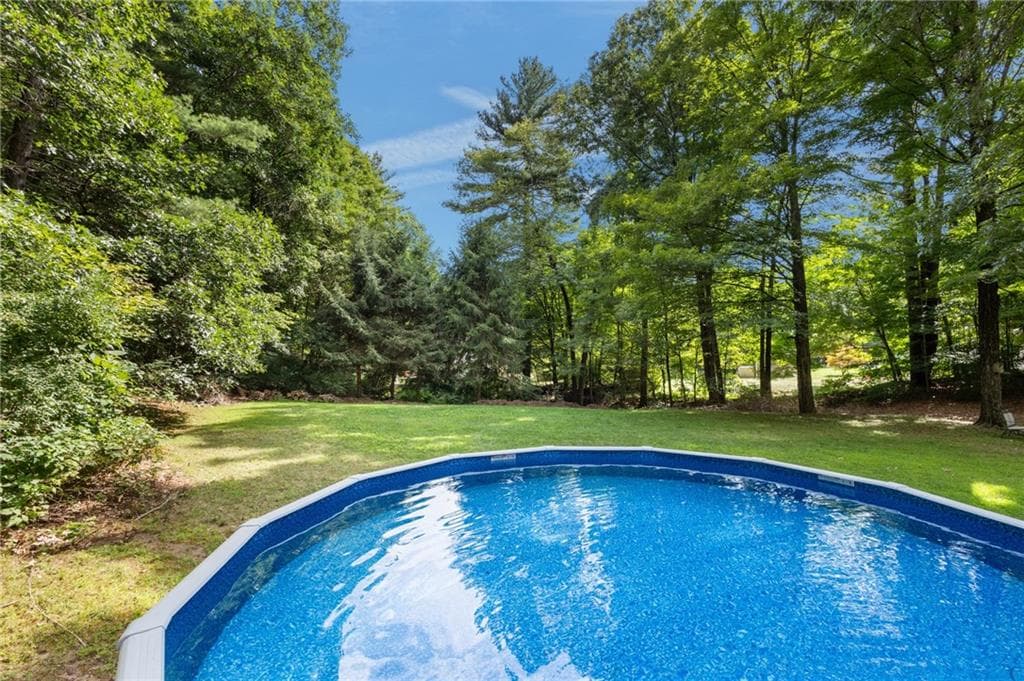
Single Family Residence at 15 Paine District Road, Woodstock, photo 4 of 29
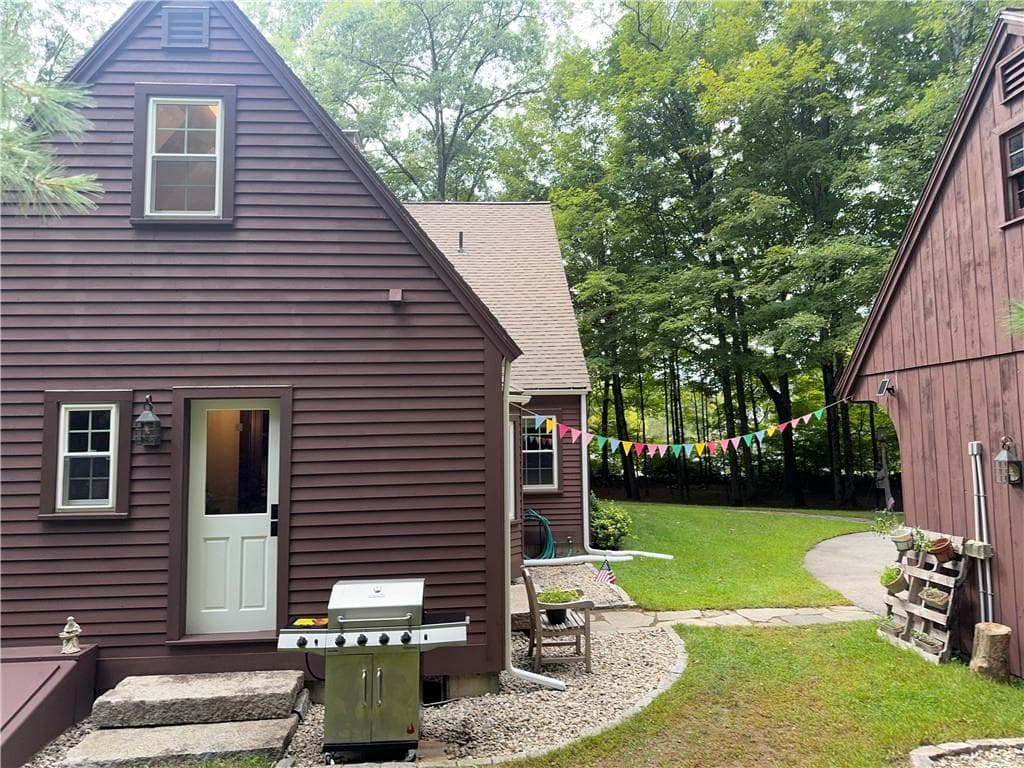
Single Family Residence at 15 Paine District Road, Woodstock, photo 5 of 29
Single Family Residence at 15 Paine District Road, Woodstock, photo 6 of 29
Single Family Residence at 15 Paine District Road, Woodstock, photo 7 of 29
Single Family Residence at 15 Paine District Road, Woodstock, photo 8 of 29
Single Family Residence at 15 Paine District Road, Woodstock, photo 9 of 29
Single Family Residence at 15 Paine District Road, Woodstock, photo 10 of 29
Single Family Residence at 15 Paine District Road, Woodstock, photo 11 of 29
Single Family Residence at 15 Paine District Road, Woodstock, photo 12 of 29
Single Family Residence at 15 Paine District Road, Woodstock, photo 13 of 29
Single Family Residence at 15 Paine District Road, Woodstock, photo 14 of 29
Single Family Residence at 15 Paine District Road, Woodstock, photo 15 of 29
Single Family Residence at 15 Paine District Road, Woodstock, photo 16 of 29
Single Family Residence at 15 Paine District Road, Woodstock, photo 17 of 29
Single Family Residence at 15 Paine District Road, Woodstock, photo 18 of 29
Single Family Residence at 15 Paine District Road, Woodstock, photo 19 of 29
Single Family Residence at 15 Paine District Road, Woodstock, photo 20 of 29
Single Family Residence at 15 Paine District Road, Woodstock, photo 21 of 29
Single Family Residence at 15 Paine District Road, Woodstock, photo 22 of 29
Single Family Residence at 15 Paine District Road, Woodstock, photo 23 of 29
Single Family Residence at 15 Paine District Road, Woodstock, photo 24 of 29
Single Family Residence at 15 Paine District Road, Woodstock, photo 25 of 29
Single Family Residence at 15 Paine District Road, Woodstock, photo 26 of 29
Single Family Residence at 15 Paine District Road, Woodstock, photo 27 of 29
Single Family Residence at 15 Paine District Road, Woodstock, photo 28 of 29
Single Family Residence at 15 Paine District Road, Woodstock, photo 29 of 29
29 photos

$509,000

15 Paine District Road
Woodstock, NJ 08261
Listed by Maya Colantuono
Bedrooms
3
Bathrooms
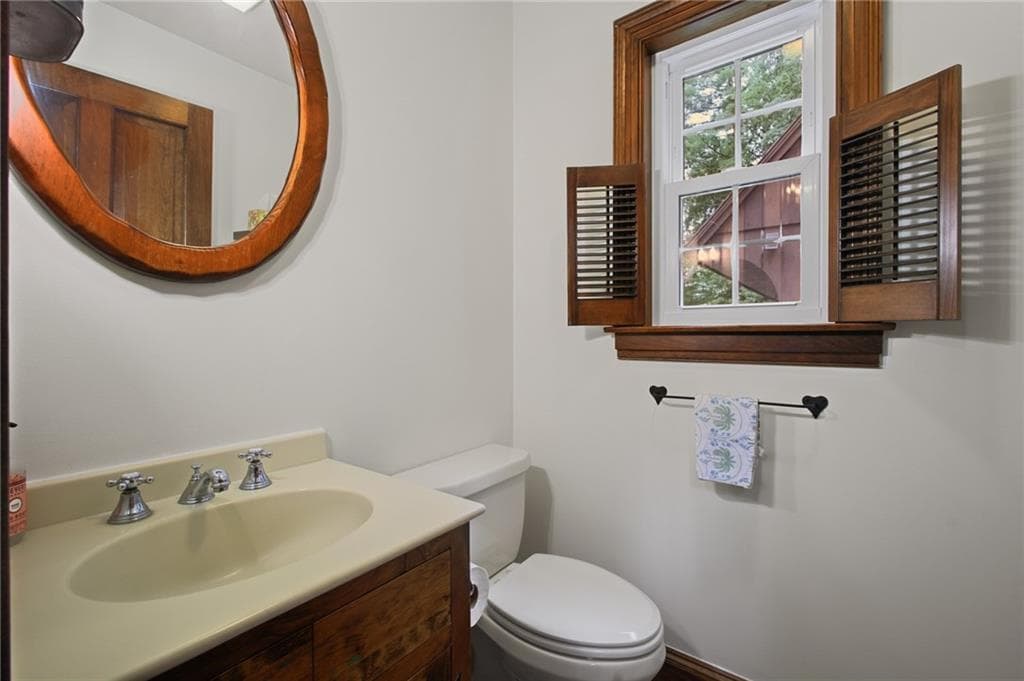
1.5
Living area
2,038 sqft
Year built
1988

About this home

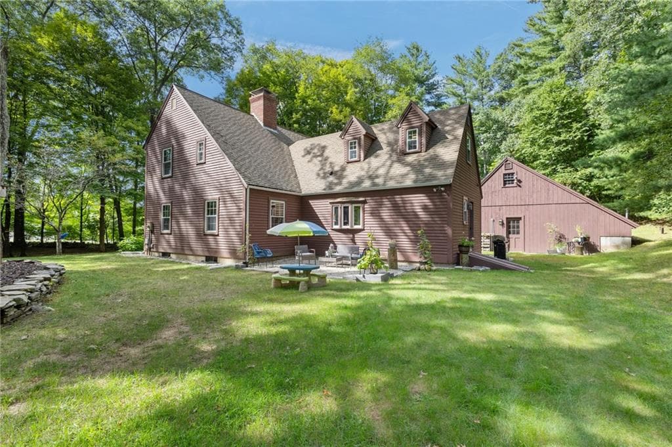
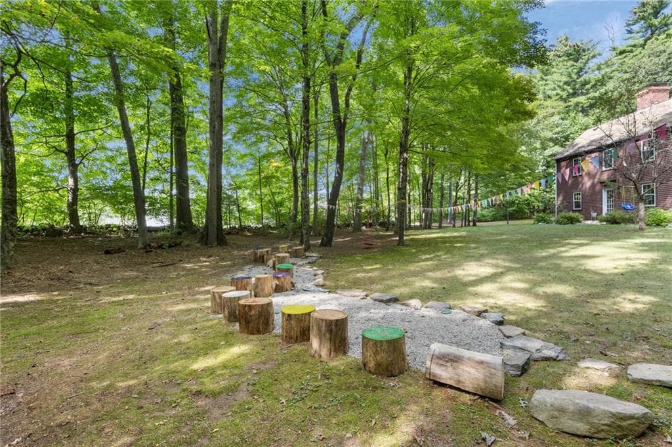
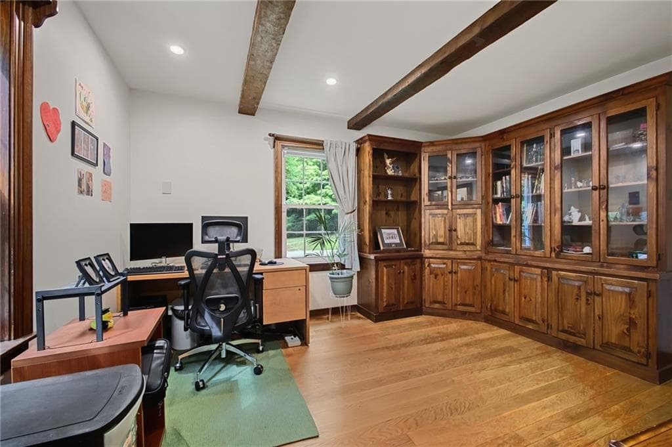
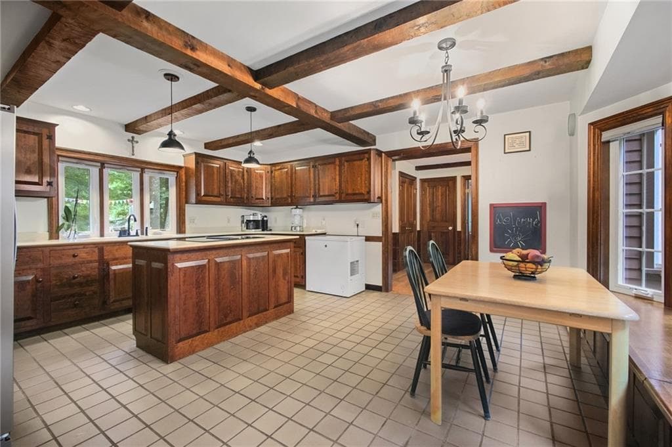
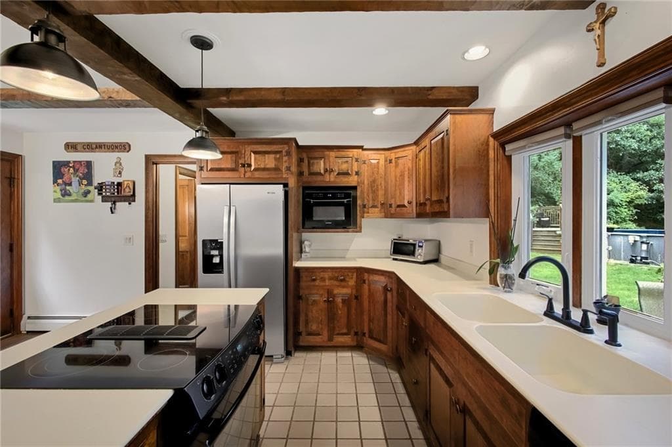
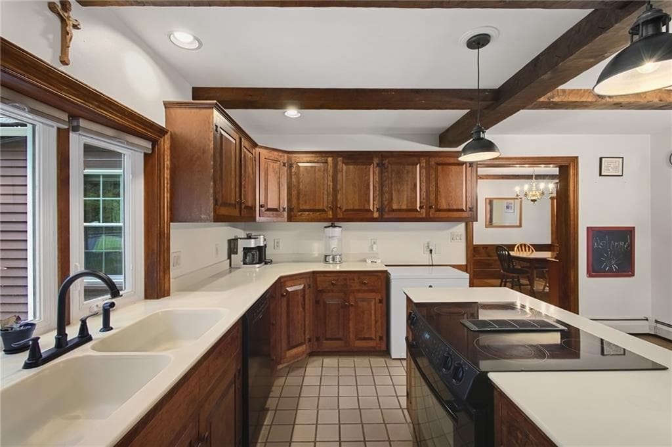
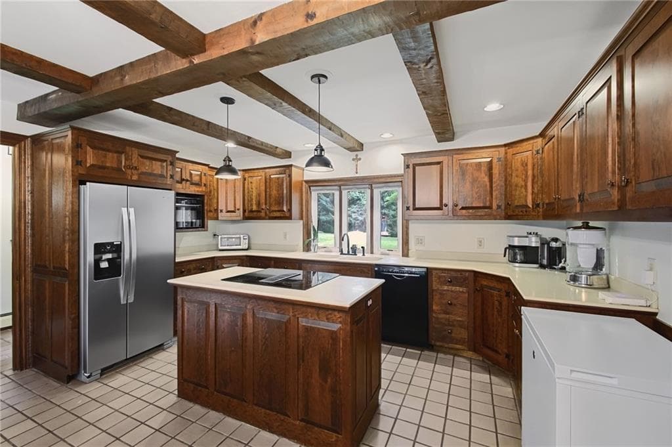
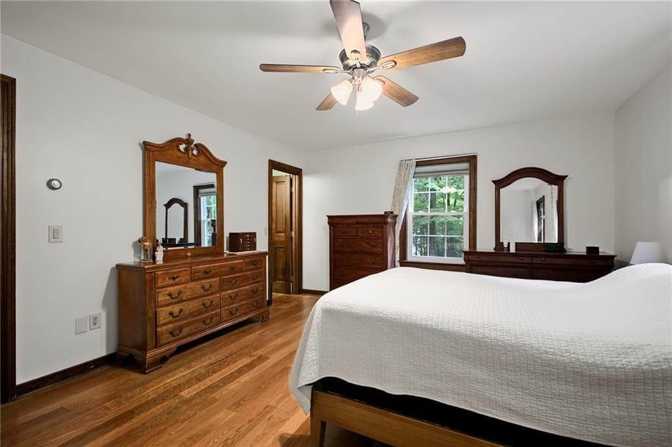
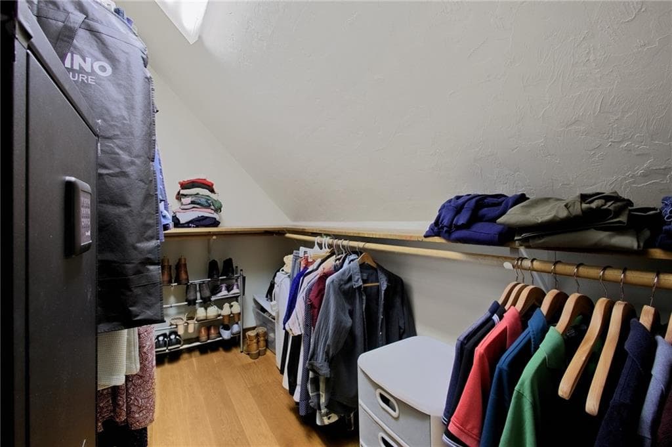
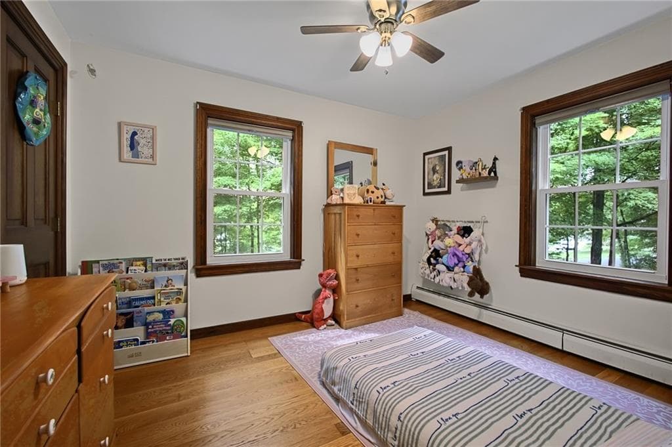
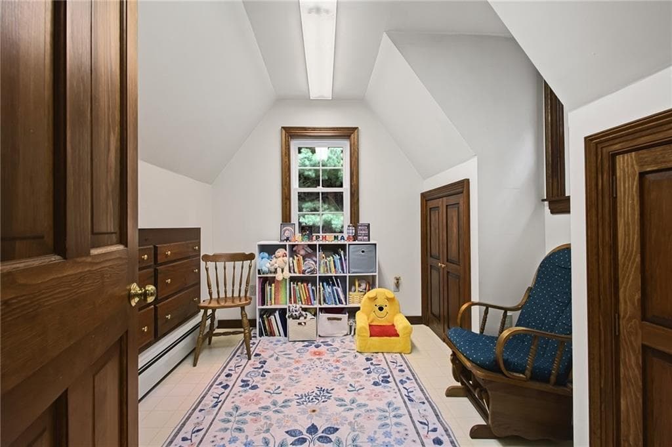
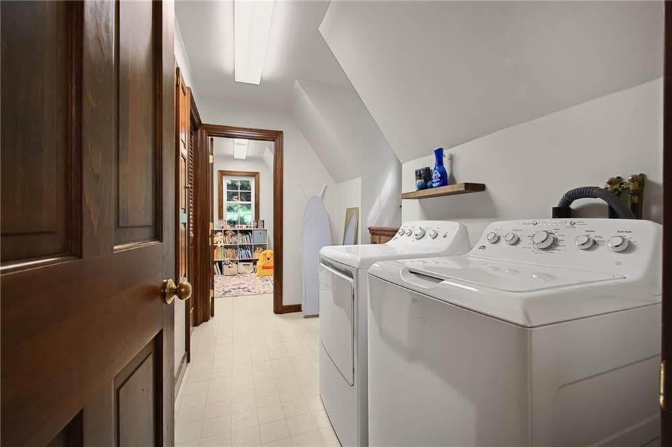
Looking for a home that exudes the character and craftsmanship of bygone days without the challenges of a true antique? 15 Paine District Road looks and feels like it's been here for centuries, but this gorgeous reproduction Saltbox is less than 40 years old. Hand-built by its original owner with extraordinary attention to craftsmanship and period-inspired detail, it offers the warmth and character of early New England architecture recreated for modern living. Huge blocks of granite form the entry steps to each of the three doors, while exposed rough hewn beams and an oversized fireplace harken back to quieter days. Custom cabinetry and millwork by the renowned craftsmen at Brunarhans can be found throughout the home, from the solid wood kitchen, custom chair rails and molding to the raised paneled wall surrounding the fireplace. The kitchen features a cooking island and charming bay window dining nook with built-in seating. The flexible floor plan offers 3 bedrooms, including one on the first floor currently used as an office with more beautiful built in floor to ceiling custom cabinetry. The second floor offers a spacious primary and two additional bedrooms, the smaller one currently being used as a separate laundry area and playroom. The oversized garage includes a workshop area and storage loft. If you think this property looks pretty now, just imagine it when the fall foliage blooms. Act now and you can be moved in by peak leaf season, your pumpkins and scarecrow await!

Highlights

Fireplace

Property details

MLS #
1422207
Property type
Single Family Residence
Subdivision
N/A
Status
Active
Days on market
10
On market date
September 4, 2026
Stories
N/A
Total bathrooms
1.5
Garage spaces
2
Parking spaces
8
Lot size
1.33 acres
Loading map…

Nearby schools

Within 10 miles. School directory data from the National Center for Education Statistics (NCES), accessed via the Urban Institute Education Data API. Local Score is calculated by INNOVATE Real Estate; where a state rating is shown, it comes from that state's own official school report card.

Elementary
Mason Road School
5.88 mi away · Grades -1-1
Nearest school -- attendance-zone data not available here
4.0
Local Score (student-teacher ratio only (preliminary -- will incorporate state test-score data once available)) -- not an official state rating
Enrollment
257
Student:teacher ratio
12.9:1
District
Dudley-Charlton Reg
Middle
Dudley Middle School
6.26 mi away · Grades 5-8
Nearest school -- attendance-zone data not available here
3.0
Local Score (student-teacher ratio only (preliminary -- will incorporate state test-score data once available)) -- not an official state rating
Enrollment
544
Student:teacher ratio
16.5:1
District
Dudley-Charlton Reg
High
Shepherd Hill Regional High
6.09 mi away · Grades 9-12
Nearest school -- attendance-zone data not available here
4.0
Local Score (student-teacher ratio only (preliminary -- will incorporate state test-score data once available)) -- not an official state rating
Enrollment
930
Student:teacher ratio
12.7:1
District
Dudley-Charlton Reg

Mortgage calculator

Estimate only - actual rate and payment depend on your lender, credit, and loan program.

$
%
%
Adjust tax / insurance estimates
% / yr
$
/mo
Est. monthly payment
$3,215/mo
$101,800 down
$407,200 loan
Principal & interest$2,641
Property tax (est.)$424
Home insurance (est.)$150

Similar homes you might like

Data source: Listing information provided by Rhode Island Association of REALTORS via Trestle/CoreLogic. Last updated 28 days ago.

Information herein deemed reliable but not guaranteed; all measurements, school assignments, HOA fees, taxes, and feature lists are approximate and should be independently verified. Equal Housing Opportunity.