
$1,798,000
About this home
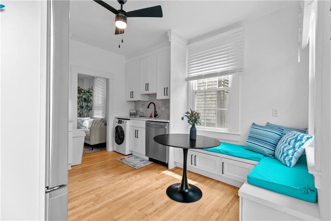
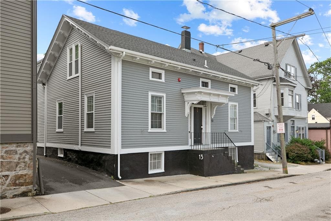
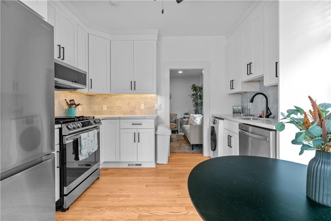
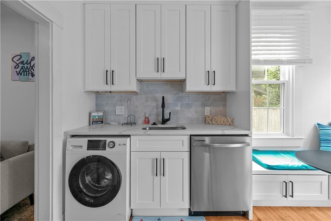
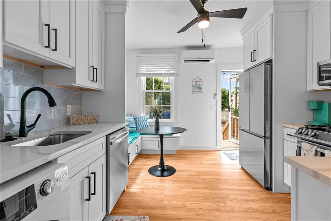
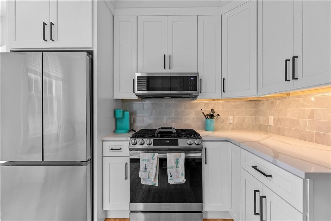
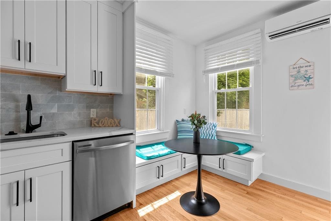
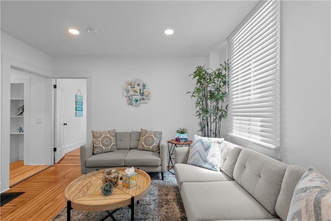
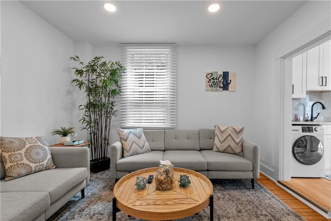
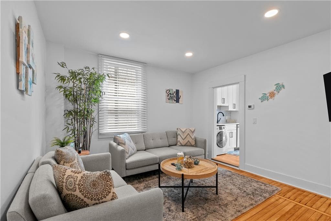
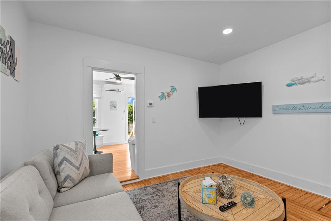
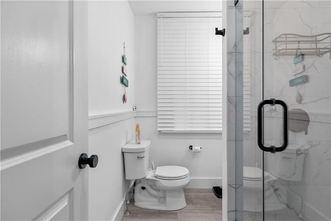
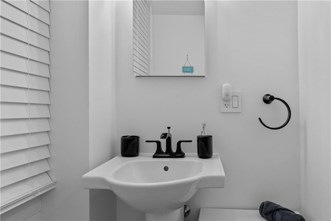
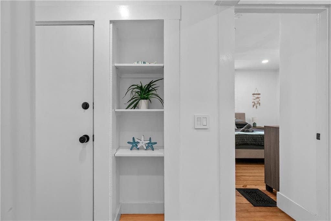
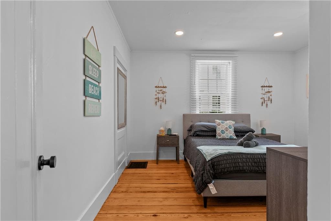
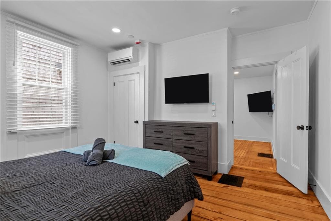
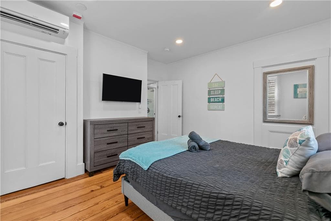
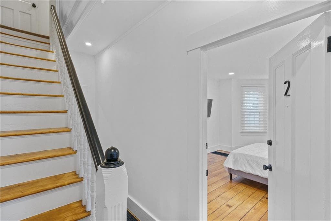
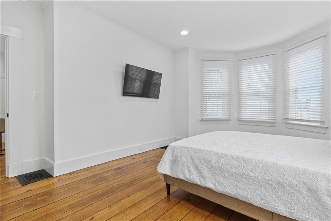
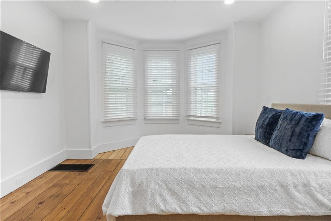
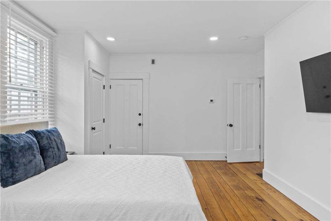
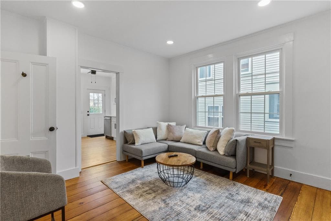
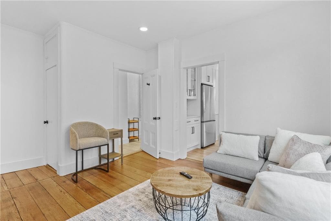
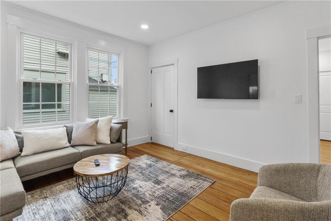
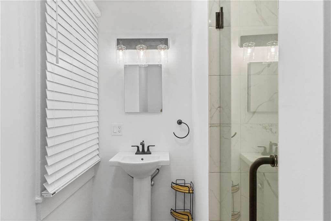
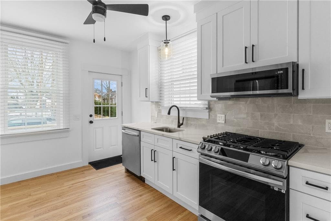
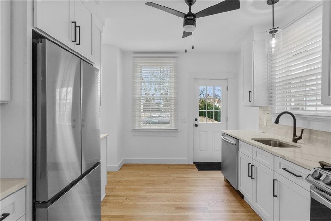
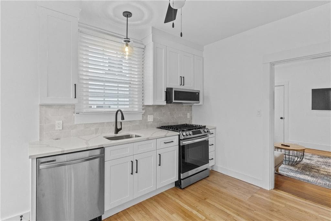
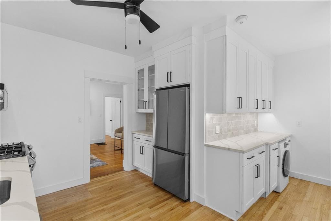
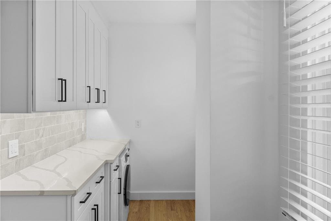
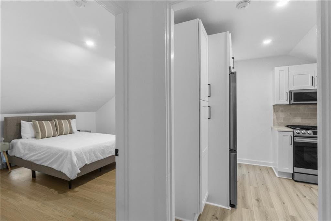
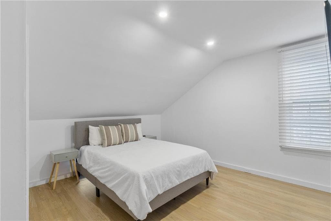
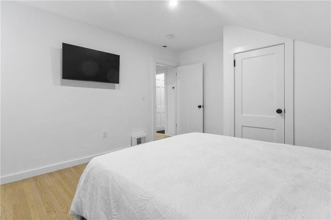
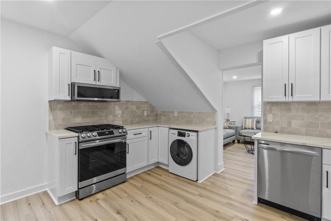
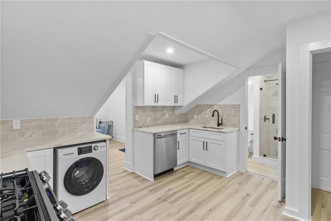
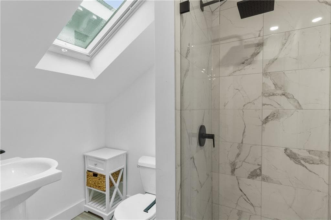
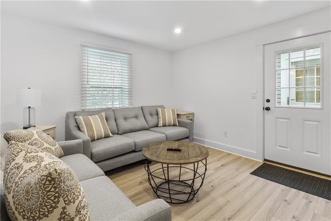
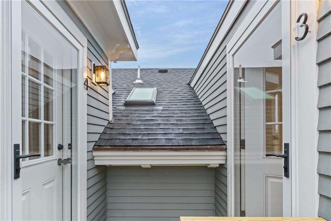
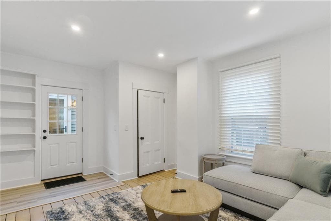
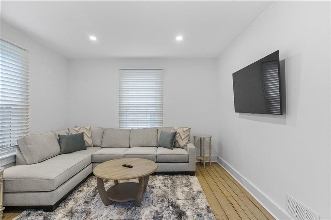
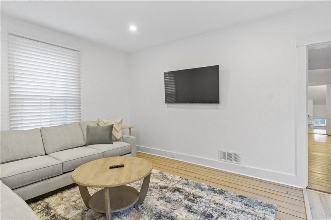
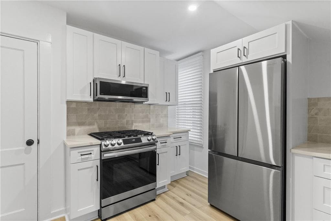
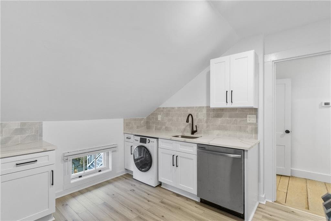
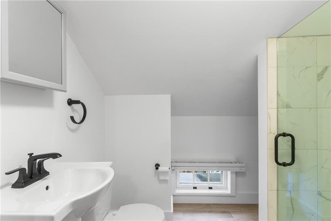
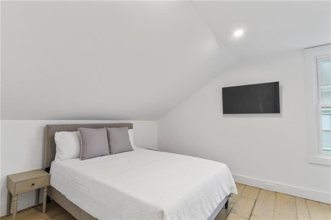
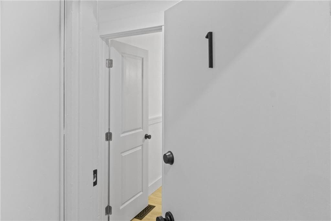
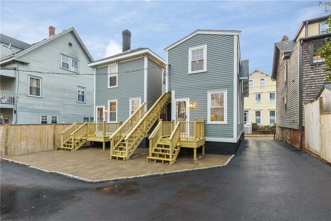
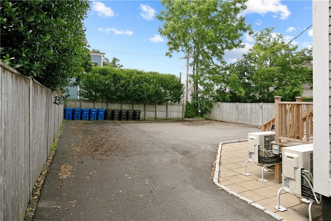
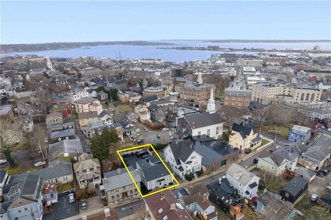
Set in one of Newport’s most vibrant downtown locations, this exceptional four-family residence places you just moments from the city’s top dining, shopping, and waterfront attractions. This building was comprehensively reimagined in 2022, delivering modern design while honoring elements of its historic character. The property is offered fully furnished and presents a rare turnkey investment or lifestyle opportunity. Each unit is filled with natural light and thoughtfully finished, featuring elevated ceilings, refined bathrooms with custom tile work and rain-style showers, and contemporary kitchens outfitted with stainless steel appliances, quartz surfaces, soft-close shaker cabinetry, and beautiful tile details. Restored hardwood flooring runs throughout, adding warmth and continuity to the interiors. The property is well-equipped with individual utilities, gas-fired heating systems, newer hot water tanks, air conditioning, and in-unit laundry in all residences. Outdoor spaces include rear decks and assigned off-street parking for four vehicles. Additional amenities include private unit entrances and shared basement storage. With proven rental performance across all units, this property presents multiple strategies—owner occupancy with supplemental income, full investment, or future condominium conversion potential.
Property details
- MLS #
- 1417771
- Property type
- Multi Family
- Subdivision
- Historic Hill
- Status
- Active
- Days on market
- 53
- On market date
- July 13, 2026
- Stories
- 2
- Total bathrooms
- 4
- Garage spaces
- N/A
- Parking spaces
- 4
- Lot size
- 0.12 acres
Location
Get directions →Nearby schools
Within 10 miles. School directory data from the National Center for Education Statistics (NCES), accessed via the Urban Institute Education Data API. Local Score is calculated by INNOVATE Real Estate; where a state rating is shown, it comes from that state's own official school report card (e.g. NC Dept. of Public Instruction, SC Report Card).
- Enrollment
- 744
- Student:teacher ratio
- 10.9:1
- District
- Newport
- Enrollment
- 565
- Student:teacher ratio
- 9.7:1
- District
- Newport
- Enrollment
- 639
- Student:teacher ratio
- 11.4:1
- District
- Newport
Walkability
Blended score for Newport's center, calculated by INNOVATE Real Estate from two sources: the EPA's National Walkability Index (street network, transit, land-use mix) and Google Places amenity data (what's actually reachable on foot from this point). 60% EPA National Walkability Index + 40% nearby-amenity density (Google Places).
Market position
How this listing compares to current activity in Newport, from live MLS data.
Mortgage calculator
Estimate only - actual rate and payment depend on your lender, credit, and loan program.
Adjust tax / insurance estimates
Similar homes you might like
Data source: Listing information provided by Rhode Island Association of REALTORS via Trestle/CoreLogic. Last updated 30 days ago.
Information herein deemed reliable but not guaranteed; all measurements, school assignments, HOA fees, taxes, and feature lists are approximate and should be independently verified. Equal Housing Opportunity.