

$1,400,000
About this home
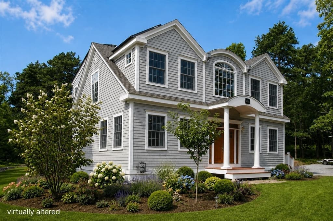
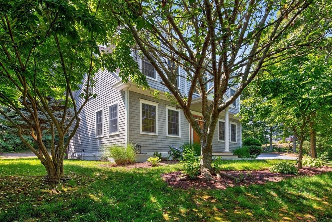
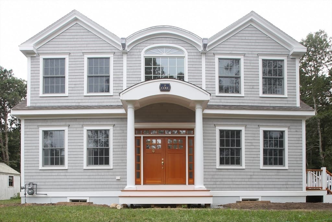
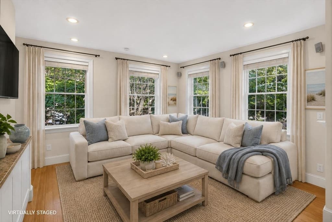
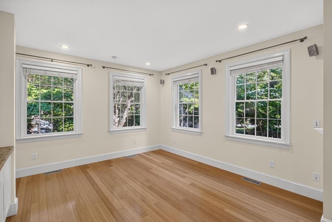
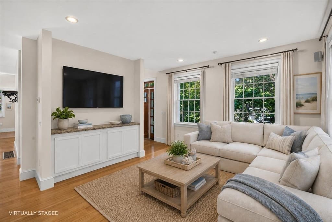
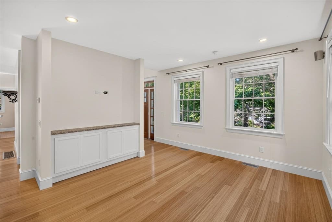
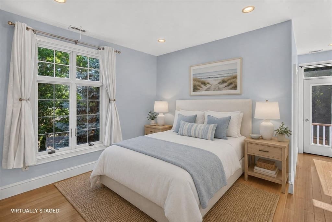
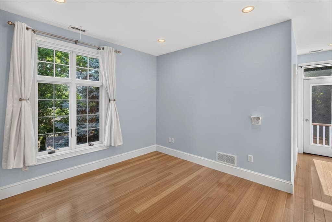
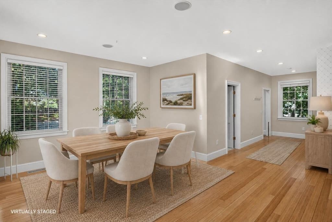
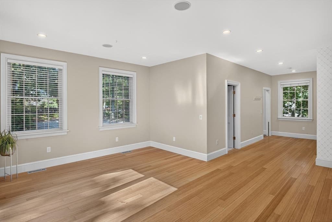
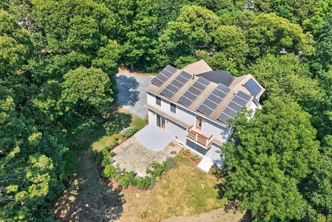
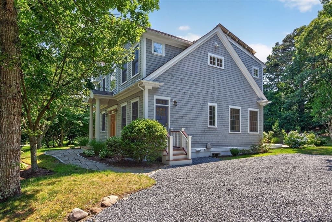
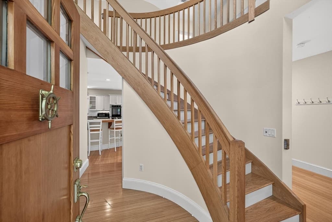
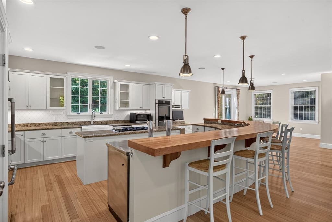
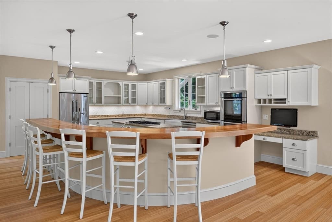
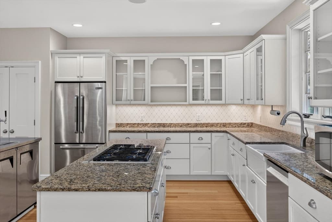
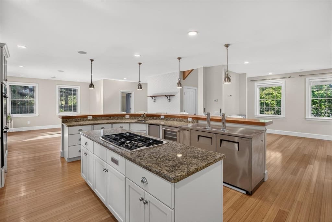
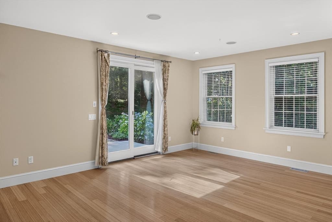
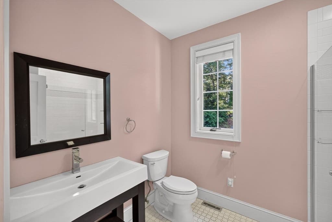
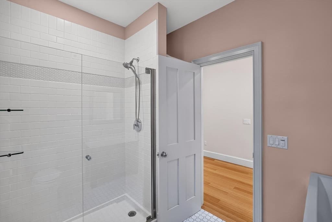
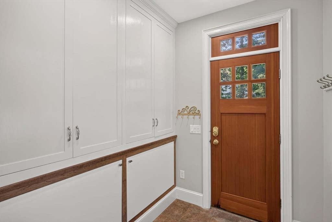
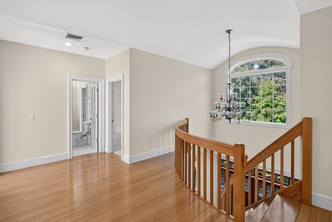
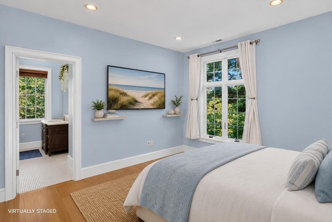
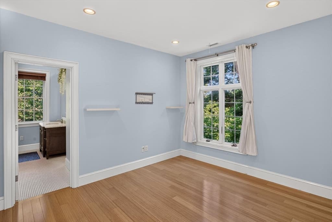
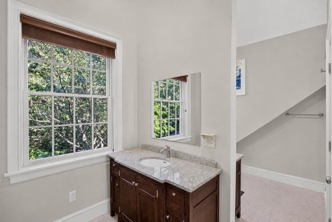
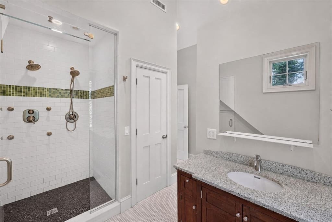
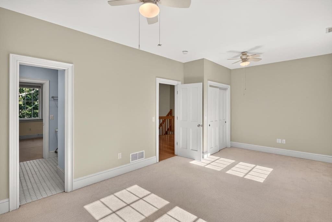
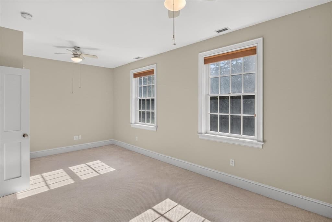
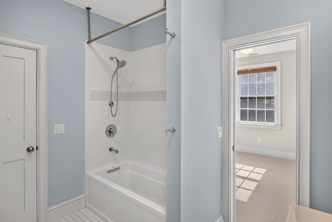
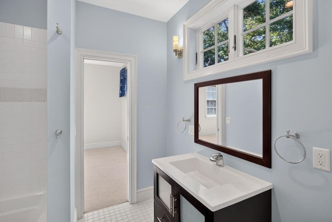
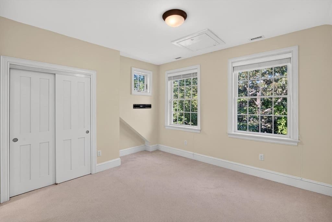
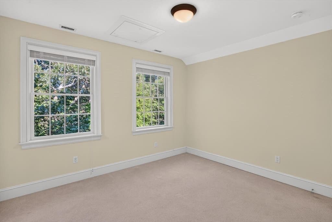
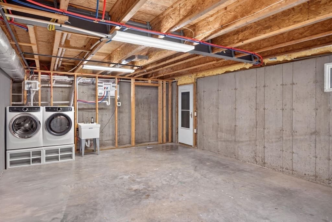
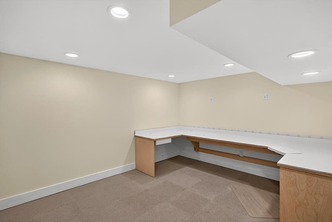
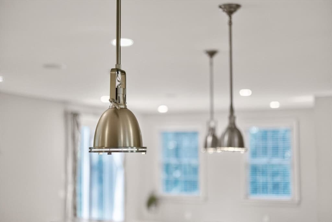
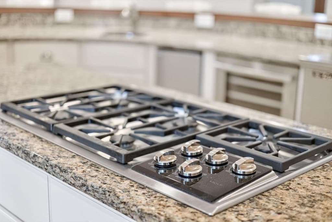
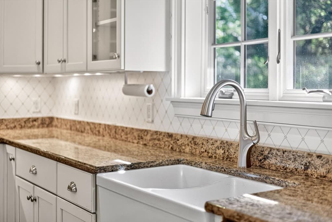
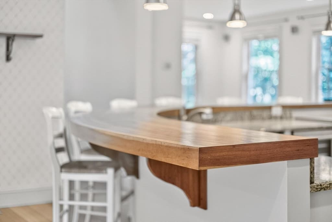
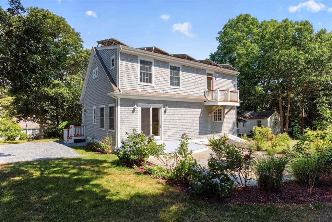
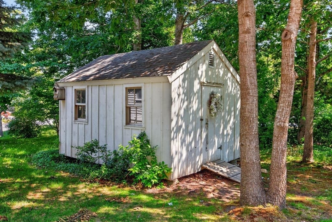
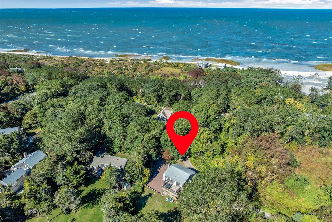
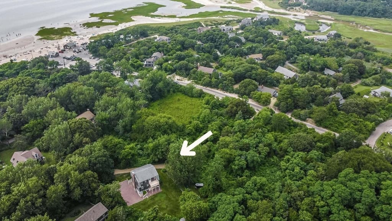
Just ½ mile from Pleasant Bay, this exceptional South Orleans home blends privacy, craftsmanship, flexible living and remarkable energy efficiency. Built by renowned Cape Associates, the beautifully maintained 3-bedroom, 3-bath home offers 2,432 sq. ft. across three thoughtfully designed levels. The open main level features a spacious living room, dining area, and well-appointed kitchen flowing to an expansive deck overlooking the backyard. A stone patio and outdoor living areas are ideal for entertaining or relaxing after a day on the bay. Upstairs, the primary suite includes a walk-in closet, private balcony, and en suite bath, with two additional bedrooms and a full bath nearby. The finished lower level offers flexible space for an office, media room, gym, or guests. An attached 2-car garage may also be possible, adding potential. Solar panels, solar hot water, spray foam insulation, HRV ventilation, MERV 16 filtration, Energy Star lighting, sustainable materials, and a HERS Index of 28 deliver exceptional comfort and low operating costs. Gold-certified and in excellent condition, this distinctive home offers refined Cape Cod living moments from Pleasant Bay.
Property details
- MLS #
- 73546057
- Property type
- Single Family Residence
- Subdivision
- N/A
- Status
- Active
- Days on market
- 100
- On market date
- July 1, 2026
- Stories
- N/A
- Total bathrooms
- 3
- Garage spaces
- N/A
- Parking spaces
- 4
- Lot size
- 0.74 acres
Location
Get directions →Nearby schools
Within 10 miles. School directory data from the National Center for Education Statistics (NCES), accessed via the Urban Institute Education Data API. Local Score is calculated by INNOVATE Real Estate; where a state rating is shown, it comes from that state's own official school report card (e.g. NC Dept. of Public Instruction, SC Report Card).
- Enrollment
- 164
- Student:teacher ratio
- 8.2:1
- District
- Orleans
- Enrollment
- 250
- Student:teacher ratio
- 13.9:1
- District
- Cape Cod Lighthouse Charter (District)
- Enrollment
- 654
- Student:teacher ratio
- 9.8:1
- District
- Cape Cod Regional Vocational Technical
Walkability
Blended score for Orleans's center, calculated by INNOVATE Real Estate from two sources: the EPA's National Walkability Index (street network, transit, land-use mix) and Google Places amenity data (what's actually reachable on foot from this point). 60% EPA National Walkability Index + 40% nearby-amenity density (Google Places).
Mortgage calculator
Estimate only - actual rate and payment depend on your lender, credit, and loan program.
Adjust tax / insurance estimates
Similar homes you might like
Data source: Listing information provided by MLS Property Information Network via Trestle/CoreLogic. Last updated 14 days ago.
Information herein deemed reliable but not guaranteed; all measurements, school assignments, HOA fees, taxes, and feature lists are approximate and should be independently verified. Equal Housing Opportunity.