
$629,900
About this home
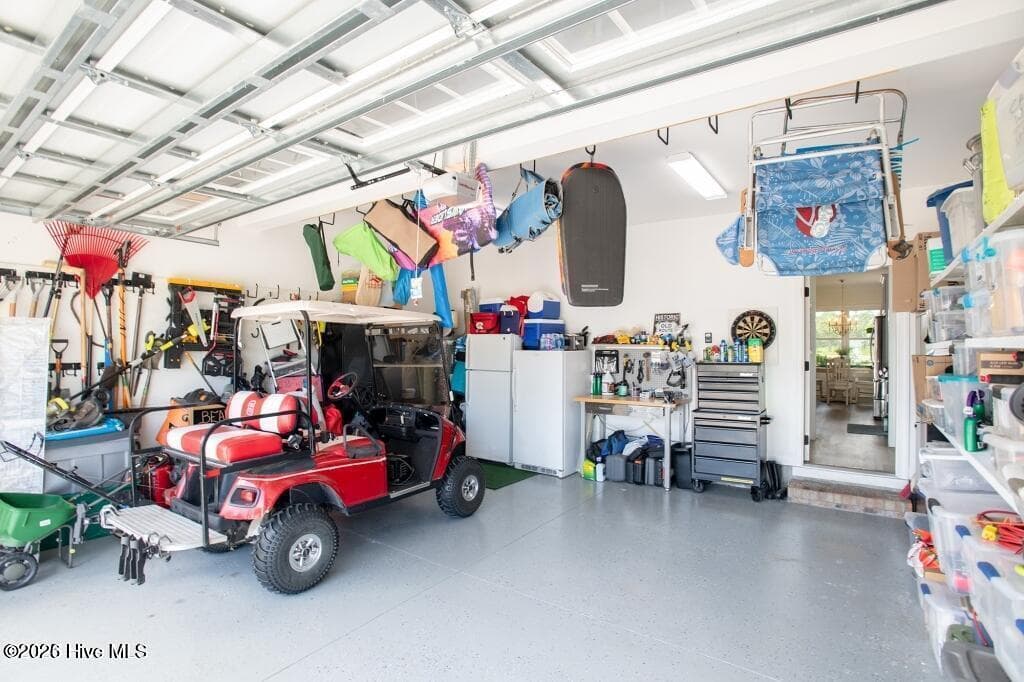
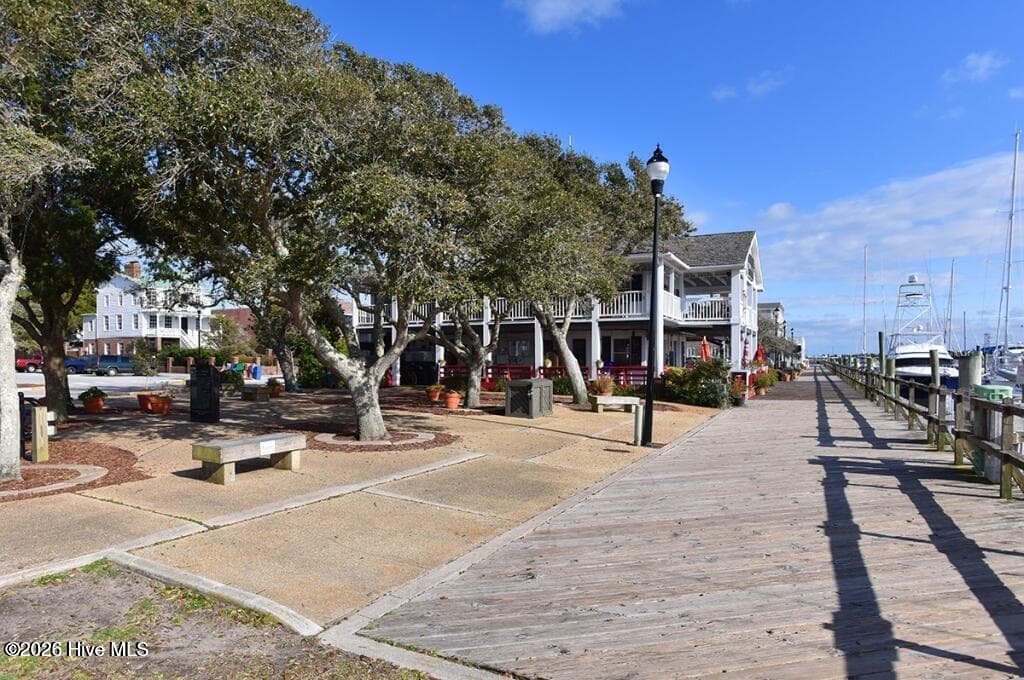
PRICE REDUCED! Imagine starting your morning with coffee on the screened porch, watching white egrets and blue herons along the pond as golfers play just beyond the water--and ending the day with a sunset gathering in your backyard. This spacious 5-bedroom, 3-bath home in Beaufort Club offers 2,933 square feet of thoughtfully designed living space, beautiful pond and golf course views, and the versatility today's buyers are looking for. One of the home's most desirable features is the main-level layout. The spacious primary suite and two additional bedrooms are all located downstairs, making this an excellent option for buyers seeking convenient one-level living while still having plenty of room for family and guests. The primary suite offers a relaxing retreat with a soaking tub, tiled walk-in shower, and dual walk-in closets. The bright, open living area centers around a welcoming fireplace and flows naturally into the dining space and gourmet kitchen, where you'll find a gas range, walk-in pantry, butler's pantry, abundant cabinetry, and plenty of workspace for entertaining. Upstairs, the possibilities continue with a bonus/theater room, additional bedroom, and flex room that can be used as a home office, fitness room, guest space, or whatever best fits your lifestyle. Generous closet space, built-in garage storage, and approximately 370 square feet of walk-in attic storage provide exceptional room for everything you need. Step outside and enjoy the peaceful setting from the screened porch or patio. The pond provides a beautiful backdrop for relaxing and entertaining, with opportunities to cast a line for largemouth bass or catfish and enjoy an ever-changing coastal scene. Additional features include backyard spotlights and a water softener with reverse-osmosis purification system. Located directly across from the 6th tee box, this home offers the beauty and atmosphere of golf course living while being conveniently located near boating, dining, shopping, Downtown Beaufort, and the beaches of the Crystal Coast. The seller is also willing to sell select personal property separately, including theater room furniture and surround-sound equipment, office furniture, tools, and lawn mower. For buyers who want a move-in-ready setup without the time and expense of purchasing these items separately, this may be a convenient option. Contact the listing agent for details and pricing. If you're looking for space, versatility, beautiful views, and a coastal lifestyle in one of Beaufort's desirable golf course communities, this one is worth seeing.
Highlights
Property details
- MLS
- Hive MLS
- MLS #
- 100556075
- Property type
- Single Family Residence
- Subdivision
- Beaufort Club
- Status
- Active
- Days on market
- 237
- On market date
- February 22, 2026
- Stories
- N/A
- Total bathrooms
- 3
- Garage spaces
- 2
- Parking spaces
- 2
- Lot size
- 0.16 acres
Location
Get directions →Nearby schools
Within 10 miles. School directory data from the National Center for Education Statistics (NCES), accessed via the Urban Institute Education Data API. Local Score is calculated by INNOVATE Real Estate; where a state rating is shown, it comes from that state's own official school report card.
- Enrollment
- 394
- Student:teacher ratio
- 11.9:1
- District
- Carteret County Public Schools
- Enrollment
- 242
- Student:teacher ratio
- 11.5:1
- District
- Carteret County Public Schools
- Enrollment
- 550
- Student:teacher ratio
- 13.8:1
- District
- Carteret County Public Schools
Walkability
Blended score for Beaufort's center, calculated by INNOVATE Real Estate from two sources: the EPA's National Walkability Index (street network, transit, land-use mix) and Google Places amenity data (what's actually reachable on foot from this point). EPA National Walkability Index only -- nearby-amenity data not cached yet for this area.
Market position
How this listing compares to current activity in Beaufort, from live MLS data.
Mortgage calculator
Estimate only - actual rate and payment depend on your lender, credit, and loan program.
Adjust tax / insurance estimates
Similar homes you might like


Data source: Listing information provided by Hive MLS via Trestle/CoreLogic. Last updated 18 days ago.
Information herein deemed reliable but not guaranteed; all measurements, school assignments, HOA fees, taxes, and feature lists are approximate and should be independently verified. Equal Housing Opportunity.