$1,399,000
About this home
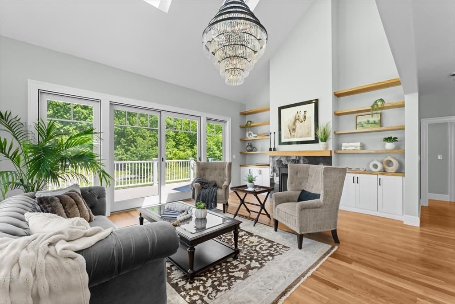
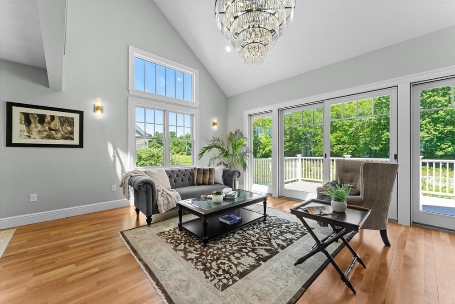
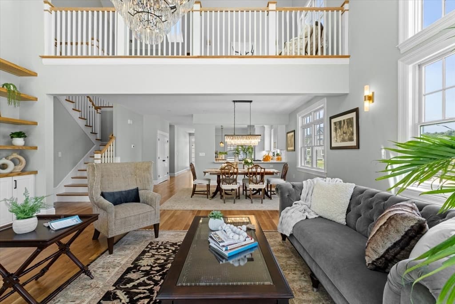
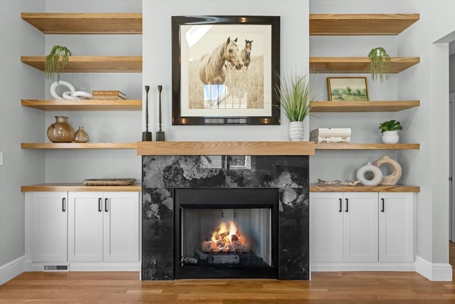
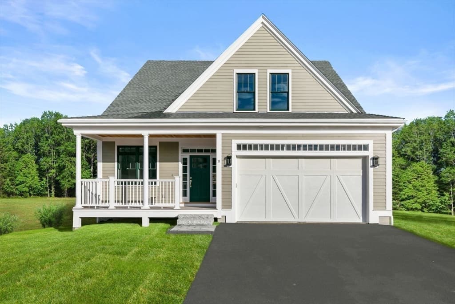
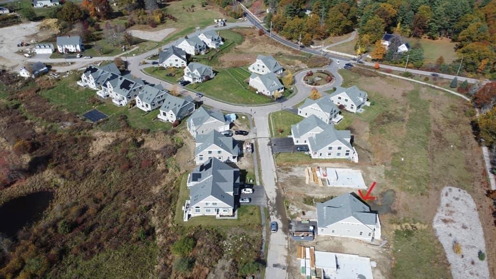
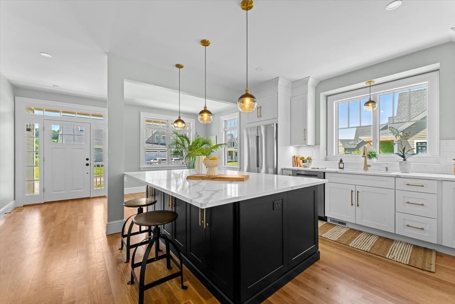
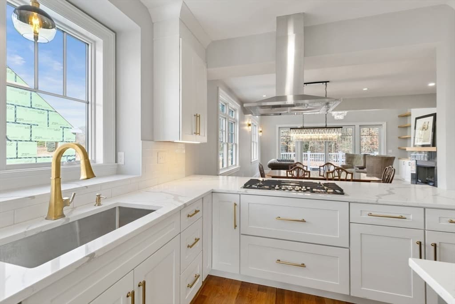
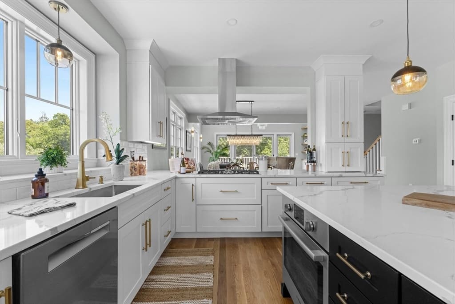
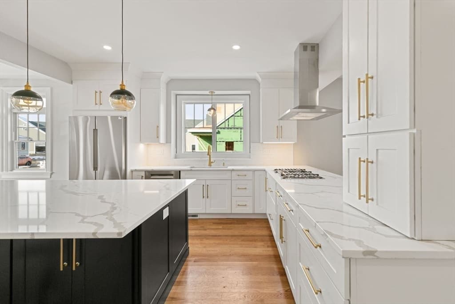
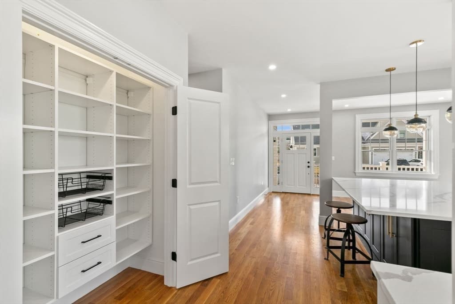
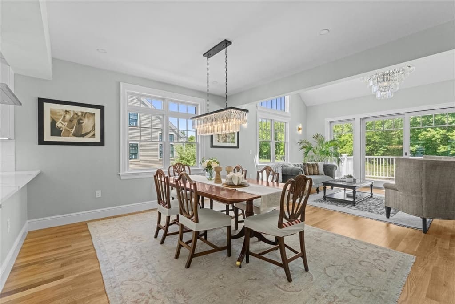
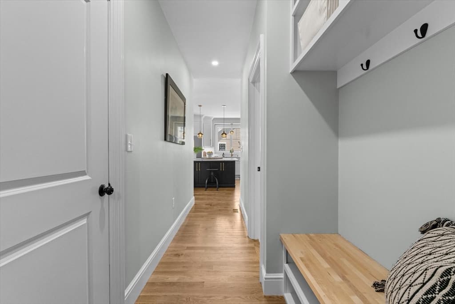
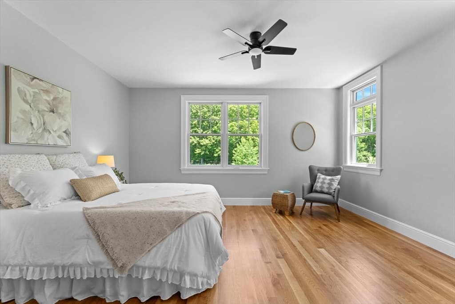
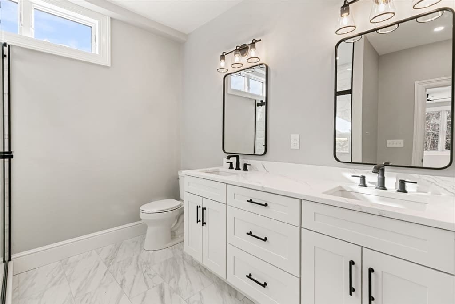
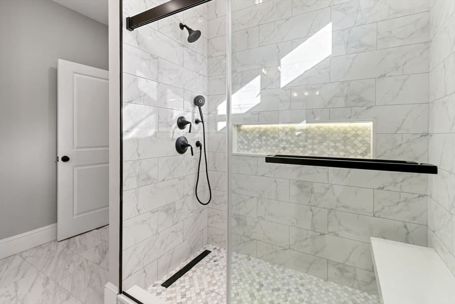
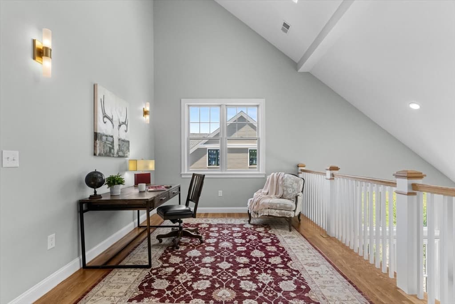
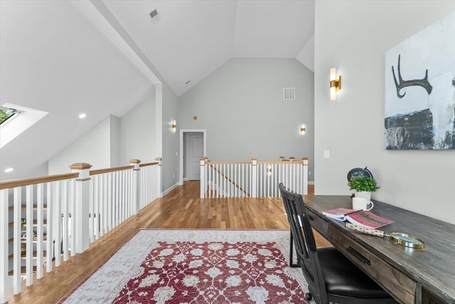
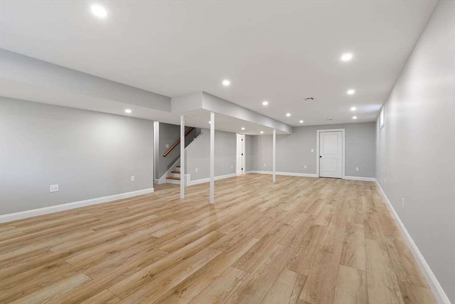
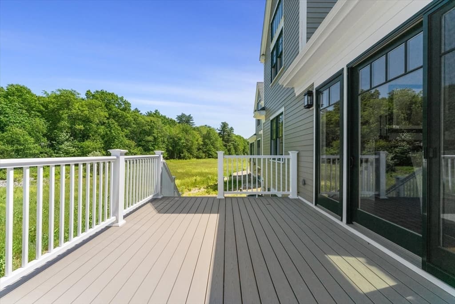
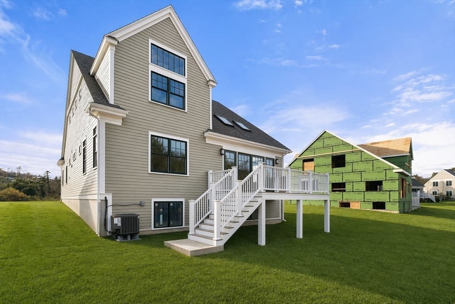
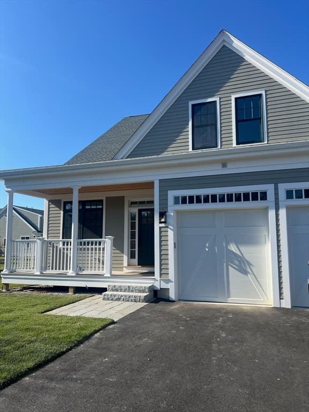
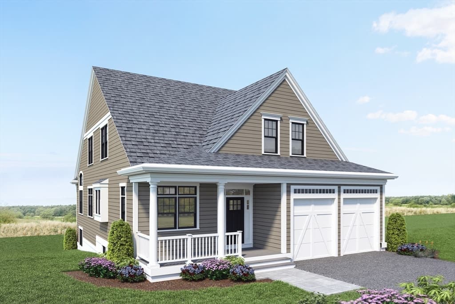
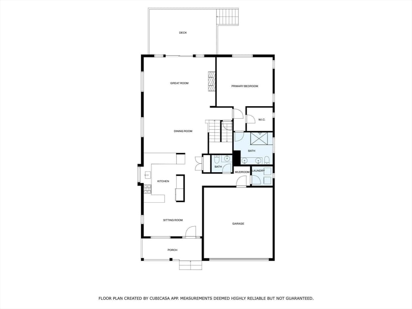
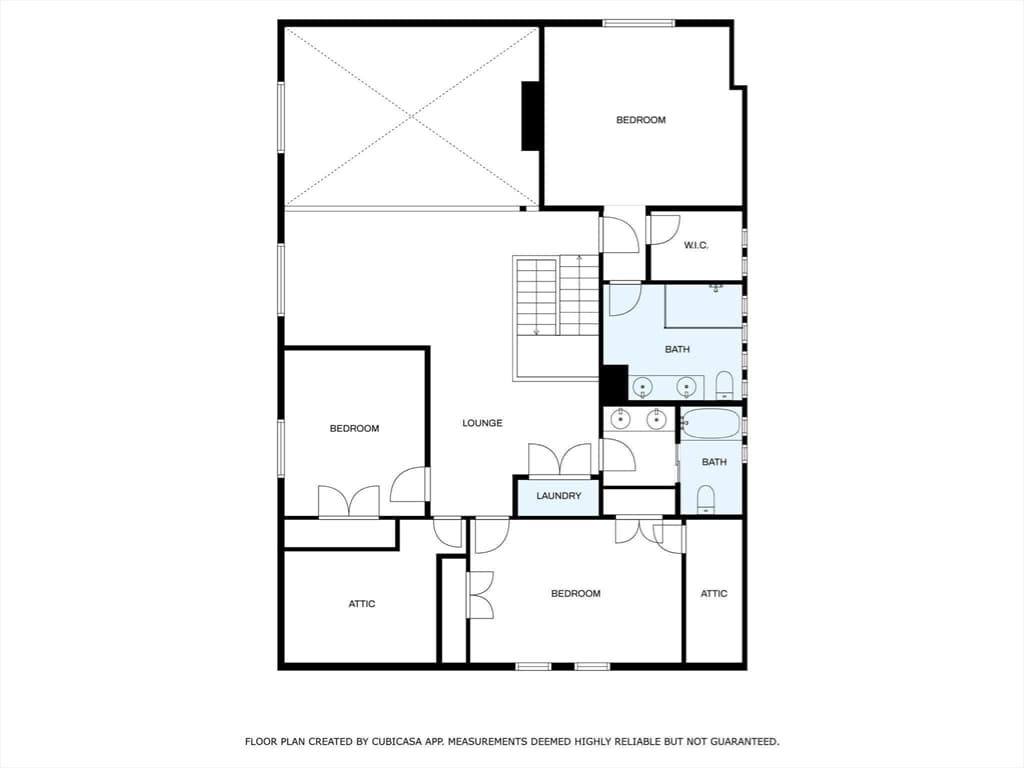
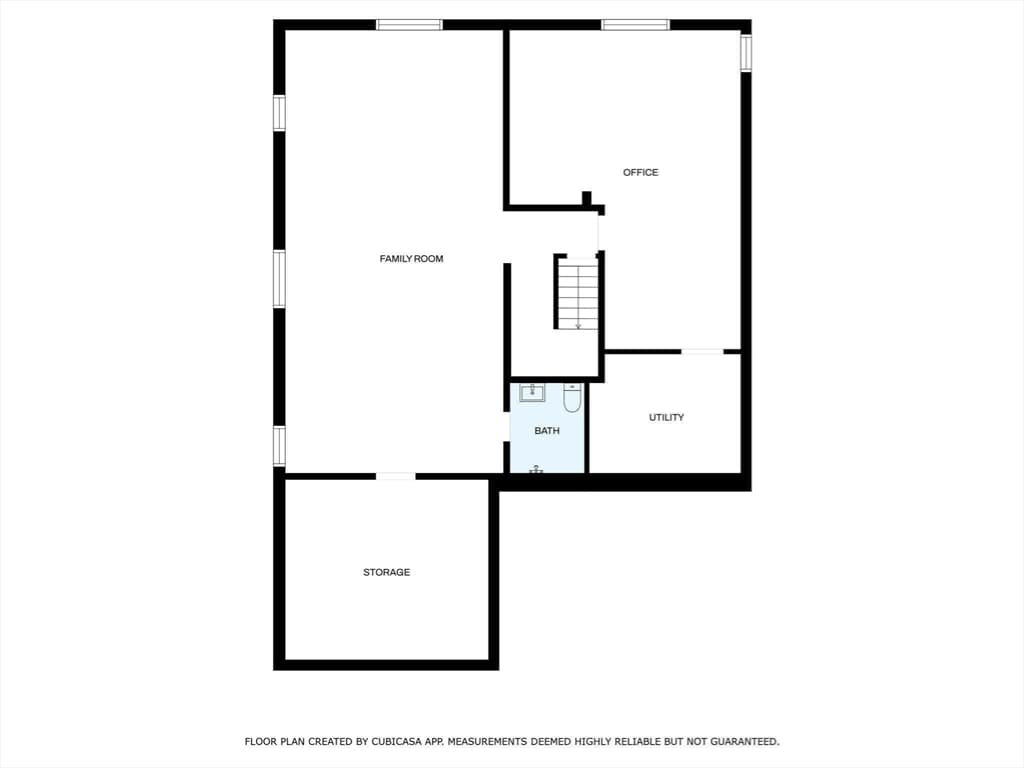
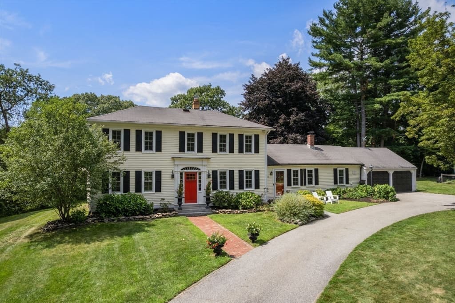
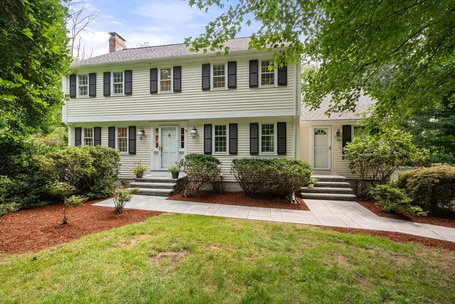
Space and stillness in equal measure: a rare pairing of single-family privacy, protected natural surroundings, and effortless living. This detached residence offers the privacy of standalone home ownership paired with the ease of HOA-maintained living. Set within the coveted enclave of Meadow's Edge at Whitney Farm. The setting is defined by quiet, bordered directly by protected conservation land, with miles of walking and biking trails unfolding just beyond the property line. The residence is thoughtfully composed for multi-generational living. A primary suite anchors the main level,complete with walk-in closet, private bath, and first-floor laundry, while a second primary suite with its own fullbath and laundry occupies the upper level alongside two additional bedrooms and another full bath. The floor plan lends itself naturally to extended family, an au pair, or live-in care. Below, a finished lower level offers nearly 900 additional square feet, ready to serve as a family room, private office, or home gym. At its center, an open-concept kitchen is appointed with high-end appliances and a substantial center island,unfolding beneath soaring ceilings into a light-filled living space. The attached two-car garage leads into a mudroom area with a custom built-in bench. It's a quiet retreat where the pace slows: mornings arrive without traffic, and evenings unfold on the expanded deck overlooking conservation land. Solar panels capture the sunny southern exposure adding sustainability. Positioned within the highly regarded Dover-Sherborn school district.
Highlights
Property details
- MLS #
- 73402921
- Property type
- Condominium
- Subdivision
- N/A
- Status
- Active
- Days on market
- 406
- On market date
- July 10, 2025
- Stories
- 2
- Garage spaces
- 2
- Lot size
- N/A
Location
Get directions →Nearby schools
Within 10 miles · public school directory data (NCES)
- Enrollment
- 649
- Student:teacher ratio
- 14.8:1
- District
- Ashland
- Enrollment
- 676
- Student:teacher ratio
- 12.3:1
- District
- Holliston
- Enrollment
- 812
- Student:teacher ratio
- 14.5:1
- District
- Ashland
Mortgage calculator
Estimate only - actual rate and payment depend on your lender, credit, and loan program.
Adjust tax / insurance estimates
Similar homes you might like
Data source: Listing information provided by MLS Property Information Network via Trestle/CoreLogic. Last updated 6 days ago.
Information herein deemed reliable but not guaranteed; all measurements, school assignments, HOA fees, taxes, and feature lists are approximate and should be independently verified. Equal Housing Opportunity.