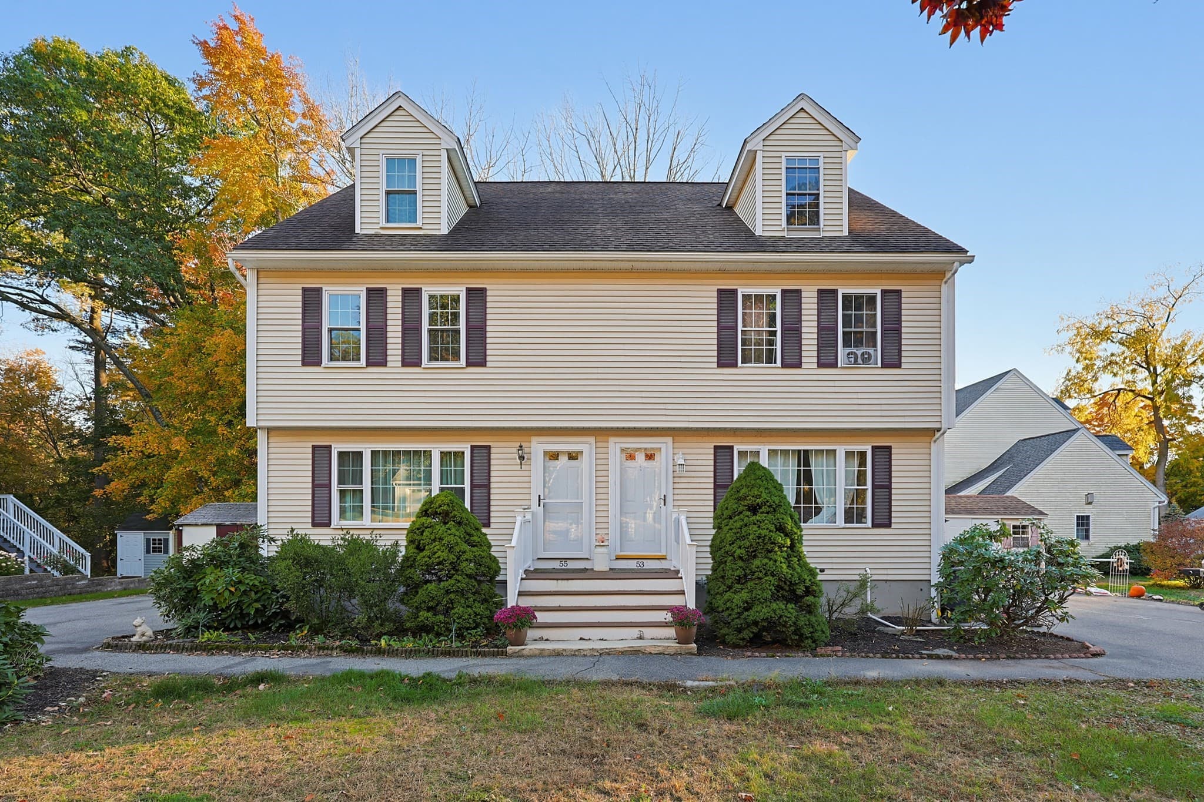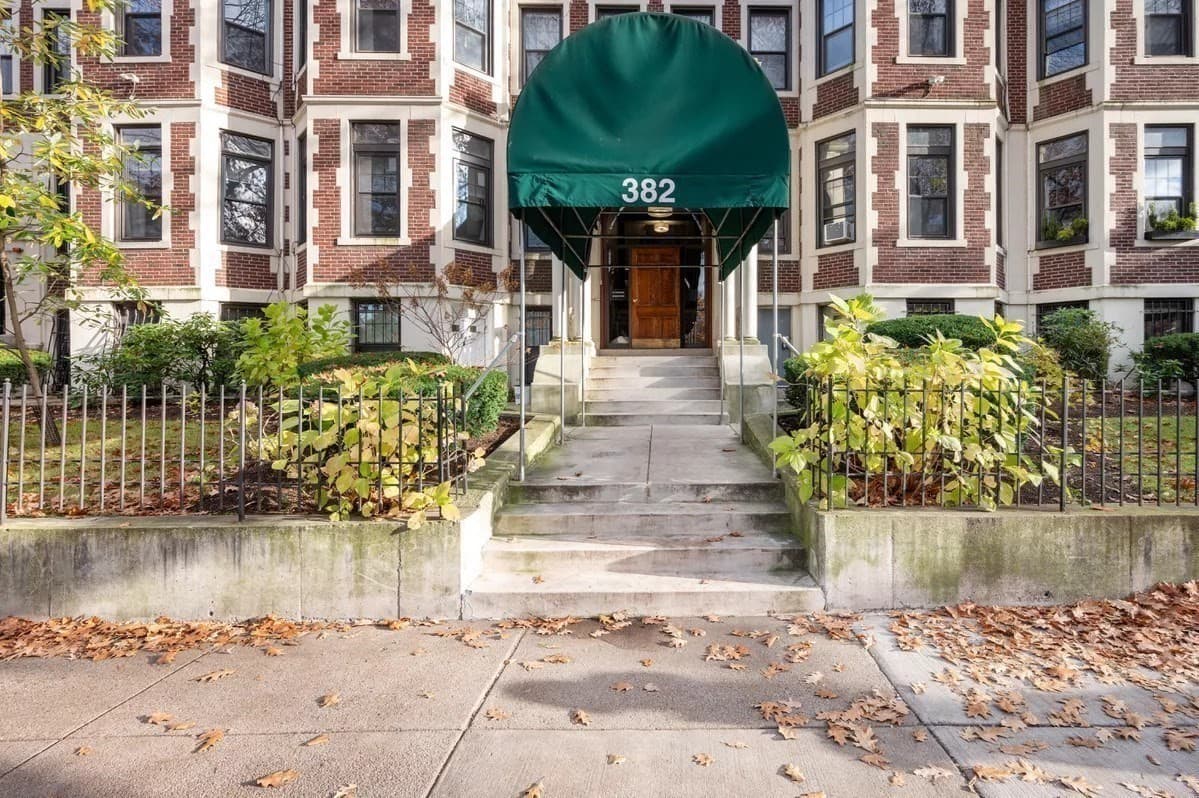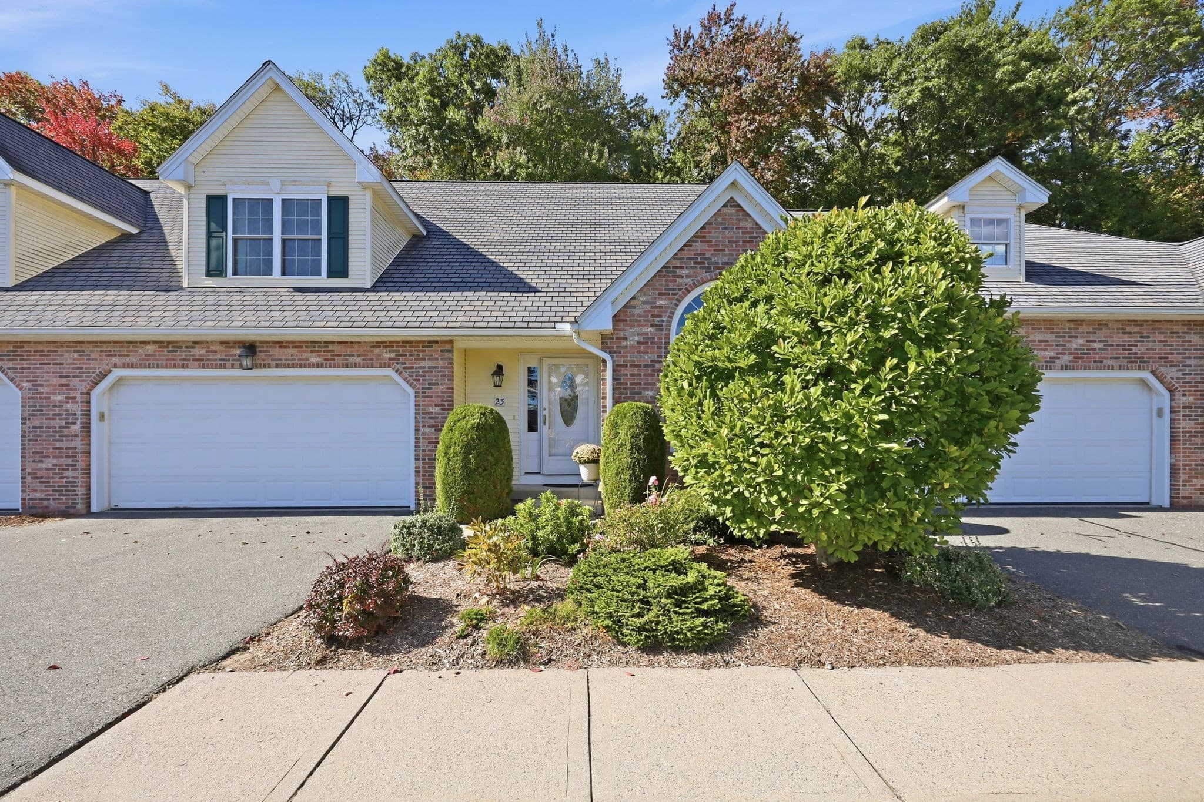
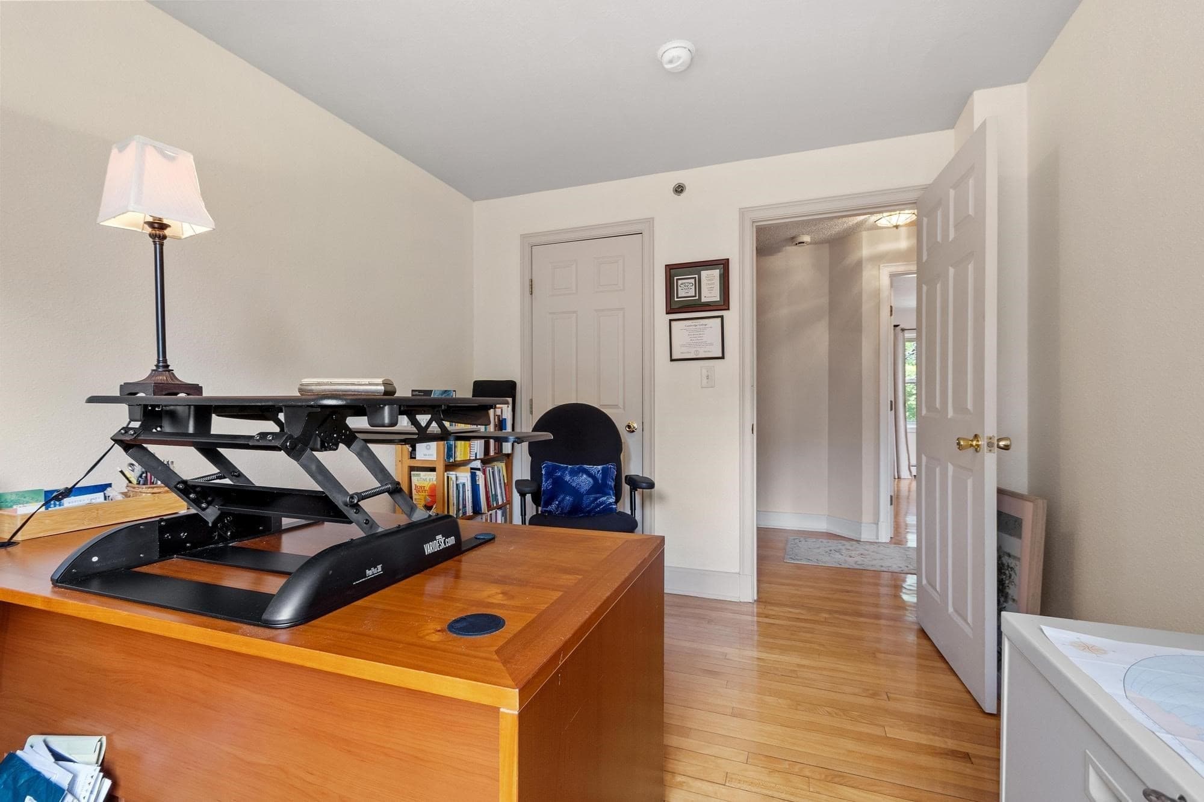
Condominium at 5 Walnut # 5A, Devens MA 01434
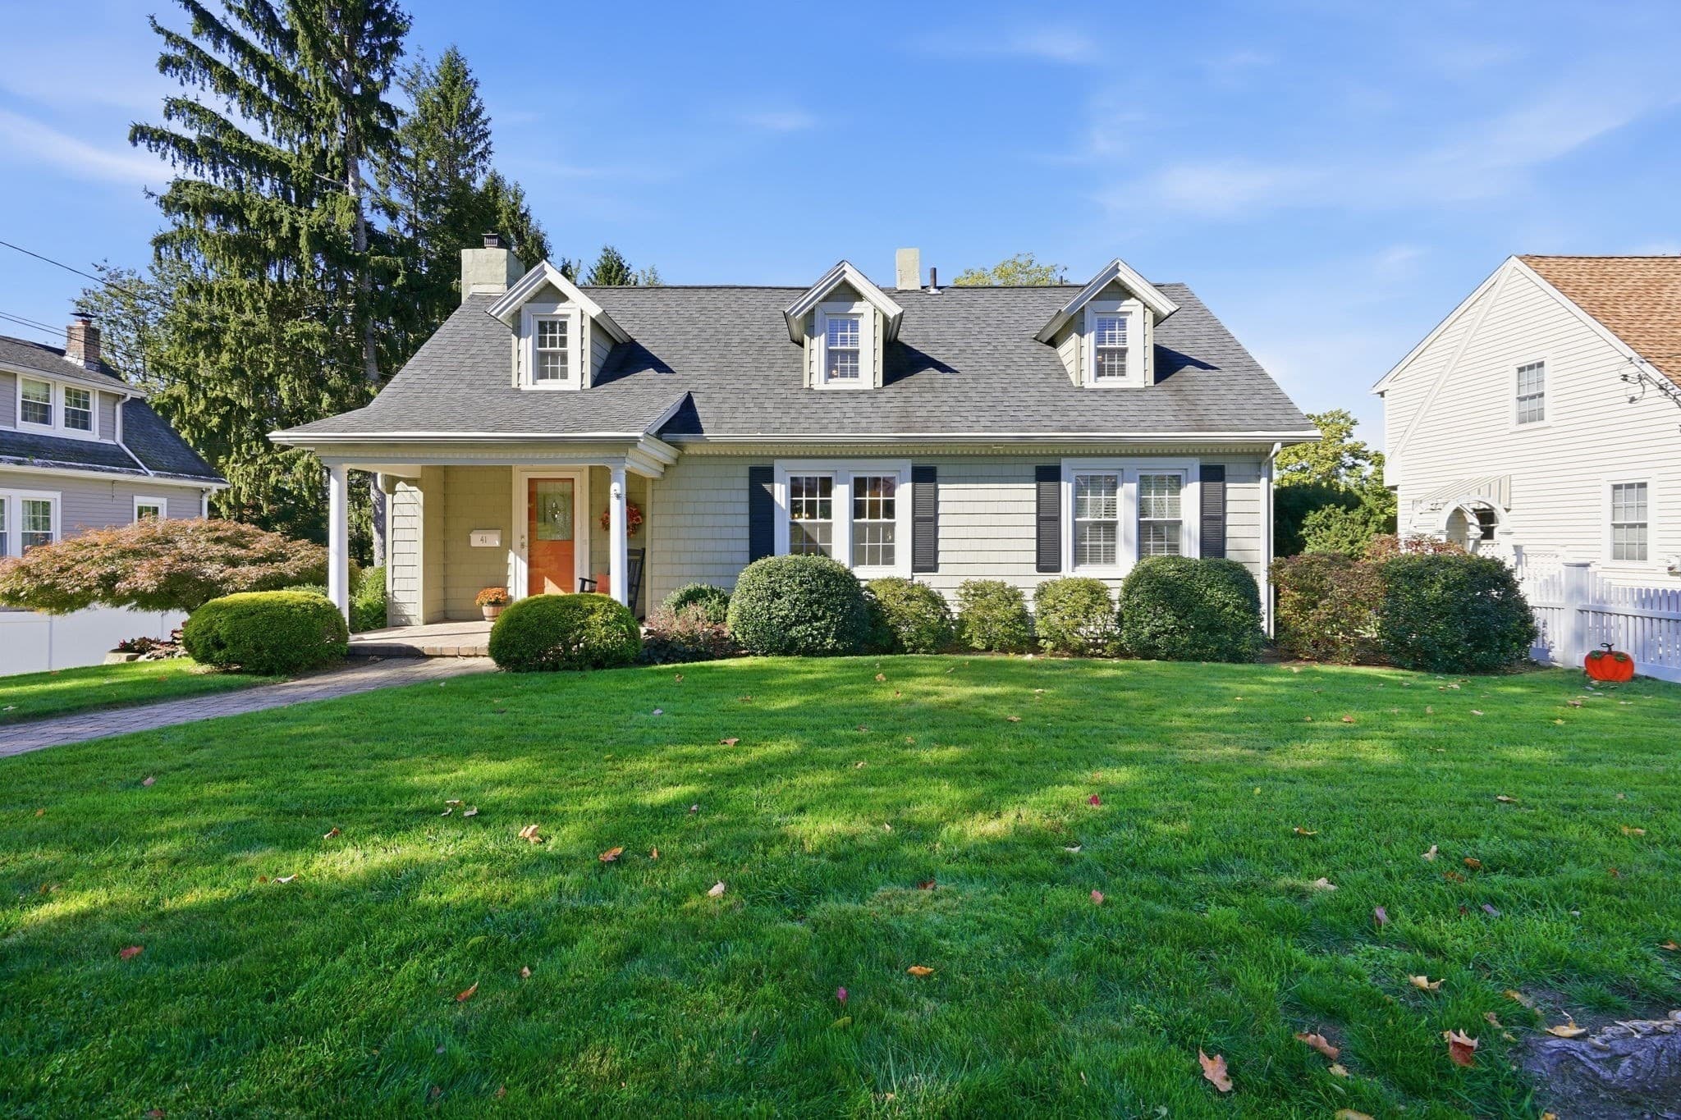
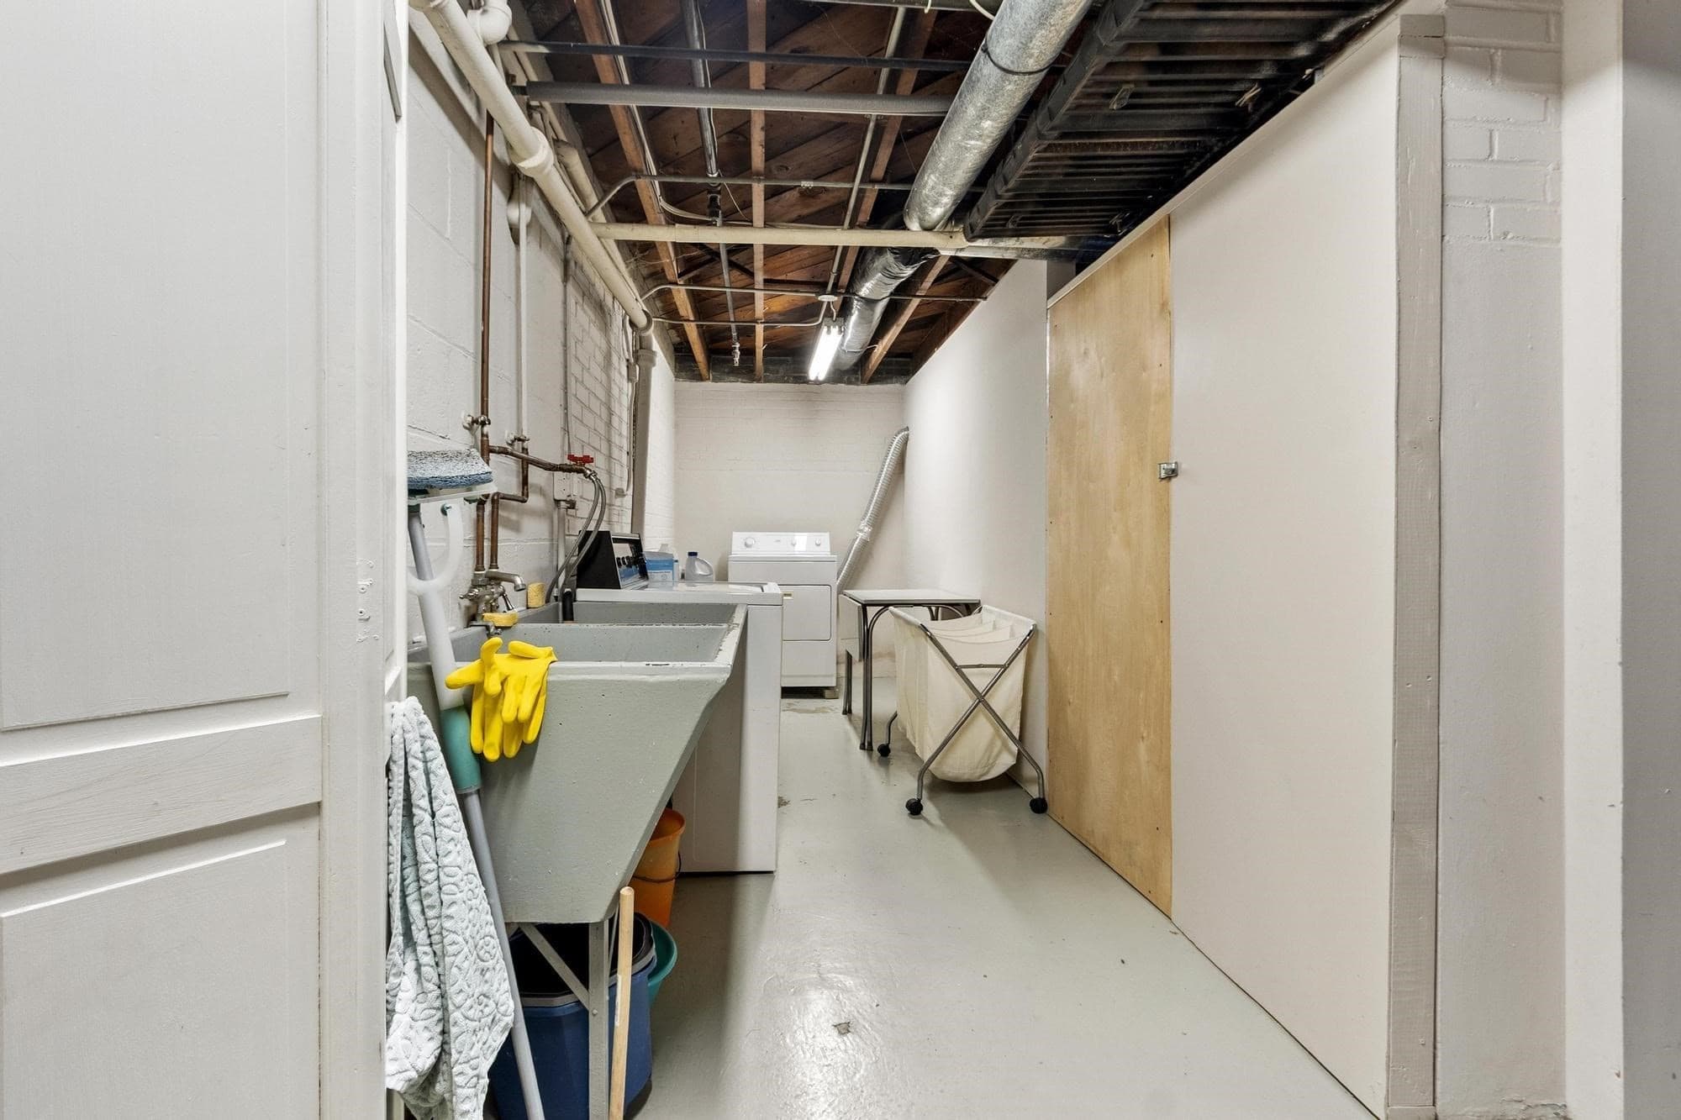
Condominium at 5 Walnut # 5A, Devens MA 01434, photo 2 of 41
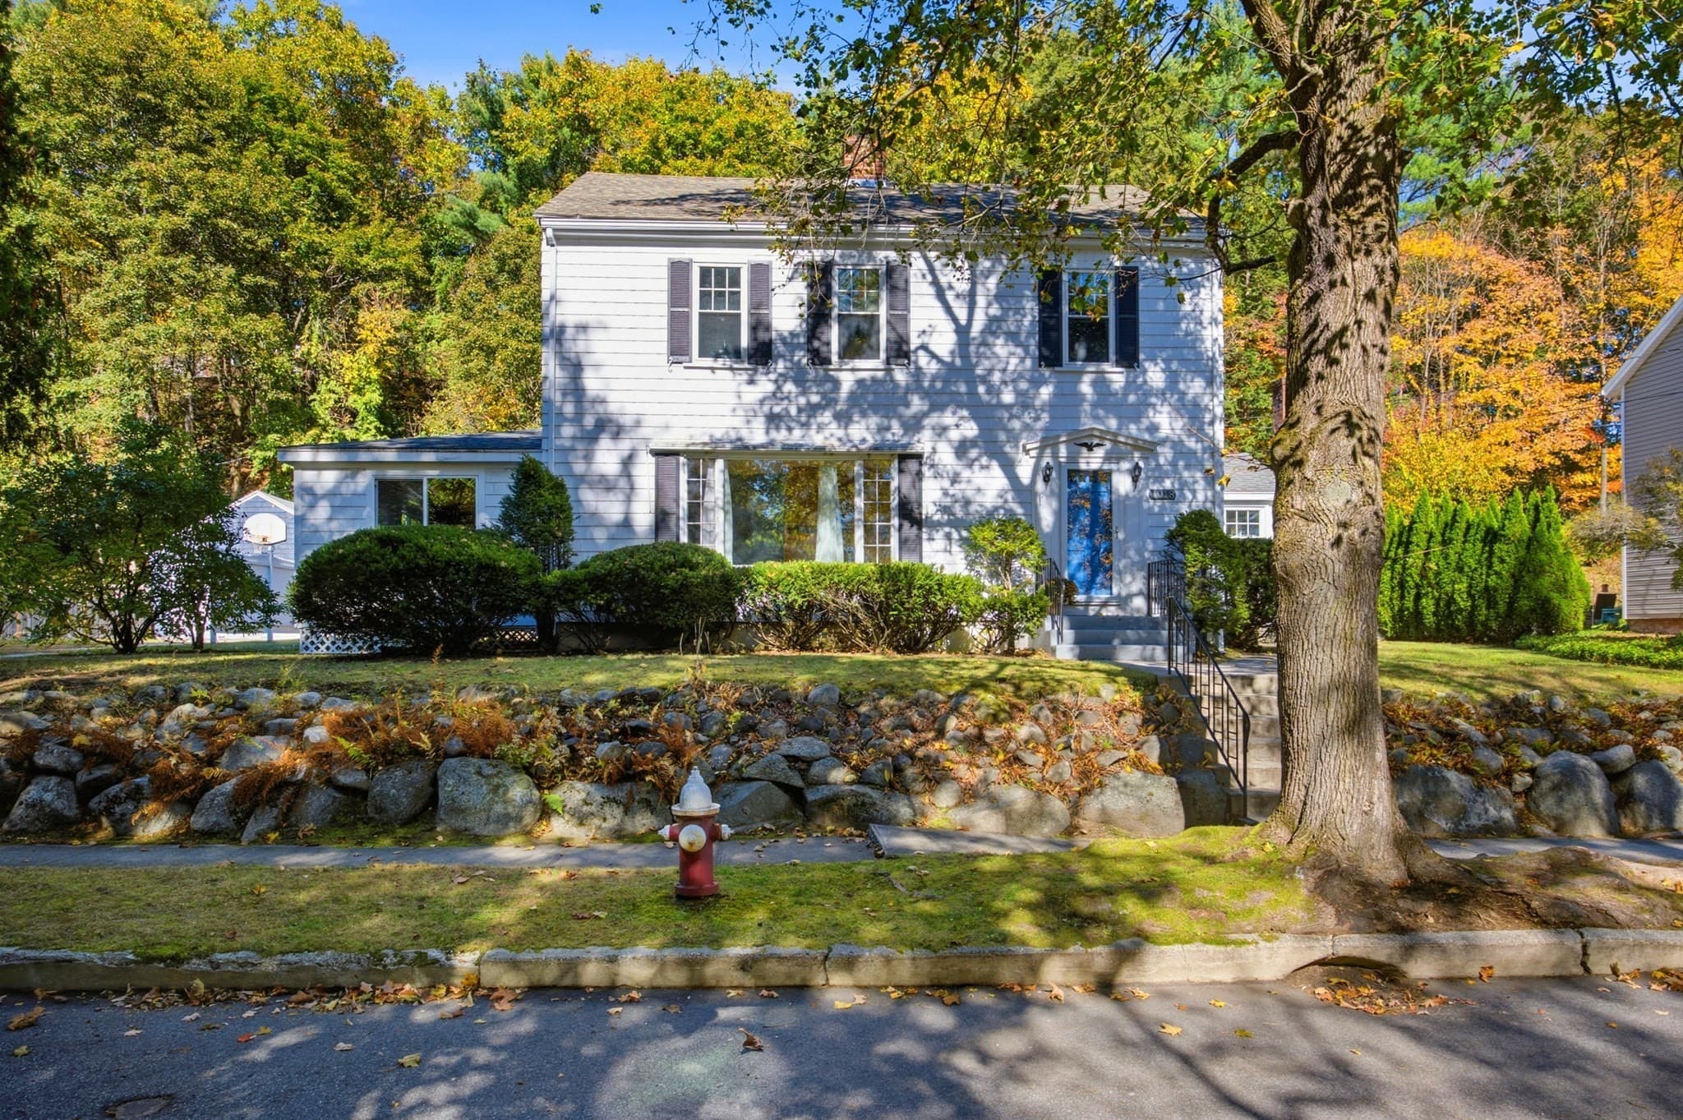
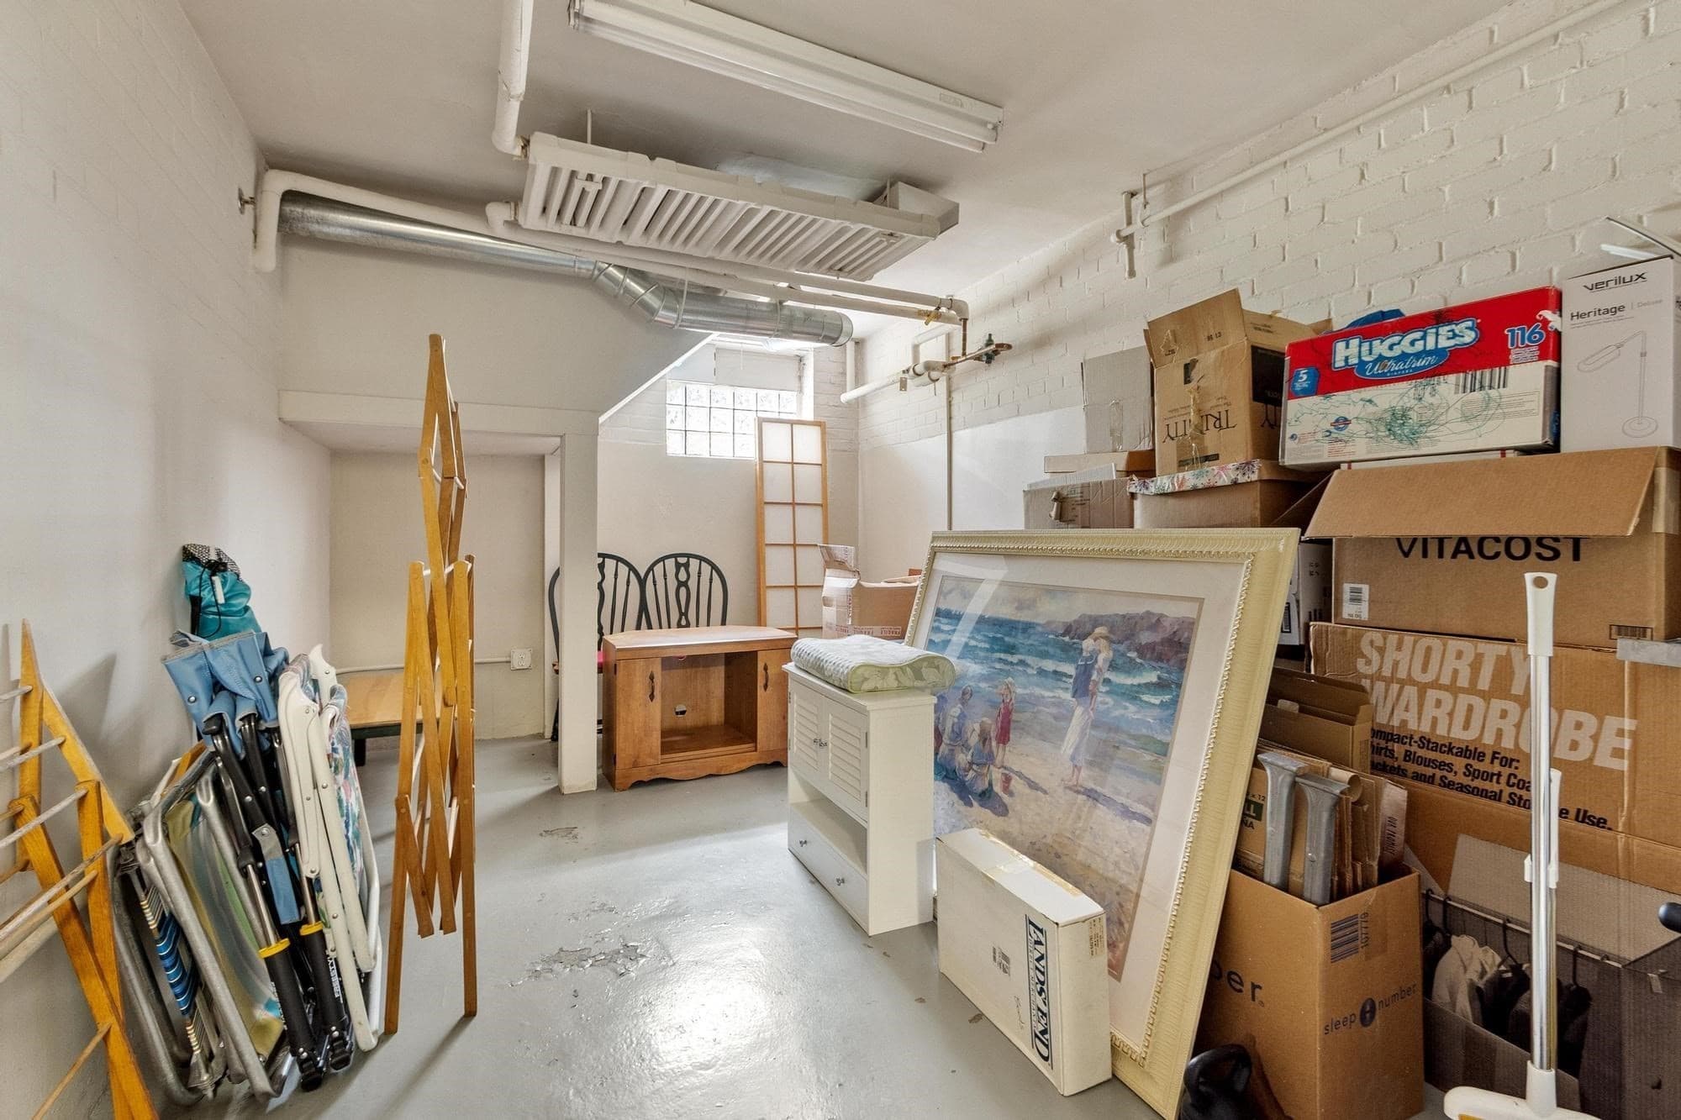
Condominium at 5 Walnut # 5A, Devens MA 01434, photo 3 of 41
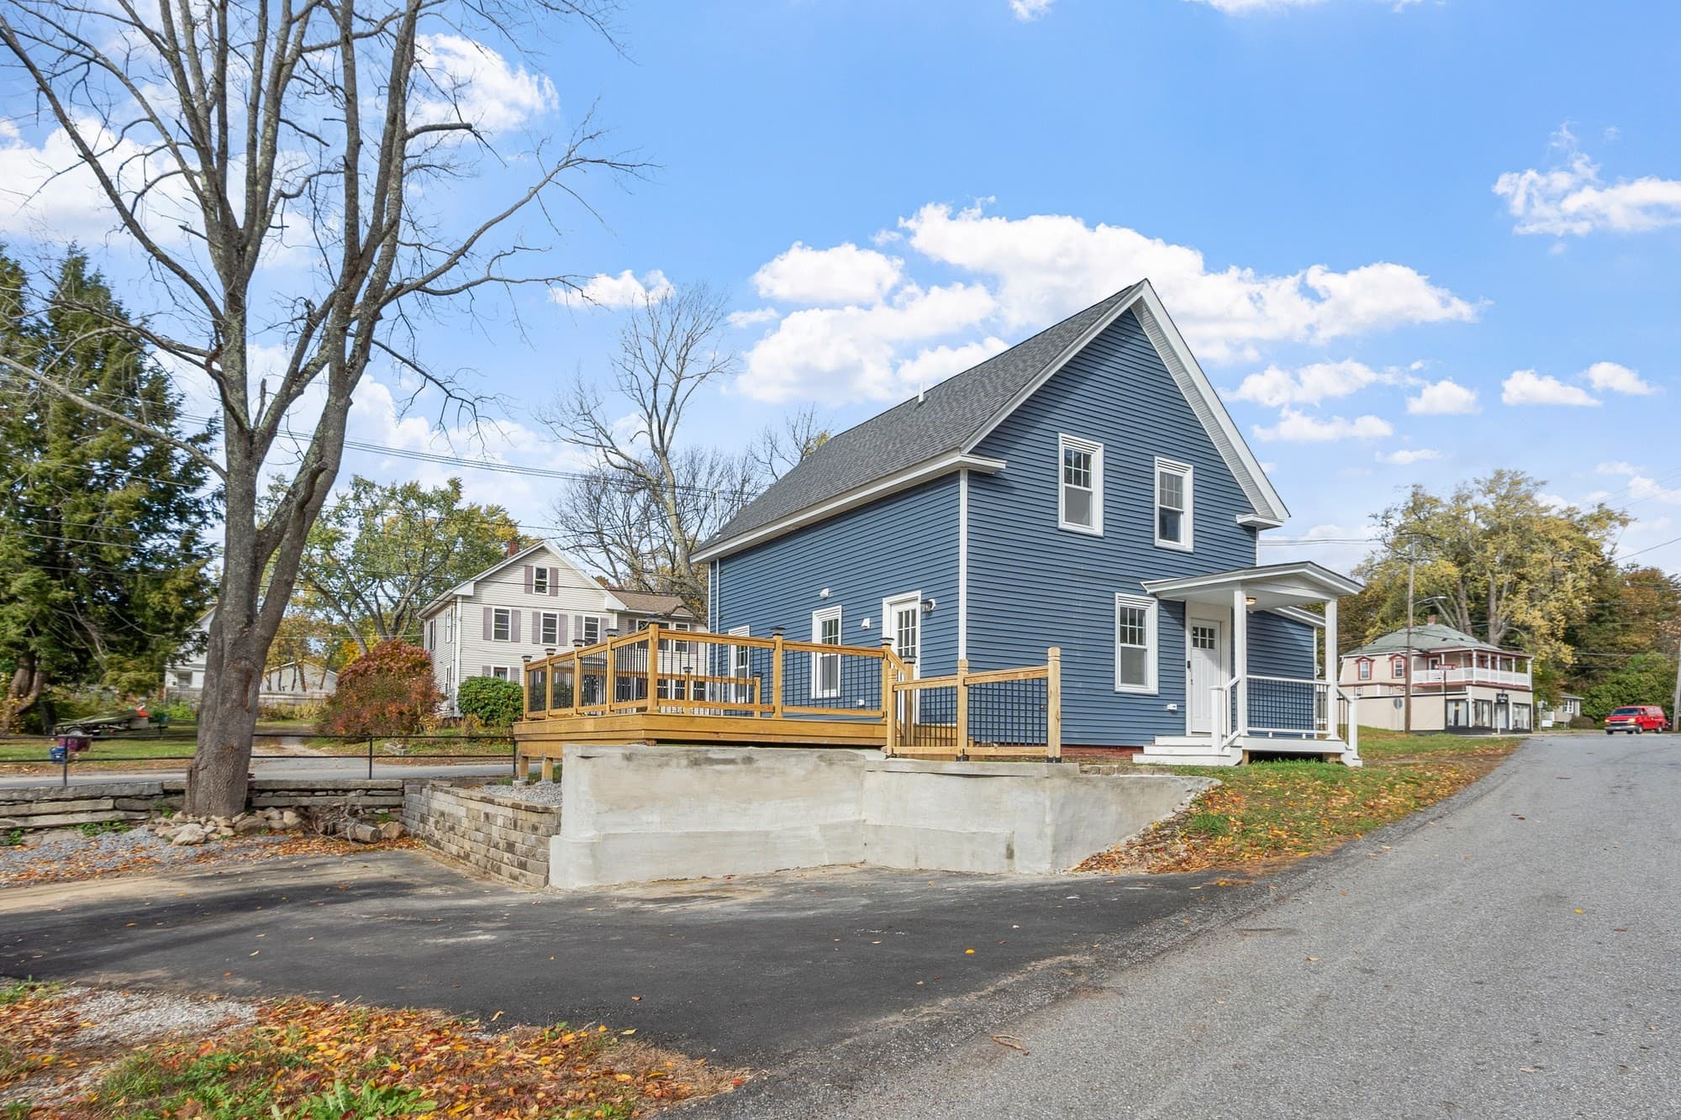
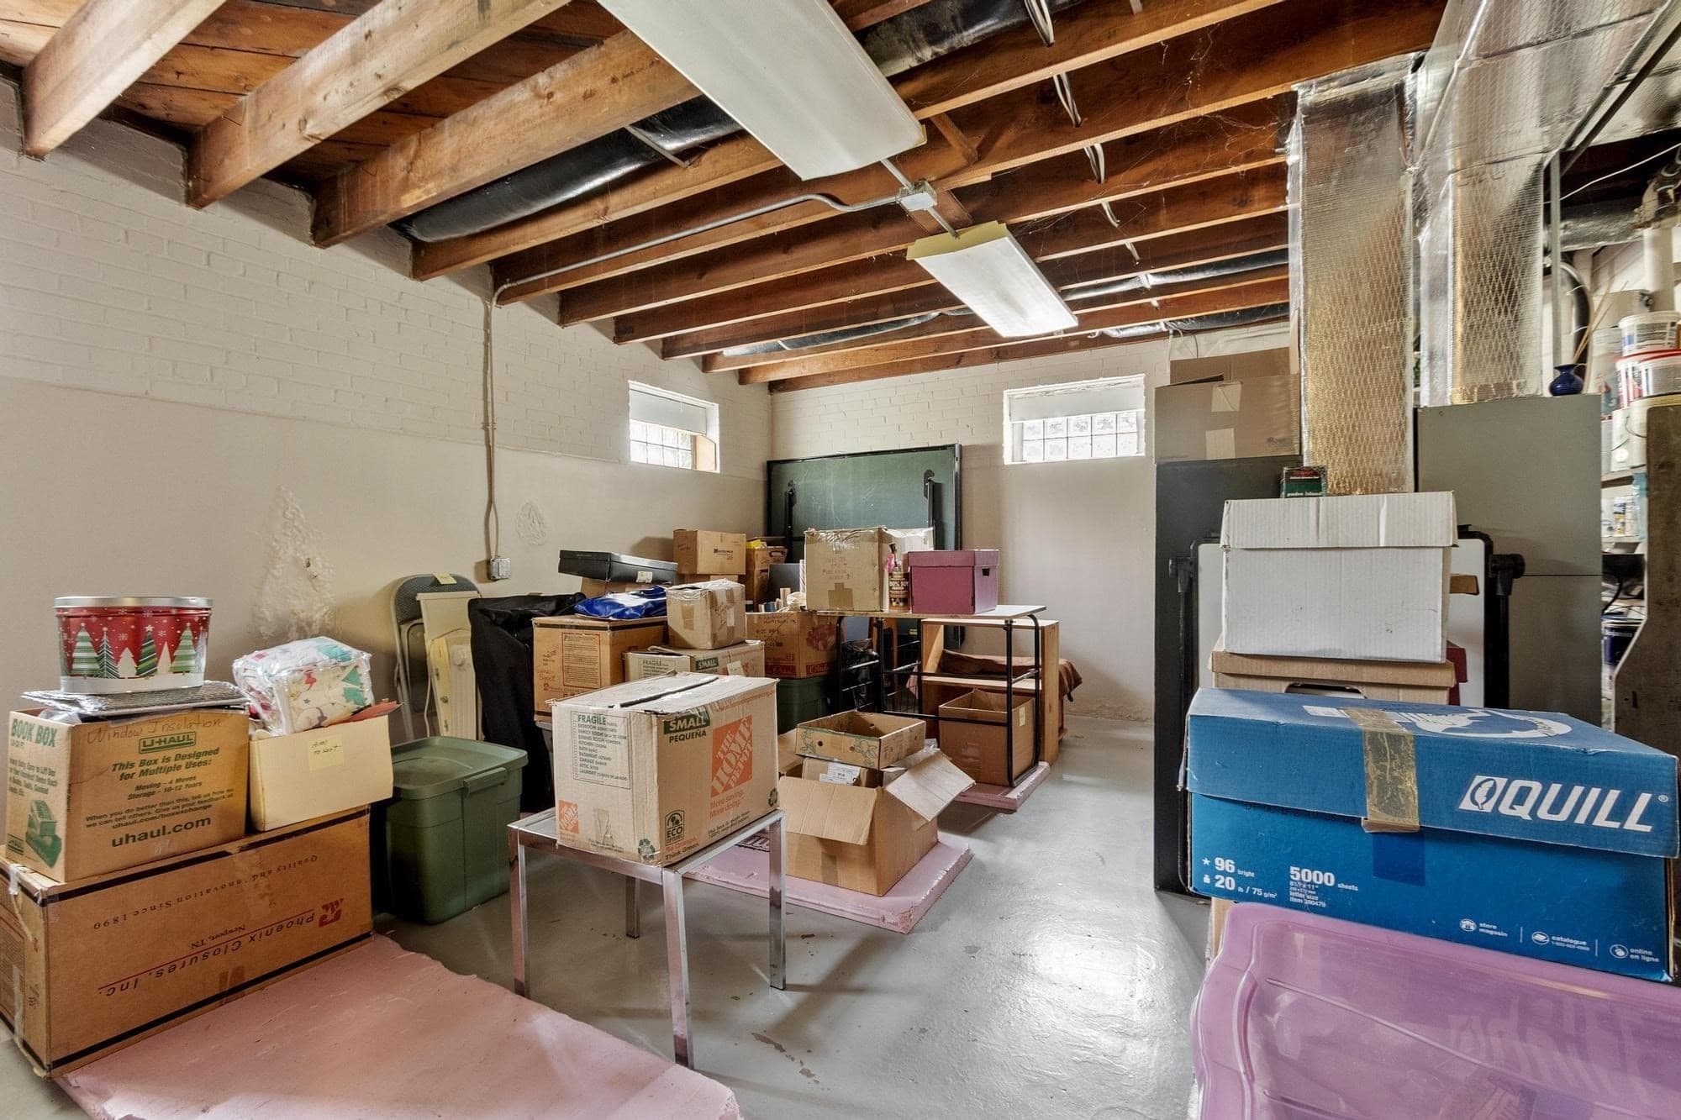
Condominium at 5 Walnut # 5A, Devens MA 01434, photo 4 of 41
Condominium at 5 Walnut # 5A, Devens MA 01434, photo 5 of 41
Condominium at 5 Walnut # 5A, Devens MA 01434, photo 6 of 41
Condominium at 5 Walnut # 5A, Devens MA 01434, photo 7 of 41
Condominium at 5 Walnut # 5A, Devens MA 01434, photo 8 of 41
Condominium at 5 Walnut # 5A, Devens MA 01434, photo 9 of 41
Condominium at 5 Walnut # 5A, Devens MA 01434, photo 10 of 41
Condominium at 5 Walnut # 5A, Devens MA 01434, photo 11 of 41
Condominium at 5 Walnut # 5A, Devens MA 01434, photo 12 of 41
Condominium at 5 Walnut # 5A, Devens MA 01434, photo 13 of 41
Condominium at 5 Walnut # 5A, Devens MA 01434, photo 14 of 41
Condominium at 5 Walnut # 5A, Devens MA 01434, photo 15 of 41
Condominium at 5 Walnut # 5A, Devens MA 01434, photo 16 of 41
Condominium at 5 Walnut # 5A, Devens MA 01434, photo 17 of 41
Condominium at 5 Walnut # 5A, Devens MA 01434, photo 18 of 41
Condominium at 5 Walnut # 5A, Devens MA 01434, photo 19 of 41
Condominium at 5 Walnut # 5A, Devens MA 01434, photo 20 of 41
Condominium at 5 Walnut # 5A, Devens MA 01434, photo 21 of 41
Condominium at 5 Walnut # 5A, Devens MA 01434, photo 22 of 41
Condominium at 5 Walnut # 5A, Devens MA 01434, photo 23 of 41
Condominium at 5 Walnut # 5A, Devens MA 01434, photo 24 of 41
Condominium at 5 Walnut # 5A, Devens MA 01434, photo 25 of 41
Condominium at 5 Walnut # 5A, Devens MA 01434, photo 26 of 41
Condominium at 5 Walnut # 5A, Devens MA 01434, photo 27 of 41
Condominium at 5 Walnut # 5A, Devens MA 01434, photo 28 of 41
Condominium at 5 Walnut # 5A, Devens MA 01434, photo 29 of 41
Condominium at 5 Walnut # 5A, Devens MA 01434, photo 30 of 41
Condominium at 5 Walnut # 5A, Devens MA 01434, photo 31 of 41
Condominium at 5 Walnut # 5A, Devens MA 01434, photo 32 of 41
Condominium at 5 Walnut # 5A, Devens MA 01434, photo 33 of 41
Condominium at 5 Walnut # 5A, Devens MA 01434, photo 34 of 41
Condominium at 5 Walnut # 5A, Devens MA 01434, photo 35 of 41
Condominium at 5 Walnut # 5A, Devens MA 01434, photo 36 of 41
Condominium at 5 Walnut # 5A, Devens MA 01434, photo 37 of 41
Condominium at 5 Walnut # 5A, Devens MA 01434, photo 38 of 41
Condominium at 5 Walnut # 5A, Devens MA 01434, photo 39 of 41
Condominium at 5 Walnut # 5A, Devens MA 01434, photo 40 of 41
Condominium at 5 Walnut # 5A, Devens MA 01434, photo 41 of 41
41 photos

$450,000

5 Walnut # 5A, Devens MA 01434
Devens, MA 01434
Listed by Find Your Village Real Estate Team
Bedrooms
3
Bathrooms
3.5
Living area
1,518 sqft
Year built
1934

About this home

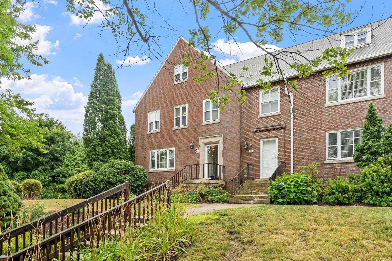
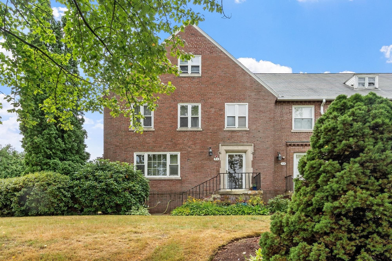
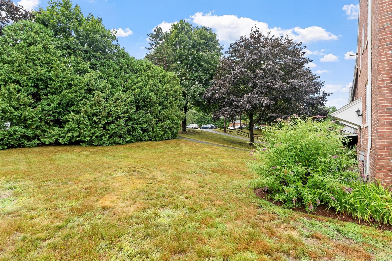
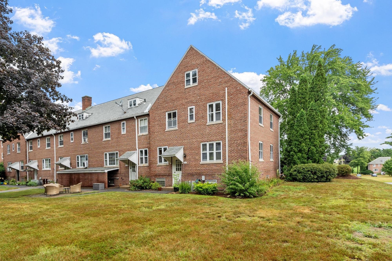
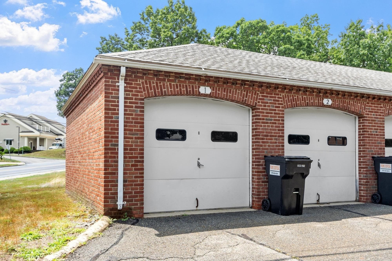
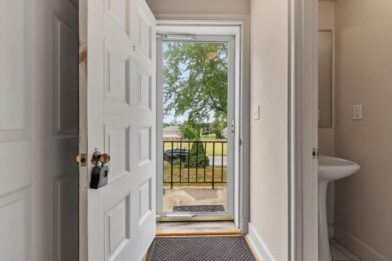
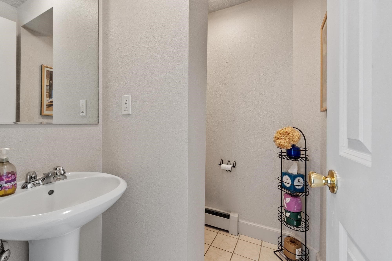
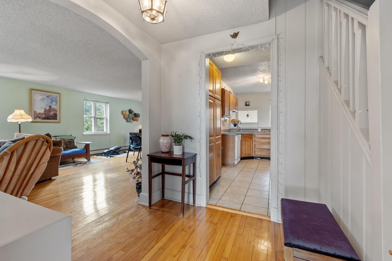
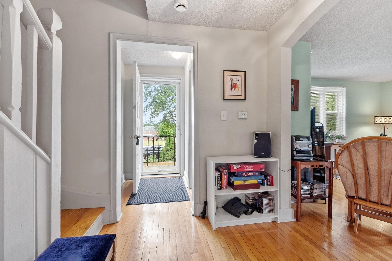
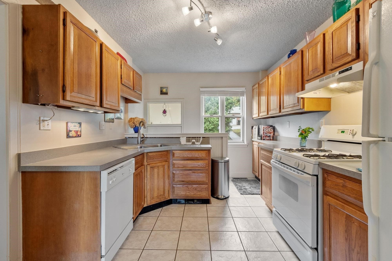
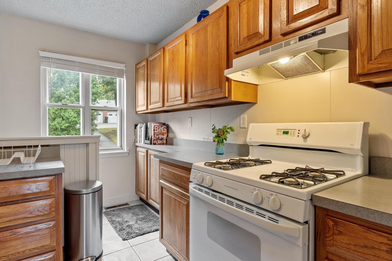
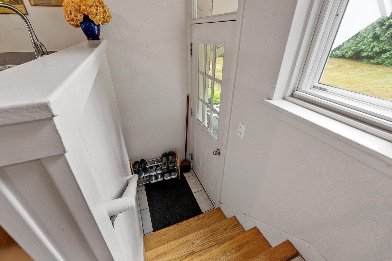
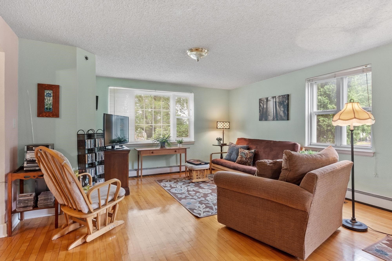
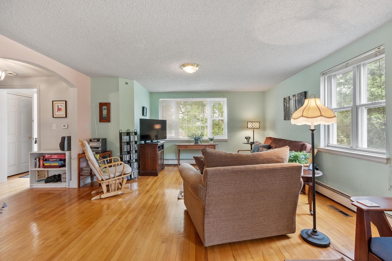
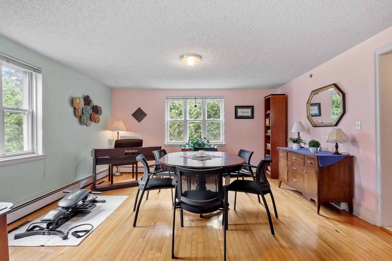
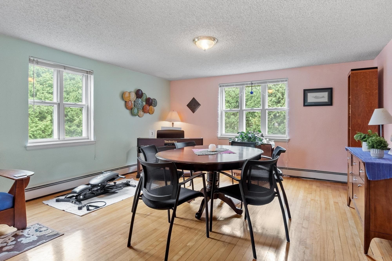
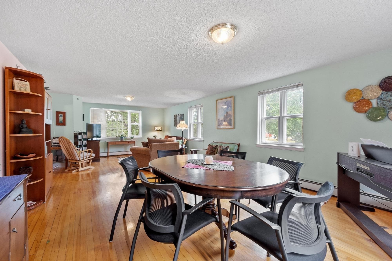
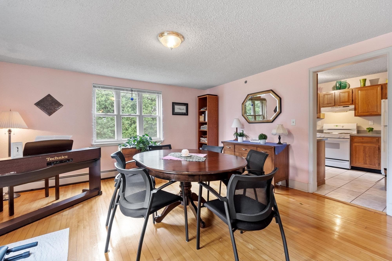
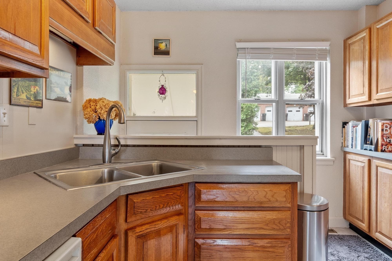
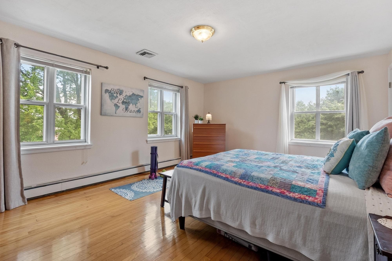
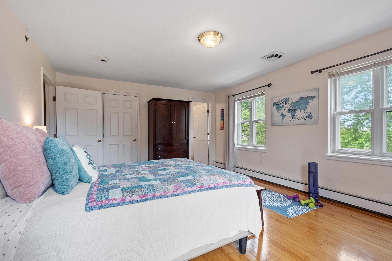
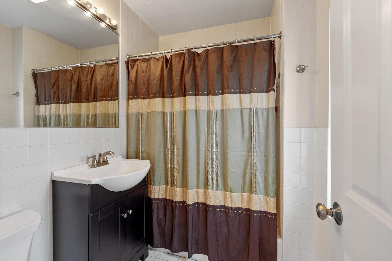
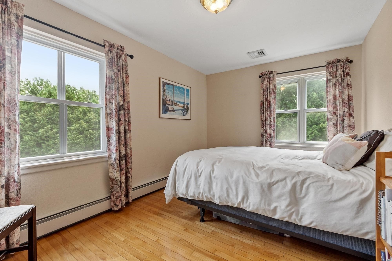
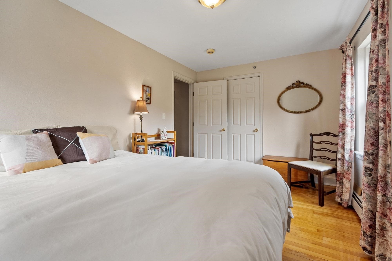
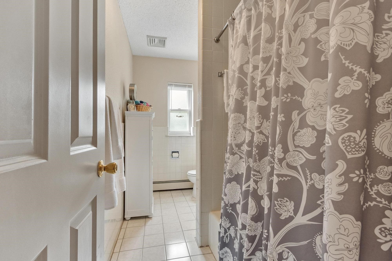
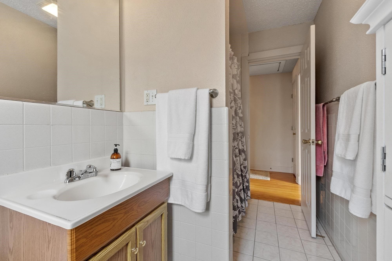
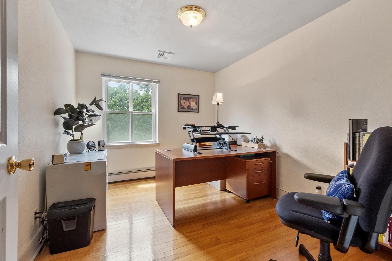
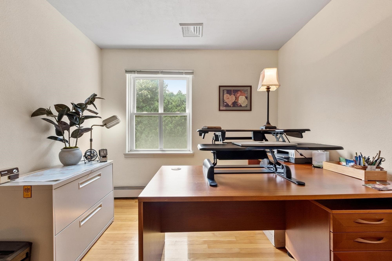
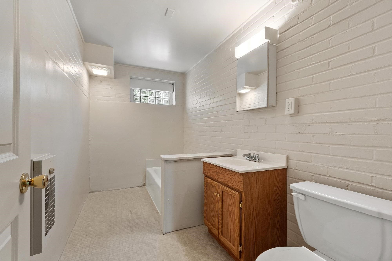
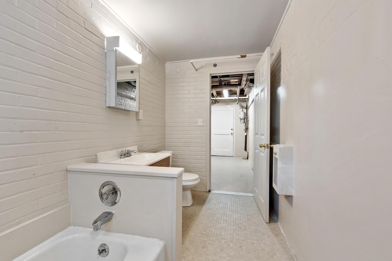
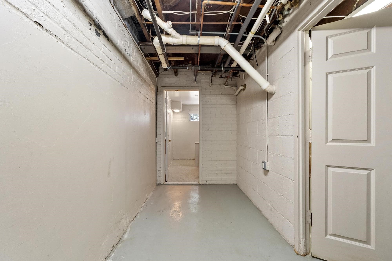
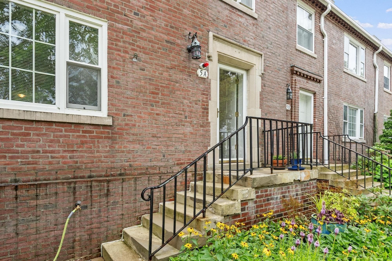
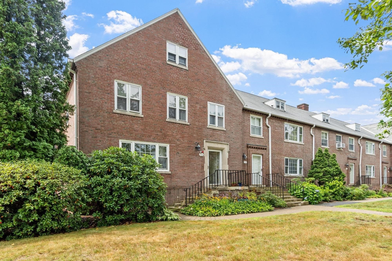
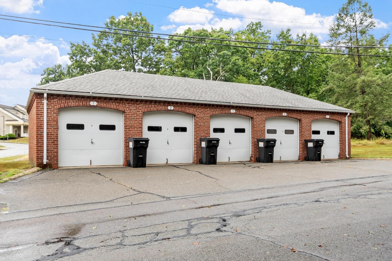
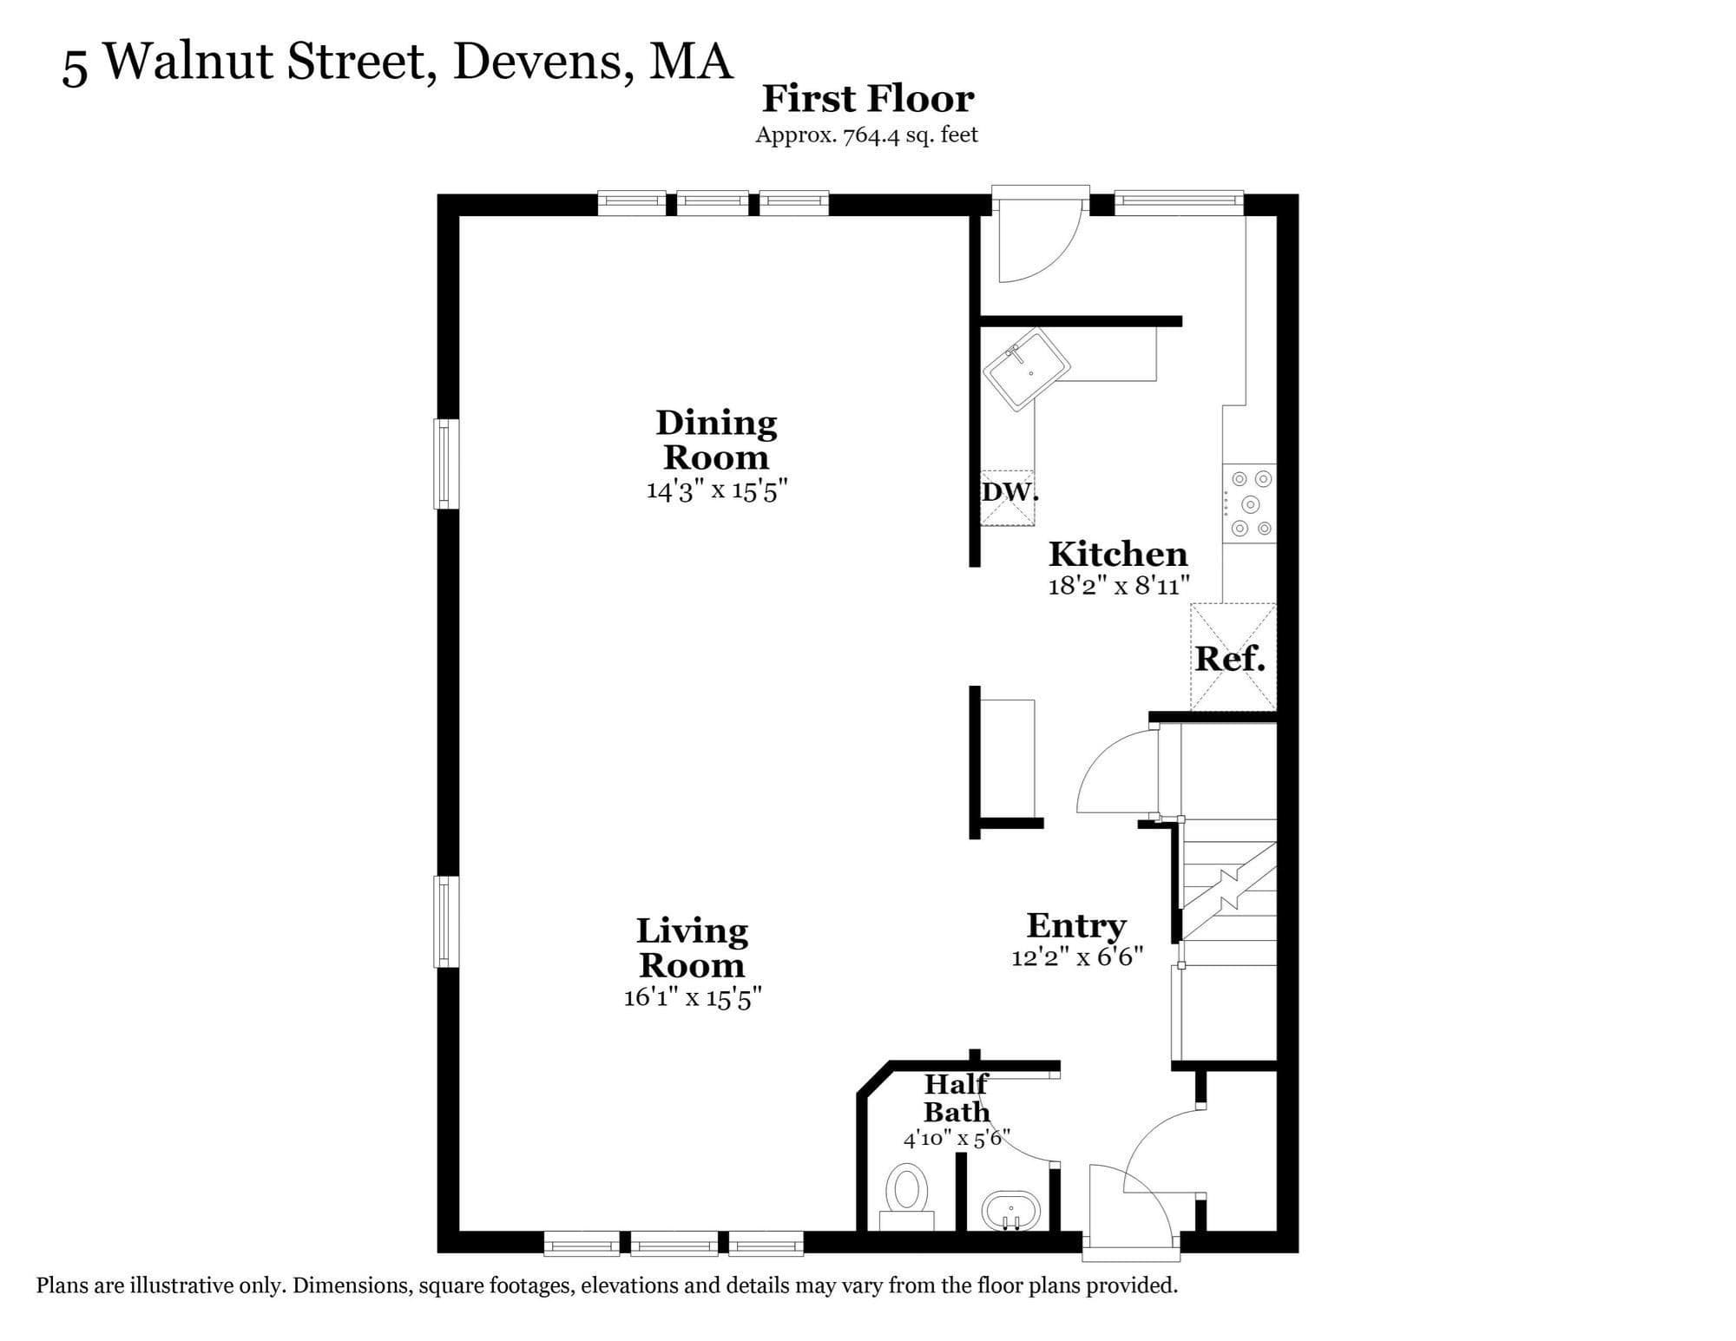
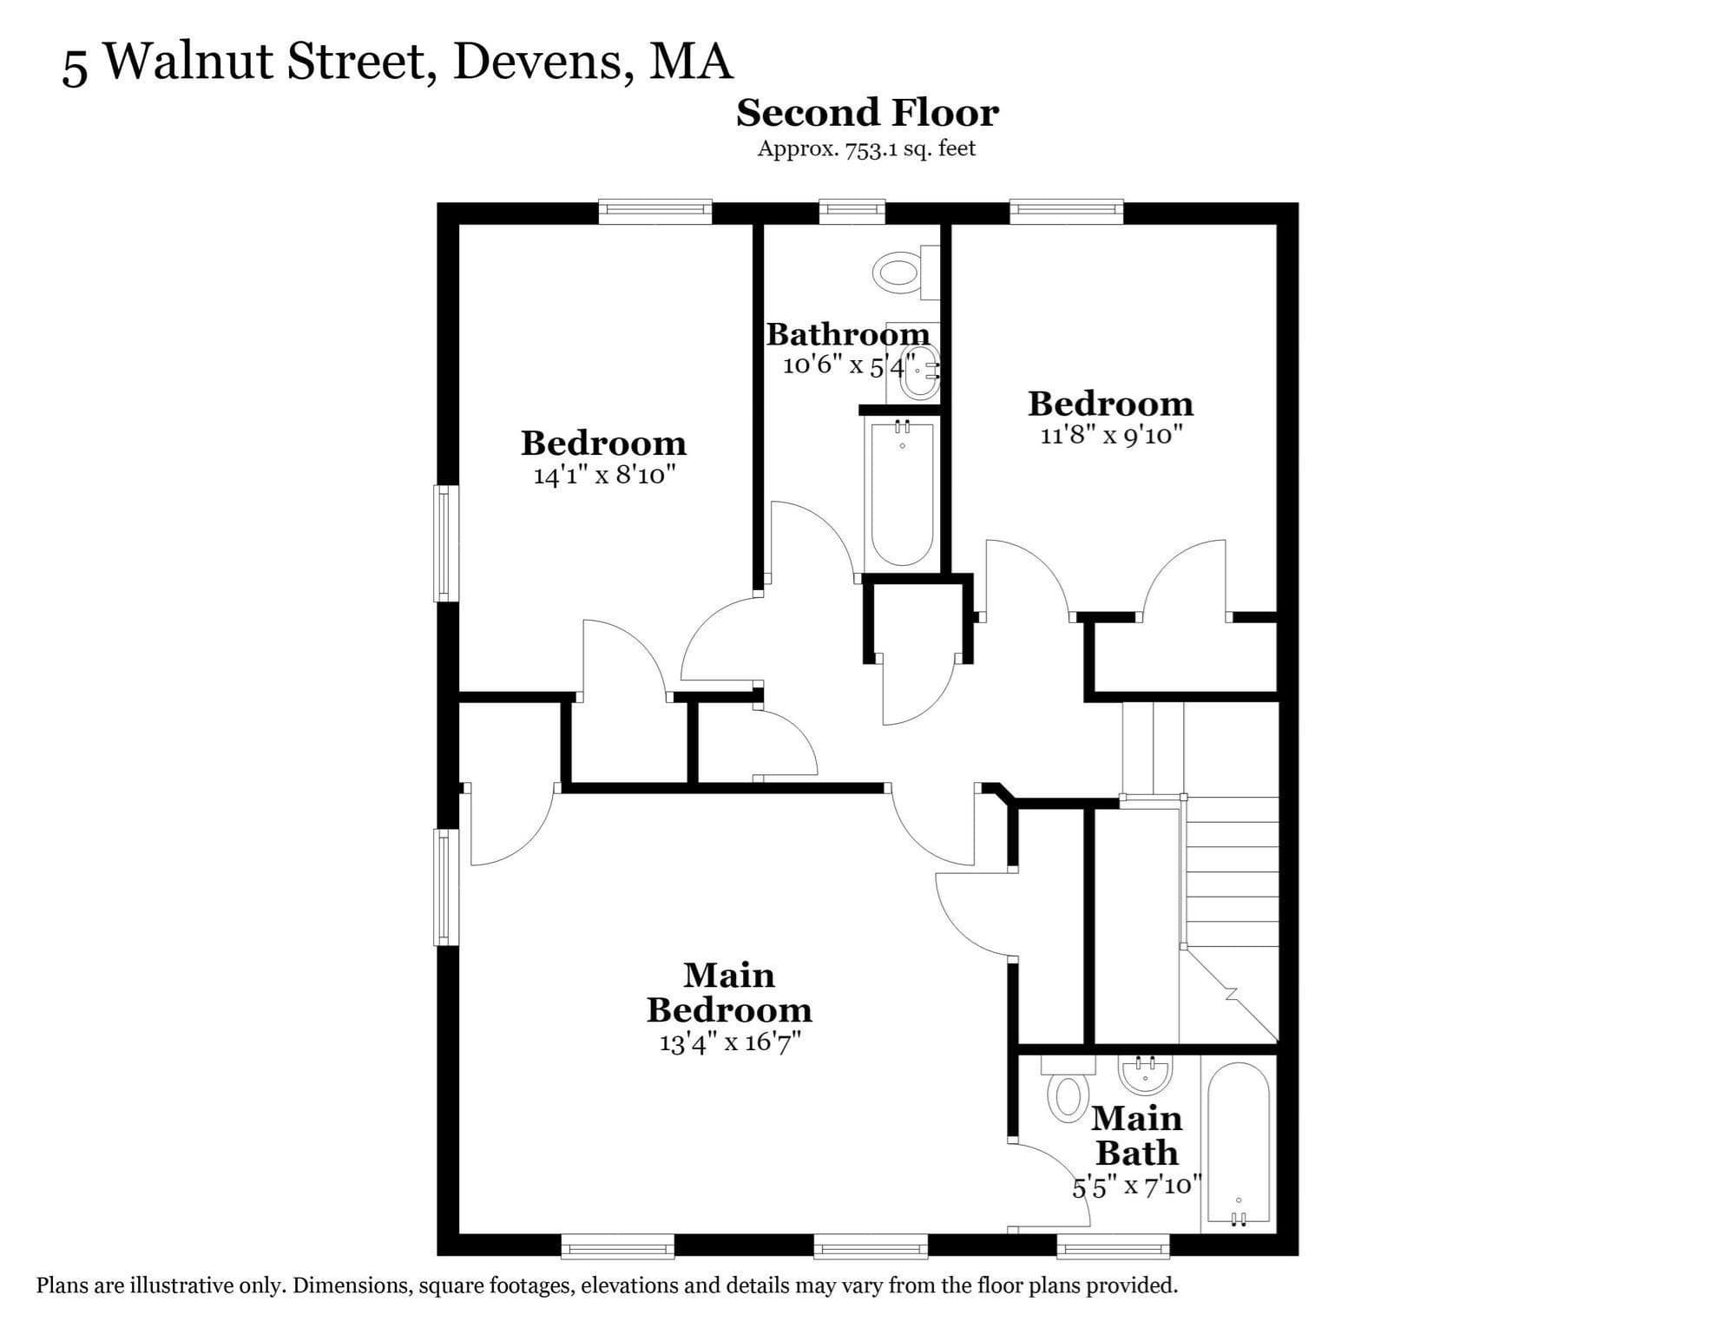
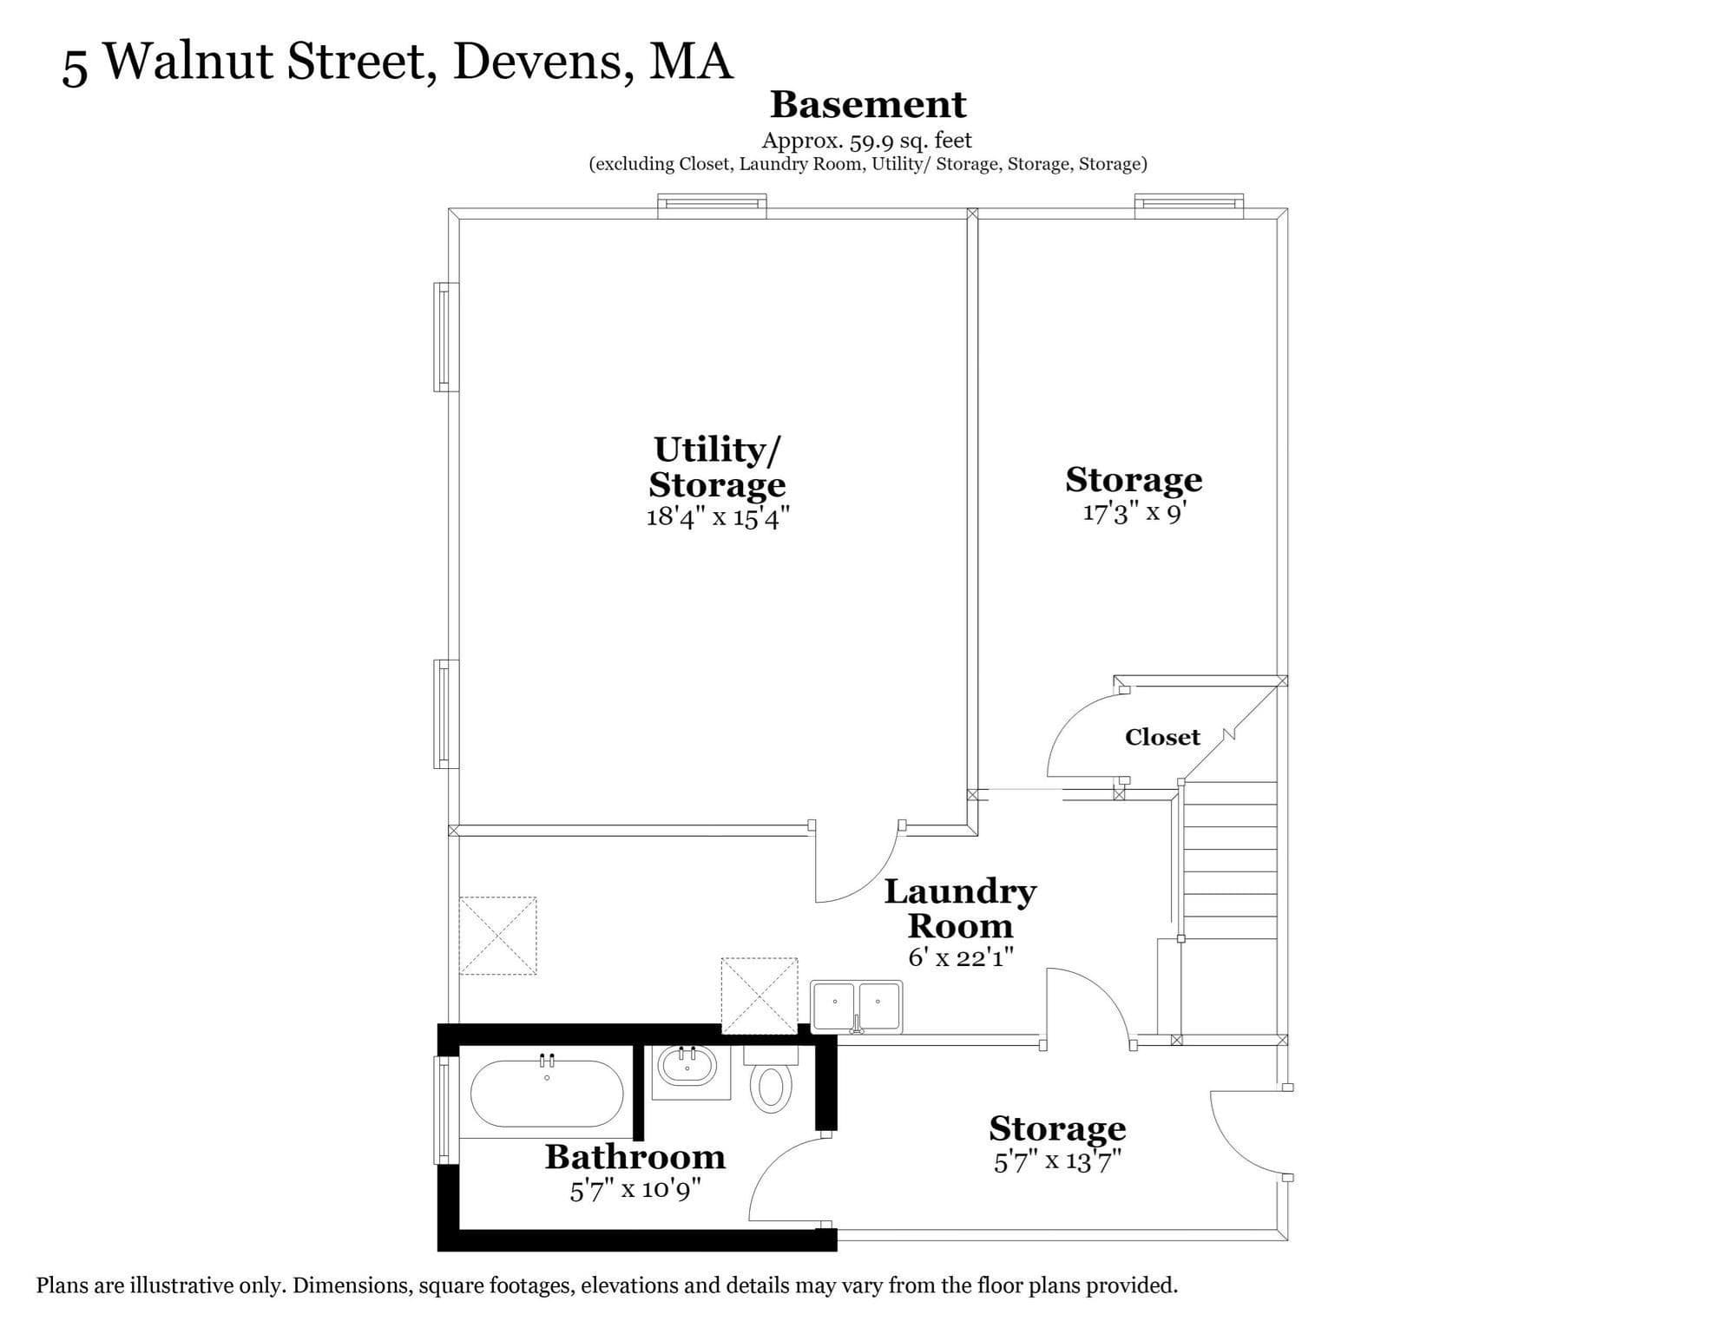
Deleaded 2001, with a Letter of Full Compliance on file. New property management as of August 1, 2026. A classic brick light-filled end unit tucked into the corner of the lot with tall arborvitae privacy hedge along the back and side and stately mature maples out front lining the historic street. The original maple hardwood floors are the thing people comment on first. The front-to-back living, dining, and flex space runs the depth of the unit with light pouring in from three sides — room enough for a workout corner and a piano and still somewhere to sit! Half bath tucked in for guests. Maple cabinets and real storage in the kitchen, with direct access to the garage and extra parking. Three bedrooms and two full baths up, plus a third full bath in the full-height basement, dog washing made easy here! Pull down access to the spacious attic storage. Central air. Private yard. Front step masonry repair scheduled. Students attend Harvard Public Schools. Marty's Cafe is a stroll across Jackson Road, with Red Tail Golf, Anytime Fitness, walking trails, yoga on the lawn, and a steady run of community events close by. Lovely unit. Straightforward terms.

Property details

MLS
MLS Property Information Network
MLS #
73559287
Property type
Condominium
Subdivision
N/A
Status
Active
Days on market
77
On market date
August 5, 2026
Stories
3
Total bathrooms
3.5
Garage spaces
1
Parking spaces
3
Lot size
N/A
Loading map…

Nearby schools

Within 10 miles. School directory data from the National Center for Education Statistics (NCES), accessed via the Urban Institute Education Data API. Local Score is calculated by INNOVATE Real Estate; where a state rating is shown, it comes from that state's own official school report card.

Elementary
Lura A. White Elementary School
2.28 mi away · Grades 0-5
Nearest school -- attendance-zone data not available here
5.0
Local Score (student-teacher ratio only (preliminary -- will incorporate state test-score data once available)) -- not an official state rating
Enrollment
324
Student:teacher ratio
11.2:1
District
Ayer Shirley School District
Middle
Ayer Shirley Regional Middle School
1.45 mi away · Grades 6-8
Nearest school -- attendance-zone data not available here
5.0
Local Score (student-teacher ratio only (preliminary -- will incorporate state test-score data once available)) -- not an official state rating
Enrollment
390
Student:teacher ratio
11.8:1
District
Ayer Shirley School District
HighCharter
Francis W. Parker Charter Essential School
0.54 mi away · Grades 7-12
Nearest school -- attendance-zone data not available here
5.0
Local Score (student-teacher ratio only (preliminary -- will incorporate state test-score data once available)) -- not an official state rating
Enrollment
386
Student:teacher ratio
8.6:1
District
Francis W. Parker Charter Essential (District)

Walkability

Blended score for Devens's center, calculated by INNOVATE Real Estate from two sources: the EPA's National Walkability Index (street network, transit, land-use mix) and Google Places amenity data (what's actually reachable on foot from this point). 60% EPA National Walkability Index + 40% nearby-amenity density (Google Places).

50
Somewhat walkable
out of 100
EPA National Walkability Index
10.2 / 20 -- Below average walkable
Google Places amenity density
48 / 100
Restaurants & cafes8
Grocery stores0
Parks2
Schools3
Transit stops1
Pharmacies0

Mortgage calculator

Estimate only - actual rate and payment depend on your lender, credit, and loan program.

$
%
%
Adjust tax / insurance estimates
% / yr
$
/mo
Est. monthly payment
$2,860/mo
$90,000 down
$360,000 loan
Principal & interest$2,335
Property tax (est.)$375
Home insurance (est.)$150

Similar homes you might like

Data source: Listing information provided by MLS Property Information Network via Trestle/CoreLogic. Last updated September 14, 2026.

Information herein deemed reliable but not guaranteed; all measurements, school assignments, HOA fees, taxes, and feature lists are approximate and should be independently verified. Equal Housing Opportunity.