
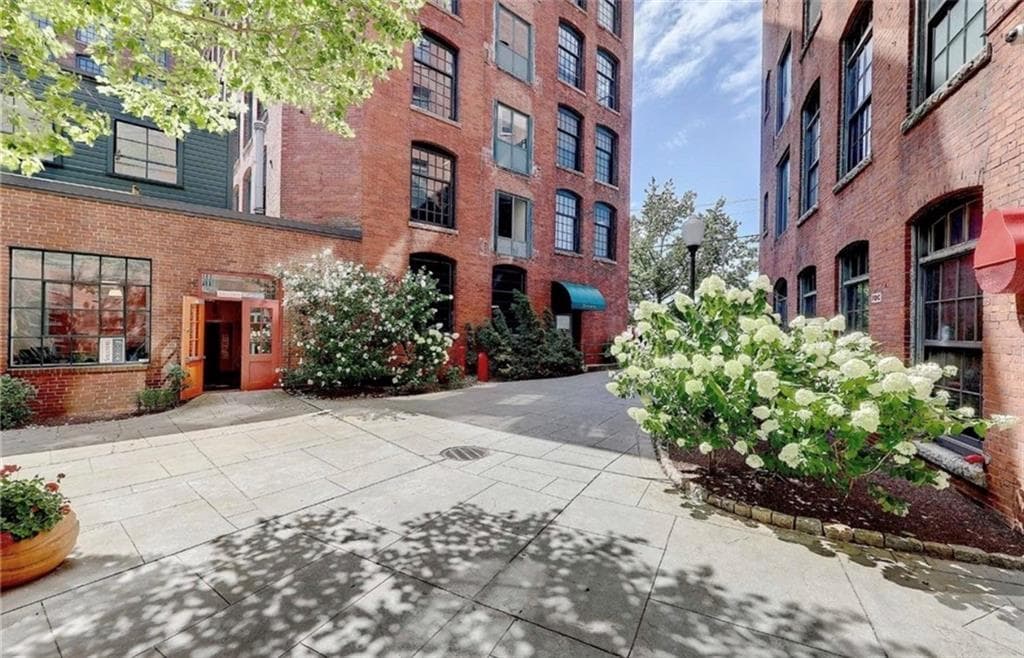
$675,000
About this home
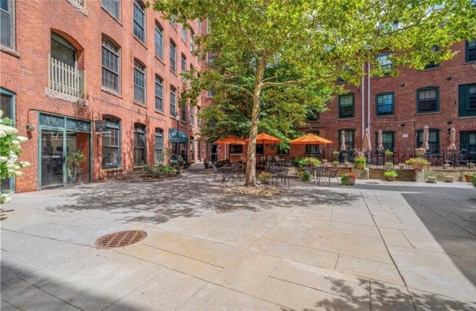
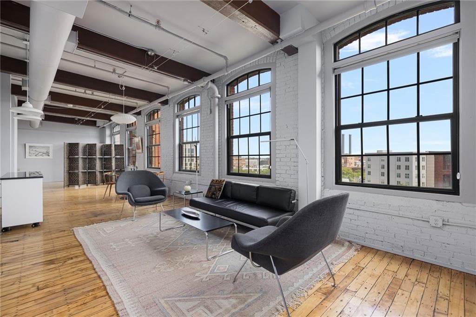
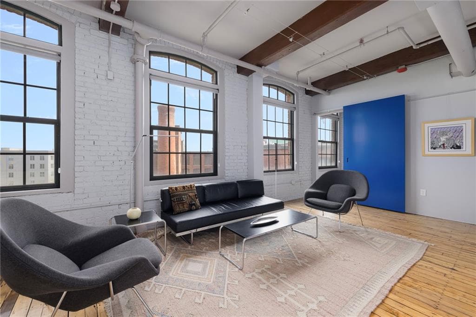
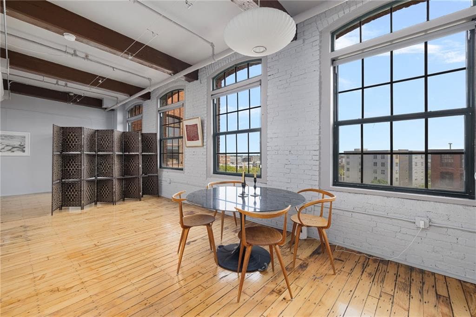
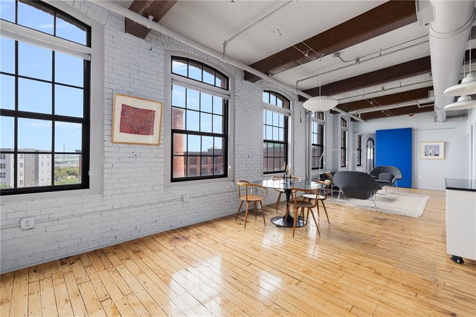
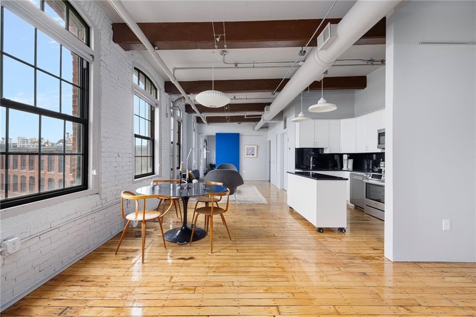
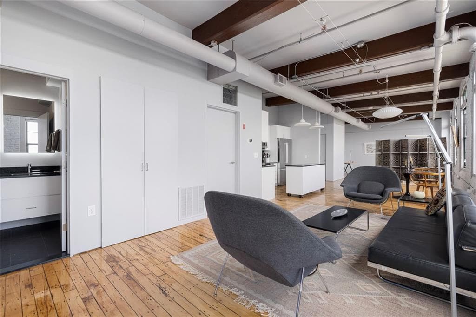
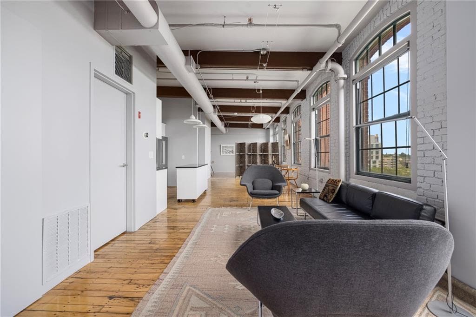
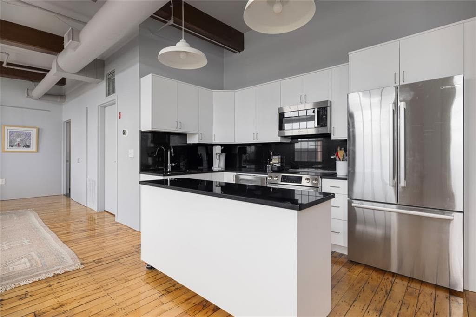
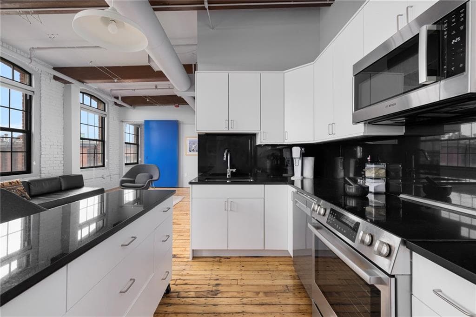
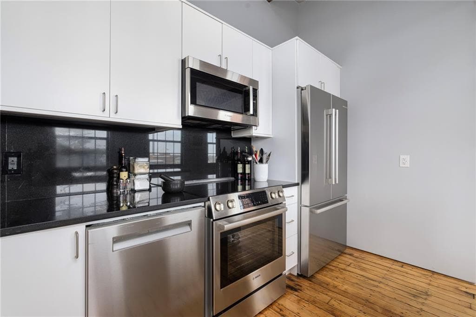
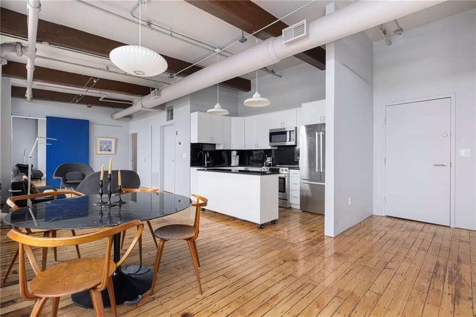
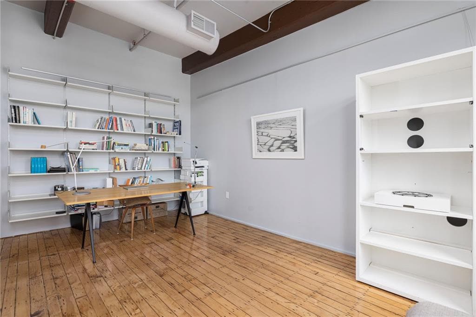
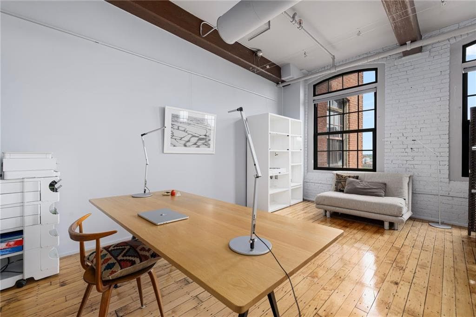
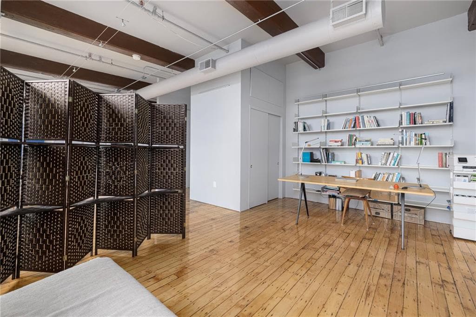
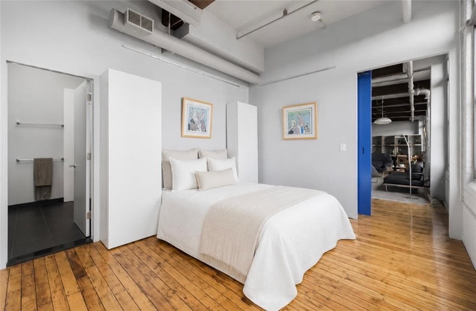
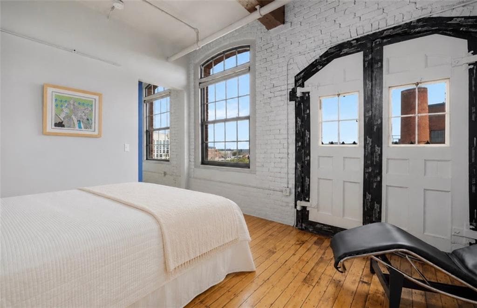
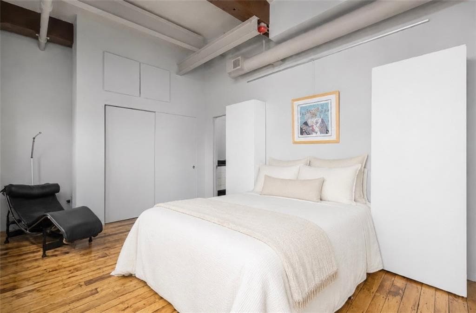
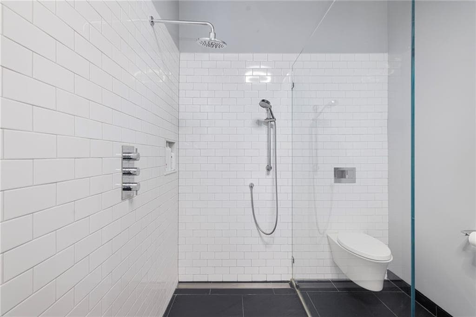
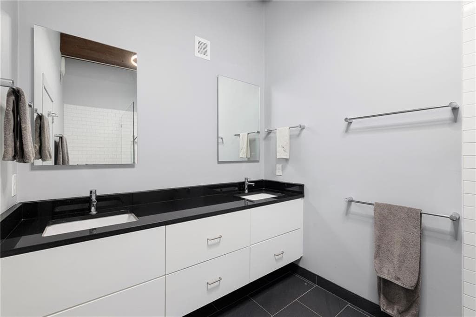
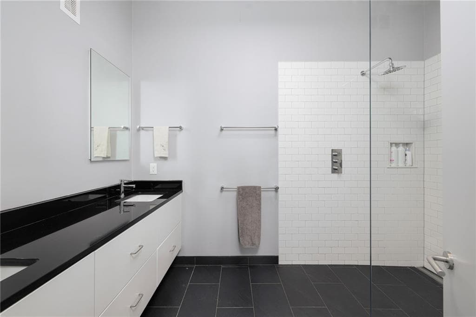
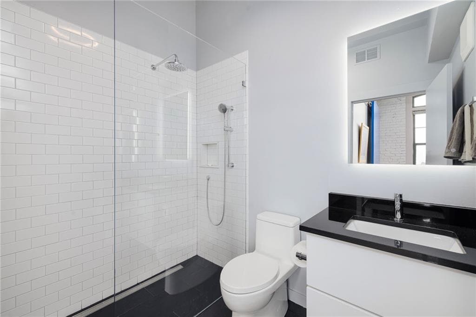
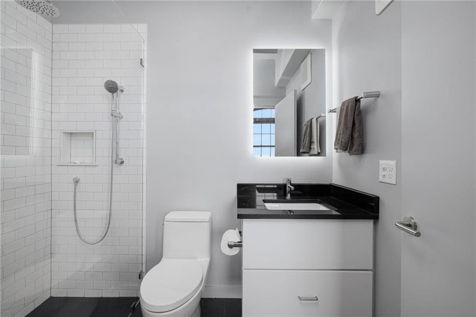
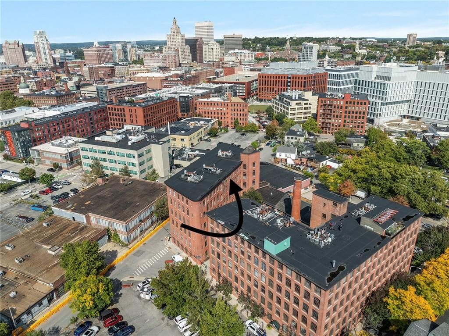
Welcome to 14 Imperial Place, a beautifully renovated top-floor condo offering modern updates, abundant natural light, and the convenience of city living. Over the past two years, this unit has undergone a comprehensive renovation, including a stunning new kitchen featuring contemporary cabinetry, black granite countertops, and a versatile island with movable drawer storage. As part of the renovation, a bedroom wall was removed to create a more open and spacious layout. The space can easily be converted back to a formal second bedroom, as ample closet storage remains in place. Bathrooms have been completely renovated, including the addition of a second full bath. The primary suite now features a luxurious en suite bathroom with dual vanities and a walk-in shower. Additional upgrades include an in-unit stacked washer and dryer and a designated locked storage unit conveniently located on the same floor. Massive windows flood the home with natural light, while the top-floor location provides added privacy of having no neighbors above. The building offers exceptional convenience with a salon and restaurant located on the lower level. Residents also enjoy off street parking, easy highway access and close proximity to major hospitals, restaurants, shopping, and all that Providence has to offer.
Property details
- MLS
- Rhode Island Association of REALTORS
- MLS #
- 1419504
- Property type
- Condominium
- Subdivision
- Jewlery District
- Status
- Active
- Days on market
- 22
- On market date
- July 31, 2026
- Stories
- 6
- Total bathrooms
- 2
- Garage spaces
- N/A
- Parking spaces
- 1
- Lot size
- N/A
Location
Get directions →Nearby schools
Within 10 miles. School directory data from the National Center for Education Statistics (NCES), accessed via the Urban Institute Education Data API. Local Score is calculated by INNOVATE Real Estate; where a state rating is shown, it comes from that state's own official school report card.
- Enrollment
- 143
- Student:teacher ratio
- 17.9:1
- District
- SouthSide Charter School
- Enrollment
- 108
- Student:teacher ratio
- 10.8:1
- District
- Urban Collaborative
- Enrollment
- 168
- Student:teacher ratio
- 21.0:1
- District
- Charette Charter
Walkability
Blended score for Providence's center, calculated by INNOVATE Real Estate from two sources: the EPA's National Walkability Index (street network, transit, land-use mix) and Google Places amenity data (what's actually reachable on foot from this point). 60% EPA National Walkability Index + 40% nearby-amenity density (Google Places).
Market position
How this listing compares to current activity in Providence, from live MLS data.
Mortgage calculator
Estimate only - actual rate and payment depend on your lender, credit, and loan program.
Adjust tax / insurance estimates
Similar homes you might like
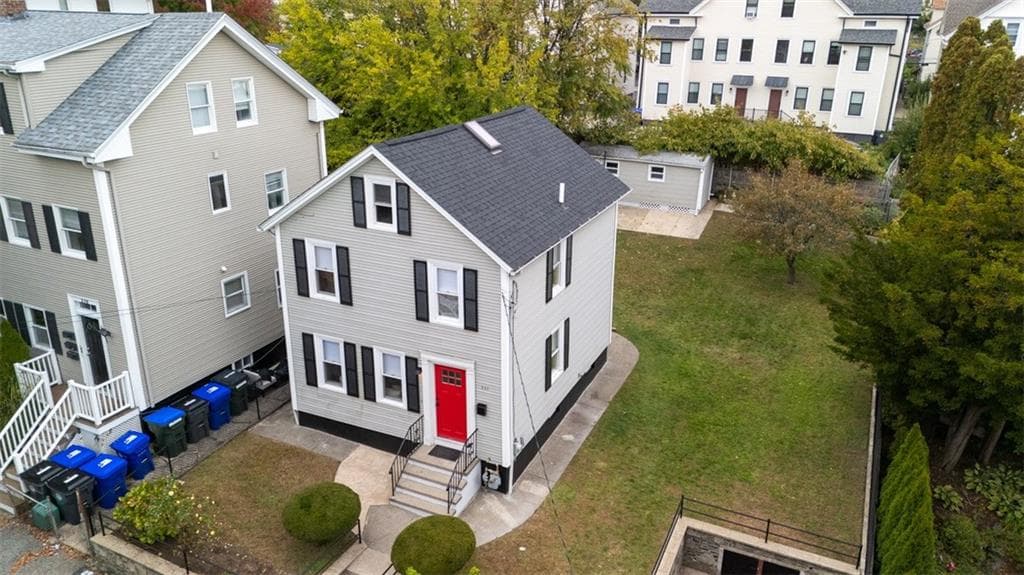
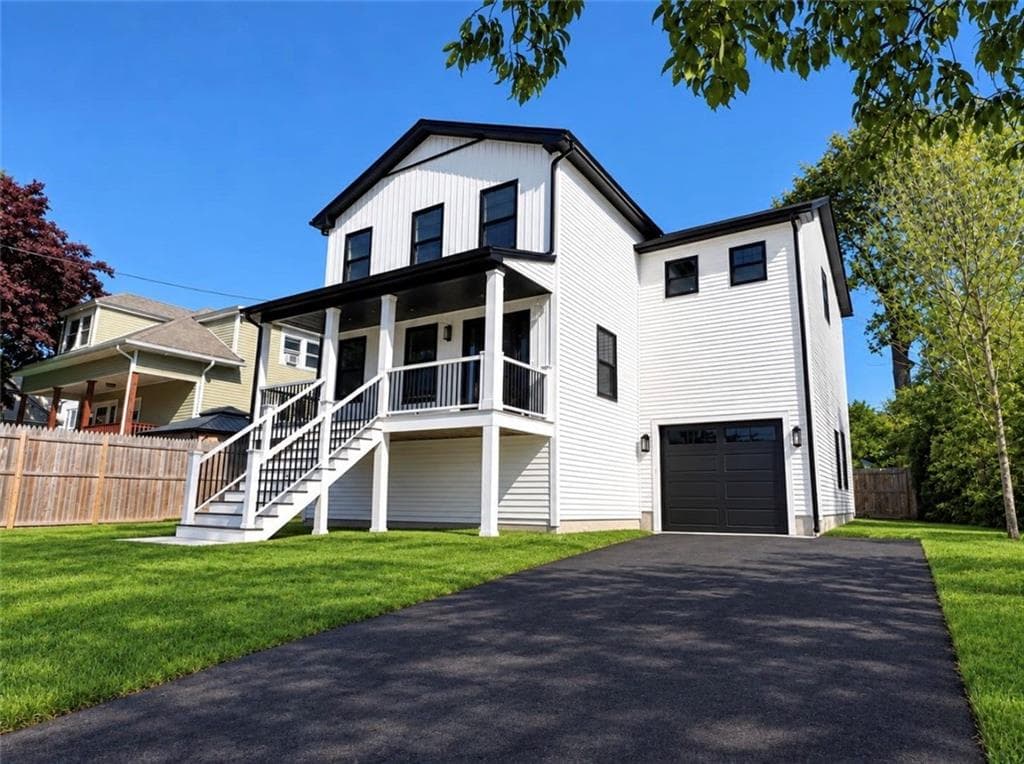
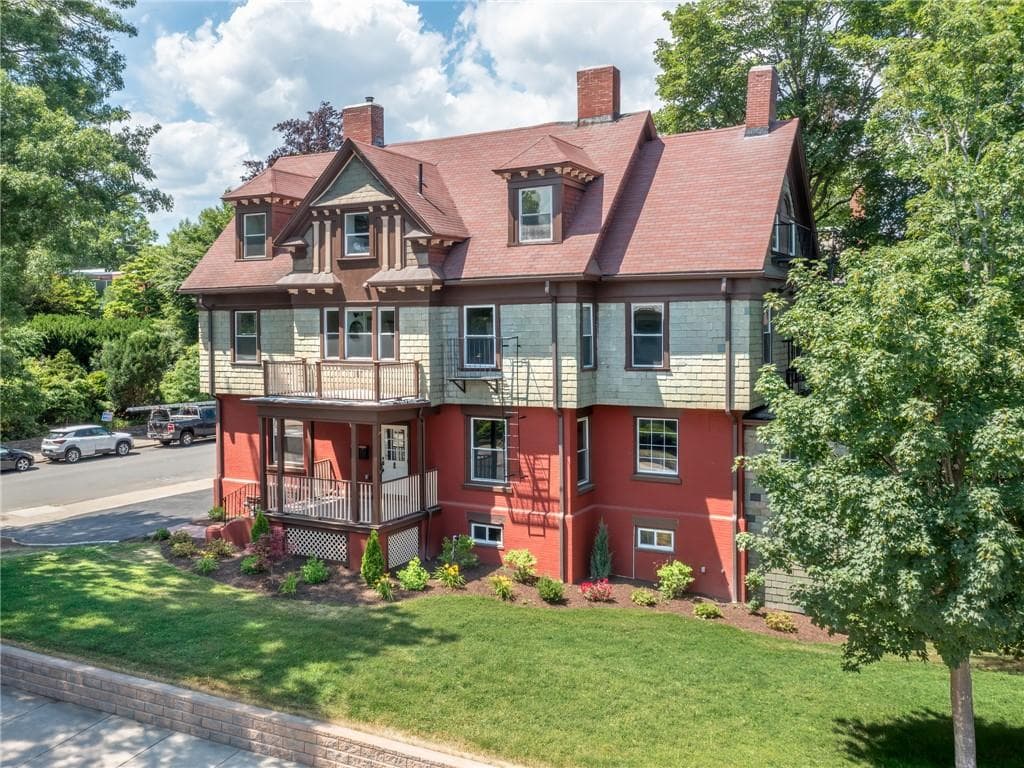
Data source: Listing information provided by Rhode Island Association of REALTORS via Trestle/CoreLogic. Last updated August 23, 2026.
Information herein deemed reliable but not guaranteed; all measurements, school assignments, HOA fees, taxes, and feature lists are approximate and should be independently verified. Equal Housing Opportunity.