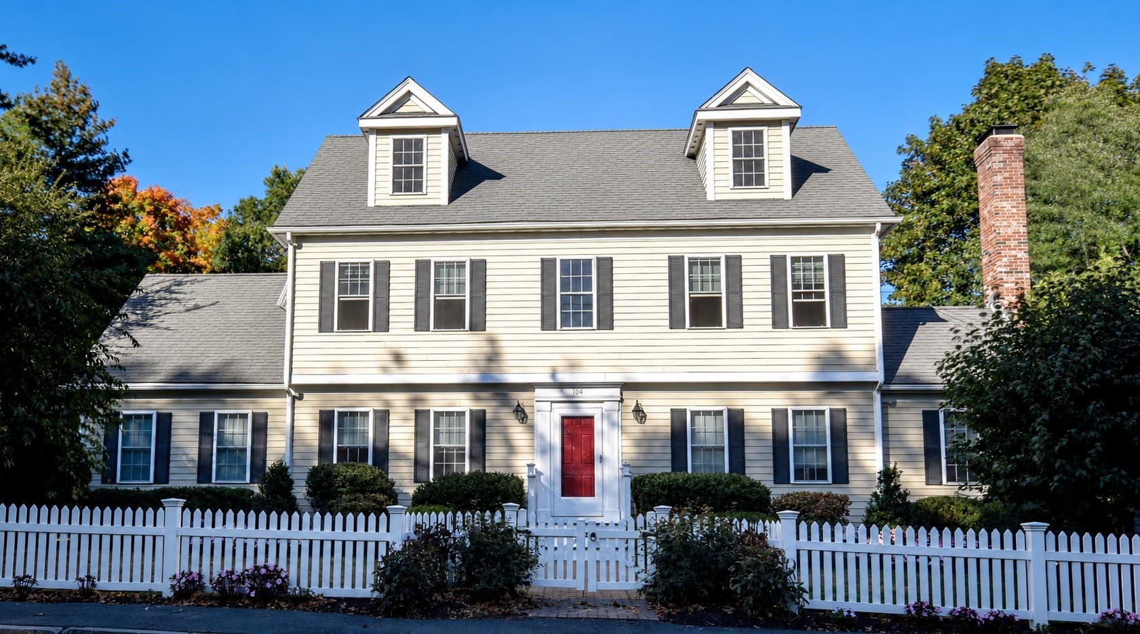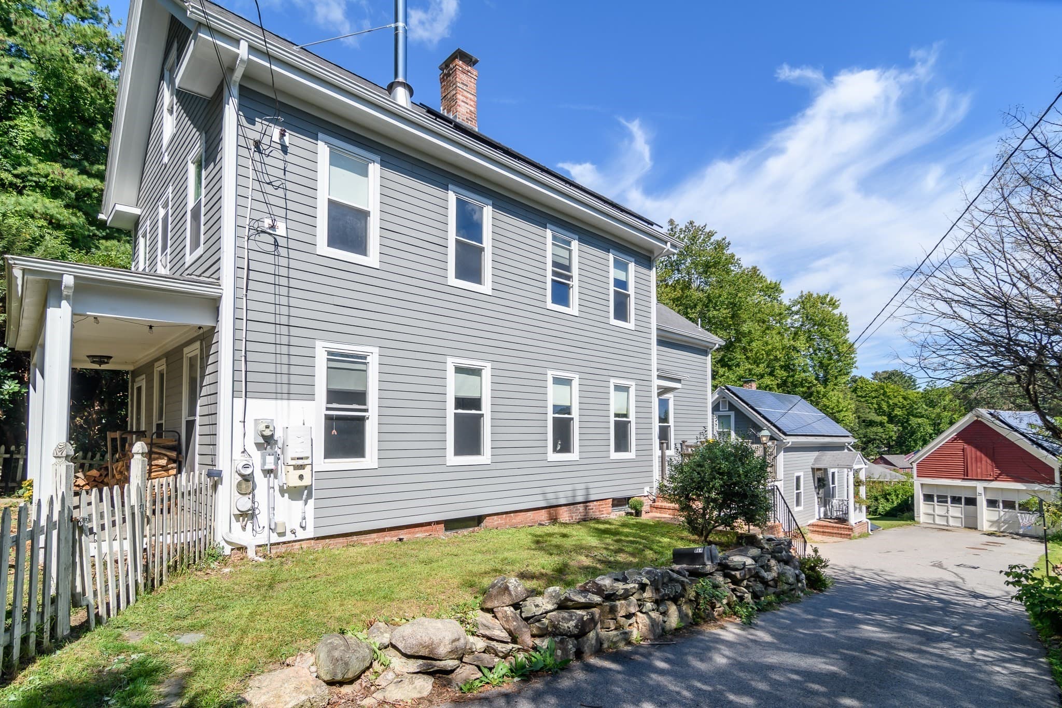
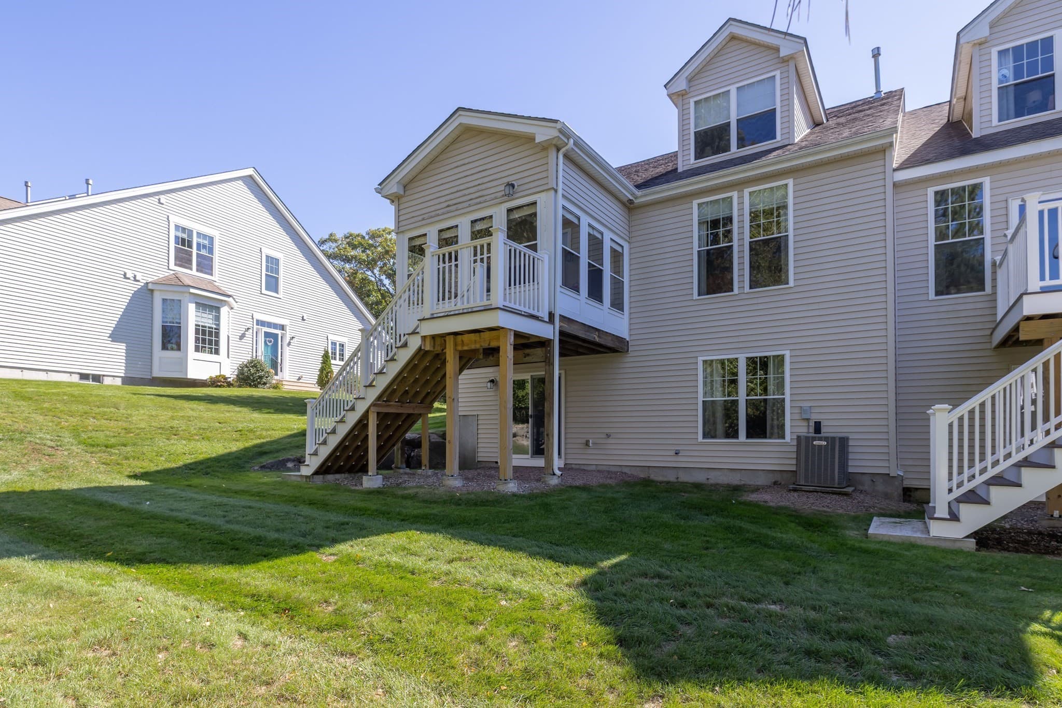
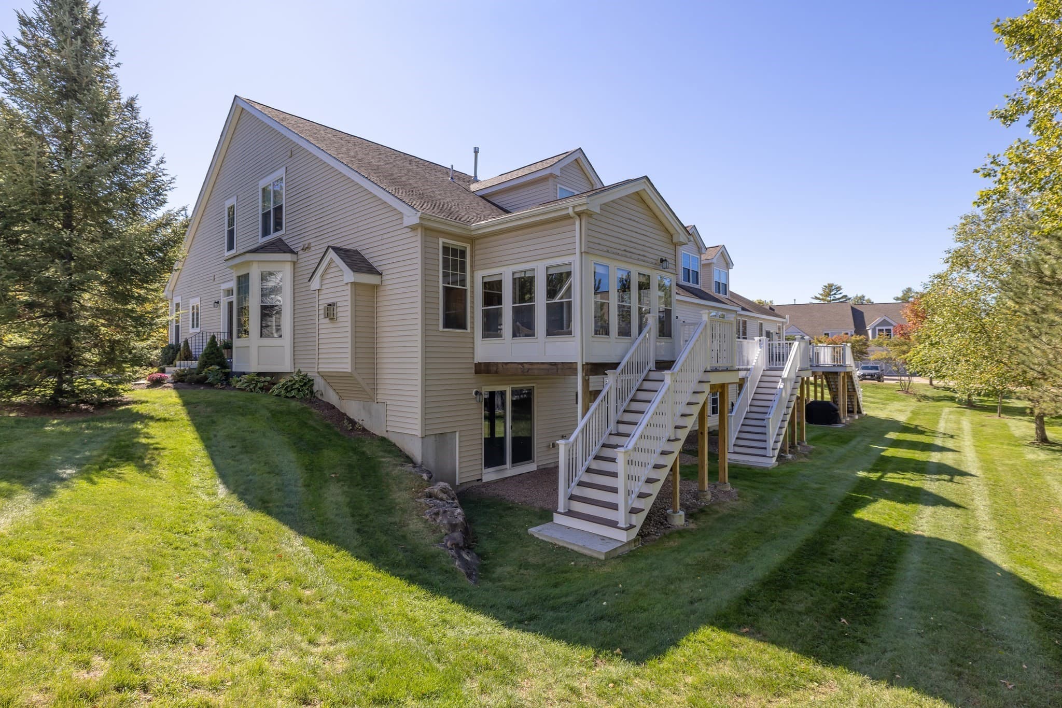
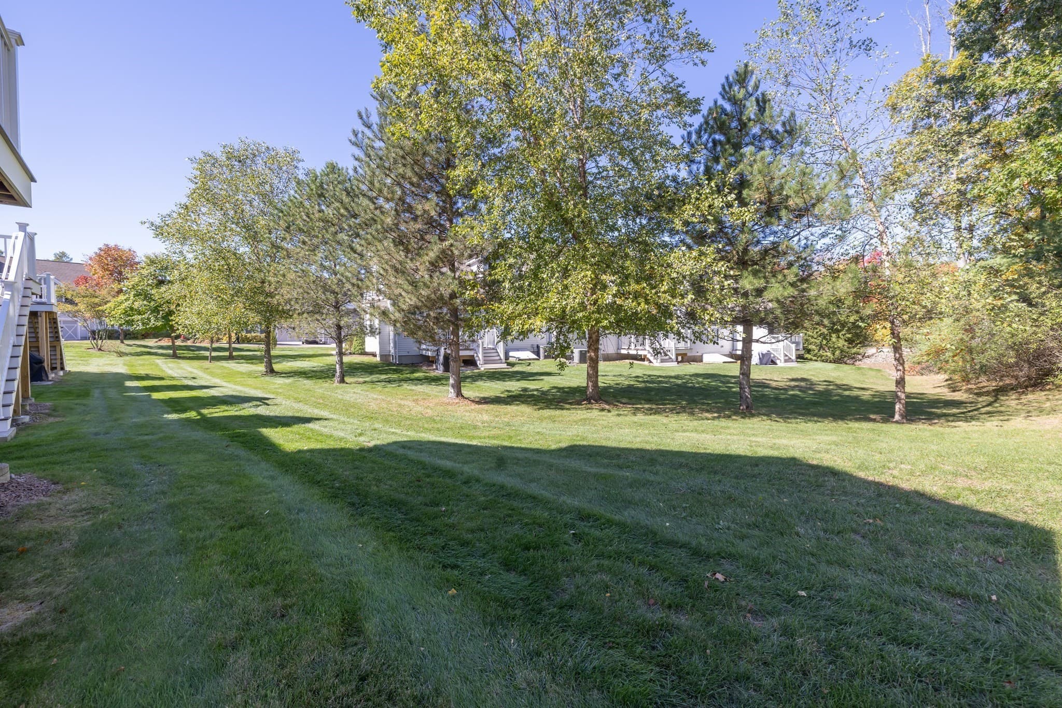
Condominium at 12 Allison Way # 12, Natick MA 01760, Natick
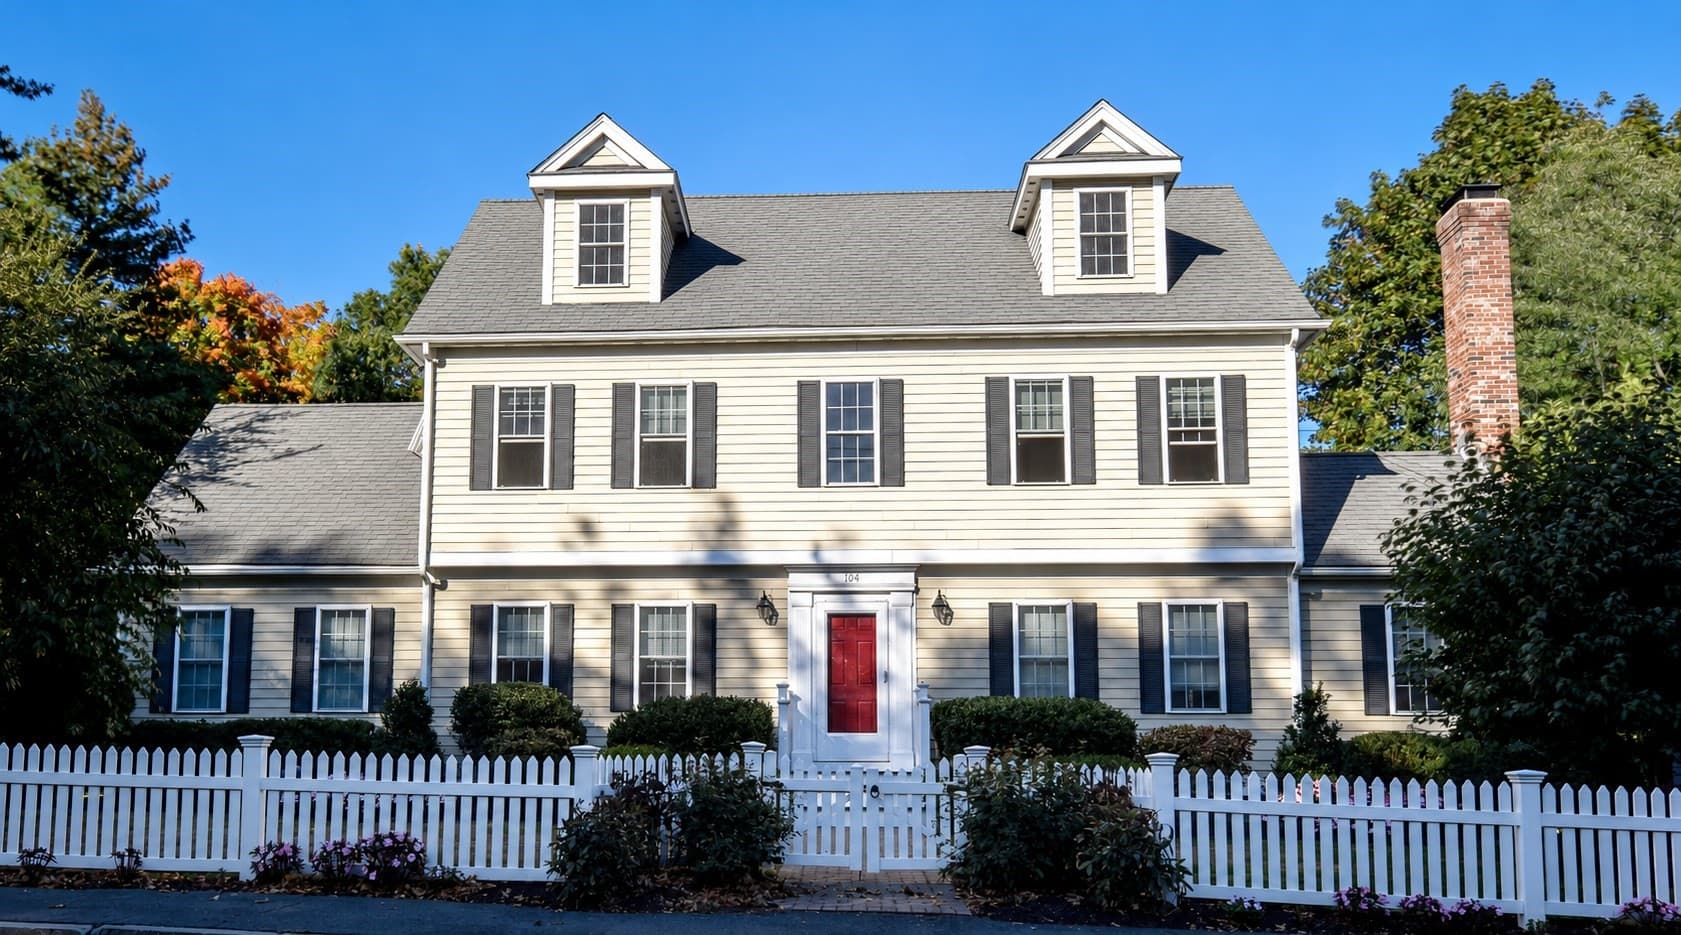
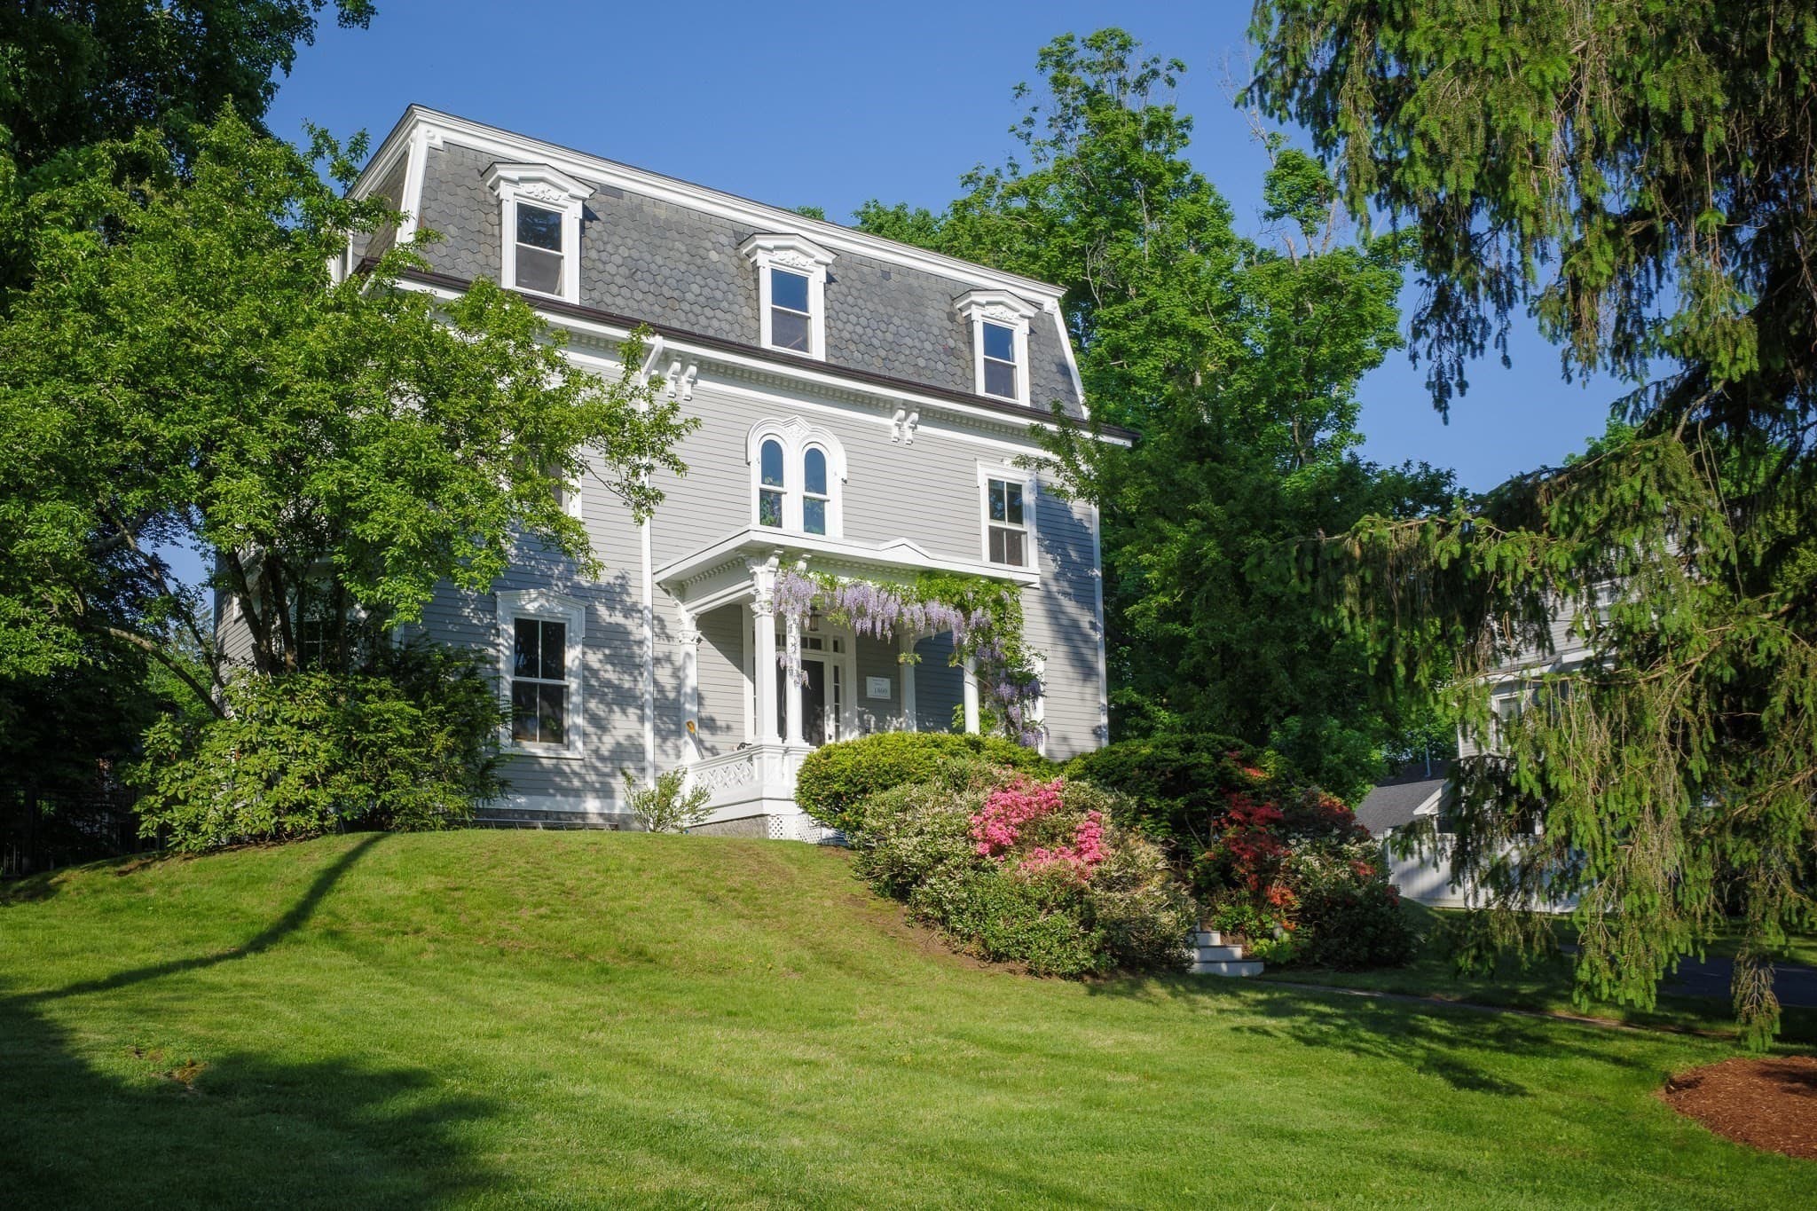
Condominium at 12 Allison Way # 12, Natick MA 01760, Natick, photo 2 of 35
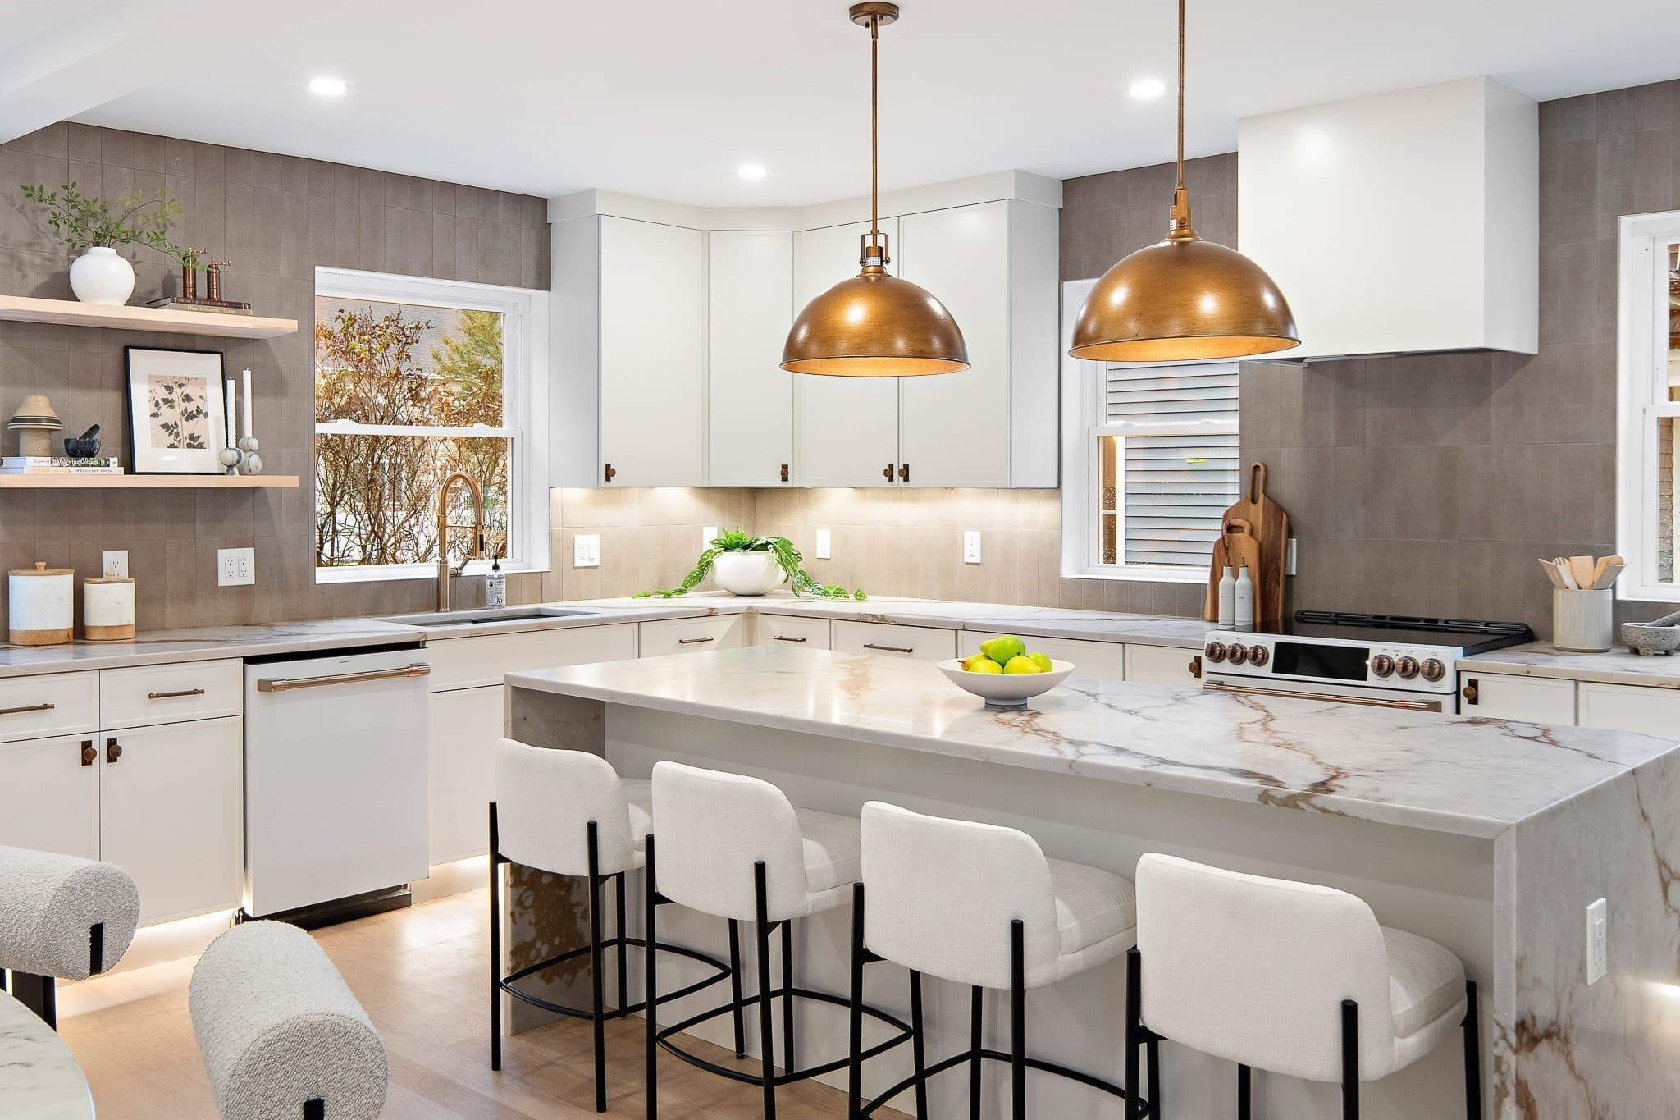
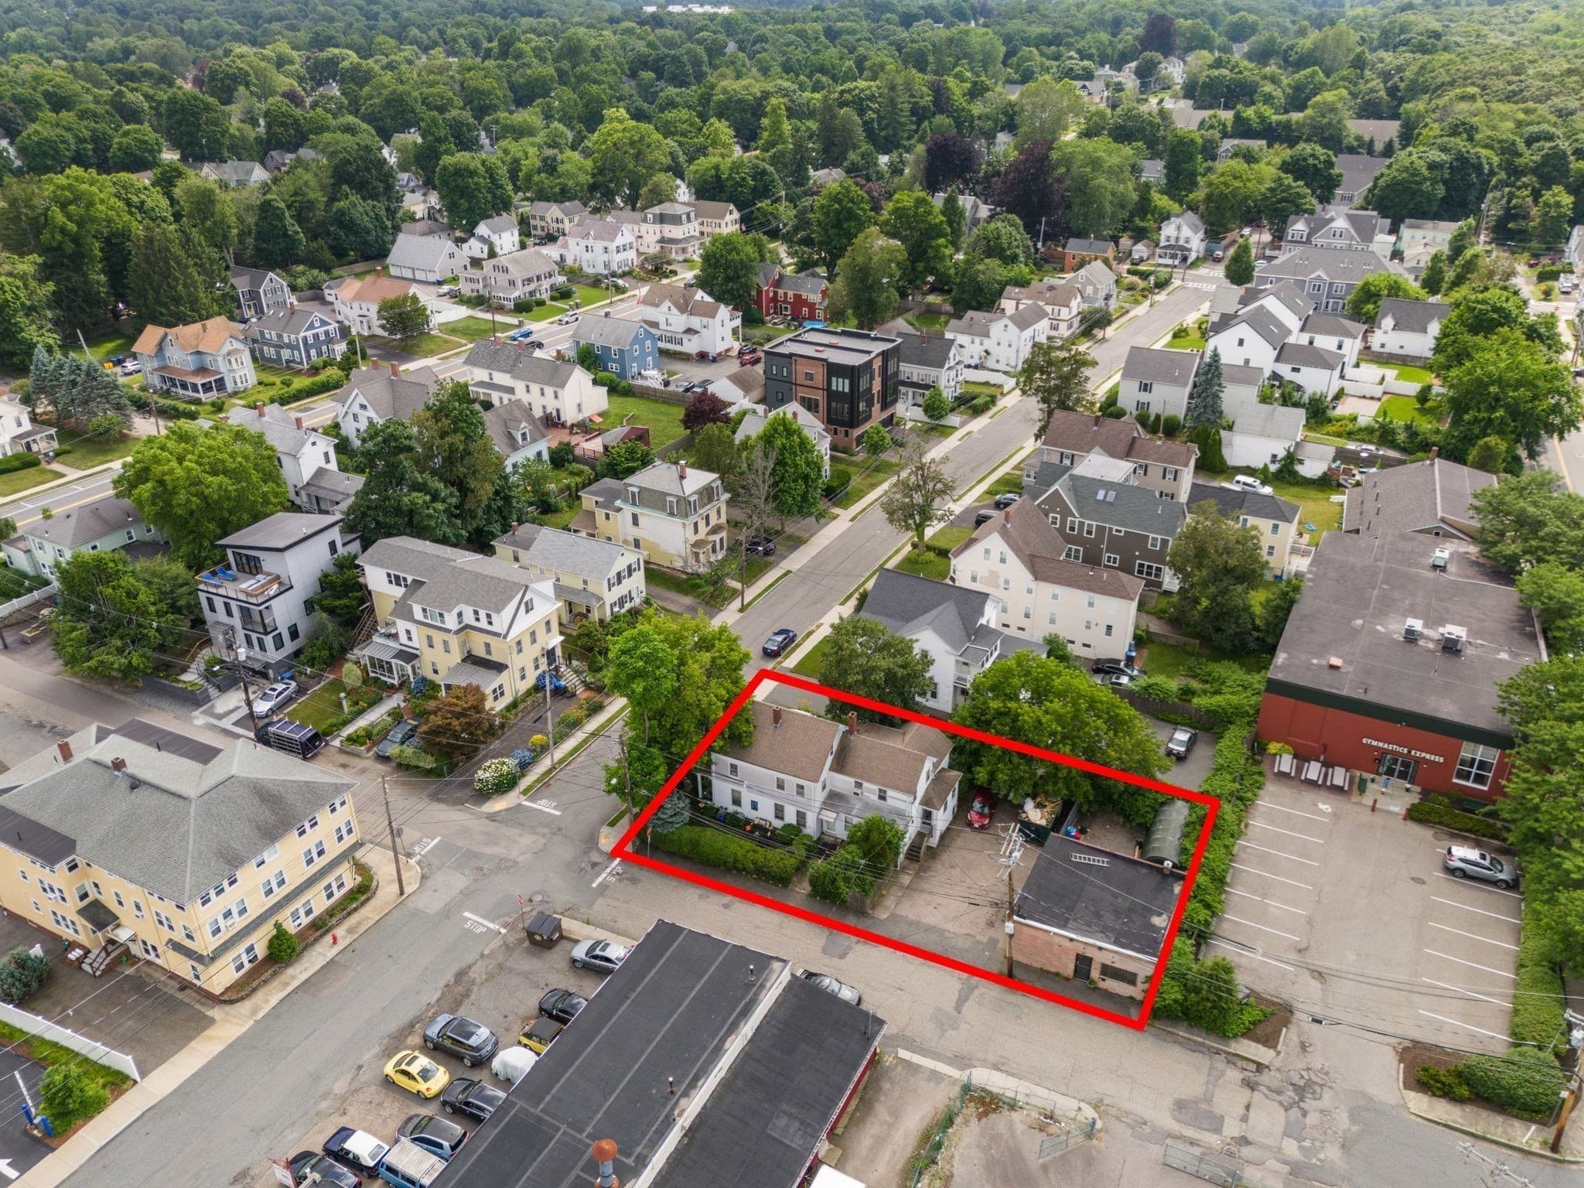
Condominium at 12 Allison Way # 12, Natick MA 01760, Natick, photo 3 of 35
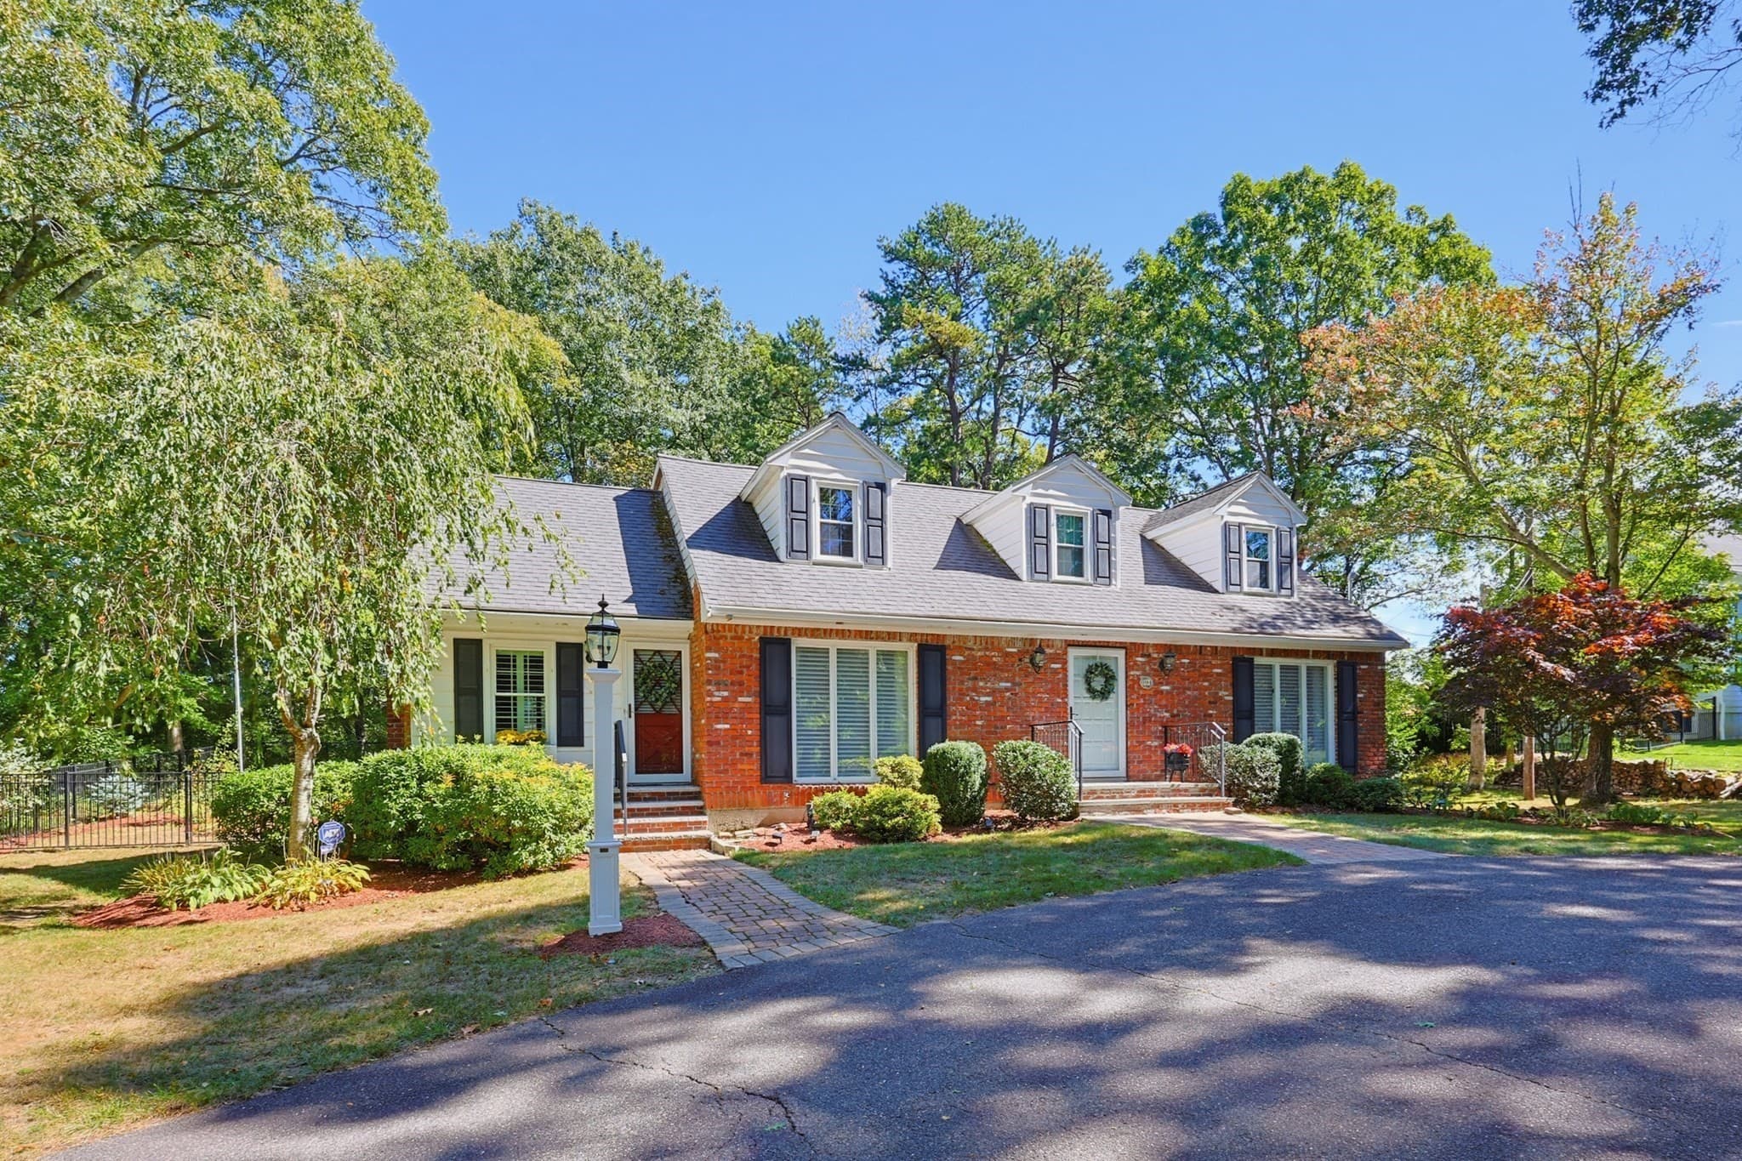
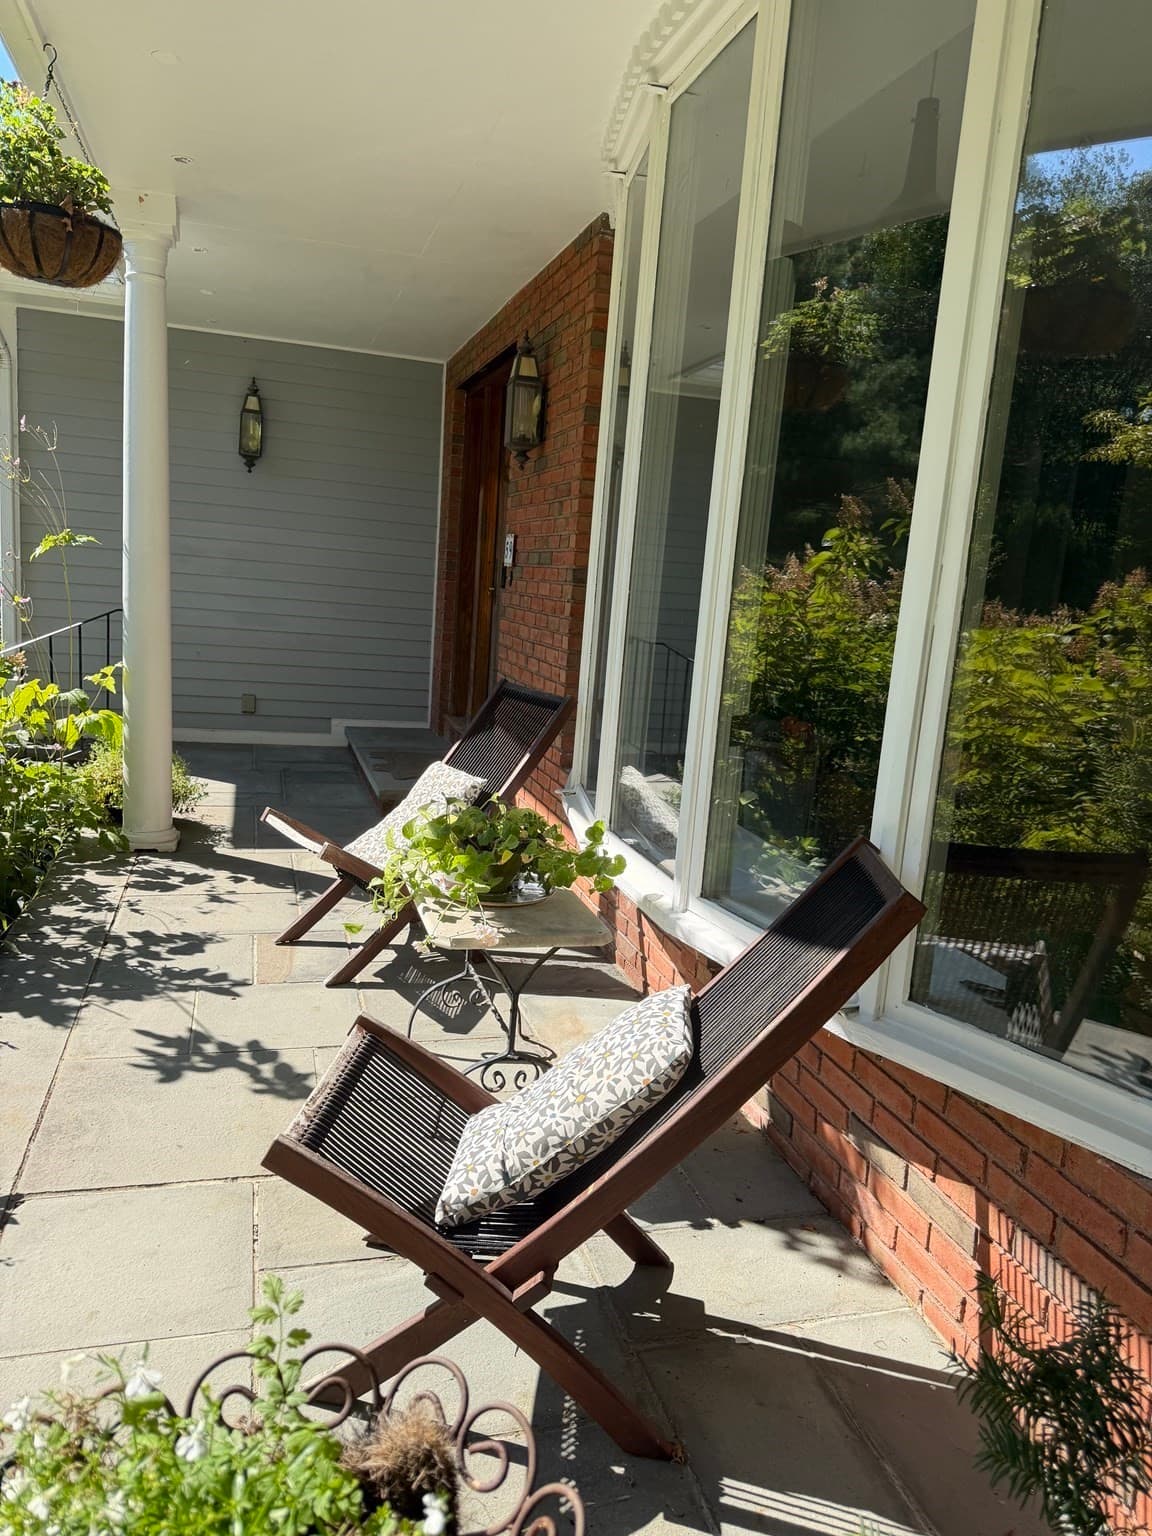
Condominium at 12 Allison Way # 12, Natick MA 01760, Natick, photo 4 of 35
Condominium at 12 Allison Way # 12, Natick MA 01760, Natick, photo 5 of 35
Condominium at 12 Allison Way # 12, Natick MA 01760, Natick, photo 6 of 35
Condominium at 12 Allison Way # 12, Natick MA 01760, Natick, photo 7 of 35
Condominium at 12 Allison Way # 12, Natick MA 01760, Natick, photo 8 of 35
Condominium at 12 Allison Way # 12, Natick MA 01760, Natick, photo 9 of 35
Condominium at 12 Allison Way # 12, Natick MA 01760, Natick, photo 10 of 35
Condominium at 12 Allison Way # 12, Natick MA 01760, Natick, photo 11 of 35
Condominium at 12 Allison Way # 12, Natick MA 01760, Natick, photo 12 of 35
Condominium at 12 Allison Way # 12, Natick MA 01760, Natick, photo 13 of 35
Condominium at 12 Allison Way # 12, Natick MA 01760, Natick, photo 14 of 35
Condominium at 12 Allison Way # 12, Natick MA 01760, Natick, photo 15 of 35
Condominium at 12 Allison Way # 12, Natick MA 01760, Natick, photo 16 of 35
Condominium at 12 Allison Way # 12, Natick MA 01760, Natick, photo 17 of 35
Condominium at 12 Allison Way # 12, Natick MA 01760, Natick, photo 18 of 35
Condominium at 12 Allison Way # 12, Natick MA 01760, Natick, photo 19 of 35
Condominium at 12 Allison Way # 12, Natick MA 01760, Natick, photo 20 of 35
Condominium at 12 Allison Way # 12, Natick MA 01760, Natick, photo 21 of 35
Condominium at 12 Allison Way # 12, Natick MA 01760, Natick, photo 22 of 35
Condominium at 12 Allison Way # 12, Natick MA 01760, Natick, photo 23 of 35
Condominium at 12 Allison Way # 12, Natick MA 01760, Natick, photo 24 of 35
Condominium at 12 Allison Way # 12, Natick MA 01760, Natick, photo 25 of 35
Condominium at 12 Allison Way # 12, Natick MA 01760, Natick, photo 26 of 35
Condominium at 12 Allison Way # 12, Natick MA 01760, Natick, photo 27 of 35
Condominium at 12 Allison Way # 12, Natick MA 01760, Natick, photo 28 of 35
Condominium at 12 Allison Way # 12, Natick MA 01760, Natick, photo 29 of 35
Condominium at 12 Allison Way # 12, Natick MA 01760, Natick, photo 30 of 35
Condominium at 12 Allison Way # 12, Natick MA 01760, Natick, photo 31 of 35
Condominium at 12 Allison Way # 12, Natick MA 01760, Natick, photo 32 of 35
Condominium at 12 Allison Way # 12, Natick MA 01760, Natick, photo 33 of 35
Condominium at 12 Allison Way # 12, Natick MA 01760, Natick, photo 34 of 35
Condominium at 12 Allison Way # 12, Natick MA 01760, Natick, photo 35 of 35
35 photos

$1,200,000

12 Allison Way # 12, Natick MA 01760
Natick, MA 01760
Listed by Maura Rodino
Bedrooms
3
Bathrooms
2.5
Living area
2,401 sqft
Year built
2010

About this home

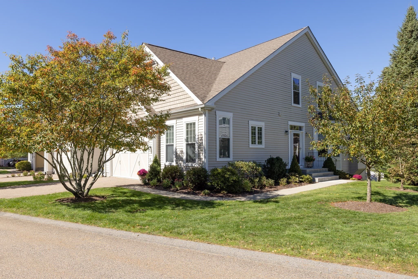
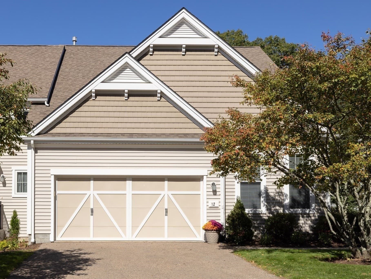
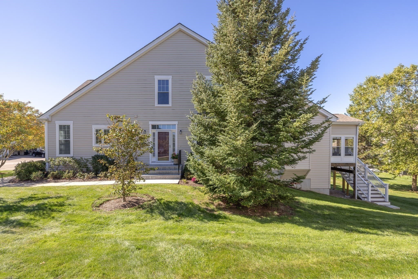
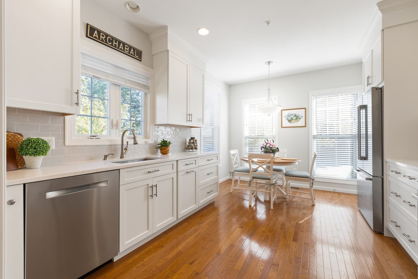
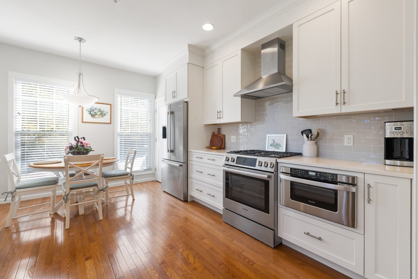
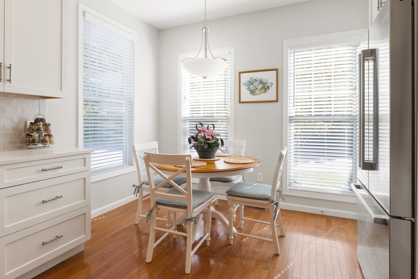
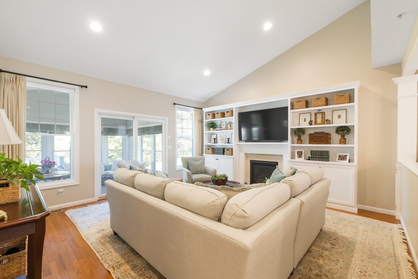
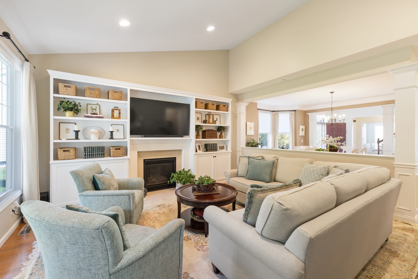
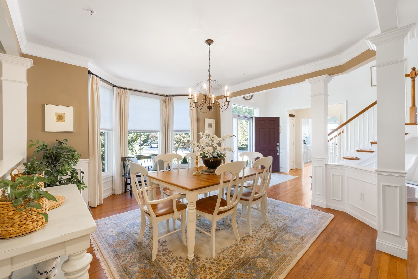
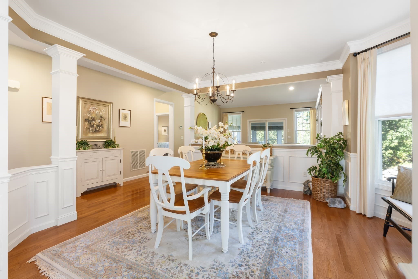
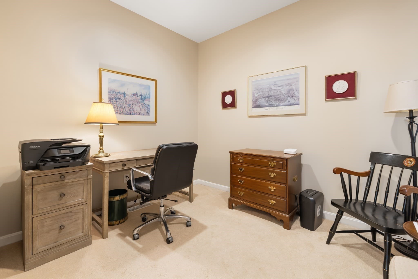
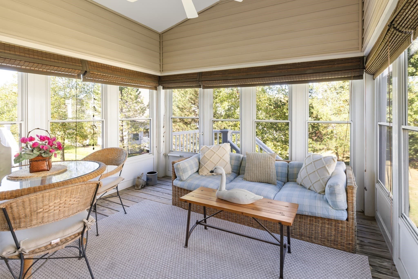
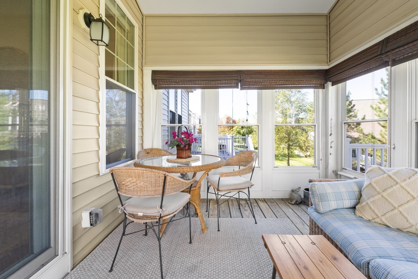
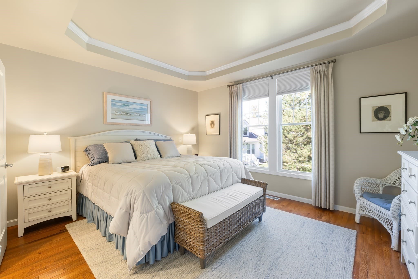
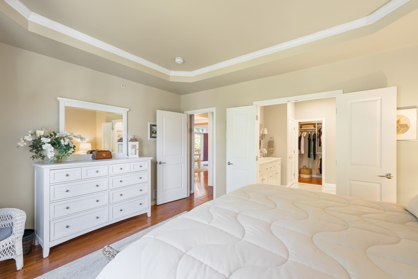
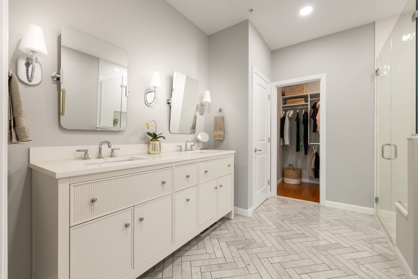
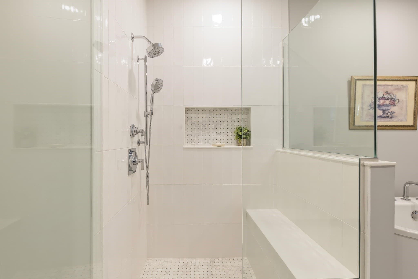
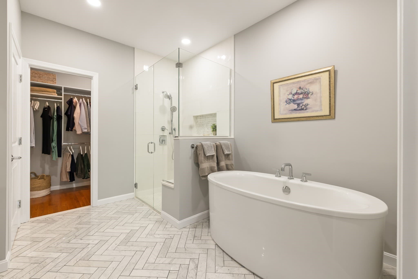
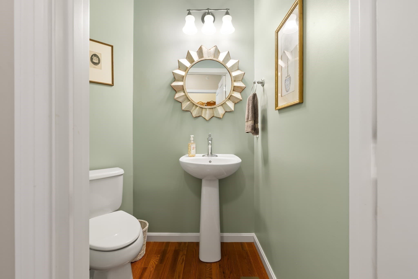
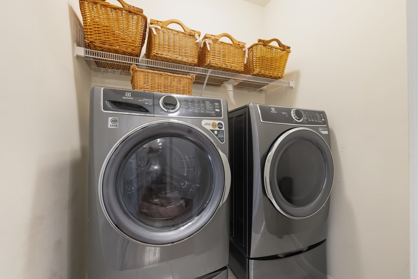
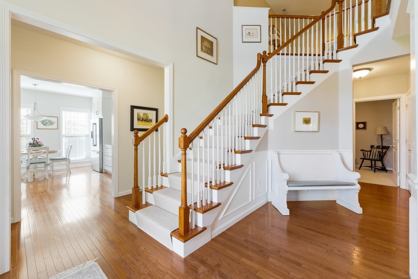
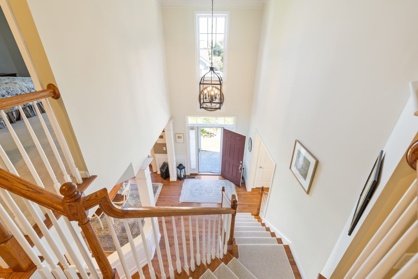
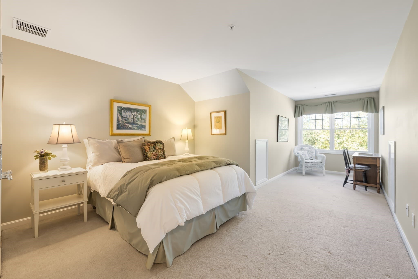
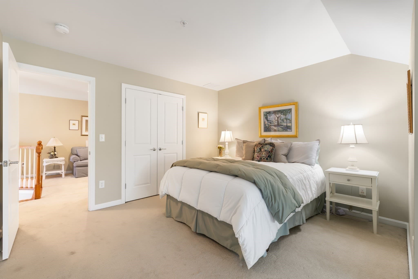
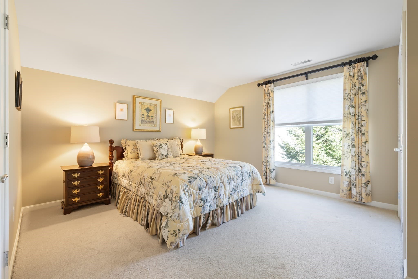
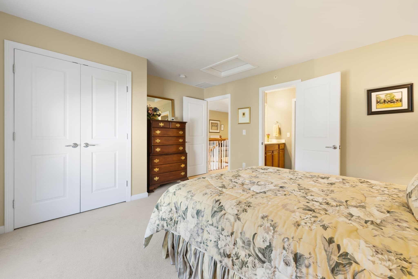
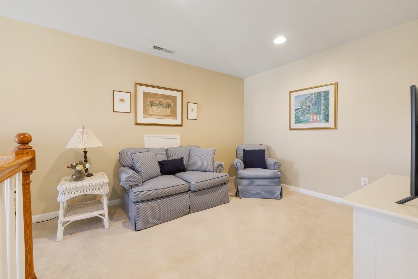
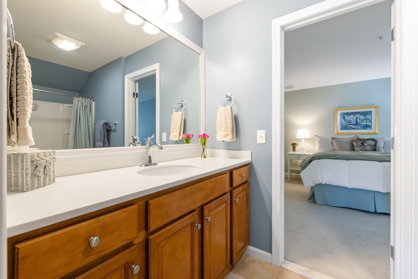
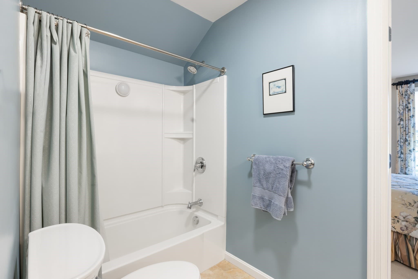
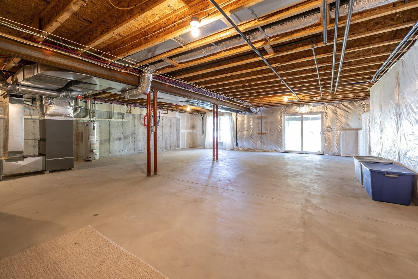
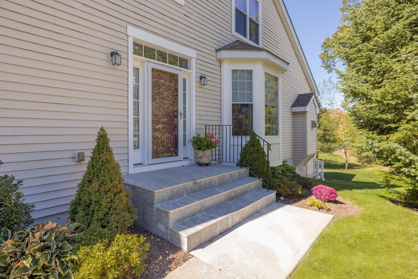
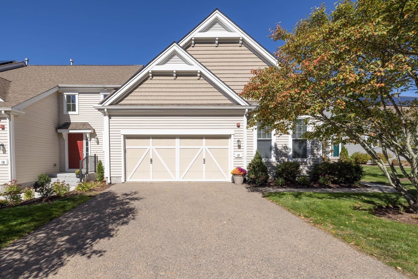
Nestled in the highly desirable South Natick Hills community, this exceptional 3-bedroom, 2.5-bath luxury end-unit townhome offers an elegant blend of architectural detail, sophisticated finishes, and comfortable living. Its desirable end-unit setting provides added privacy and an abundance of natural light from tall windows, enhancing the home's spacious, airy feel. A dramatic two-story foyer with a graceful curved staircase welcomes you into a beautifully appointed interior featuring soaring ceilings, crown moldings, wainscoting, and decorative columns. The newly updated white kitchen showcases quartz countertops, a stylish tiled backsplash, stainless steel appliances, a walk-in pantry, and a sunlit dining area. The inviting living room features a stunning vaulted ceiling, gas fireplace, and custom built-in cabinetry. A standout feature is the luxurious first-floor primary suite, offering the comfort and convenience of main-level living without compromising on space or elegance. This private retreat features a tray ceiling, generous walk-in closet, and newly renovated spa-like bath with a soaking tub, tiled shower, and quartz double vanity. A spacious home office and convenient laundry room complete the main level. Upstairs, two generously sized bedrooms, a full bath, and a versatile family room provide wonderful flexibility for guests and everyday living. Enjoy relaxing or entertaining in the private screened sunroom, while the expansive unfinished walk-out lower level offers tremendous potential for additional living space. An attached two-car garage adds everyday convenience. Ideally located approximately 1.7 miles from vibrant Natick Center, with its charming shops, restaurants, popular Farmers Market and Commuter Rail Station offering service to Boston. A wonderful opportunity to enjoy refined, low-maintenance living in one of Natick's most sought-after communities.

Highlights

Fireplace

Property details

MLS
MLS Property Information Network
MLS #
73591091
Property type
Condominium
Subdivision
N/A
Status
Active
Days on market
1
On market date
October 15, 2026
Stories
3
Total bathrooms
2.5
Garage spaces
2
Parking spaces
6
Lot size
N/A
Loading map…

Nearby schools

Within 10 miles. School directory data from the National Center for Education Statistics (NCES), accessed via the Urban Institute Education Data API. Local Score is calculated by INNOVATE Real Estate; where a state rating is shown, it comes from that state's own official school report card.

Elementary
Johnson
0.92 mi away · Grades 0-4
Nearest school -- attendance-zone data not available here
4.0
Local Score (student-teacher ratio only (preliminary -- will incorporate state test-score data once available)) -- not an official state rating
Enrollment
219
Student:teacher ratio
12.2:1
District
Natick
Middle
J F Kennedy Middle School
2.33 mi away · Grades 5-8
Nearest school -- attendance-zone data not available here
5.0
Local Score (student-teacher ratio only (preliminary -- will incorporate state test-score data once available)) -- not an official state rating
Enrollment
850
Student:teacher ratio
11.6:1
District
Natick
High
Natick High
0.85 mi away · Grades 9-12
Nearest school -- attendance-zone data not available here
4.0
Local Score (student-teacher ratio only (preliminary -- will incorporate state test-score data once available)) -- not an official state rating
Enrollment
1,678
Student:teacher ratio
12.2:1
District
Natick

Walkability

Blended score for Natick's center, calculated by INNOVATE Real Estate from two sources: the EPA's National Walkability Index (street network, transit, land-use mix) and Google Places amenity data (what's actually reachable on foot from this point). 60% EPA National Walkability Index + 40% nearby-amenity density (Google Places).

34
Car-dependent
out of 100
EPA National Walkability Index
5.8 / 20 -- Below average walkable
Google Places amenity density
40 / 100
Restaurants & cafes0
Grocery stores0
Parks4
Schools7
Transit stops3
Pharmacies0

Market position

How this listing compares to current activity in Natick, from live MLS data.

On the market 1 days -- 91 fewer days than Natick's current average of 92 days.
For reference, the median list price across 251 active listings in Natick right now is $650,000.

Mortgage calculator

Estimate only - actual rate and payment depend on your lender, credit, and loan program.

$
%
%
Adjust tax / insurance estimates
% / yr
$
/mo
Est. monthly payment
$7,377/mo
$240,000 down
$960,000 loan
Principal & interest$6,227
Property tax (est.)$1,000
Home insurance (est.)$150

Similar homes you might like

Data source: Listing information provided by MLS Property Information Network via Trestle/CoreLogic. Last updated 2 days ago.

Information herein deemed reliable but not guaranteed; all measurements, school assignments, HOA fees, taxes, and feature lists are approximate and should be independently verified. Equal Housing Opportunity.