
$1,249,000
About this home
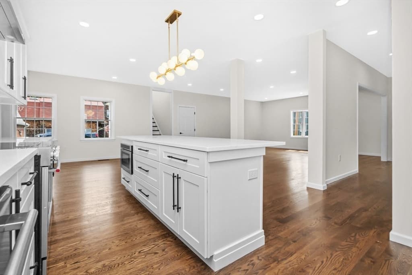
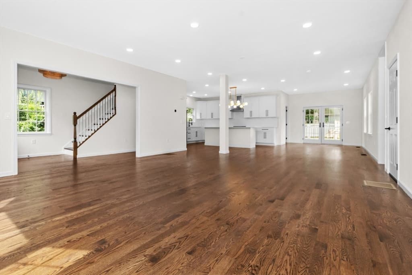
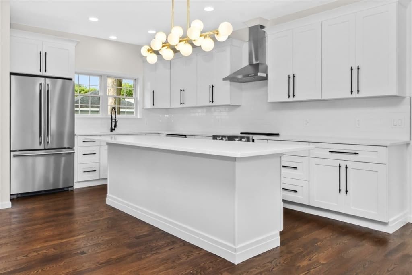
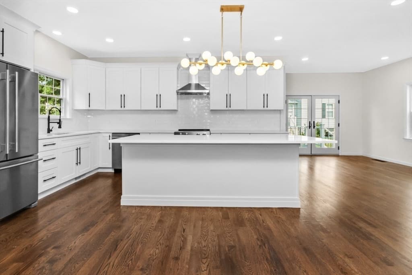
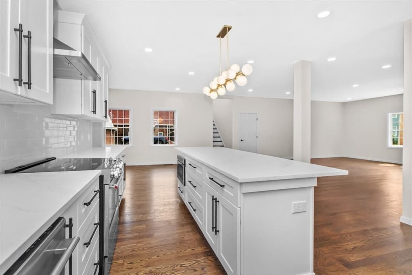
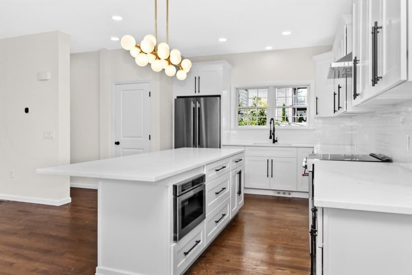
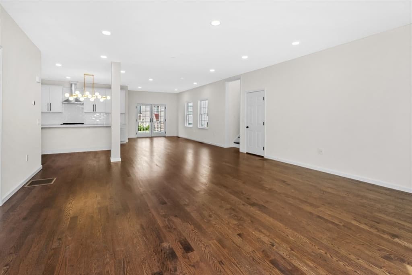
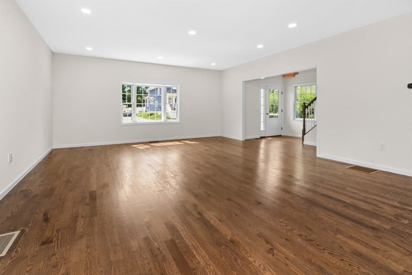
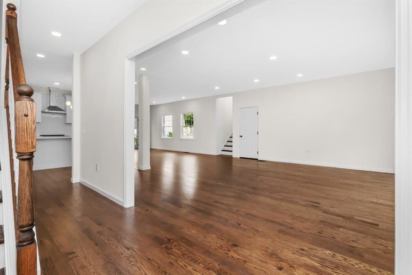
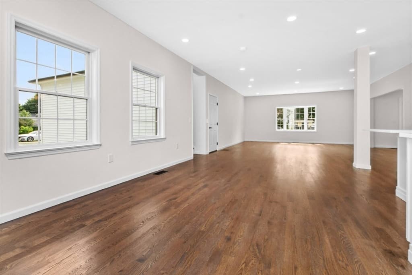
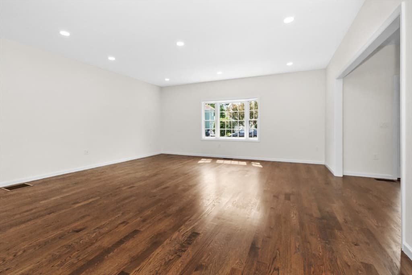
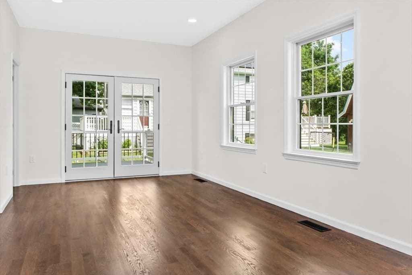
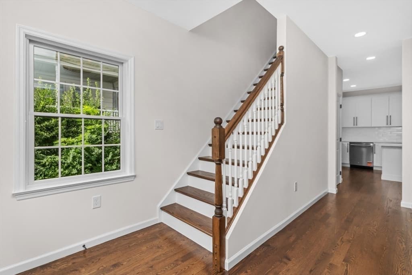
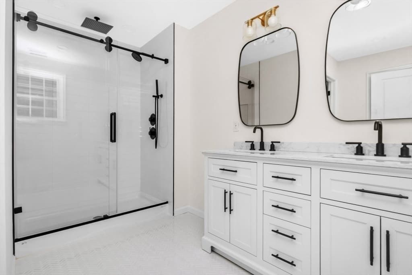
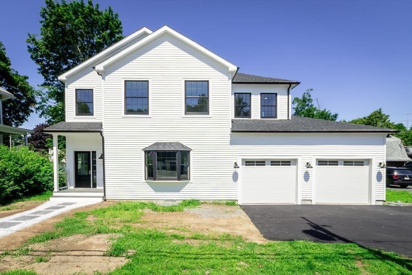
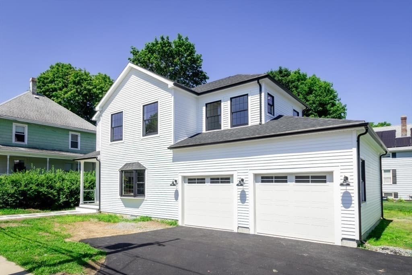
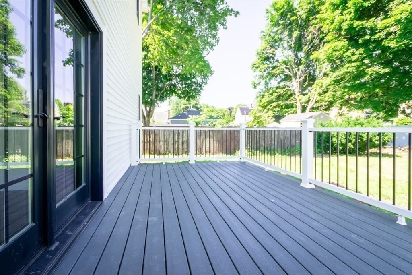
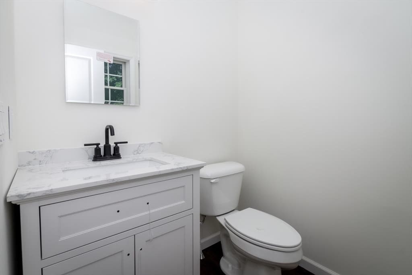
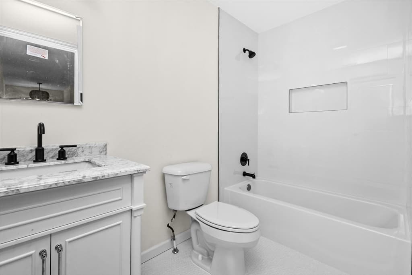
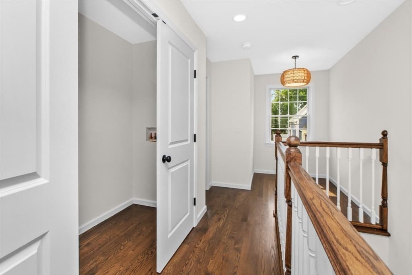
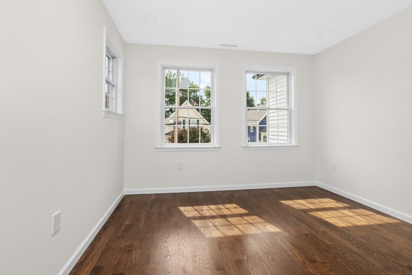
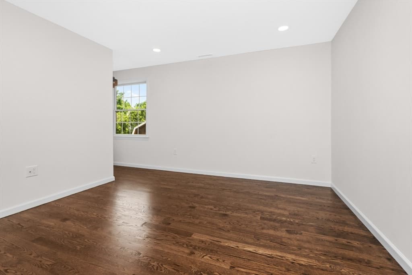
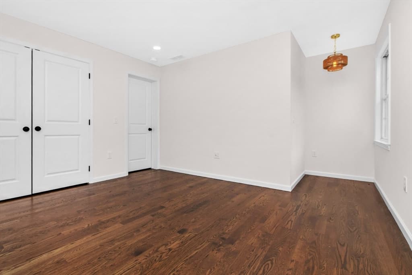
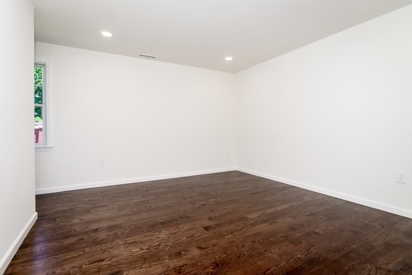
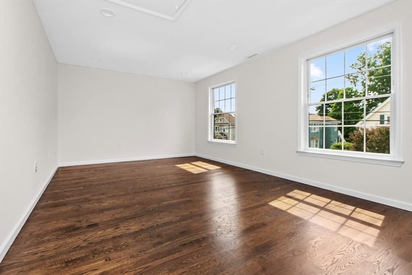
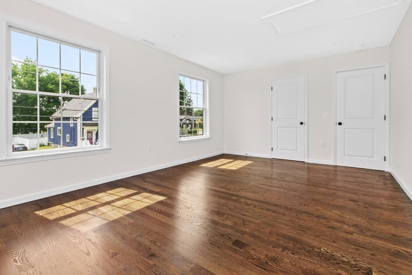
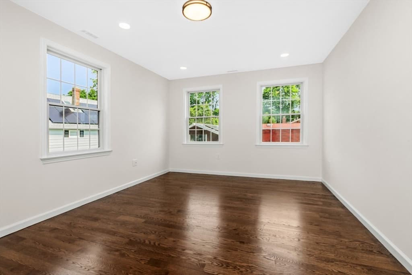
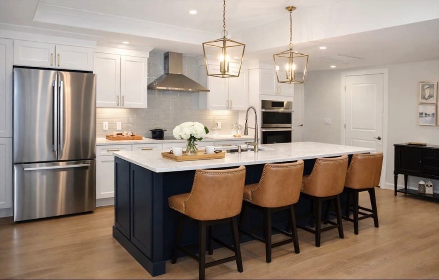
Presenting an exceptional newly constructed residence offering three bedrooms and two and a half bathrooms, thoughtfully designed to balance sophisticated style with everyday functionality. The main level unfolds as a graciously appointed open-concept floor plan, seamlessly connecting the living, dining, and kitchen areas. The kitchen serves as the centerpiece of the home, appointed with elegant quartz countertops, premium stainless steel appliances, and a curated selection of designer finishes throughout. The upper level offers three well-proportioned bedrooms alongside beautifully finished bathrooms. A distinguished bonus room above the attached two-car garage provides exceptional versatility, ideally suited for a private home office, media room, or additional guest accommodations. Situated in a highly desirable Beverly location, the property affords convenient proximity to the Danvers River, as well as the area's celebrated coastline, including Lynch Park, Independence Park, and Dane Street Beach. Commuters will appreciate ready access to Route 128, along with the nearby Beverly Commuter Rail Depot, providing direct service into Boston's North Station. Combining superior craftsmanship, refined design, and an unparalleled location, 11 Kernwood Avenue presents a rare opportunity for discerning buyers seeking new construction.
Property details
- MLS #
- 73553931
- Property type
- Single Family Residence
- Subdivision
- Kernwood Heights
- Status
- Active
- Days on market
- 78
- On market date
- July 23, 2026
- Stories
- N/A
- Total bathrooms
- 2.5
- Garage spaces
- 2
- Parking spaces
- 4
- Lot size
- 0.17 acres
Location
Get directions →Nearby schools
Within 10 miles. School directory data from the National Center for Education Statistics (NCES), accessed via the Urban Institute Education Data API. Local Score is calculated by INNOVATE Real Estate; where a state rating is shown, it comes from that state's own official school report card (e.g. NC Dept. of Public Instruction, SC Report Card).
- Enrollment
- 392
- Student:teacher ratio
- 14.5:1
- District
- Beverly
- Enrollment
- 1,427
- Student:teacher ratio
- 13.5:1
- District
- Beverly
- Enrollment
- 1,299
- Student:teacher ratio
- 13.8:1
- District
- Beverly
Walkability
Blended score for Beverly's center, calculated by INNOVATE Real Estate from two sources: the EPA's National Walkability Index (street network, transit, land-use mix) and Google Places amenity data (what's actually reachable on foot from this point). 60% EPA National Walkability Index + 40% nearby-amenity density (Google Places).
Market position
How this listing compares to current activity in Beverly, from live MLS data.
Mortgage calculator
Estimate only - actual rate and payment depend on your lender, credit, and loan program.
Adjust tax / insurance estimates
Similar homes you might like
Data source: Listing information provided by MLS Property Information Network via Trestle/CoreLogic. Last updated 28 days ago.
Information herein deemed reliable but not guaranteed; all measurements, school assignments, HOA fees, taxes, and feature lists are approximate and should be independently verified. Equal Housing Opportunity.