$539,000
About this home
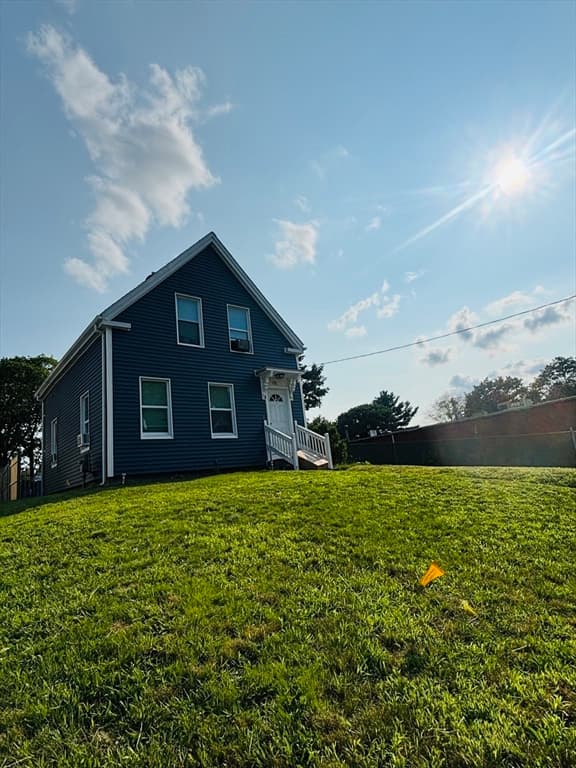
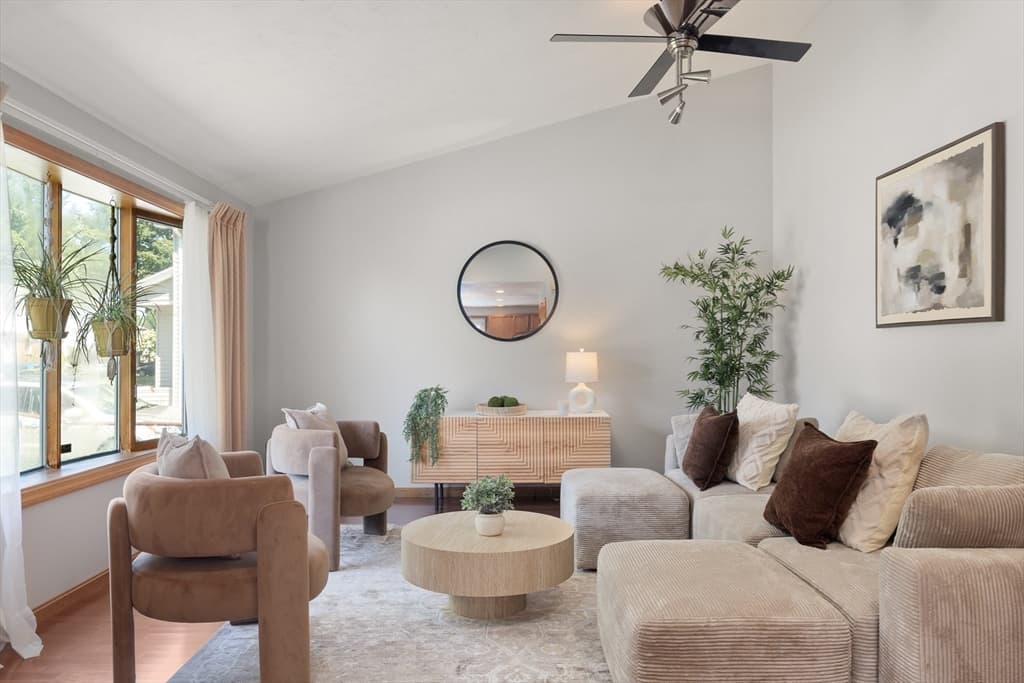
Sunny and move-in ready, this charming Cape offers the perfect blend of comfort, style, and everyday functionality. The open-concept main level features an updated eat-in kitchen with ceiling-height white cabinetry, crown molding, a center island, and stylish finishes, flowing seamlessly into the sun-filled living room with rich walnut-toned hardwood floors and sliding glass doors leading to the deck and expansive backyard. Ideal for entertaining, gardening, or simply relaxing outdoors. Upstairs you'll find three bedrooms, including a spacious primary suite with hardwood flooring and a private en-suite bath. The finished lower level with electric heat provides flexible space for a family room, home office, gym, or playroom. A detached one-car garage offers added storage and
Property details
- MLS #
- 73517625
- Property type
- Single Family Residence
- Subdivision
- N/A
- Status
- Active
- Days on market
- 105
- On market date
- May 13, 2026
- Stories
- N/A
- Total bathrooms
- 2
- Garage spaces
- 1
- Parking spaces
- 8
- Lot size
- 0.21 acres
Location
Get directions →Nearby schools
Within 10 miles · public school directory data (NCES)
- Enrollment
- 450
- Student:teacher ratio
- 16.1:1
- District
- Brockton
- Enrollment
- 556
- Student:teacher ratio
- 10.5:1
- District
- Brockton
- Enrollment
- 744
- Student:teacher ratio
- 13.8:1
- District
- New Heights Charter School of Brockton (District)
Mortgage calculator
Estimate only - actual rate and payment depend on your lender, credit, and loan program.
Adjust tax / insurance estimates
Similar homes you might like
Data source: Listing information provided by MLS Property Information Network via Trestle/CoreLogic. Last updated July 1, 2026.
Information herein deemed reliable but not guaranteed; all measurements, school assignments, HOA fees, taxes, and feature lists are approximate and should be independently verified. Equal Housing Opportunity.