
$689,900
About this home
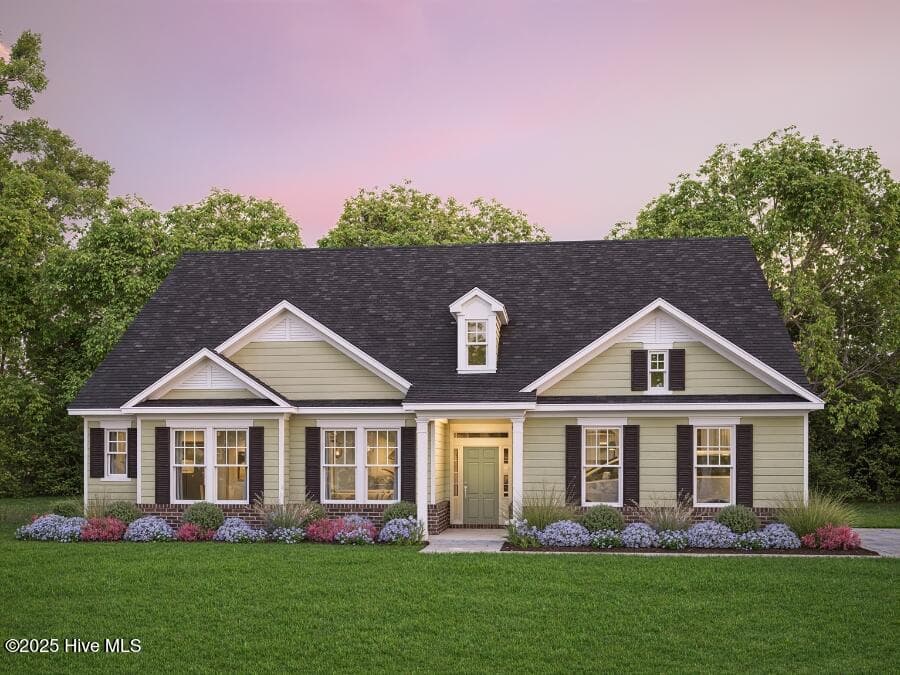
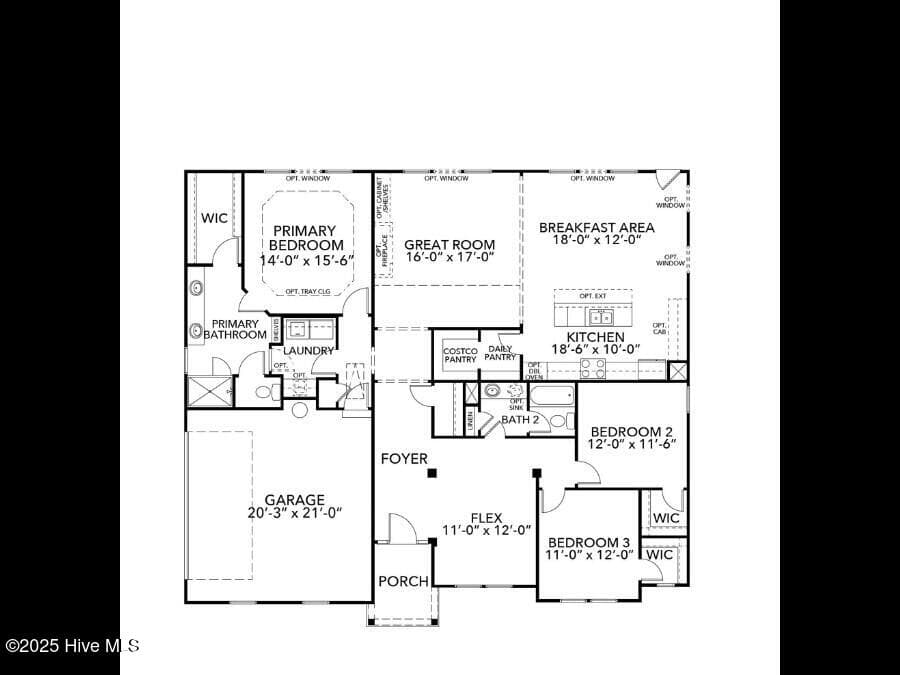
Tucked away in the heart of Moyock, NC, Southern Pine Estates offers the perfect blend of peaceful country living and modern convenience. This exclusive 10-acre community features spacious homesites surrounded by natural beauty, where tall pines and wide-open skies create a serene backdrop for your next chapter. Step into the Squire, a sprawling ranch design by Kirbor Homes that seamlessly blends modern sophistication with the timeless appeal of single-level living. As sunlight streams through expansive windows, the open-air great room beckons—providing the perfect backdrop for lively game nights, cozy movie marathons or casual gatherings around the impressive kitchen island. Picture friends and family enjoying a charcuterie feast on a Friday evening, hosting a book club or settling down for a heartfelt meal in the generous dining space—tailor-made for a farmhouse-style table, where birthdays are celebrated and Sunday brunches become a cherished tradition. To be built! Several home designs to choose from! These sprawling homesites are one of a kind and won't last long so call today!
Highlights
Property details
- MLS
- Hive MLS
- MLS #
- 100538715
- Property type
- Single Family Residence
- Subdivision
- N/A
- Status
- Active
- Days on market
- 353
- On market date
- October 30, 2025
- Stories
- N/A
- Total bathrooms
- 2
- Garage spaces
- 2
- Parking spaces
- 2
- Lot size
- 10 acres
Location
Get directions →Nearby schools
Within 10 miles. School directory data from the National Center for Education Statistics (NCES), accessed via the Urban Institute Education Data API. Local Score is calculated by INNOVATE Real Estate; where a state rating is shown, it comes from that state's own official school report card.
- Enrollment
- 673
- Student:teacher ratio
- 17.7:1
- District
- Currituck County Schools
- Enrollment
- 599
- Student:teacher ratio
- 18.7:1
- District
- Currituck County Schools
- Enrollment
- 1,050
- Student:teacher ratio
- 15.7:1
- District
- Currituck County Schools
Walkability
Blended score for Moyock's center, calculated by INNOVATE Real Estate from two sources: the EPA's National Walkability Index (street network, transit, land-use mix) and Google Places amenity data (what's actually reachable on foot from this point). EPA National Walkability Index only -- nearby-amenity data not cached yet for this area.
Market position
How this listing compares to current activity in Moyock, from live MLS data.
Mortgage calculator
Estimate only - actual rate and payment depend on your lender, credit, and loan program.
Adjust tax / insurance estimates
Similar homes you might like


Data source: Listing information provided by Hive MLS via Trestle/CoreLogic. Last updated September 20, 2026.
Information herein deemed reliable but not guaranteed; all measurements, school assignments, HOA fees, taxes, and feature lists are approximate and should be independently verified. Equal Housing Opportunity.