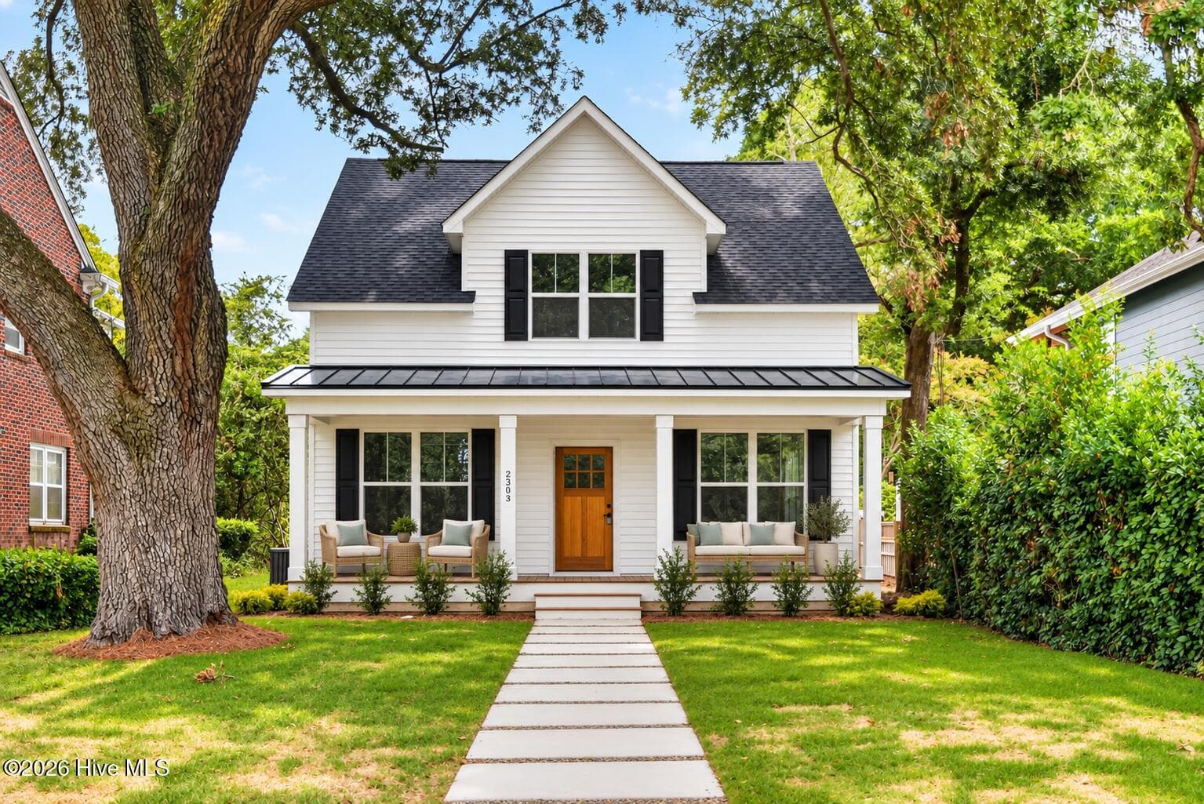
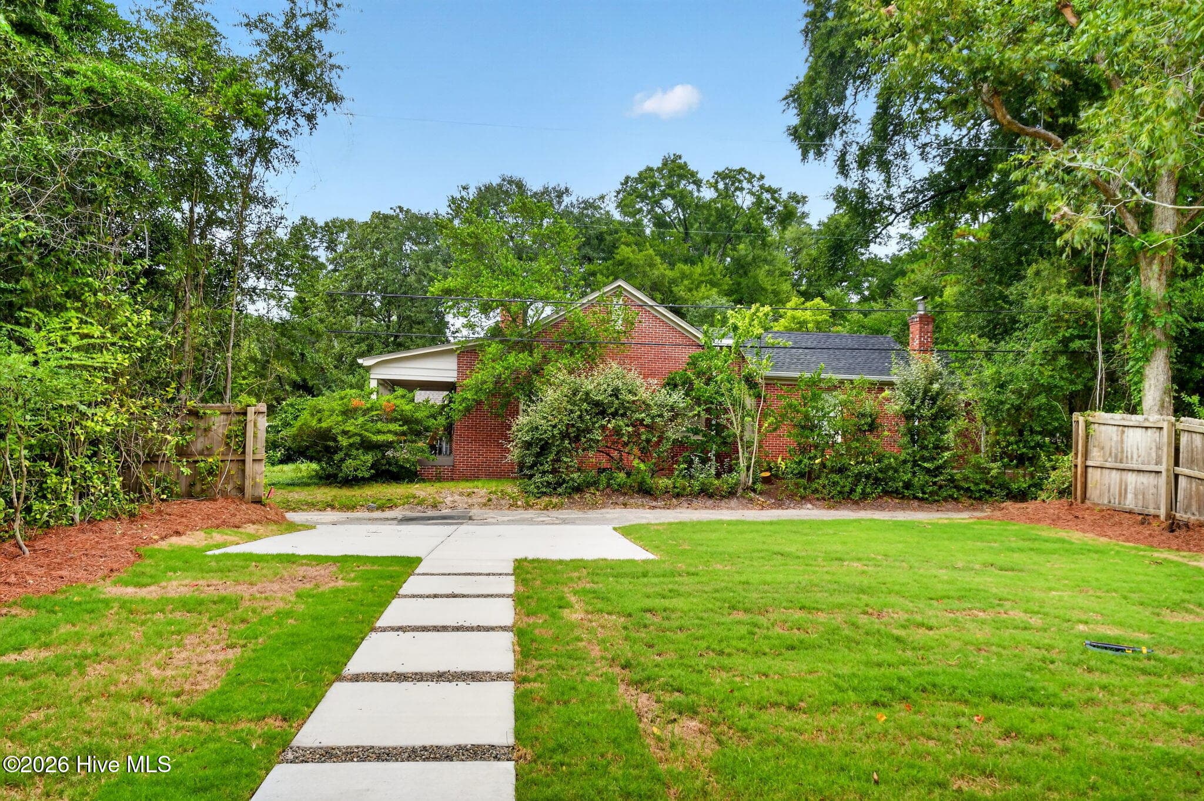
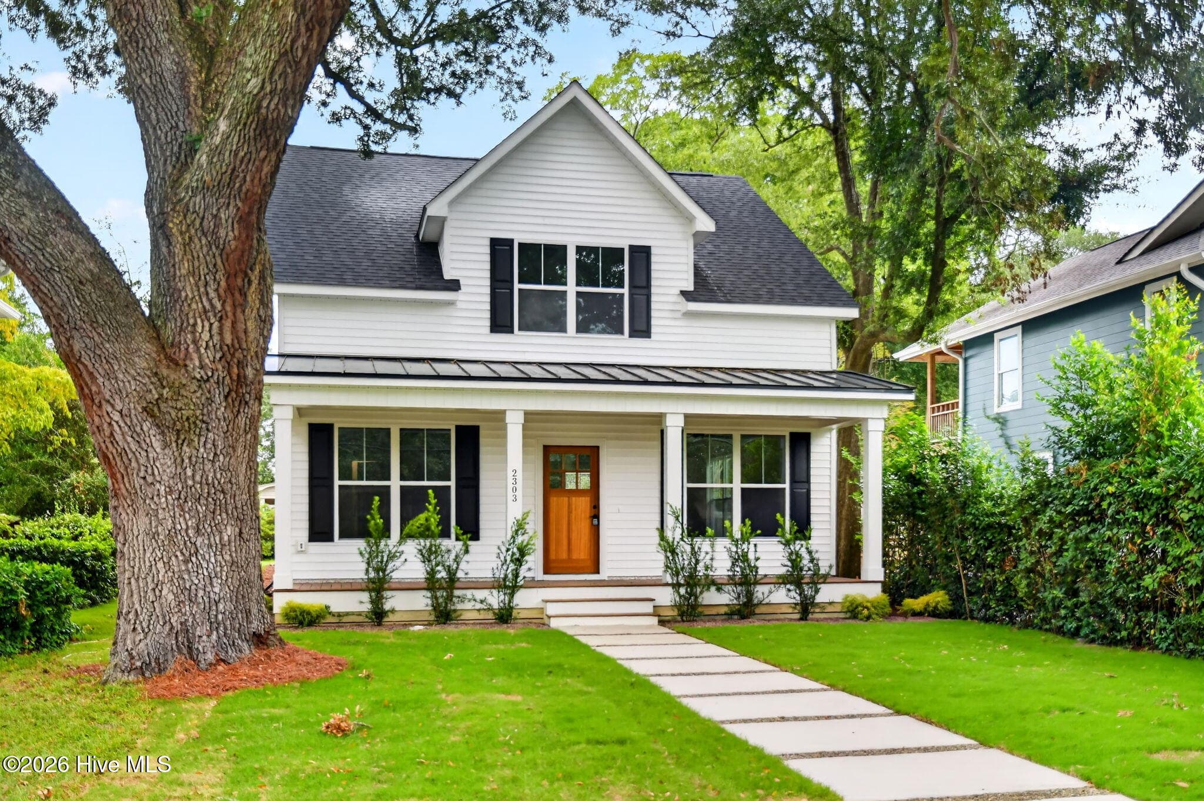
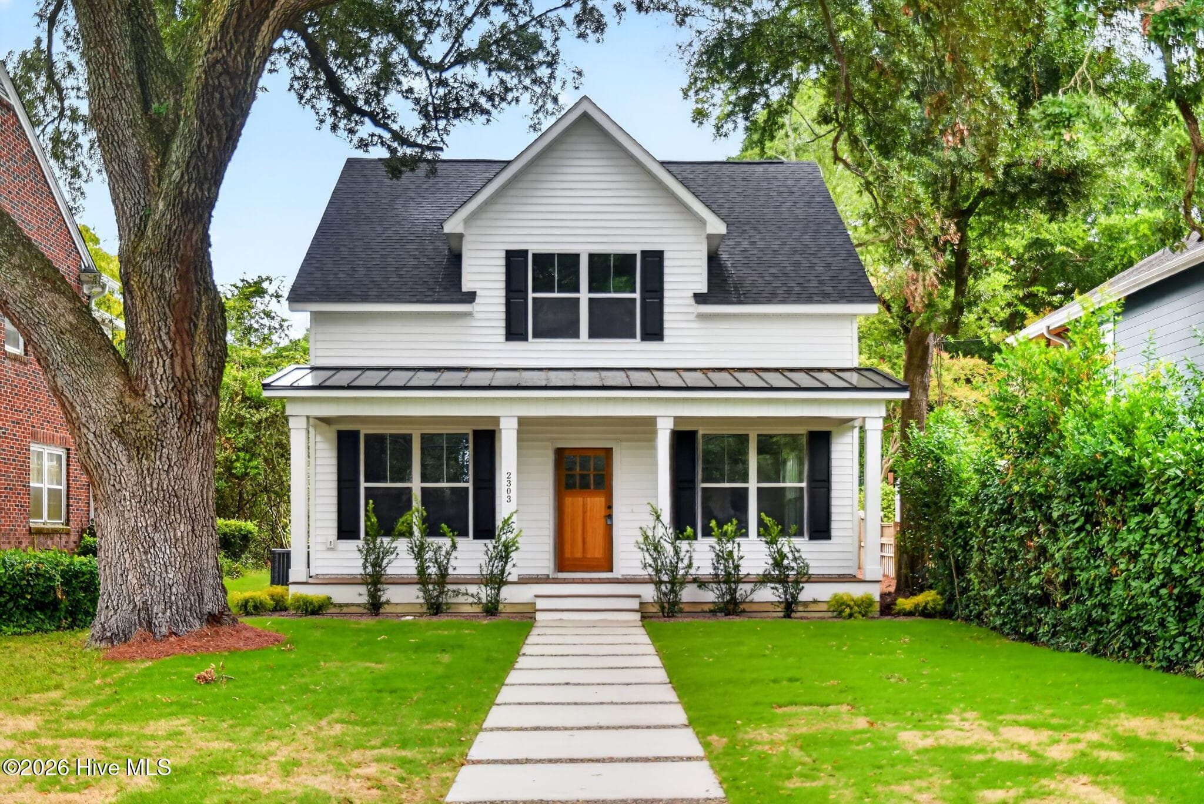
2303 Chestnut front porch virtual staging - 2303 Chestnut Street, Wilmington, NC 28405
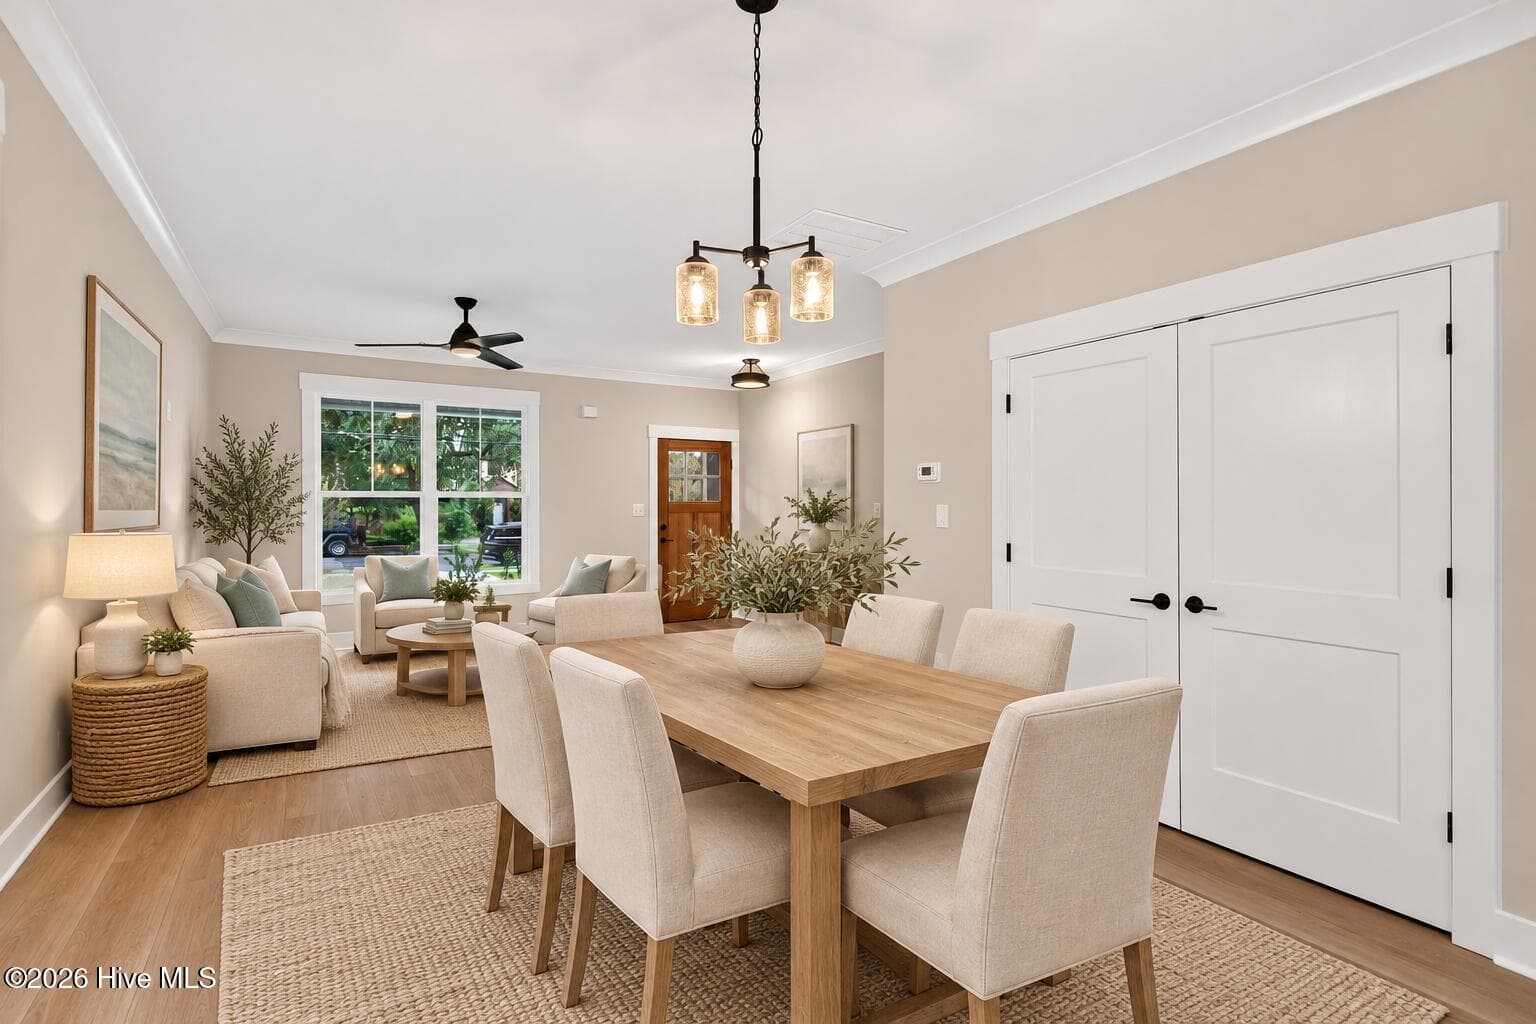
2303 Chestnut dining virtual staging - 2303 Chestnut Street, Wilmington, NC 28405
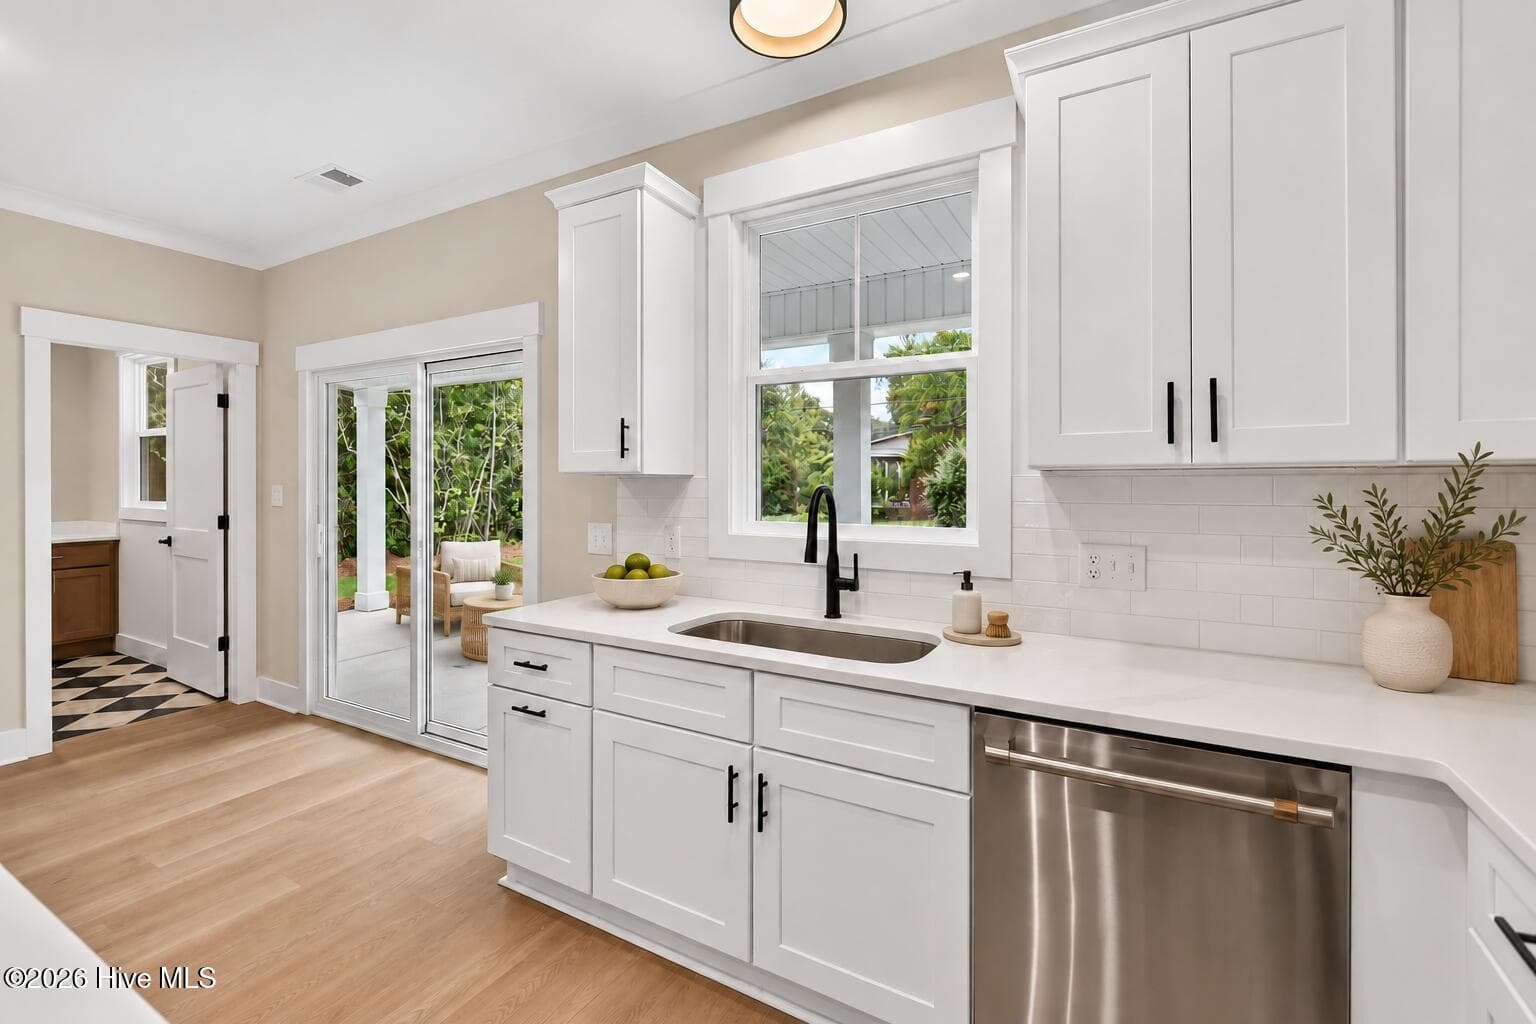
2303 Chestnut Kitchen Virtual Staging - 2303 Chestnut Street, Wilmington, NC 28405
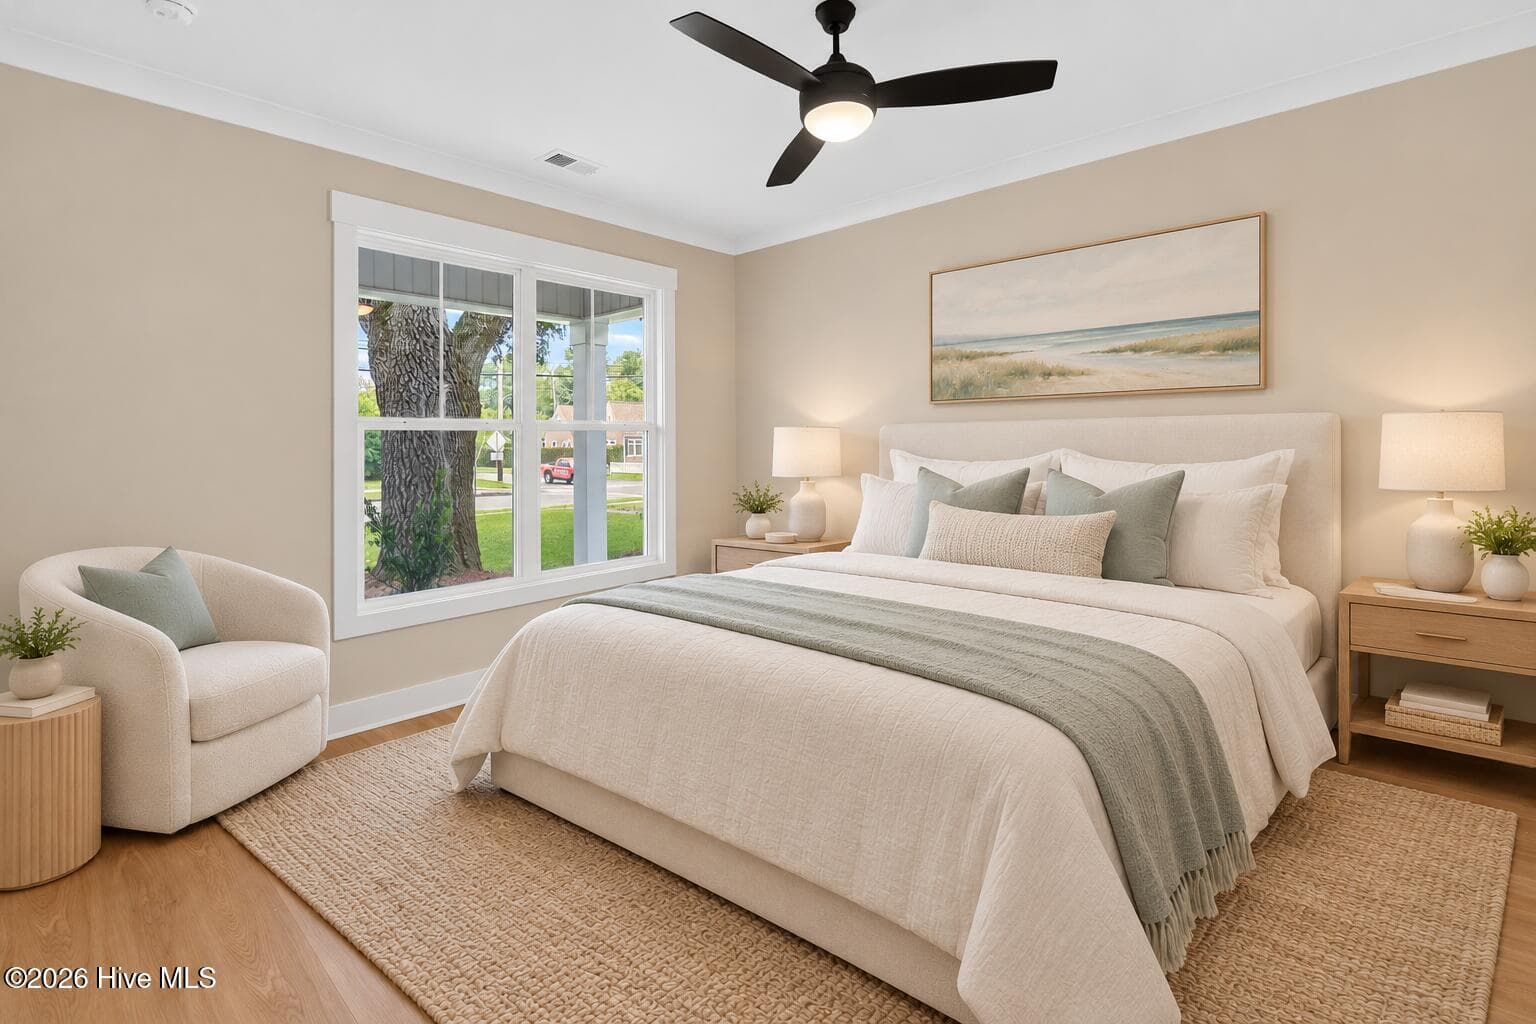
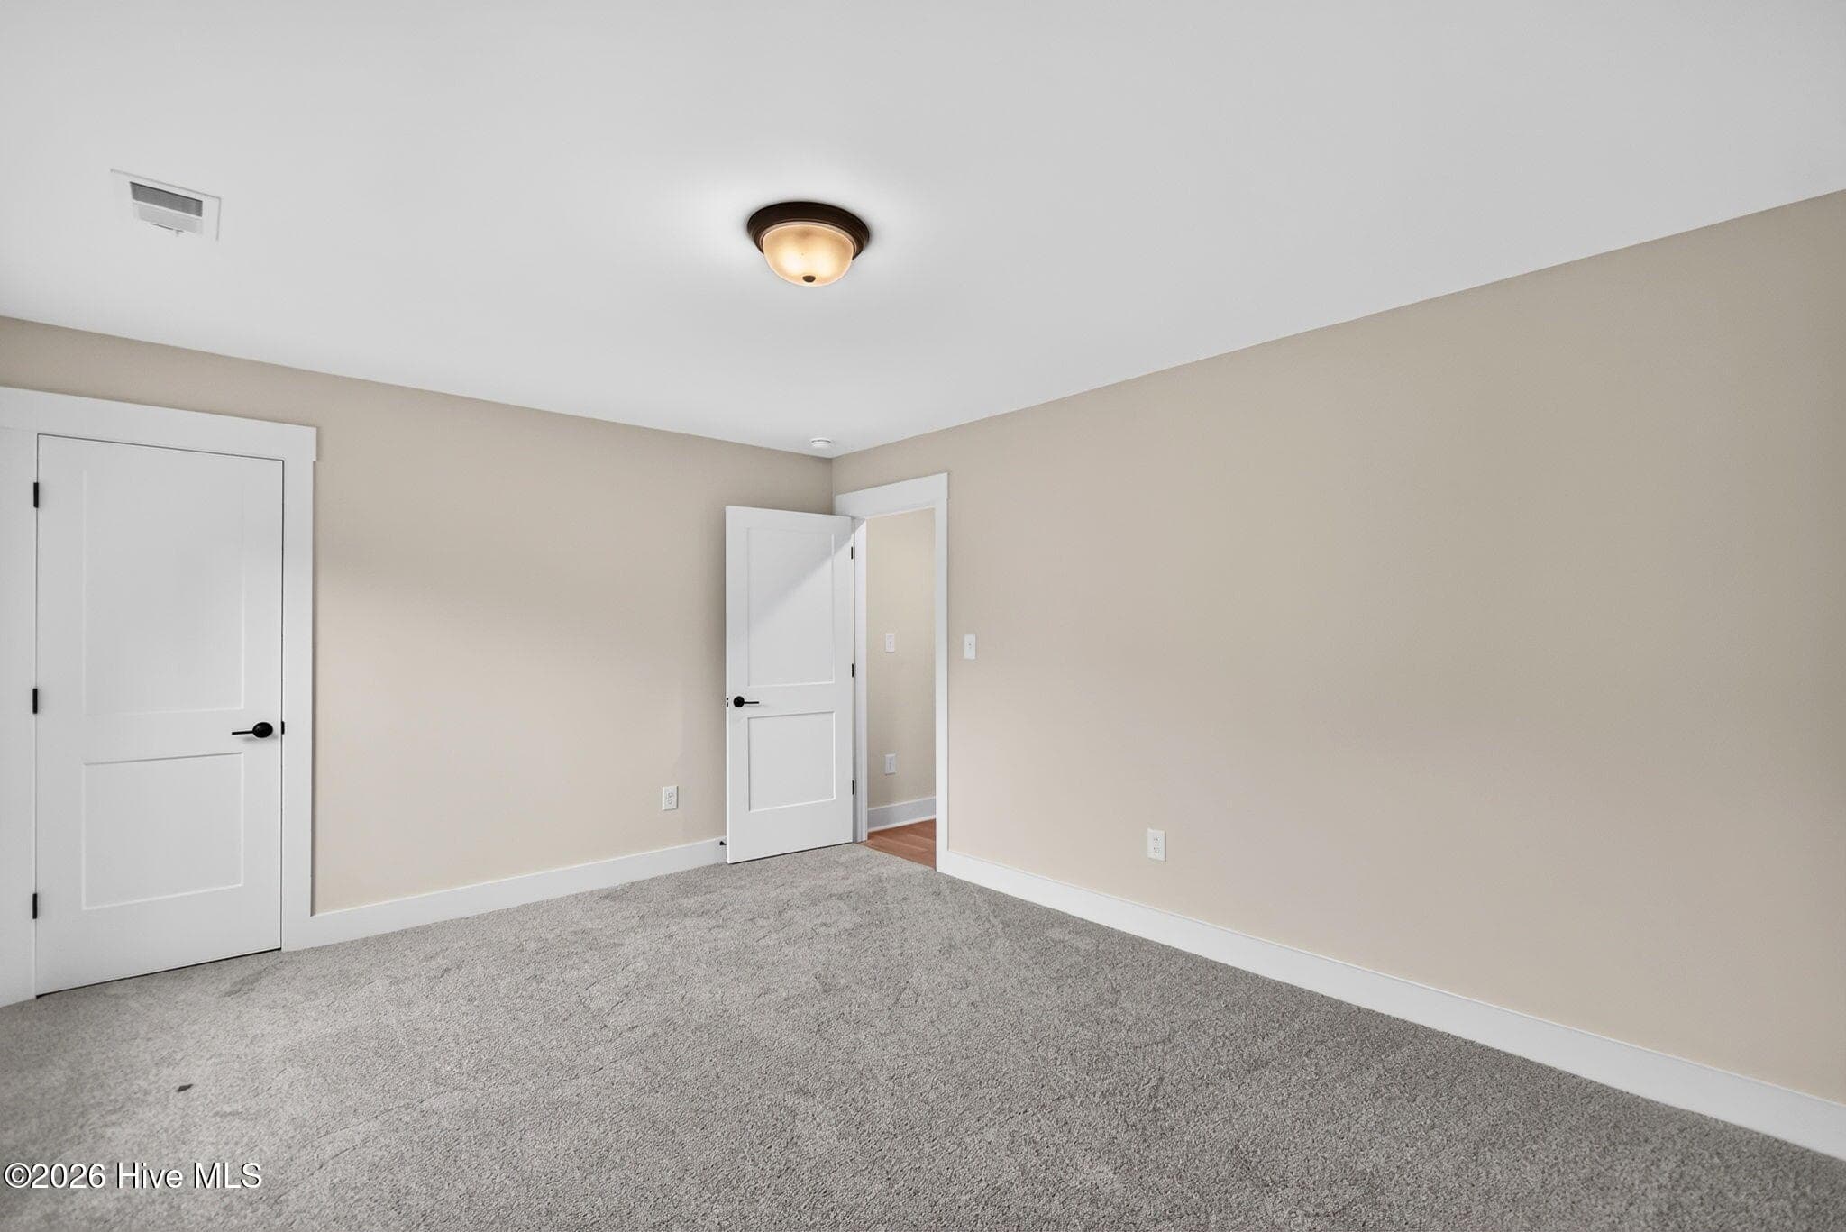
Chestnut Master Bedroom virtual staging - 2303 Chestnut Street, Wilmington, NC 28405
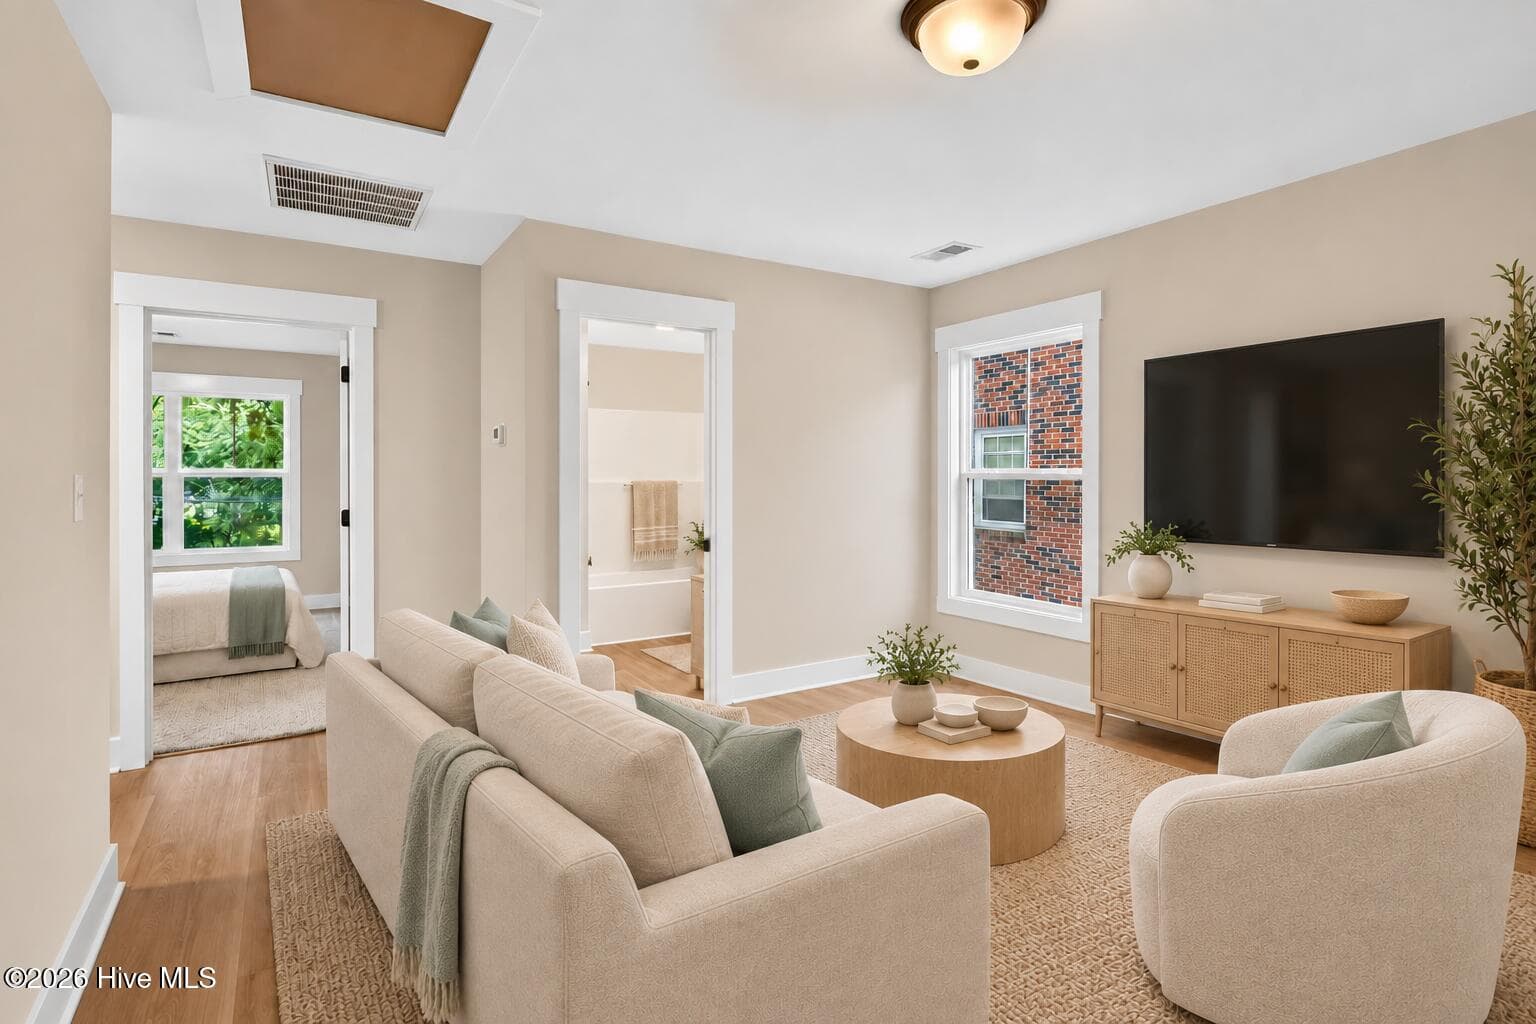
2303 Chestnut Bonus Room virtual staging - 2303 Chestnut Street, Wilmington, NC 28405
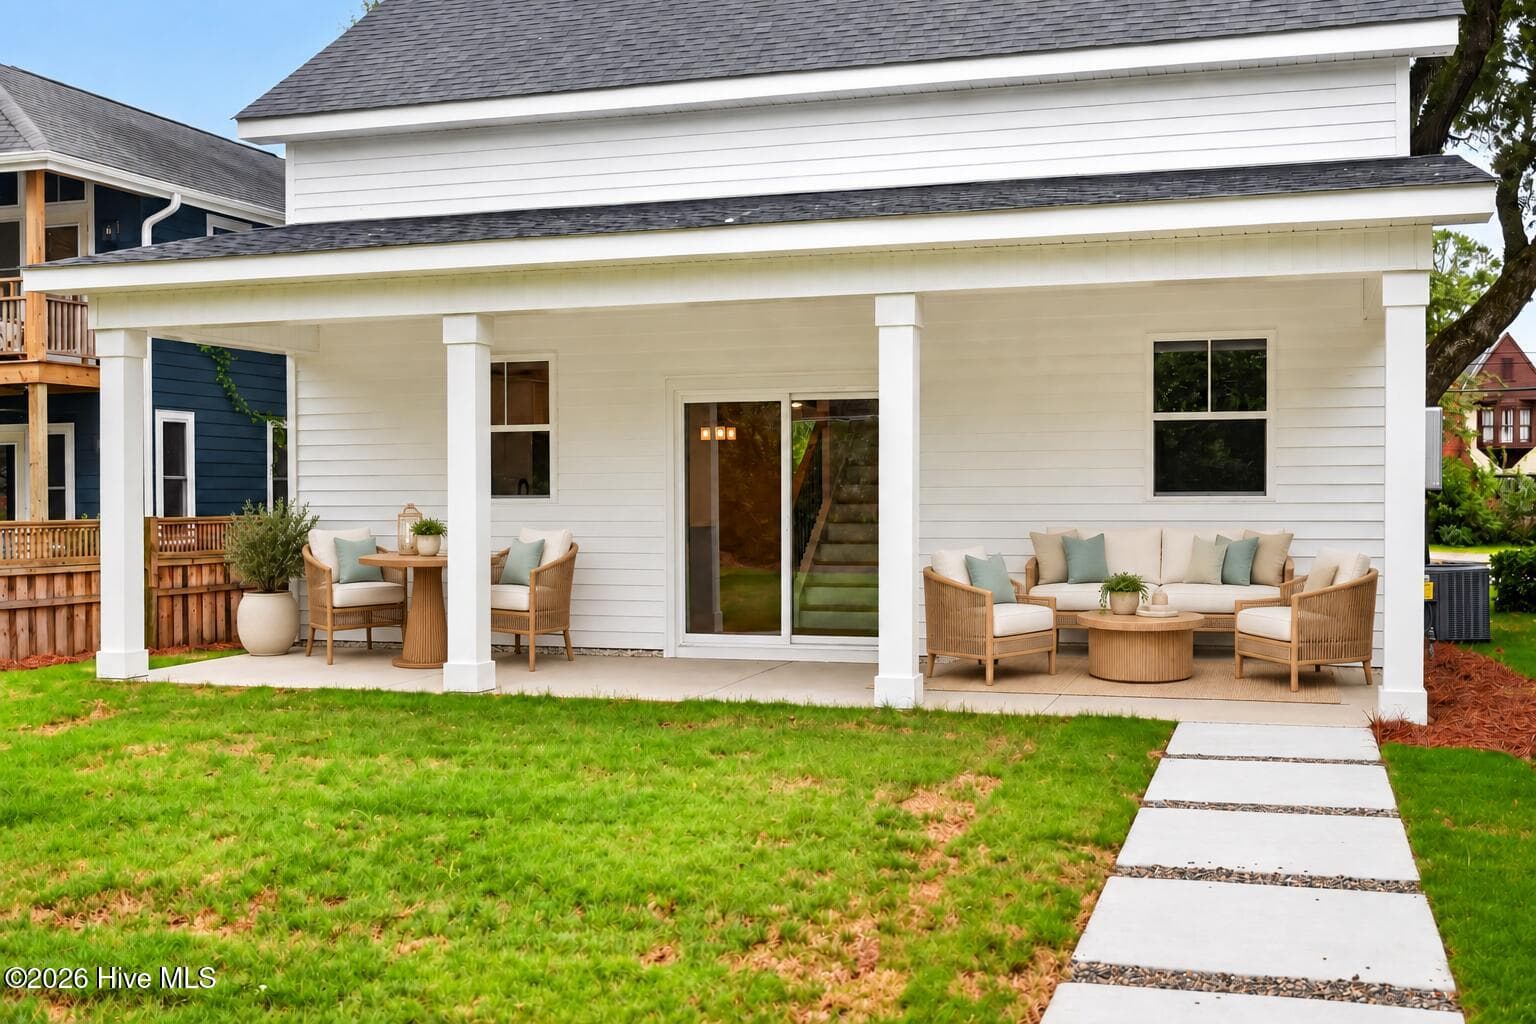
2303 Chestnut rear porch virtual staging - 2303 Chestnut Street, Wilmington, NC 28405
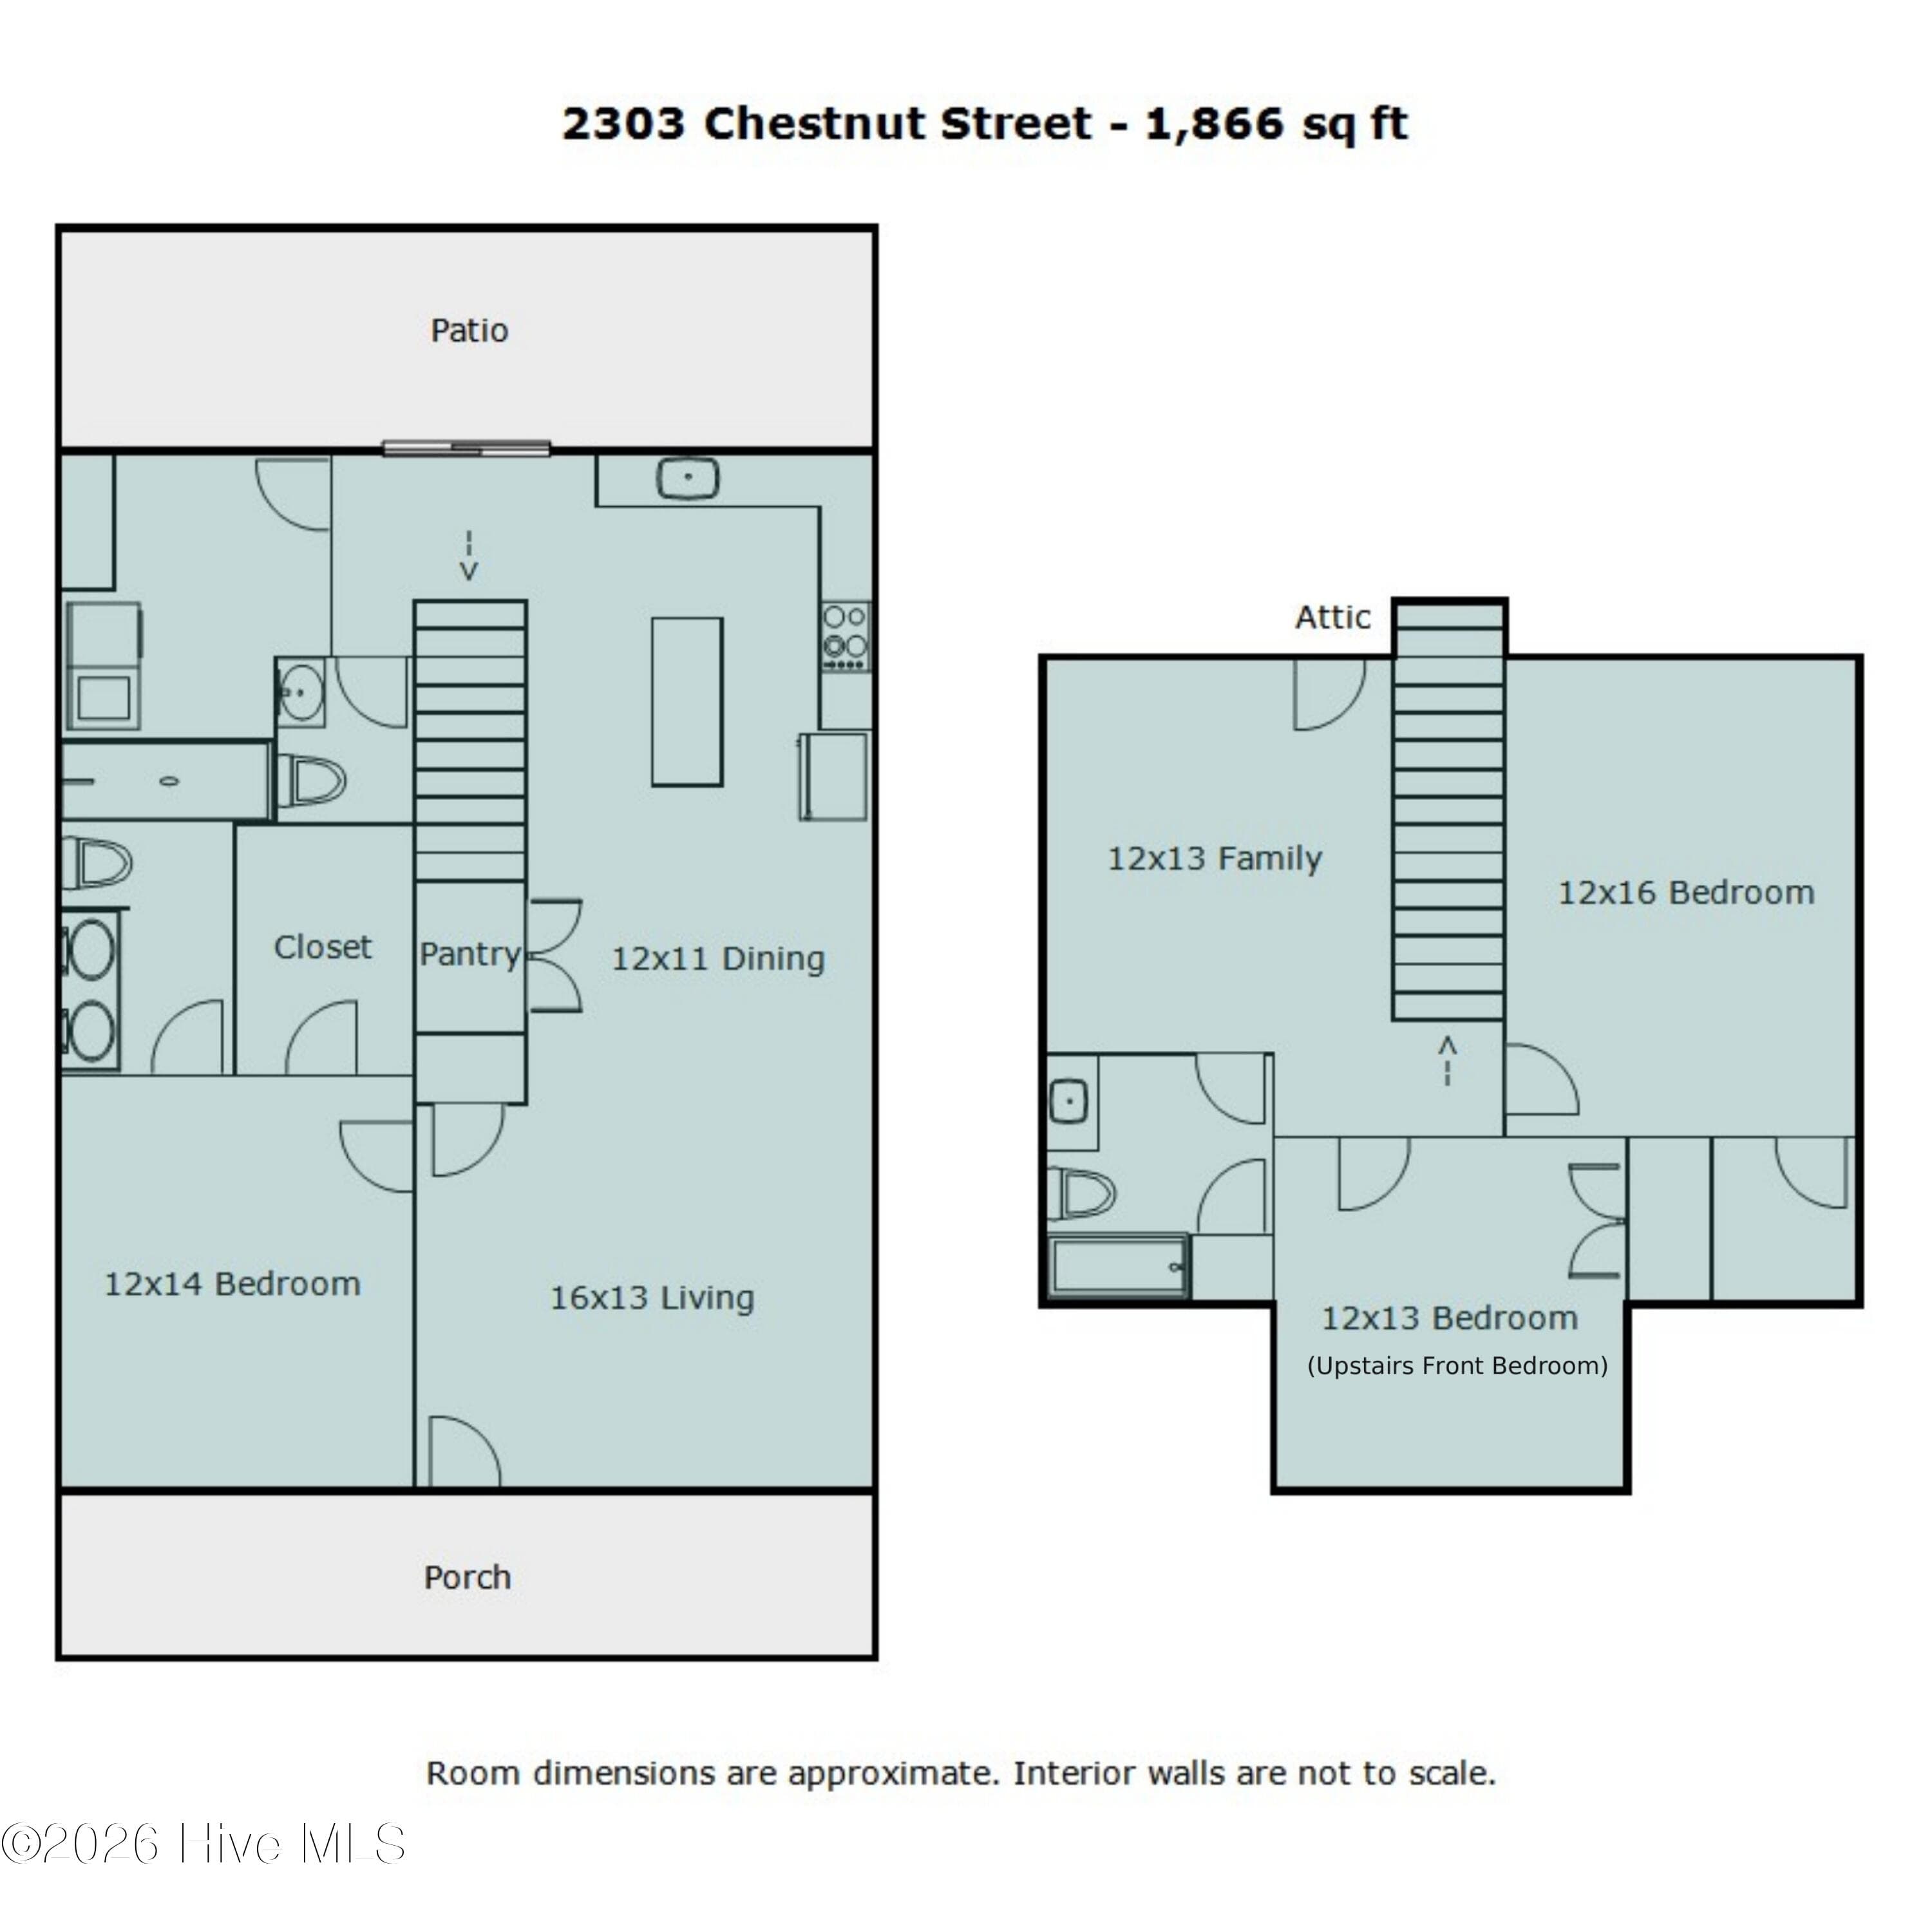
Floorplan - 2303 Chestnut Street, Wilmington, NC 28405
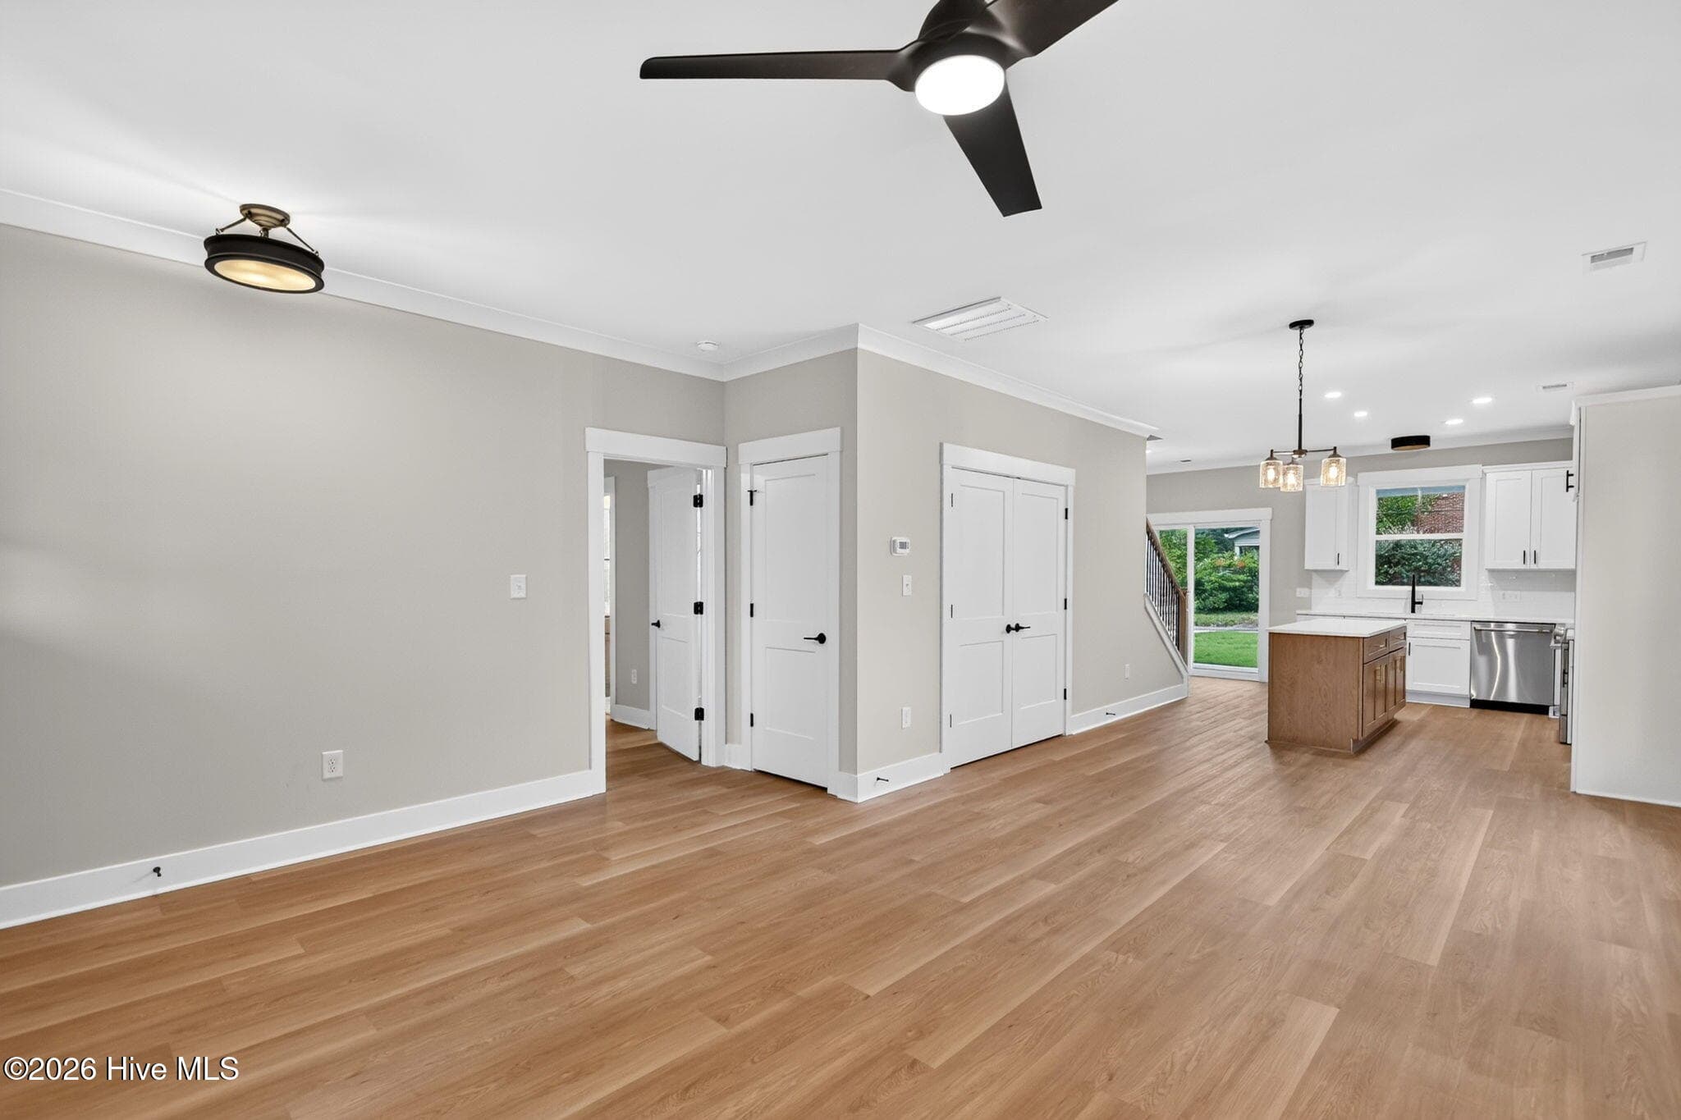
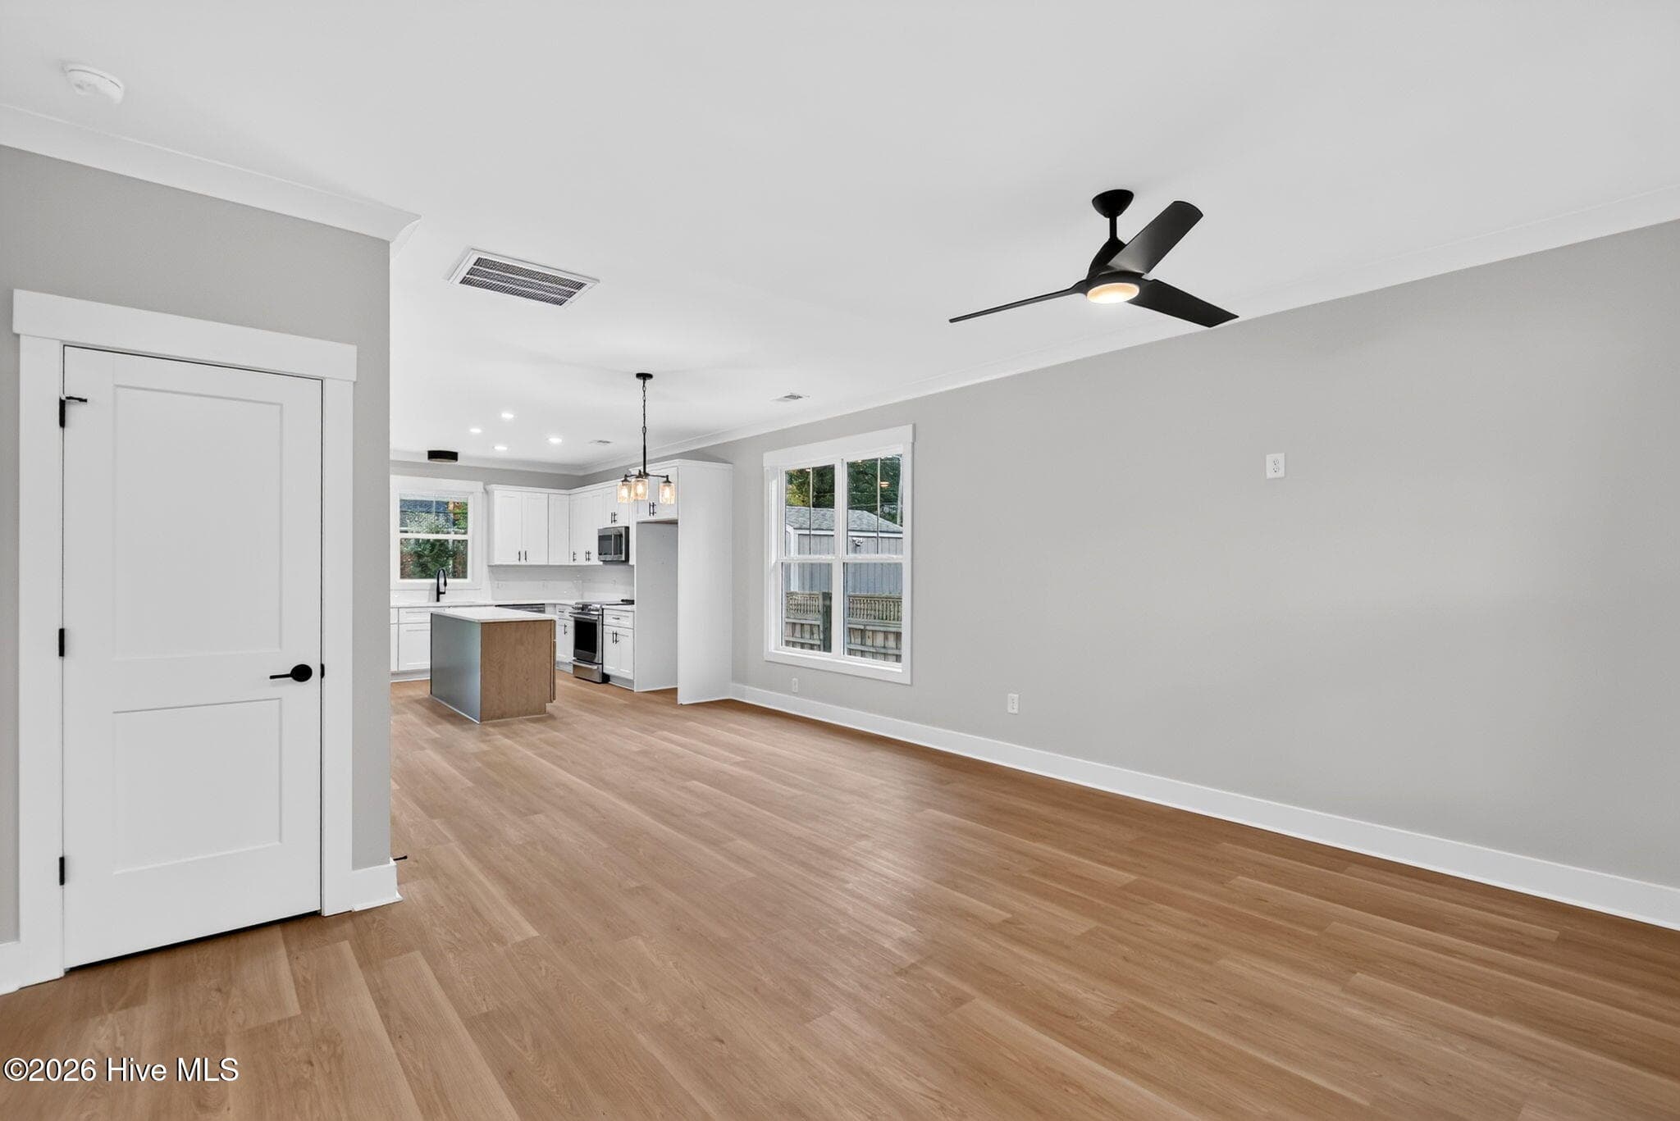
Living Room looking towards Kitchen and Master Bedroom - 2303 Chestnut Street, Wilmington, NC 28405
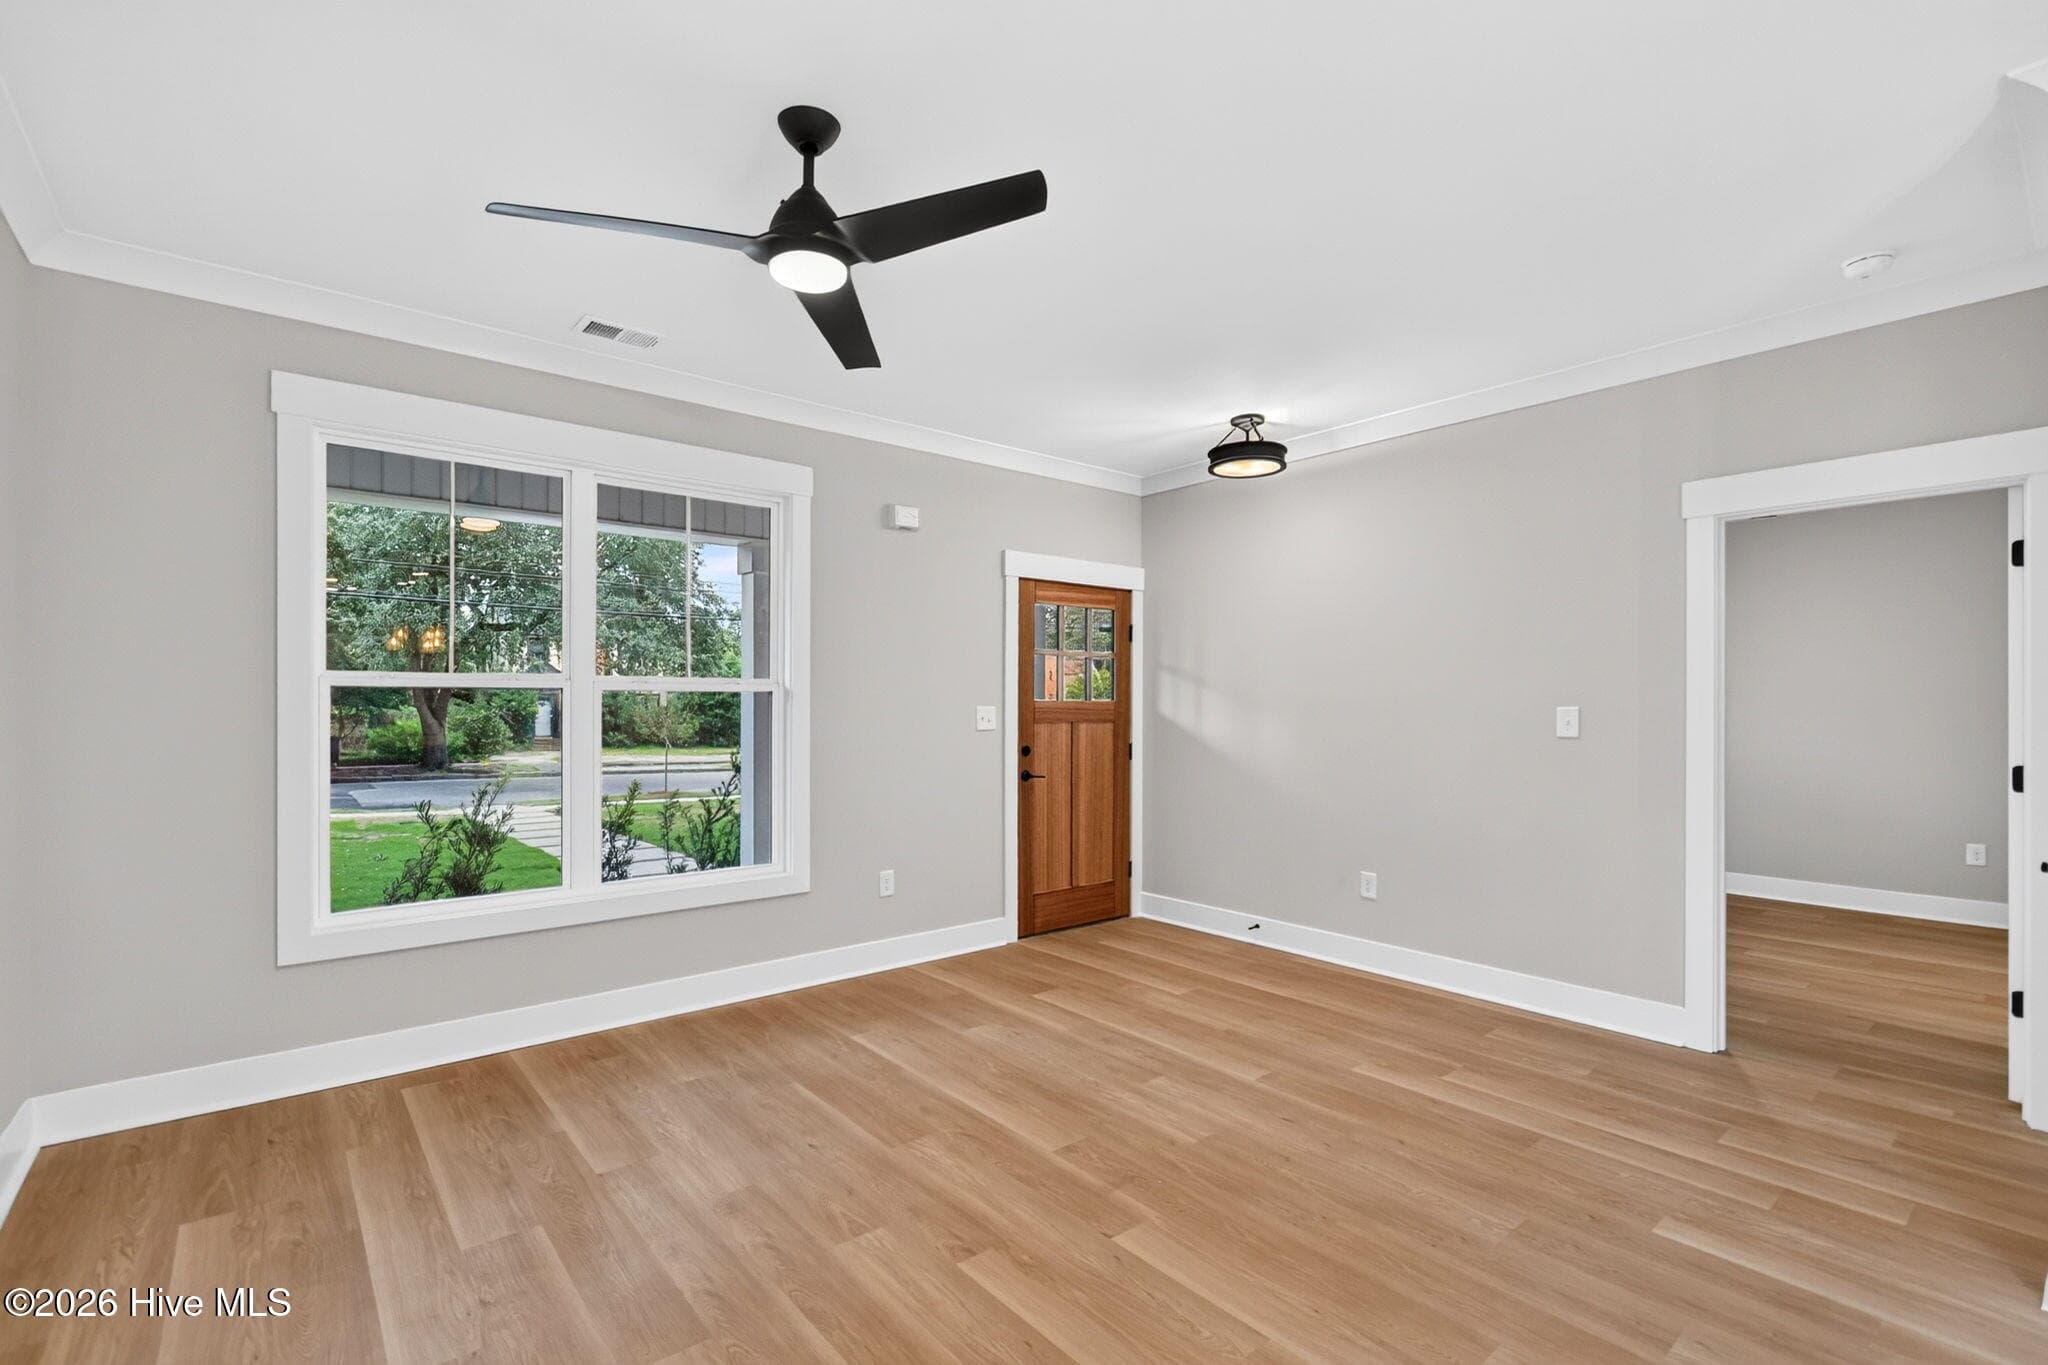
Living Room - 2303 Chestnut Street, Wilmington, NC 28405
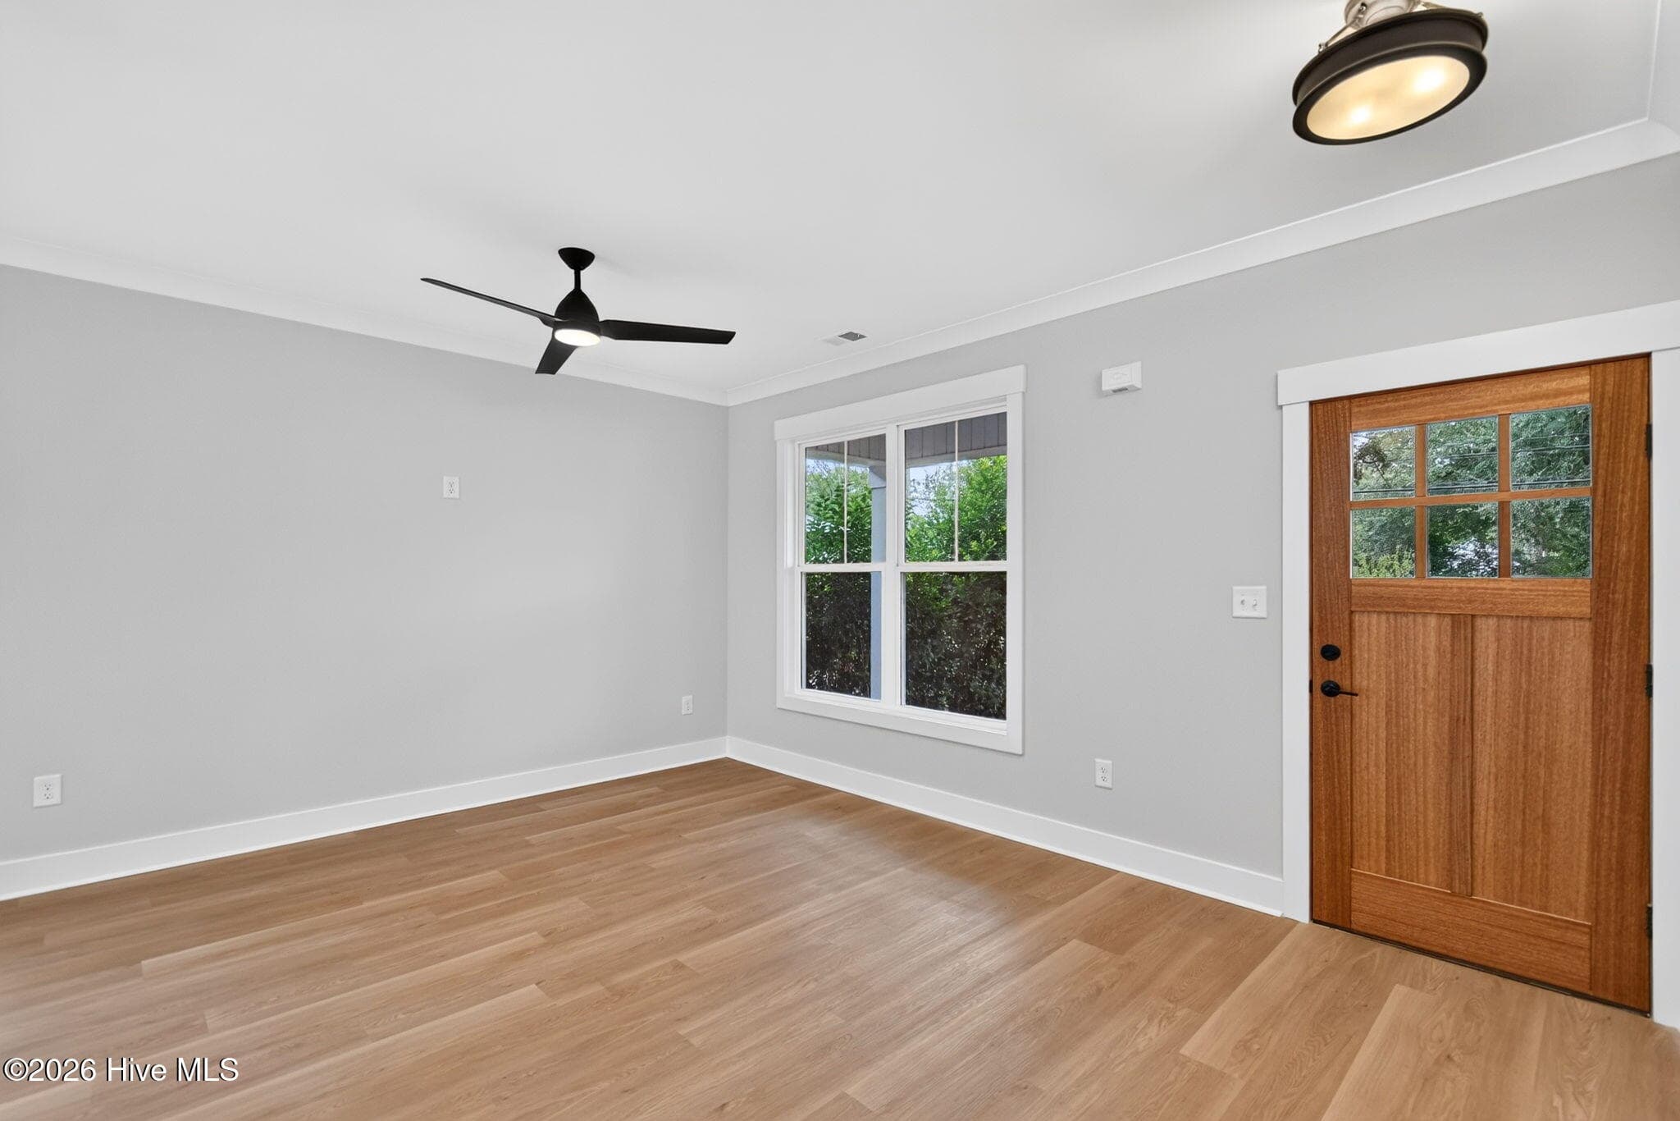
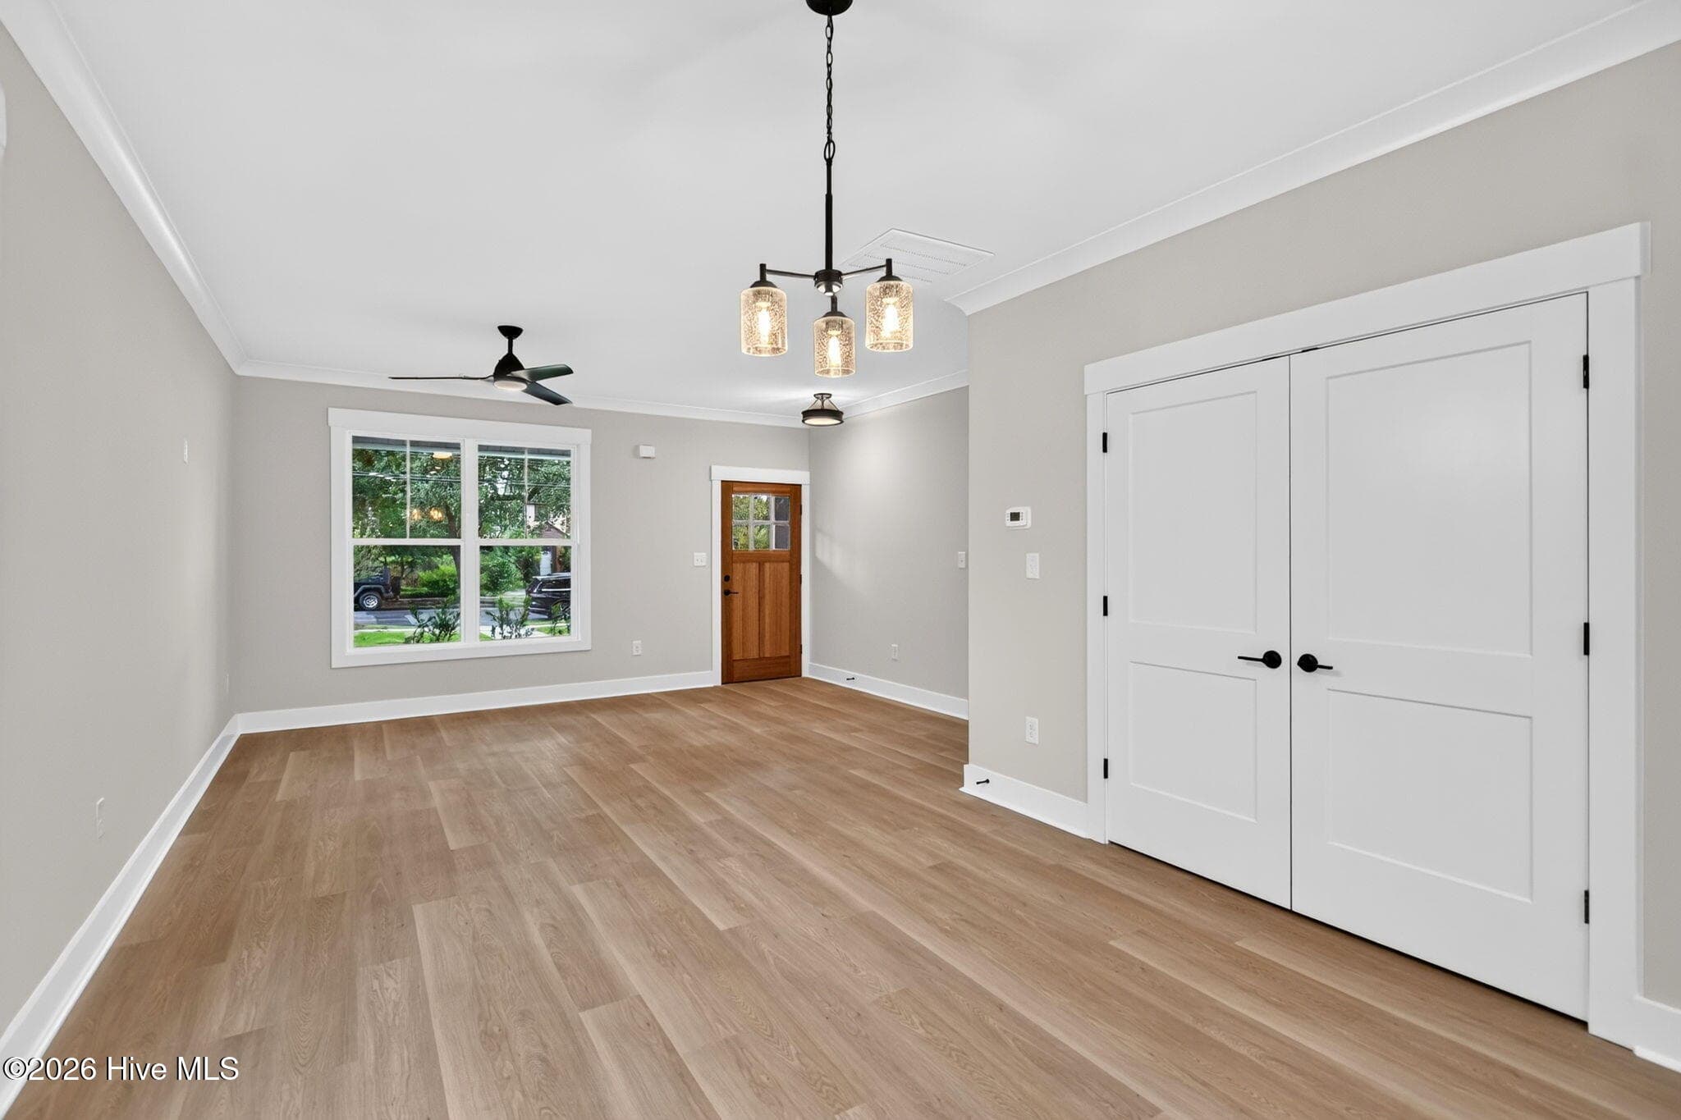
Entry - 2303 Chestnut Street, Wilmington, NC 28405
Dining Room looking towards the Kitchen and Rear Slider - 2303 Chestnut Street, Wilmington, NC 28405
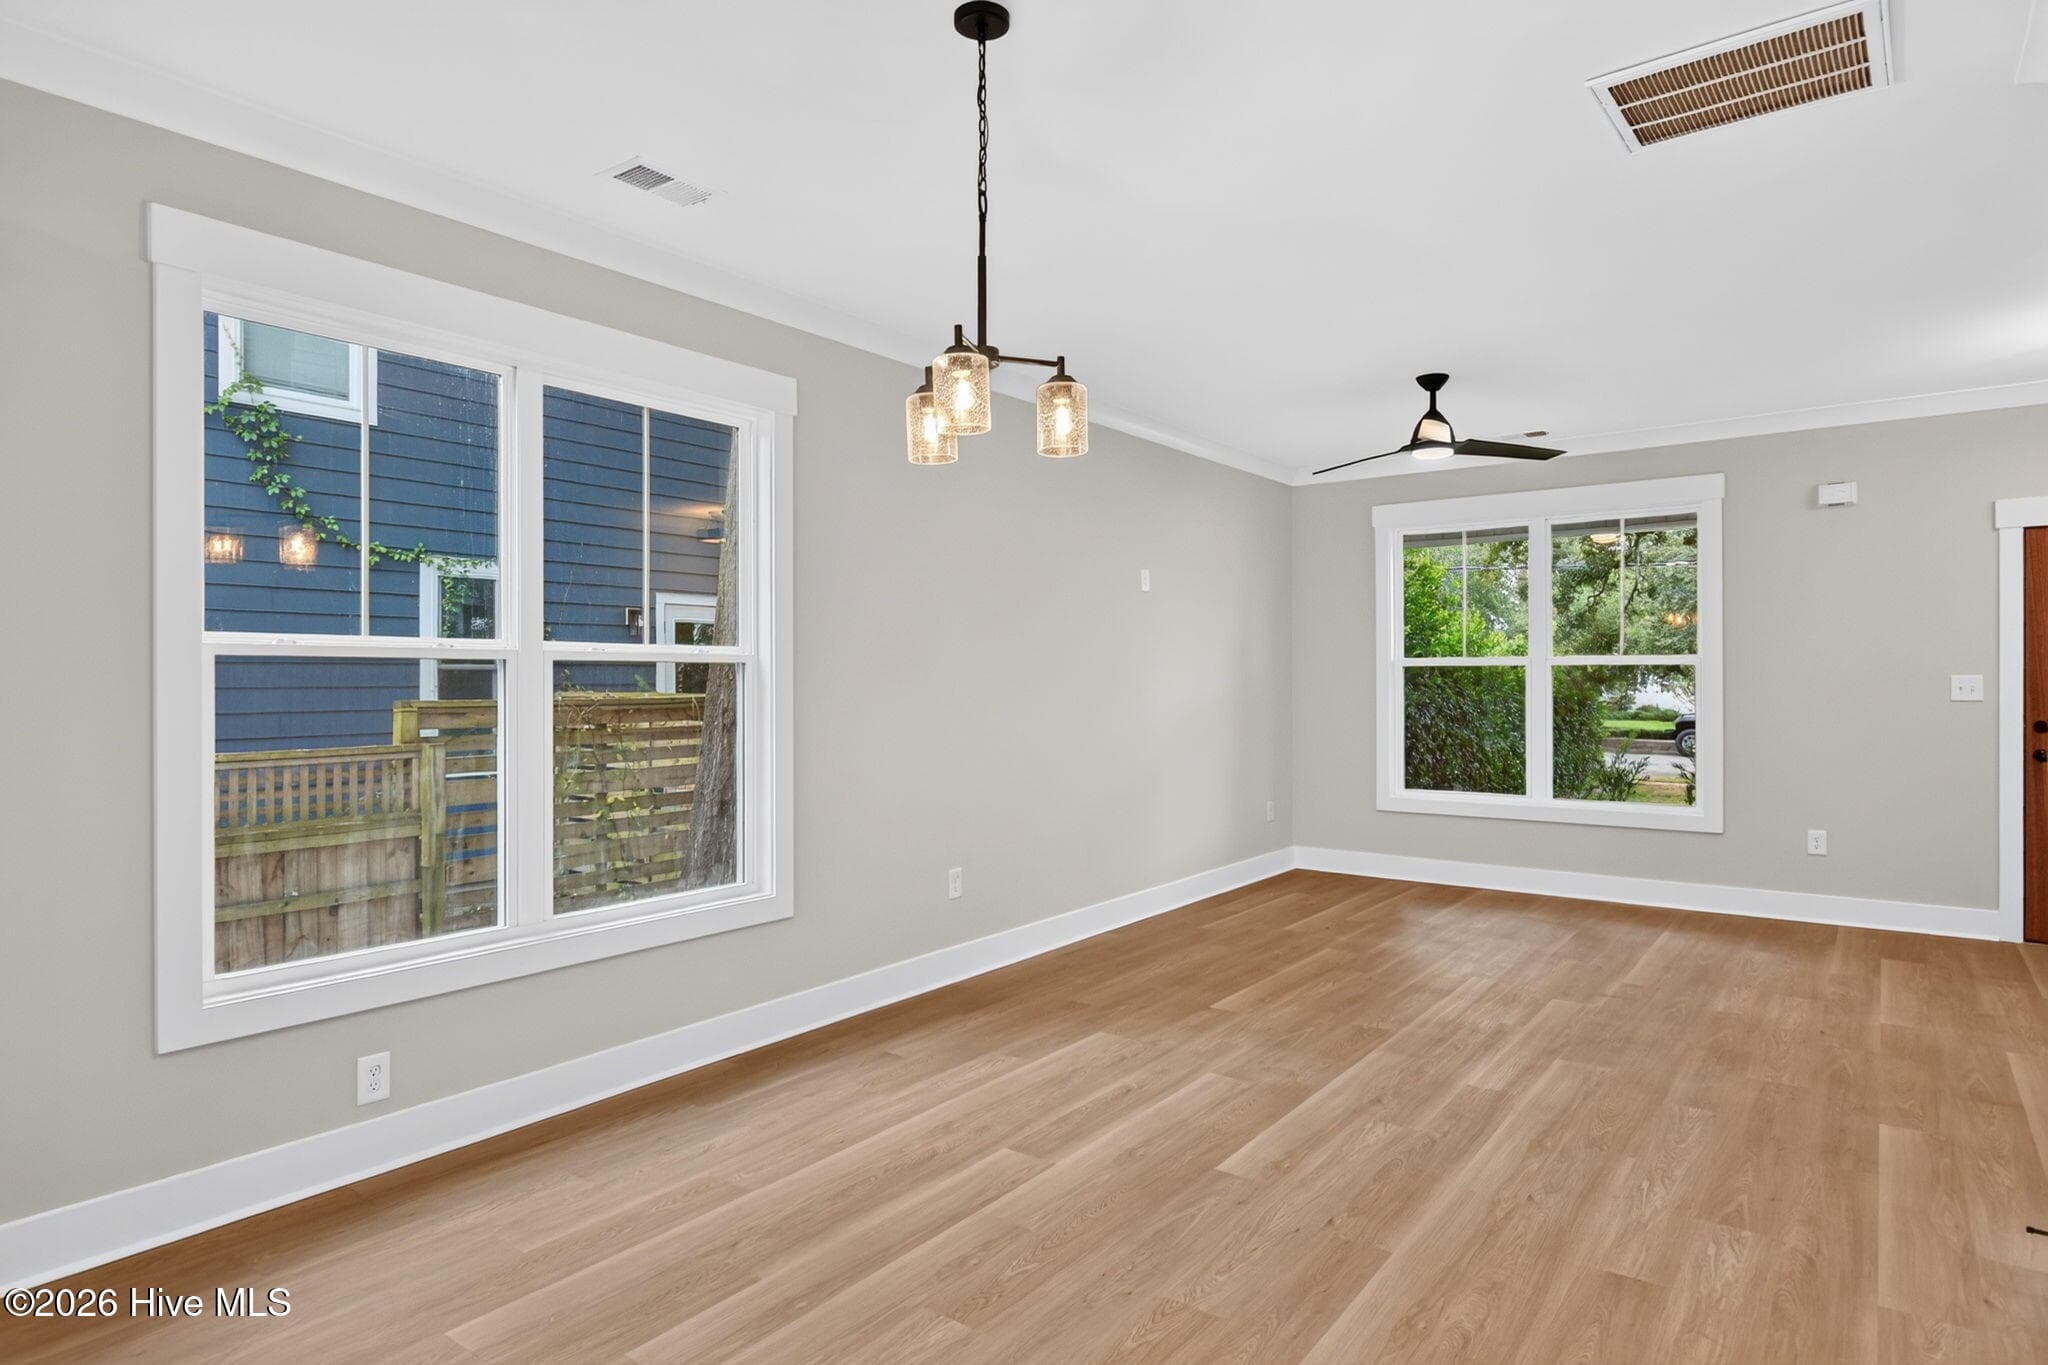
Dining Room - 2303 Chestnut Street, Wilmington, NC 28405
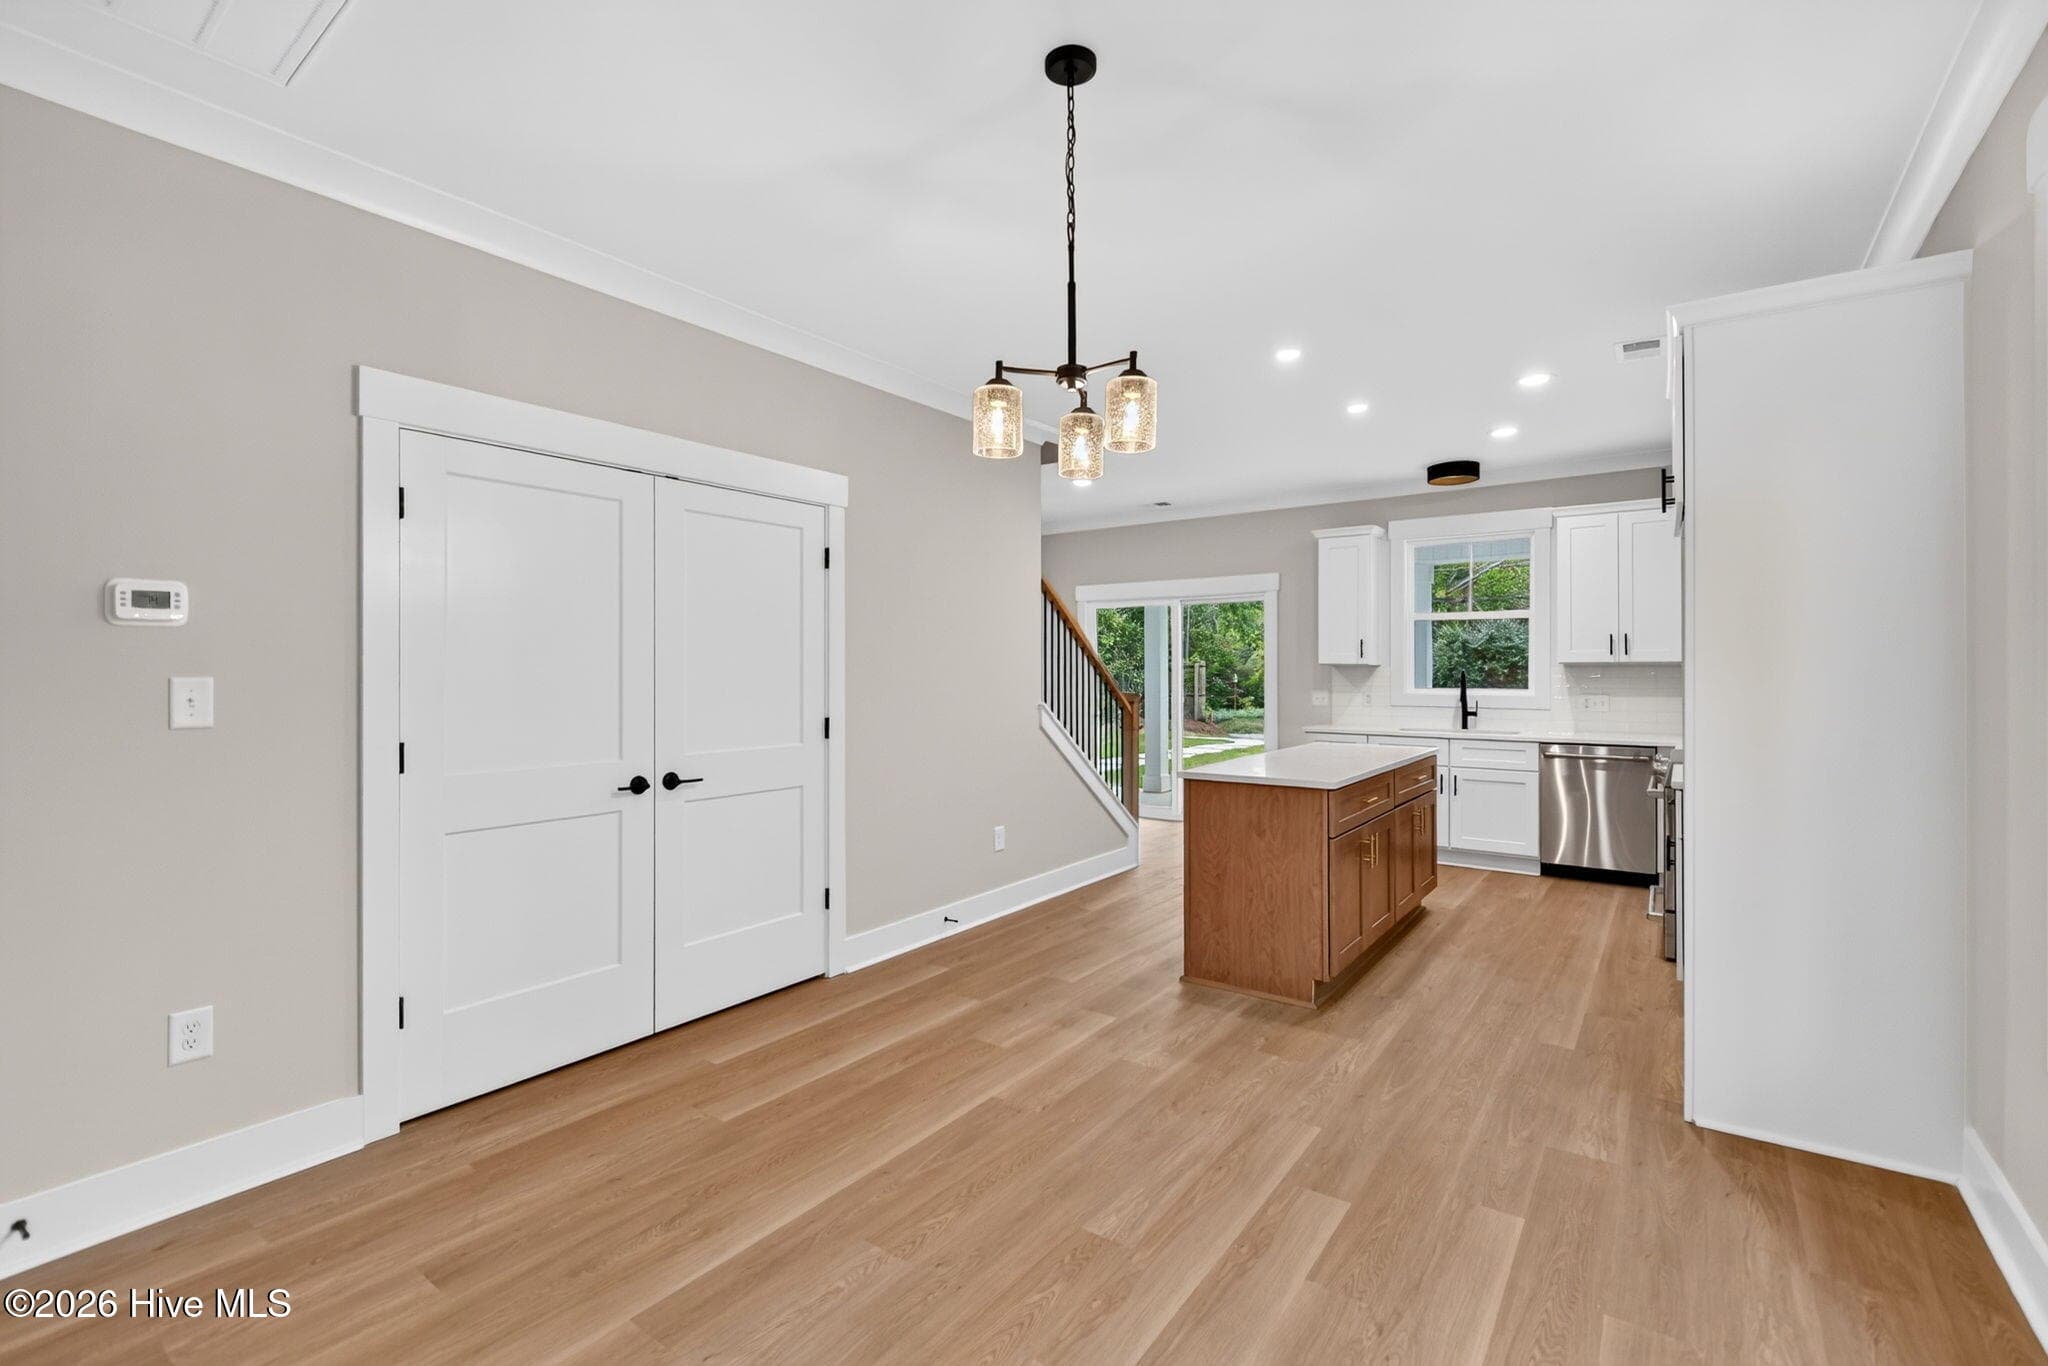
Dining area looking towards the Living Room - 2303 Chestnut Street, Wilmington, NC 28405
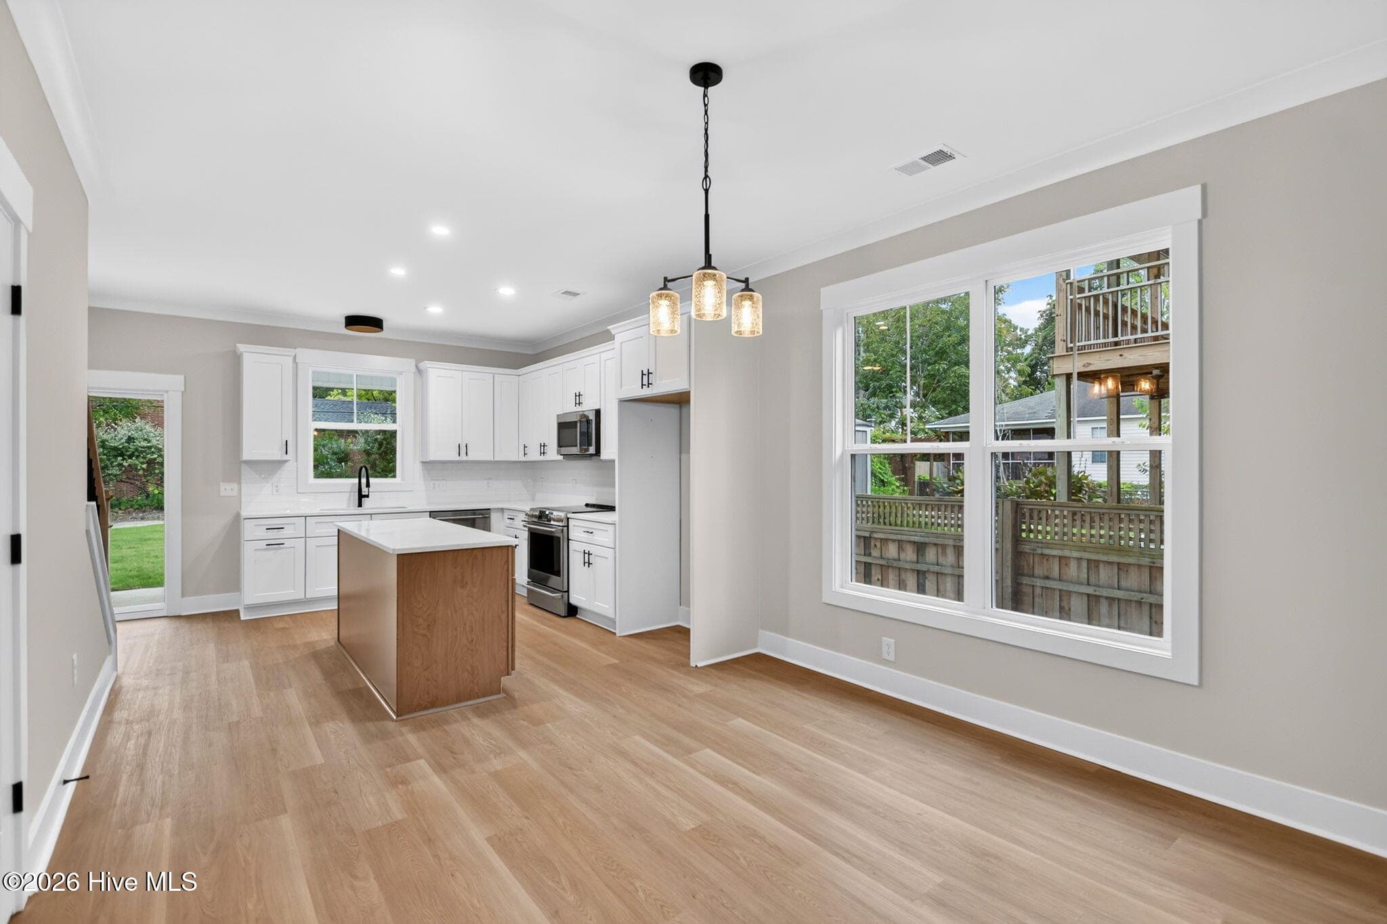
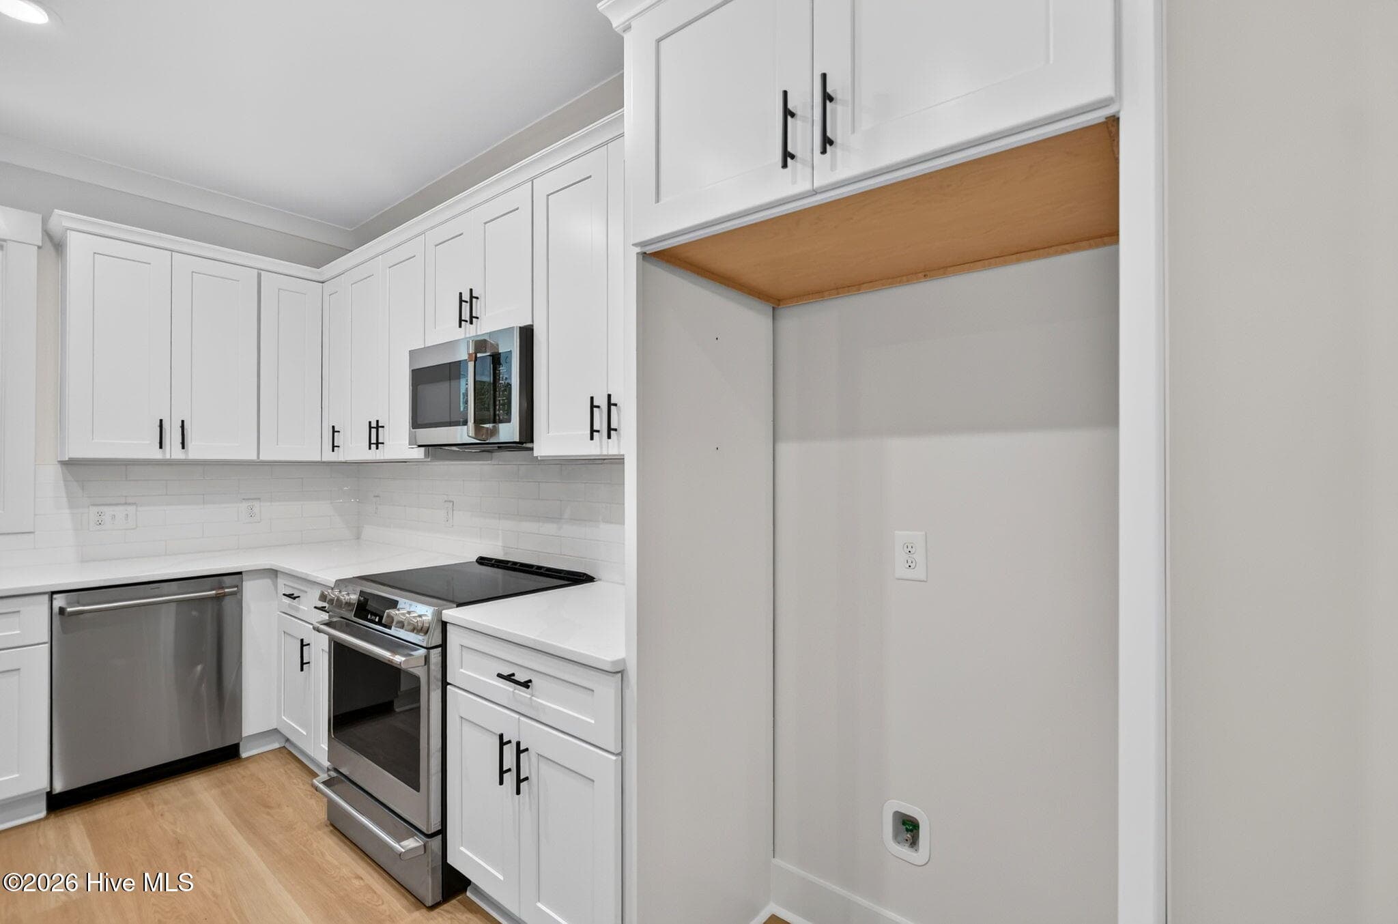
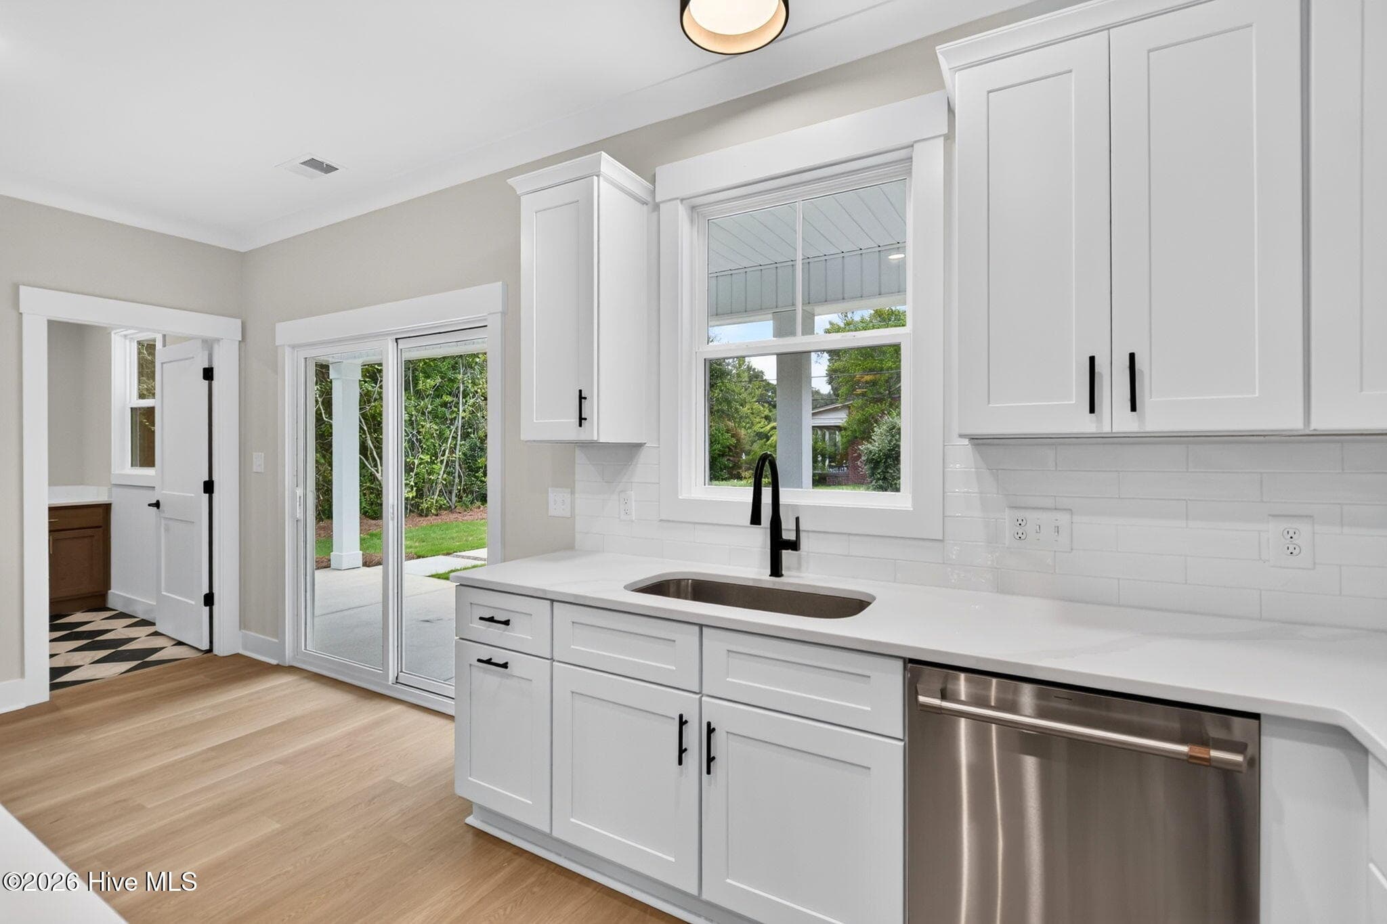
Kitchen - 2303 Chestnut Street, Wilmington, NC 28405
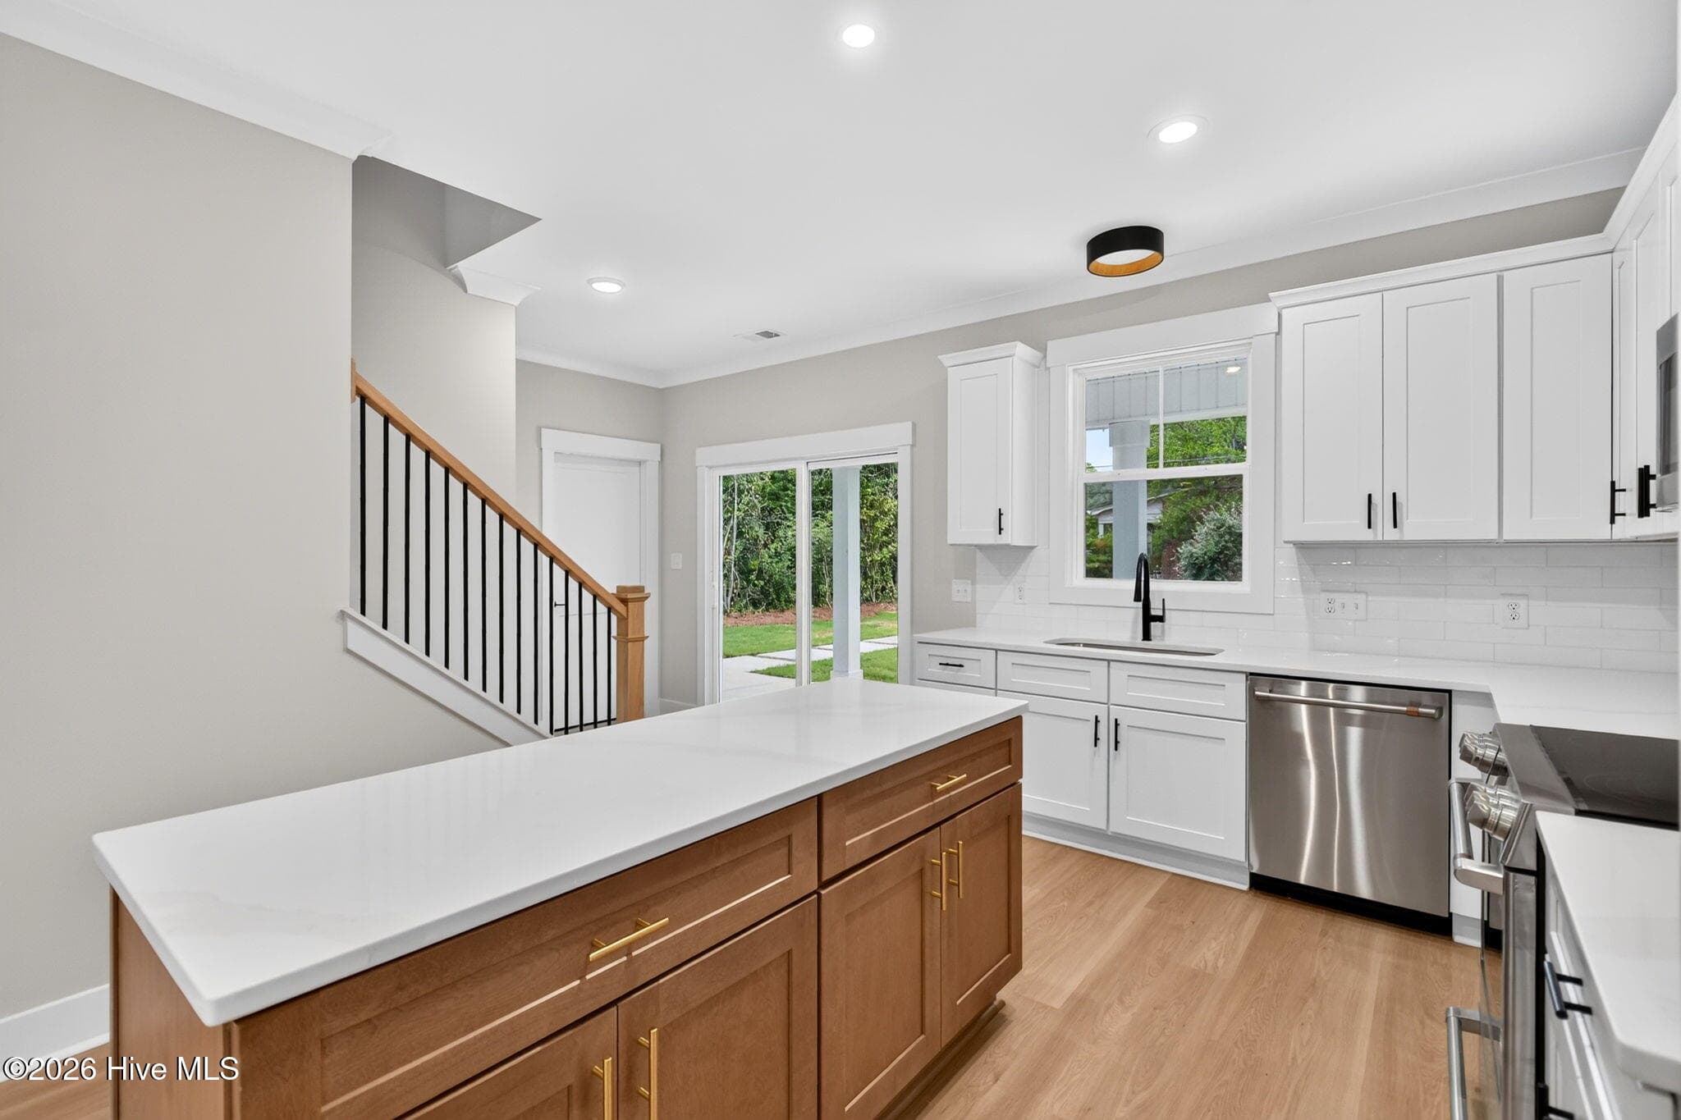
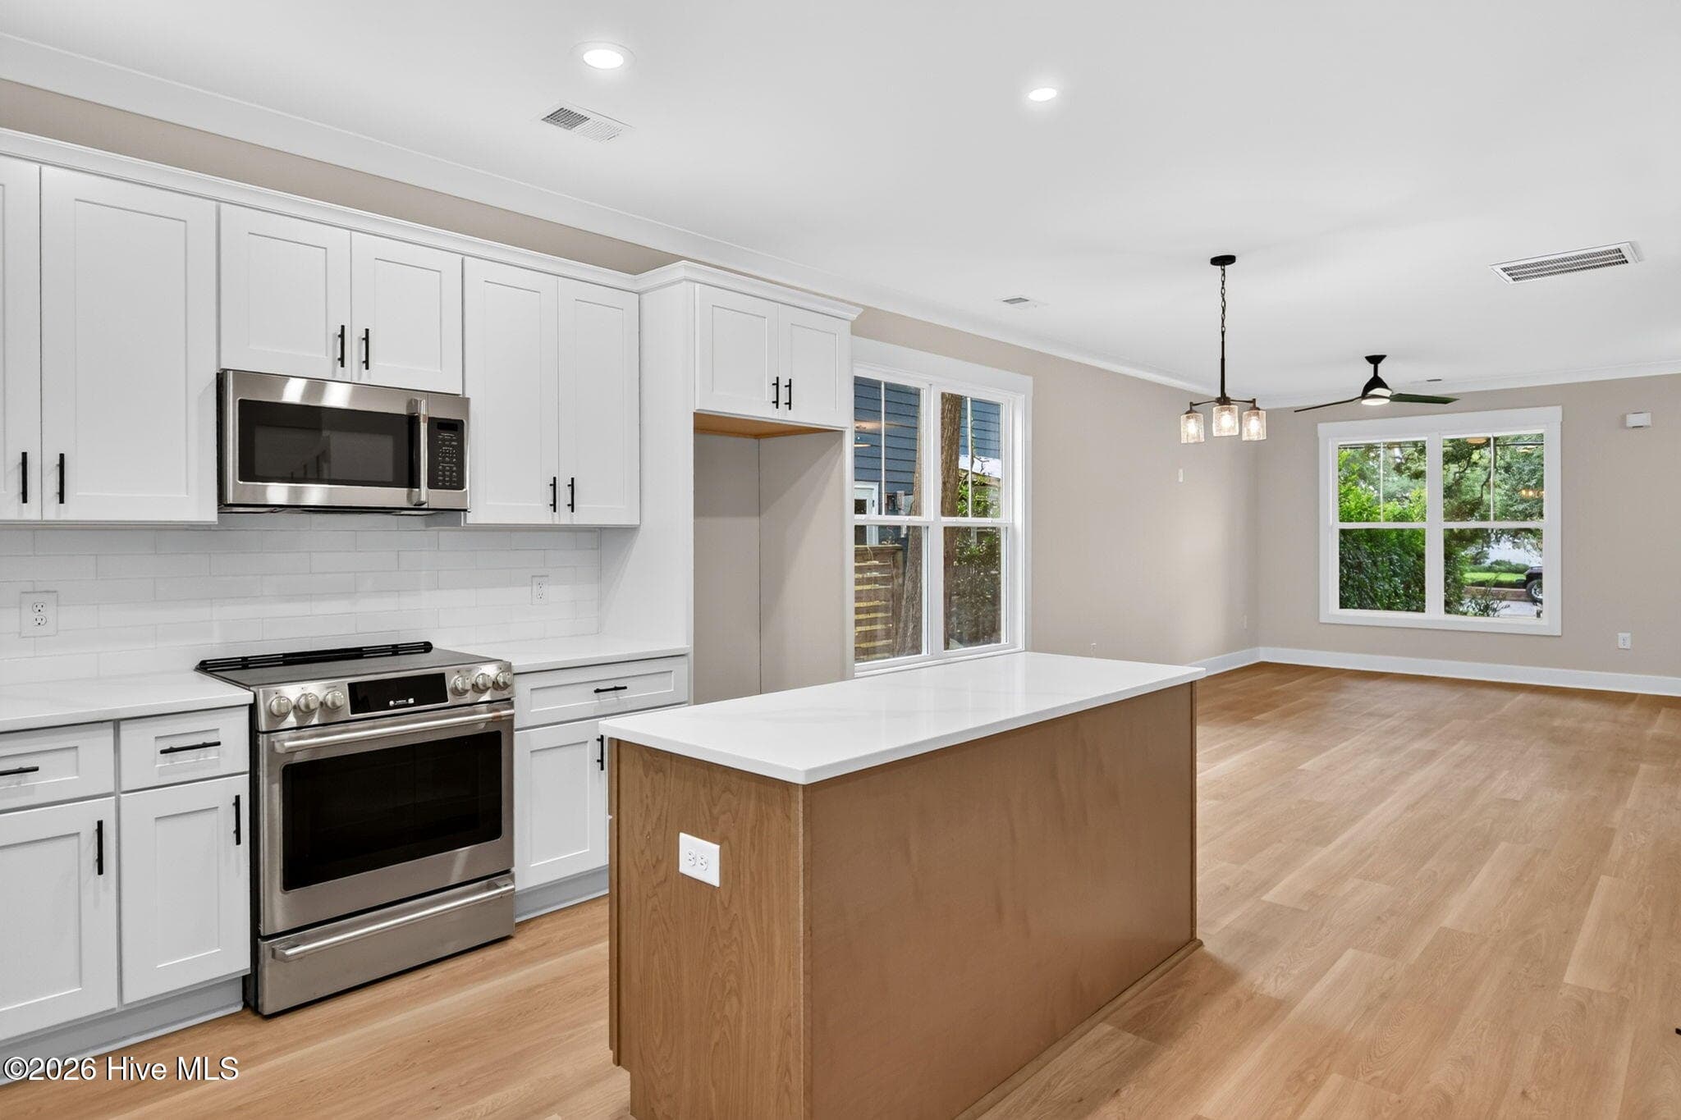
Kitchen Island looking toward the rear patio - 2303 Chestnut Street, Wilmington, NC 28405
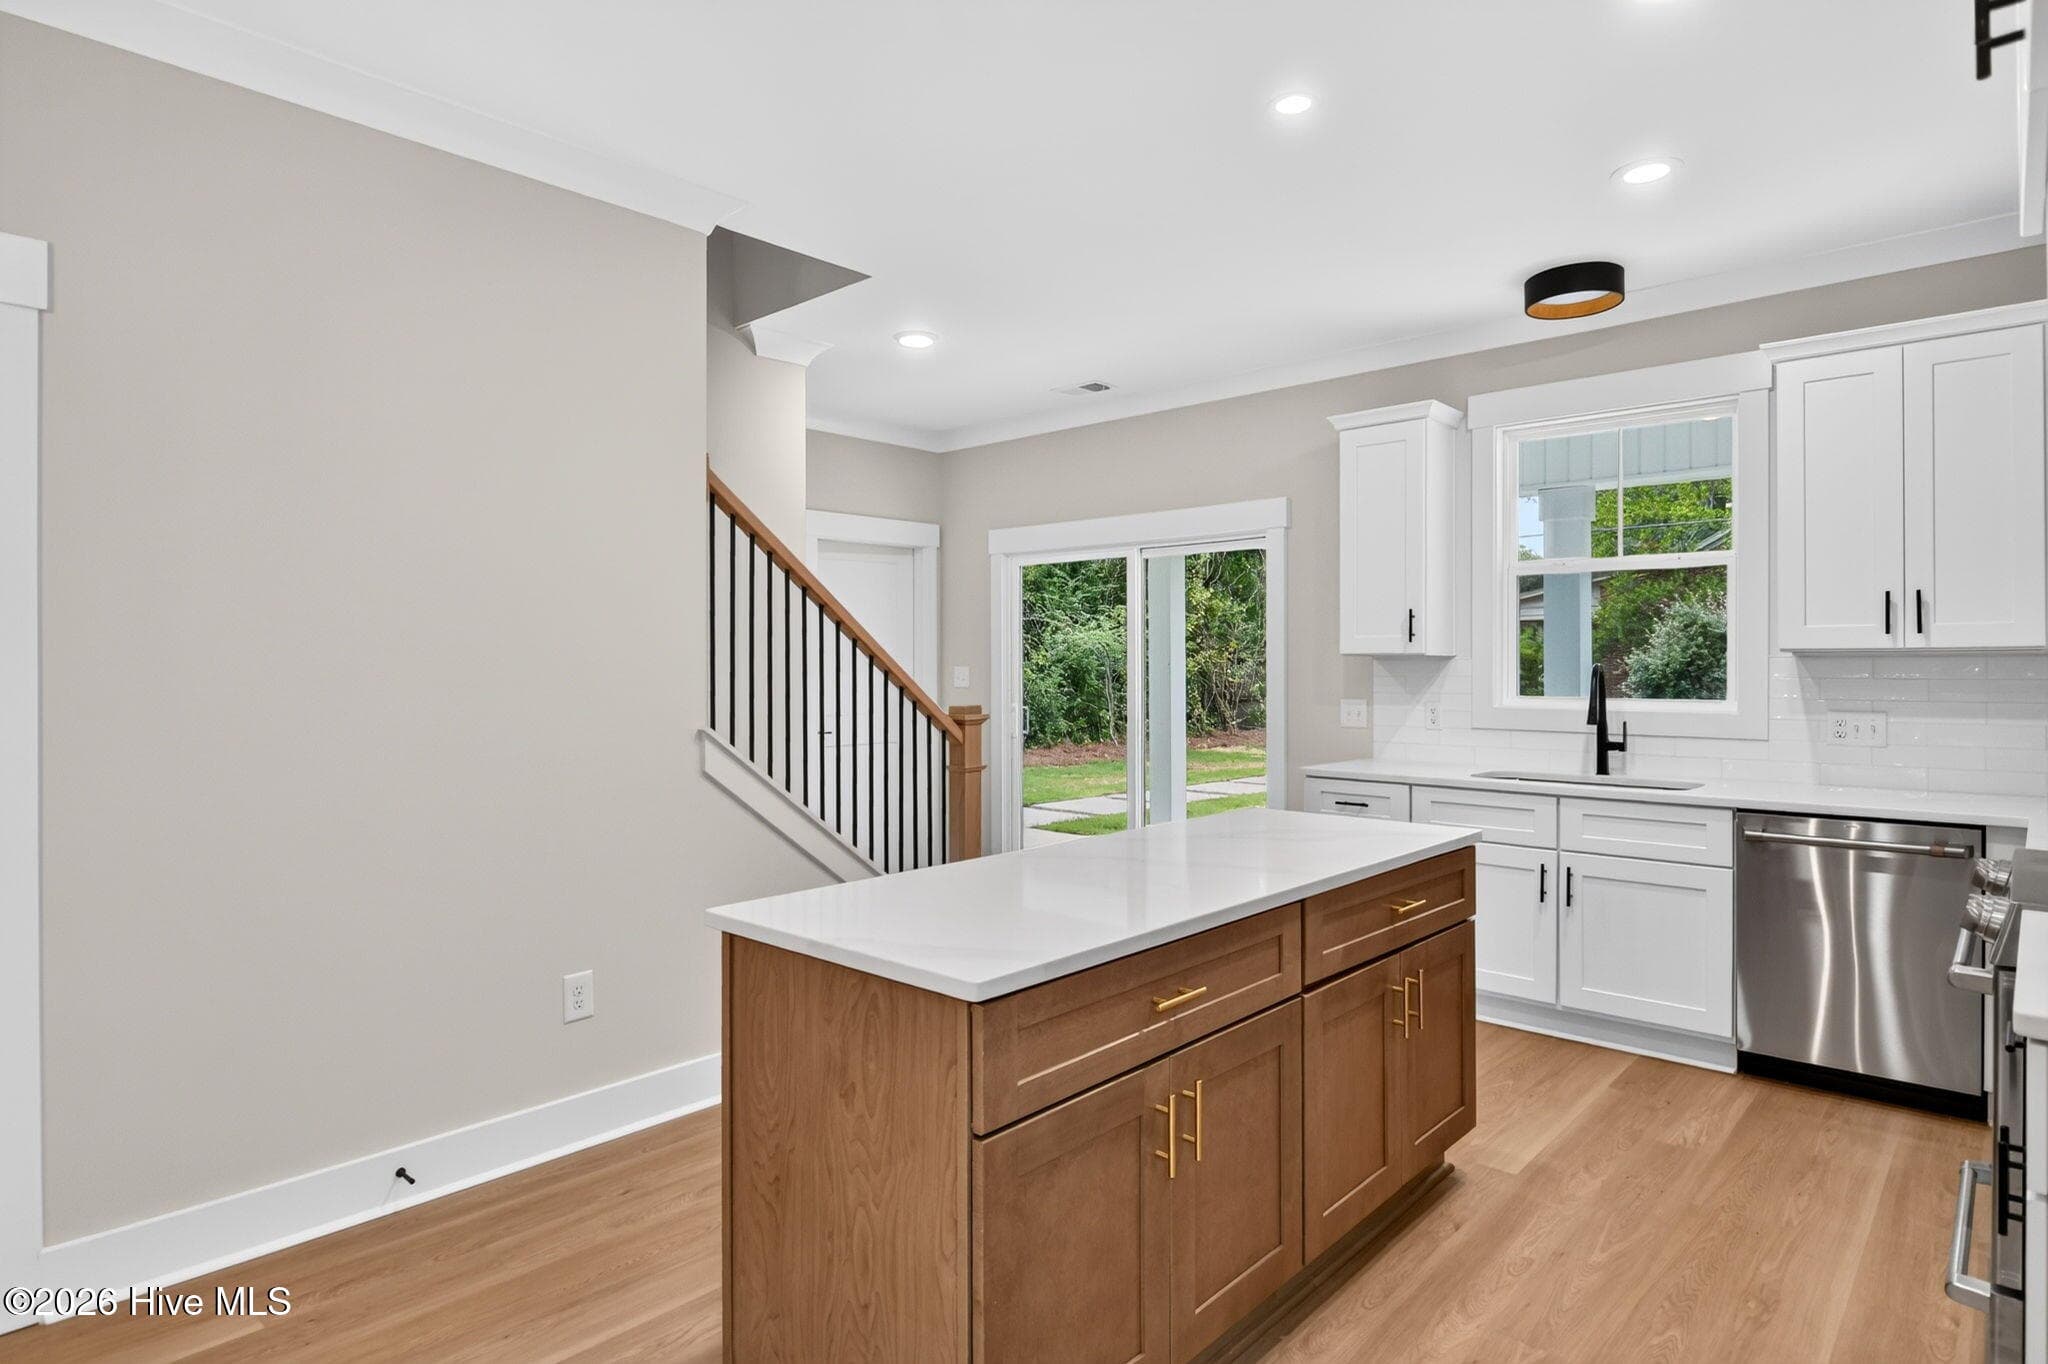
Kitchen Island - 2303 Chestnut Street, Wilmington, NC 28405
Kitchen Island Looking towards the rear porch - 2303 Chestnut Street, Wilmington, NC 28405
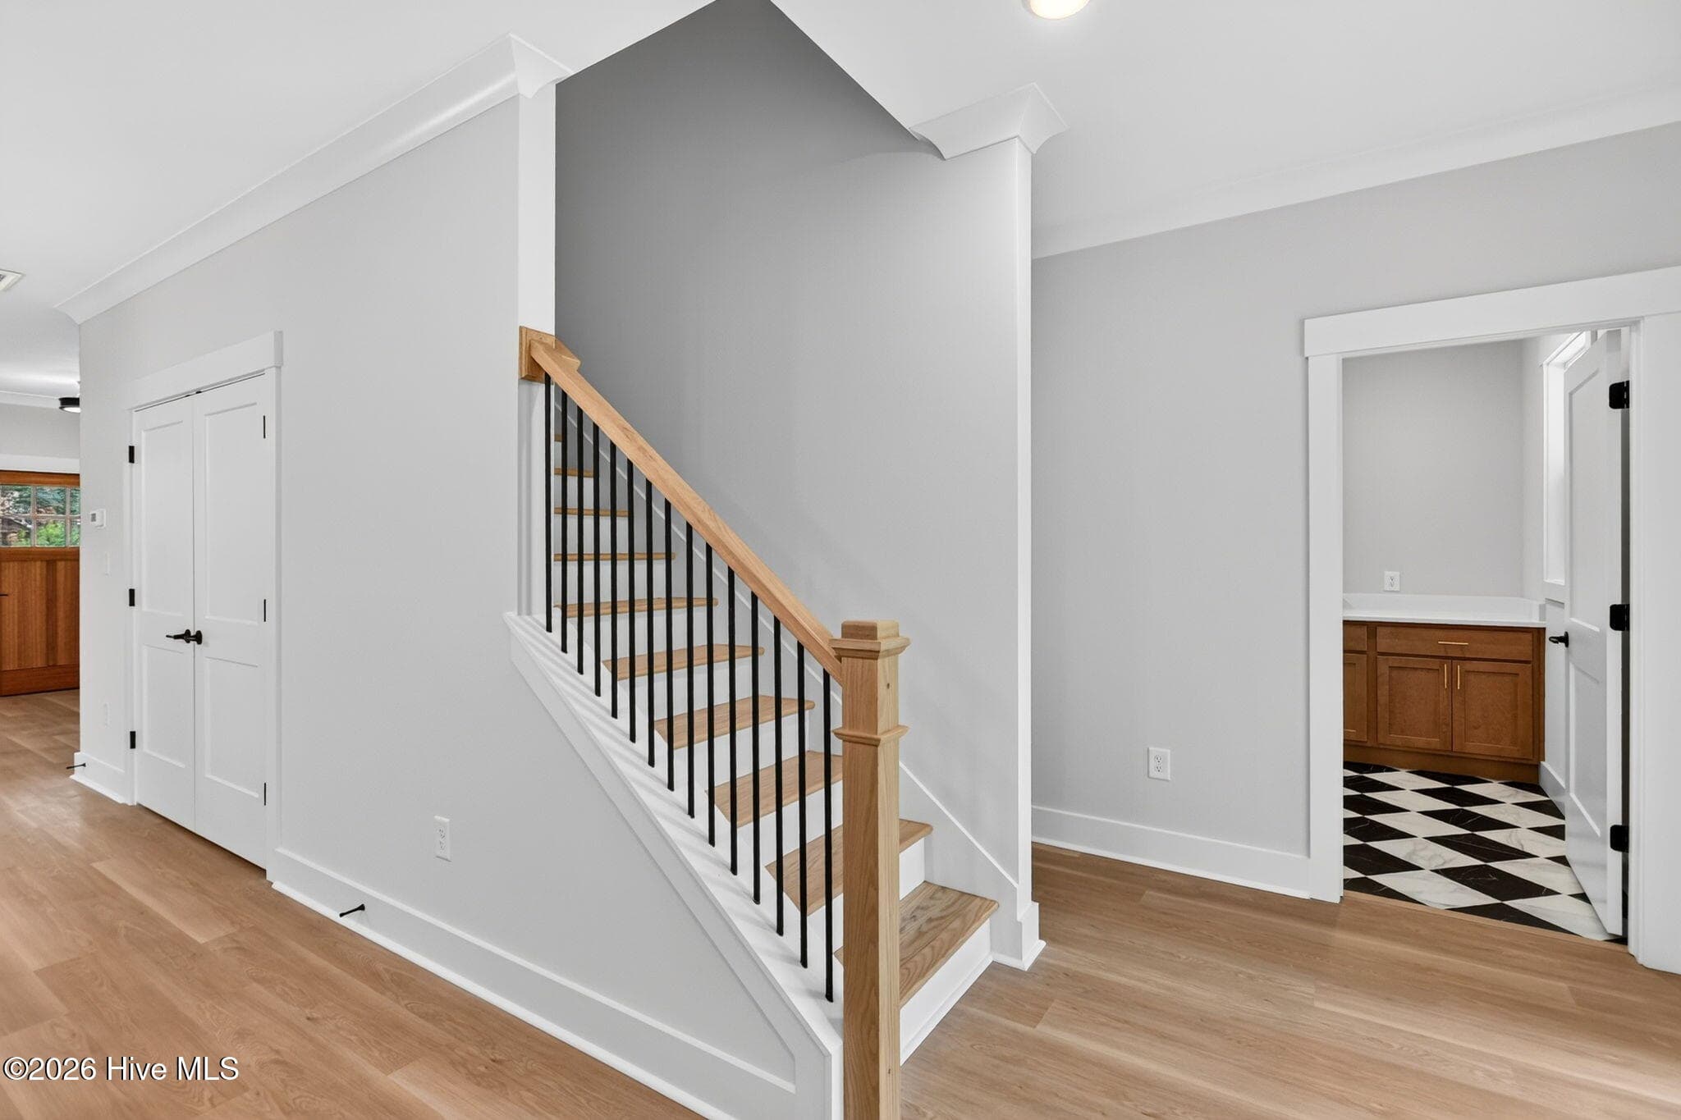
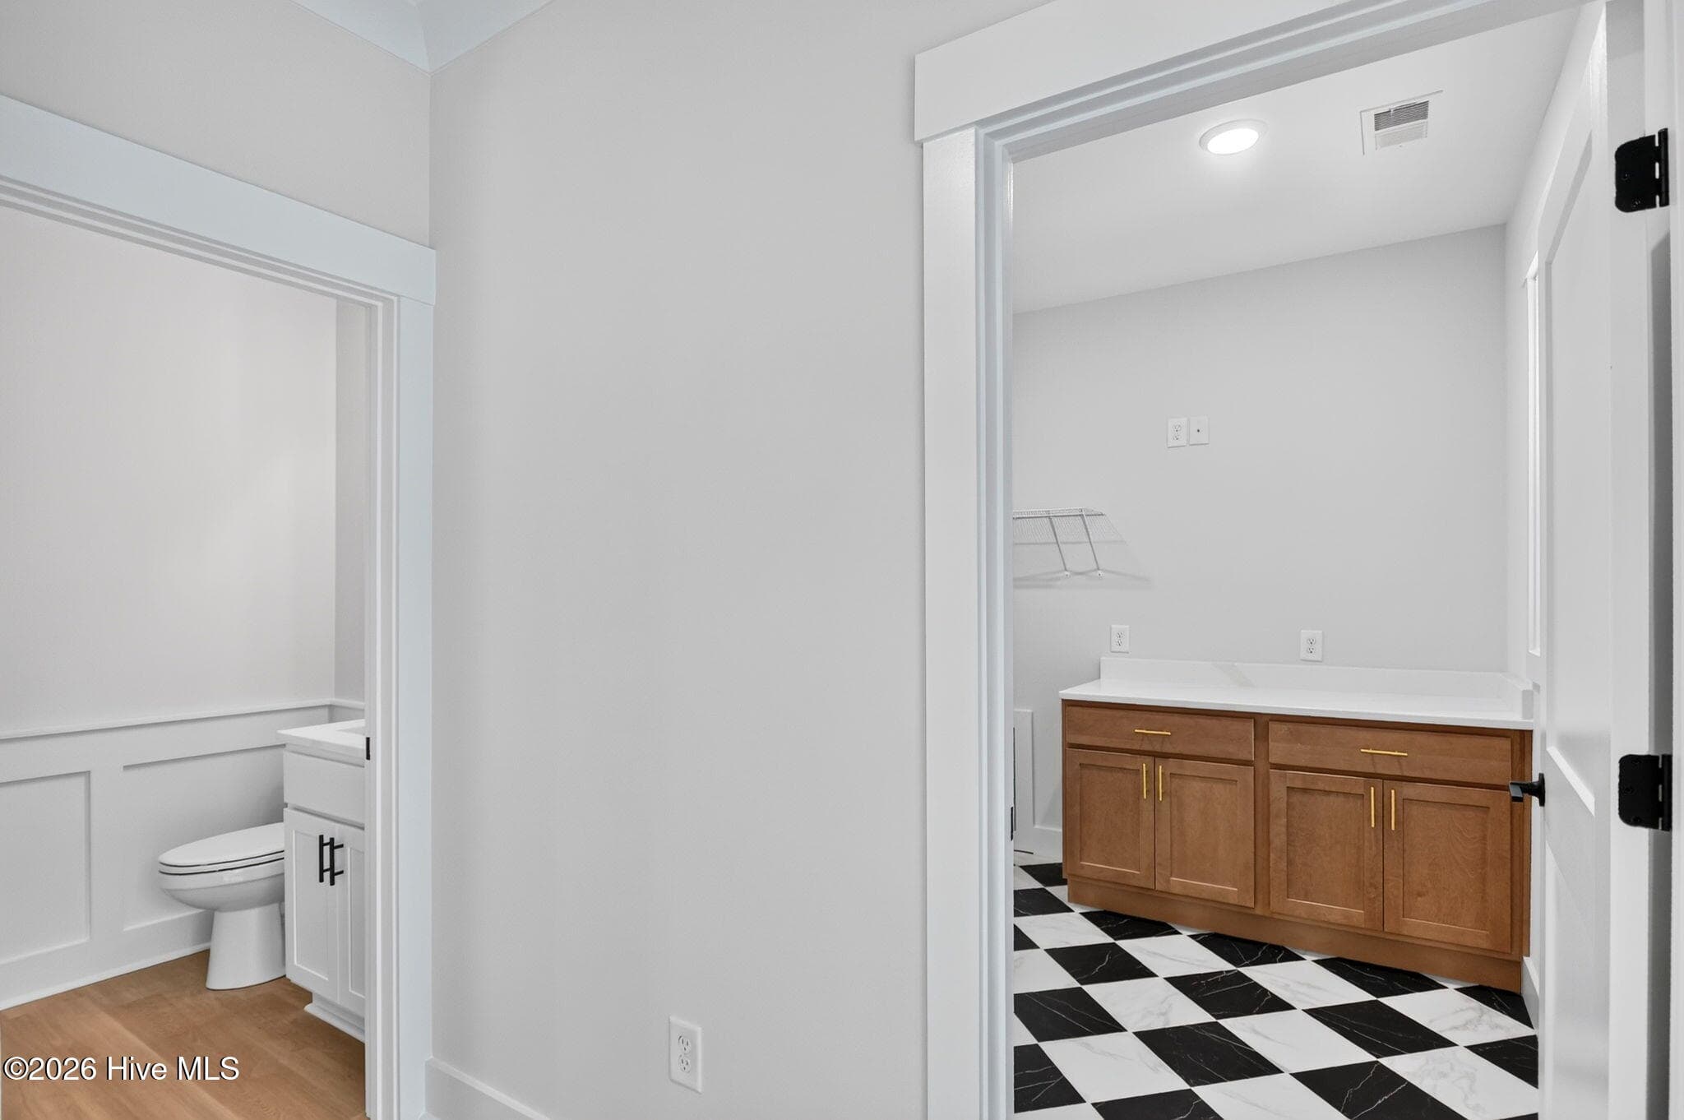
Stairs and Laundry room - 2303 Chestnut Street, Wilmington, NC 28405
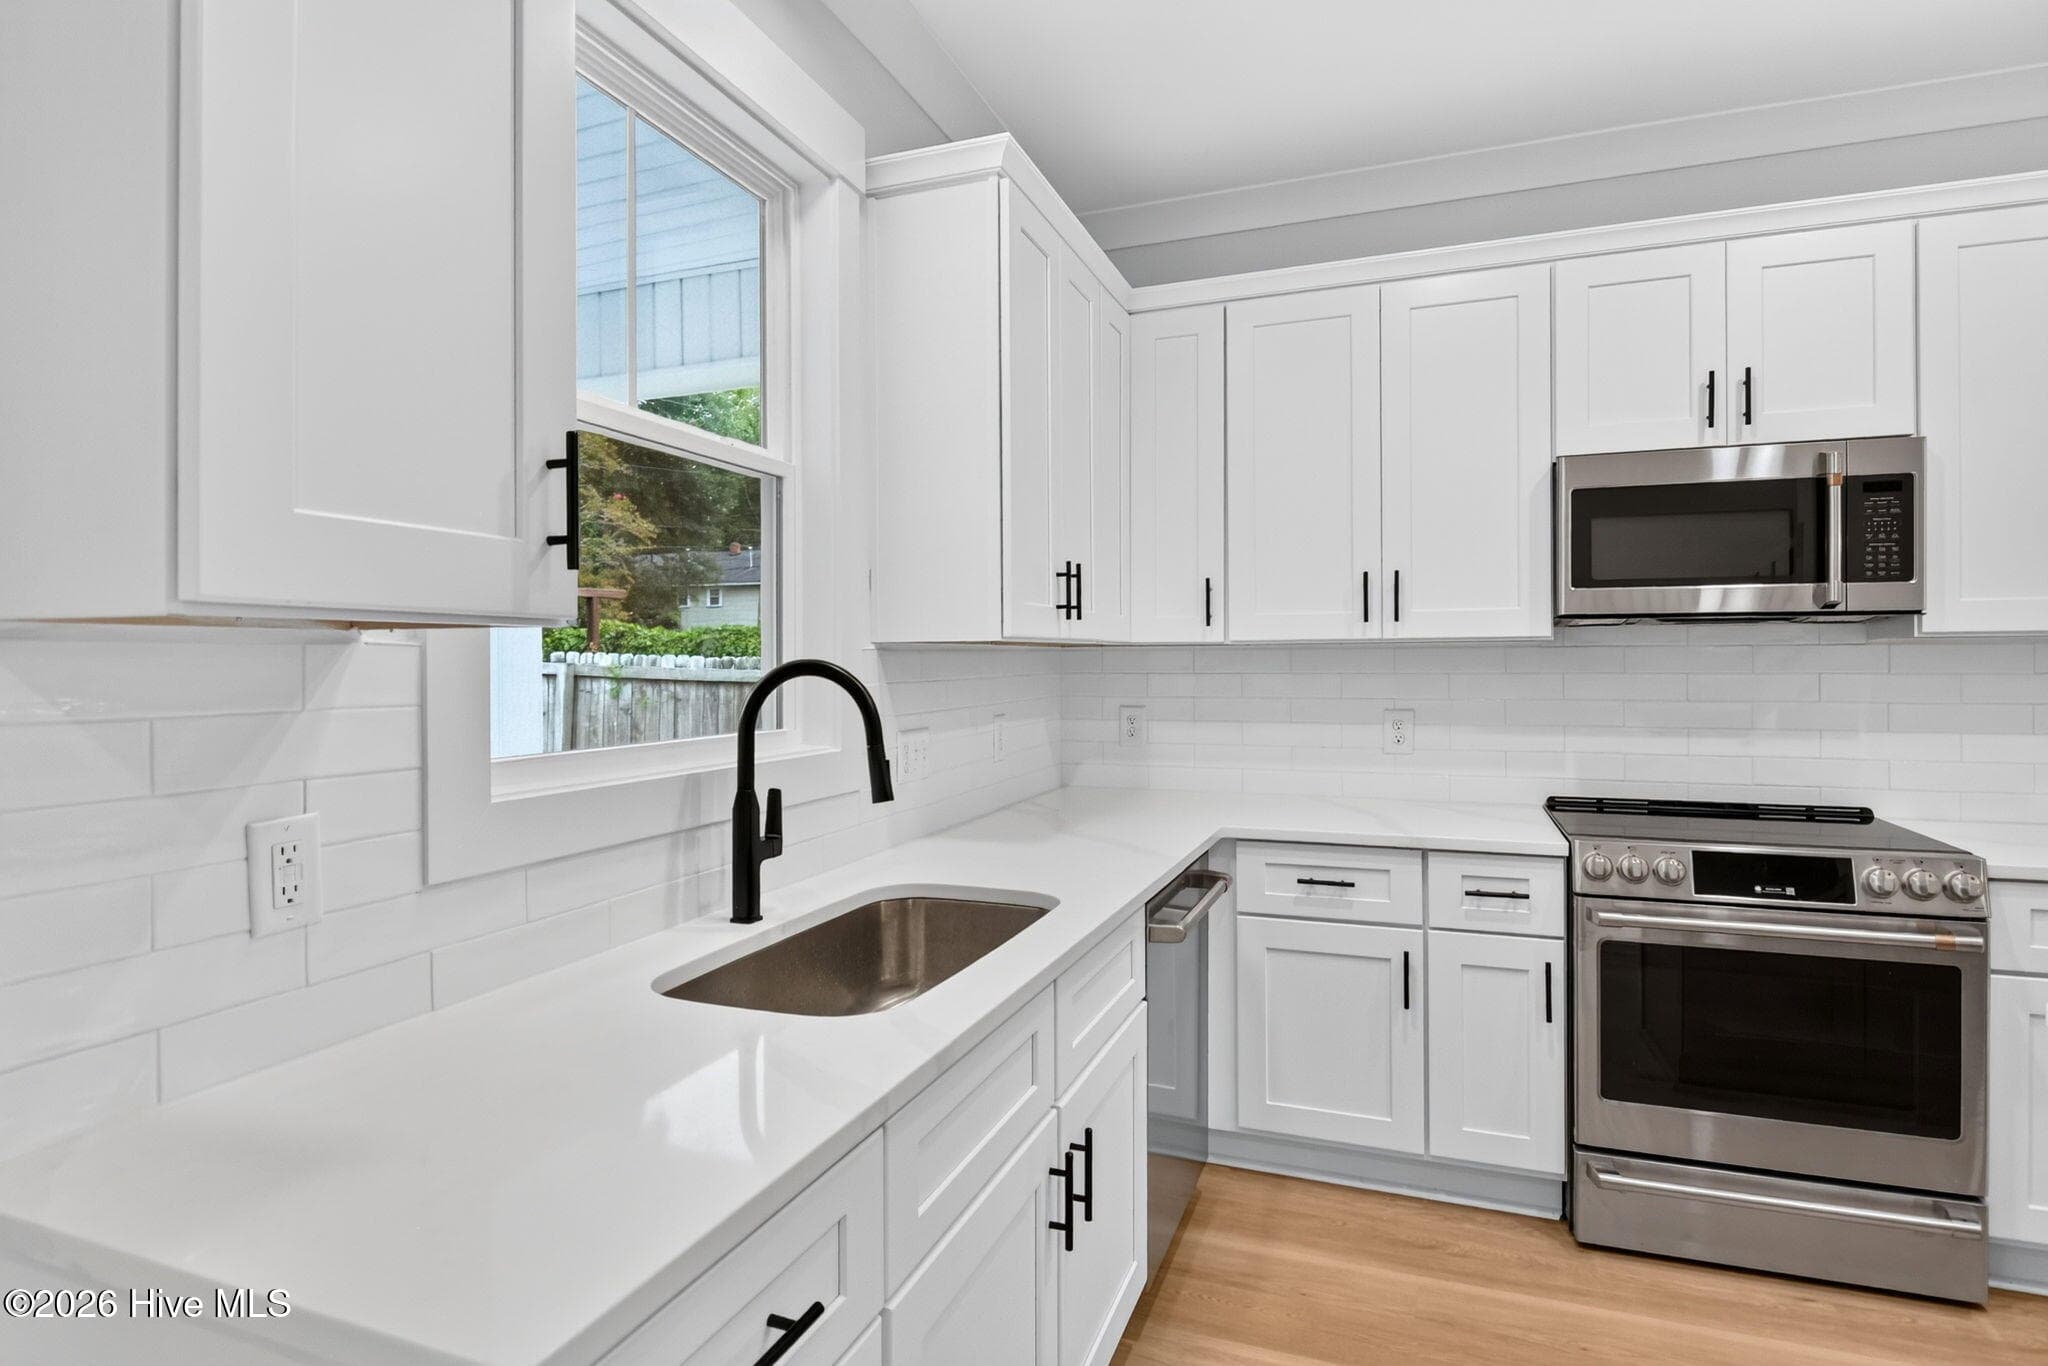
Kitchen window - 2303 Chestnut Street, Wilmington, NC 28405
Kitchen - 2303 Chestnut Street, Wilmington, NC 28405
Downstairs Half Bathroom & Laundry Room - 2303 Chestnut Street, Wilmington, NC 28405
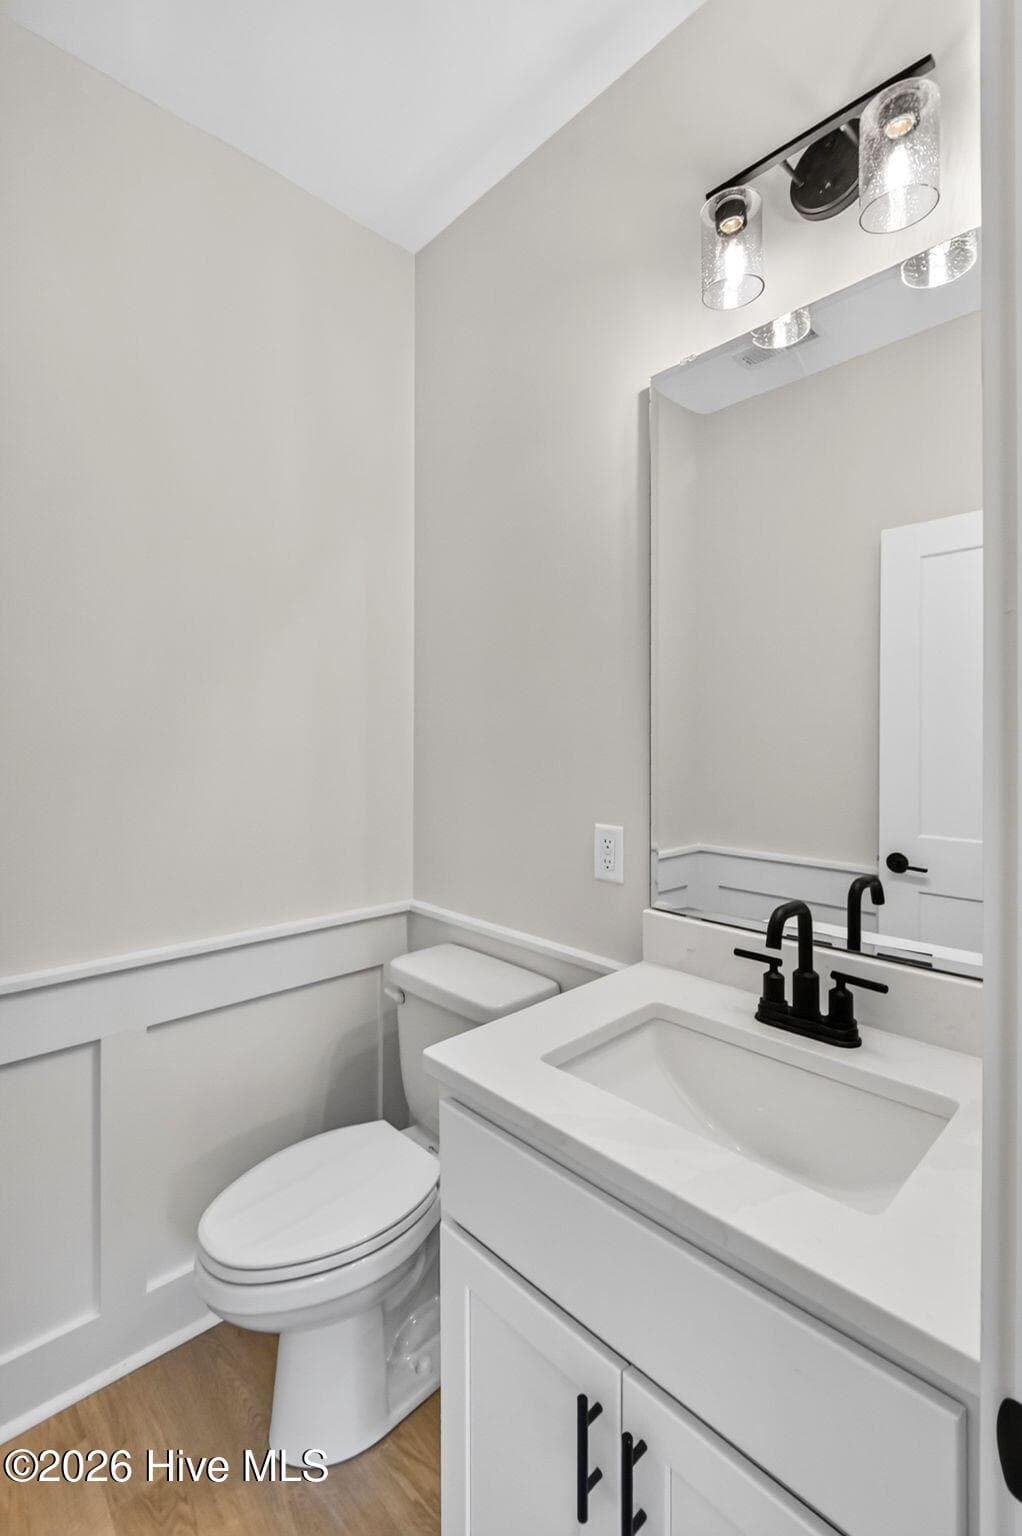
Downstairs Half Bathroom - 2303 Chestnut Street, Wilmington, NC 28405
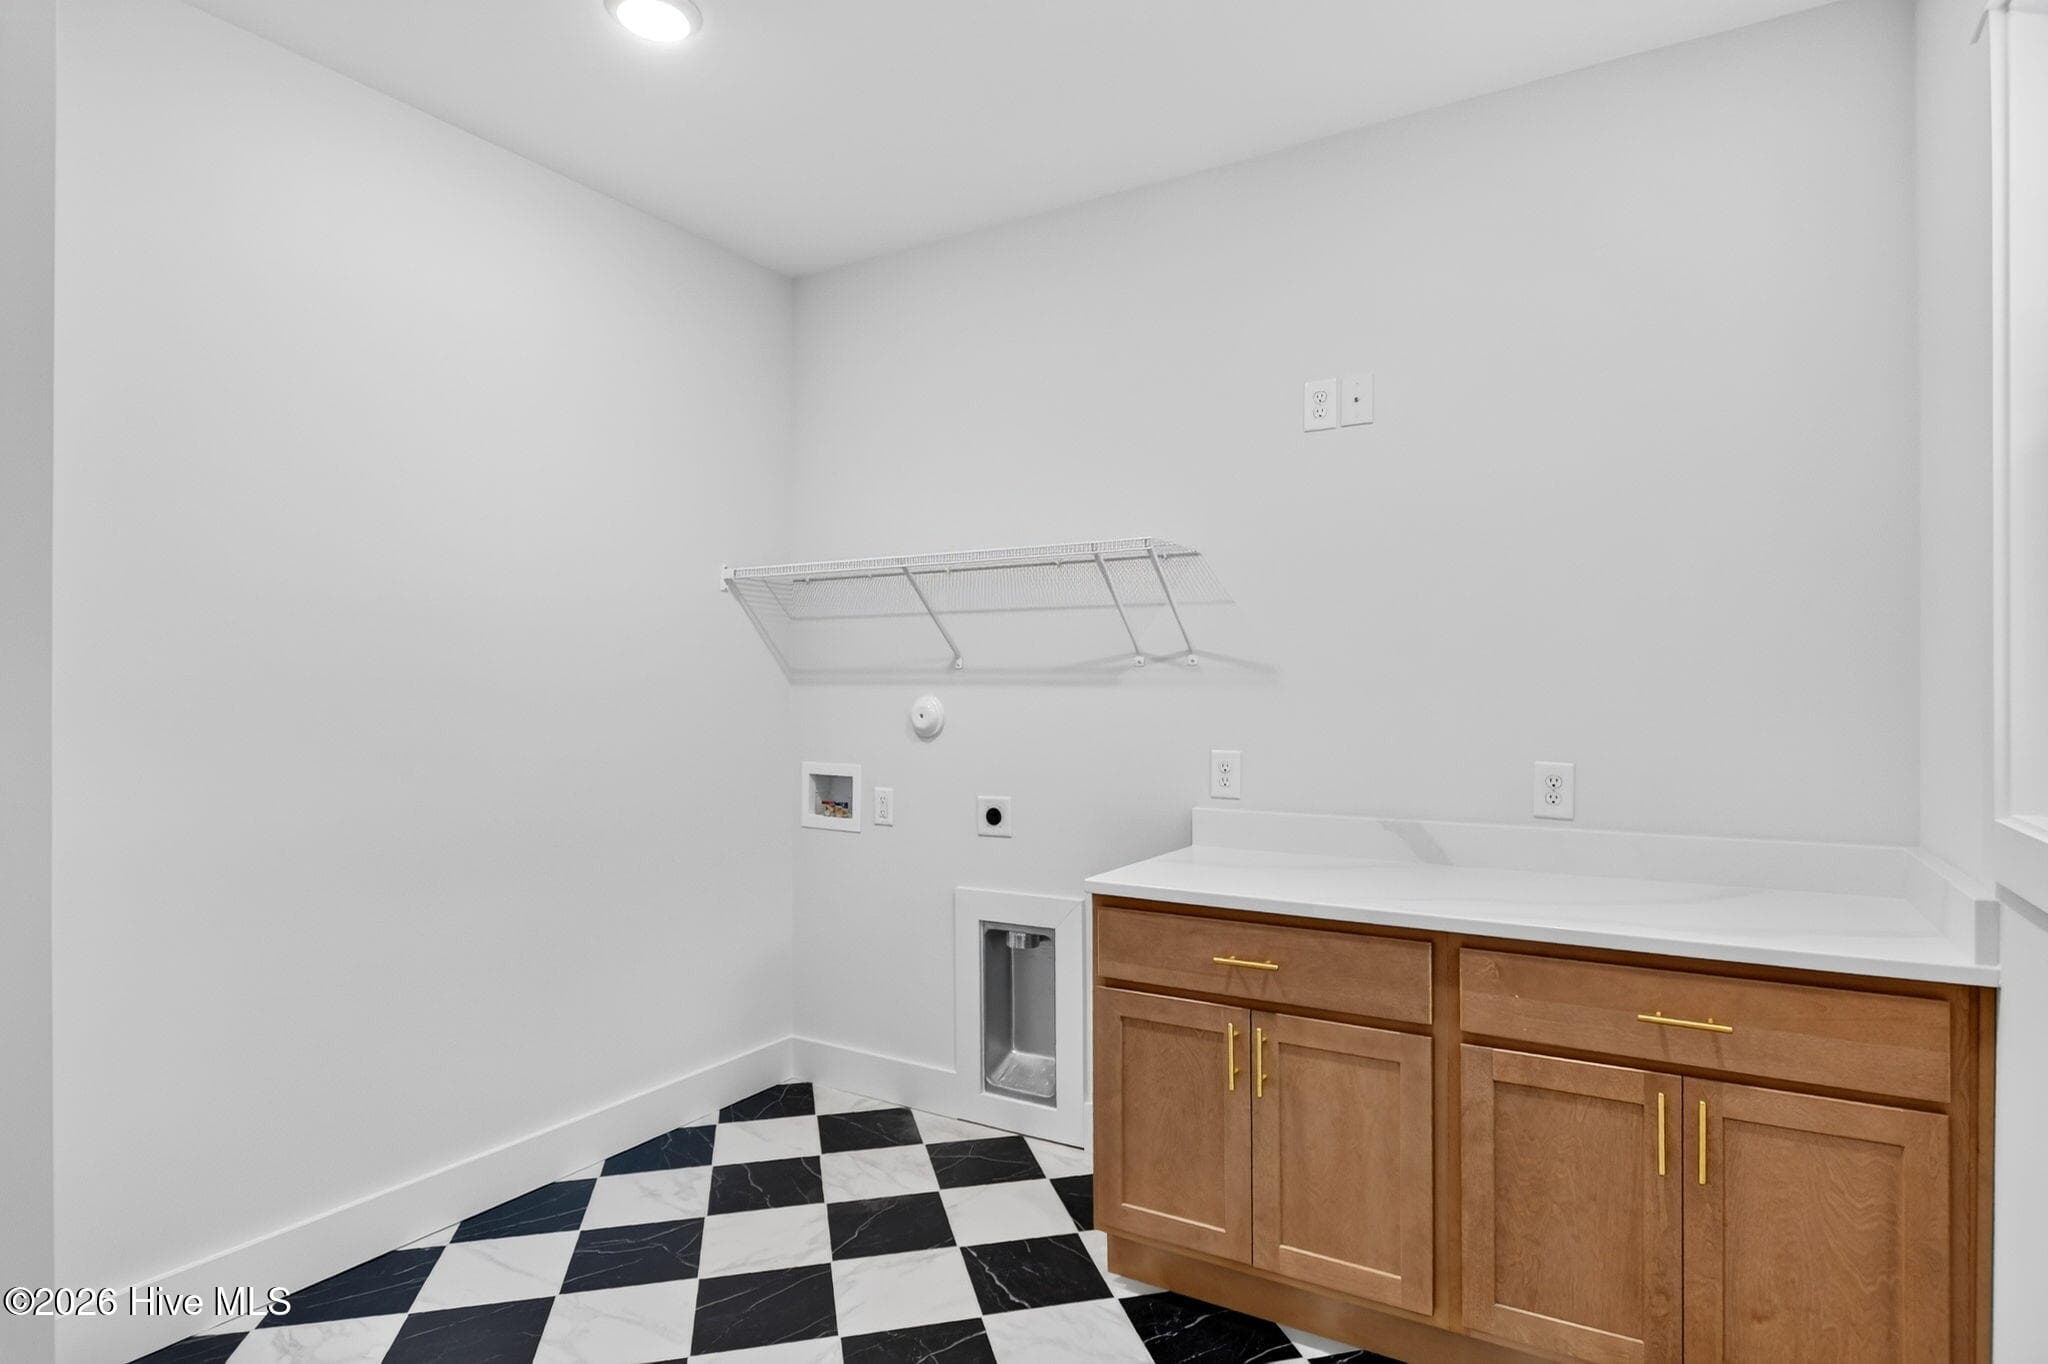
Laundry Room - 2303 Chestnut Street, Wilmington, NC 28405
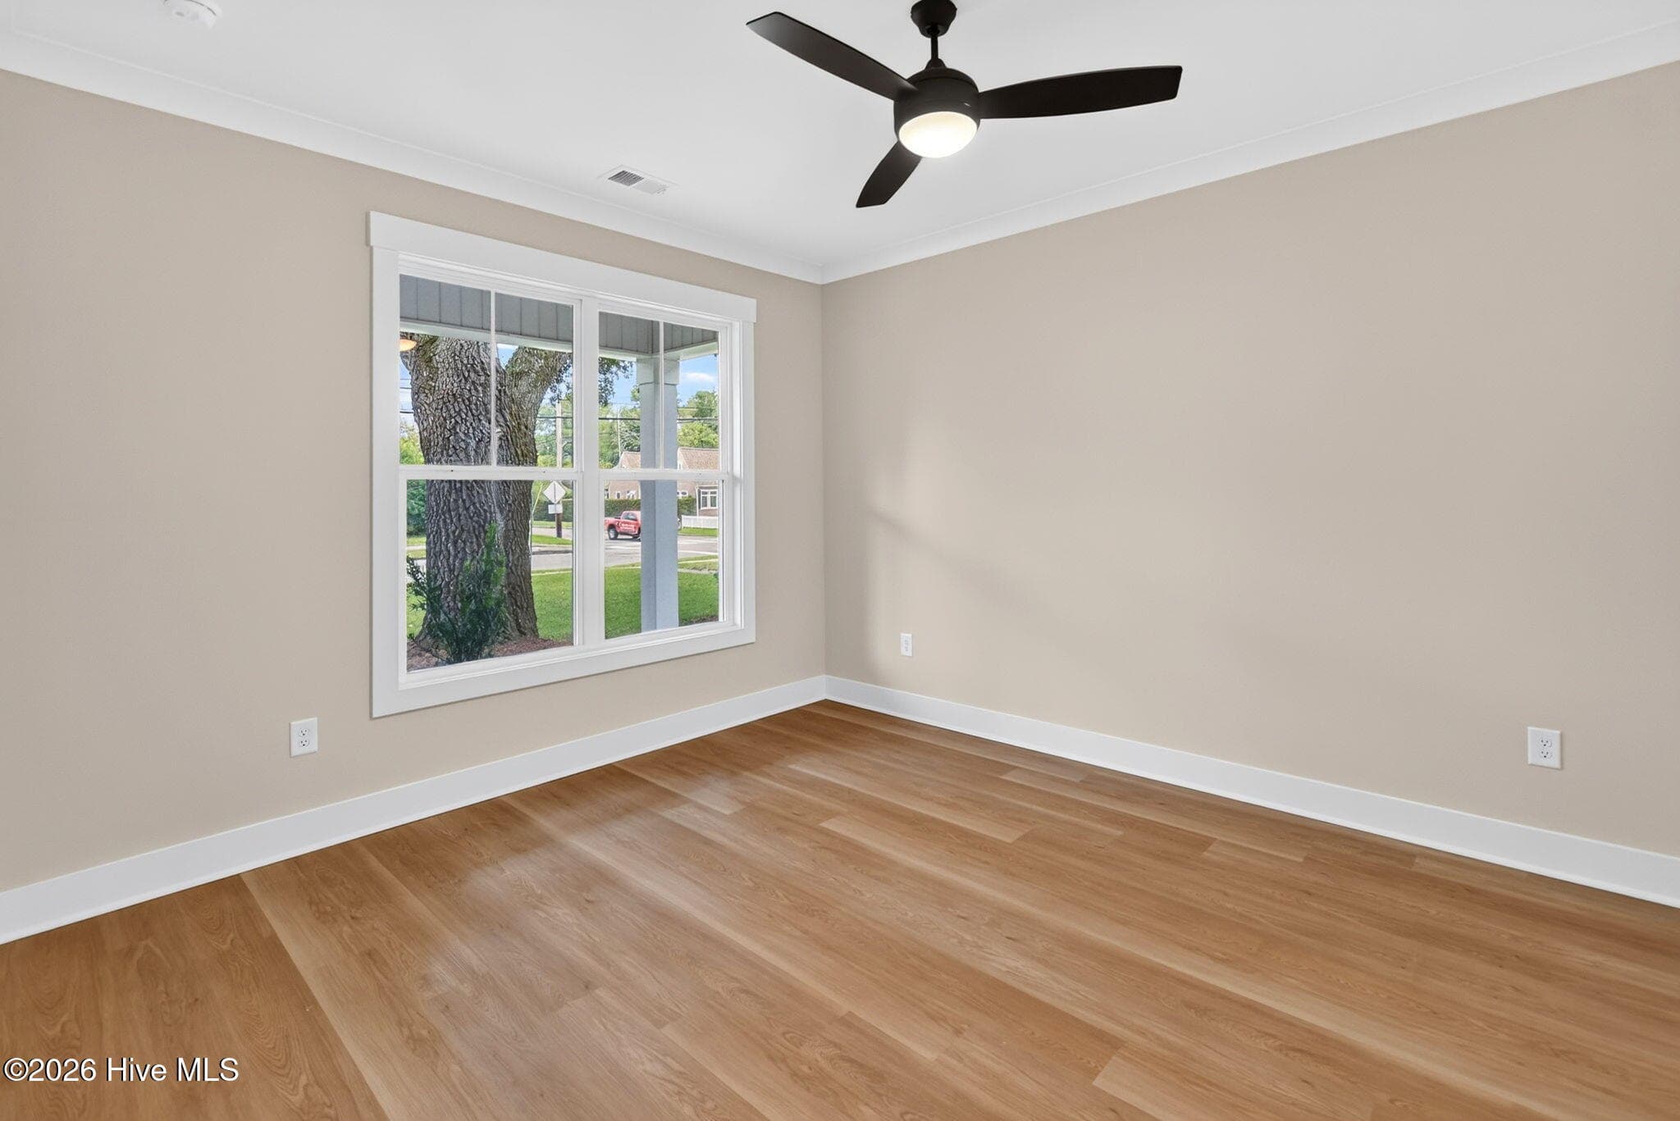
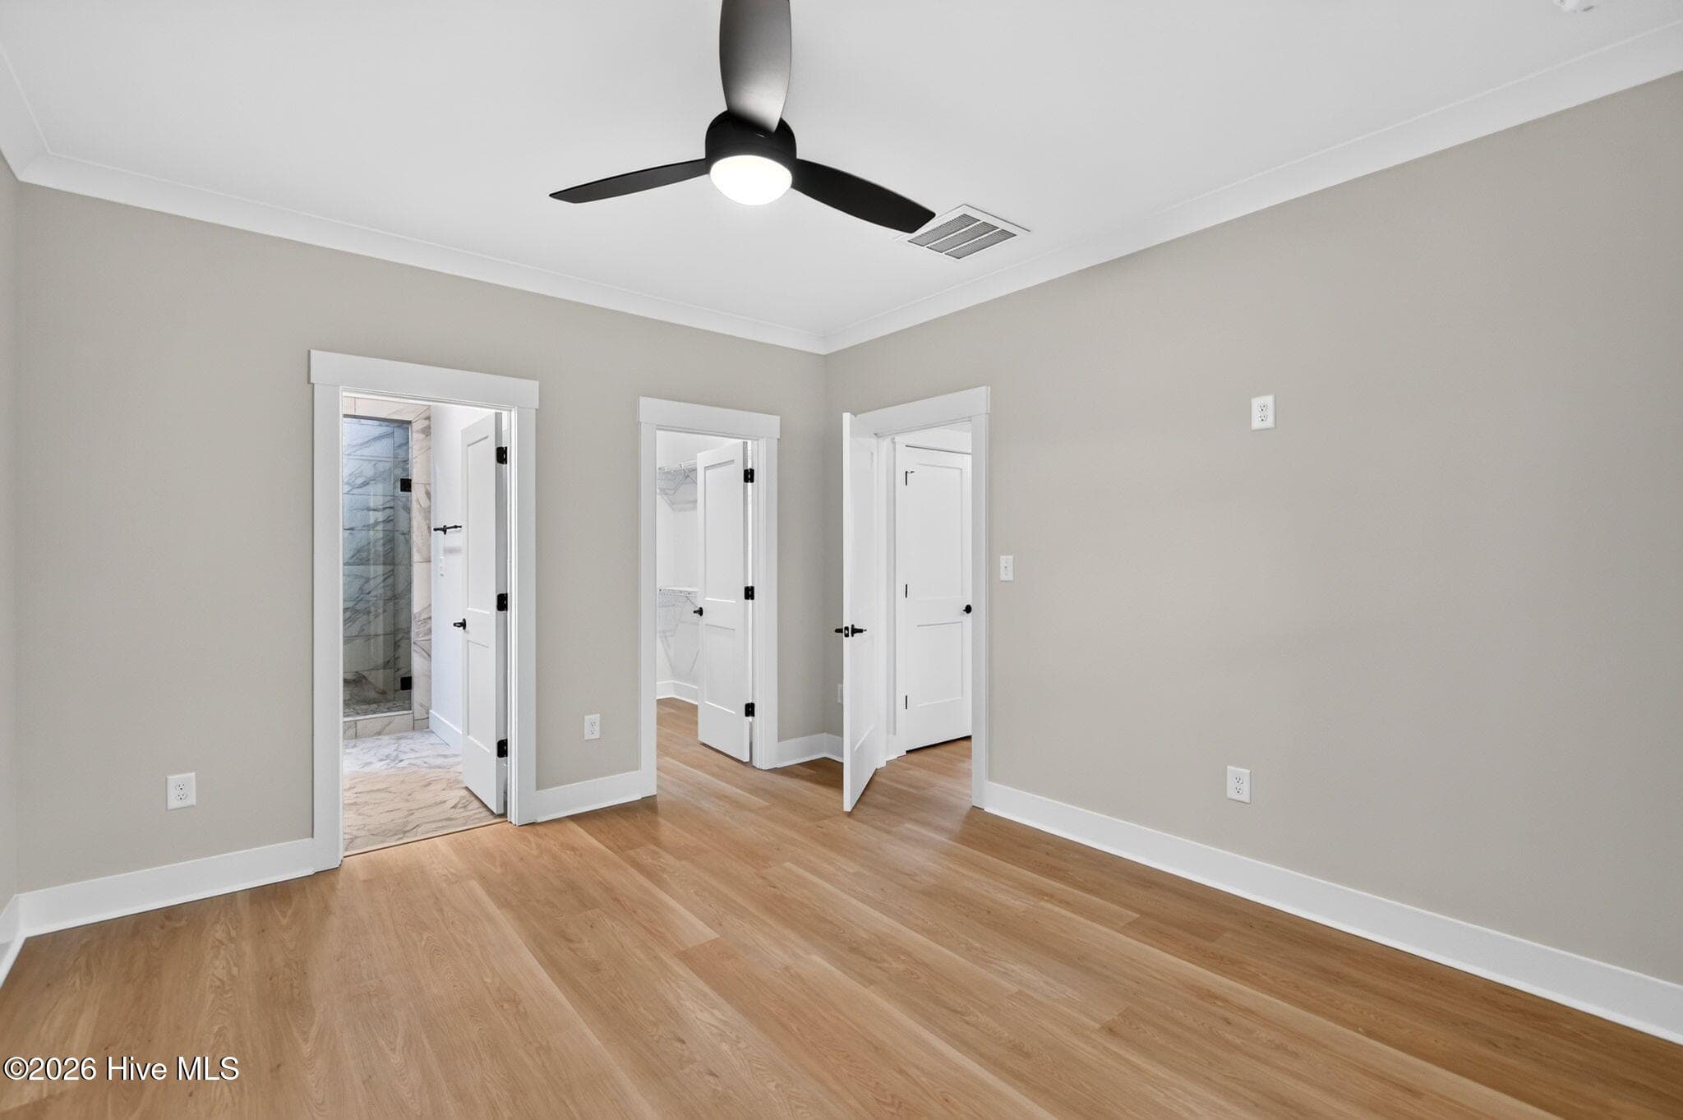
Master Bedroom just inside the doorway - 2303 Chestnut Street, Wilmington, NC 28405
Looking back towards the front door from Master Bedroom - 2303 Chestnut Street, Wilmington, NC 28405
Looking towards the Master Bathroom from the Master Bedroom - 2303 Chestnut Street, Wilmington, NC 28405
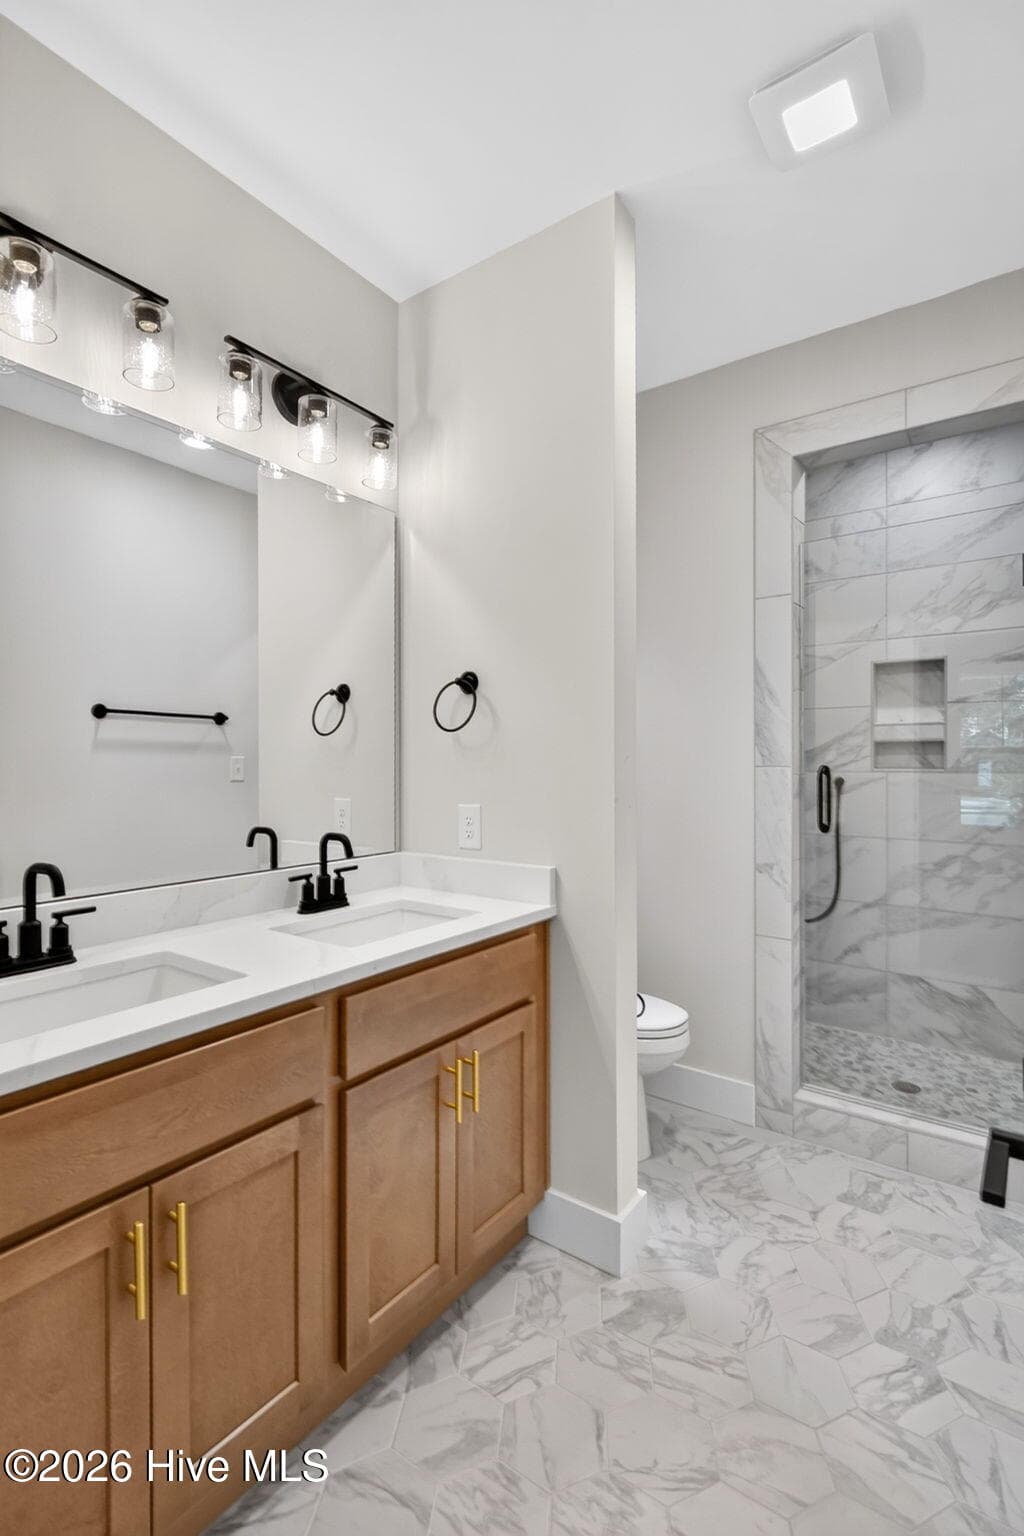
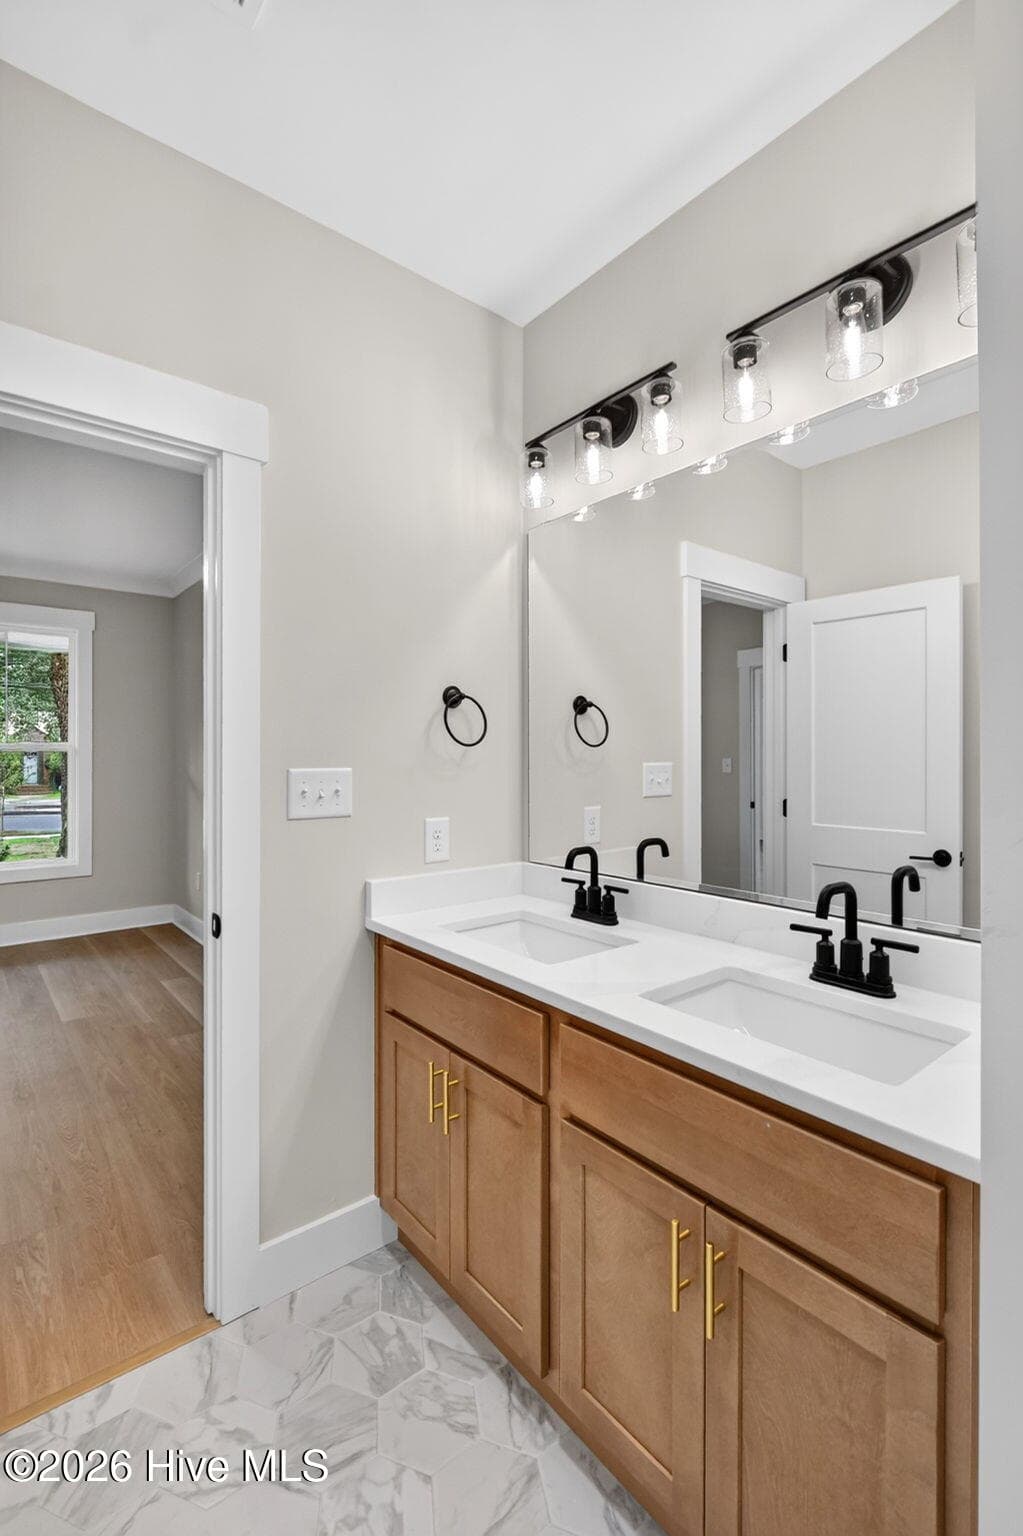
Master Bathroom - 2303 Chestnut Street, Wilmington, NC 28405
Master Bathroom with Master Shower - 2303 Chestnut Street, Wilmington, NC 28405
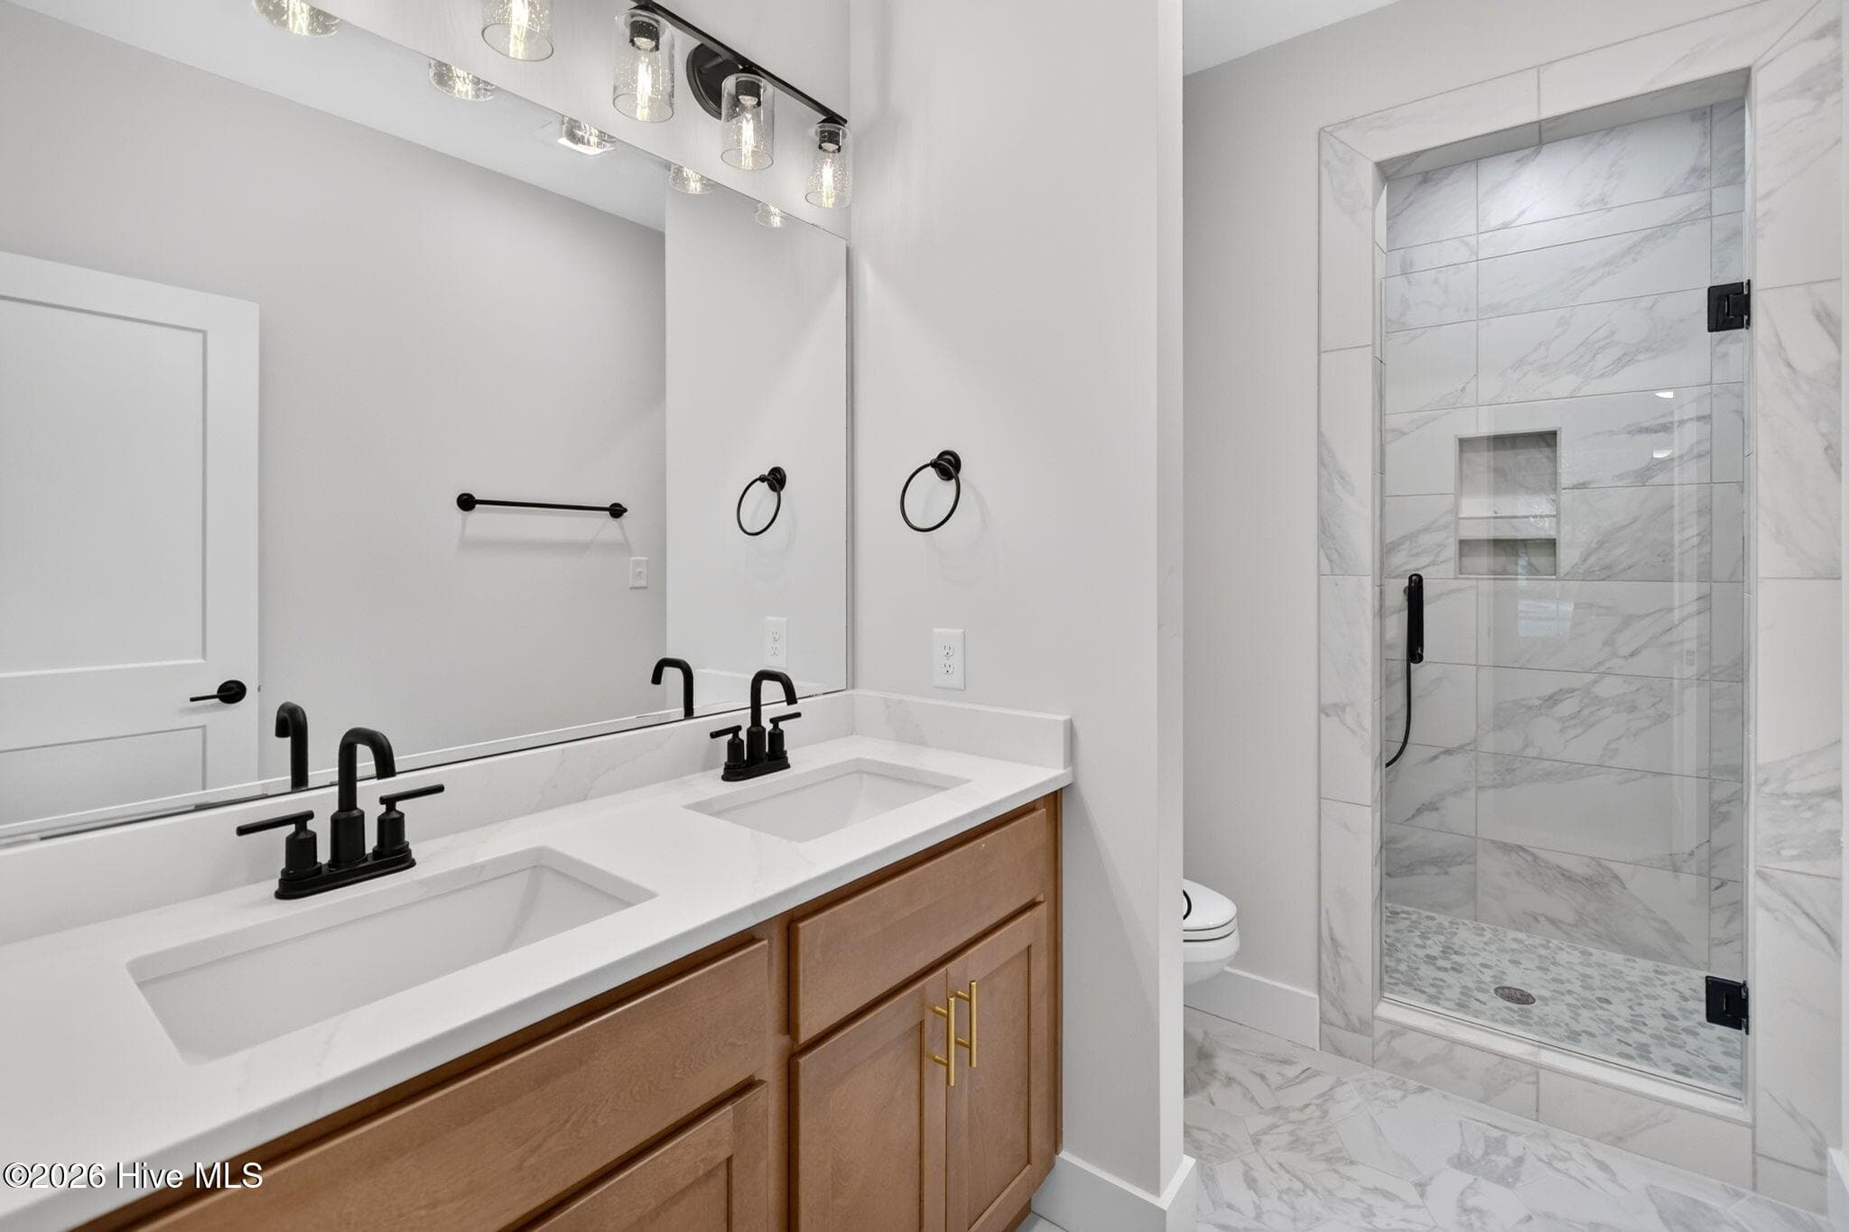
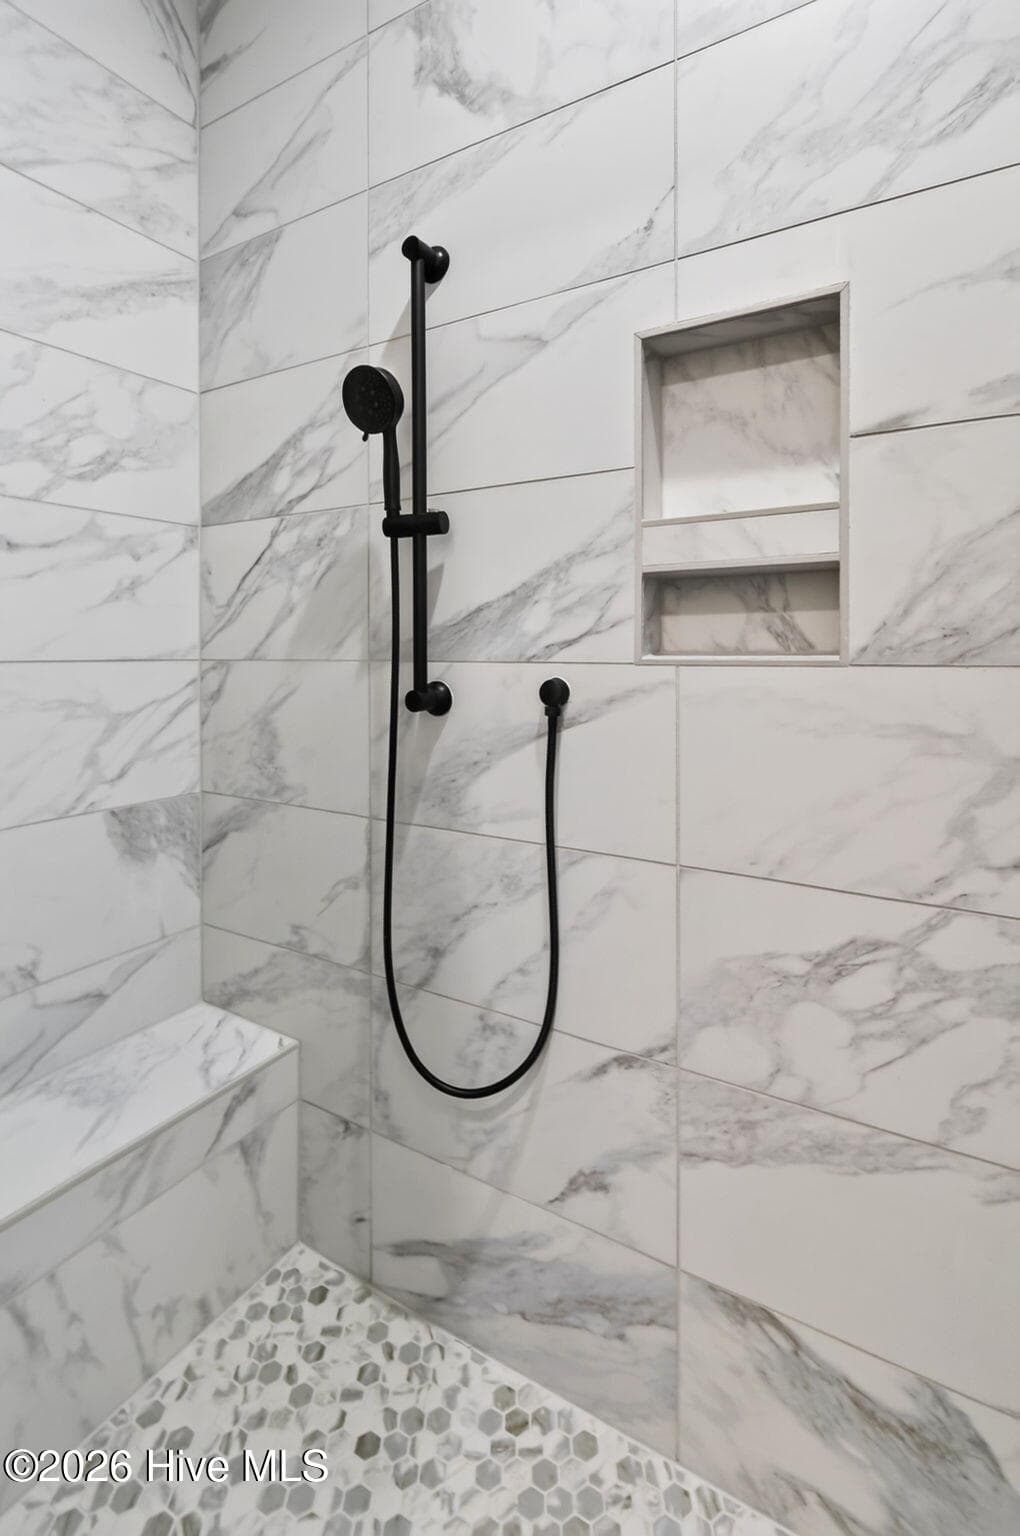
Master Shower - 2303 Chestnut Street, Wilmington, NC 28405
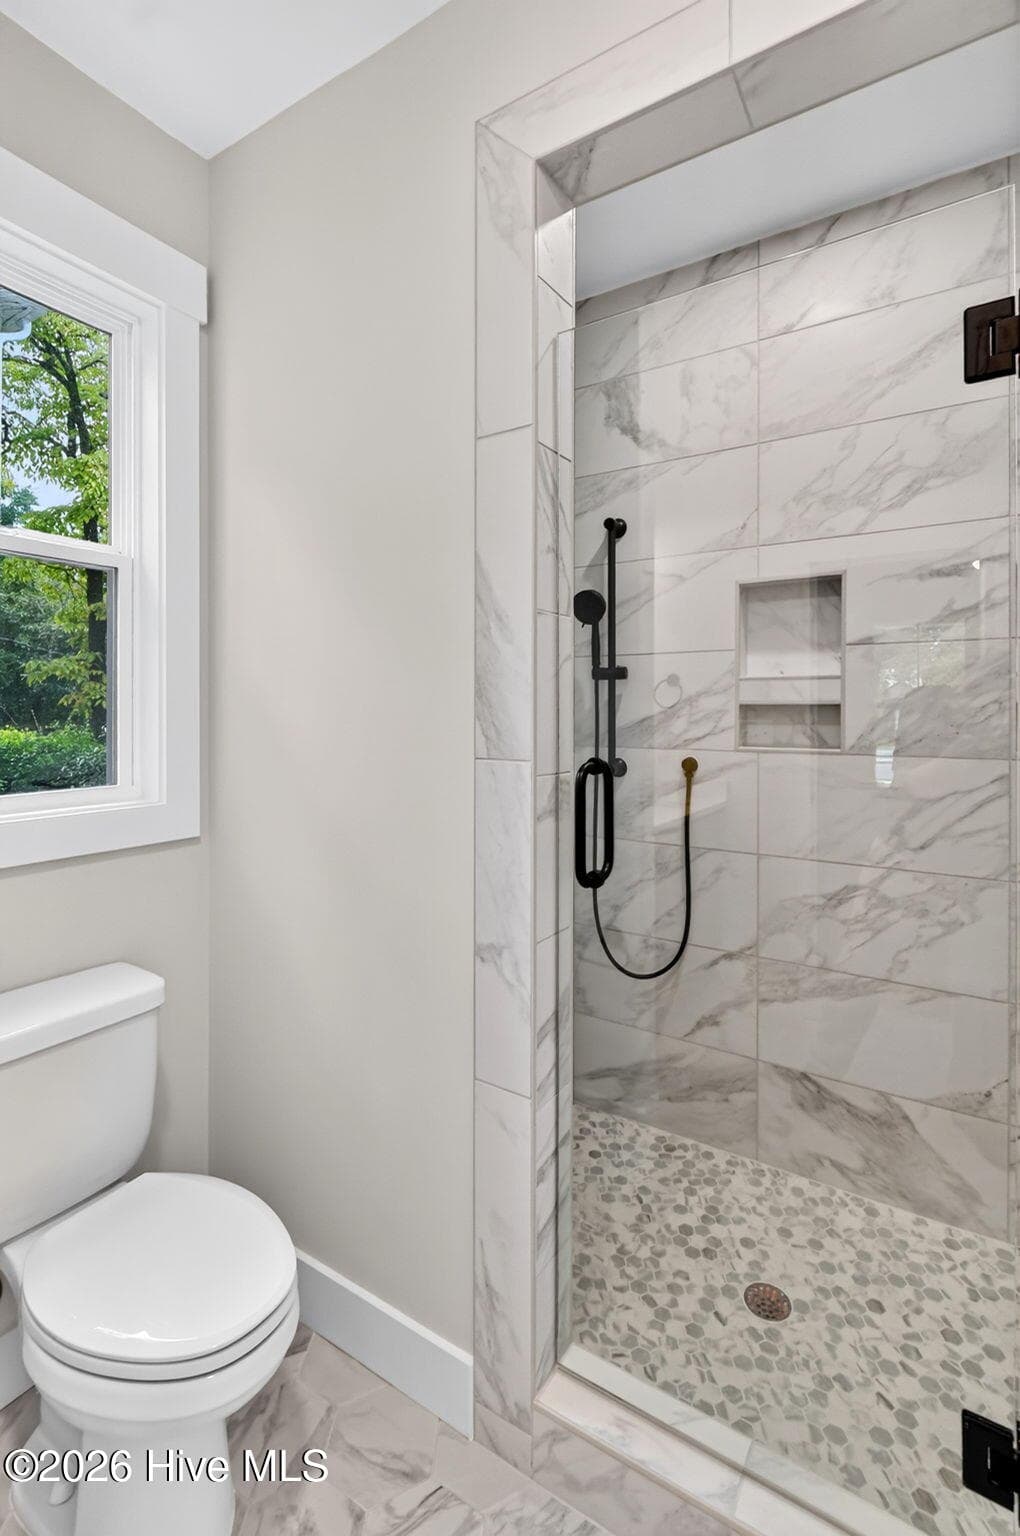
Master Shower w/ toilet - 2303 Chestnut Street, Wilmington, NC 28405
Master Bathroom looking towards the Master Bedroom - 2303 Chestnut Street, Wilmington, NC 28405
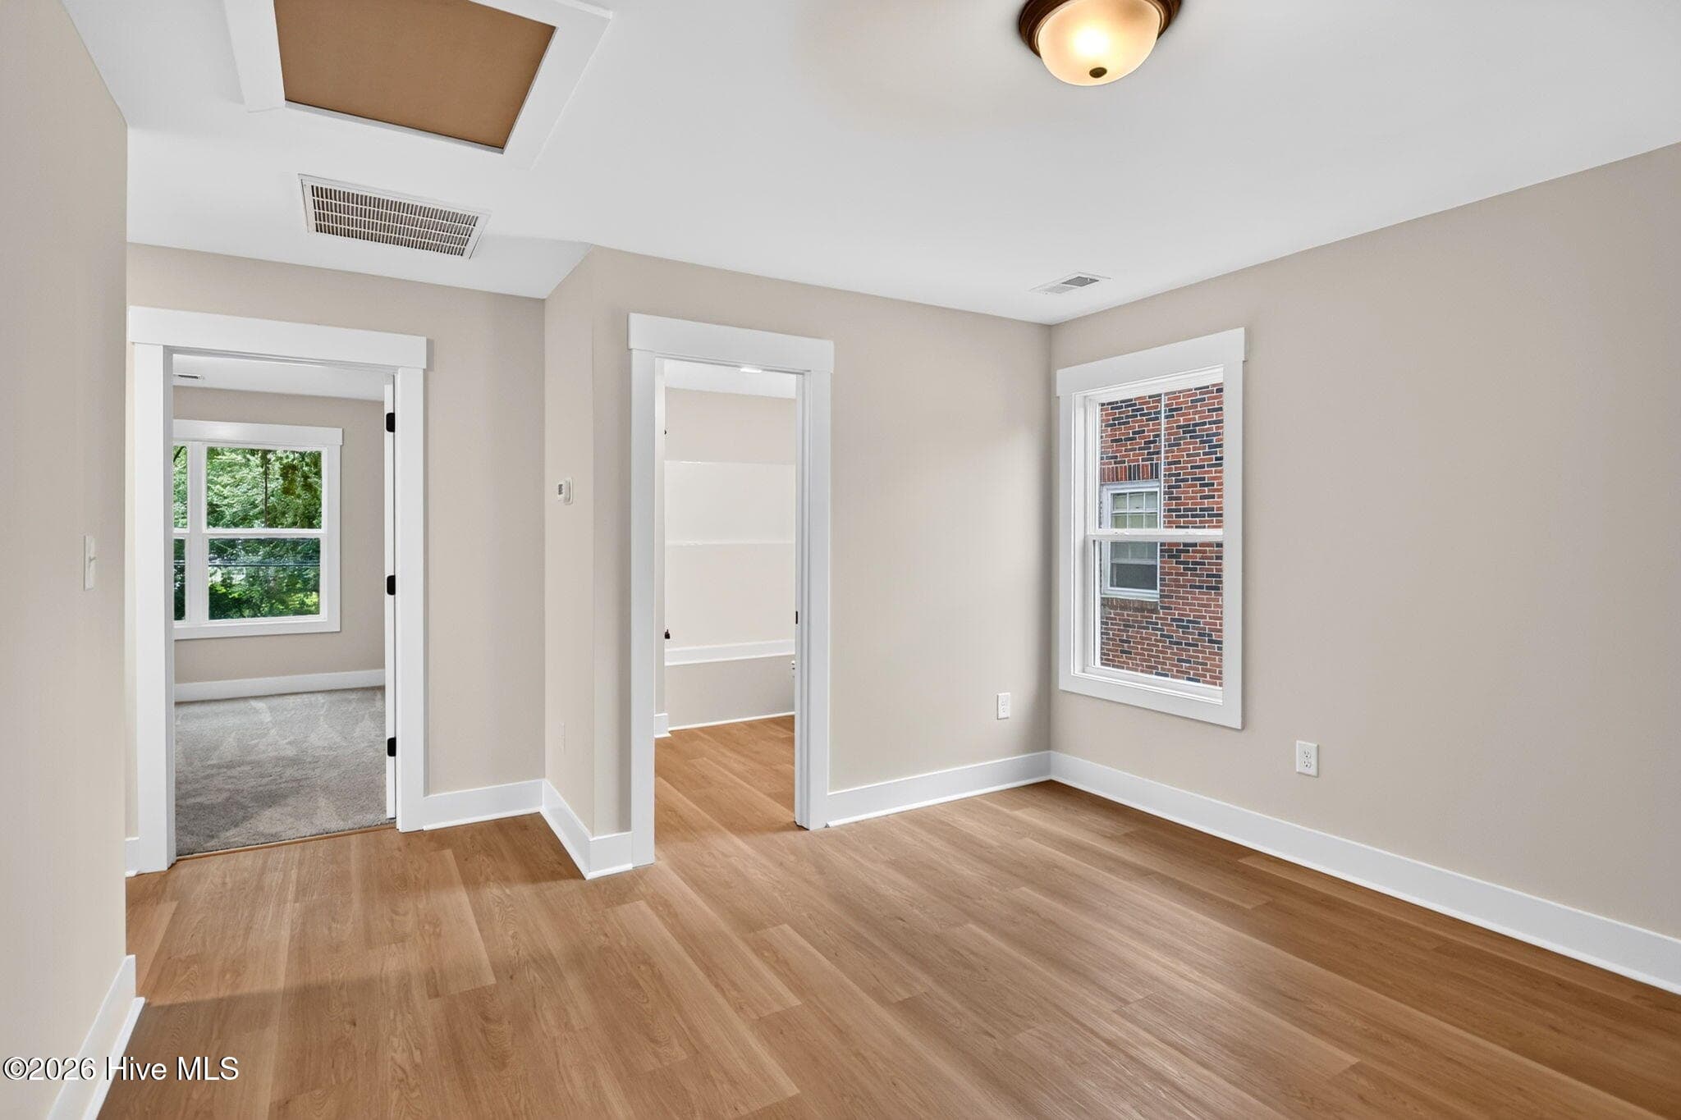
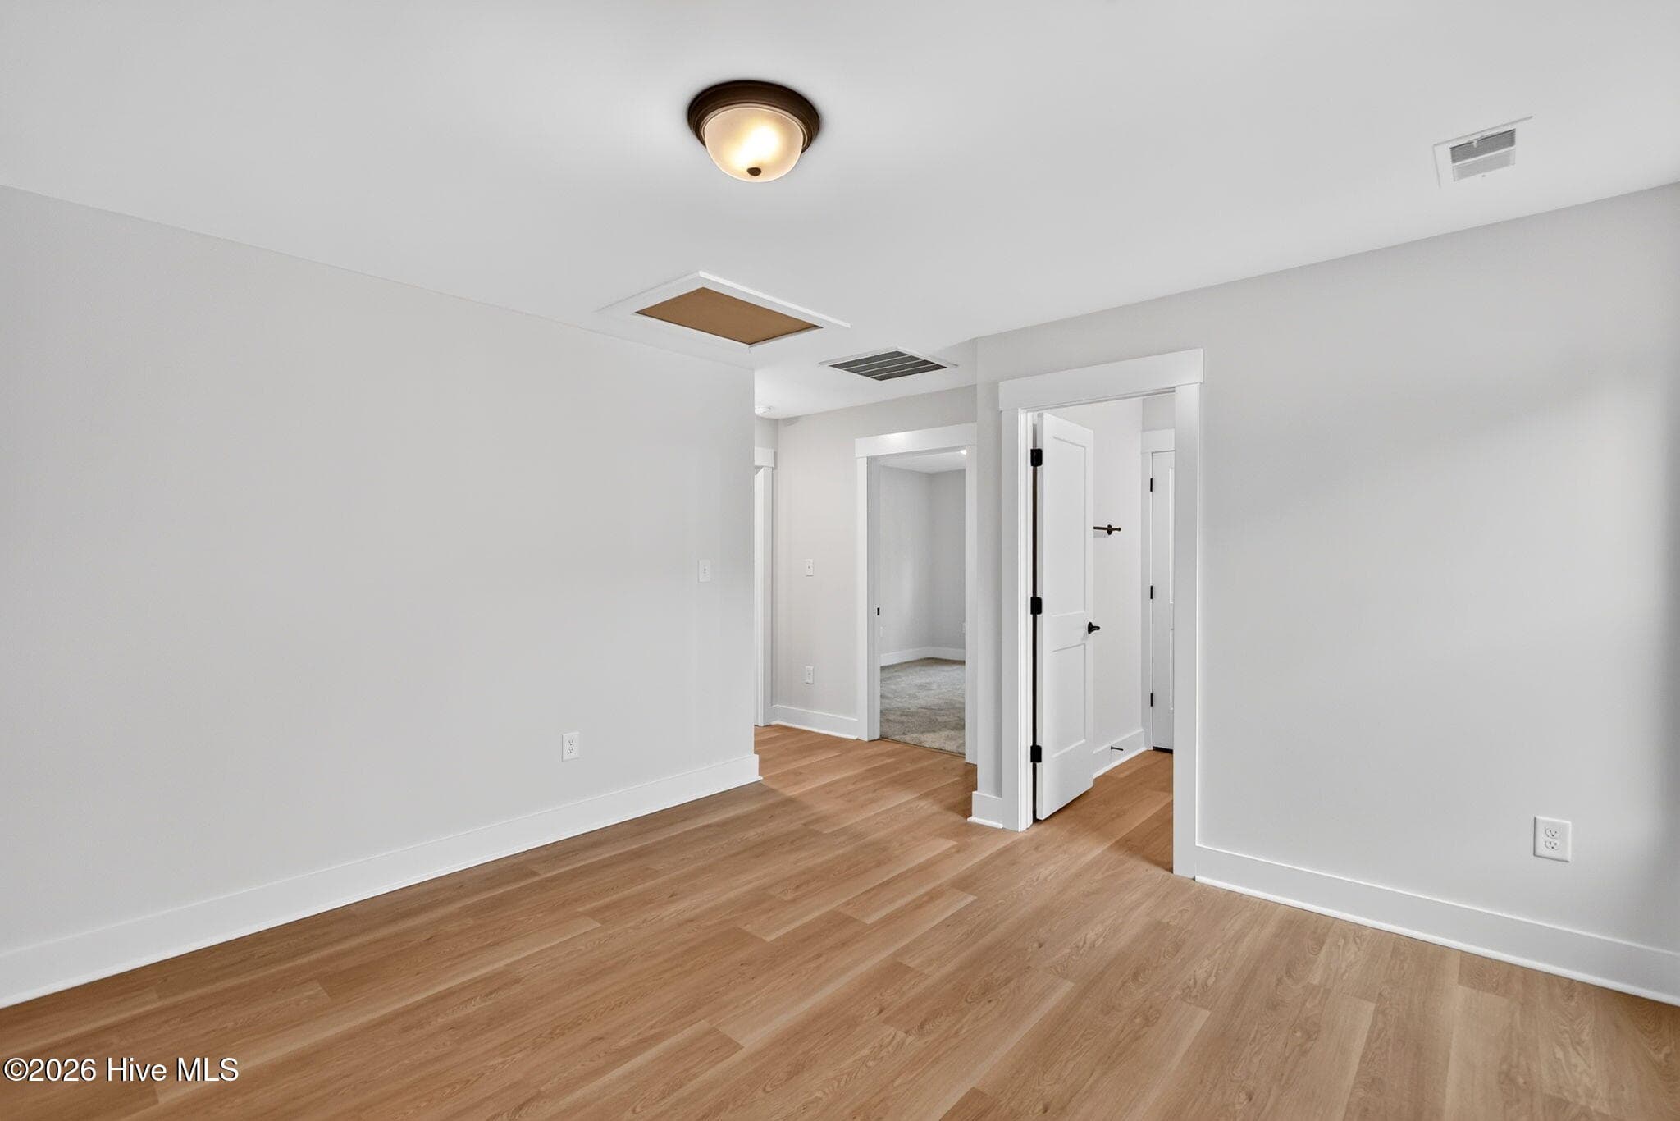
Upstairs Family Room looking towards the full bathroom - 2303 Chestnut Street, Wilmington, NC 28405
Upstairs Family Room looking towards the front bedroom - 2303 Chestnut Street, Wilmington, NC 28405
Upstairs Family Room towards the Upstairs Bedroom #2 - 2303 Chestnut Street, Wilmington, NC 28405
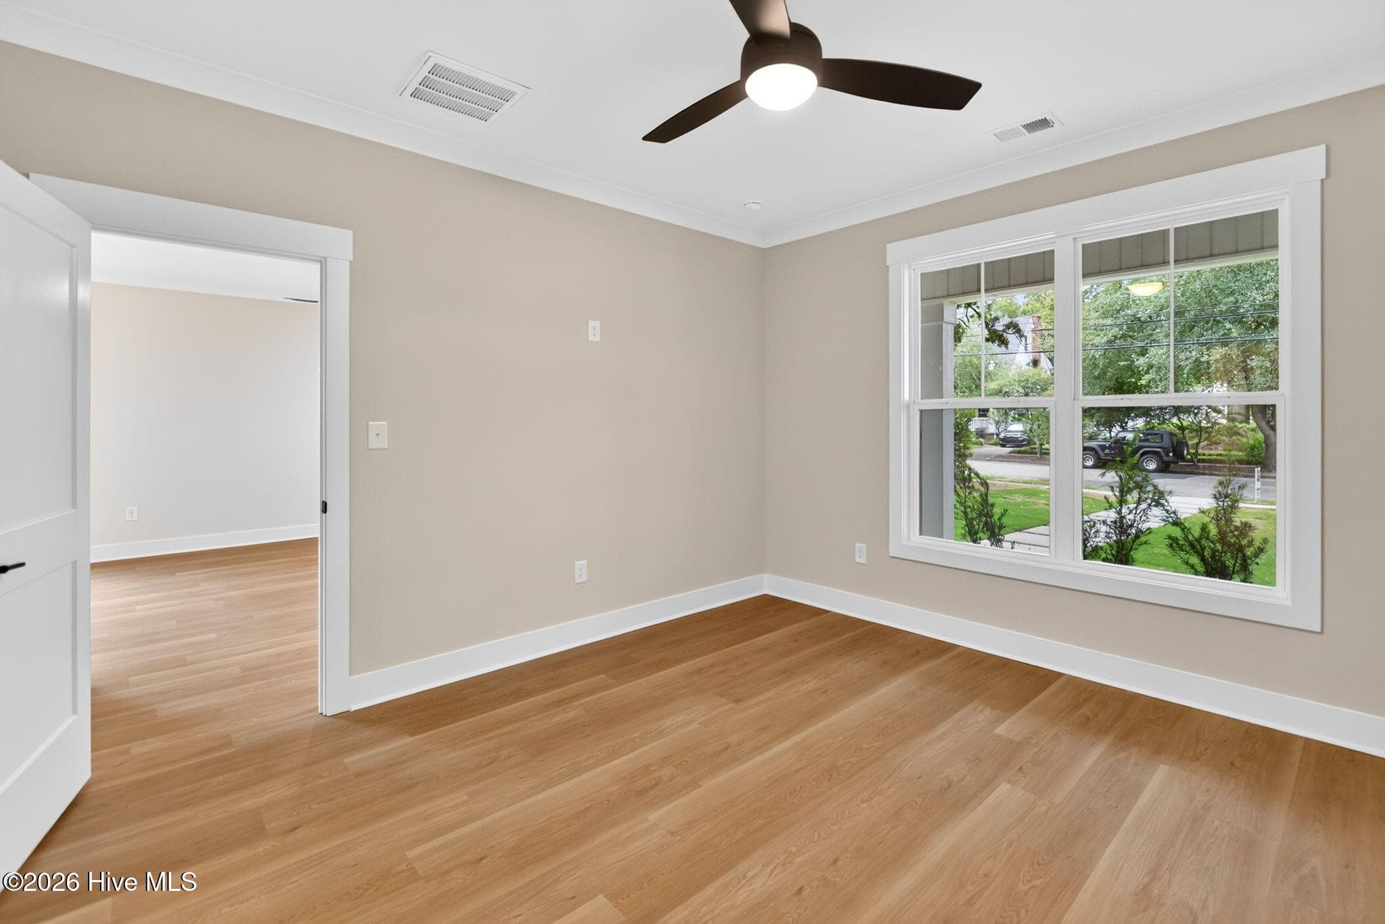
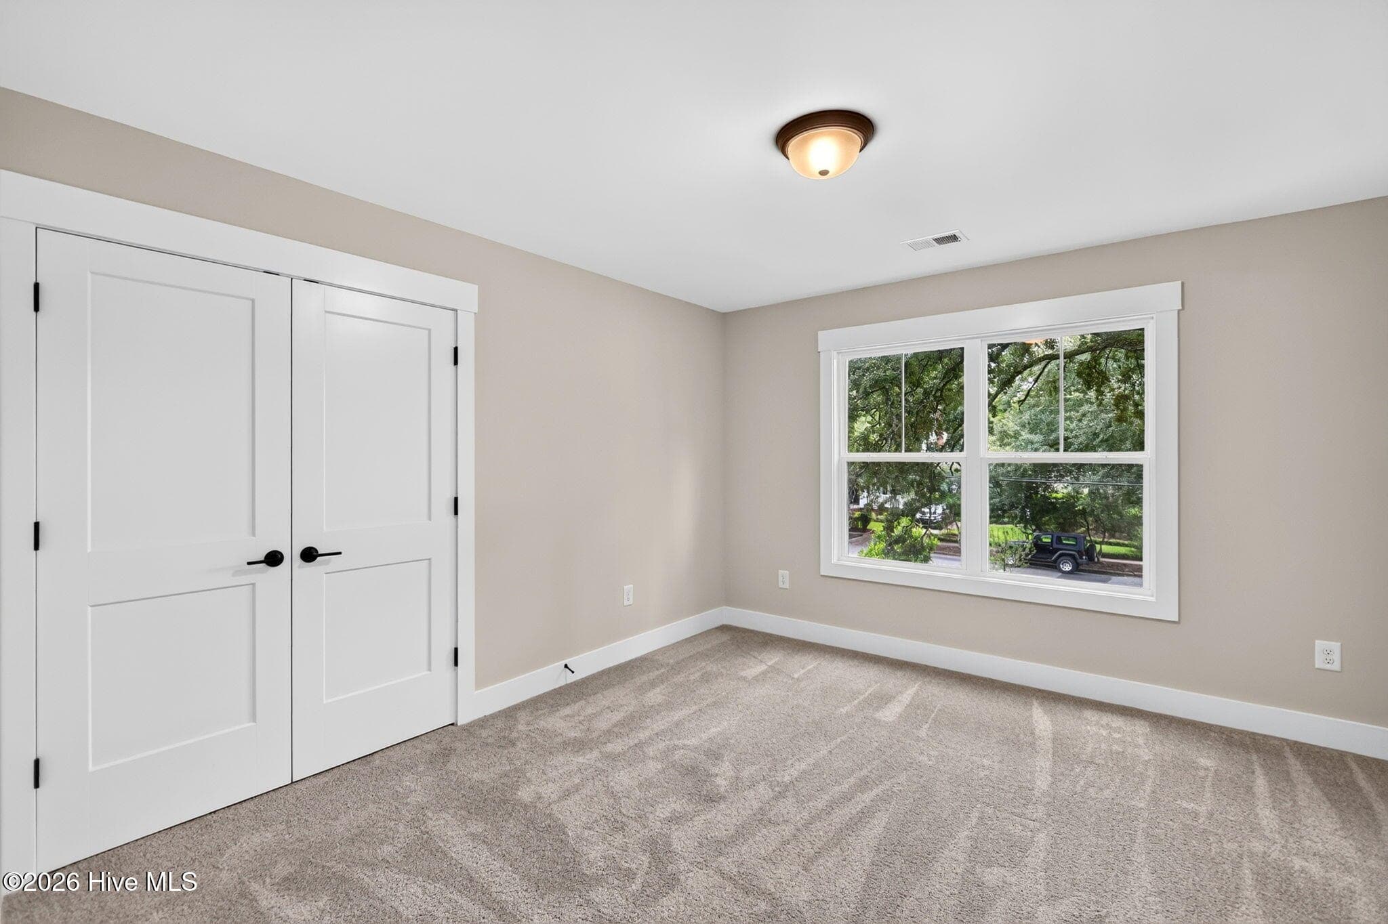
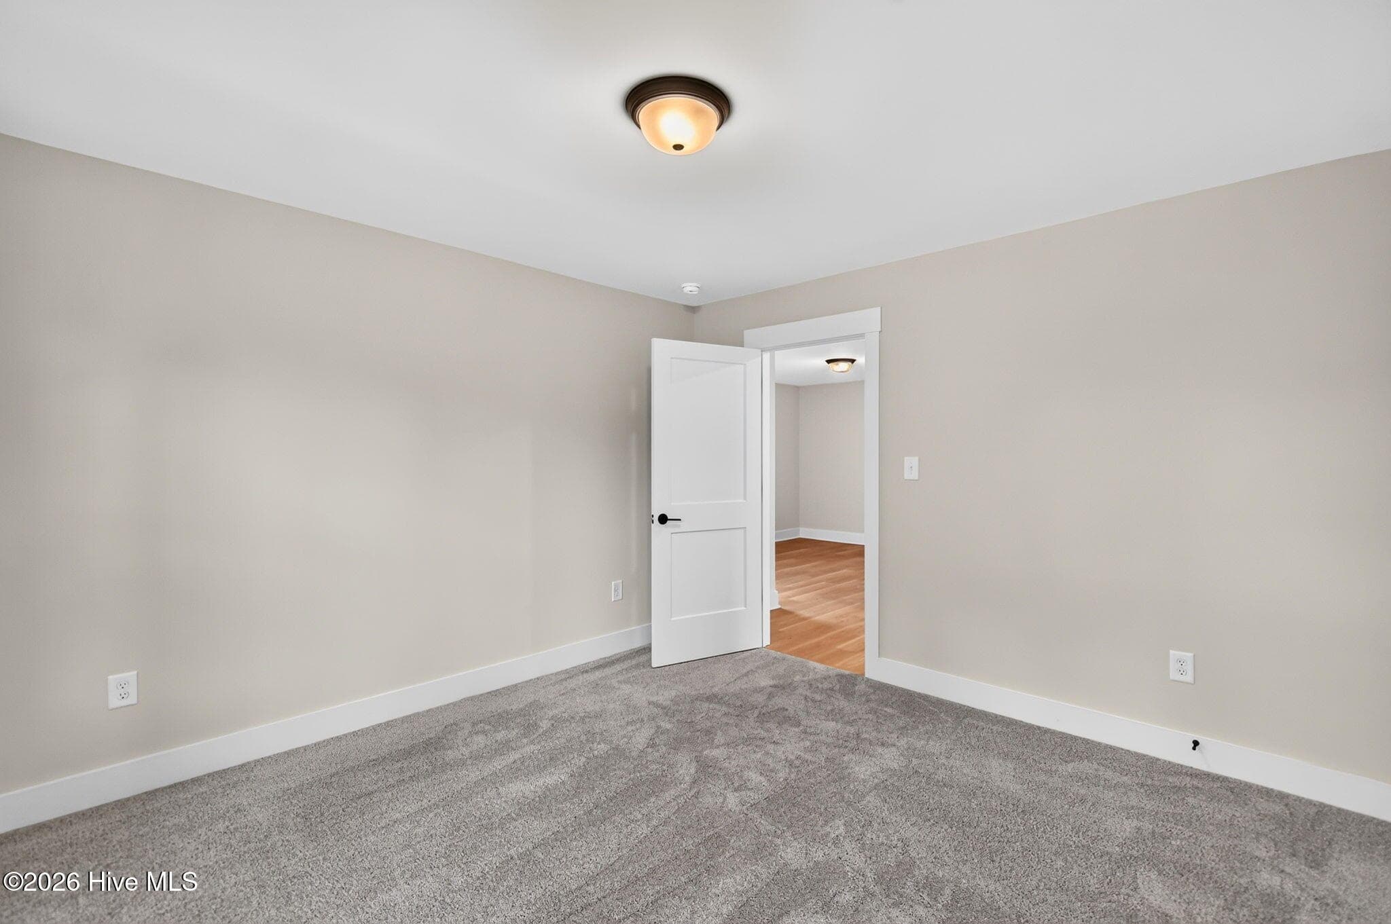
Upstairs Front Bedroom - 2303 Chestnut Street, Wilmington, NC 28405
Upstairs Front Bedroom looking towards the Family Room - 2303 Chestnut Street, Wilmington, NC 28405
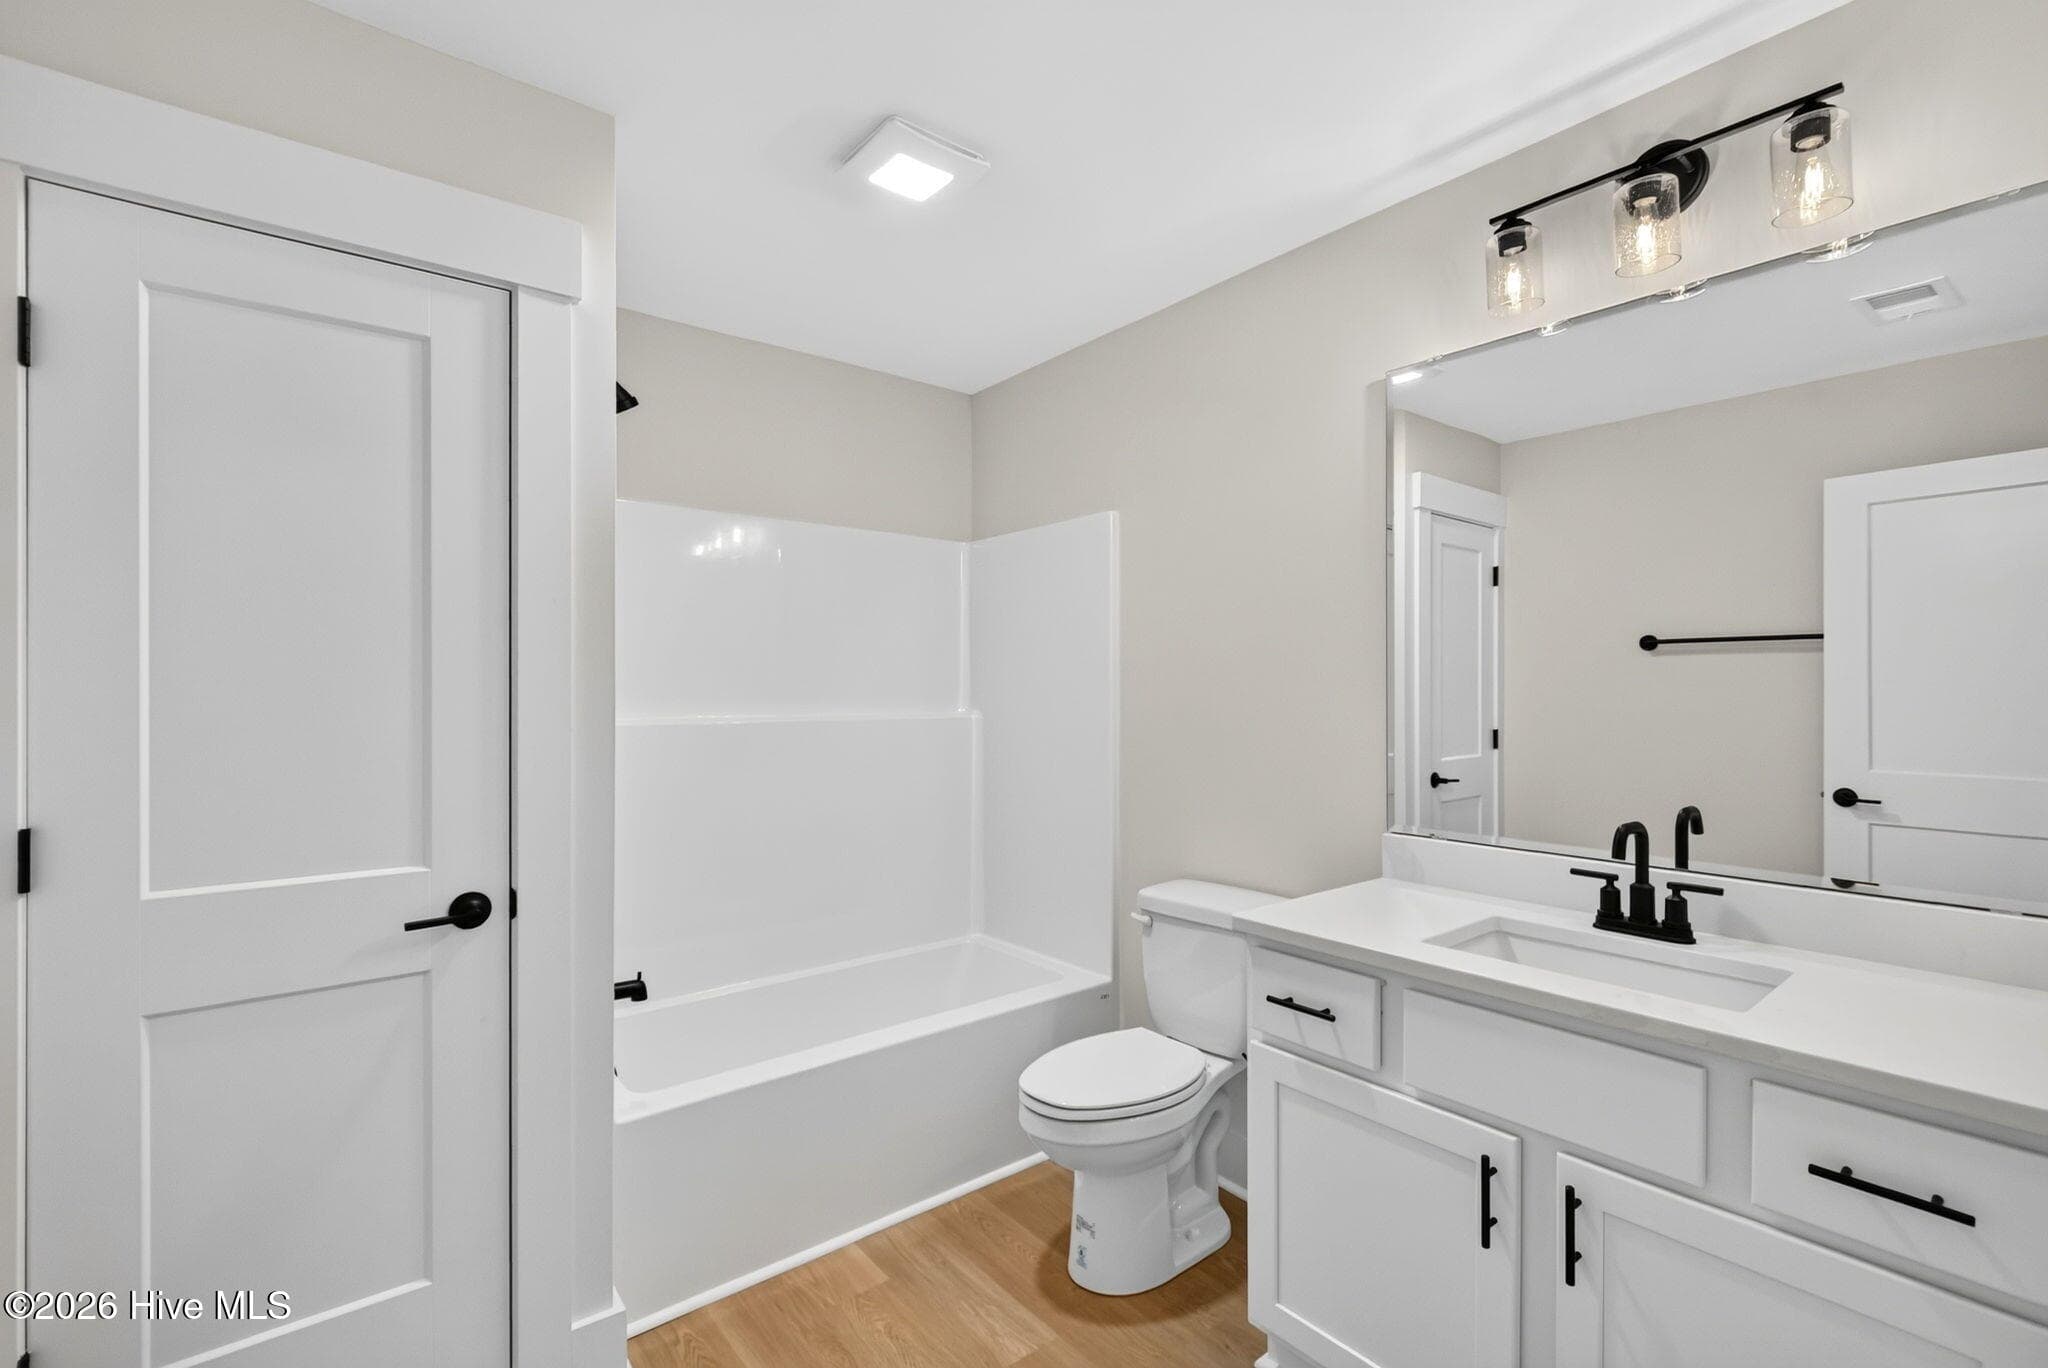
Upstairs Hall Bathroom - 2303 Chestnut Street, Wilmington, NC 28405
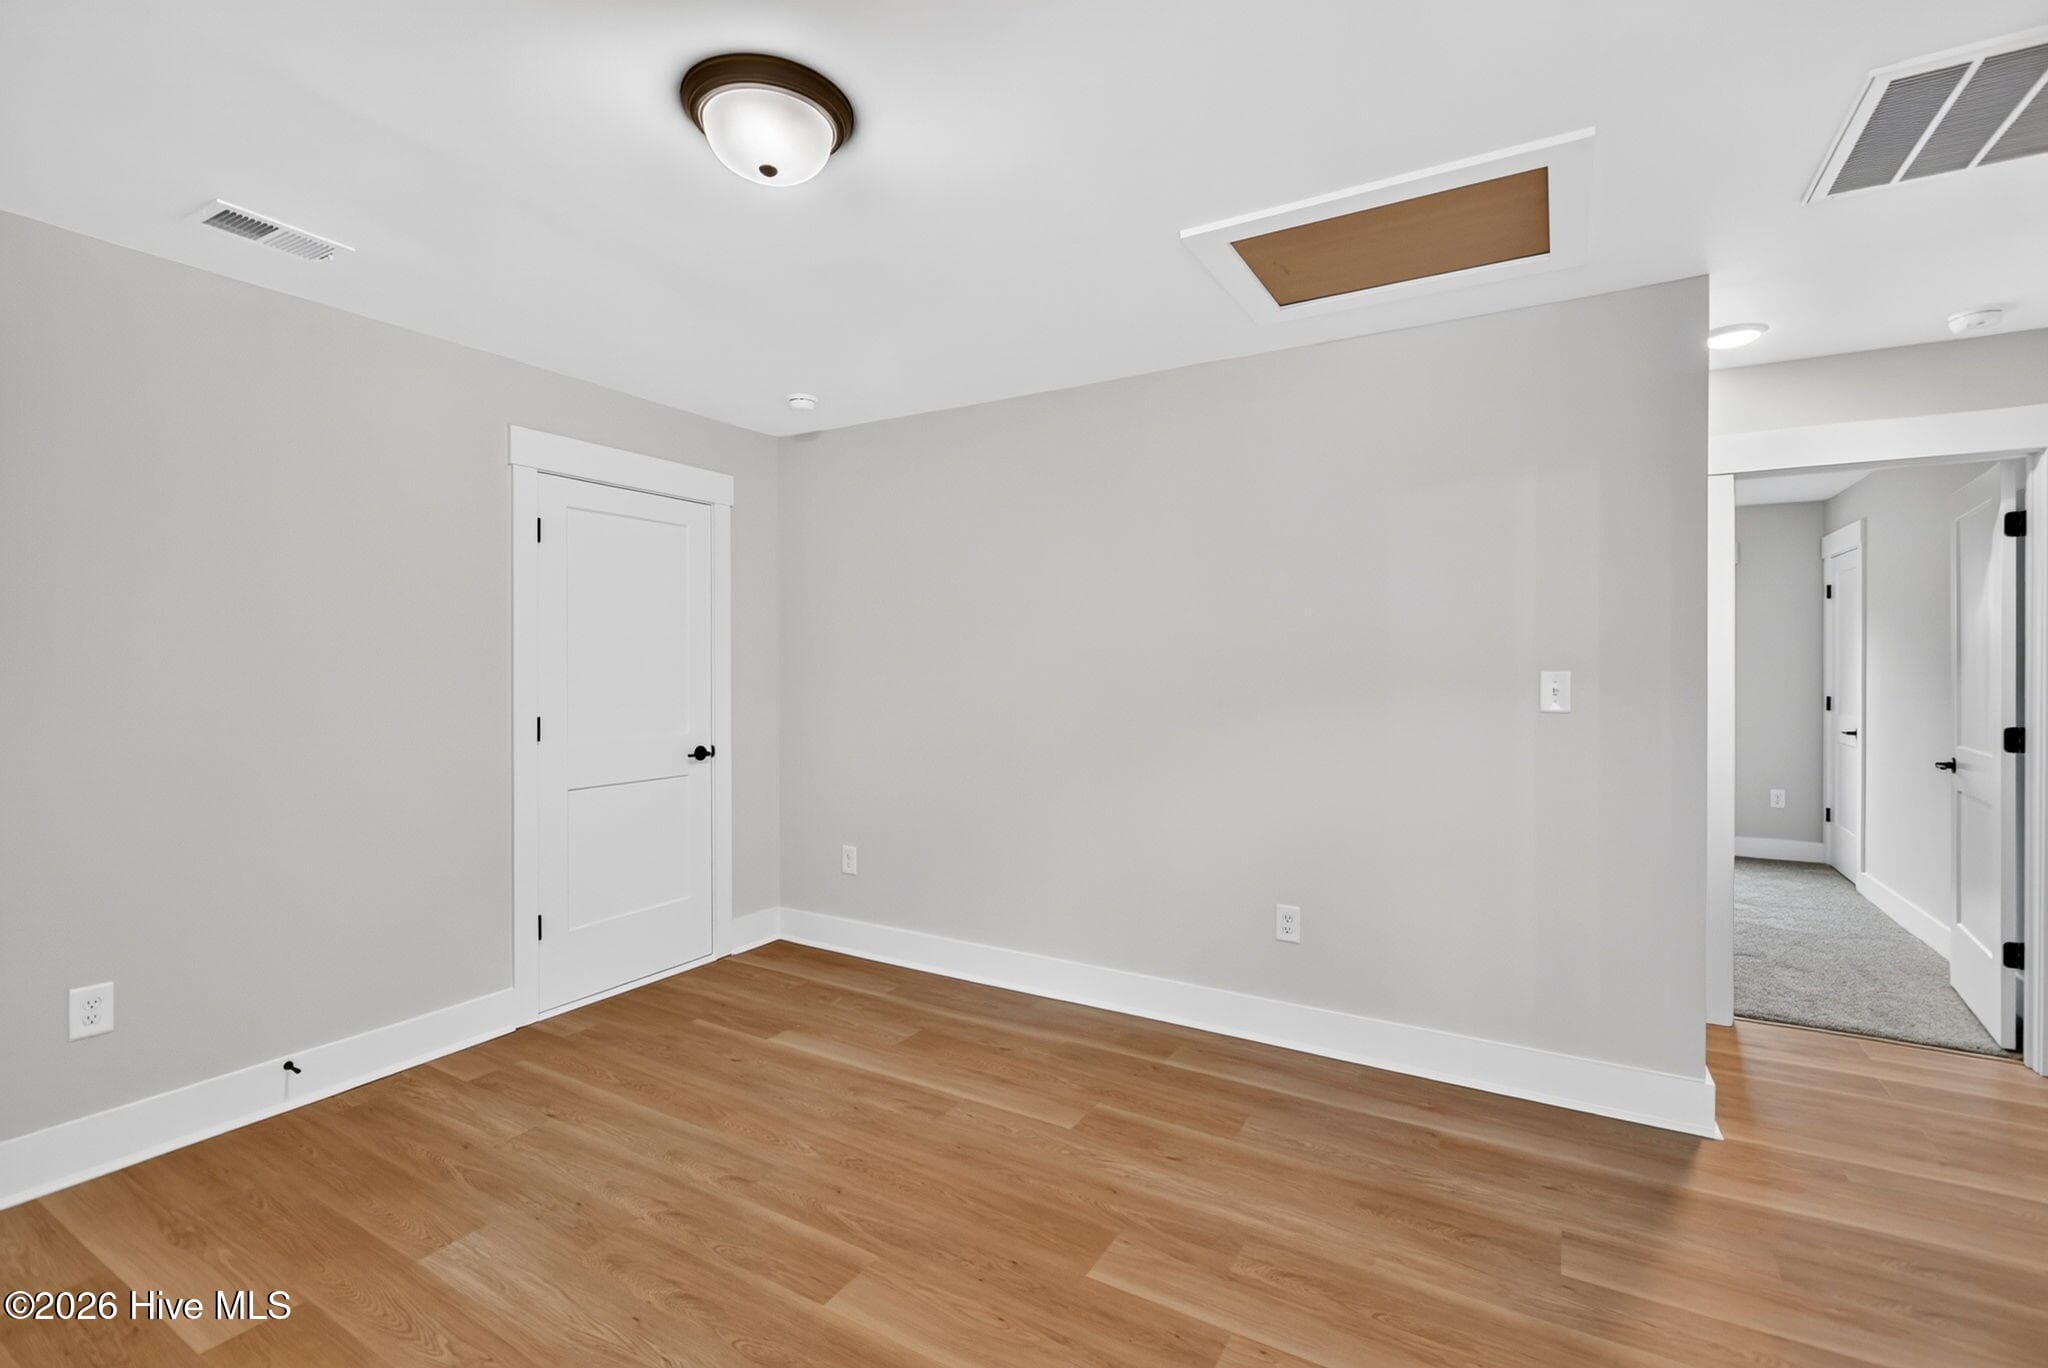
Upstairs Bedroom #2 looking towards the family room - 2303 Chestnut Street, Wilmington, NC 28405
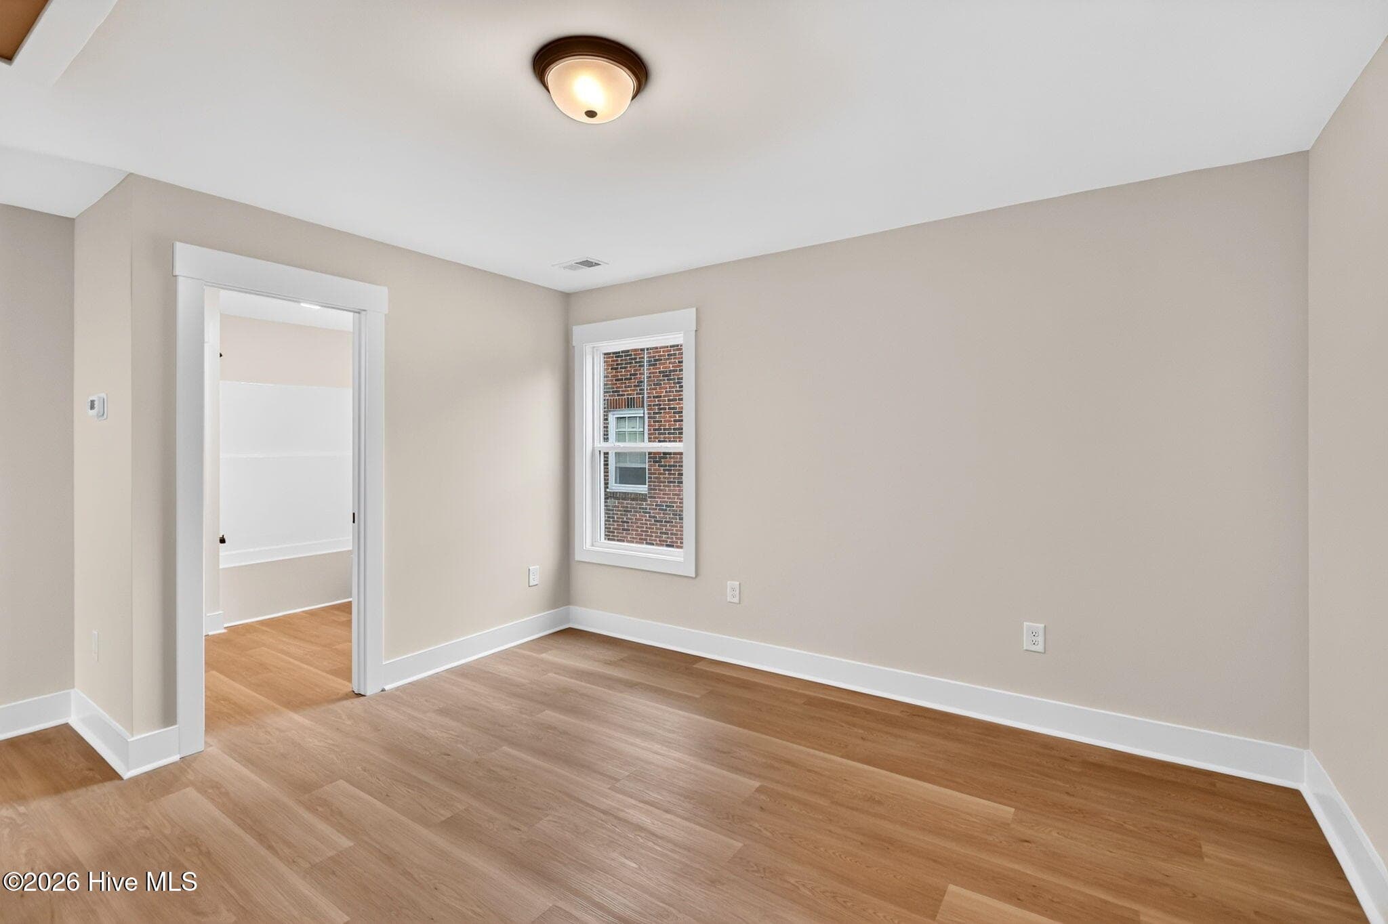
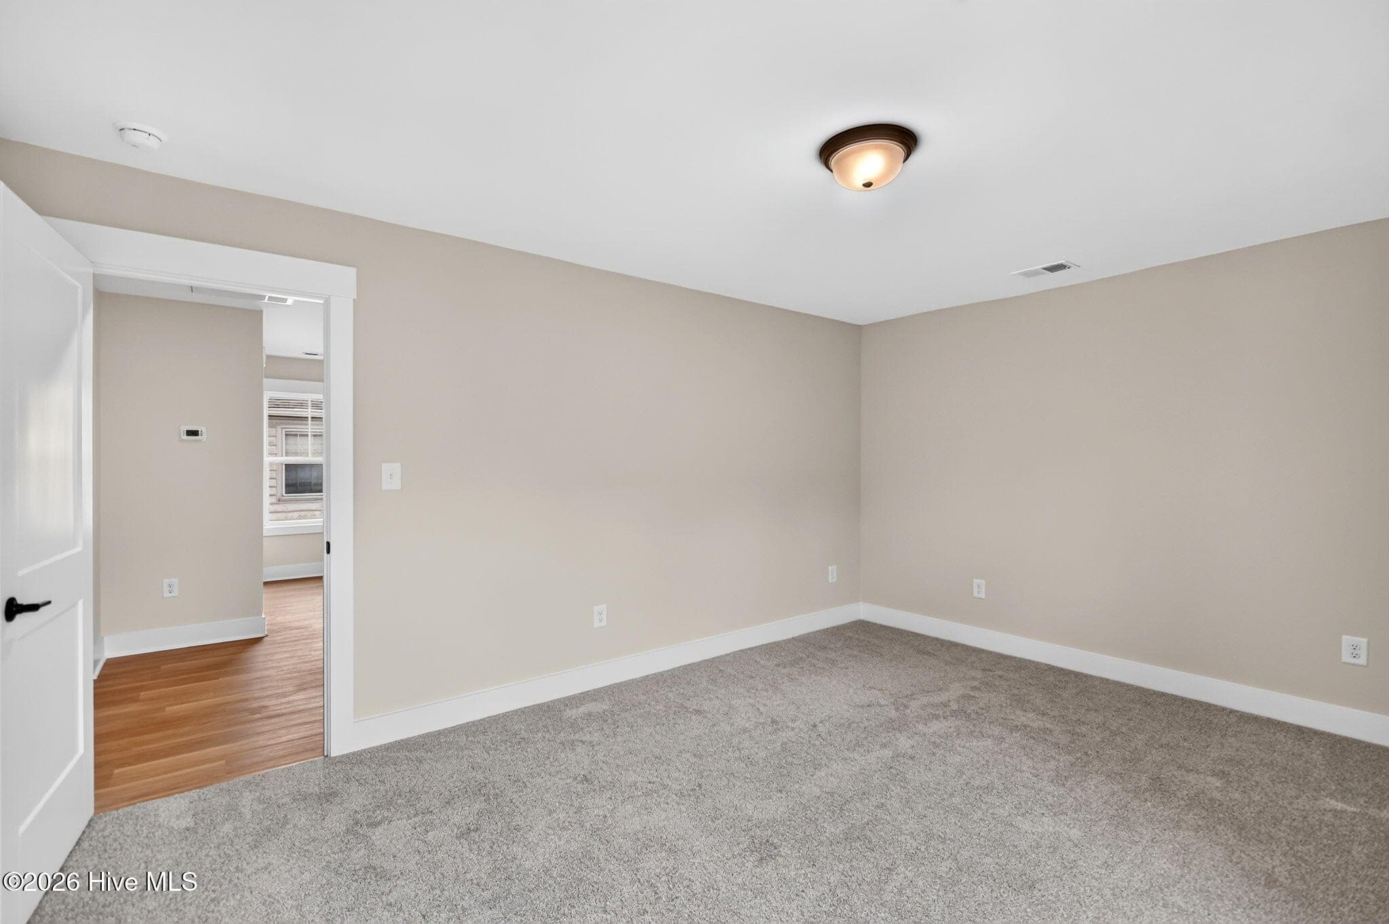
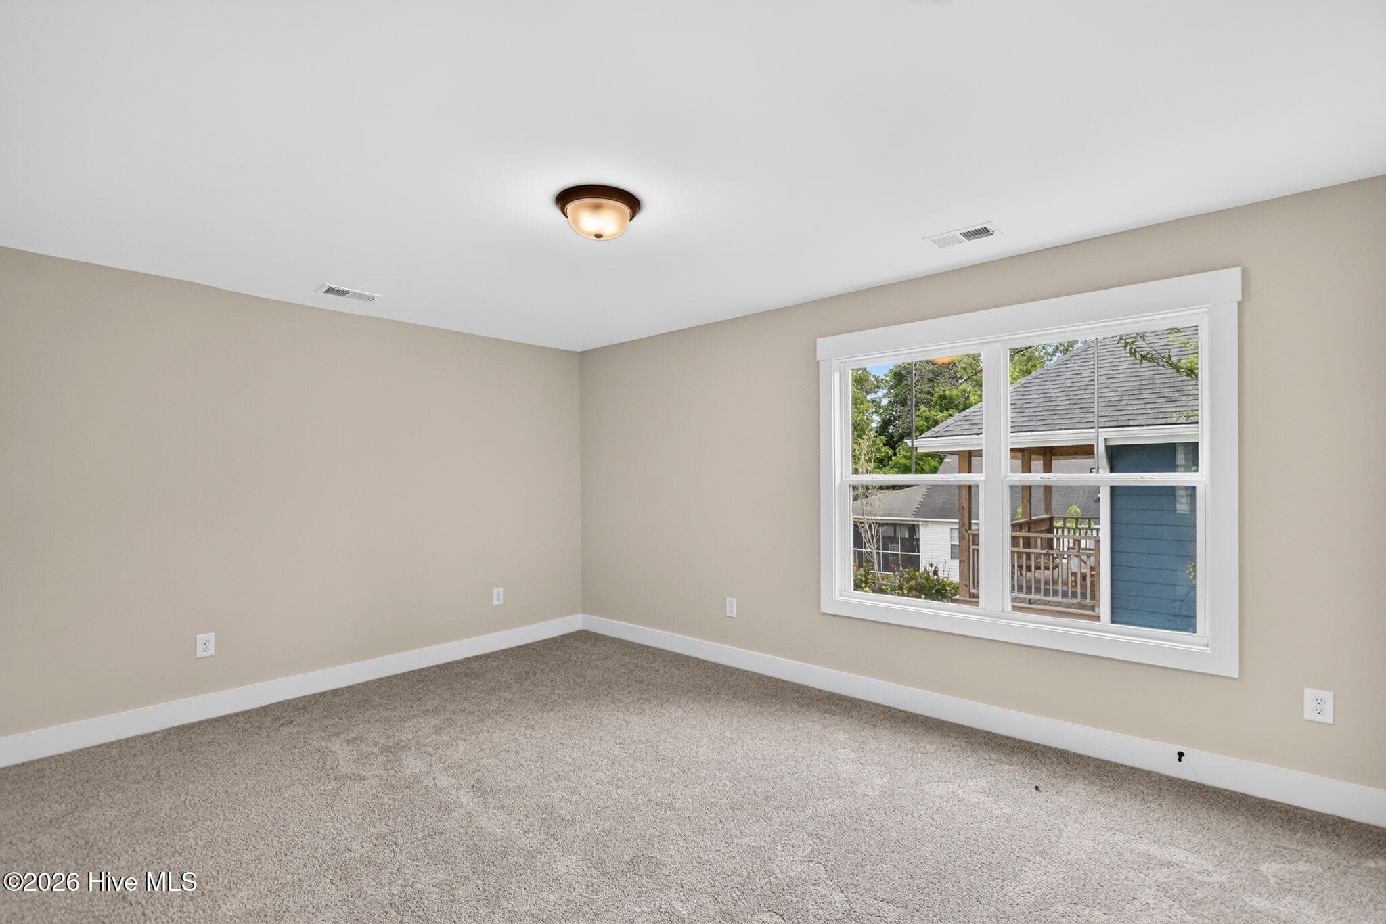
Upstairs Bedroom #2 - 2303 Chestnut Street, Wilmington, NC 28405
Upstairs Bedroom #2 looking towards the family room - 2303 Chestnut Street, Wilmington, NC 28405
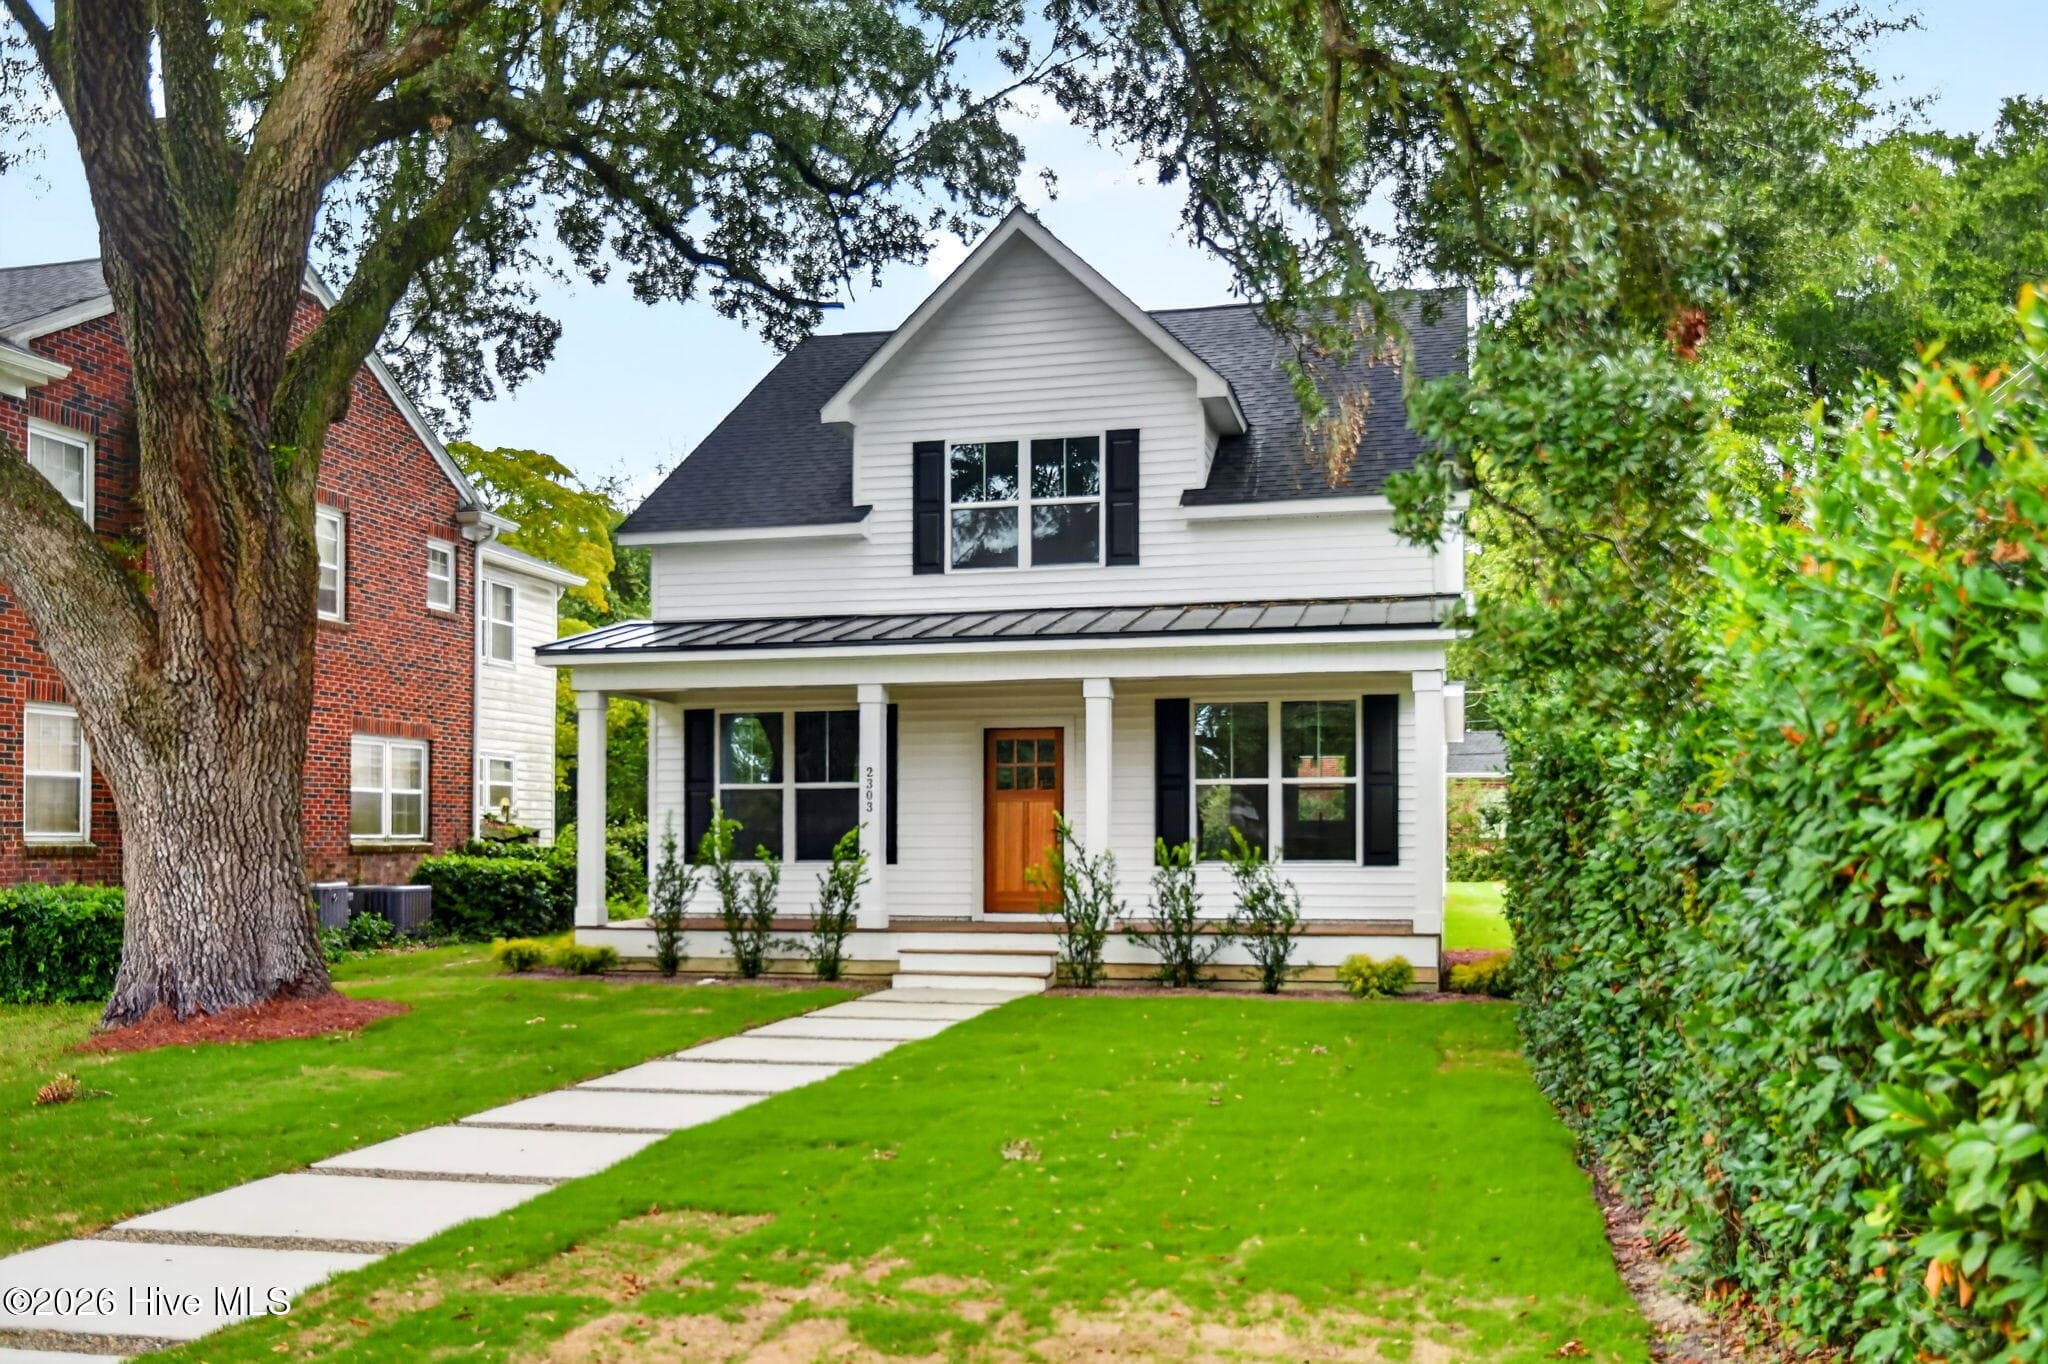
Right Front Elevation - 2303 Chestnut Street, Wilmington, NC 28405
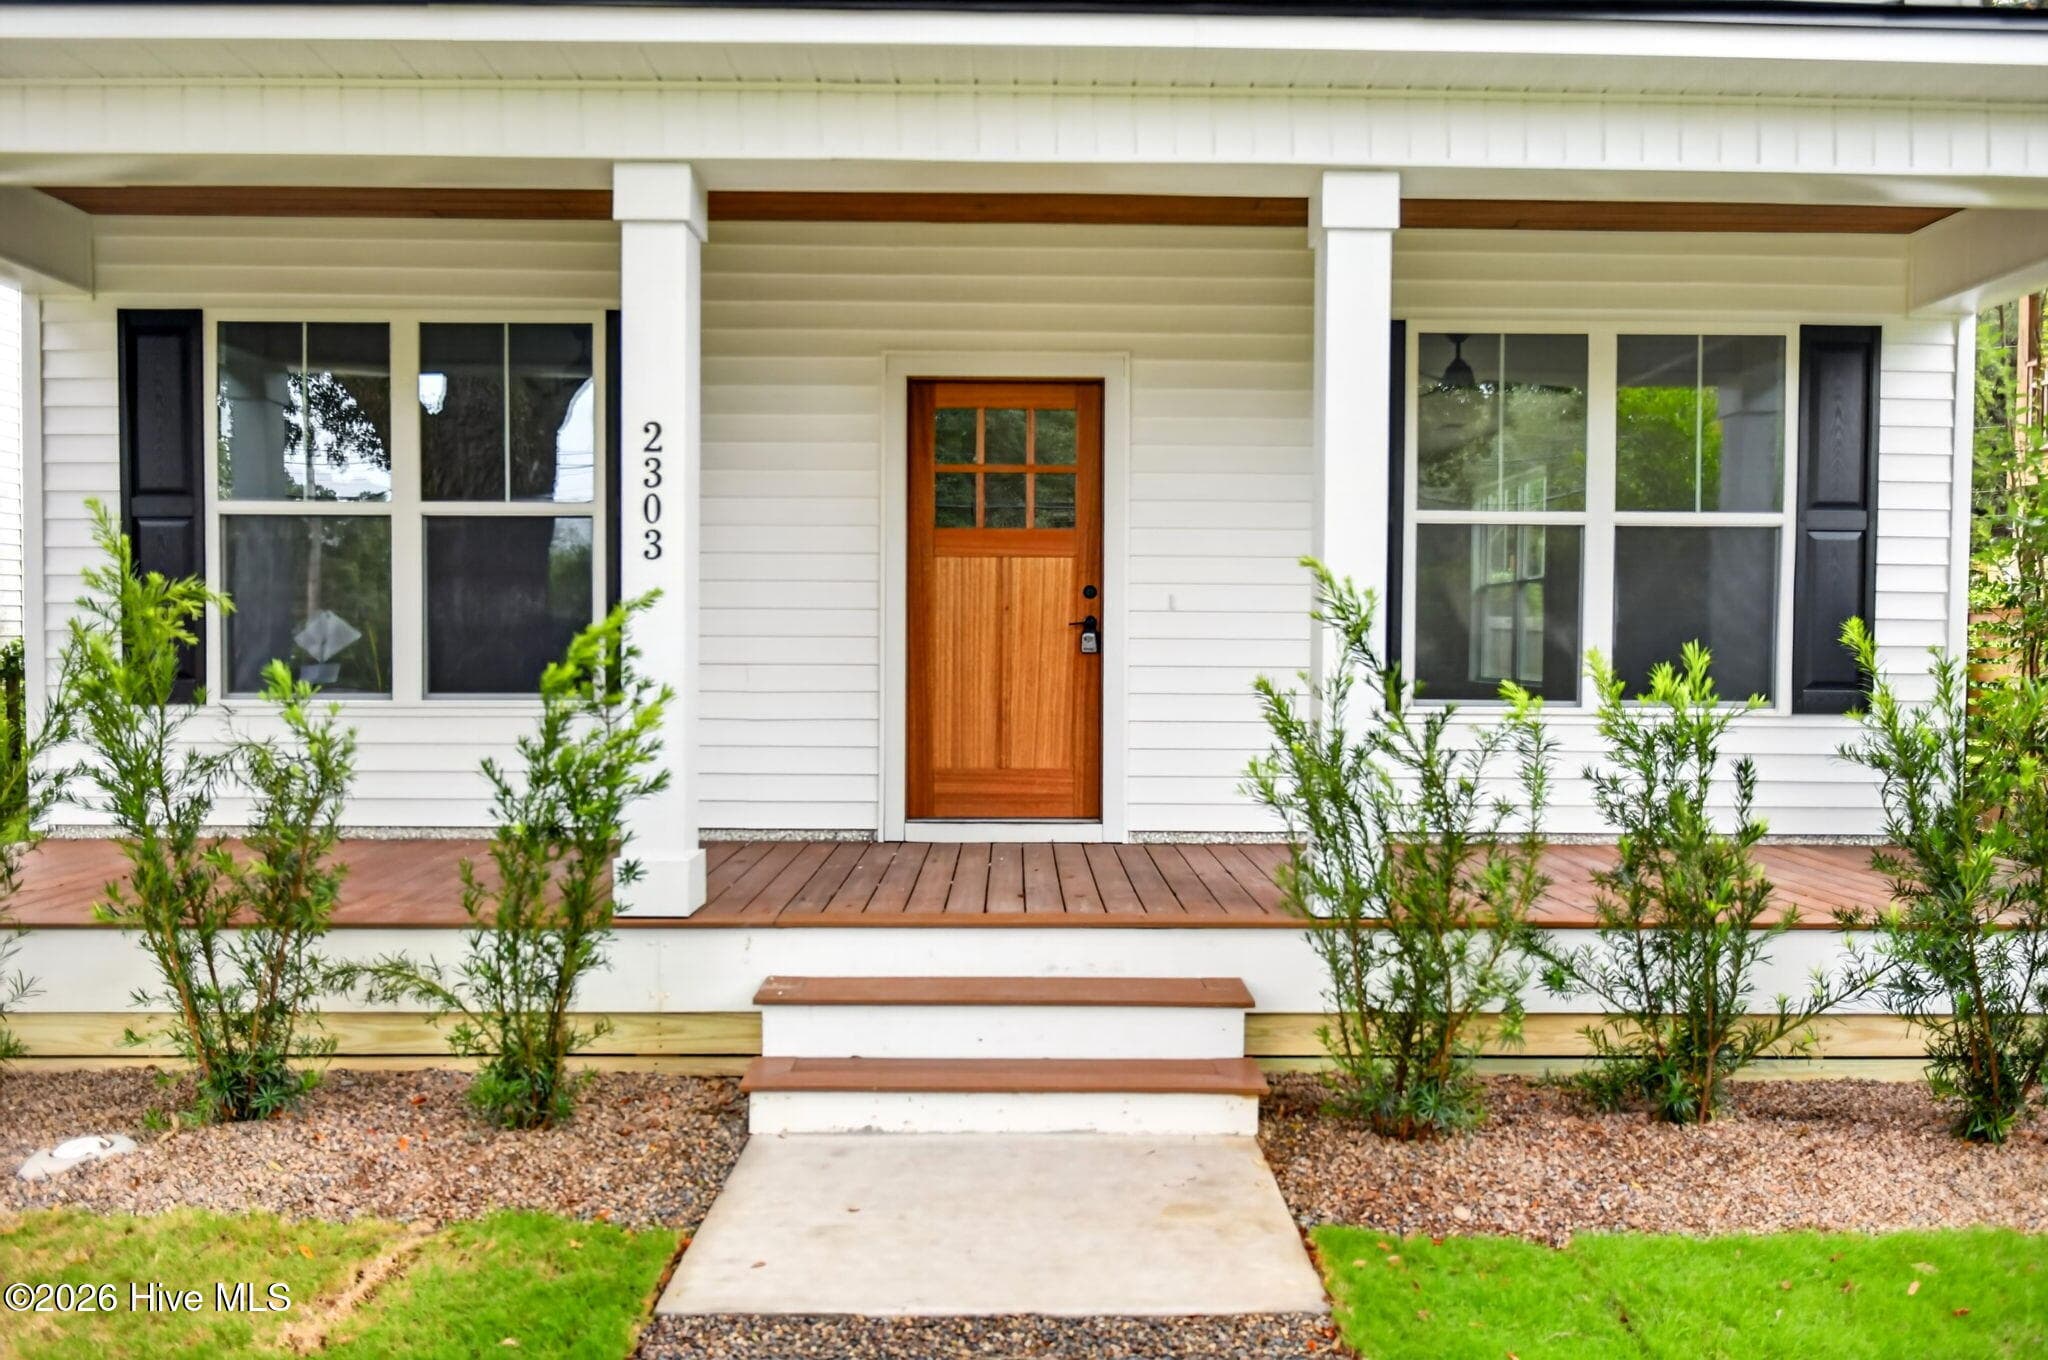
Front Porch - 2303 Chestnut Street, Wilmington, NC 28405
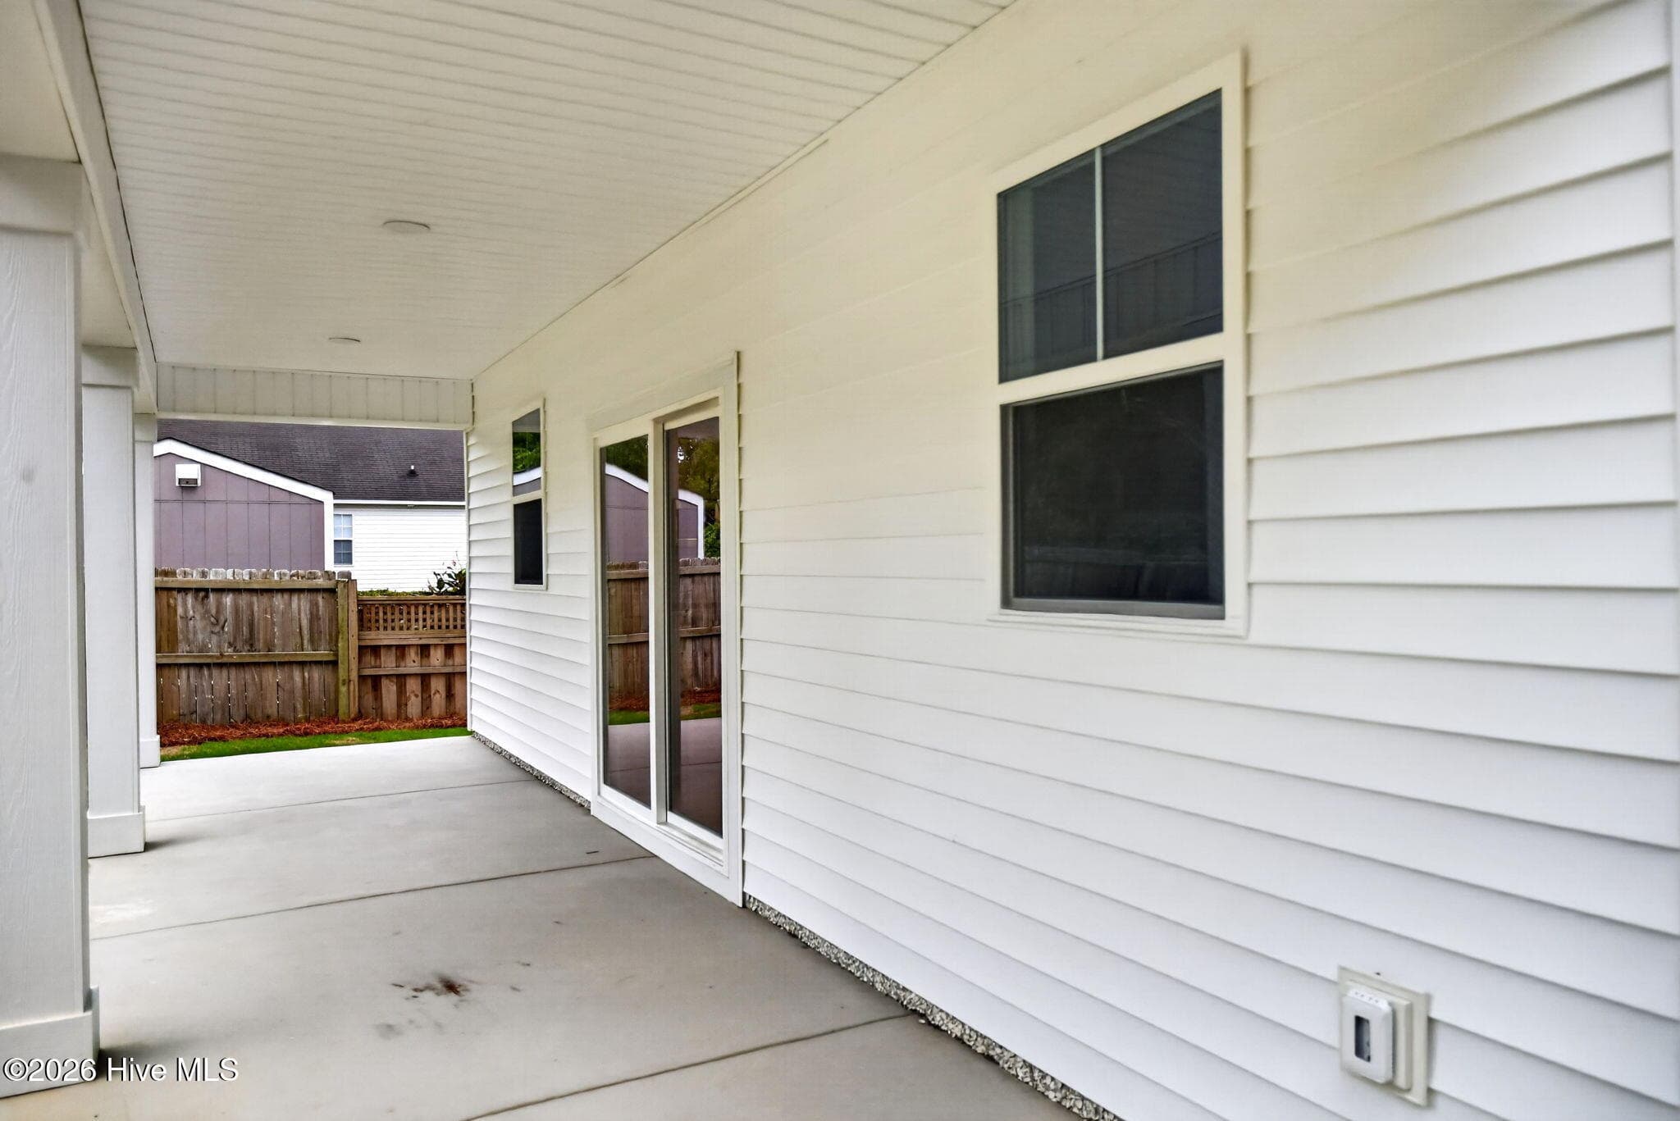
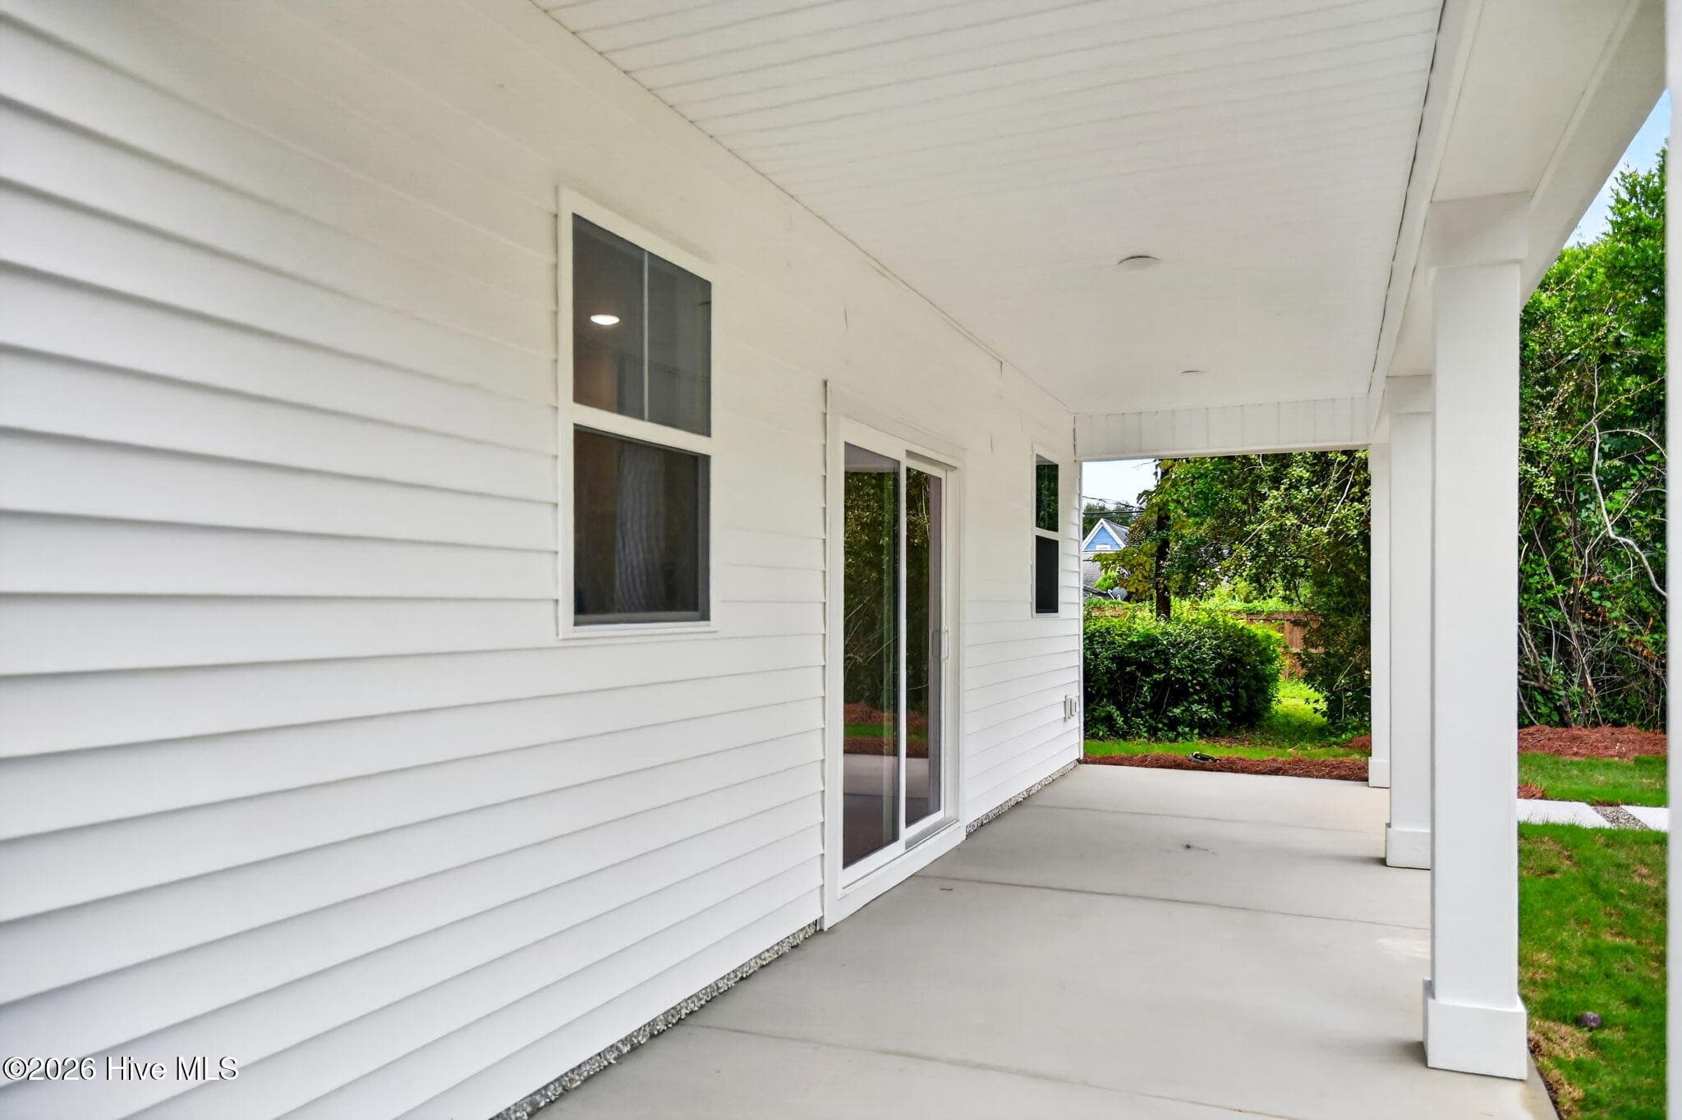
Back Porch Looking North - 2303 Chestnut Street, Wilmington, NC 28405
Back Porch Looking South - 2303 Chestnut Street, Wilmington, NC 28405
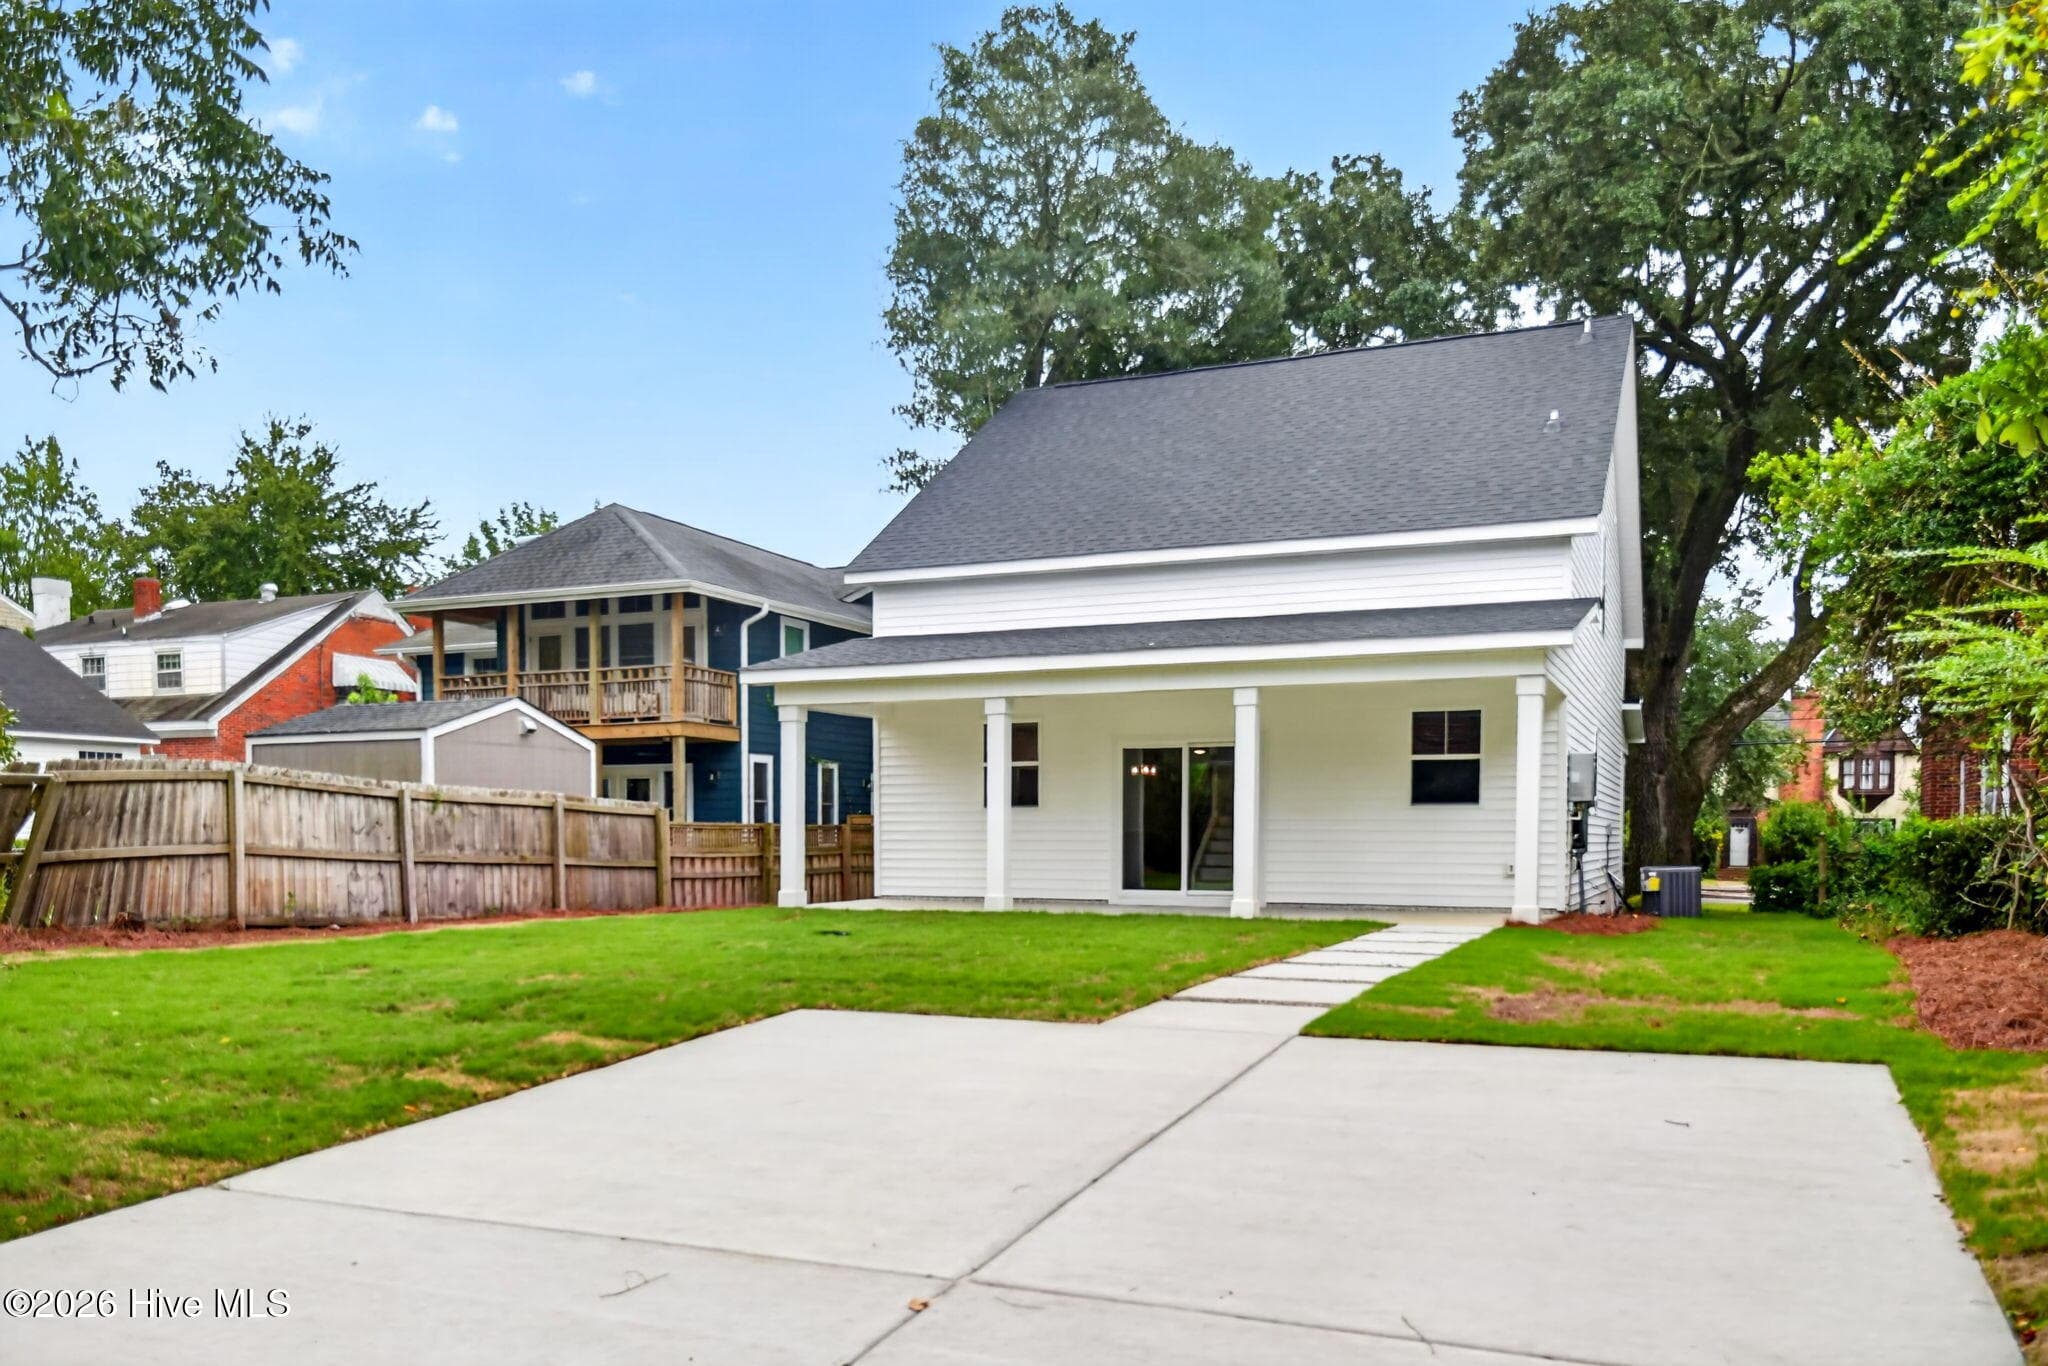
Rear Parking Pad looking towards the rear Patio - 2303 Chestnut Street, Wilmington, NC 28405
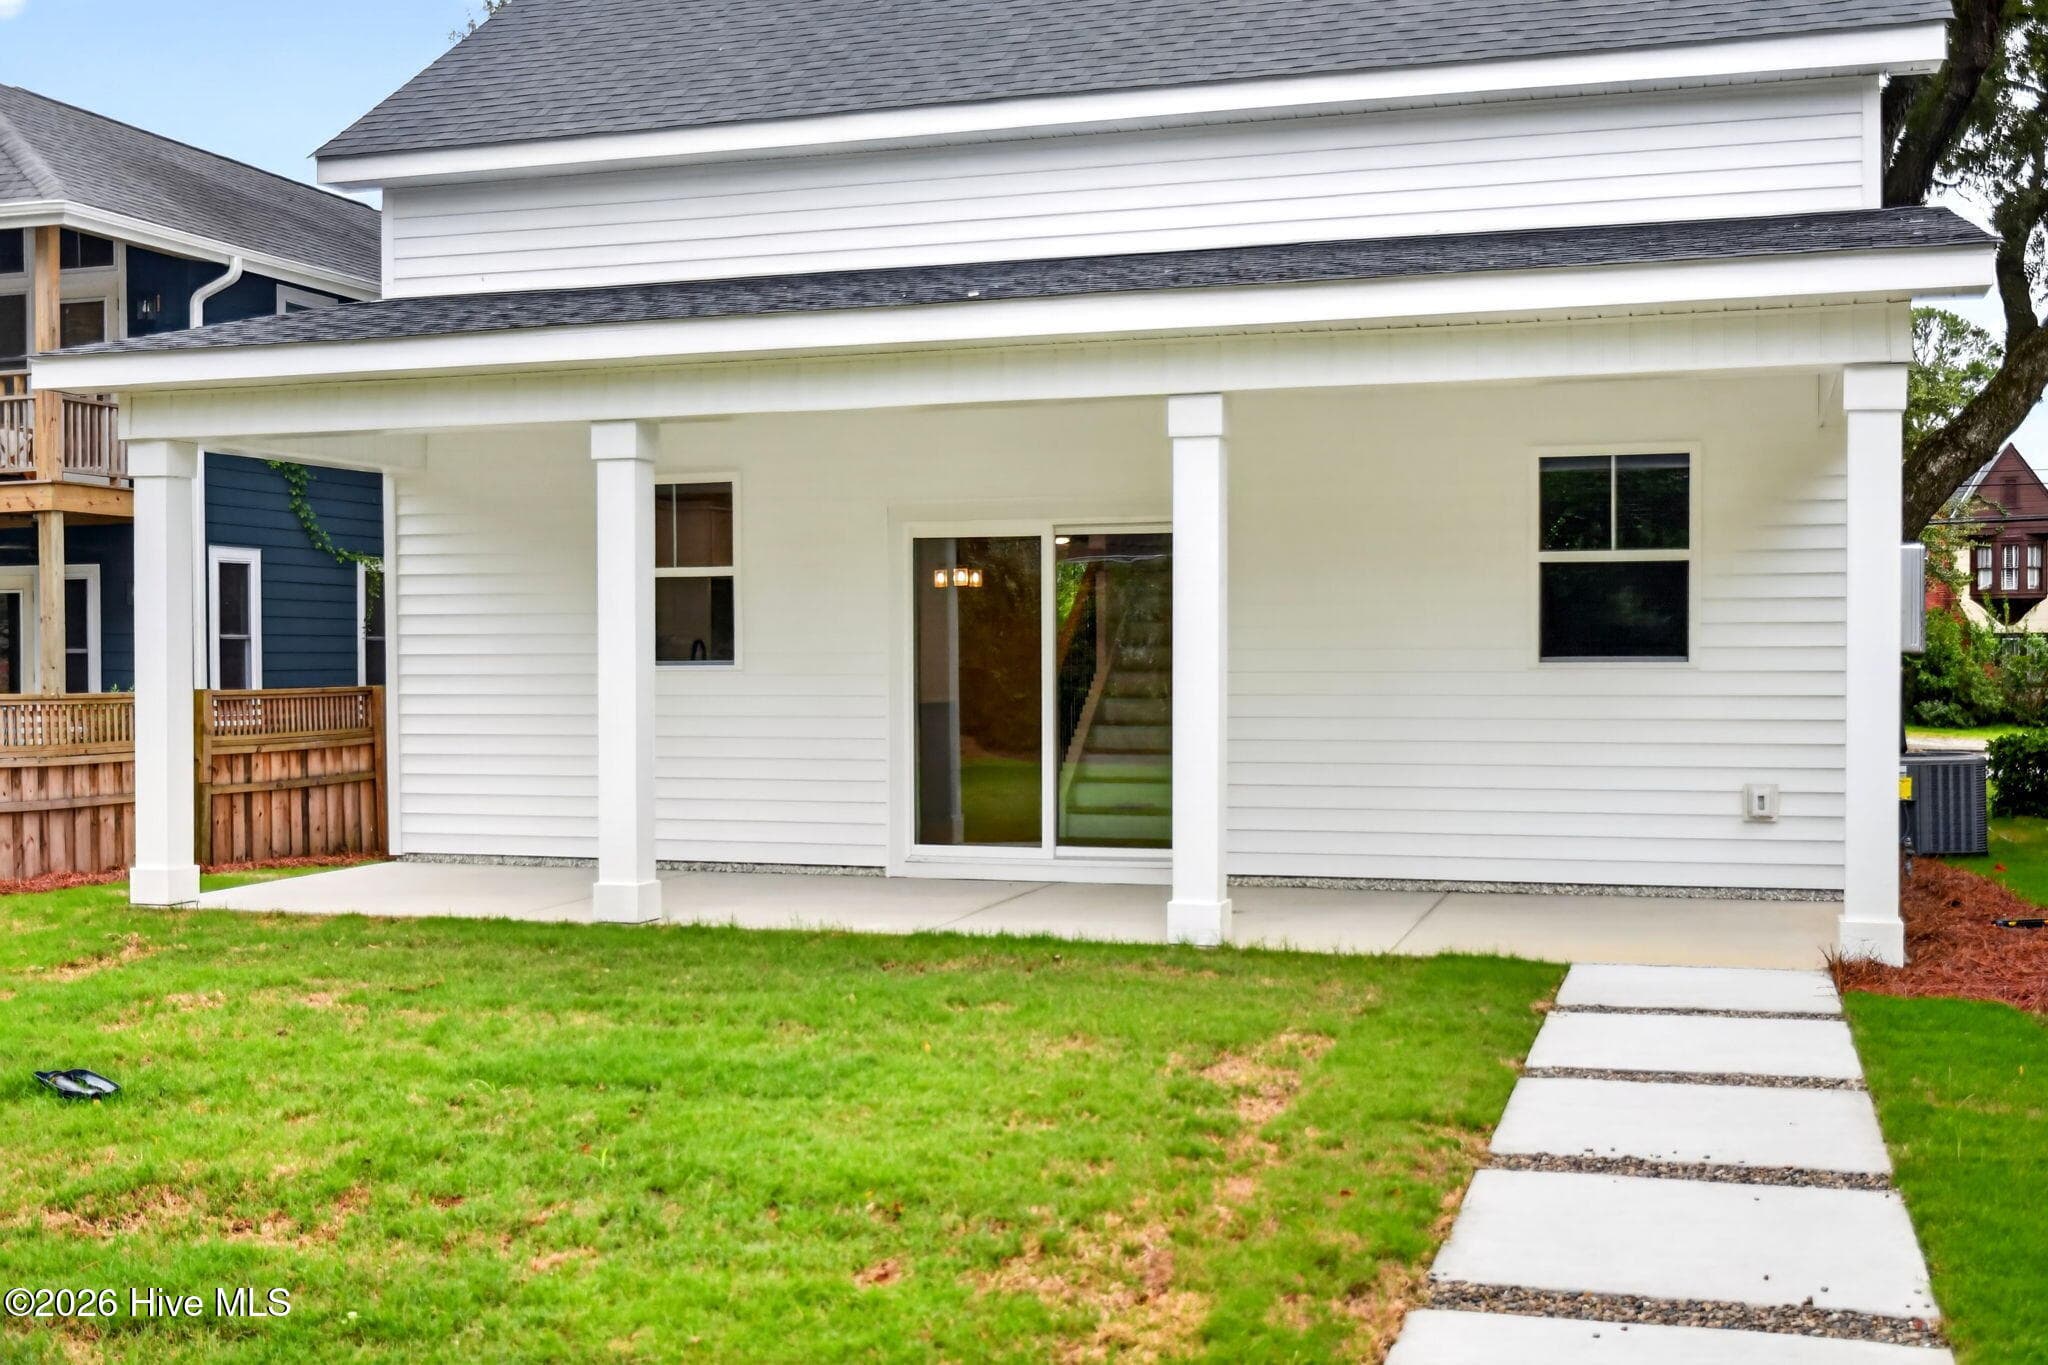
Rear Porch - 2303 Chestnut Street, Wilmington, NC 28405
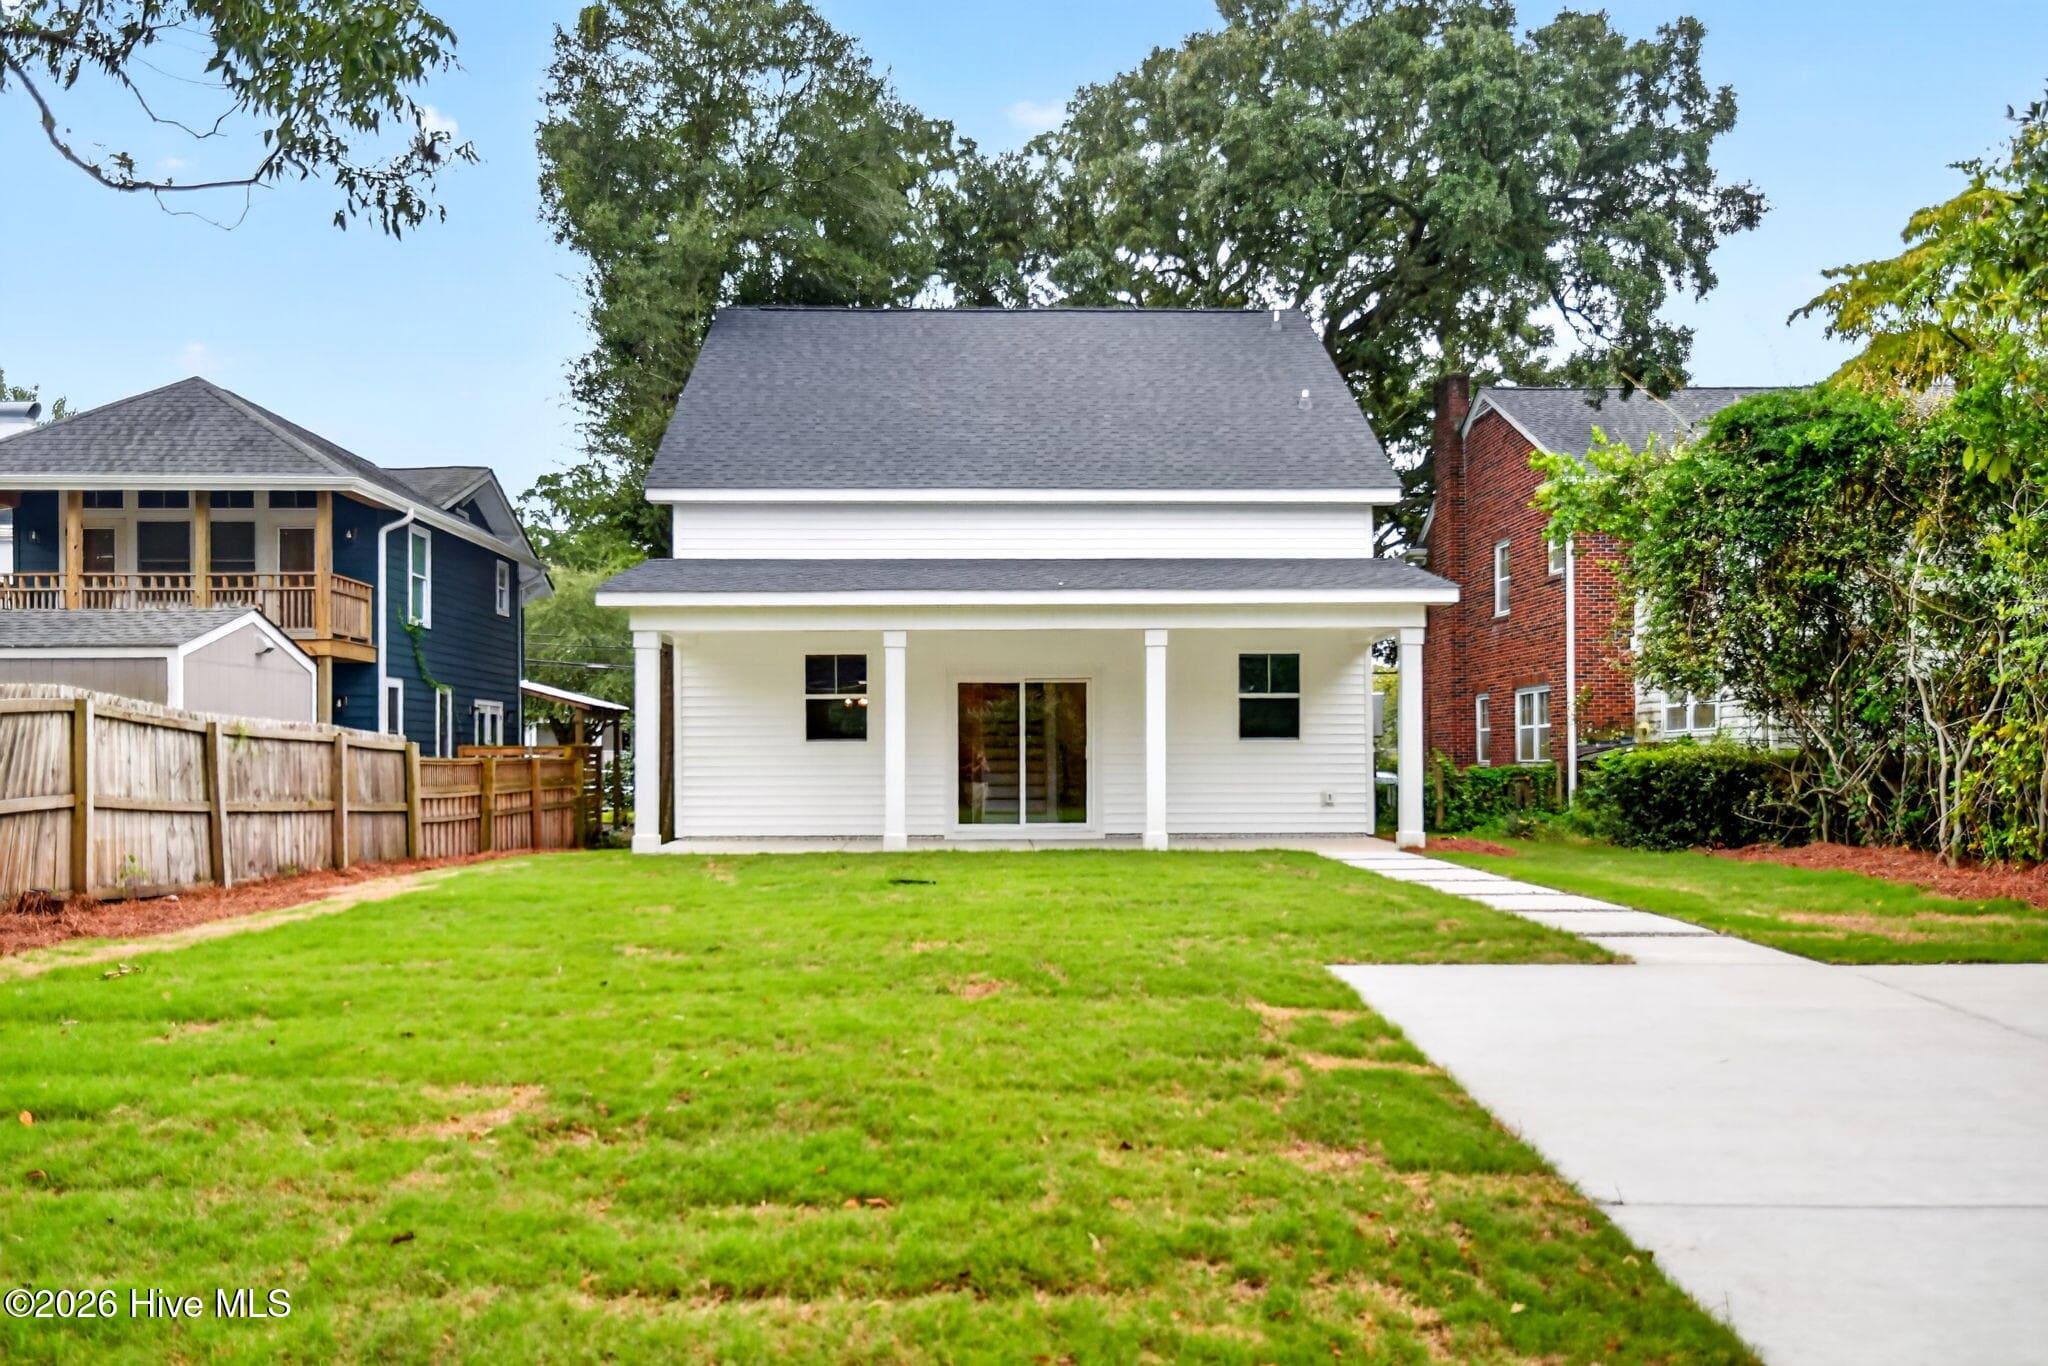
Rear Yard center Elevation - 2303 Chestnut Street, Wilmington, NC 28405
Parking Pad from the Rear Patio - 2303 Chestnut Street, Wilmington, NC 28405
Front Left Elevation - 2303 Chestnut Street, Wilmington, NC 28405
2303 Chestnut St. - 2303 Chestnut Street, Wilmington, NC 28405
53 photos

$564,900

2303 Chestnut Street, Wilmington, NC 28405
Wilmington, NC 28405
Listed by Neil Leonard · Berkshire Hathaway HomeServices Carolina Premier Properties
Bedrooms
3
Bathrooms
2.5
Living area
1,866 sqft
Year built
2026

About this home

Welcome to 2303 Chestnut Street, where the Southern charm of Chestnut Heights meets the easy rhythm of coastal living of Downtown Wilmington. Set along a tree-lined street, this stunning custom new construction home blends classic design with modern comfort. The magnificent live oak in the front yard is a highlight, lending the home the kind of character that makes this neighborhood so special. A covered front porch with a tongue-and-groove ceiling invites you to sit and stay awhile, while thoughtful details throughout the home complement its surroundings. Inside, the open, light-filled main level offers a spacious living room, dining area, and kitchen, along with a conveniently located primary suite. The laundry room's black-and-white checkered floor adds a touch of personality. Upstairs, two additional bedrooms and a 12-by-13-foot family bonus room provide room to spread out. A covered back porch, fully sodded yard, concrete rear driveway, and tabby detailing along the base of the home complete the picture. With coffee shops and parks within walking distance and no HOA, this is a special rare opportunity to enjoy a brand-new home in the charming, established Wilmington neighborhood.

Highlights

New construction

Property details

MLS
Hive MLS
MLS #
100606407
Property type
Single Family Residence
Subdivision
Chestnut Heights
Status
Active
Days on market
23
On market date
September 26, 2026
Stories
N/A
Total bathrooms
2.5
Garage spaces
N/A
Parking spaces
N/A
Lot size
0.17 acres
Loading map…

Nearby schools

Within 10 miles. School directory data from the National Center for Education Statistics (NCES), accessed via the Urban Institute Education Data API. Local Score is calculated by INNOVATE Real Estate; where a state rating is shown, it comes from that state's own official school report card.

Elementary
Dr Hubert Eaton Sr Elem
5.14 mi away · Grades 0-5
Zoned school (attendance boundary, 2015-16 data)
4.0
Local Score (state rating (2025) blended 70/30 with student-teacher ratio) -- not an official state rating
State rating: B (2025)
Enrollment
450
Student:teacher ratio
14.5:1
District
New Hanover County Schools
Middle
Williston Middle
1.2 mi away · Grades 6-8
Nearest school -- attendance-zone data not available here
1.9
Local Score (state rating (2025) blended 70/30 with student-teacher ratio) -- not an official state rating
State rating: F (2025)
Enrollment
698
Student:teacher ratio
12.7:1
District
New Hanover County Schools
High
Isaac M Bear Early College High School
2.55 mi away · Grades 9-12
Zoned school (attendance boundary, 2015-16 data)
3.8
Local Score (state rating (2025) blended 70/30 with student-teacher ratio) -- not an official state rating
State rating: A (2025)
Enrollment
230
Student:teacher ratio
23.0:1
District
New Hanover County Schools

Walkability

Blended score for Wilmington's center, calculated by INNOVATE Real Estate from two sources: the EPA's National Walkability Index (street network, transit, land-use mix) and Google Places amenity data (what's actually reachable on foot from this point). EPA National Walkability Index only -- nearby-amenity data not cached yet for this area.

64
Walkable
out of 100
EPA National Walkability Index
12.8 / 20 -- Above average walkable

Mortgage calculator

Estimate only - actual rate and payment depend on your lender, credit, and loan program.

$
%
%
Adjust tax / insurance estimates
% / yr
$
/mo
Est. monthly payment
$3,552/mo
$112,980 down
$451,920 loan
Principal & interest$2,931
Property tax (est.)$471
Home insurance (est.)$150

Similar homes you might like

Data source: Listing information provided by Hive MLS via Trestle/CoreLogic. Last updated 3 days ago.

Information herein deemed reliable but not guaranteed; all measurements, school assignments, HOA fees, taxes, and feature lists are approximate and should be independently verified. Equal Housing Opportunity.