
$299,900
About this home
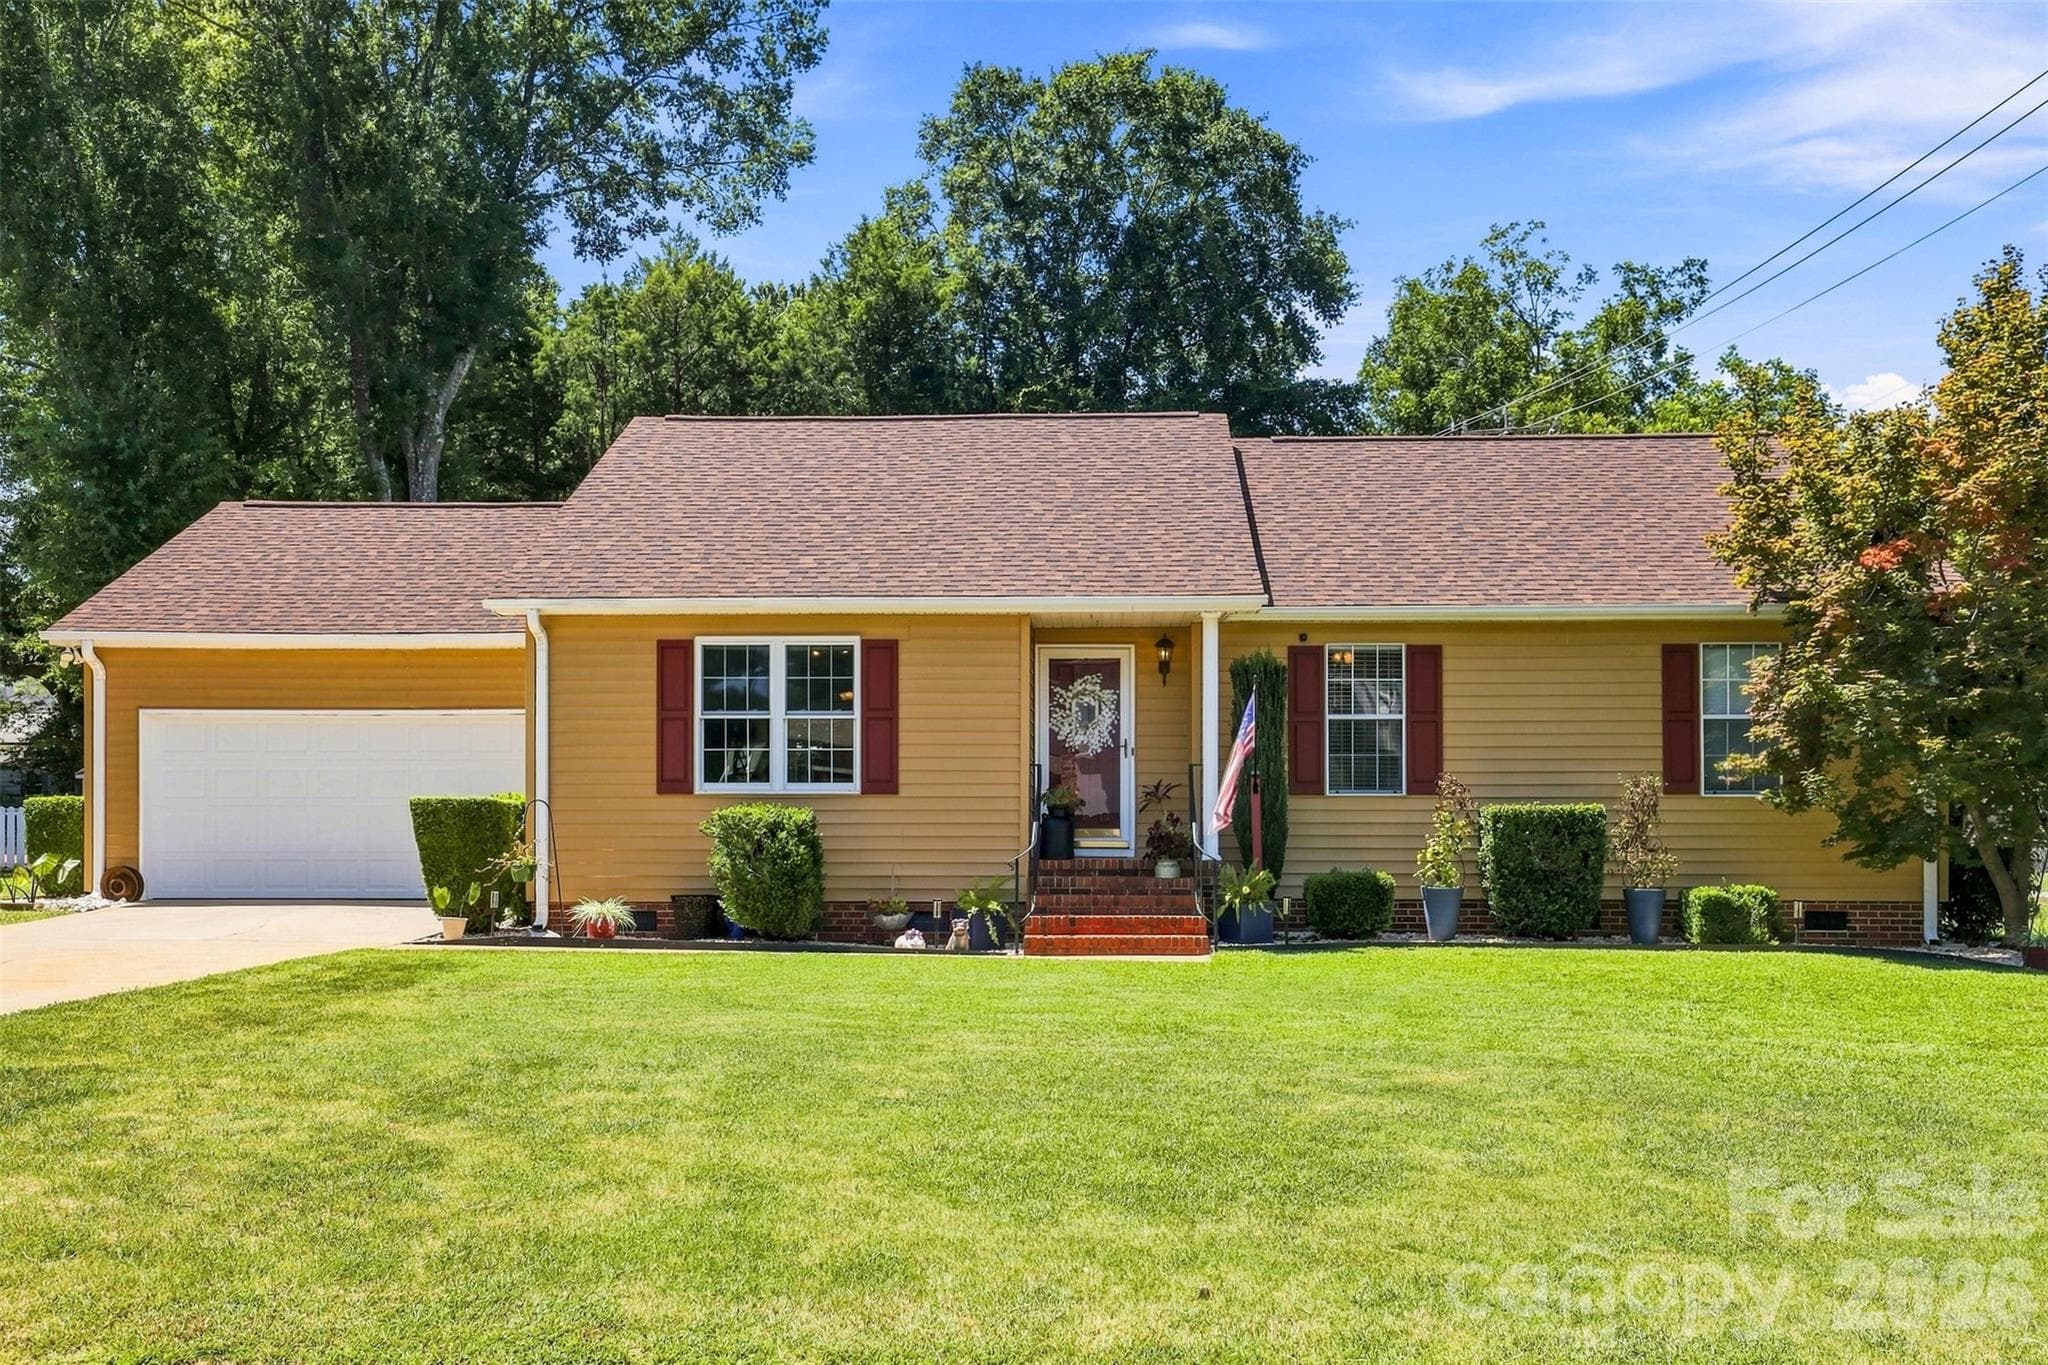
There’s something special about a home with a story—and 1204 Stonehurst Drive is ready for its next chapter. Nestled in one of Anderson’s beautiful, established and highly sought-after neighborhoods, this classic 1973 brick ranch is filled with the kind of character and nostalgia that makes you feel at home the moment you walk through the door. Offering 3 bedrooms, 2 baths and 2,173 square feet of comfortable one-level living, this home has great bones, generous living spaces and so much potential. Gather around the cozy gas fireplace, appreciate the charm of a home that has been loved through the years, and start imagining all the ways you can make it your own. Yes, it’s ready for some updating—but that’s part of the opportunity. Bring your vision, embrace the character worth keeping, and create something truly special. Whether your style is timeless and traditional or fresh and modern, this home is a wonderful canvas just waiting to be transformed. The classic brick exterior adds lasting appeal, and the two-car carport provides covered parking with the potential to be converted into an enclosed garage. Homes like this have a way of bringing back memories while inspiring new ones. Come fall in love with the neighborhood, see the possibilities, and imagine breathing new life into this nostalgic Anderson gem. 1204 Stonehurst Drive is ready to be loved all over again.
Highlights
Property details
- MLS
- Greater Greenville MLS
- MLS #
- 1600471
- Property type
- Single Family Residence
- Subdivision
- Other
- Status
- Active
- Days on market
- 37
- On market date
- N/A
- Stories
- 1
- Total bathrooms
- 2
- Garage spaces
- 2
- Parking spaces
- 2
- Lot size
- N/A
Location
Get directions →Nearby schools
Within 10 miles. School directory data from the National Center for Education Statistics (NCES), accessed via the Urban Institute Education Data API. Local Score is calculated by INNOVATE Real Estate; where a state rating is shown, it comes from that state's own official school report card.
- Enrollment
- 579
- Student:teacher ratio
- 15.2:1
- District
- Anderson 05
- Enrollment
- 584
- Student:teacher ratio
- 13.3:1
- District
- Anderson 05
- Enrollment
- 1,892
- Student:teacher ratio
- 18.9:1
- District
- Anderson 05
Walkability
Blended score for Anderson's center, calculated by INNOVATE Real Estate from two sources: the EPA's National Walkability Index (street network, transit, land-use mix) and Google Places amenity data (what's actually reachable on foot from this point). 60% EPA National Walkability Index + 40% nearby-amenity density (Google Places).
Mortgage calculator
Estimate only - actual rate and payment depend on your lender, credit, and loan program.
Adjust tax / insurance estimates
Similar homes you might like


Data source: Listing information provided by Greater Greenville MLS via Trestle/CoreLogic. Last updated September 17, 2026.
Information herein deemed reliable but not guaranteed; all measurements, school assignments, HOA fees, taxes, and feature lists are approximate and should be independently verified. Equal Housing Opportunity.