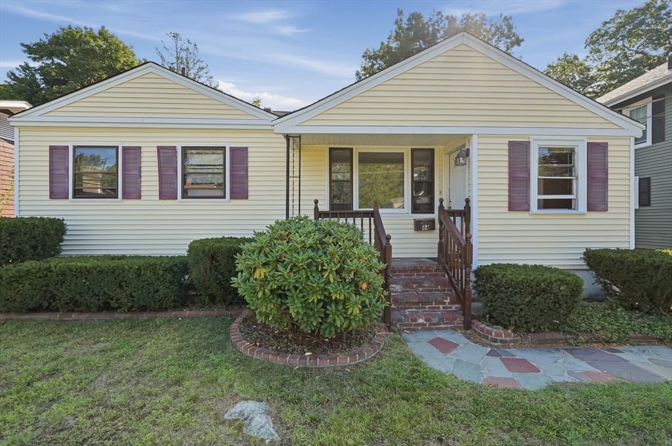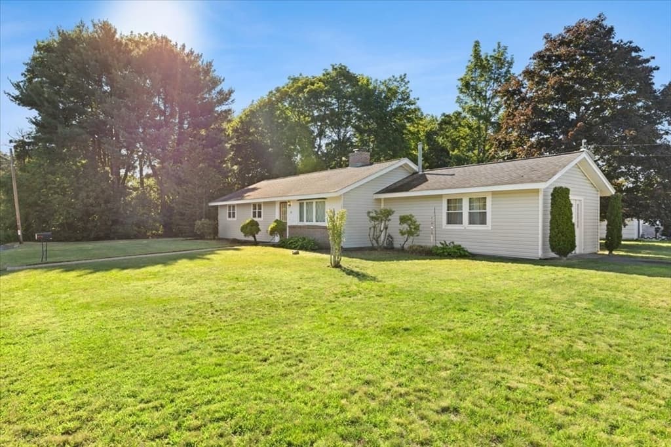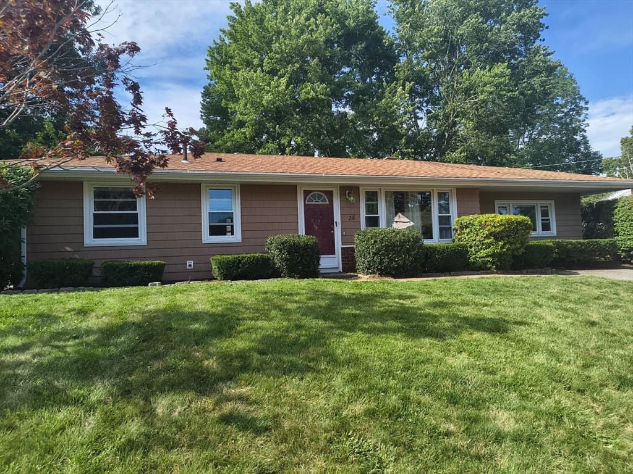
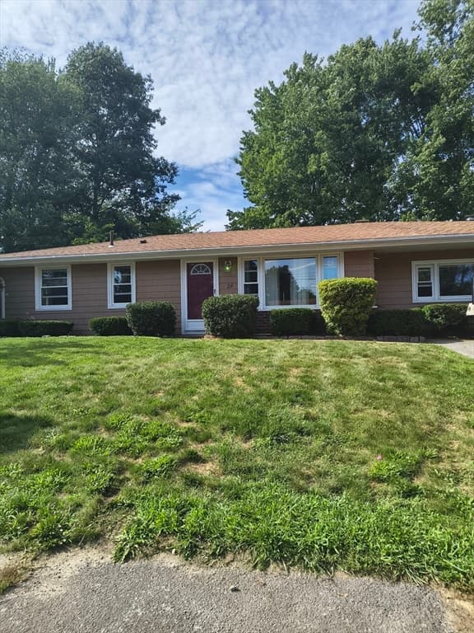
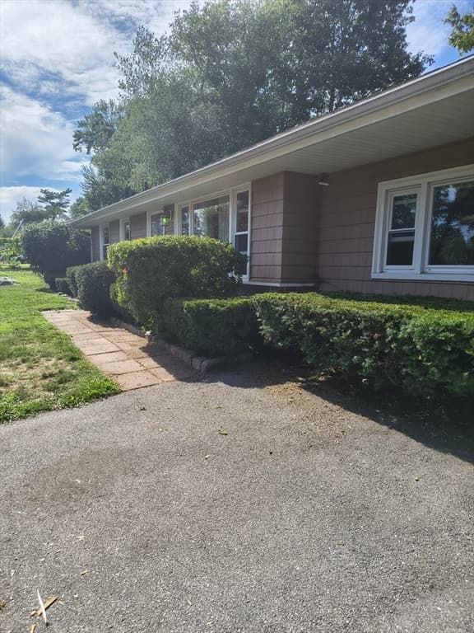
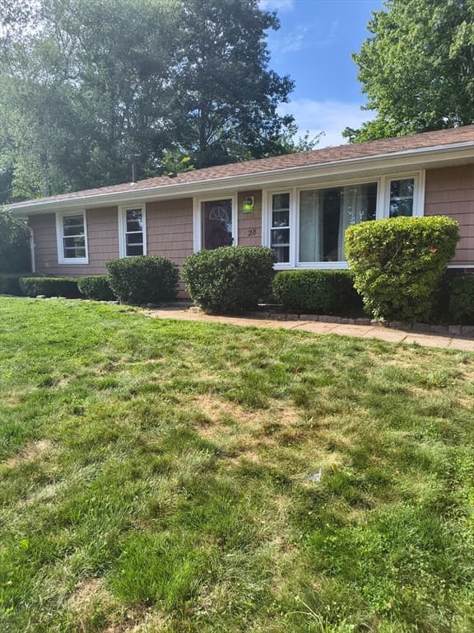
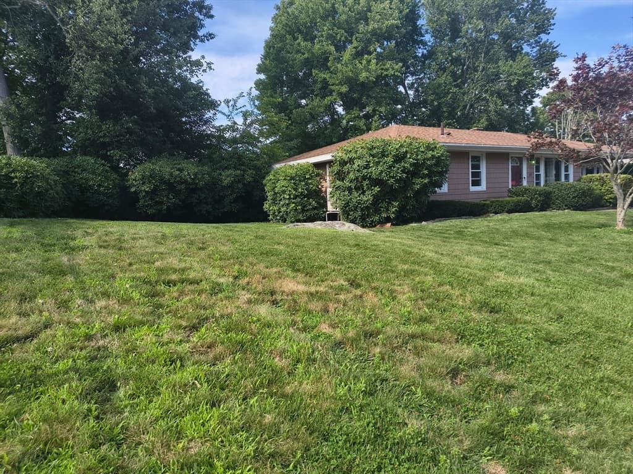
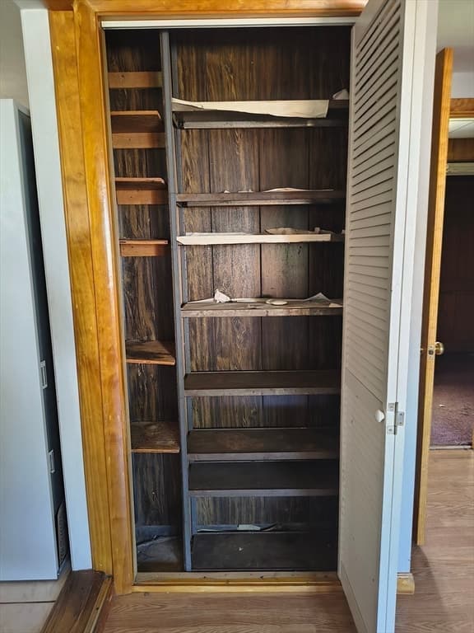
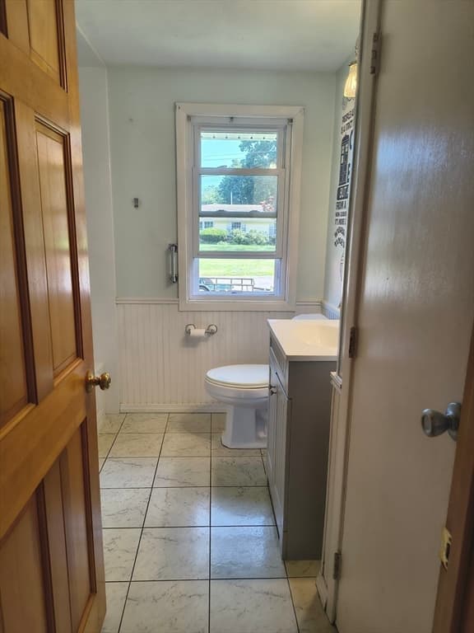
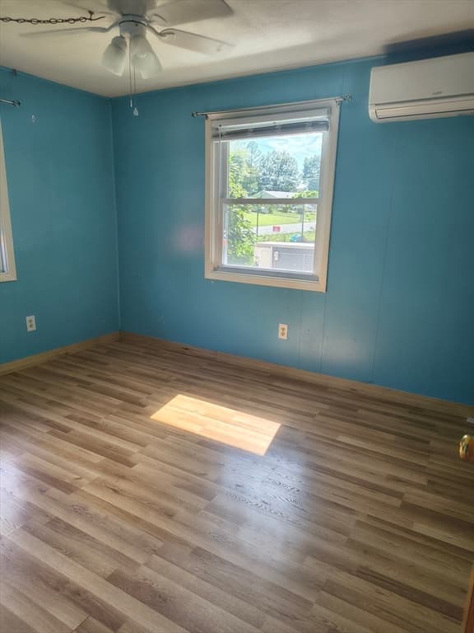
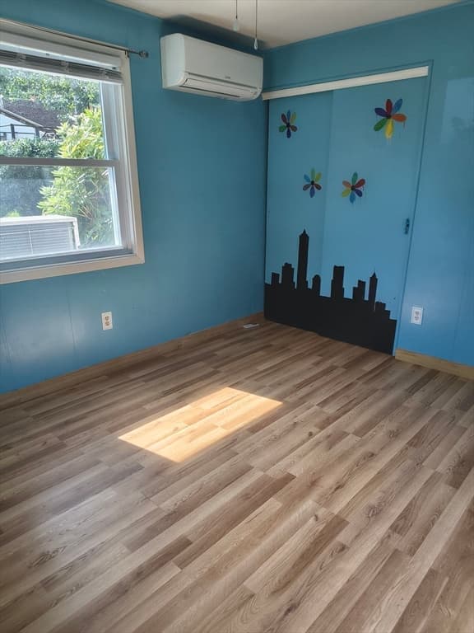
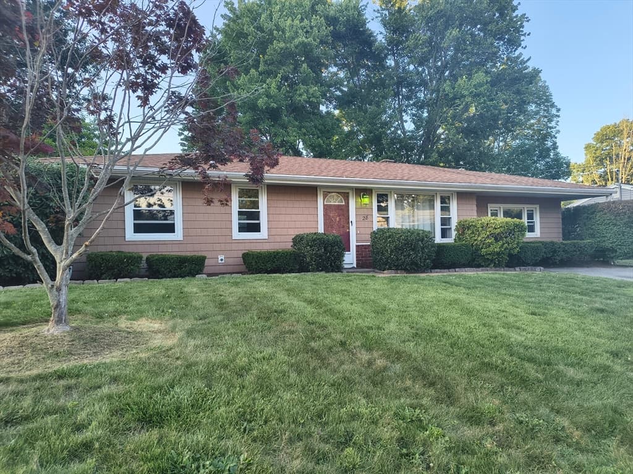
28 Delmar Road, Brockton MA 02302
28 Delmar Road, Brockton MA 02302 photo 2
28 Delmar Road, Brockton MA 02302 photo 3
28 Delmar Road, Brockton MA 02302 photo 4
28 Delmar Road, Brockton MA 02302 photo 5
28 Delmar Road, Brockton MA 02302 photo 6
28 Delmar Road, Brockton MA 02302 photo 7
28 Delmar Road, Brockton MA 02302 photo 8
28 Delmar Road, Brockton MA 02302 photo 9
28 Delmar Road, Brockton MA 02302 photo 10
28 Delmar Road, Brockton MA 02302 photo 11
28 Delmar Road, Brockton MA 02302 photo 12
28 Delmar Road, Brockton MA 02302 photo 13
28 Delmar Road, Brockton MA 02302 photo 14
28 Delmar Road, Brockton MA 02302 photo 15
28 Delmar Road, Brockton MA 02302 photo 16
28 Delmar Road, Brockton MA 02302 photo 17
28 Delmar Road, Brockton MA 02302 photo 18
28 Delmar Road, Brockton MA 02302 photo 19
28 Delmar Road, Brockton MA 02302 photo 20
28 Delmar Road, Brockton MA 02302 photo 21
28 Delmar Road, Brockton MA 02302 photo 22
28 Delmar Road, Brockton MA 02302 photo 23
28 Delmar Road, Brockton MA 02302 photo 24
28 Delmar Road, Brockton MA 02302 photo 25
28 Delmar Road, Brockton MA 02302 photo 26
28 Delmar Road, Brockton MA 02302 photo 27
28 Delmar Road, Brockton MA 02302 photo 28
28 Delmar Road, Brockton MA 02302 photo 29
28 Delmar Road, Brockton MA 02302 photo 30
28 Delmar Road, Brockton MA 02302 photo 31
28 Delmar Road, Brockton MA 02302 photo 32
28 Delmar Road, Brockton MA 02302 photo 33
28 Delmar Road, Brockton MA 02302 photo 34
28 Delmar Road, Brockton MA 02302 photo 35
28 Delmar Road, Brockton MA 02302 photo 36
28 Delmar Road, Brockton MA 02302 photo 37
28 Delmar Road, Brockton MA 02302 photo 38
38 photos

$479,000

28 Delmar Road, Brockton MA 02302
Brockton, MA 02302
Listed by Danielle Milligan
Bedrooms
3
Bathrooms
1
Living area
1,216 sqft
Year built
1964

About this home

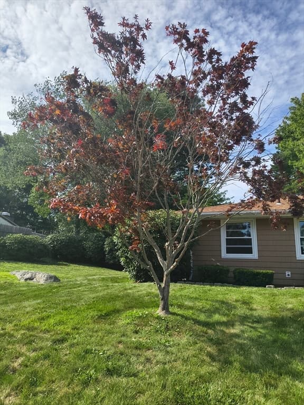
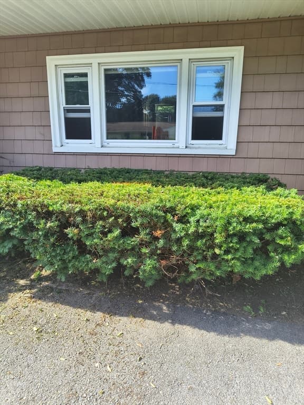
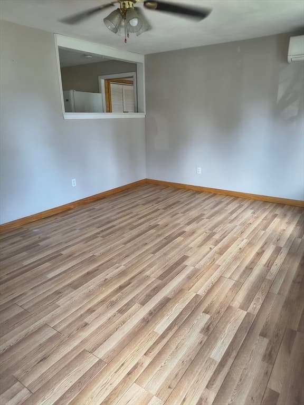
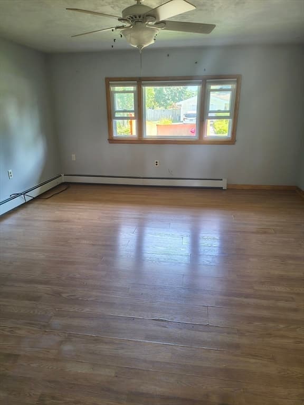
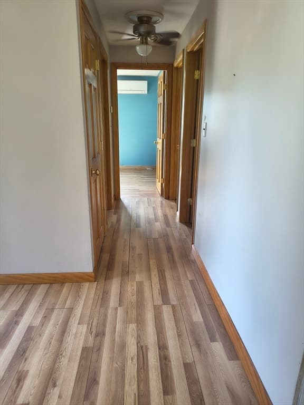
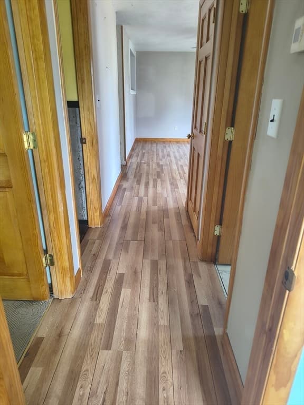
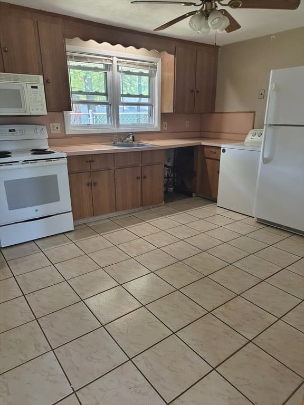
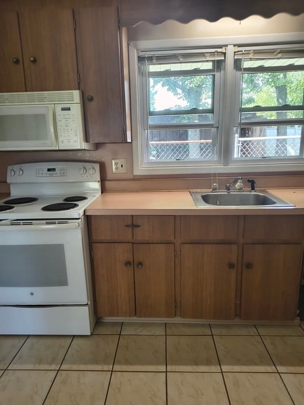
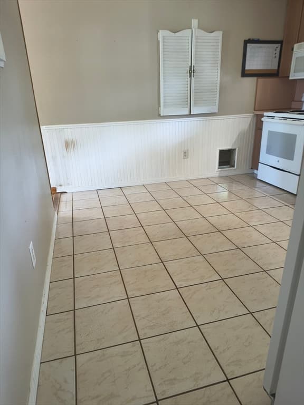
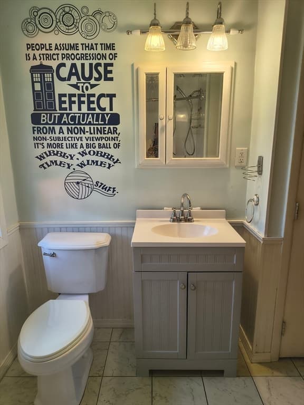
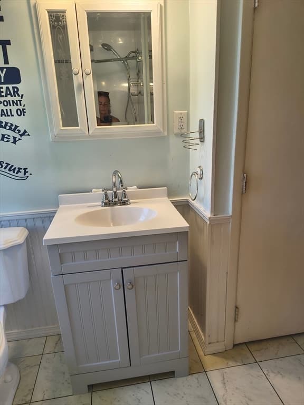
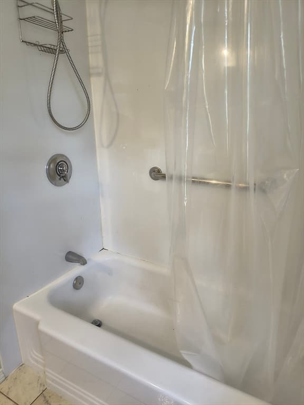
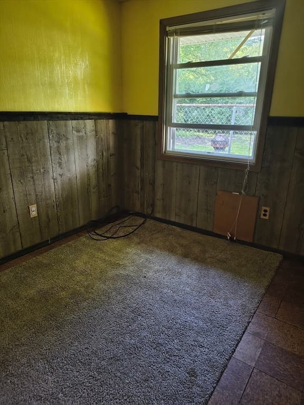
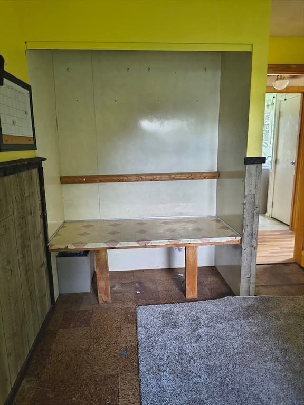
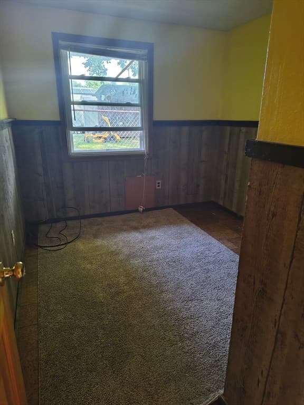
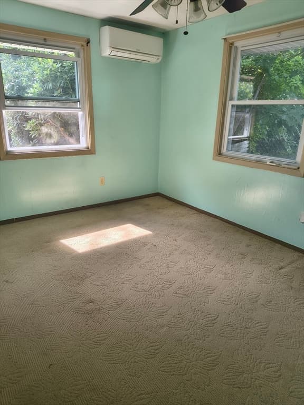
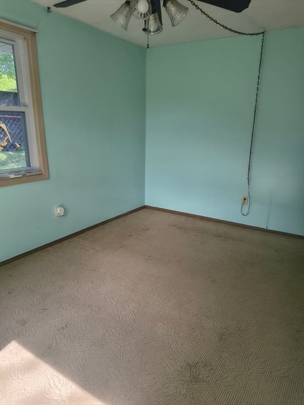
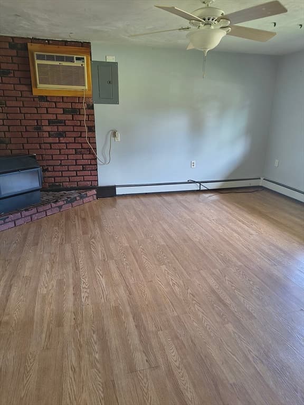
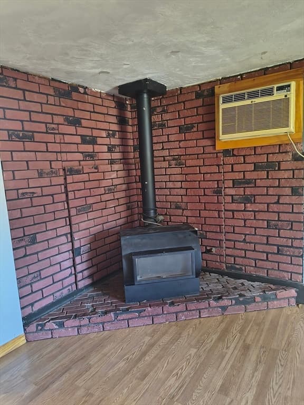
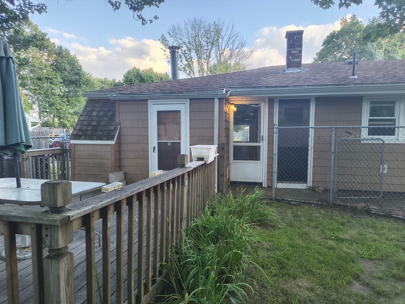
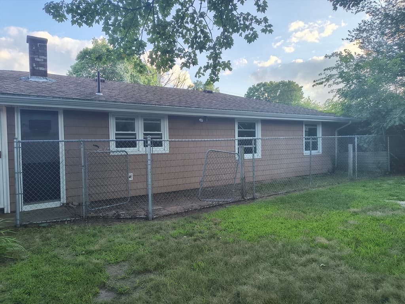
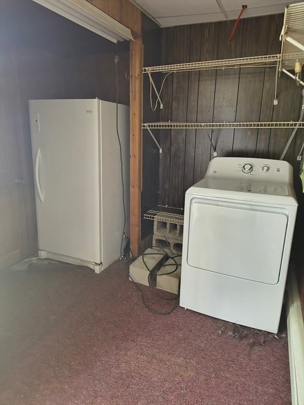
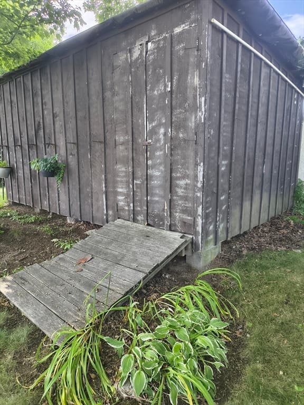
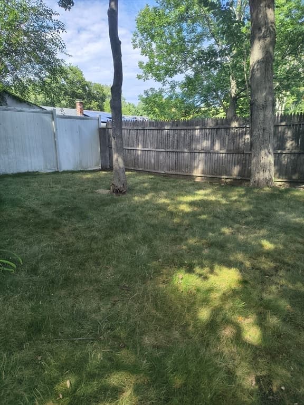
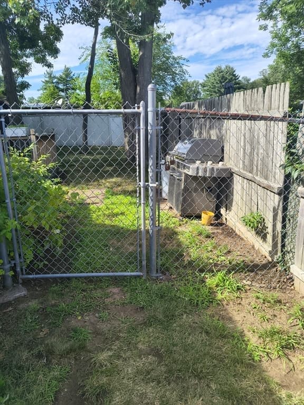
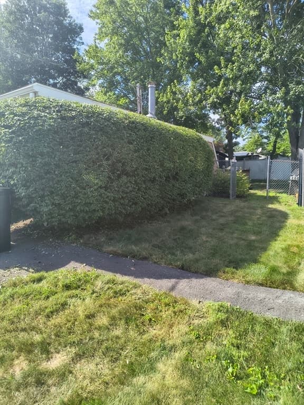
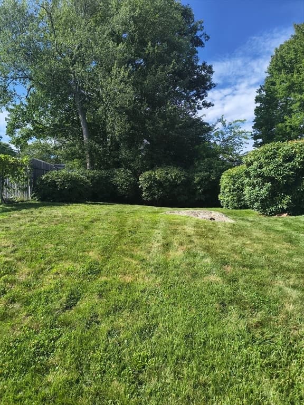
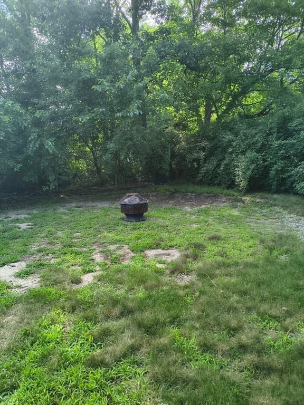
Open house today Tuesday 5 to 7!!!!!****LOCATION ******* LOCATION*************LOCATION***********RANCH******DESIRED NEIGHBORHOOD OF EAST SIDE. BUILT IN 1964 WITH 3 BEDROOMS AND 1 BATH. 1,216 SQUARE FEET ON .23 ACRES. FENCED IN BACK YARD - NICE AND PRIVATE. SHED FOR EXTRA STORAGE. 2 OIL TANKS . LAMINATE FLOORS THROUGHOUT. WOOD BURNING/PELLET STOVE TO SAVE ON HEATING BILLS. CEILING FANS IN EACH ROOM. MINI-SPLITS A/C. WASHER AND DRYER INCLUDED. CERAMIC TILE. AVAILABLE IMMEDIATELY. EASY TO SHOW! OPEN HOUSE SUNDAY AUGUST 16 1100 AM TO 100 PM. REALTORS SEND YOUR BUYERS!! CLOSE TO TRAIN STATION, SHOPPING, HOUSE OF WORSHIP, AND HOSPITAL. THIS IS NOT GOING TO LAST. HURRY ON THIS ONE!

Property details

MLS #
73560404
Property type
Single Family Residence
Subdivision
N/A
Status
Active
Days on market
14
On market date
August 6, 2026
Stories
N/A
Garage spaces
N/A
Lot size
0.23 acres
Loading map…

Nearby schools

Within 10 miles · public school directory data (NCES)

Elementary
Mary E. Baker School
0.95 mi away · Grades 0-5
Nearest school -- attendance-zone data not available here
4.0
Local Score (student-teacher ratio only (preliminary -- will incorporate state test-score data once available)) -- not an official state rating
Enrollment
661
Student:teacher ratio
13.5:1
District
Brockton
Middle
Ashfield Middle School
0.26 mi away · Grades 6-8
Nearest school -- attendance-zone data not available here
5.0
Local Score (student-teacher ratio only (preliminary -- will incorporate state test-score data once available)) -- not an official state rating
Enrollment
469
Student:teacher ratio
10.9:1
District
Brockton
High
Brockton Champion High School
1.98 mi away · Grades 9-12
Nearest school -- attendance-zone data not available here
5.0
Local Score (student-teacher ratio only (preliminary -- will incorporate state test-score data once available)) -- not an official state rating
Enrollment
116
Student:teacher ratio
6.1:1
District
Brockton

Mortgage calculator

Estimate only - actual rate and payment depend on your lender, credit, and loan program.

$
%
%
Adjust tax / insurance estimates
% / yr
$
/mo
Est. monthly payment
$3,035/mo
$95,800 down
$383,200 loan
Principal & interest$2,485
Property tax (est.)$399
Home insurance (est.)$150

Similar homes you might like

Data source: Listing information provided by MLS Property Information Network via Trestle/CoreLogic. Last updated 1 days ago.

Information herein deemed reliable but not guaranteed; all measurements, school assignments, HOA fees, taxes, and feature lists are approximate and should be independently verified. Equal Housing Opportunity.