

$499,900
About this home
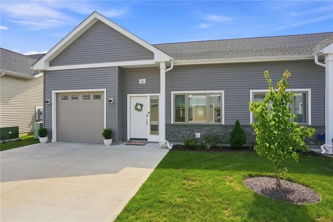
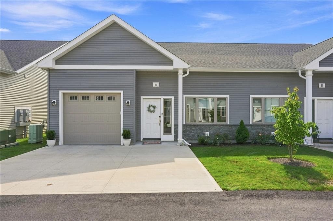
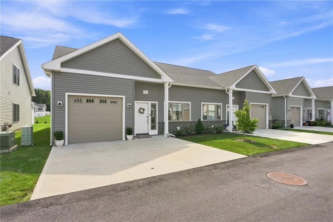
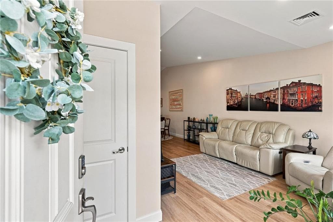
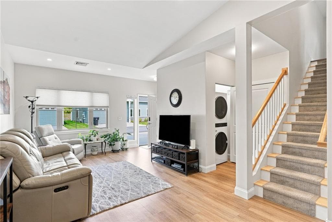
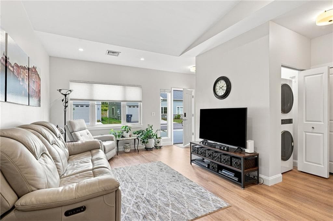
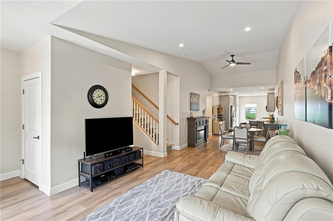
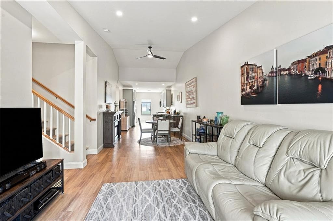
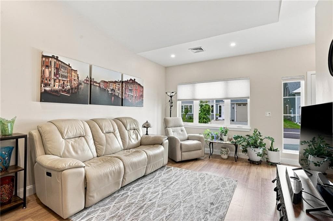
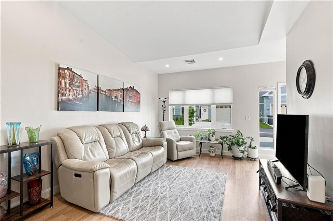
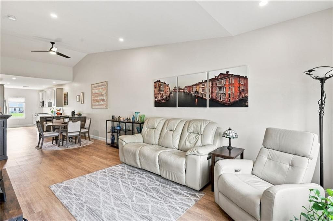
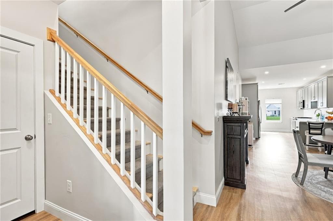
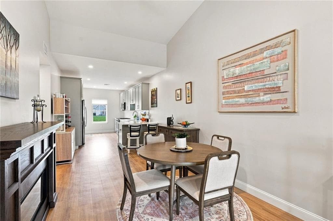
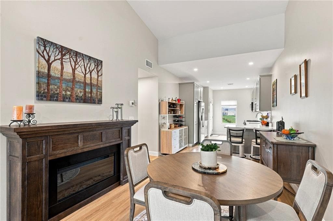
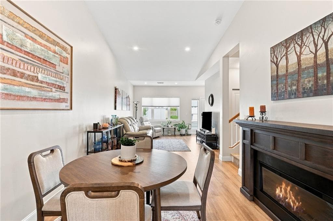
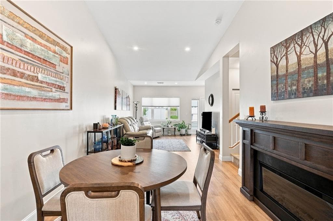
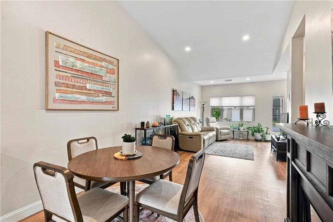
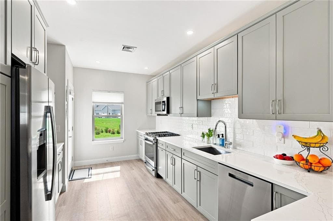
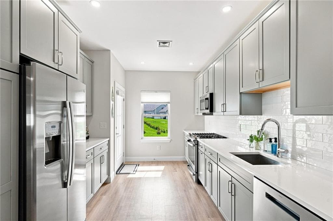
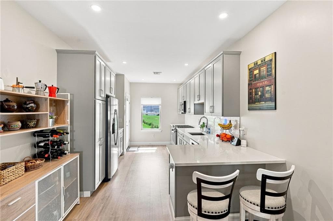
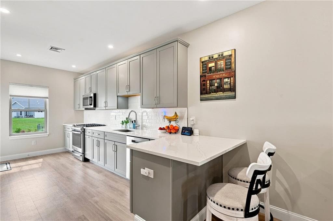
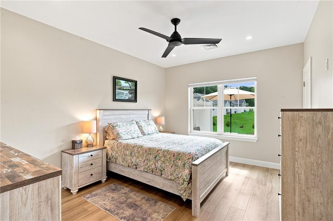
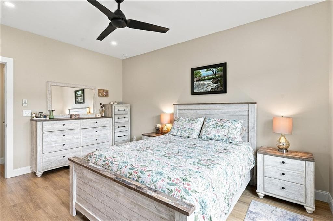
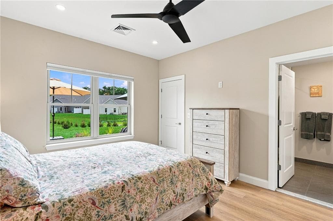
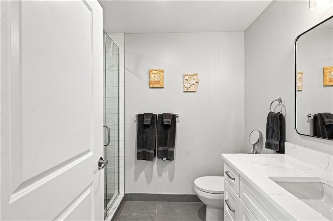
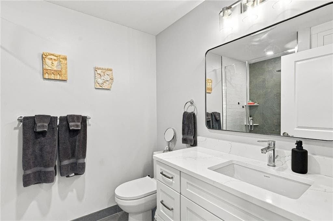
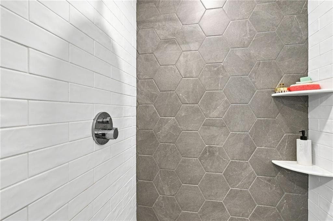
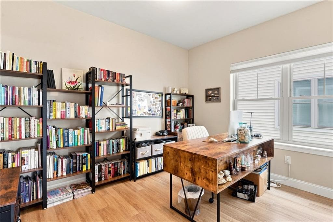
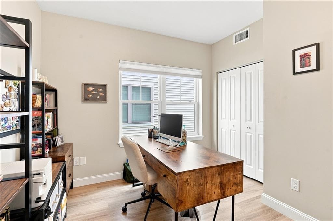
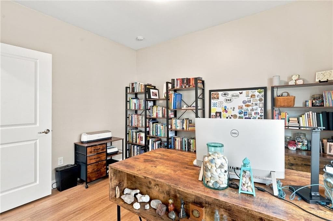
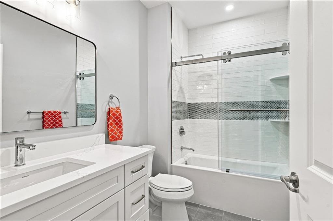
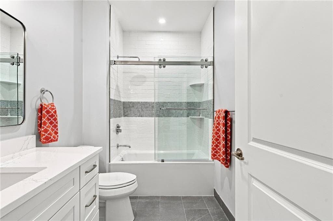
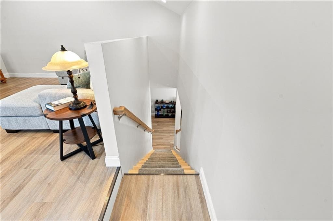
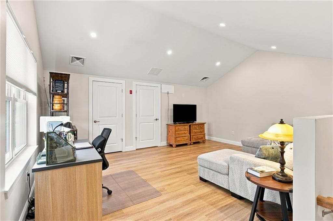
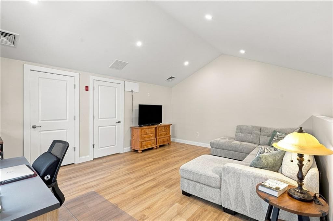
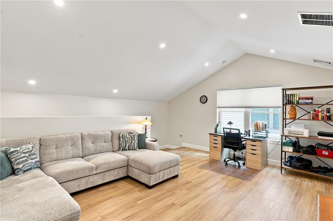
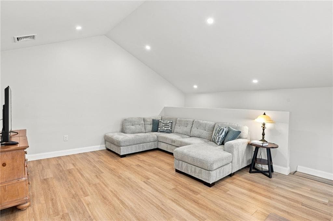
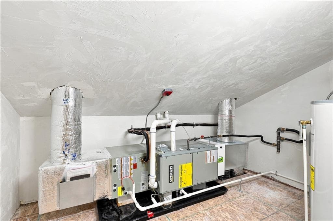
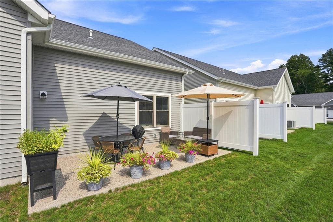
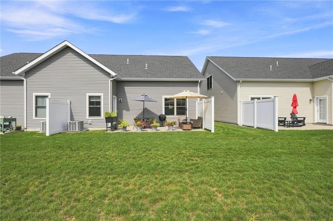
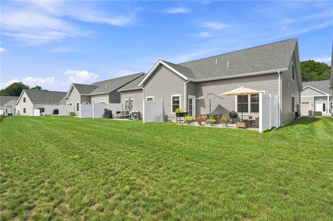
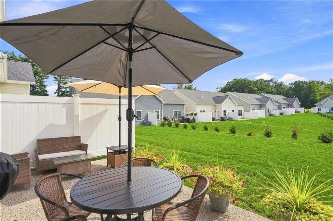
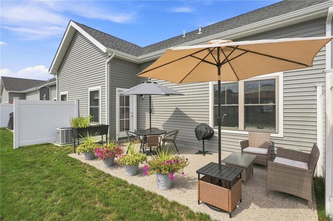
Luxury, like-new condo with upgrades throughout! Built in 2024, this spacious end unit offers a thoughtfully designed floor plan, beautiful finishes, and exceptional storage. The inviting kitchen features quartz counters, stainless appliances, abundant cabinetry, and ample workspace. French door opens to a private patio, creating an easy connection between indoor & outdoor living. The first floor, easily accessible through your garage, also offers a dining area, living room, convenient laundry, and a spacious primary suite: large walk-in closet with new custom shelving system, and private en-suite bath. A second bedroom, ideal for guests or a home office, is complemented by a full guest bath featuring an upgraded glass shower door. Upstairs, the expansive loft provides valuable additional living space perfect for a home office, family room, media space. Two oversized closets provide exceptional storage rarely found in condo living. Luxury vinyl flooring runs throughout, adding both style and durability. With its end-unit privacy, attached garage, flexible living spaces, abundant storage, and quality upgrades, this unit truly offers the ease and comfort of move-in-ready luxury living. Two pets permitted with HOA approval. Municipal water, sewer, gas. Low HOA dues include landscaping, snow removal, trash, master insurance. Conveniently located near shopping, major highways, and the airport!
Property details
- MLS #
- 1422048
- Property type
- Condominium
- Subdivision
- N/A
- Status
- Active
- Days on market
- 10
- On market date
- September 1, 2026
- Stories
- 2
- Total bathrooms
- 2
- Garage spaces
- 1
- Parking spaces
- 3
- Lot size
- N/A
Location
Get directions →Nearby schools
Within 10 miles · public school directory data (NCES)
- Enrollment
- 413
- Student:teacher ratio
- 12.1:1
- District
- West Warwick
- Enrollment
- 720
- Student:teacher ratio
- 11.4:1
- District
- Warwick
- District
- Warwick
Walkability
Blended score for West Warwick's center: EPA's National Walkability Index (street network, transit, land-use mix) combined with nearby-amenity density. 60% EPA National Walkability Index + 40% nearby-amenity density (Google Places).
Market position
How this listing compares to current activity in West Warwick, from live MLS data.
Mortgage calculator
Estimate only - actual rate and payment depend on your lender, credit, and loan program.
Adjust tax / insurance estimates
Similar homes you might like
Data source: Listing information provided by Rhode Island Association of REALTORS via Trestle/CoreLogic. Last updated 13 days ago.
Information herein deemed reliable but not guaranteed; all measurements, school assignments, HOA fees, taxes, and feature lists are approximate and should be independently verified. Equal Housing Opportunity.