
$360,000
About this home
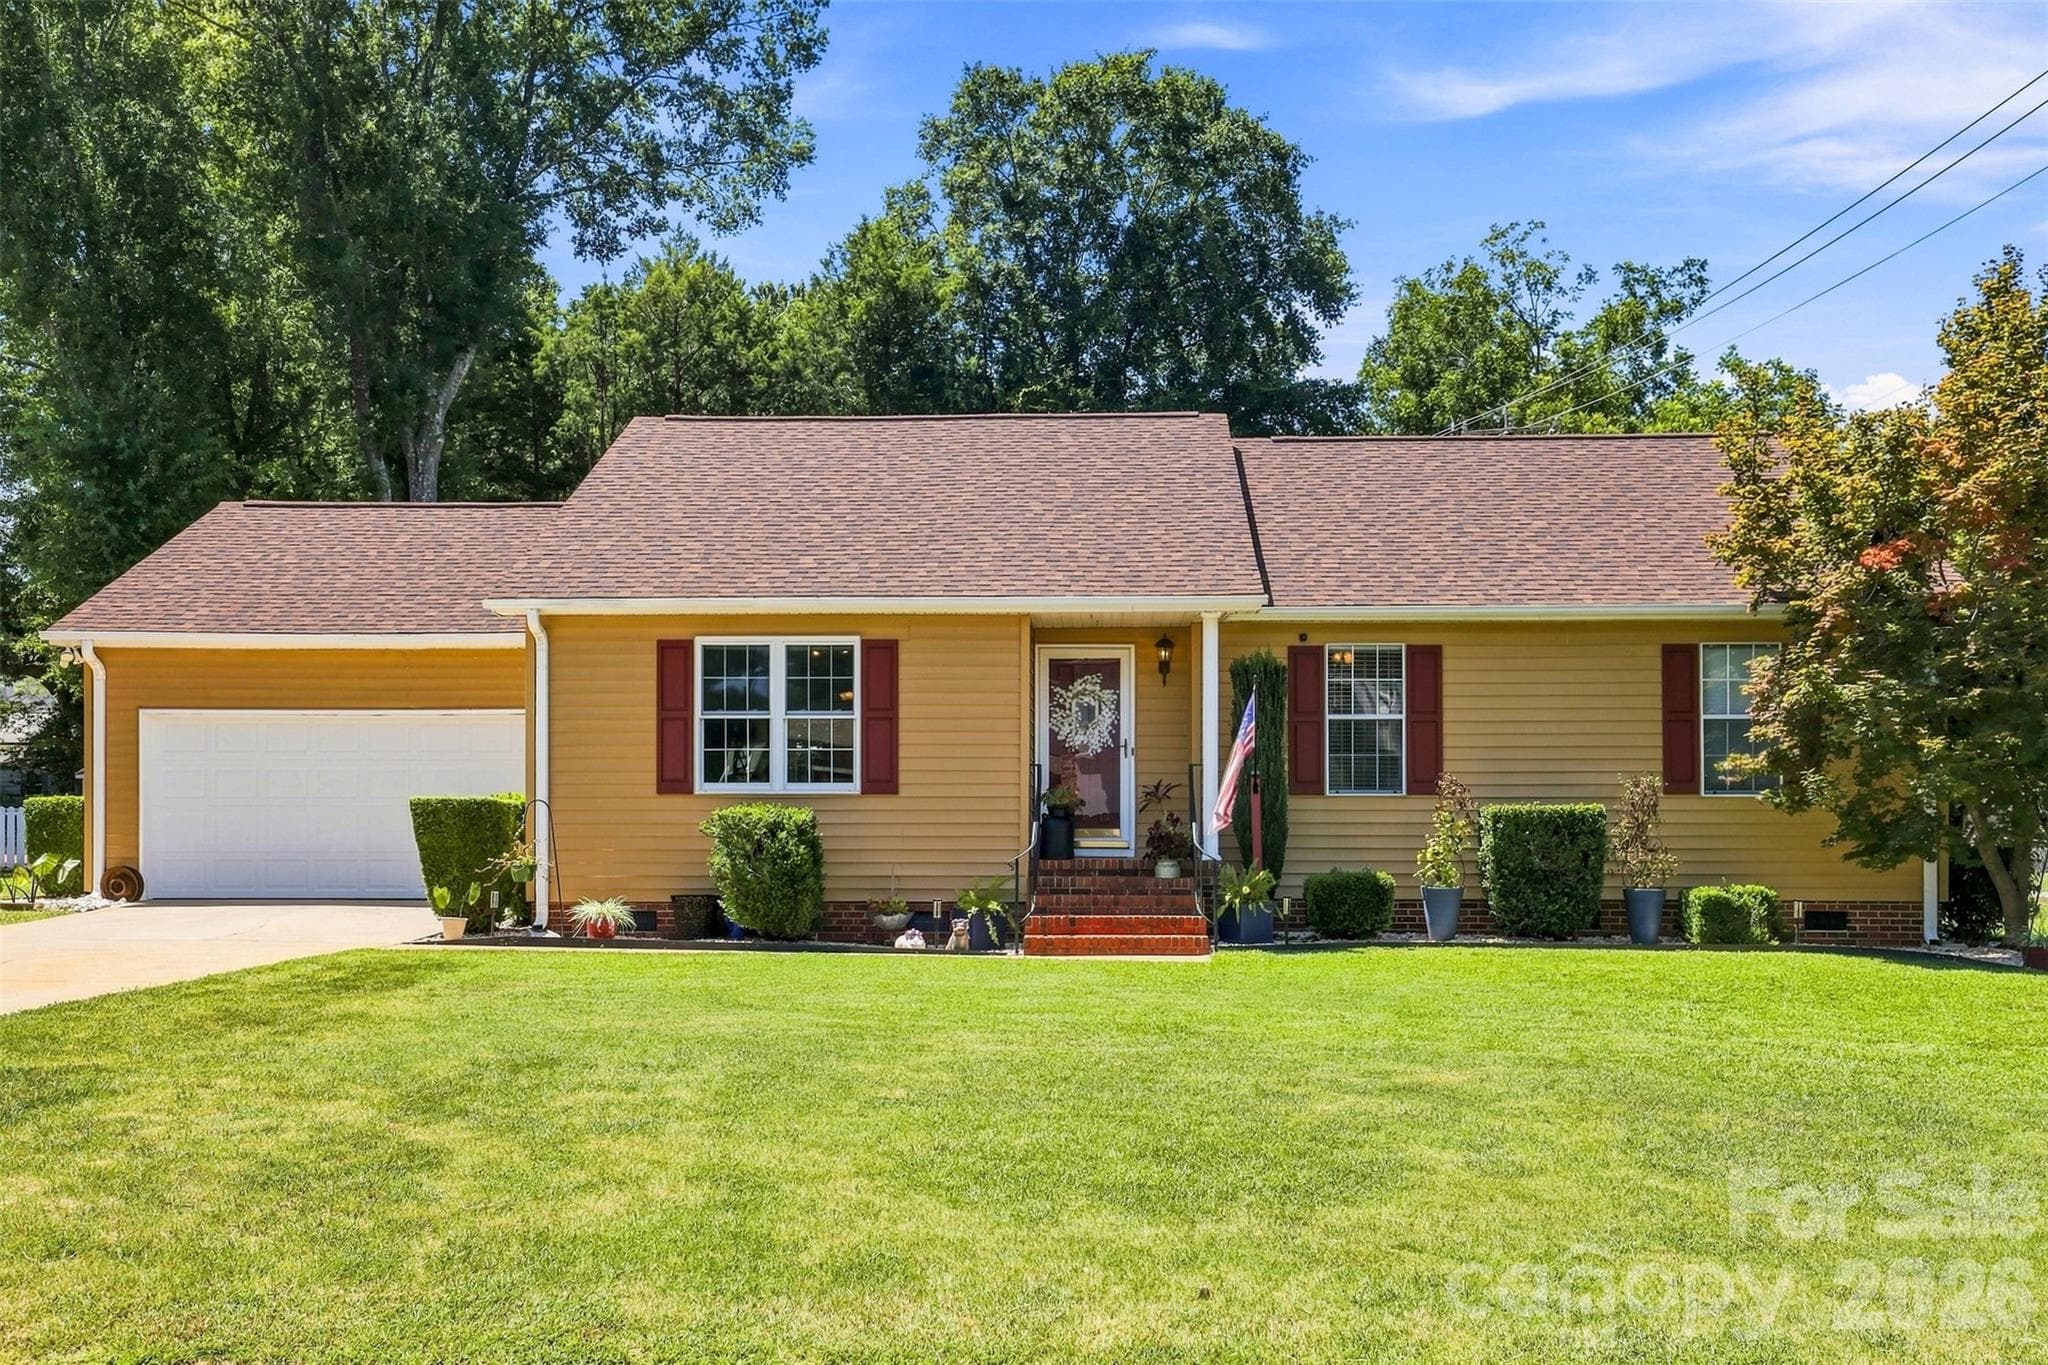
Brand-new construction just minutes from downtown Anderson, with 3 bedrooms, 2 bathrooms, and 1,800 square feet on one level. A covered front porch, board-and-batten exterior, dark architectural roof, and a new concrete driveway leading to an attached two-car garage give the home a clean, modern first impression. Inside, vaulted ceilings and recessed lighting open up the main living area, with LVP flooring running throughout. The living room flows straight into the dining area and kitchen, so the whole space works together for everyday living and hosting. The kitchen has white shaker cabinetry with gold hardware, quartz countertops, a glossy tile backsplash, open floating shelves, and stainless steel appliances. A quartz peninsula with bar seating anchors the room, and a sliding glass door opens to the backyard. The primary suite has its own private bath. Both bathrooms have large-format tile showers with modern fixtures, and the pictured shower has a rain showerhead and a frosted window for natural light. Out back, a deep yard framed by mature trees gives you room to play, garden, or make it your own. This is new construction close to everything Anderson offers, ready for its first owners to move in and enjoy.
Highlights
Property details
- MLS
- Greater Greenville MLS
- MLS #
- 1604813
- Property type
- Single Family Residence
- Subdivision
- None
- Status
- Active
- Days on market
- 12
- On market date
- N/A
- Stories
- 1
- Total bathrooms
- 2
- Garage spaces
- 2
- Parking spaces
- 2
- Lot size
- 0.31 acres
Location
Get directions →Nearby schools
Within 10 miles. School directory data from the National Center for Education Statistics (NCES), accessed via the Urban Institute Education Data API. Local Score is calculated by INNOVATE Real Estate; where a state rating is shown, it comes from that state's own official school report card.
- Enrollment
- 518
- Student:teacher ratio
- 14.4:1
- District
- Anderson 05
- Enrollment
- 584
- Student:teacher ratio
- 13.3:1
- District
- Anderson 05
- Enrollment
- 1,729
- Student:teacher ratio
- 19.0:1
- District
- Anderson 05
Walkability
Blended score for Anderson's center, calculated by INNOVATE Real Estate from two sources: the EPA's National Walkability Index (street network, transit, land-use mix) and Google Places amenity data (what's actually reachable on foot from this point). 60% EPA National Walkability Index + 40% nearby-amenity density (Google Places).
Mortgage calculator
Estimate only - actual rate and payment depend on your lender, credit, and loan program.
Adjust tax / insurance estimates
Similar homes you might like


Data source: Listing information provided by Greater Greenville MLS via Trestle/CoreLogic. Last updated 15 days ago.
Information herein deemed reliable but not guaranteed; all measurements, school assignments, HOA fees, taxes, and feature lists are approximate and should be independently verified. Equal Housing Opportunity.