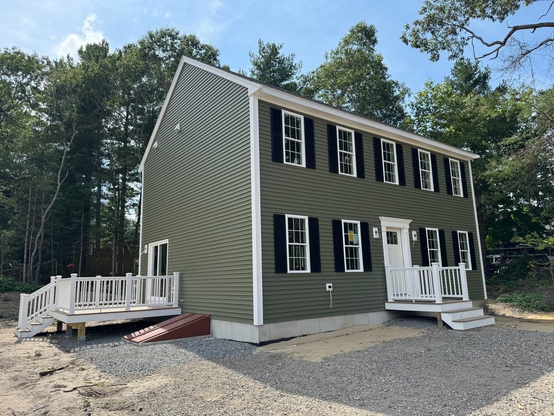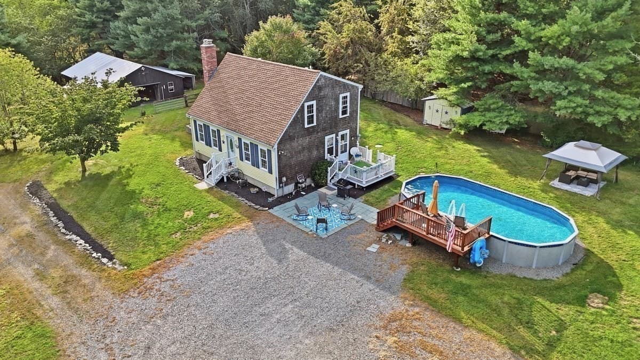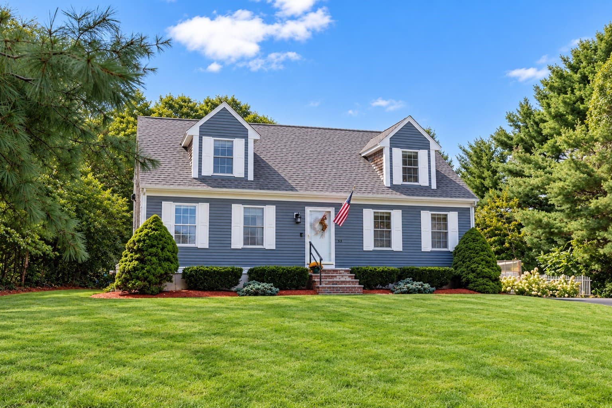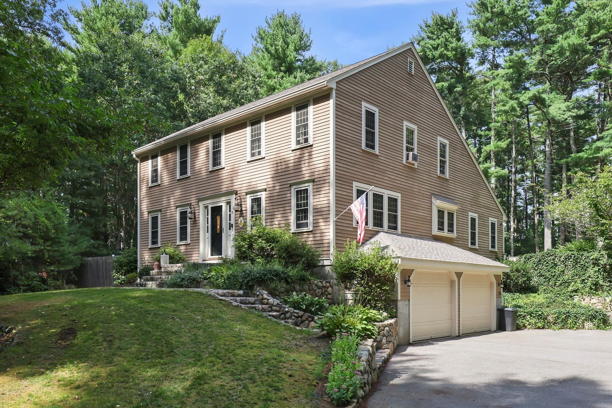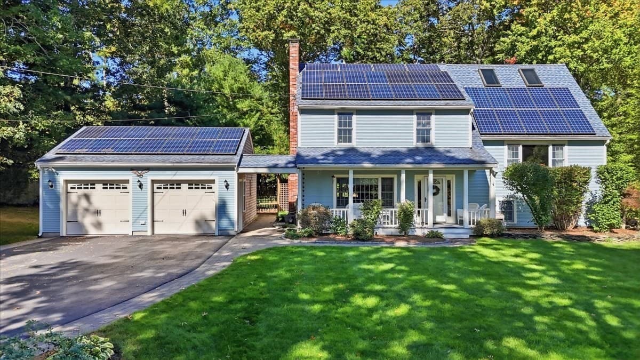
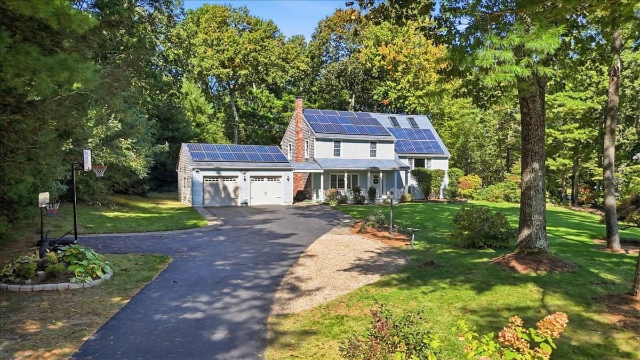
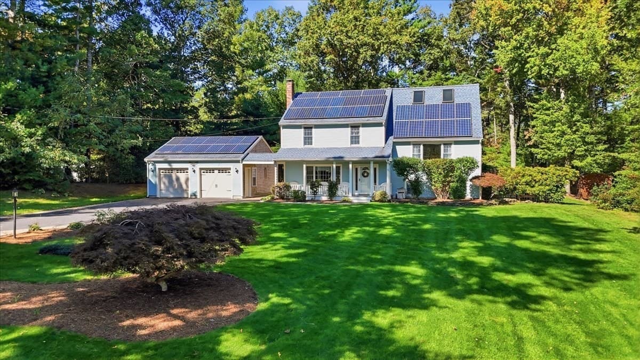
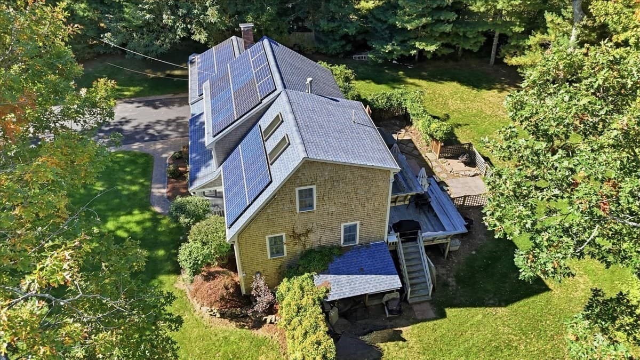
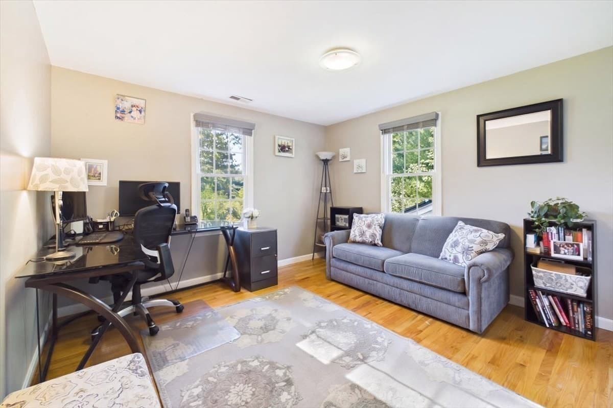
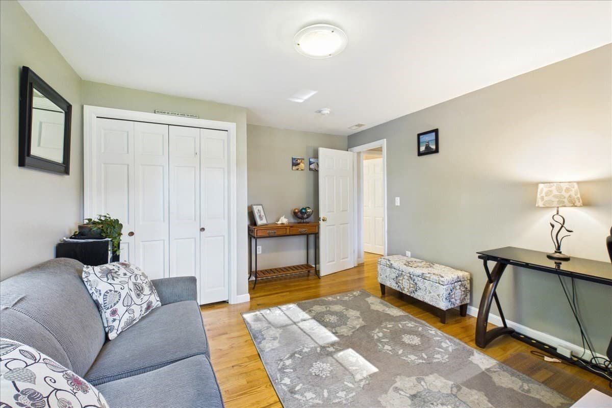
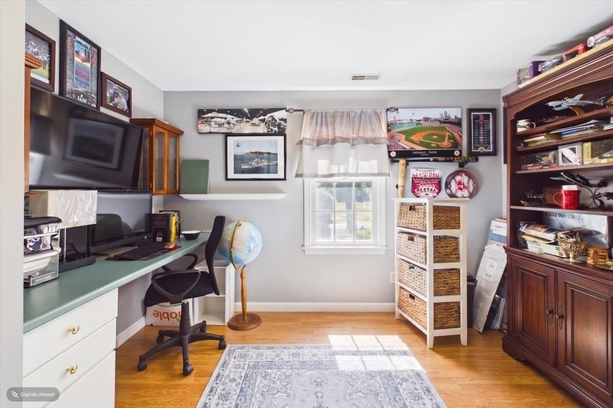
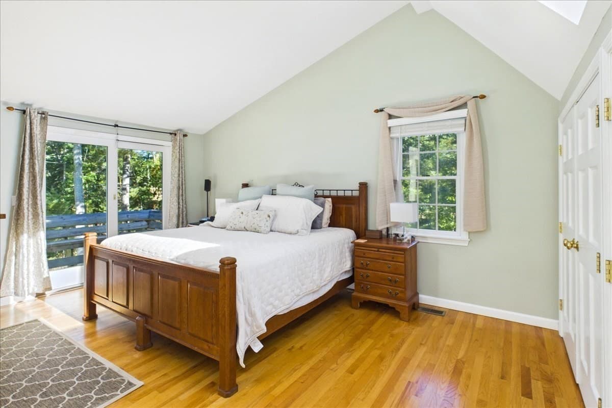
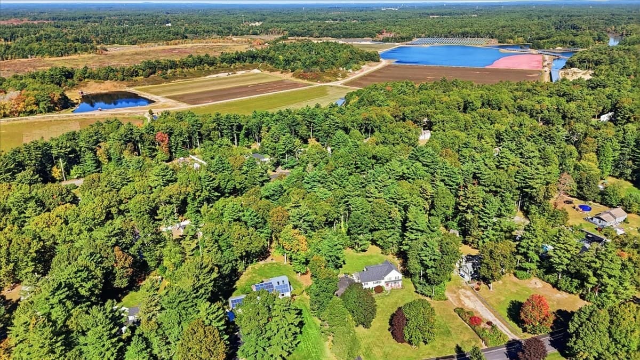
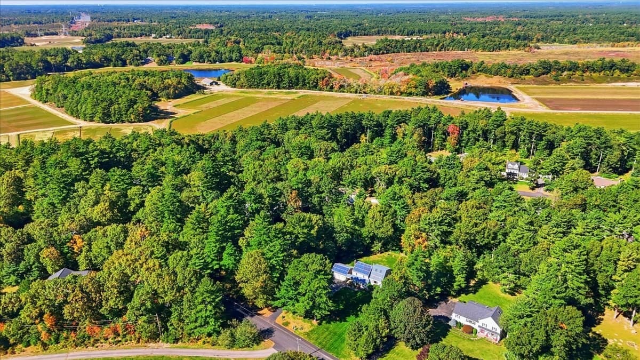
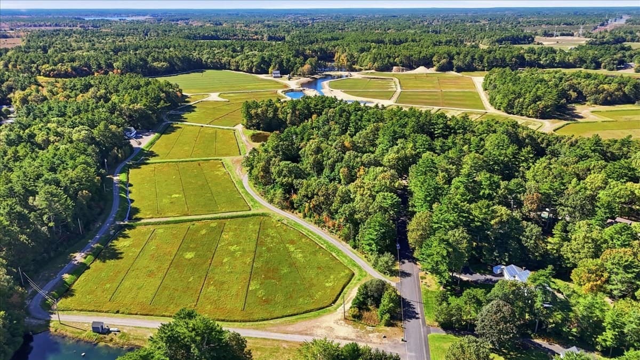
Single Family Residence at 31 Bow St, Carver MA 02330, Carver
Single Family Residence at 31 Bow St, Carver MA 02330, Carver, photo 2 of 41
Single Family Residence at 31 Bow St, Carver MA 02330, Carver, photo 3 of 41
Single Family Residence at 31 Bow St, Carver MA 02330, Carver, photo 4 of 41
Single Family Residence at 31 Bow St, Carver MA 02330, Carver, photo 5 of 41
Single Family Residence at 31 Bow St, Carver MA 02330, Carver, photo 6 of 41
Single Family Residence at 31 Bow St, Carver MA 02330, Carver, photo 7 of 41
Single Family Residence at 31 Bow St, Carver MA 02330, Carver, photo 8 of 41
Single Family Residence at 31 Bow St, Carver MA 02330, Carver, photo 9 of 41
Single Family Residence at 31 Bow St, Carver MA 02330, Carver, photo 10 of 41
Single Family Residence at 31 Bow St, Carver MA 02330, Carver, photo 11 of 41
Single Family Residence at 31 Bow St, Carver MA 02330, Carver, photo 12 of 41
Single Family Residence at 31 Bow St, Carver MA 02330, Carver, photo 13 of 41
Single Family Residence at 31 Bow St, Carver MA 02330, Carver, photo 14 of 41
Single Family Residence at 31 Bow St, Carver MA 02330, Carver, photo 15 of 41
Single Family Residence at 31 Bow St, Carver MA 02330, Carver, photo 16 of 41
Single Family Residence at 31 Bow St, Carver MA 02330, Carver, photo 17 of 41
Single Family Residence at 31 Bow St, Carver MA 02330, Carver, photo 18 of 41
Single Family Residence at 31 Bow St, Carver MA 02330, Carver, photo 19 of 41
Single Family Residence at 31 Bow St, Carver MA 02330, Carver, photo 20 of 41
Single Family Residence at 31 Bow St, Carver MA 02330, Carver, photo 21 of 41
Single Family Residence at 31 Bow St, Carver MA 02330, Carver, photo 22 of 41
Single Family Residence at 31 Bow St, Carver MA 02330, Carver, photo 23 of 41
Single Family Residence at 31 Bow St, Carver MA 02330, Carver, photo 24 of 41
Single Family Residence at 31 Bow St, Carver MA 02330, Carver, photo 25 of 41
Single Family Residence at 31 Bow St, Carver MA 02330, Carver, photo 26 of 41
Single Family Residence at 31 Bow St, Carver MA 02330, Carver, photo 27 of 41
Single Family Residence at 31 Bow St, Carver MA 02330, Carver, photo 28 of 41
Single Family Residence at 31 Bow St, Carver MA 02330, Carver, photo 29 of 41
Single Family Residence at 31 Bow St, Carver MA 02330, Carver, photo 30 of 41
Single Family Residence at 31 Bow St, Carver MA 02330, Carver, photo 31 of 41
Single Family Residence at 31 Bow St, Carver MA 02330, Carver, photo 32 of 41
Single Family Residence at 31 Bow St, Carver MA 02330, Carver, photo 33 of 41
Single Family Residence at 31 Bow St, Carver MA 02330, Carver, photo 34 of 41
Single Family Residence at 31 Bow St, Carver MA 02330, Carver, photo 35 of 41
Single Family Residence at 31 Bow St, Carver MA 02330, Carver, photo 36 of 41
Single Family Residence at 31 Bow St, Carver MA 02330, Carver, photo 37 of 41
Single Family Residence at 31 Bow St, Carver MA 02330, Carver, photo 38 of 41
Single Family Residence at 31 Bow St, Carver MA 02330, Carver, photo 39 of 41
Single Family Residence at 31 Bow St, Carver MA 02330, Carver, photo 40 of 41
Single Family Residence at 31 Bow St, Carver MA 02330, Carver, photo 41 of 41
41 photos

$749,900

31 Bow St, Carver MA 02330
Carver, MA 02330
Listed by Vicki Paquette
Bedrooms
4
Bathrooms
3
Living area
2,195 sqft
Year built
1985

About this home

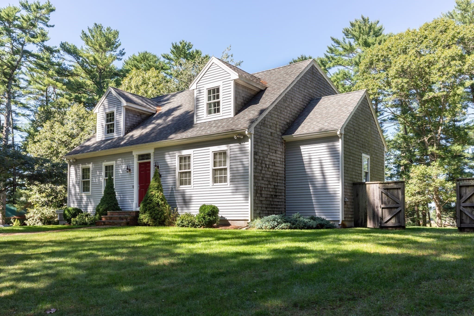
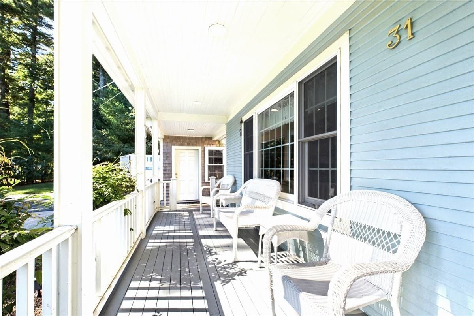
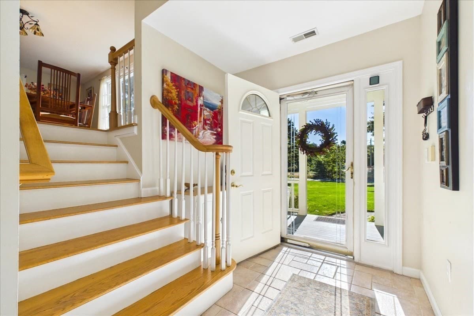
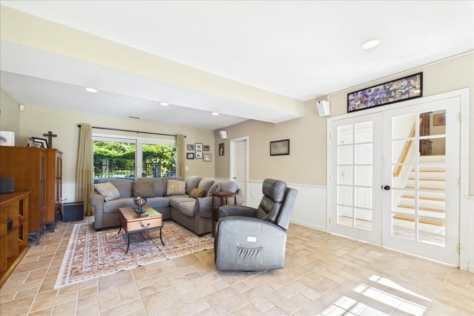
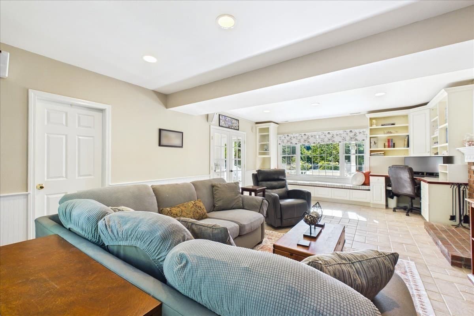
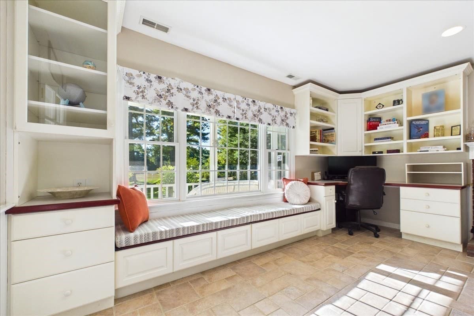
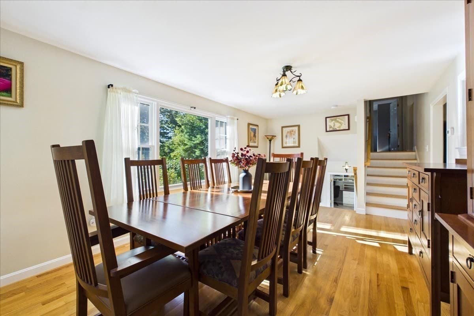
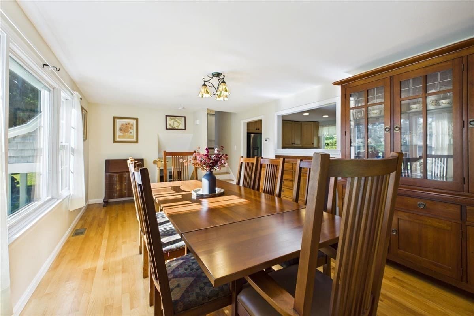
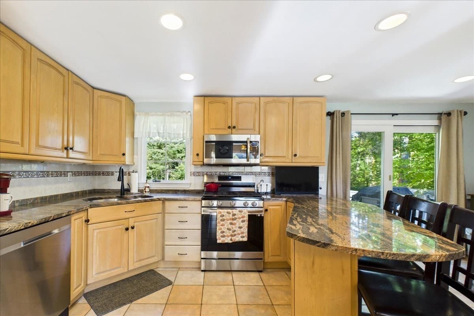
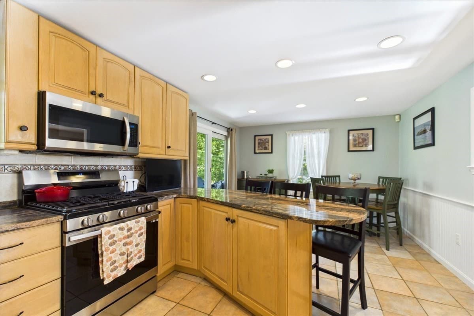
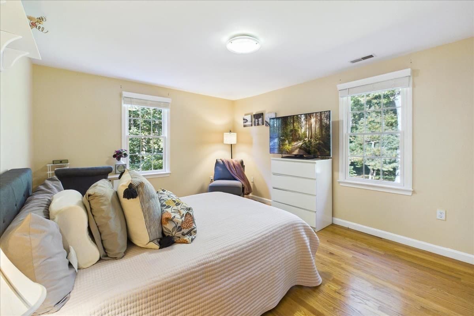
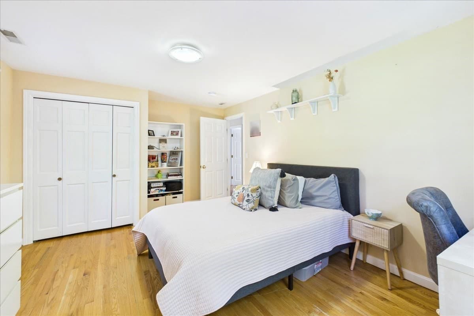
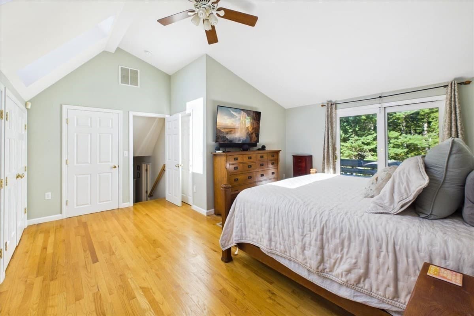
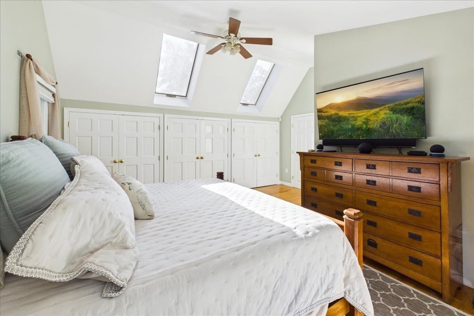
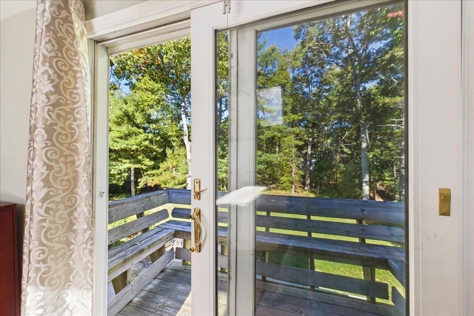
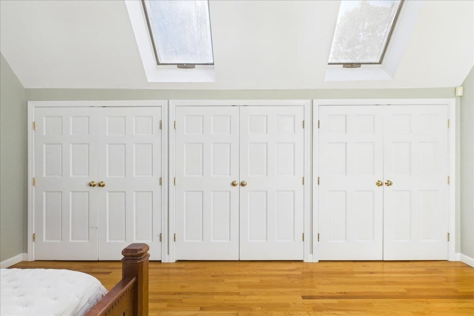
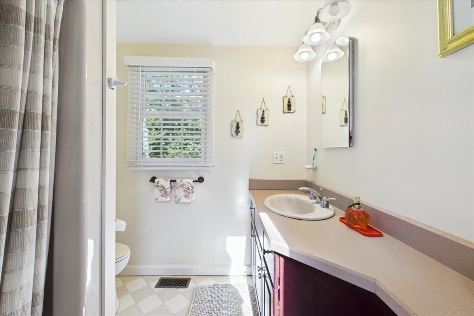
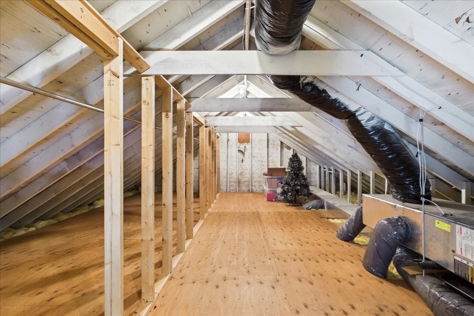
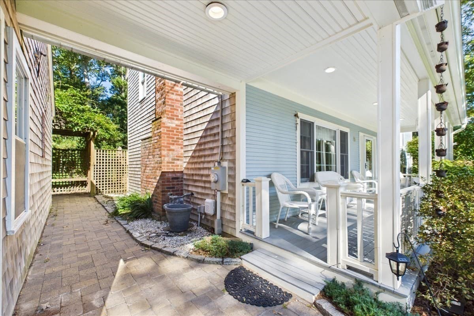
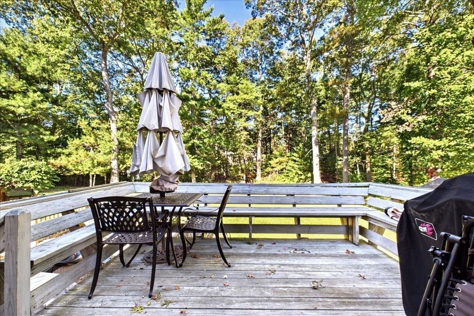
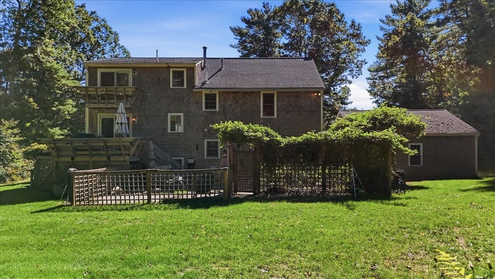
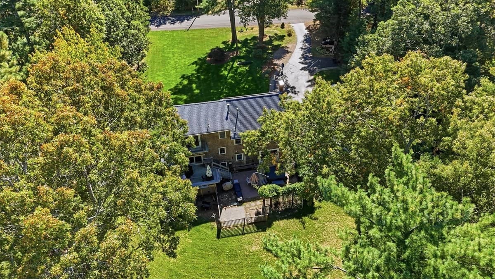
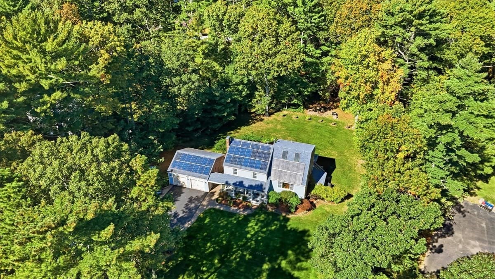
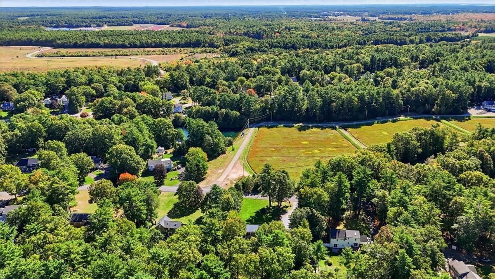
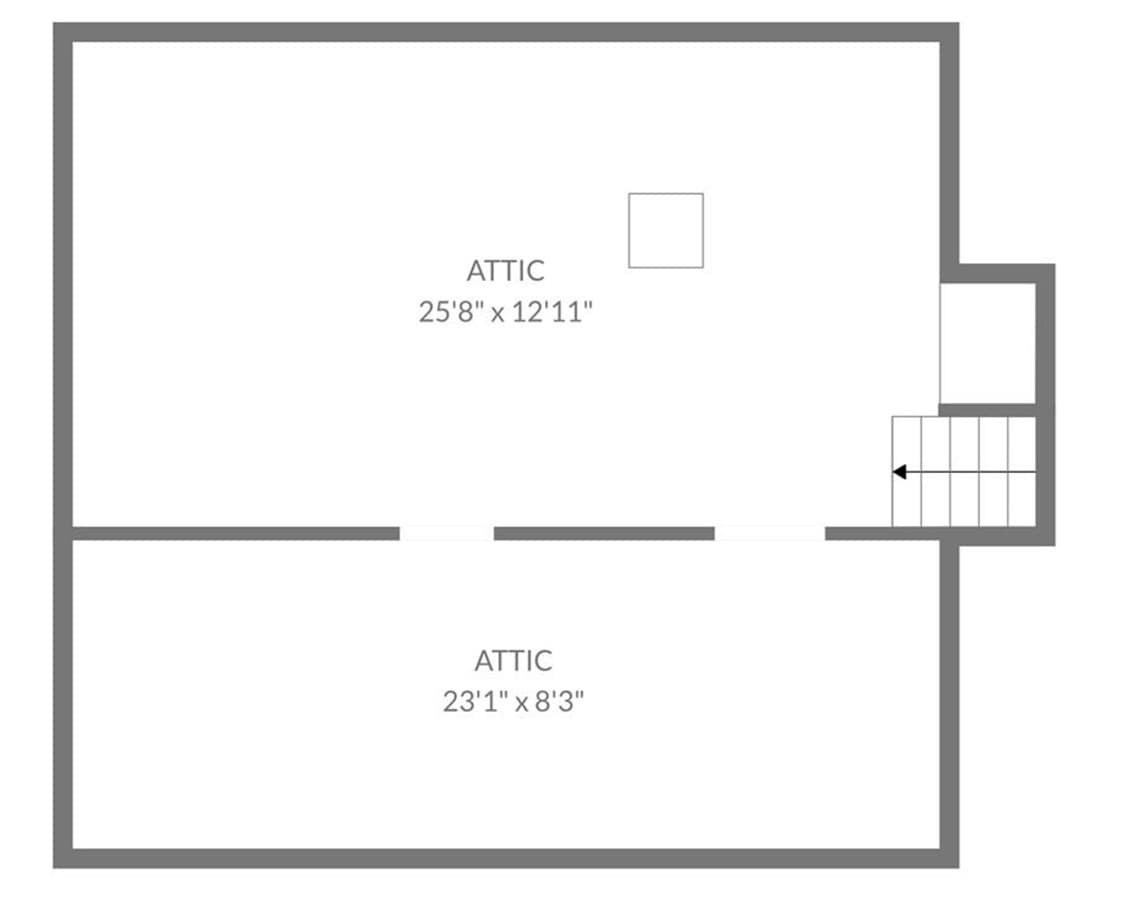
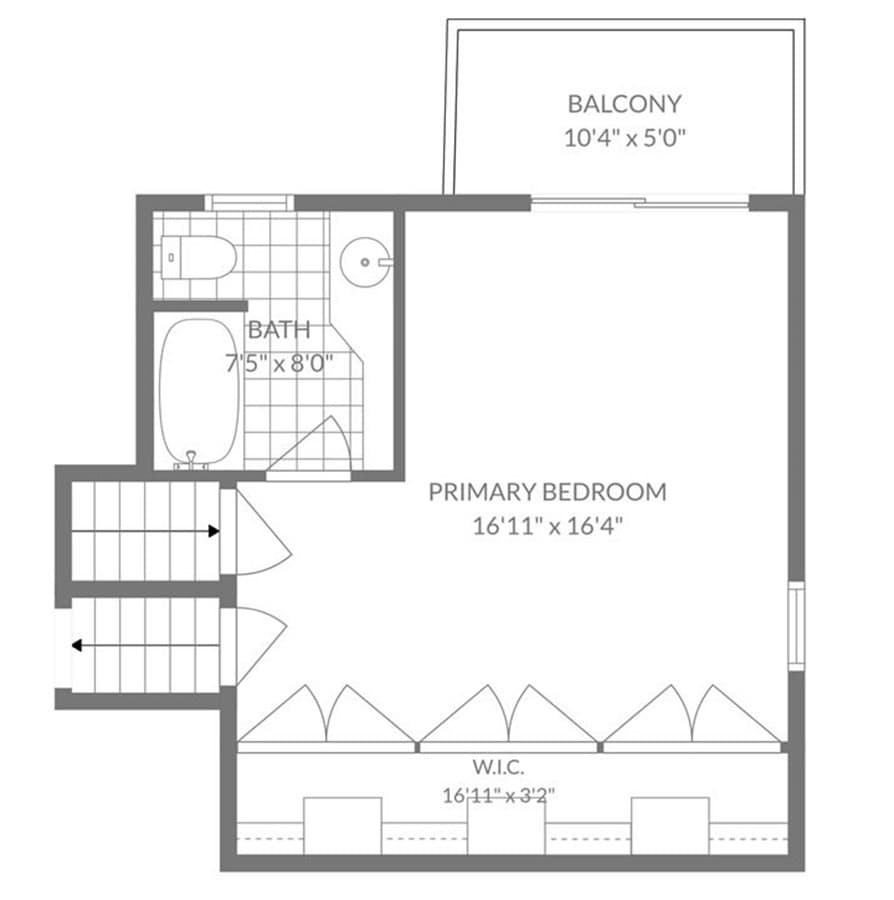
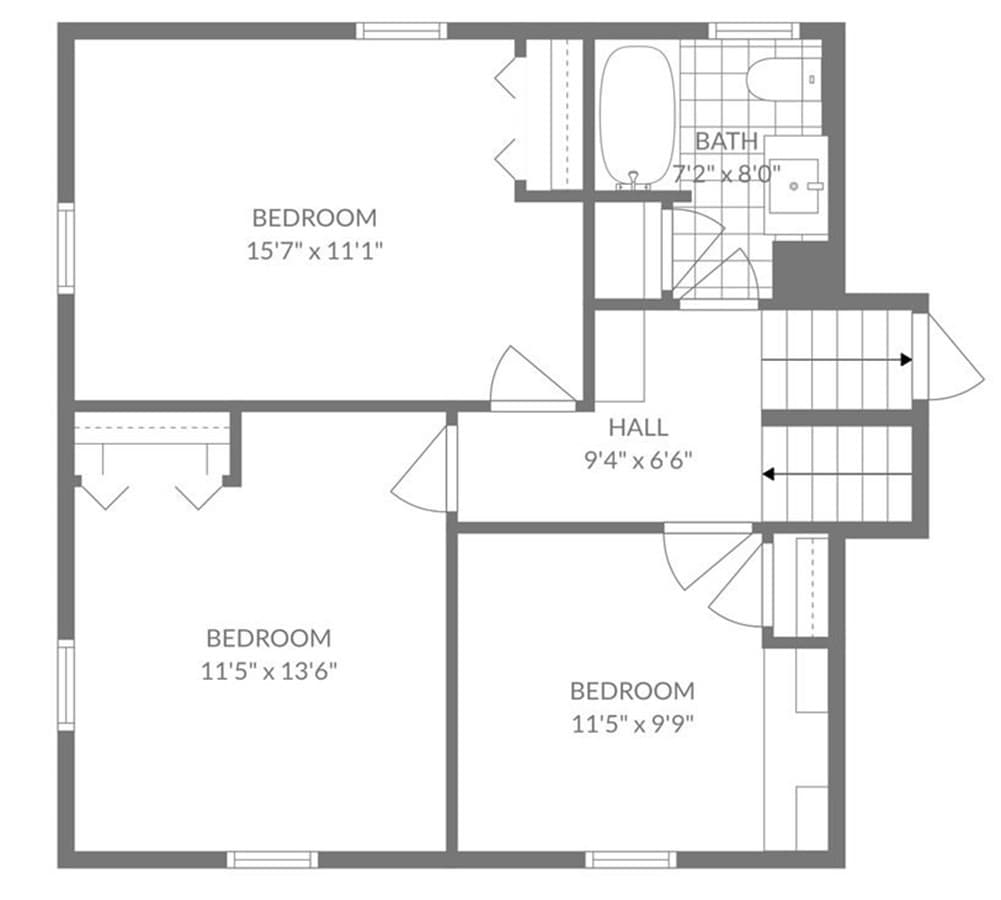
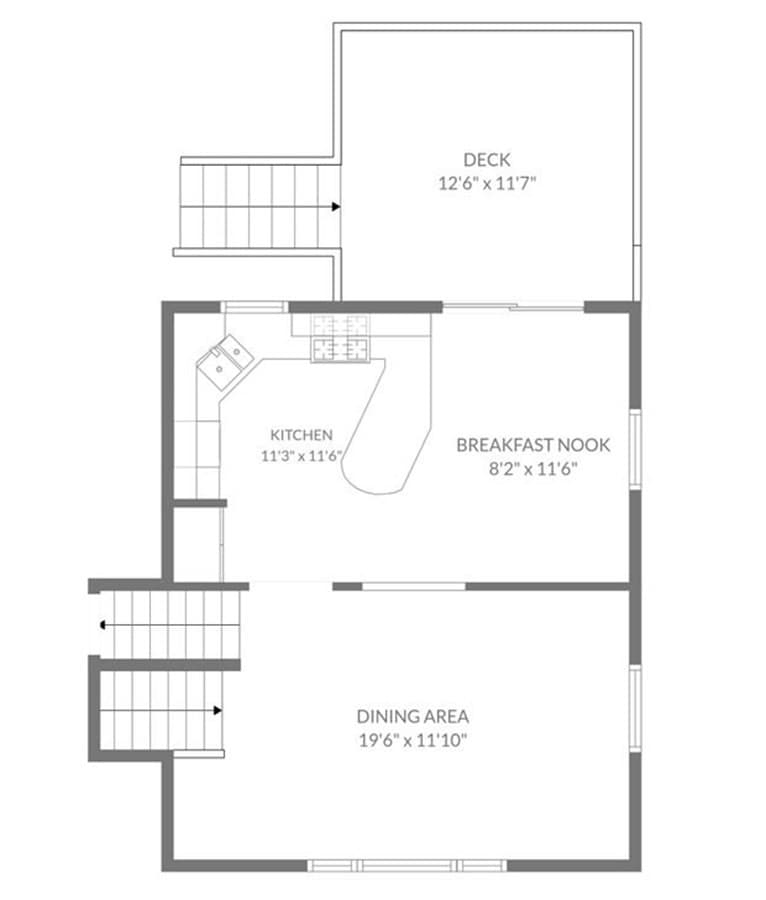
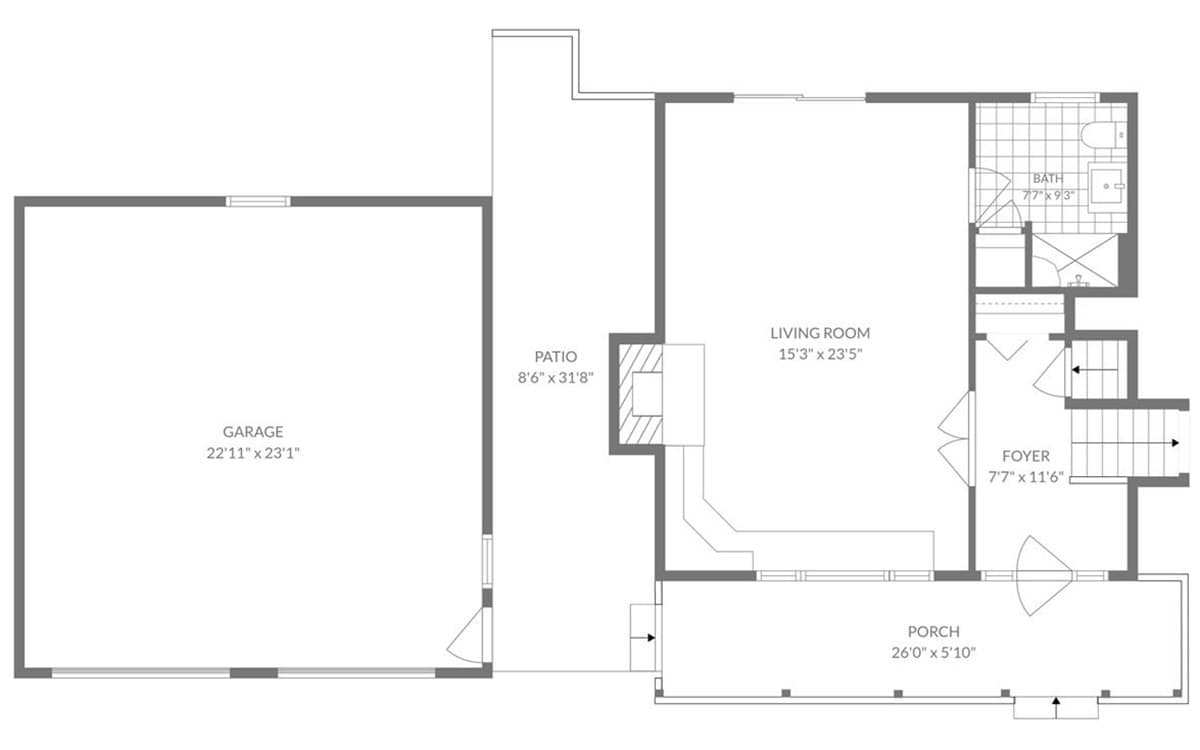
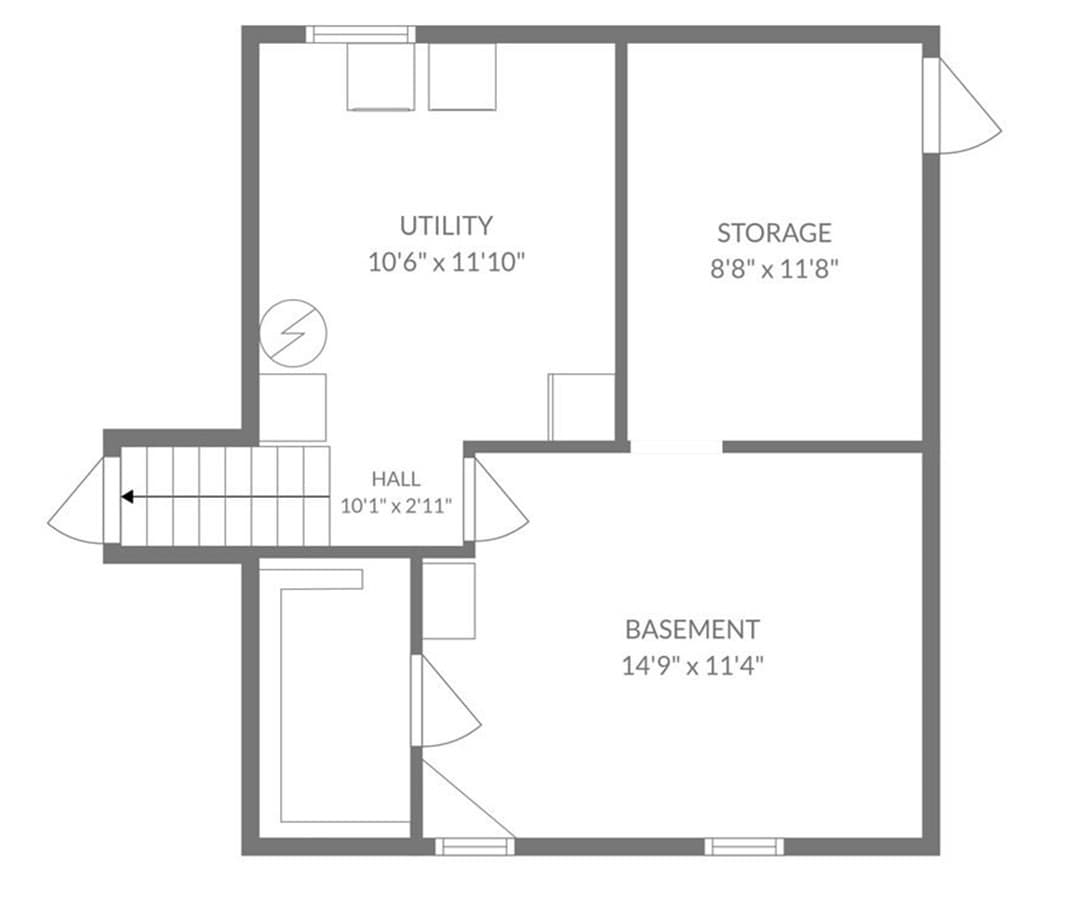
Welcome to Vaughn Estates, one of Carver's most sought after, established neighborhoods. Set on nearly an acre and less than 12 minutes from downtown Plymouth, this 4 bedroom, 3 full bath home was taken down to the studs and completely rebuilt in 1999, and the updates since then have been thoughtful and ongoing. The big-ticket items are done: new heat and AC (2024-25), hot water heater (2025), well pump (2023), new water softener (2026), roof (2015) and so much more! Inside, hardwood and ceramic tile run throughout the home. The kitchen features Samsung stainless appliances (2022), granite counters with peninsula and under-cabinet lighting. The great room is made for gathering, with recessed lighting on dimmers, a cozy gas fireplace (2026), and an oversized 8' slider opening to the back patio and hot tub. Upstairs, the primary bedroom offers a wall-to-wall closet, slider access to the private balcony, and a skylight perfectly placed for catching the sunset before you drift off to sleep. A walk up attic creates ability for even more space! Laundry is set with a large-capacity Whirlpool stainless washer and gas dryer/steamer (2024). The basement has two full windows, adding natural light and flexibility and workshop area. Outside, the 2014 two-car oversized garage includes a storage loft and a covered side exit that extends to the covered front porch with recessed lighting. It's the spot for morning coffee overlooking the cranberry bogs! Additional features include front lawn irrigation system (2023), LeafFilter gutter guards with a transferable warranty, and seller-owned solar panels keeping your electricity bill to a minimum. The location makes everyday life easy, with shopping and dining close by and quick access to Routes 44 and 3. If you're a golfer, Village Links is about a mile away conveniently located with a Dunkin', so you can grab your iced coffee and still make your tee time. Priorities! Private showings begin October 10th.

Highlights

ViewFireplace

Property details

MLS #
73588110
Property type
Single Family Residence
Subdivision
Vaughn Estates
Status
Active
Days on market
N/A
On market date
October 8, 2026
Stories
N/A
Total bathrooms
3
Garage spaces
2
Parking spaces
10
Lot size
0.92 acres
Loading map…

Nearby schools

Within 10 miles. School directory data from the National Center for Education Statistics (NCES), accessed via the Urban Institute Education Data API. Local Score is calculated by INNOVATE Real Estate; where a state rating is shown, it comes from that state's own official school report card (e.g. NC Dept. of Public Instruction, SC Report Card).

Elementary
Carver Elementary School
1.67 mi away · Grades -1-5
Nearest school -- attendance-zone data not available here
4.0
Local Score (student-teacher ratio only (preliminary -- will incorporate state test-score data once available)) -- not an official state rating
Enrollment
788
Student:teacher ratio
13.8:1
District
Carver
Middle
Plymouth Commun Intermediate
4.74 mi away · Grades 6-8
Nearest school -- attendance-zone data not available here
5.0
Local Score (student-teacher ratio only (preliminary -- will incorporate state test-score data once available)) -- not an official state rating
Enrollment
898
Student:teacher ratio
11.2:1
District
Plymouth
High
Carver Middle/High School
0.8 mi away · Grades 6-12
Nearest school -- attendance-zone data not available here
5.0
Local Score (student-teacher ratio only (preliminary -- will incorporate state test-score data once available)) -- not an official state rating
Enrollment
720
Student:teacher ratio
10.9:1
District
Carver

Walkability

Blended score for Carver's center, calculated by INNOVATE Real Estate from two sources: the EPA's National Walkability Index (street network, transit, land-use mix) and Google Places amenity data (what's actually reachable on foot from this point). 60% EPA National Walkability Index + 40% nearby-amenity density (Google Places).

30
Car-dependent
out of 100
EPA National Walkability Index
6.7 / 20 -- Below average walkable
Google Places amenity density
25 / 100
Restaurants & cafes2
Grocery stores0
Parks2
Schools2
Transit stops0
Pharmacies0

Mortgage calculator

Estimate only - actual rate and payment depend on your lender, credit, and loan program.

$
%
%
Adjust tax / insurance estimates
% / yr
$
/mo
Est. monthly payment
$4,666/mo
$149,980 down
$599,920 loan
Principal & interest$3,891
Property tax (est.)$625
Home insurance (est.)$150

Similar homes you might like

Data source: Listing information provided by MLS Property Information Network via Trestle/CoreLogic. Last updated 11 hr ago.

Information herein deemed reliable but not guaranteed; all measurements, school assignments, HOA fees, taxes, and feature lists are approximate and should be independently verified. Equal Housing Opportunity.