




$649,246
About this home
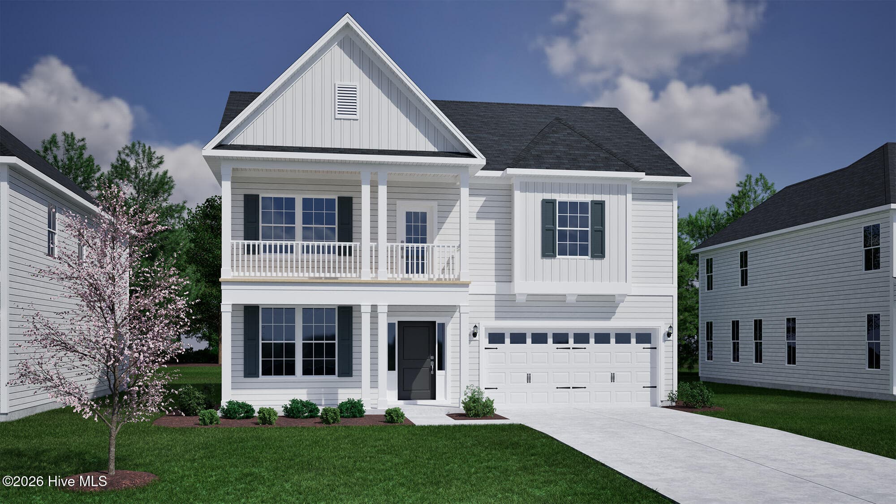
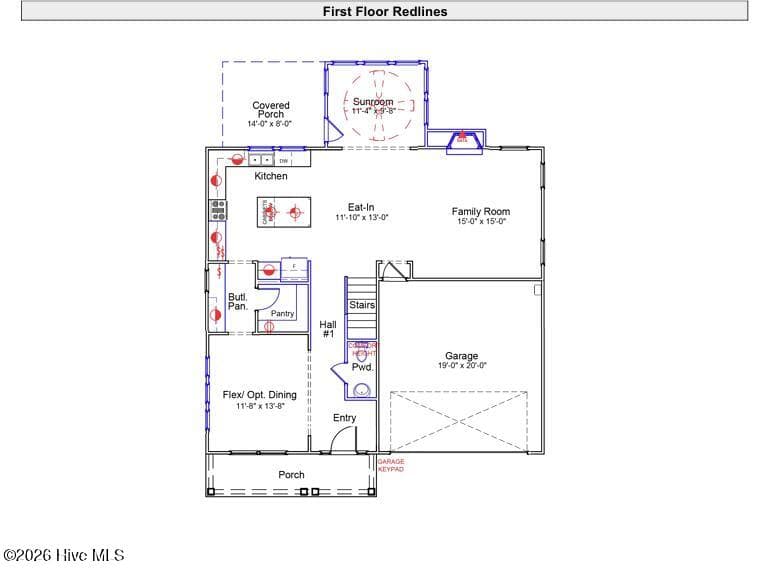
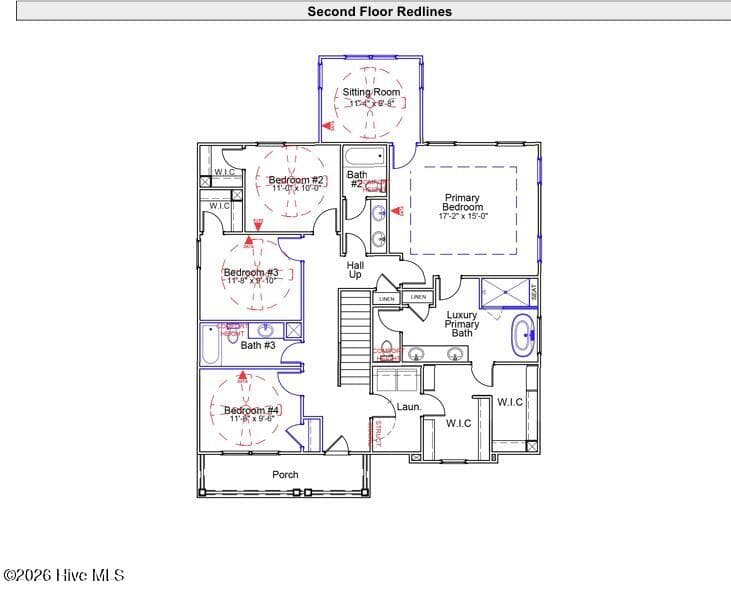
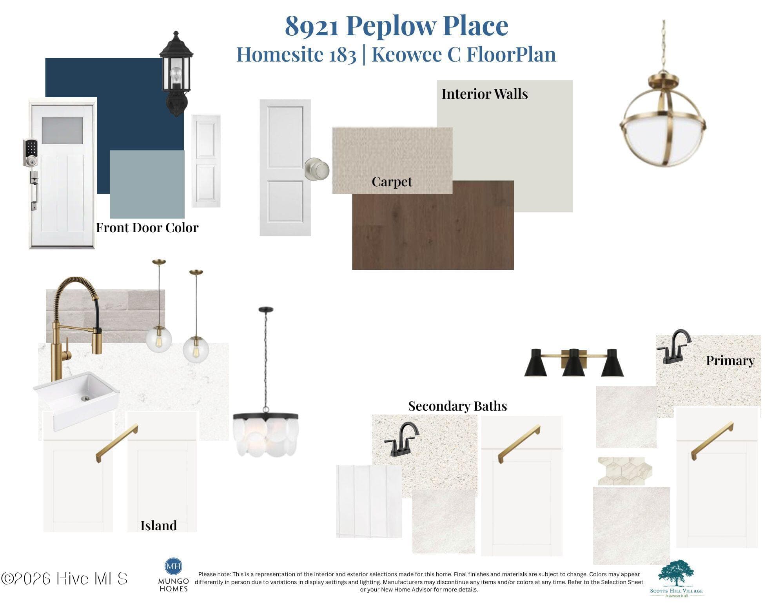
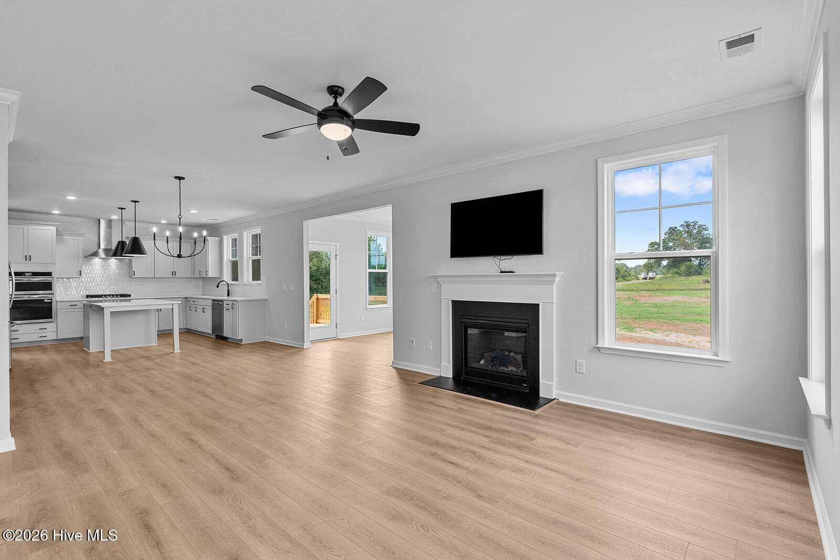
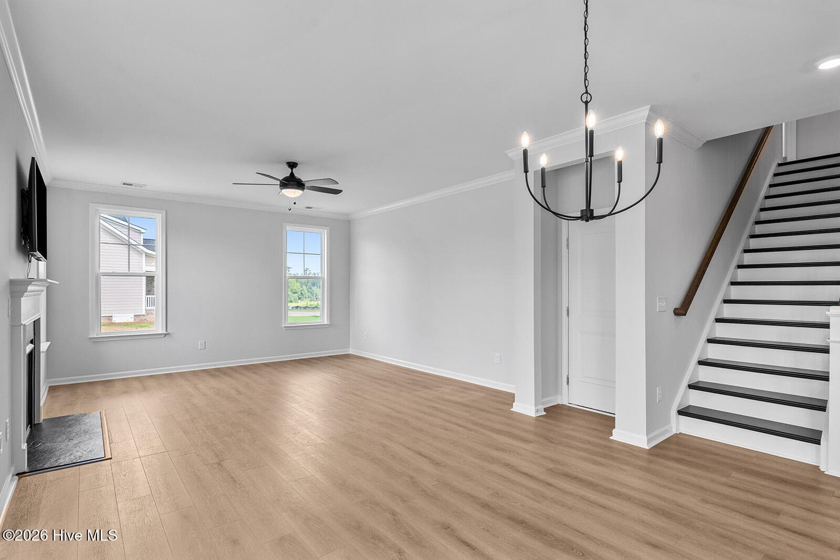
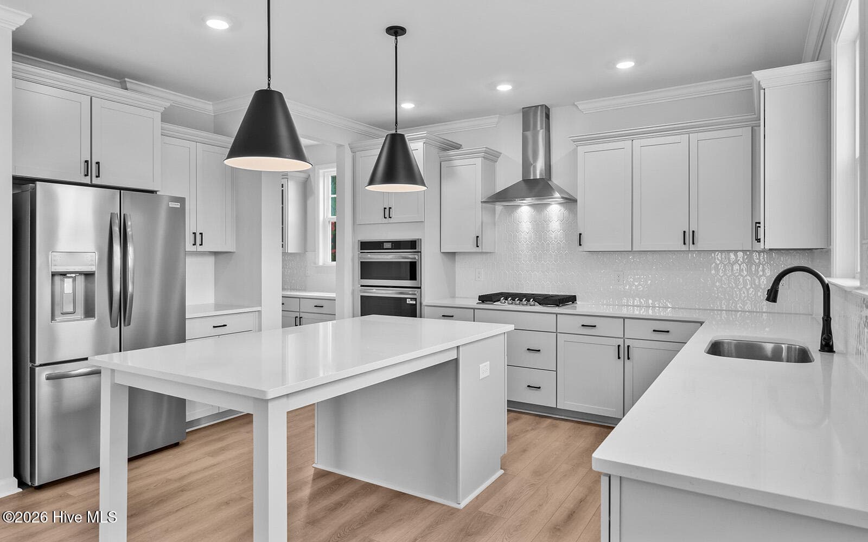
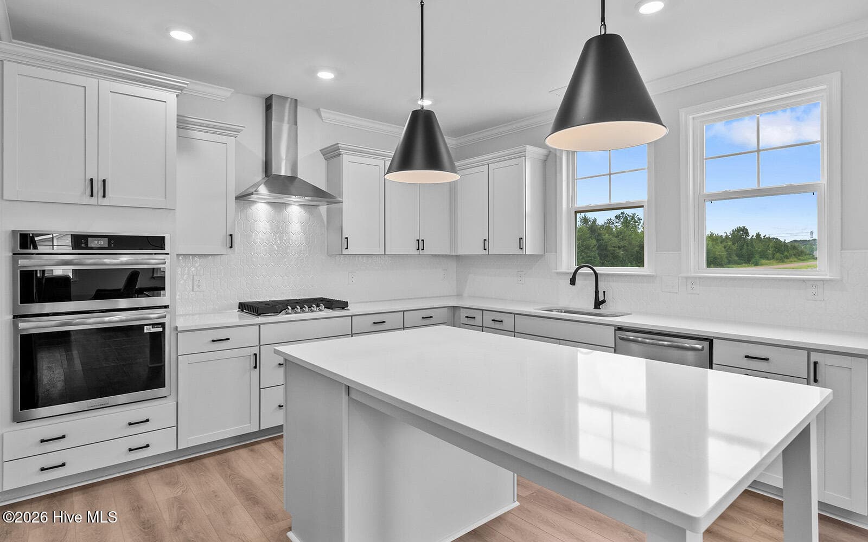
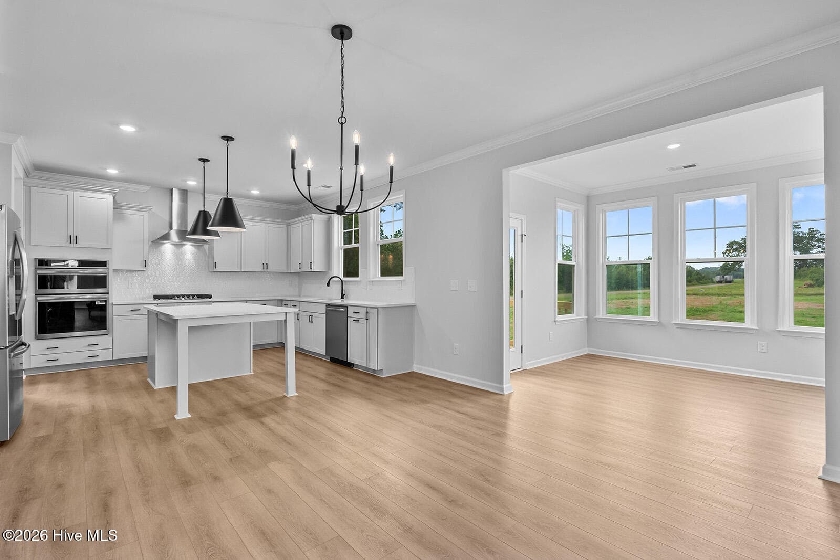
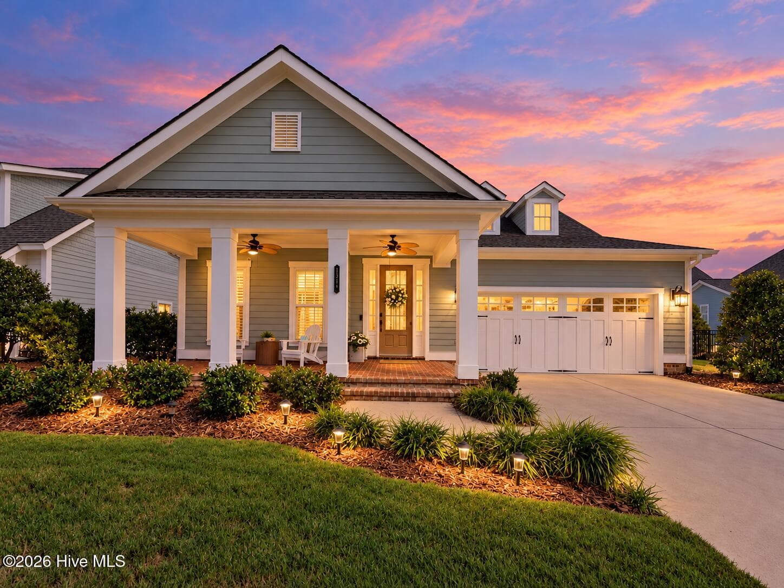
This home features one of our newest floor plans, the Keowee C, and stands out with a beautiful exterior complete with double front porches, perfect for enjoying coastal breezes and neighborhood views. Inside, you'll find 4 bedrooms, 3.5 bathrooms, and 2,689 square feet of open, well-designed space. The main level offers a bright and inviting layout with upgraded features that add both style and function, including a cozy sunroom, a flex room that can be a formal dining room or home office and a butler's pantry for extra storage and serving space. Whether hosting friends or unwinding after a long day, this floor plan is made for the way you live. Upstairs, all four bedrooms are generously sized, but the highlight is the spacious primary suite, including a private sitting room. The primary bathroom features a luxury bath with a tiled shower with bench, a free -standing tub, dual sinks, private water closet, and plenty of linen storage. The oversized walk-in closet connects directly to the laundry room, adding an extra touch of everyday convenience. If you've been looking for a home that offers comfort, quality, and a true coastal lifestyle, this is one you won't want to miss. Schedule your tour today!
Highlights
Property details
- MLS
- Hive MLS
- MLS #
- 100606938
- Property type
- Single Family Residence
- Subdivision
- Scotts Hill Village
- Status
- Active
- Days on market
- 18
- On market date
- September 29, 2026
- Stories
- N/A
- Total bathrooms
- 3.5
- Garage spaces
- 2
- Parking spaces
- 2
- Lot size
- 0.2 acres
Location
Get directions →Nearby schools
Within 10 miles. School directory data from the National Center for Education Statistics (NCES), accessed via the Urban Institute Education Data API. Local Score is calculated by INNOVATE Real Estate; where a state rating is shown, it comes from that state's own official school report card.
- Enrollment
- 426
- Student:teacher ratio
- 12.5:1
- District
- New Hanover County Schools
- Enrollment
- 885
- Student:teacher ratio
- 15.5:1
- District
- New Hanover County Schools
- Enrollment
- 2,114
- Student:teacher ratio
- 17.9:1
- District
- New Hanover County Schools
Walkability
Blended score for Wilmington's center, calculated by INNOVATE Real Estate from two sources: the EPA's National Walkability Index (street network, transit, land-use mix) and Google Places amenity data (what's actually reachable on foot from this point). EPA National Walkability Index only -- nearby-amenity data not cached yet for this area.
Mortgage calculator
Estimate only - actual rate and payment depend on your lender, credit, and loan program.
Adjust tax / insurance estimates
Similar homes you might like







Data source: Listing information provided by Hive MLS via Trestle/CoreLogic. Last updated 21 days ago.
Information herein deemed reliable but not guaranteed; all measurements, school assignments, HOA fees, taxes, and feature lists are approximate and should be independently verified. Equal Housing Opportunity.