


$332,925
About this home
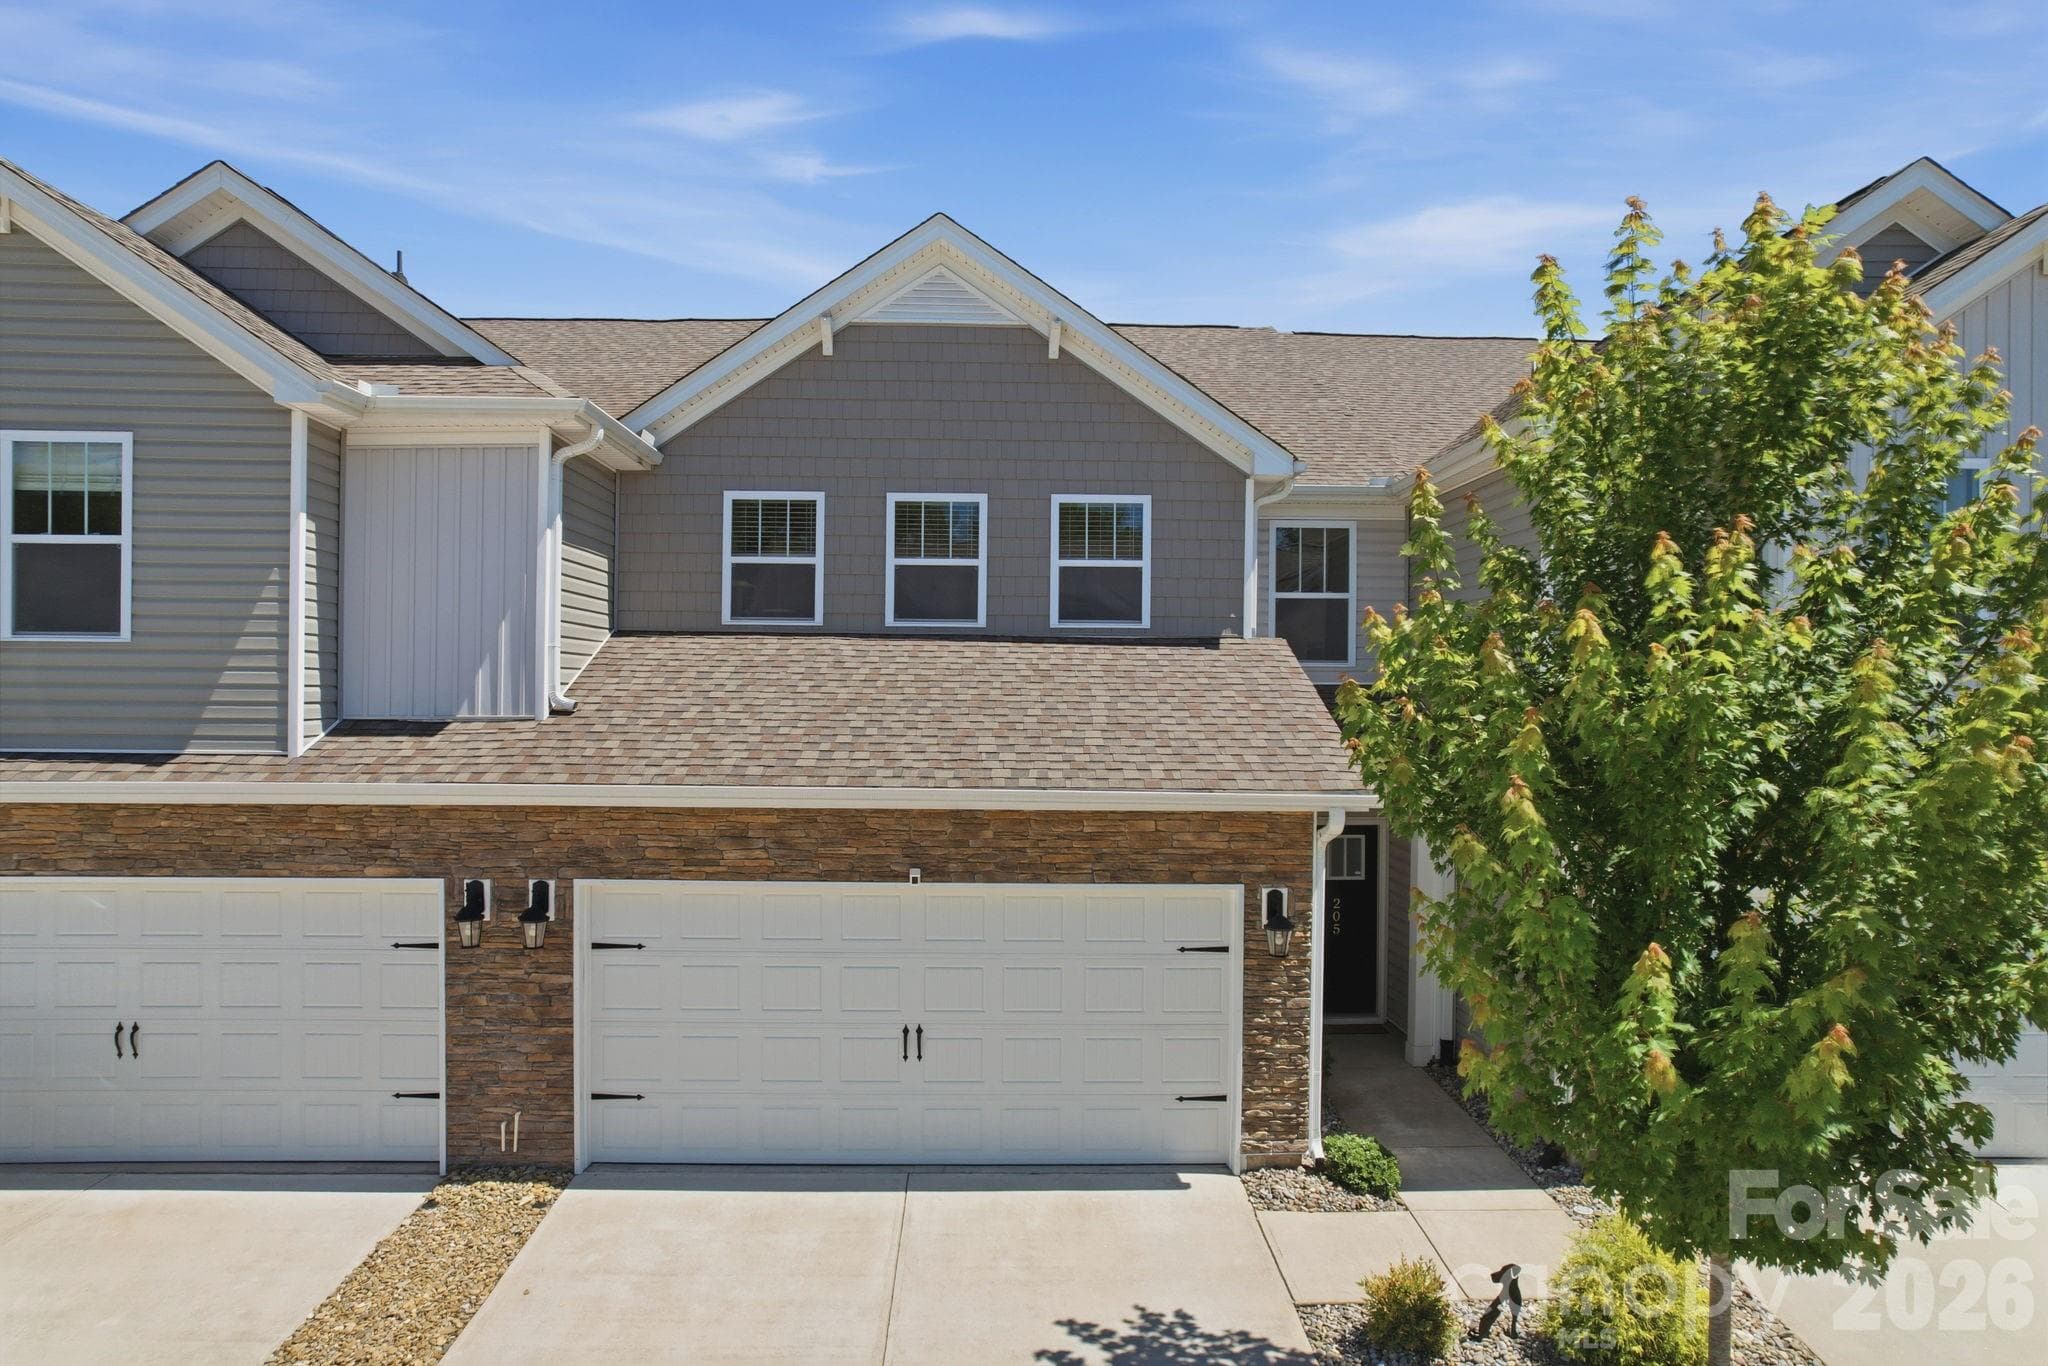
Welcome to your classically Hampton Gray Design curated home. This Owner’s bedroom down Princeton plan by Cothran Homes has everything you have been looking for with its first-floor vaulted ceiling owner’s bedroom and luxury en-suite that includes Fulton Shadow double sink vanity, Arctic White Quartz countertops, fully tiled walk-in-shower, LVT Polaris Lighthouse floors and large walk-in closet. A spacious living room that flows effortlessly into dining and kitchen area complete with LED disc lights, Fulton Shadow cabinets, Satin Brass cabinet hardware, Arctic White Quartz countertops, single bowl undermount stainless steel sink, Aged Brass pendant lights and walk-in pantry make this your dream kitchen. GE Stainless appliances include gas range, over-the- range microwave, dishwasher and refrigerator. This 3 bedroom, 2 ½ bath includes Shaw Midway Wheat Field carpet with 8lb pad in bedrooms and second floor areas with 5” wide Shaw Polaris Lighthouse luxury vinyl plank flooring throughout first floor main living areas. First floor laundry room includes hook up for washer /dryer and shelving for all your laundry accessories. The second-floor loft will be the perfect space to set up that yoga room or TV den you have always wanted. Last but not least, enjoy some well-deserved down time out on your private Rear Covered Porch and create the outdoor sanctuary you have always wanted. And included white 2” white blinds to complete your move-in ready experience. Welcome home!
Highlights
Property details
- MLS
- Greater Greenville MLS
- MLS #
- 1598593
- Property type
- Townhouse
- Subdivision
- Holly Ridge
- Status
- Active
- Days on market
- 25
- On market date
- N/A
- Stories
- 2
- Total bathrooms
- 2.5
- Garage spaces
- 1
- Parking spaces
- 1
- Lot size
- 0.01 acres
Location
Get directions →Nearby schools
Within 10 miles. School directory data from the National Center for Education Statistics (NCES), accessed via the Urban Institute Education Data API. Local Score is calculated by INNOVATE Real Estate; where a state rating is shown, it comes from that state's own official school report card.
- Enrollment
- 403
- Student:teacher ratio
- 14.9:1
- District
- SC Public Charter School District
- Enrollment
- 1,000
- Student:teacher ratio
- 16.4:1
- District
- Greenville 01
- Enrollment
- 2,033
- Student:teacher ratio
- 19.0:1
- District
- Greenville 01
Walkability
Blended score for Greenville's center, calculated by INNOVATE Real Estate from two sources: the EPA's National Walkability Index (street network, transit, land-use mix) and Google Places amenity data (what's actually reachable on foot from this point). 60% EPA National Walkability Index + 40% nearby-amenity density (Google Places).
Mortgage calculator
Estimate only - actual rate and payment depend on your lender, credit, and loan program.
Adjust tax / insurance estimates
Similar homes you might like


Data source: Listing information provided by Greater Greenville MLS via Trestle/CoreLogic. Last updated August 17, 2026.
Information herein deemed reliable but not guaranteed; all measurements, school assignments, HOA fees, taxes, and feature lists are approximate and should be independently verified. Equal Housing Opportunity.