
$449,900
About this home
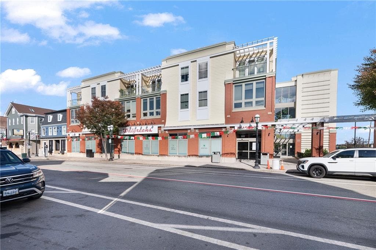
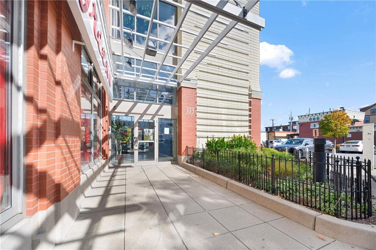
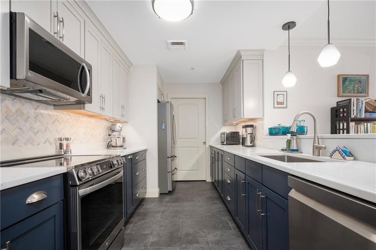
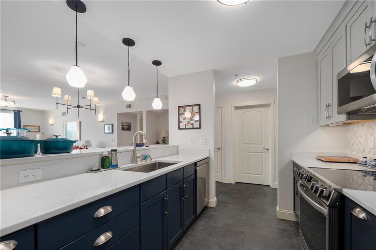
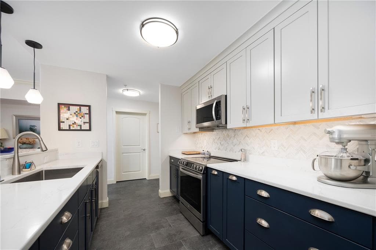
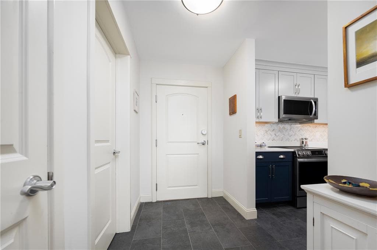
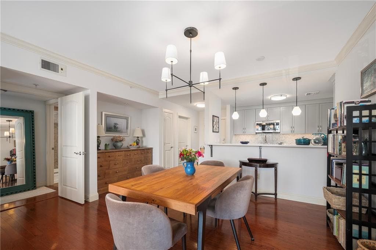
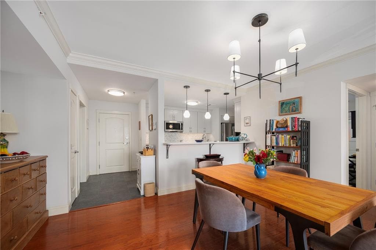
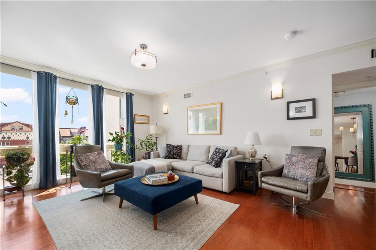
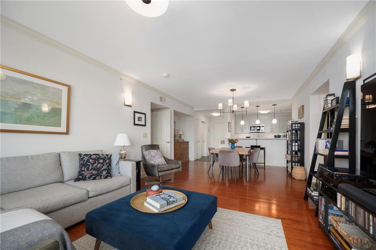
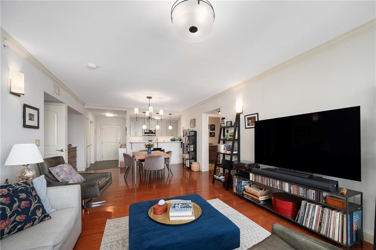
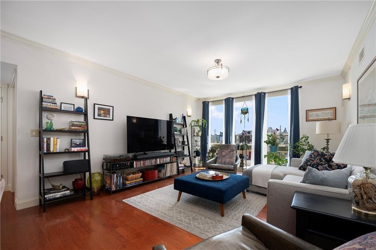
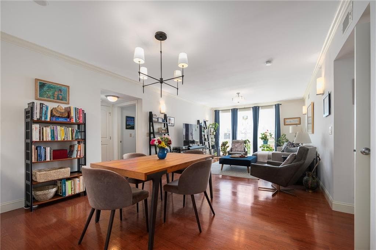
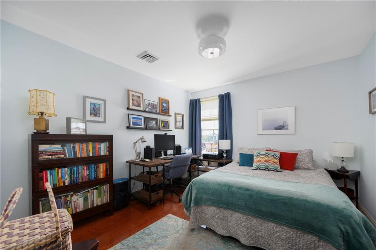
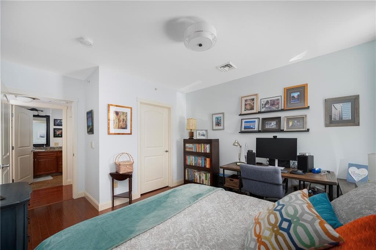
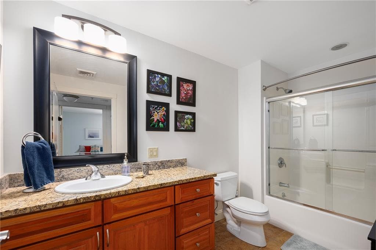
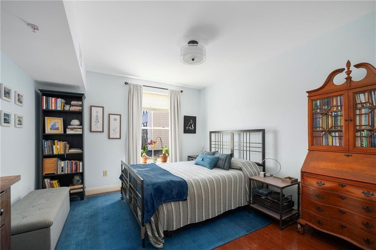
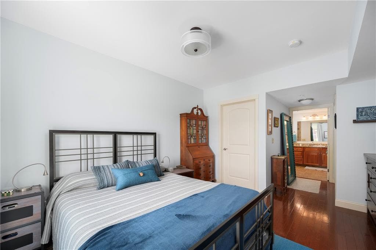
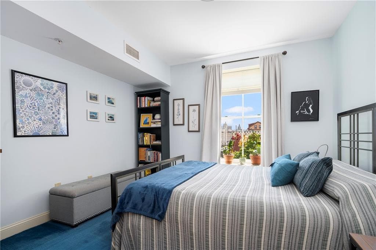
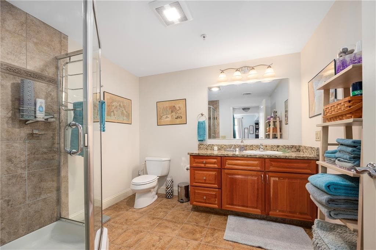
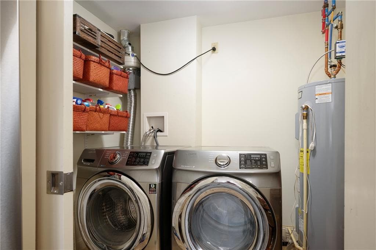
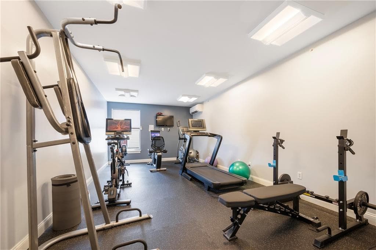
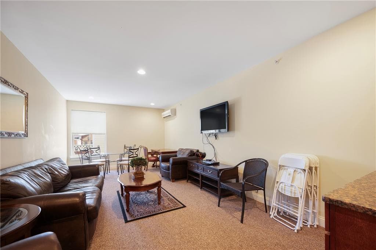
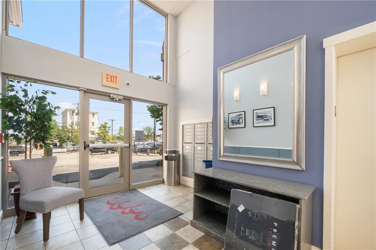
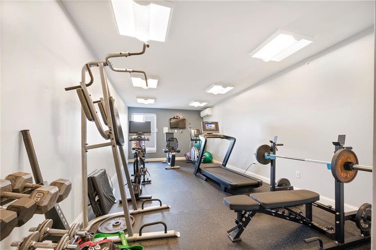
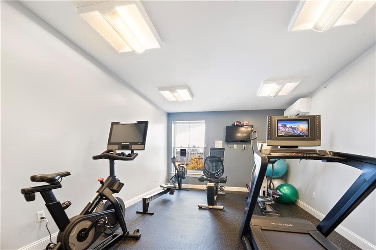
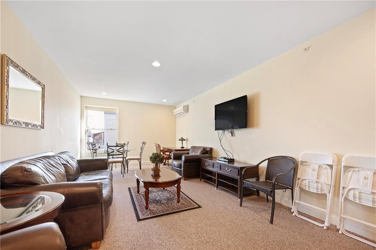
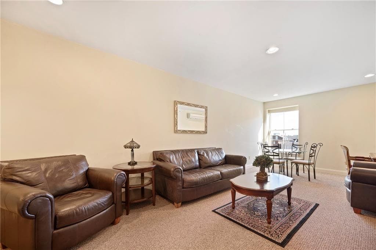
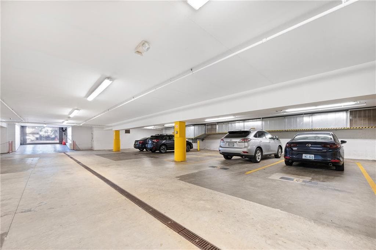
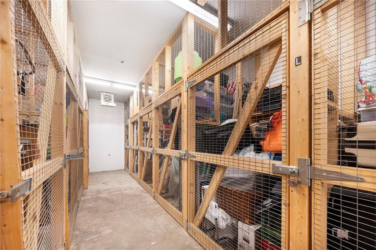
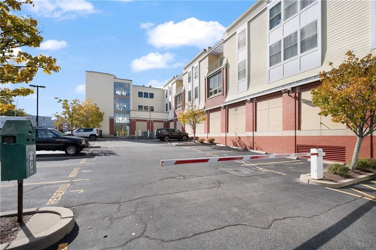
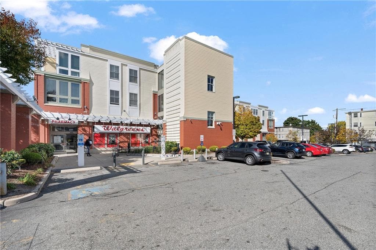
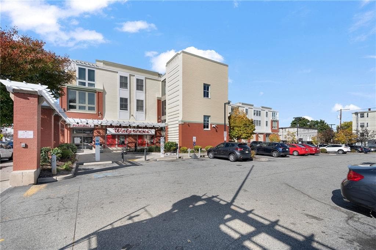
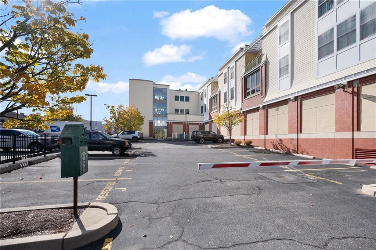
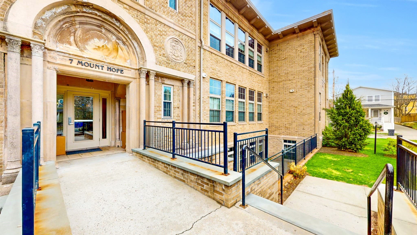
Experience elevated city living in the heart of Federal Hill, where exceptional design meets unmatched convenience. This sophisticated residence showcases a new custom kitchen with quartz countertops, thoughtfully designed pullout cabinetry, under-cabinet lighting, a generous pantry, and a breakfast bar that flows seamlessly into the open-concept dining and living areas. Floor-to-ceiling windows frame stunning skyline views, while hardwood floors and modern lighting enhance the home’s bright, contemporary feel.**The well-planned layout offers two spacious bedrooms positioned on opposite sides of the residence for added privacy, each featuring its own walk-in closet and access to a full bathroom. Additional highlights include in-unit laundry, a brand-new water heater, abundant storage throughout, and a separate storage unit within the building.**Residents also enjoy access to a fitness center, community room, and two parking spaces—one covered. With Walgreens conveniently located within the building and some of Providence’s most celebrated restaurants, cafés, and shops just outside your door, this is effortless urban living in one of the city’s most vibrant and walkable neighborhoods.
Property details
- MLS
- Rhode Island Association of REALTORS
- MLS #
- 1418808
- Property type
- Condominium
- Subdivision
- Federal Hill
- Status
- Active
- Days on market
- 12
- On market date
- July 28, 2026
- Stories
- 1
- Total bathrooms
- 2
- Garage spaces
- 1
- Parking spaces
- 2
- Lot size
- 1.0233 acres
Location
Get directions →Nearby schools
Within 10 miles. School directory data from the National Center for Education Statistics (NCES), accessed via the Urban Institute Education Data API. Local Score is calculated by INNOVATE Real Estate; where a state rating is shown, it comes from that state's own official school report card.
- Enrollment
- 553
- Student:teacher ratio
- 12.9:1
- District
- Providence
- Enrollment
- 108
- Student:teacher ratio
- 10.8:1
- District
- Urban Collaborative
- Enrollment
- 1,103
- Student:teacher ratio
- 17.0:1
- District
- Providence
Walkability
Blended score for Providence's center, calculated by INNOVATE Real Estate from two sources: the EPA's National Walkability Index (street network, transit, land-use mix) and Google Places amenity data (what's actually reachable on foot from this point). 60% EPA National Walkability Index + 40% nearby-amenity density (Google Places).
Market position
How this listing compares to current activity in Providence, from live MLS data.
Mortgage calculator
Estimate only - actual rate and payment depend on your lender, credit, and loan program.
Adjust tax / insurance estimates
Similar homes you might like
Data source: Listing information provided by Rhode Island Association of REALTORS via Trestle/CoreLogic. Last updated August 10, 2026.
Information herein deemed reliable but not guaranteed; all measurements, school assignments, HOA fees, taxes, and feature lists are approximate and should be independently verified. Equal Housing Opportunity.