$194,999
About this home
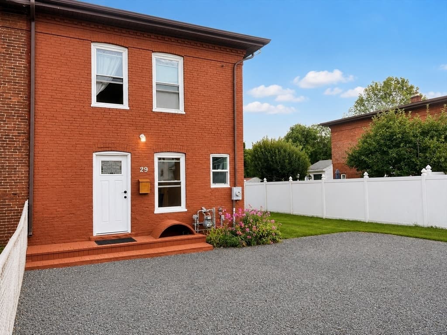
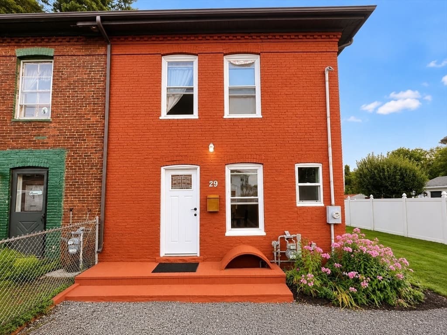
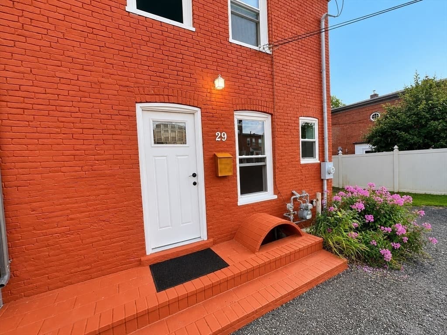
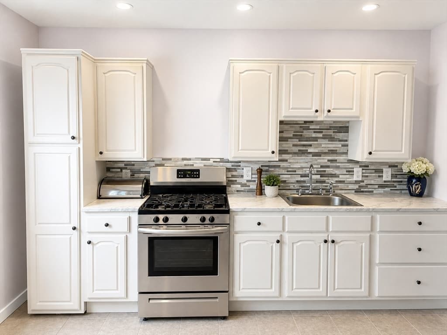
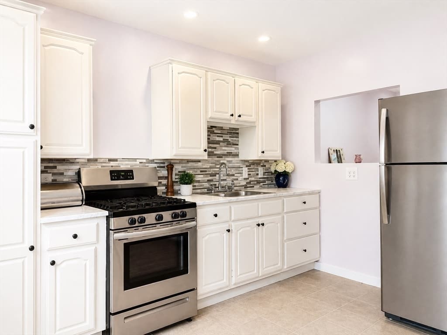
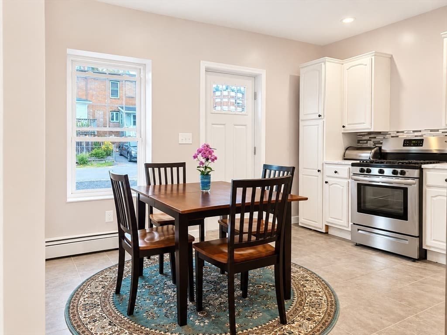
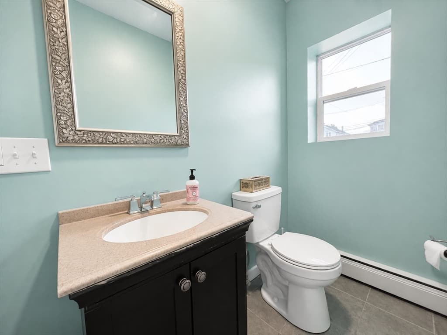
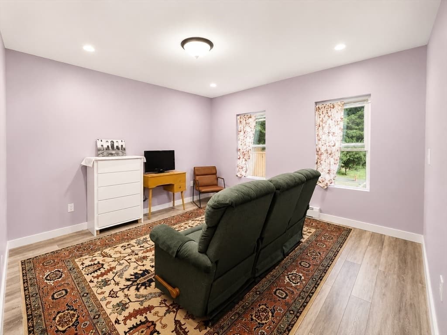
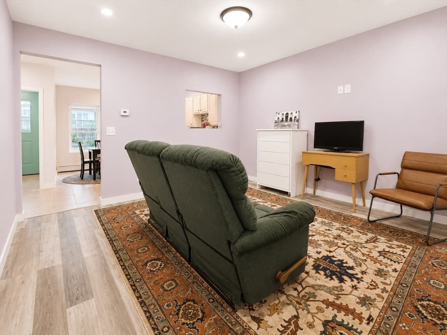
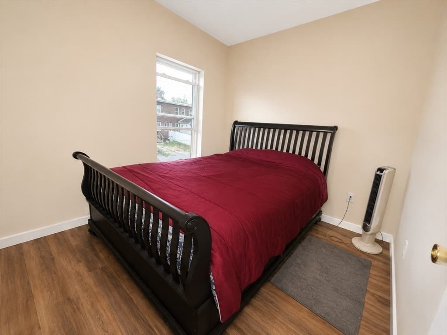
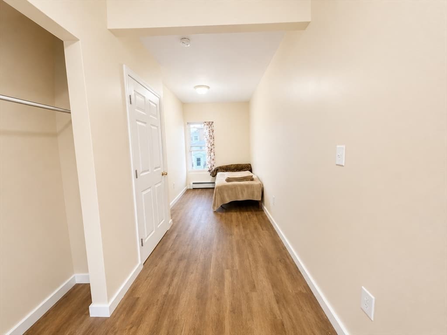
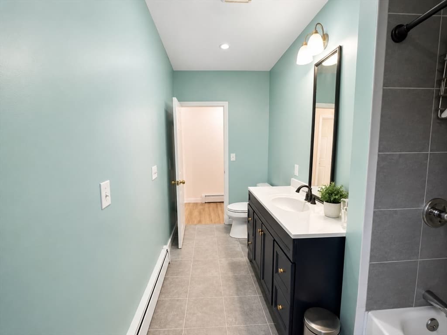
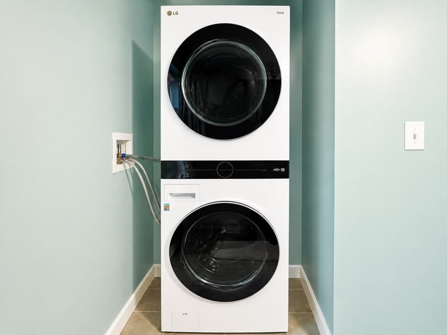
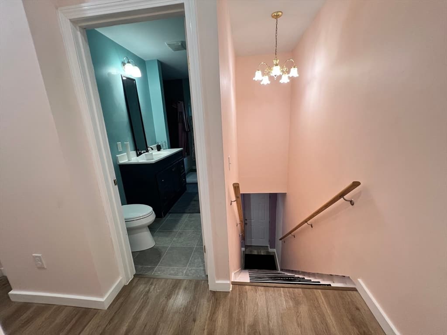
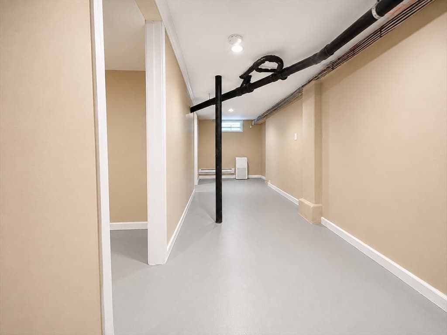
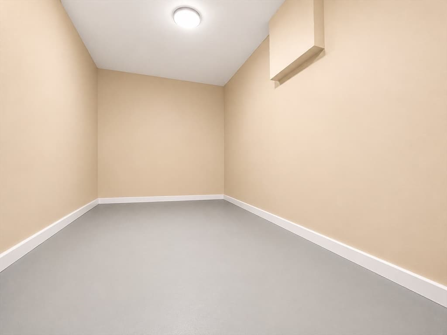
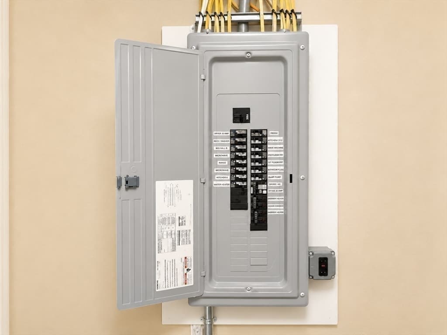
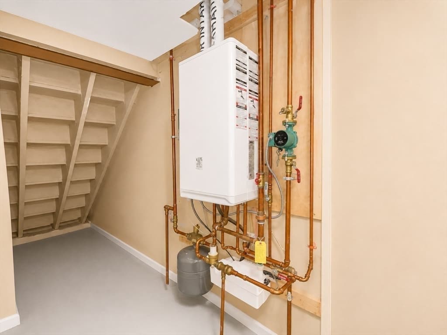
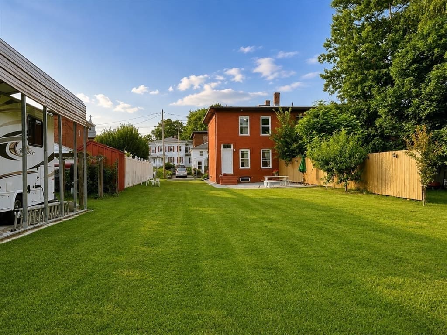
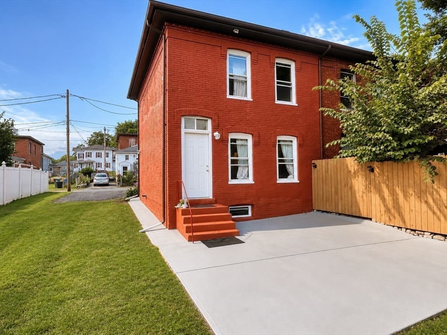
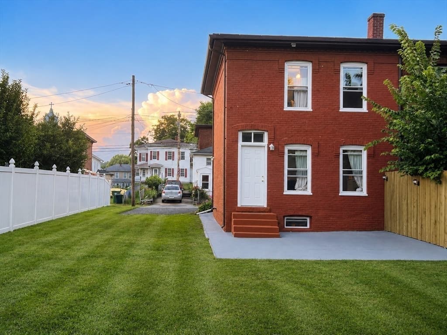
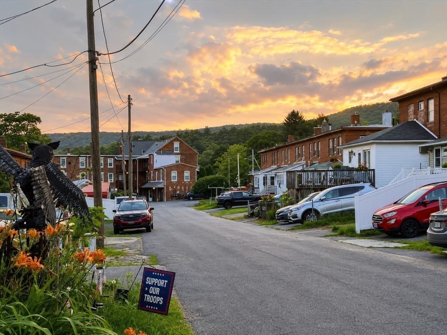
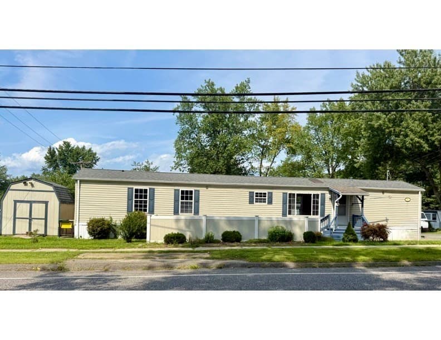
Welcome home to this beautifully remodeled 2-bedroom, 1.5-bath attached single-family home in West Warren, offering an affordable opportunity to enjoy a thoughtfully updated property with additional usable space. At 1,000 square feet, the home has been carefully improved since its purchase, creating a clean, comfortable, and move-in-ready interior.The main living level features an updated kitchen with white cabinetry, stainless-steel appliances, tile backsplash, and generous counter space, along with a dining area and comfortable living room. The home's updated finishes, attractive flooring, fresh interior spaces, and convenient in-home laundry make everyday living easy.Upstairs you'll find two bedrooms and a full bath, while the heated basement provides two additional bonus rooms that add valuable flexibility beyond the main living area. Create a cozy reading room, game room, hobby space, home office, or additional living area—the possibilities are numerous. The basement also provides access to the home's updated mechanical systems.Outside, enjoy a spacious backyard, patio area, and room for outdoor entertaining, recreation, or gardening. With its combination of extensive remodeling, flexible bonus space, manageable size, and affordability, this West Warren home is a great option for buyers looking to make homeownership a reality without sacrificing comfort and functionality.Move-in ready, thoughtfully improved, and offering more usable space than the square footage suggests—this is one you'll want to see in person. First showings will begin at the Open House. Thank you!
Highlights
Property details
- MLS #
- 73561584
- Property type
- Single Family Residence
- Subdivision
- N/A
- Status
- Active
- Days on market
- 11
- On market date
- August 10, 2026
- Stories
- N/A
- Garage spaces
- N/A
- Lot size
- 0.41 acres
Location
Get directions →Nearby schools
Within 10 miles · public school directory data (NCES)
- Enrollment
- 353
- Student:teacher ratio
- 13.6:1
- District
- Quaboag Regional
- Enrollment
- 200
- Student:teacher ratio
- 15.4:1
- District
- Quaboag Regional
- Enrollment
- 341
- Student:teacher ratio
- 10.3:1
- District
- Quaboag Regional
Mortgage calculator
Estimate only - actual rate and payment depend on your lender, credit, and loan program.
Adjust tax / insurance estimates
Similar homes you might like
Data source: Listing information provided by MLS Property Information Network via Trestle/CoreLogic. Last updated 3 days ago.
Information herein deemed reliable but not guaranteed; all measurements, school assignments, HOA fees, taxes, and feature lists are approximate and should be independently verified. Equal Housing Opportunity.