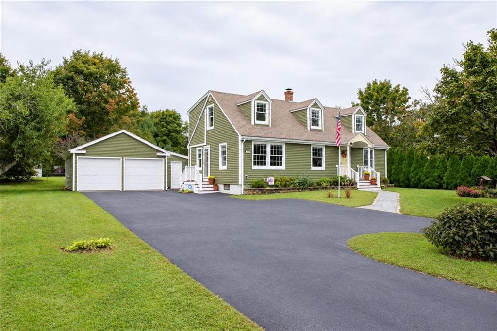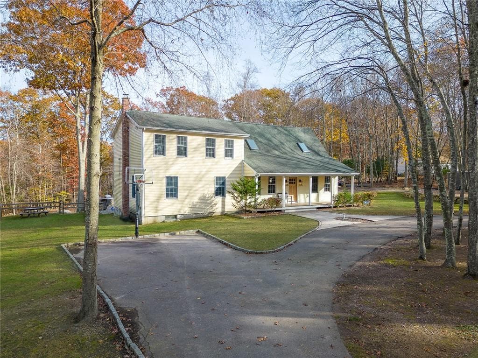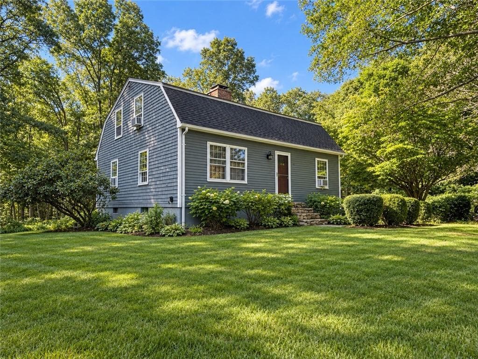
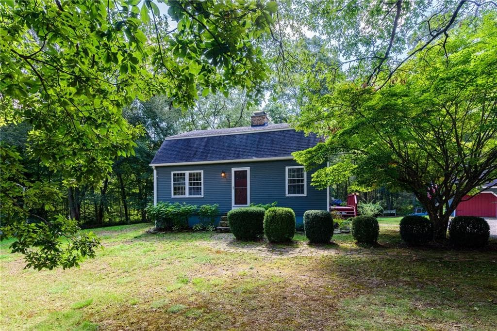
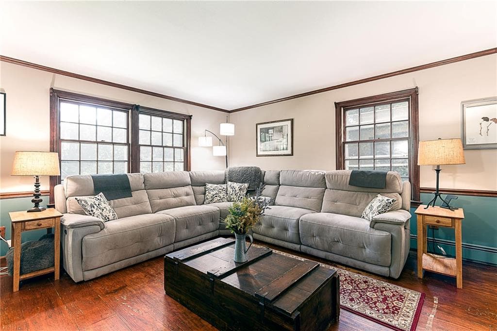
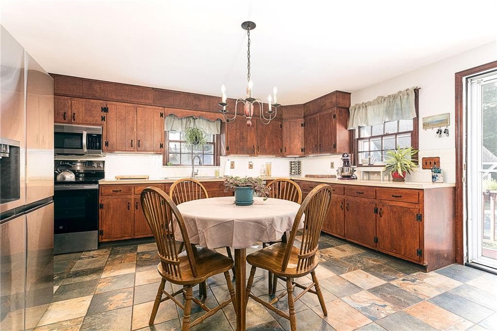
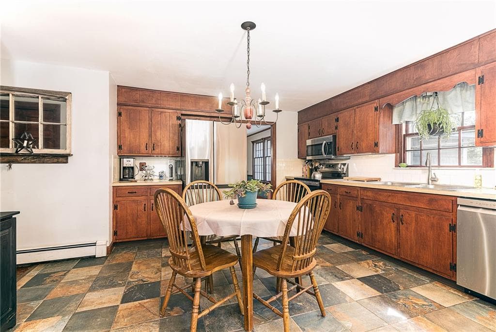
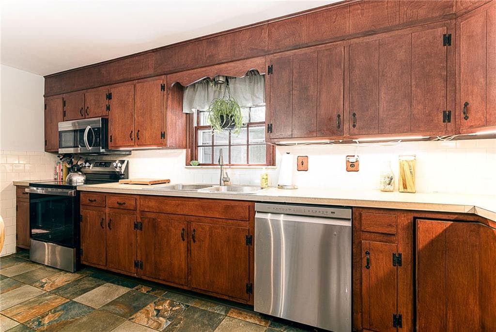
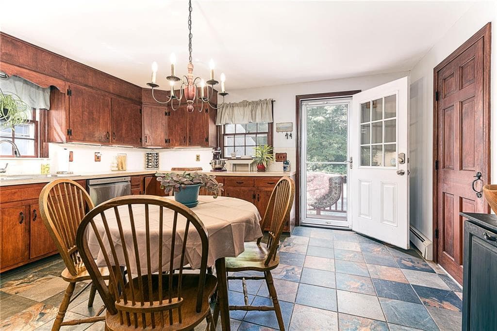
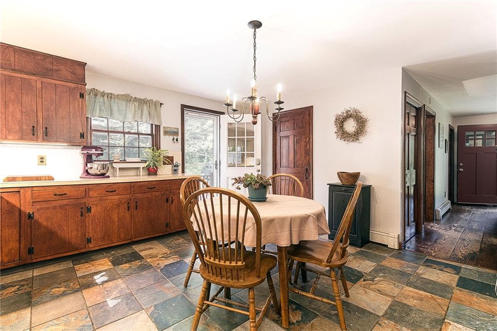
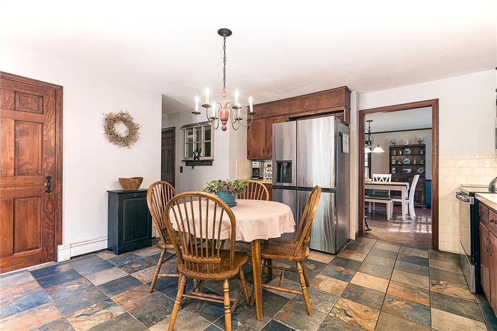
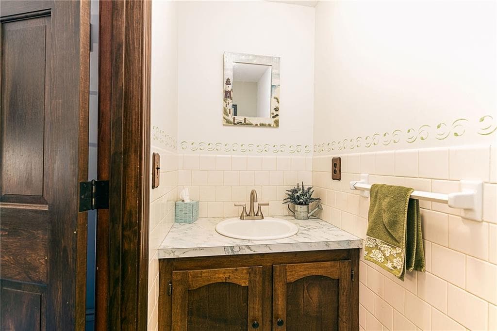
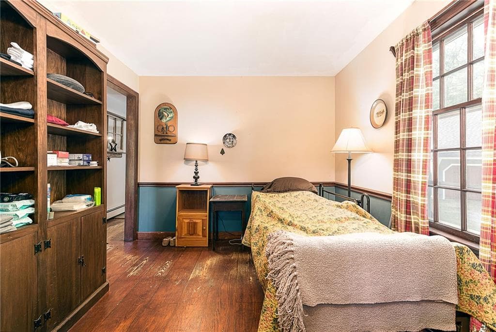
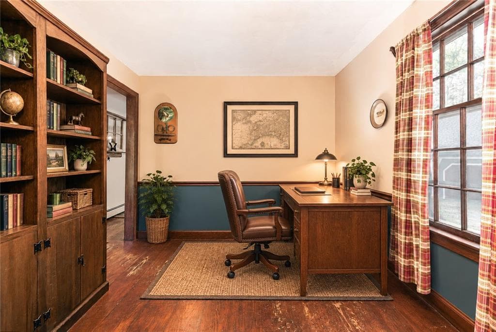
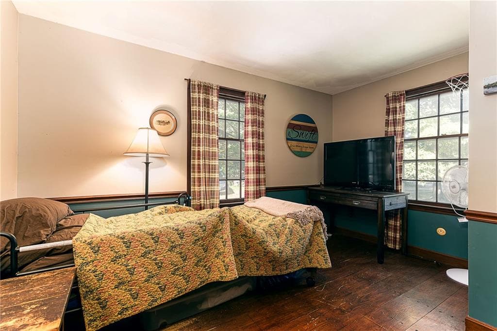
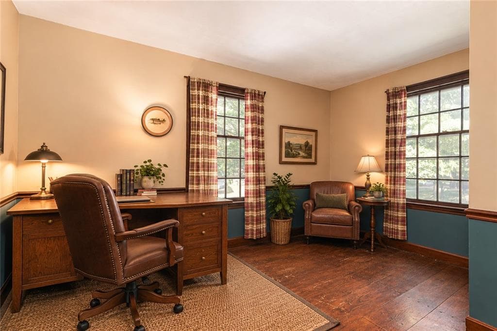
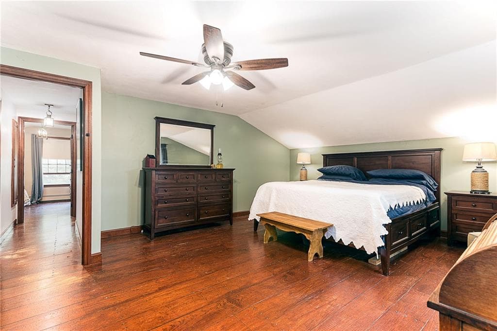
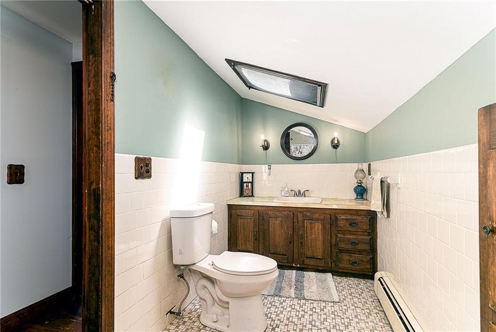
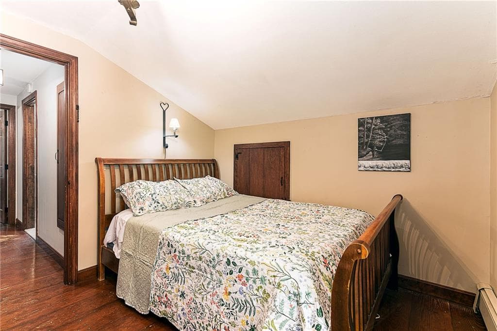
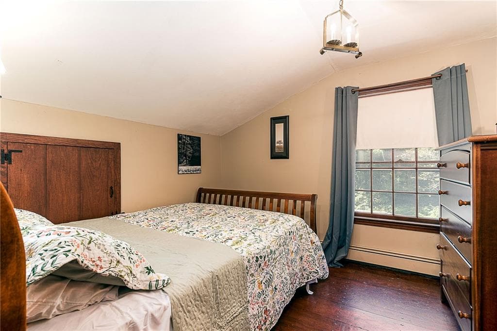
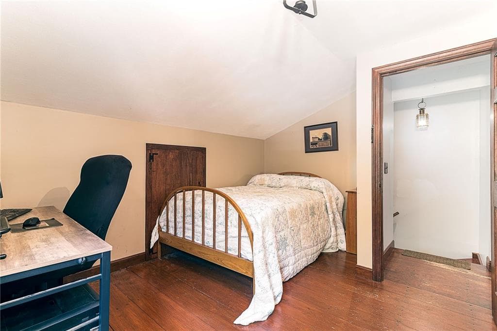
Single Family Residence at 63 Collins Road, Hopkinton
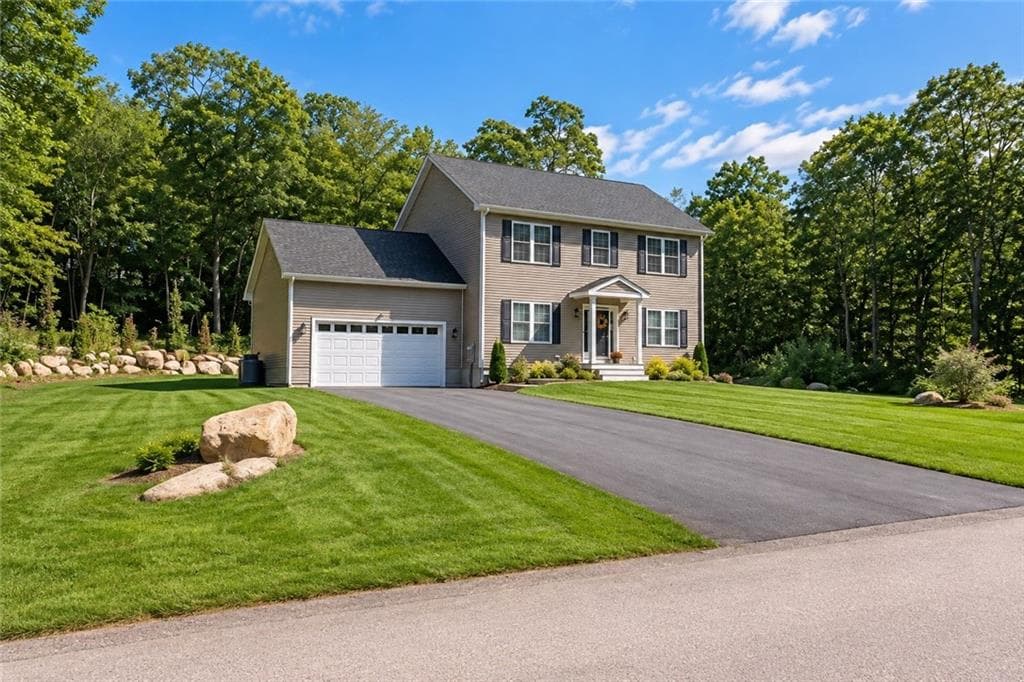
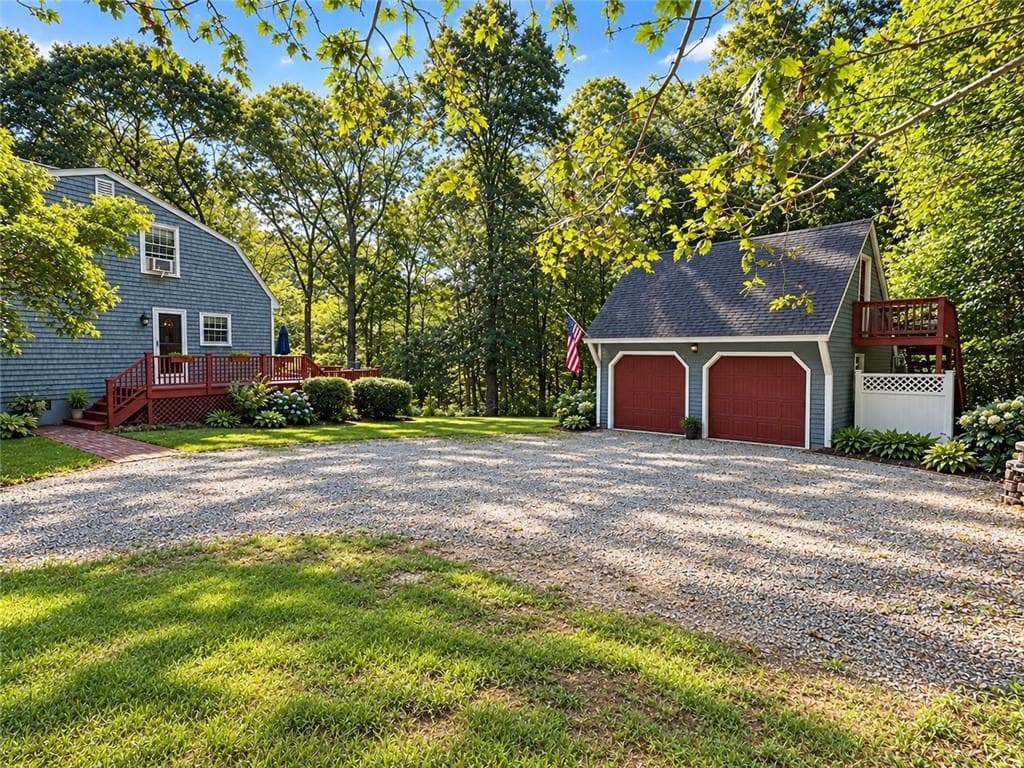
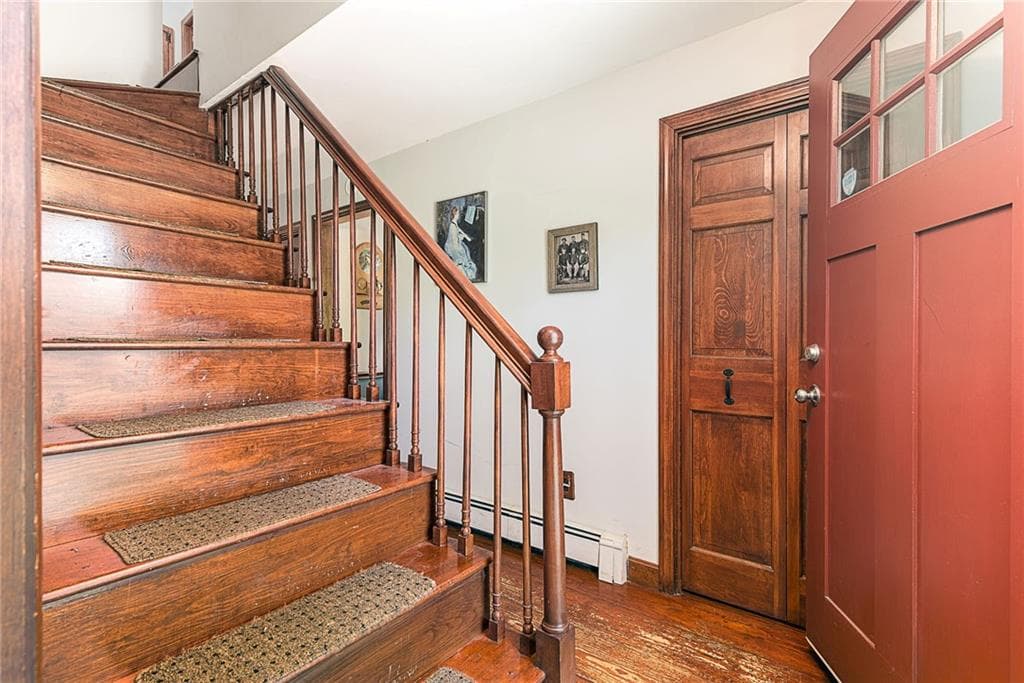
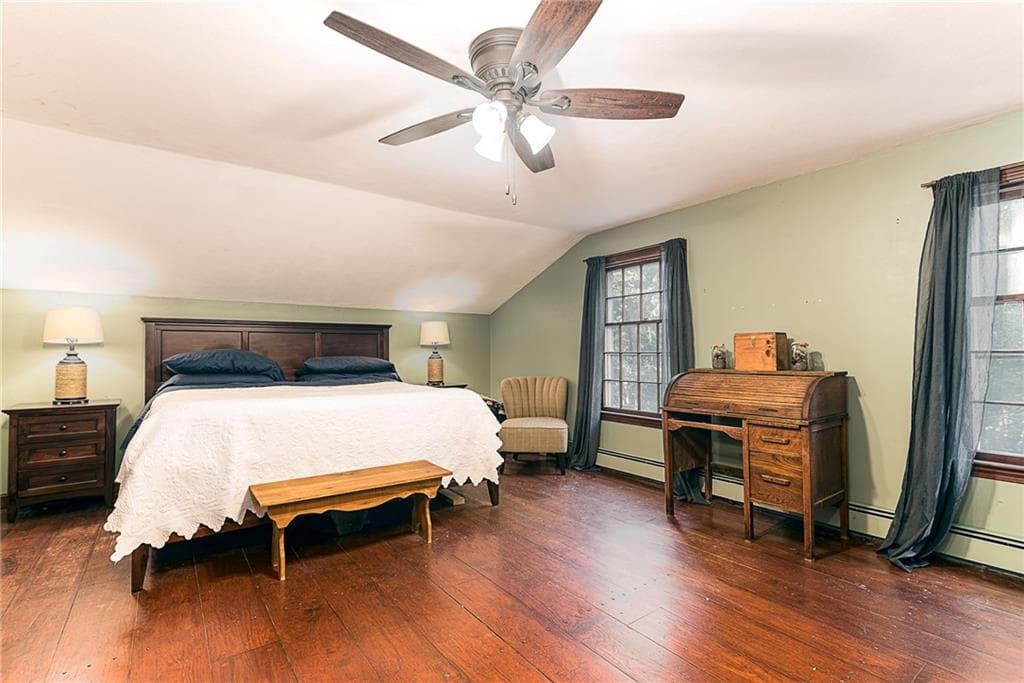
Single Family Residence at 63 Collins Road, Hopkinton, photo 2 of 50
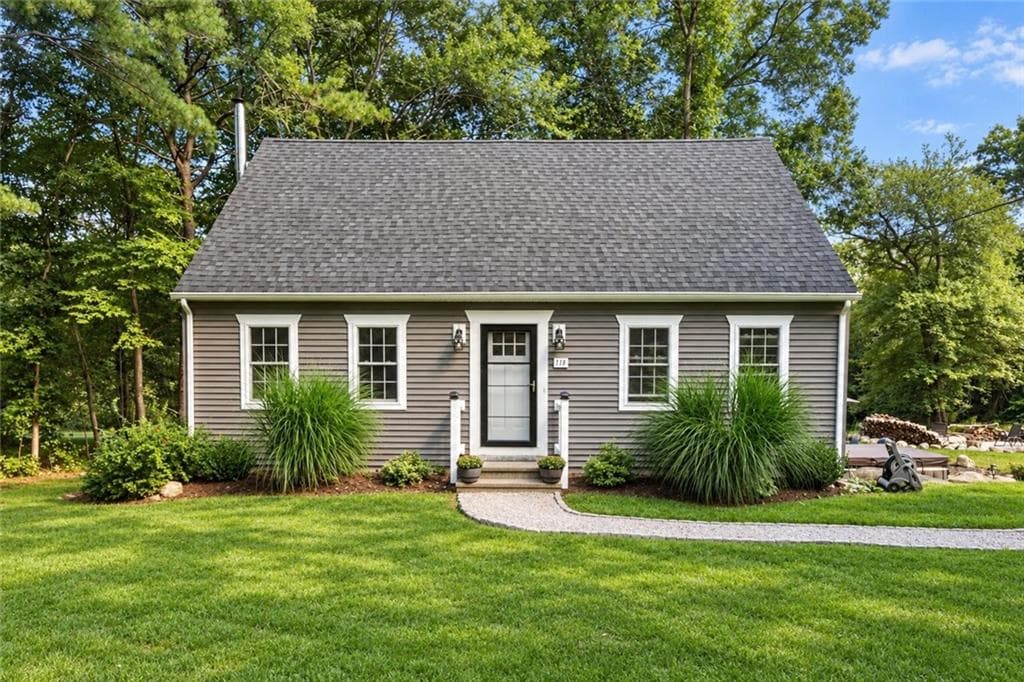
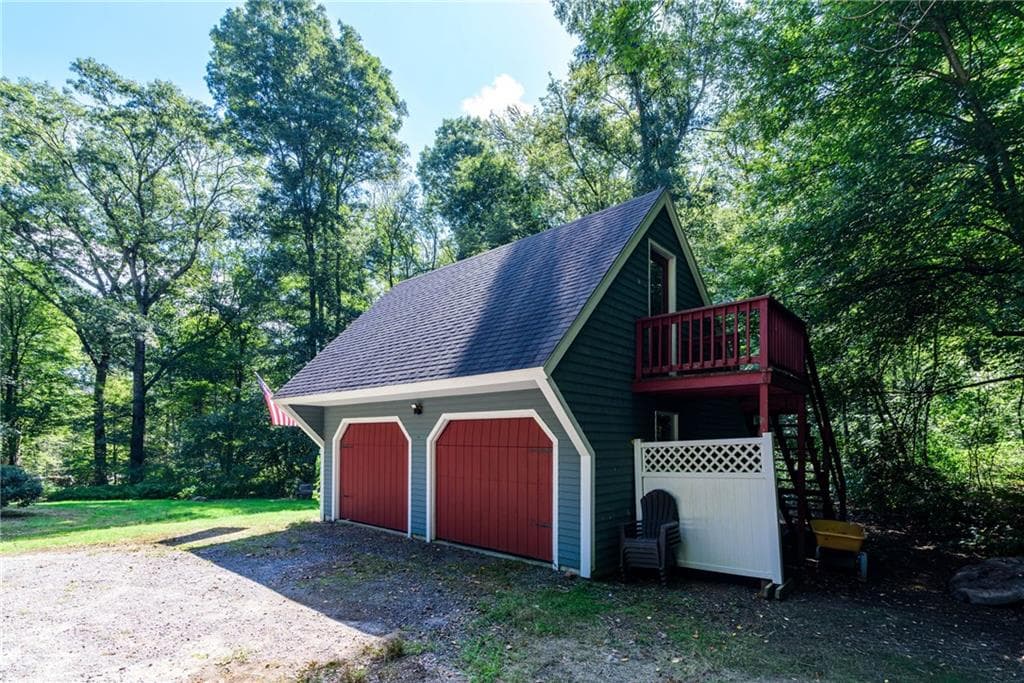
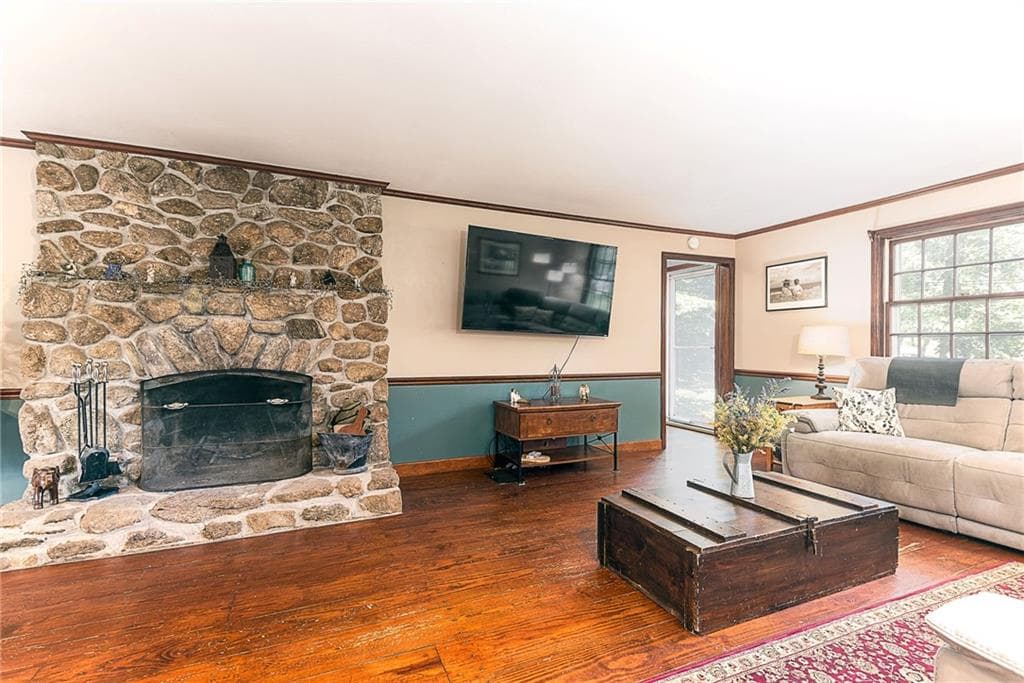
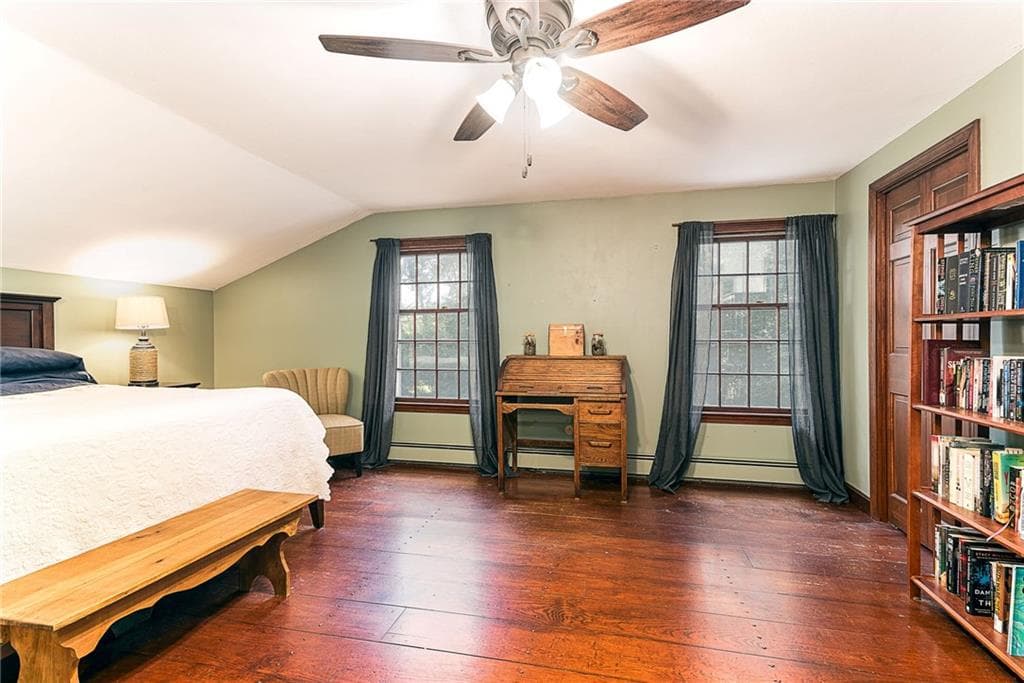
Single Family Residence at 63 Collins Road, Hopkinton, photo 3 of 50
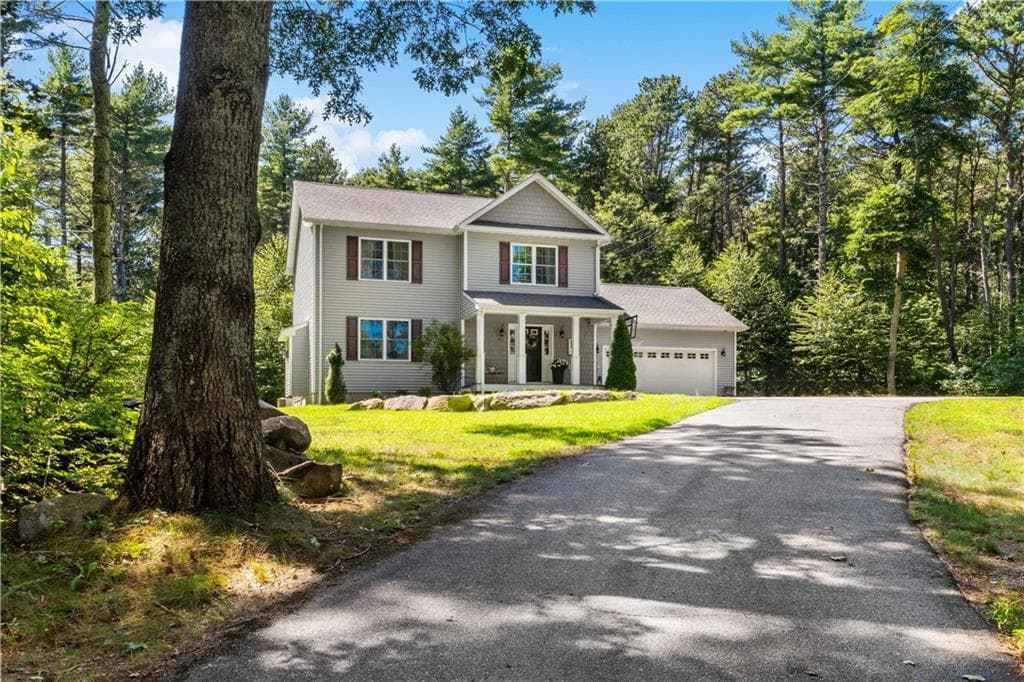
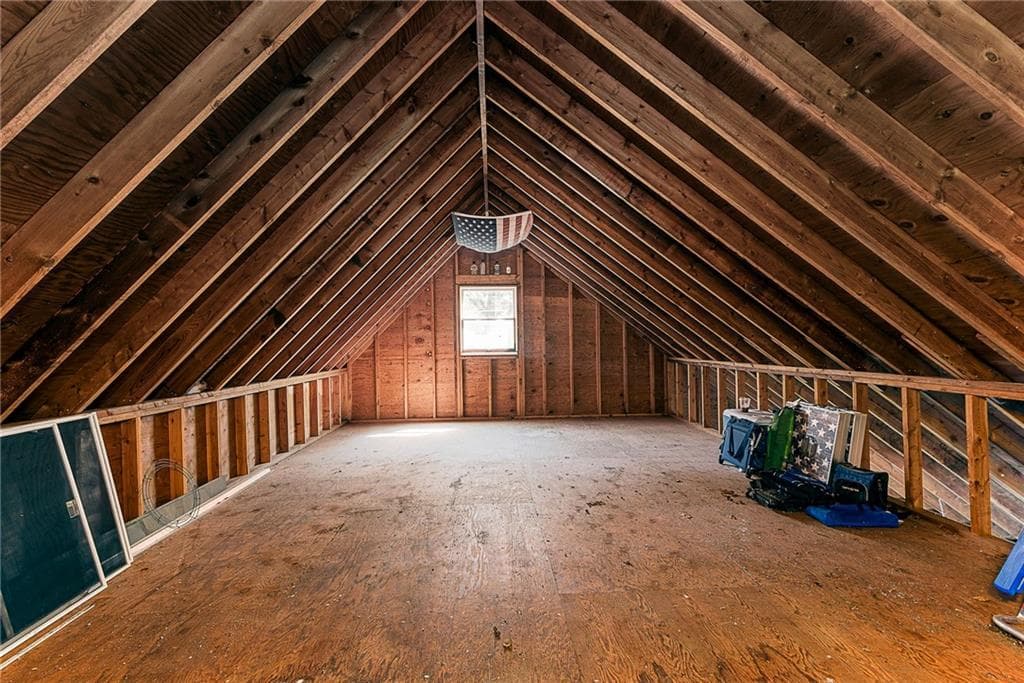
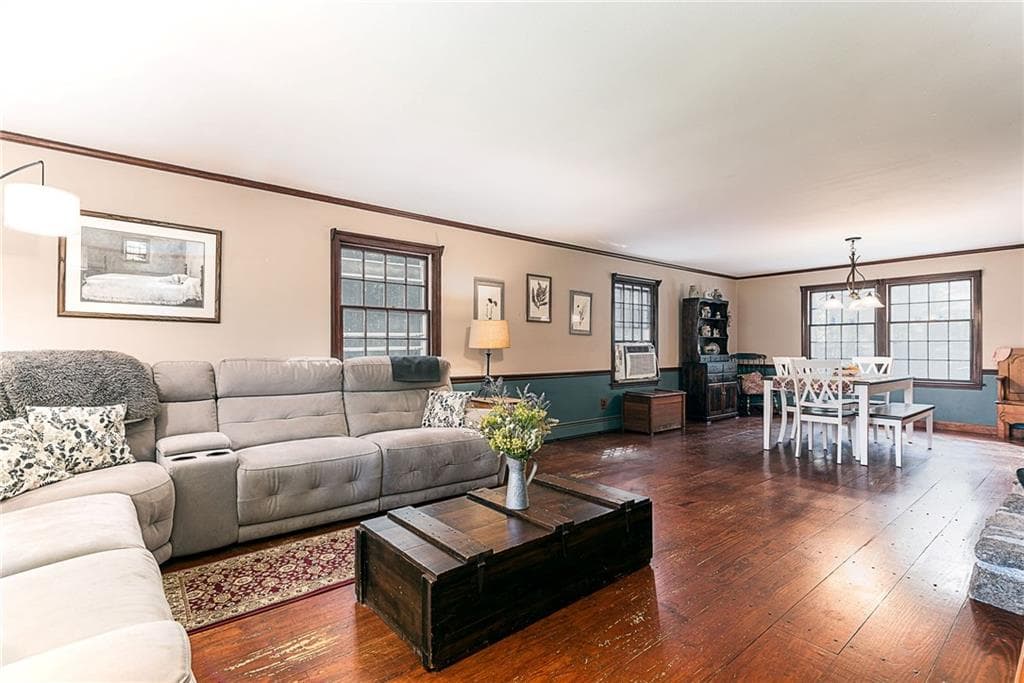
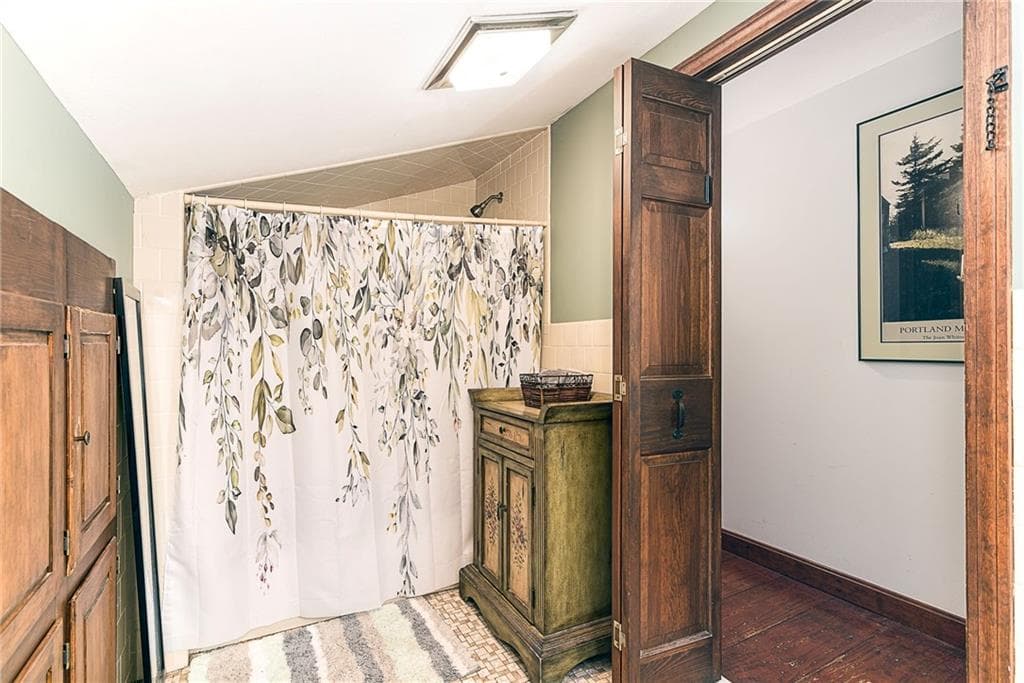
Single Family Residence at 63 Collins Road, Hopkinton, photo 4 of 50
Single Family Residence at 63 Collins Road, Hopkinton, photo 5 of 50
Single Family Residence at 63 Collins Road, Hopkinton, photo 6 of 50
Single Family Residence at 63 Collins Road, Hopkinton, photo 7 of 50
Single Family Residence at 63 Collins Road, Hopkinton, photo 8 of 50
Single Family Residence at 63 Collins Road, Hopkinton, photo 9 of 50
Single Family Residence at 63 Collins Road, Hopkinton, photo 10 of 50
Single Family Residence at 63 Collins Road, Hopkinton, photo 11 of 50
Single Family Residence at 63 Collins Road, Hopkinton, photo 12 of 50
Single Family Residence at 63 Collins Road, Hopkinton, photo 13 of 50
Single Family Residence at 63 Collins Road, Hopkinton, photo 14 of 50
Single Family Residence at 63 Collins Road, Hopkinton, photo 15 of 50
Single Family Residence at 63 Collins Road, Hopkinton, photo 16 of 50
Single Family Residence at 63 Collins Road, Hopkinton, photo 17 of 50
Single Family Residence at 63 Collins Road, Hopkinton, photo 18 of 50
Single Family Residence at 63 Collins Road, Hopkinton, photo 19 of 50
Single Family Residence at 63 Collins Road, Hopkinton, photo 20 of 50
Single Family Residence at 63 Collins Road, Hopkinton, photo 21 of 50
Single Family Residence at 63 Collins Road, Hopkinton, photo 22 of 50
Single Family Residence at 63 Collins Road, Hopkinton, photo 23 of 50
Single Family Residence at 63 Collins Road, Hopkinton, photo 24 of 50
Single Family Residence at 63 Collins Road, Hopkinton, photo 25 of 50
Single Family Residence at 63 Collins Road, Hopkinton, photo 26 of 50
Single Family Residence at 63 Collins Road, Hopkinton, photo 27 of 50
Single Family Residence at 63 Collins Road, Hopkinton, photo 28 of 50
Single Family Residence at 63 Collins Road, Hopkinton, photo 29 of 50
Single Family Residence at 63 Collins Road, Hopkinton, photo 30 of 50
Single Family Residence at 63 Collins Road, Hopkinton, photo 31 of 50
Single Family Residence at 63 Collins Road, Hopkinton, photo 32 of 50
Single Family Residence at 63 Collins Road, Hopkinton, photo 33 of 50
Single Family Residence at 63 Collins Road, Hopkinton, photo 34 of 50
Single Family Residence at 63 Collins Road, Hopkinton, photo 35 of 50
Single Family Residence at 63 Collins Road, Hopkinton, photo 36 of 50
Single Family Residence at 63 Collins Road, Hopkinton, photo 37 of 50
Single Family Residence at 63 Collins Road, Hopkinton, photo 38 of 50
Single Family Residence at 63 Collins Road, Hopkinton, photo 39 of 50
Single Family Residence at 63 Collins Road, Hopkinton, photo 40 of 50
Single Family Residence at 63 Collins Road, Hopkinton, photo 41 of 50
Single Family Residence at 63 Collins Road, Hopkinton, photo 42 of 50
Single Family Residence at 63 Collins Road, Hopkinton, photo 43 of 50
Single Family Residence at 63 Collins Road, Hopkinton, photo 44 of 50
Single Family Residence at 63 Collins Road, Hopkinton, photo 45 of 50
Single Family Residence at 63 Collins Road, Hopkinton, photo 46 of 50
Single Family Residence at 63 Collins Road, Hopkinton, photo 47 of 50
Single Family Residence at 63 Collins Road, Hopkinton, photo 48 of 50
Single Family Residence at 63 Collins Road, Hopkinton, photo 49 of 50
Single Family Residence at 63 Collins Road, Hopkinton, photo 50 of 50
50 photos

$659,900

63 Collins Road
Hopkinton, RI 02804
Listed by Elise Labbe
Bedrooms
3
Bathrooms
1.5
Living area
1,766 sqft
Year built
1979

About this home

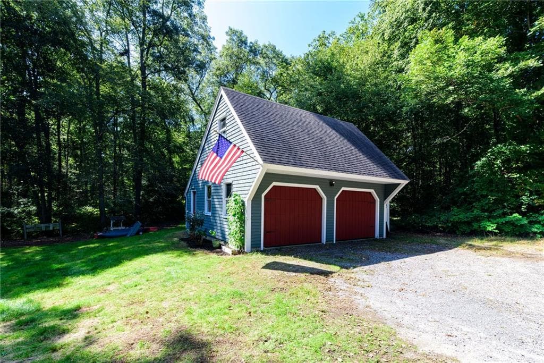
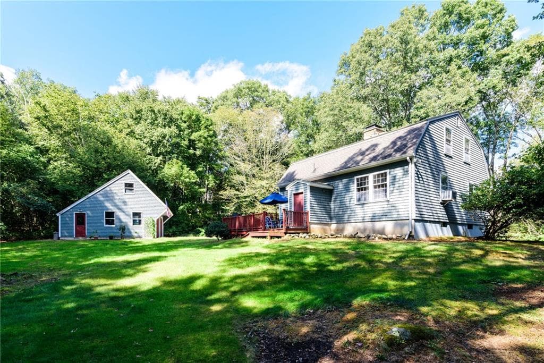
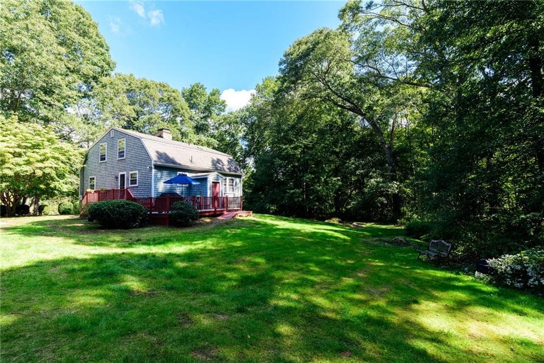
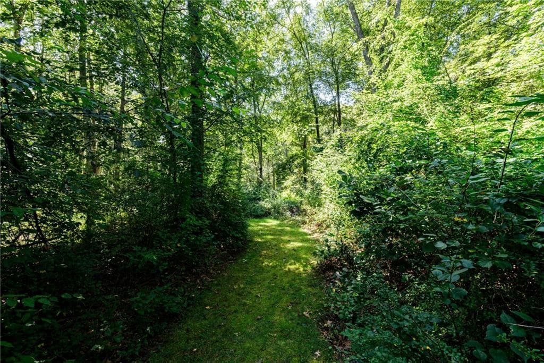
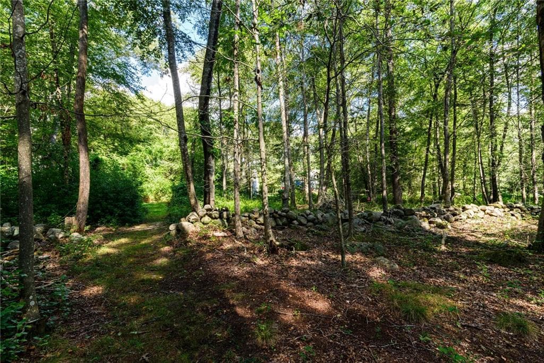
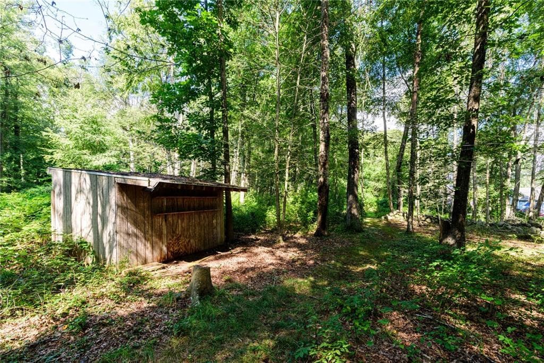
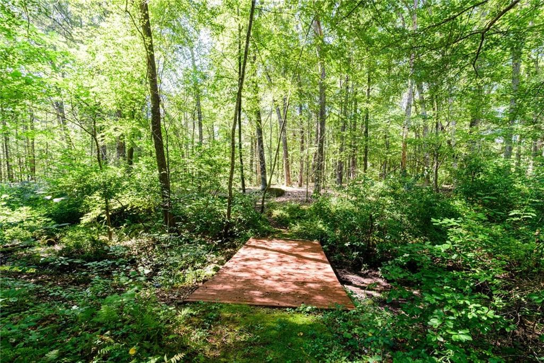
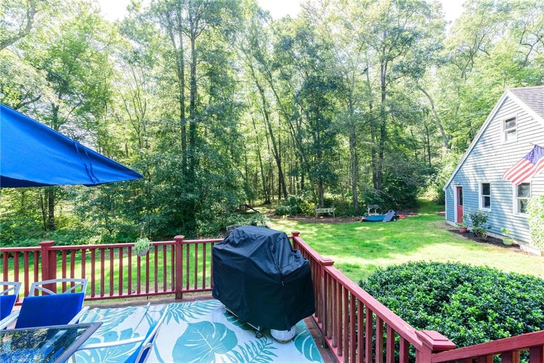
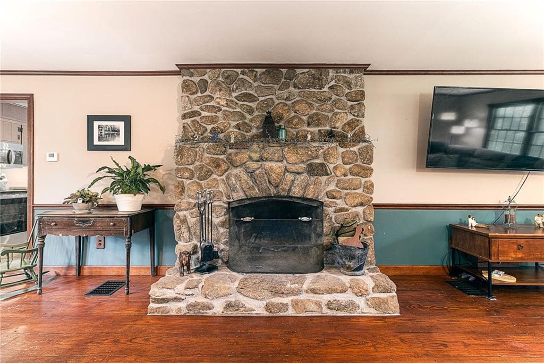
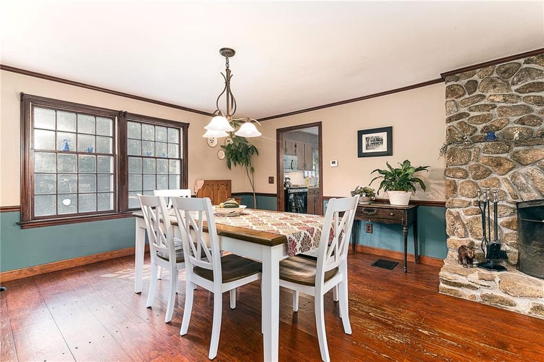
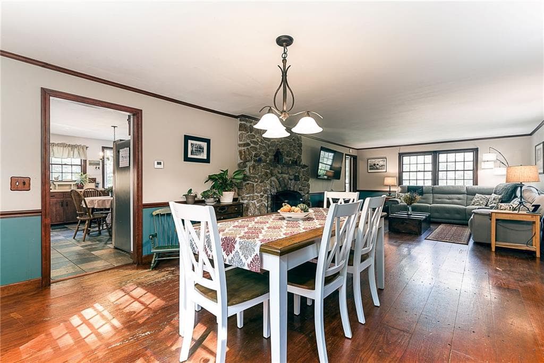
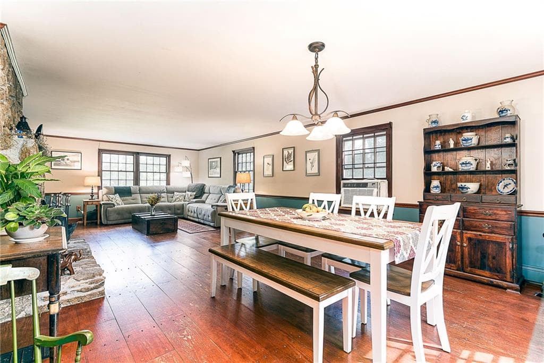
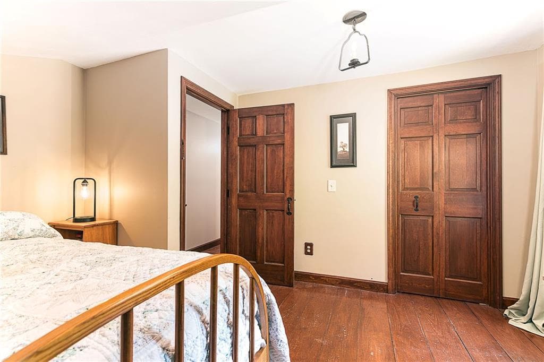
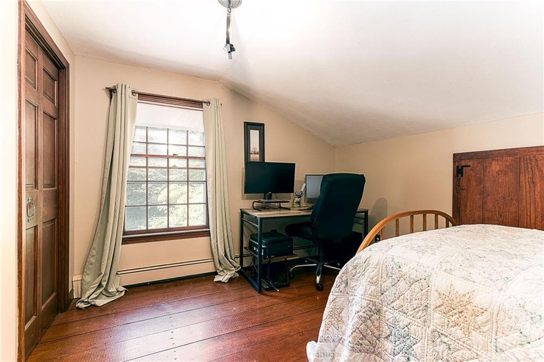
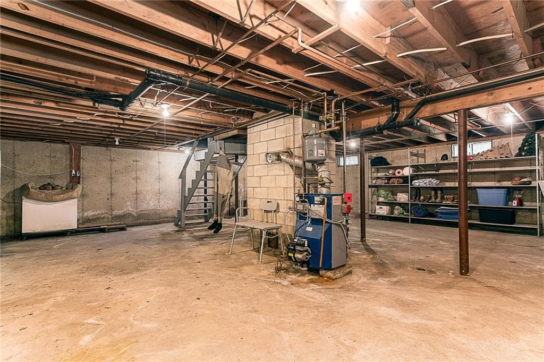
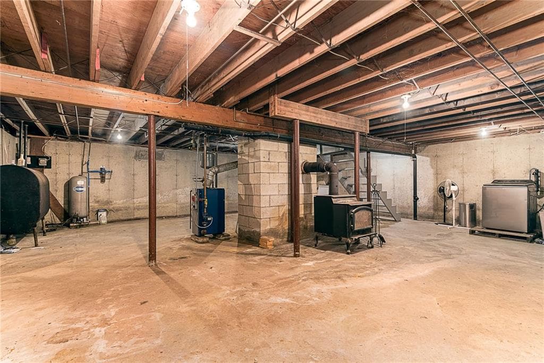
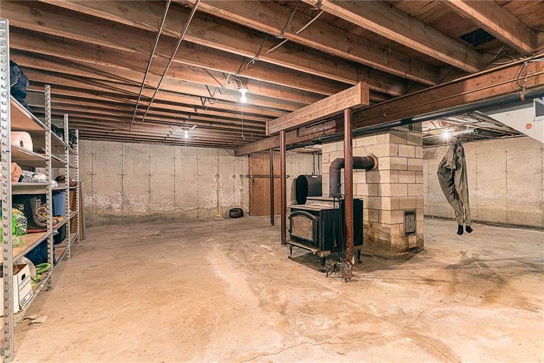
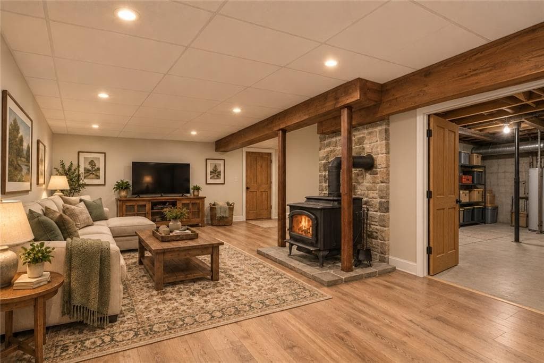
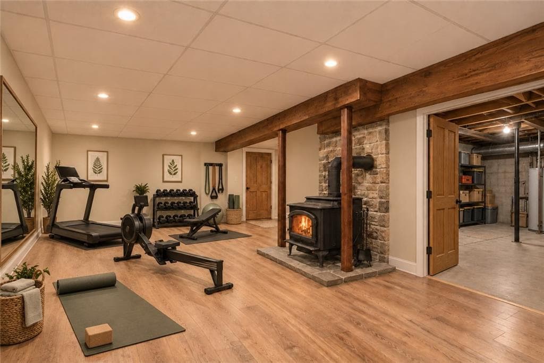
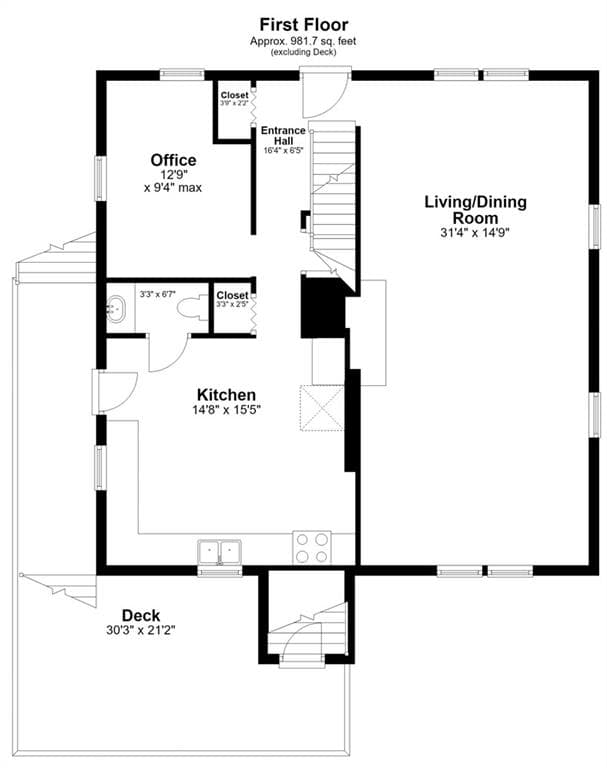
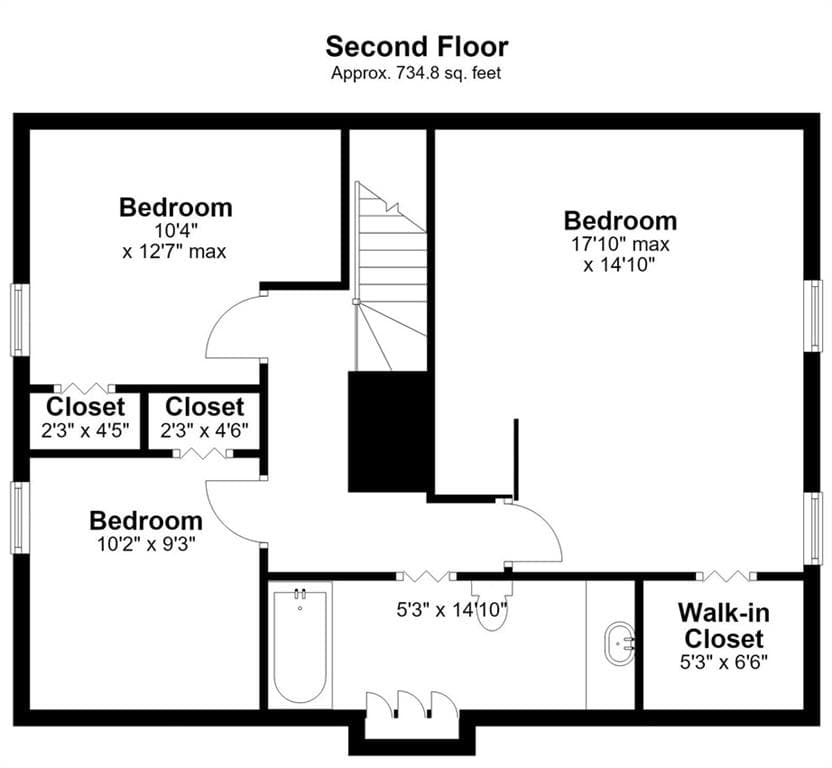
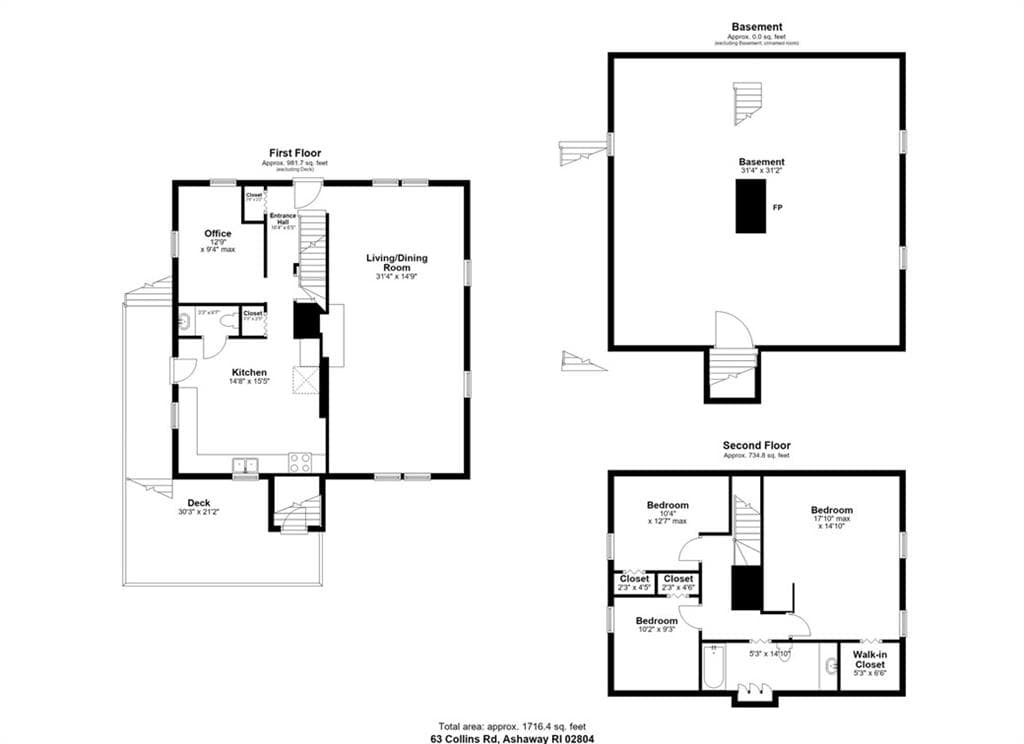
Set on nearly 5 acres in Ashaway, this 3-bedroom, 2 bath home offers a cozy, inviting feel with plenty of character throughout. On the main level, a large natural stone fireplace anchors the living and dining room. The kitchen has all the cabinet storage you could need, and an additional room provides flexible space for a home office or guest room. Upstairs continues with hardwood floors into all three bedrooms. If you're looking for even more living space, the basement is a large unfinished area with tall ceilings and functional woodstove for comfort and character: A blank canvas for a potential family room, home theatre, gym, bar/game room or whatever you can dream up! Outside, natural stone walls, wooded acreage and cleared trails create a private setting with plenty of room to walk, bike or enjoy recreational vehicles. The property previously had a horse stall and paddock, which could be cleared again if desired. The detached oversized two-car garage is dream for car-enthusiasts, gardeners, woodworkers or just everyday storage! It also offers opportunity for a studio, office or hobby space above the garage. Despite its tucked-away setting, the property is conveniently located near highway access, golf courses and river access for boating, fishing and swimming and of course Rhode Island's beautiful beaches! A great opportunity for someone looking for a move-in ready home with acreage, privacy and room to build equity.

Highlights

Fireplace

Property details

MLS #
1423035
Property type
Single Family Residence
Subdivision
Ashaway
Status
Active
Days on market
11
On market date
September 11, 2026
Stories
N/A
Total bathrooms
1.5
Garage spaces
2
Parking spaces
10
Lot size
4.74 acres
Loading map…

Nearby schools

Within 10 miles · public school directory data (NCES)

Elementary
Ashaway Elementary School
3.2 mi away · Grades 0-4
Nearest school -- attendance-zone data not available here
4.0
Local Score (student-teacher ratio only (preliminary -- will incorporate state test-score data once available)) -- not an official state rating
Enrollment
197
Student:teacher ratio
14.1:1
District
Chariho
Middle
Chariho Regional Middle School
2.01 mi away · Grades 5-8
Nearest school -- attendance-zone data not available here
4.0
Local Score (student-teacher ratio only (preliminary -- will incorporate state test-score data once available)) -- not an official state rating
Enrollment
906
Student:teacher ratio
12.9:1
District
Chariho
High
Chariho Career and Tech Center
2.11 mi away · Grades 9-12
Nearest school -- attendance-zone data not available here
Not yet rated
Local Score not yet available for this school
District
Chariho

Walkability

Blended score for Hopkinton's center: EPA's National Walkability Index (street network, transit, land-use mix) combined with nearby-amenity density. 60% EPA National Walkability Index + 40% nearby-amenity density (Google Places).

13
Very car-dependent
out of 100
EPA National Walkability Index
3.3 / 20 -- Least walkable
Nearby-amenity density
8 / 100
Restaurants & cafes1
Grocery stores1
Parks0
Schools0
Transit stops0
Pharmacies0

Mortgage calculator

Estimate only - actual rate and payment depend on your lender, credit, and loan program.

$
%
%
Adjust tax / insurance estimates
% / yr
$
/mo
Est. monthly payment
$4,124/mo
$131,980 down
$527,920 loan
Principal & interest$3,424
Property tax (est.)$550
Home insurance (est.)$150

Similar homes you might like

Data source: Listing information provided by Rhode Island Association of REALTORS via Trestle/CoreLogic. Last updated 2 days ago.

Information herein deemed reliable but not guaranteed; all measurements, school assignments, HOA fees, taxes, and feature lists are approximate and should be independently verified. Equal Housing Opportunity.