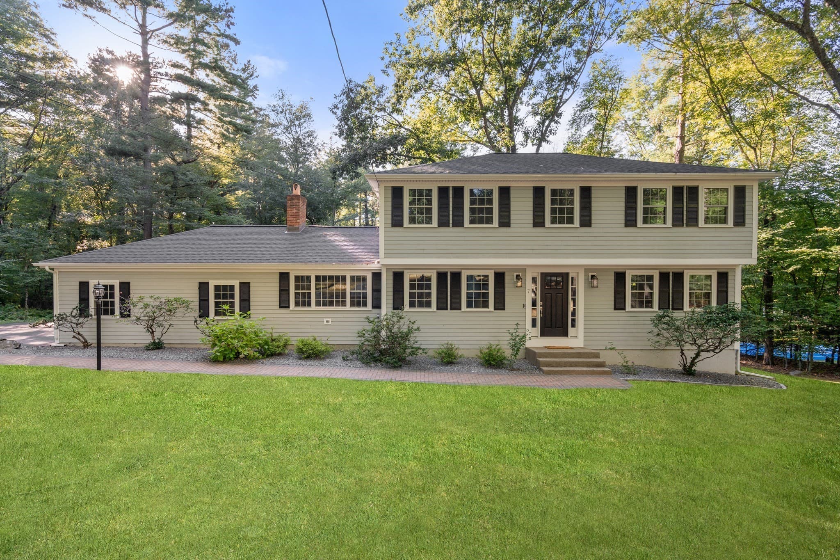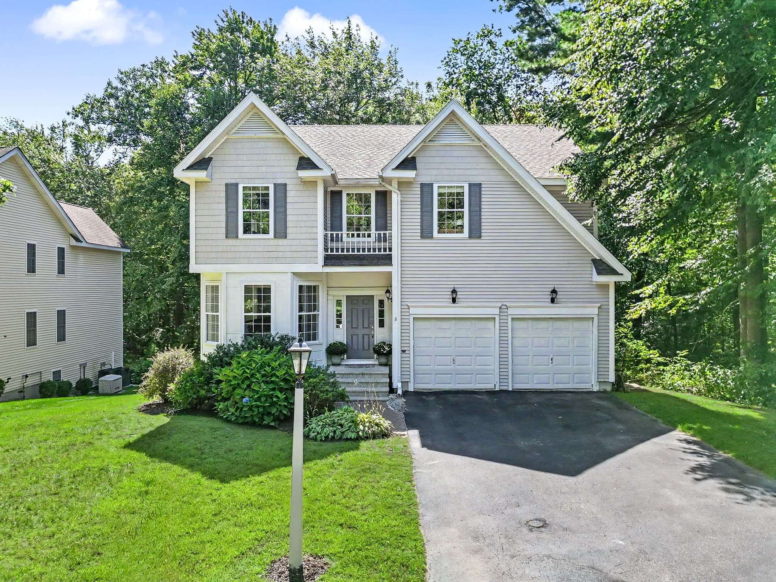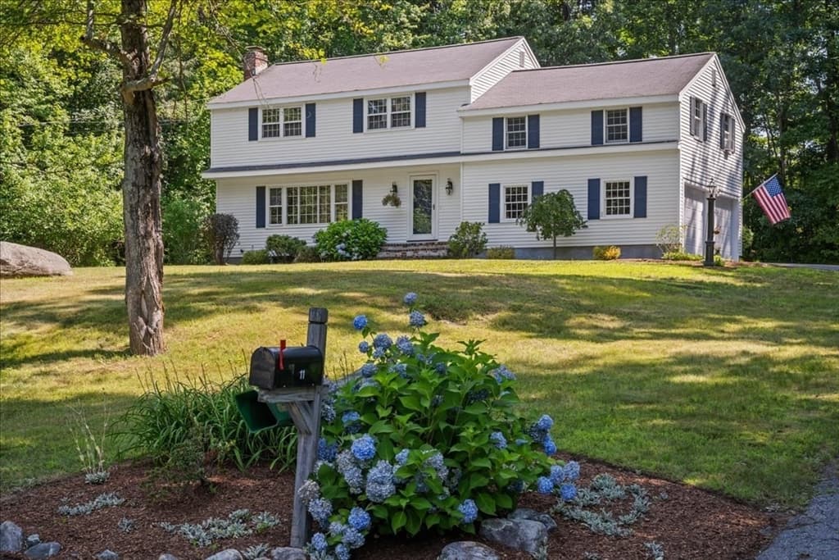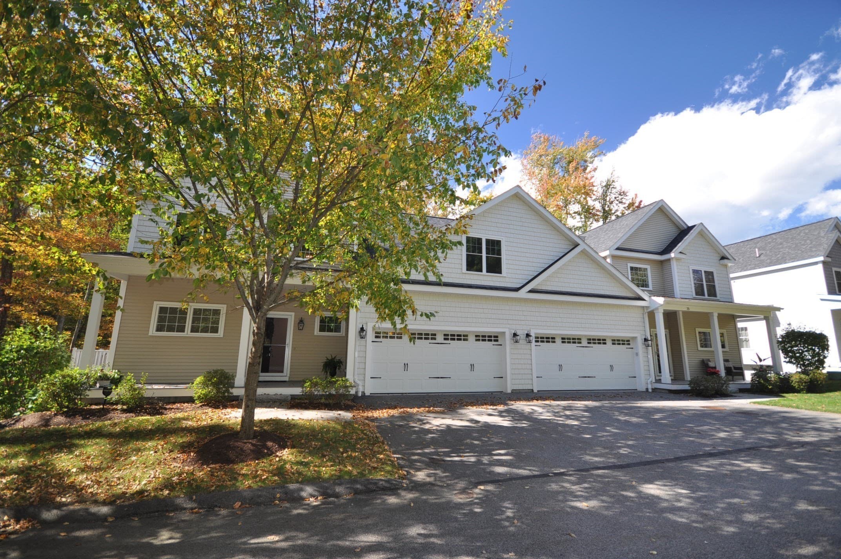
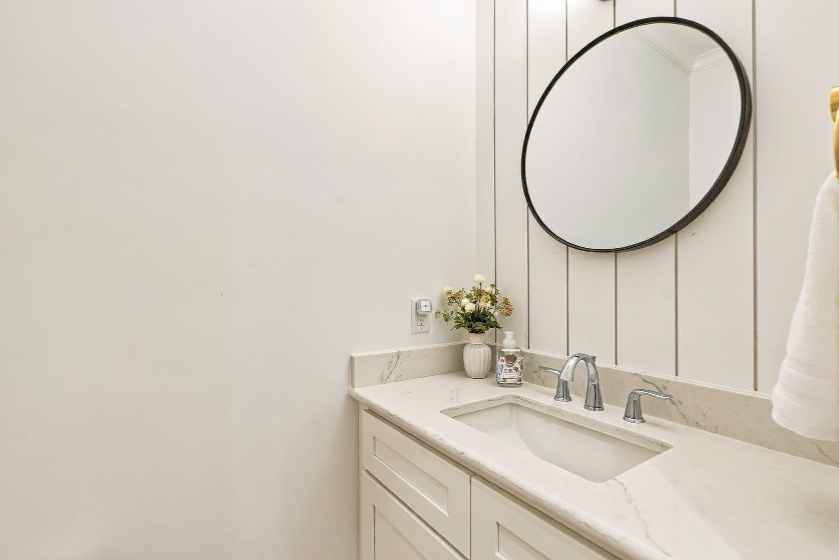
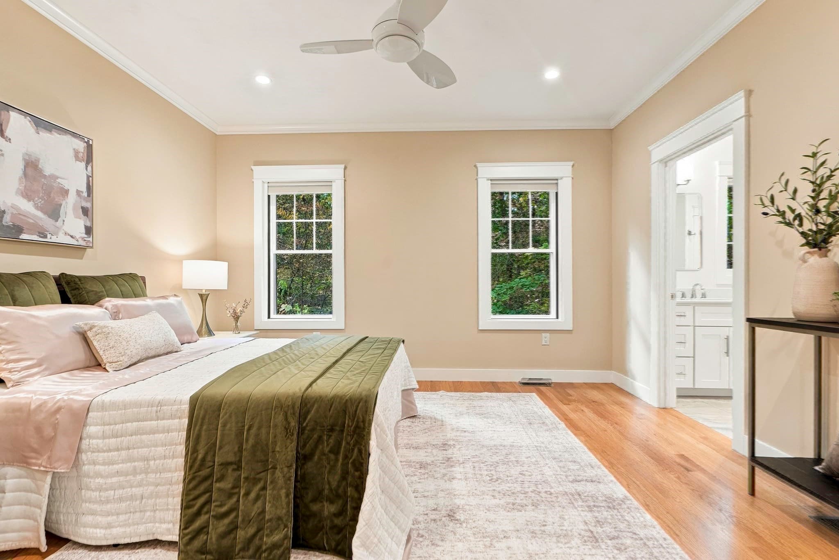
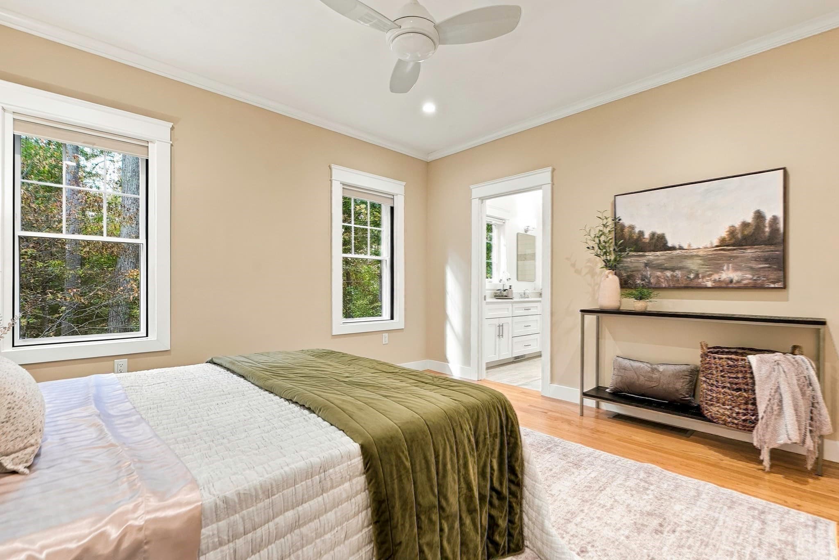
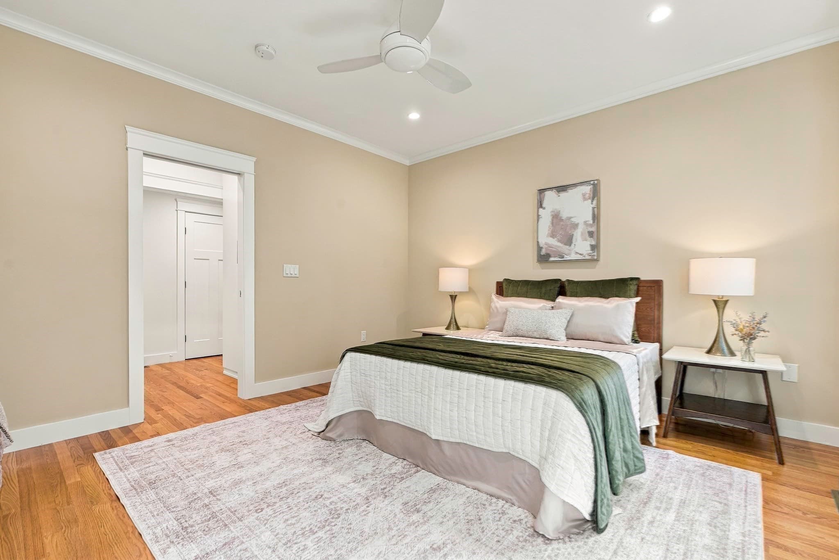
Condominium at 27 Stonebrook Court # 27, Southborough MA 01772, Southborough
Condominium at 27 Stonebrook Court # 27, Southborough MA 01772, Southborough, photo 2 of 42
Condominium at 27 Stonebrook Court # 27, Southborough MA 01772, Southborough, photo 3 of 42
Condominium at 27 Stonebrook Court # 27, Southborough MA 01772, Southborough, photo 4 of 42
Condominium at 27 Stonebrook Court # 27, Southborough MA 01772, Southborough, photo 5 of 42
Condominium at 27 Stonebrook Court # 27, Southborough MA 01772, Southborough, photo 6 of 42
Condominium at 27 Stonebrook Court # 27, Southborough MA 01772, Southborough, photo 7 of 42
Condominium at 27 Stonebrook Court # 27, Southborough MA 01772, Southborough, photo 8 of 42
Condominium at 27 Stonebrook Court # 27, Southborough MA 01772, Southborough, photo 9 of 42
Condominium at 27 Stonebrook Court # 27, Southborough MA 01772, Southborough, photo 10 of 42
Condominium at 27 Stonebrook Court # 27, Southborough MA 01772, Southborough, photo 11 of 42
Condominium at 27 Stonebrook Court # 27, Southborough MA 01772, Southborough, photo 12 of 42
Condominium at 27 Stonebrook Court # 27, Southborough MA 01772, Southborough, photo 13 of 42
Condominium at 27 Stonebrook Court # 27, Southborough MA 01772, Southborough, photo 14 of 42
Condominium at 27 Stonebrook Court # 27, Southborough MA 01772, Southborough, photo 15 of 42
Condominium at 27 Stonebrook Court # 27, Southborough MA 01772, Southborough, photo 16 of 42
Condominium at 27 Stonebrook Court # 27, Southborough MA 01772, Southborough, photo 17 of 42
Condominium at 27 Stonebrook Court # 27, Southborough MA 01772, Southborough, photo 18 of 42
Condominium at 27 Stonebrook Court # 27, Southborough MA 01772, Southborough, photo 19 of 42
Condominium at 27 Stonebrook Court # 27, Southborough MA 01772, Southborough, photo 20 of 42
Condominium at 27 Stonebrook Court # 27, Southborough MA 01772, Southborough, photo 21 of 42
Condominium at 27 Stonebrook Court # 27, Southborough MA 01772, Southborough, photo 22 of 42
Condominium at 27 Stonebrook Court # 27, Southborough MA 01772, Southborough, photo 23 of 42
Condominium at 27 Stonebrook Court # 27, Southborough MA 01772, Southborough, photo 24 of 42
Condominium at 27 Stonebrook Court # 27, Southborough MA 01772, Southborough, photo 25 of 42
Condominium at 27 Stonebrook Court # 27, Southborough MA 01772, Southborough, photo 26 of 42
Condominium at 27 Stonebrook Court # 27, Southborough MA 01772, Southborough, photo 27 of 42
Condominium at 27 Stonebrook Court # 27, Southborough MA 01772, Southborough, photo 28 of 42
Condominium at 27 Stonebrook Court # 27, Southborough MA 01772, Southborough, photo 29 of 42
Condominium at 27 Stonebrook Court # 27, Southborough MA 01772, Southborough, photo 30 of 42
Condominium at 27 Stonebrook Court # 27, Southborough MA 01772, Southborough, photo 31 of 42
Condominium at 27 Stonebrook Court # 27, Southborough MA 01772, Southborough, photo 32 of 42
Condominium at 27 Stonebrook Court # 27, Southborough MA 01772, Southborough, photo 33 of 42
Condominium at 27 Stonebrook Court # 27, Southborough MA 01772, Southborough, photo 34 of 42
Condominium at 27 Stonebrook Court # 27, Southborough MA 01772, Southborough, photo 35 of 42
Condominium at 27 Stonebrook Court # 27, Southborough MA 01772, Southborough, photo 36 of 42
Condominium at 27 Stonebrook Court # 27, Southborough MA 01772, Southborough, photo 37 of 42
Condominium at 27 Stonebrook Court # 27, Southborough MA 01772, Southborough, photo 38 of 42
Condominium at 27 Stonebrook Court # 27, Southborough MA 01772, Southborough, photo 39 of 42
Condominium at 27 Stonebrook Court # 27, Southborough MA 01772, Southborough, photo 40 of 42
Condominium at 27 Stonebrook Court # 27, Southborough MA 01772, Southborough, photo 41 of 42
Condominium at 27 Stonebrook Court # 27, Southborough MA 01772, Southborough, photo 42 of 42
42 photos

$809,000

27 Stonebrook Court # 27, Southborough MA 01772
Southborough, MA 01772
Listed by Joseph P. Ferrazzi
Bedrooms
2
Bathrooms
3.5
Living area
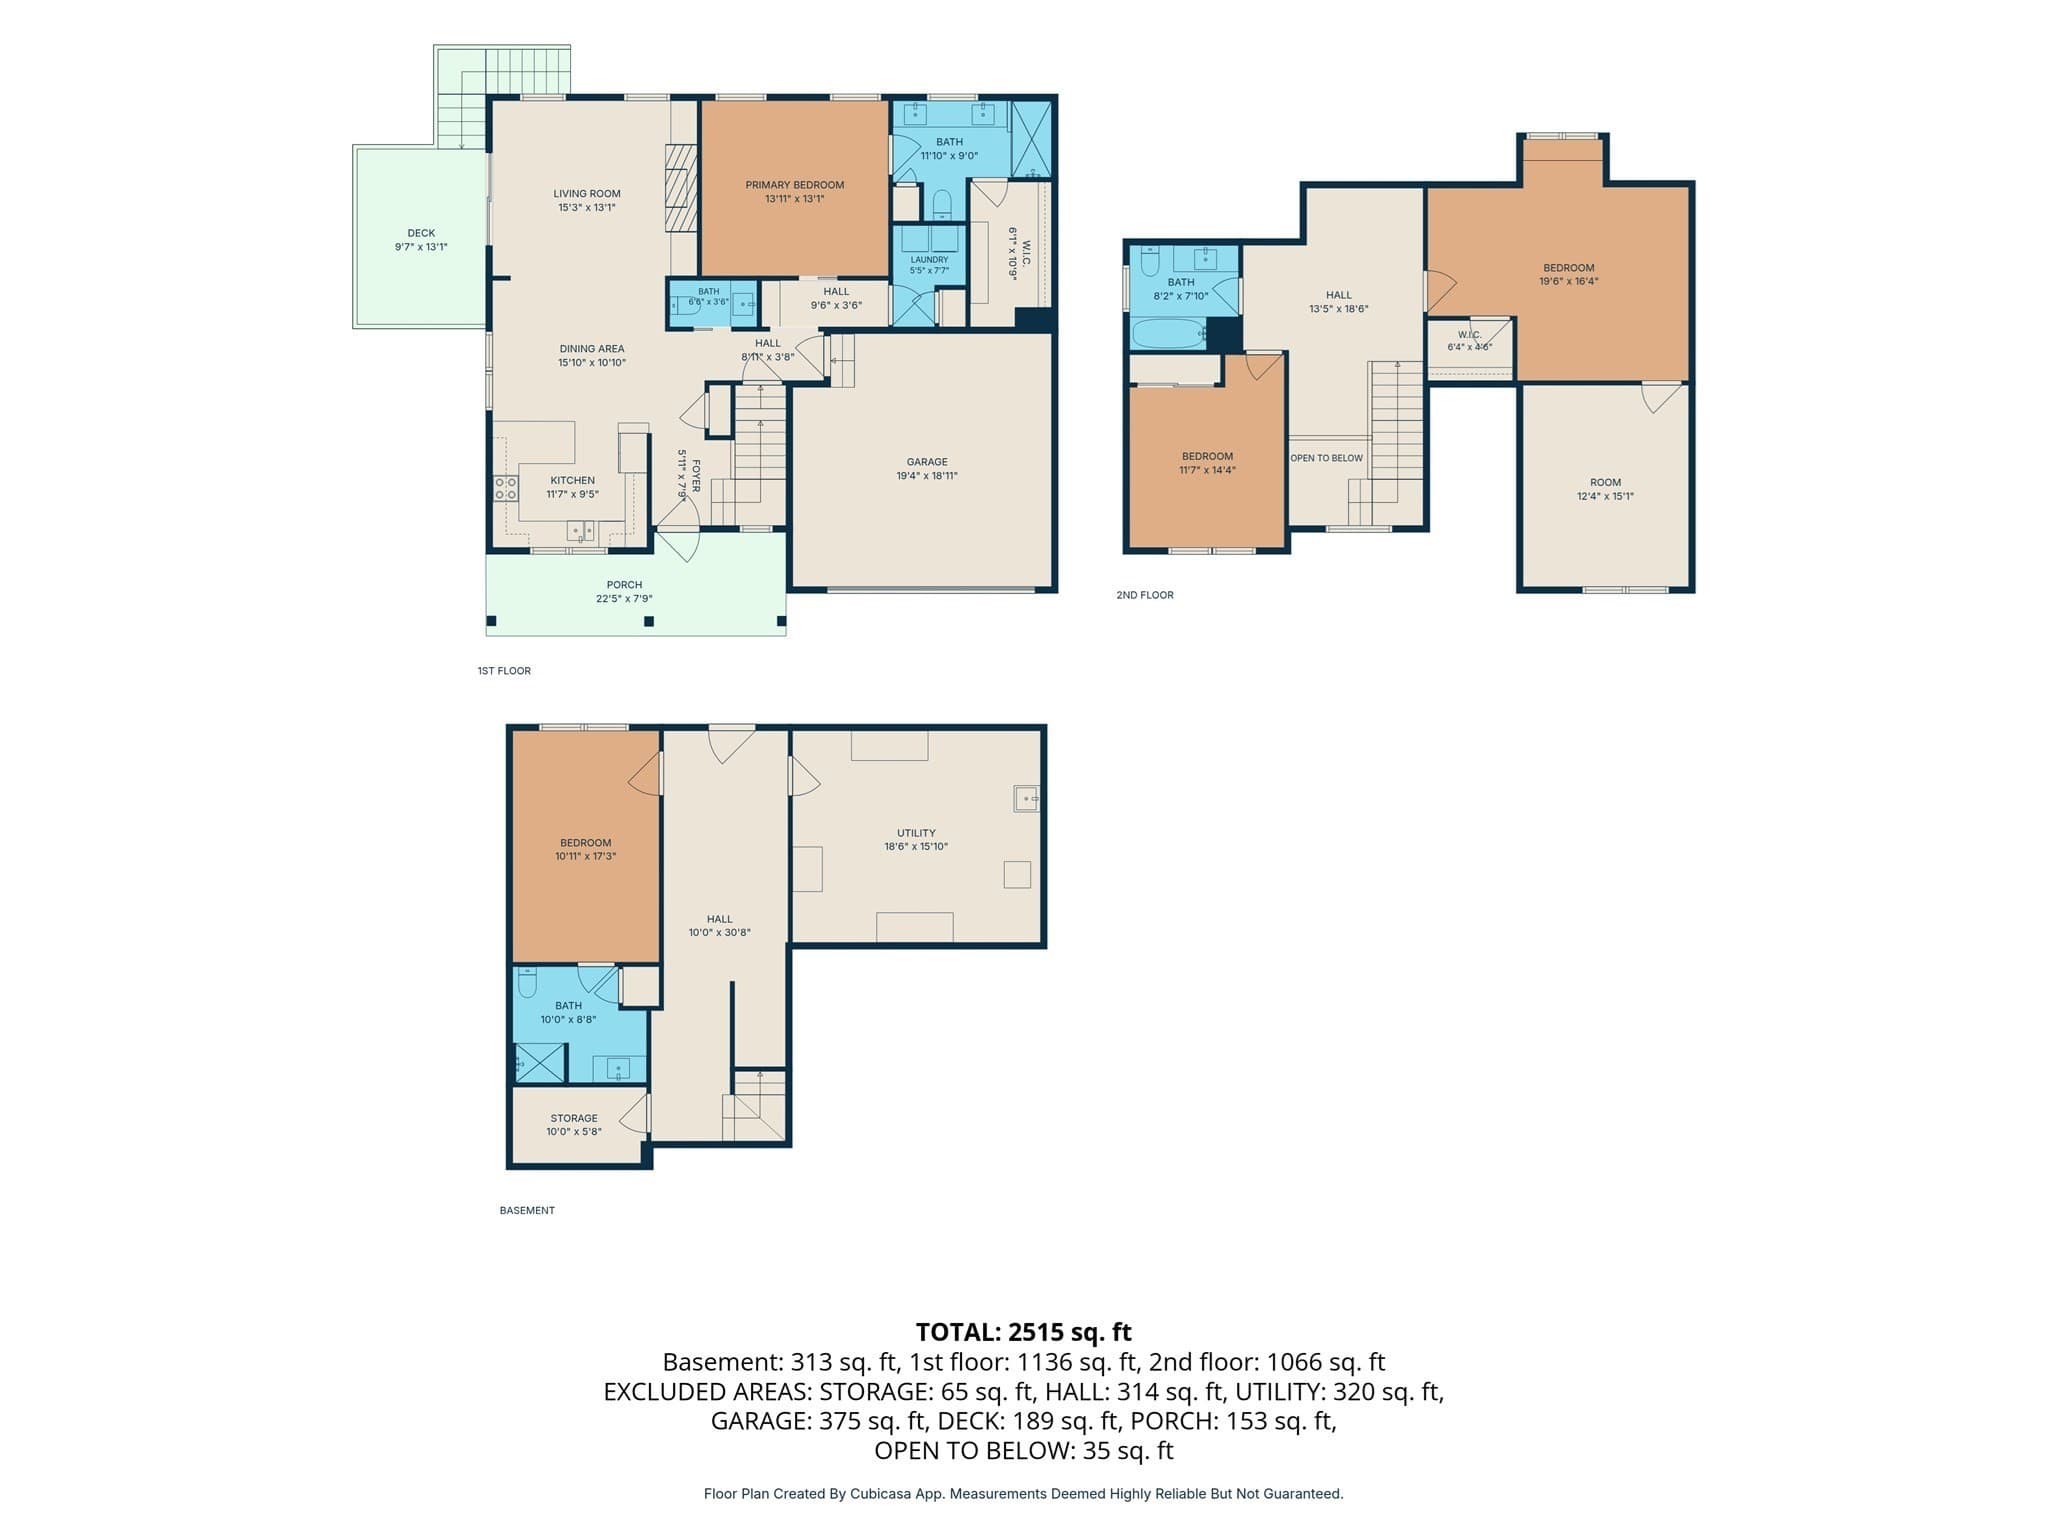
2,515 sqft
Year built
2018

About this home

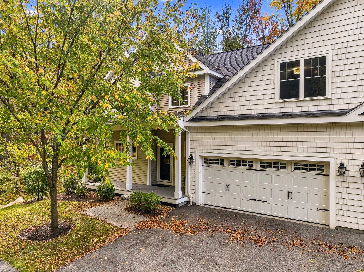
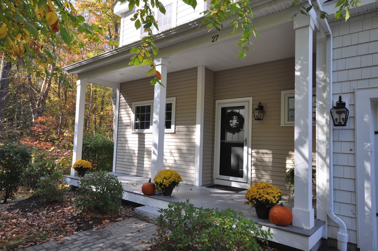
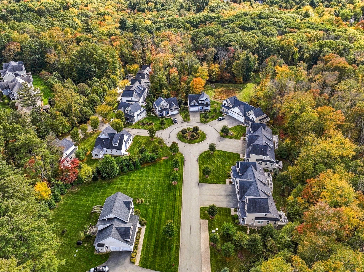
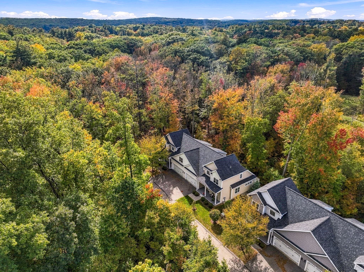
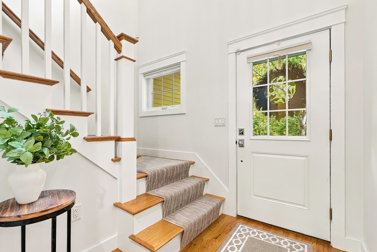
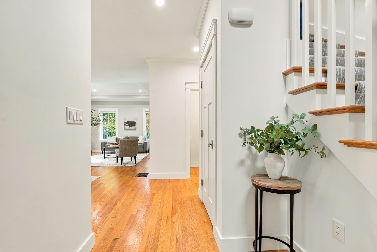
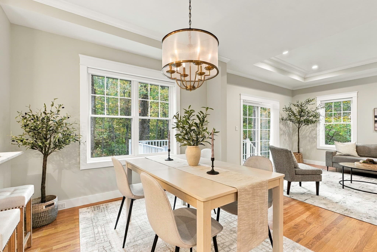
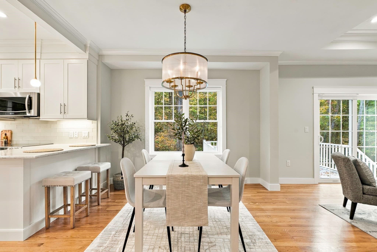
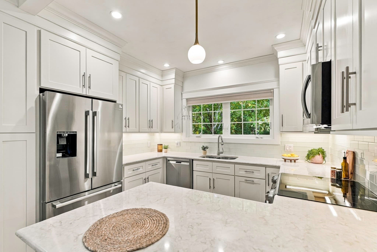
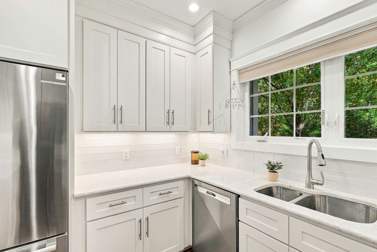
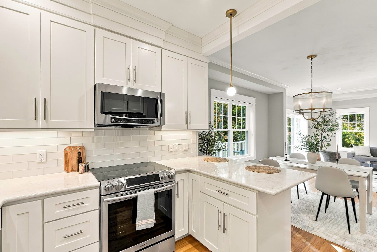
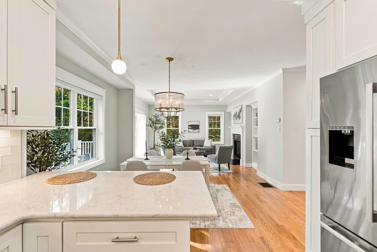
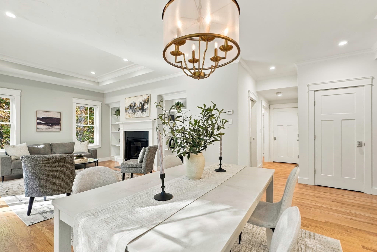
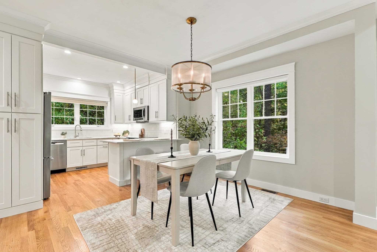
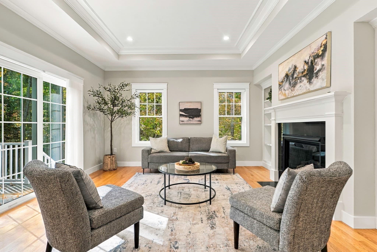
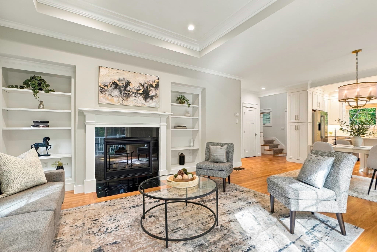
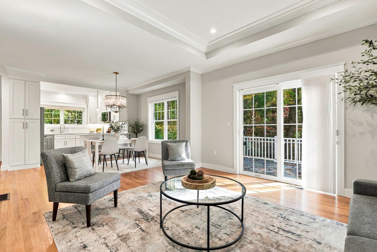
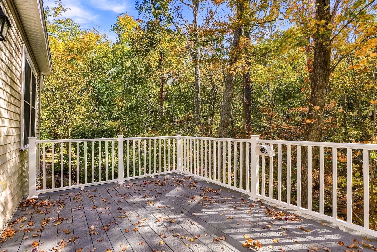
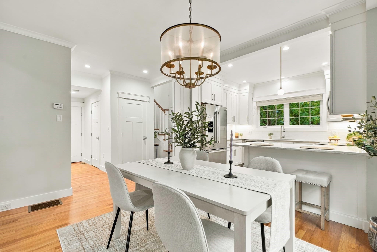
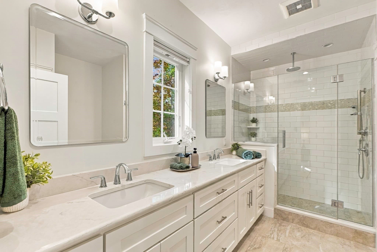
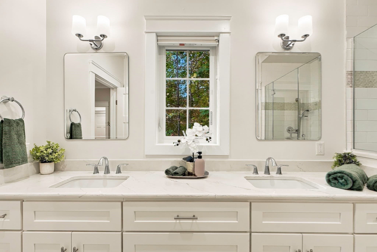
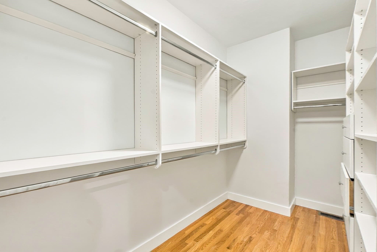
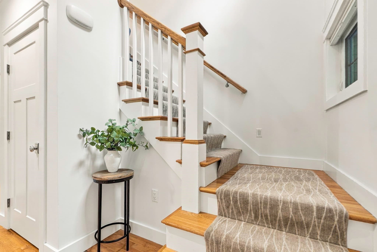
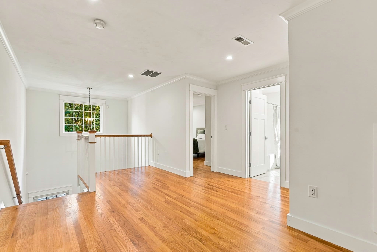
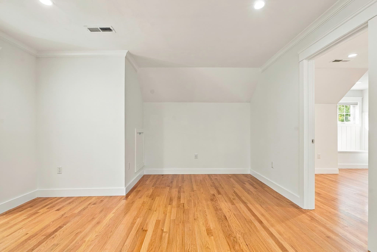
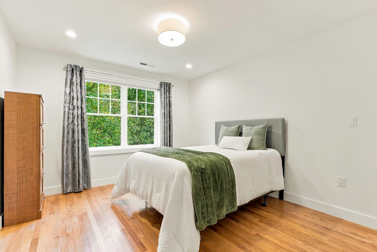
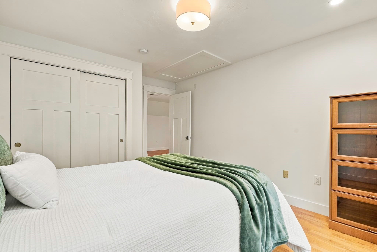
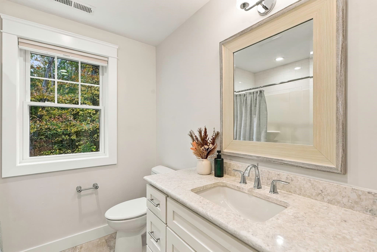
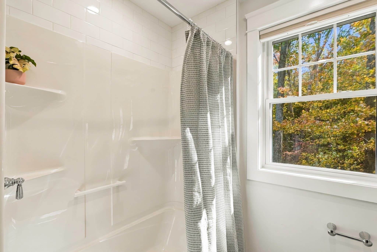
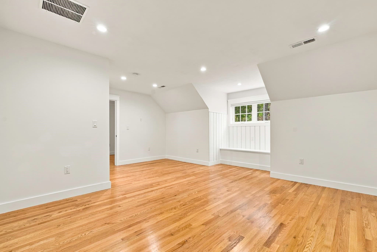
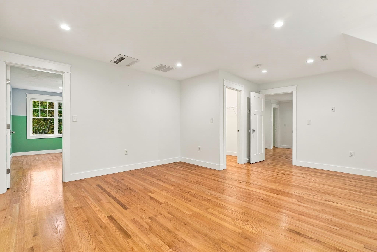
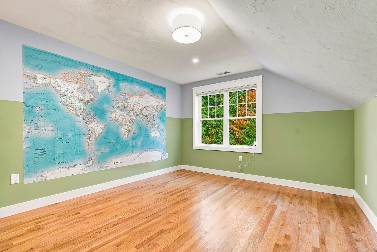
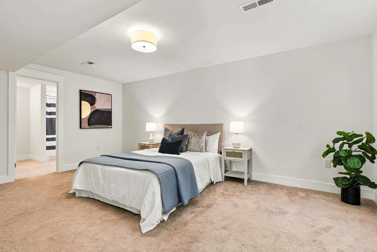
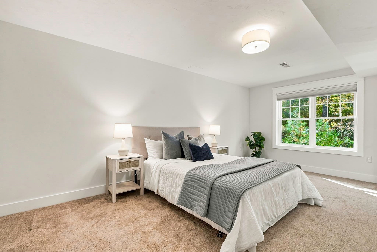
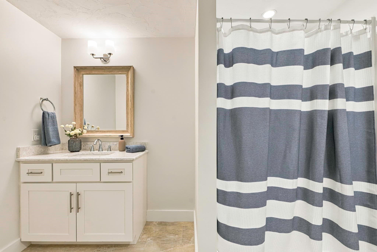
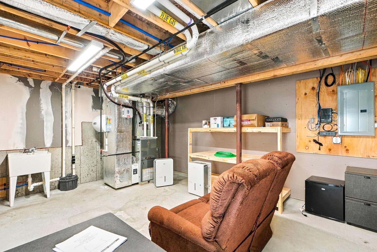
Don't miss this one! Pristine condition and private location surrounded by Green Space! Abundant ambient light throughout this two bedroom, 3.5 bath townhome at Stonebrook Village! (over 55 community) Being offered by original owners! Many upgrades when built! Custom kitchen w/full height upper cabinets, pantry cabinet, quartz counters, great counter space w/peninsula! Stainless appliances, newer fridge! Inviting living room w/built ins that flank the fireplace, tray ceiling, recessed lighting and French doors to deck. Very private deck overlooking woods. Main bedroom suite w/elegant bath w/double vanity, walk-in tile shower. Walk-in California style closet & shoe closet. Laundry room w/linen closet. Crown moldings throughout 1st floor. Follow the 1/4 turn staircase (open to below design) to the 2nd floor that opens to large hall landing, the 2nd bedroom, hall full bath, large family room w/built in window seat, w/walk-in closet & roomy Home Office/Den! The walkout lower level has a finished bonus room & full bath plus storage/utility rooms. Two-car garage w/Wi-fi garage door openers w/camera & electric car charger! Remote controlled window shade! Simply Safe Alarm system. Impeccably cared for and shows like new! Close to Train, major routes, great shopping & restaurants! Information provided deemed to be accurate but not guaranteed. Buyer & Buyers agent to do all due diligence to measure & verify all information.

Highlights

Fireplace

Property details

MLS
MLS Property Information Network
MLS #
73588805
Property type
Condominium
Subdivision
N/A
Status
Active
Days on market
5
On market date
October 8, 2026
Stories
3
Total bathrooms
3.5
Garage spaces
2
Parking spaces
4
Lot size
N/A
Loading map…

Nearby schools

Within 10 miles. School directory data from the National Center for Education Statistics (NCES), accessed via the Urban Institute Education Data API. Local Score is calculated by INNOVATE Real Estate; where a state rating is shown, it comes from that state's own official school report card.

Elementary
Mary E Finn School
1.07 mi away · Grades -1-1
Nearest school -- attendance-zone data not available here
4.0
Local Score (student-teacher ratio only (preliminary -- will incorporate state test-score data once available)) -- not an official state rating
Enrollment
335
Student:teacher ratio
13.4:1
District
Southborough
Middle
P Brent Trottier
2.11 mi away · Grades 6-8
Nearest school -- attendance-zone data not available here
5.0
Local Score (student-teacher ratio only (preliminary -- will incorporate state test-score data once available)) -- not an official state rating
Enrollment
383
Student:teacher ratio
9.8:1
District
Southborough
High
Ashland High
3.6 mi away · Grades 9-12
Nearest school -- attendance-zone data not available here
4.0
Local Score (student-teacher ratio only (preliminary -- will incorporate state test-score data once available)) -- not an official state rating
Enrollment
812
Student:teacher ratio
14.5:1
District
Ashland

Walkability

Blended score for Southborough's center, calculated by INNOVATE Real Estate from two sources: the EPA's National Walkability Index (street network, transit, land-use mix) and Google Places amenity data (what's actually reachable on foot from this point). 60% EPA National Walkability Index + 40% nearby-amenity density (Google Places).

48
Somewhat walkable
out of 100
EPA National Walkability Index
8.2 / 20 -- Below average walkable
Google Places amenity density
58 / 100
Restaurants & cafes9
Grocery stores1
Parks3
Schools1
Transit stops0
Pharmacies2

Mortgage calculator

Estimate only - actual rate and payment depend on your lender, credit, and loan program.

$
%
%
Adjust tax / insurance estimates
% / yr
$
/mo
Est. monthly payment
$5,022/mo
$161,800 down
$647,200 loan
Principal & interest$4,198
Property tax (est.)$674
Home insurance (est.)$150

Similar homes you might like

Data source: Listing information provided by MLS Property Information Network via Trestle/CoreLogic. Last updated 1 days ago.

Information herein deemed reliable but not guaranteed; all measurements, school assignments, HOA fees, taxes, and feature lists are approximate and should be independently verified. Equal Housing Opportunity.