
$619,900
About this home
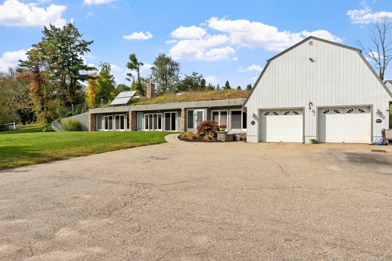
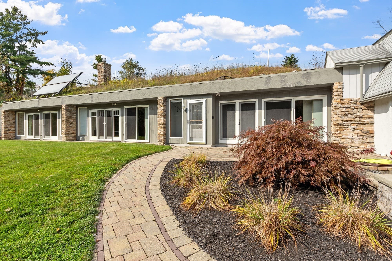
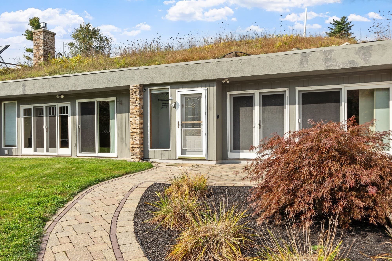
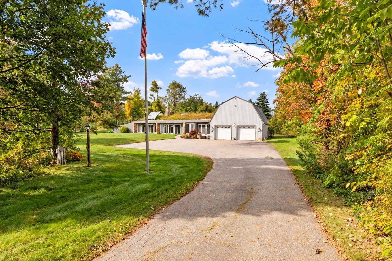
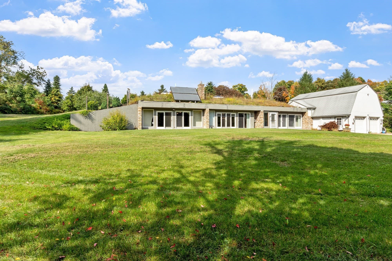
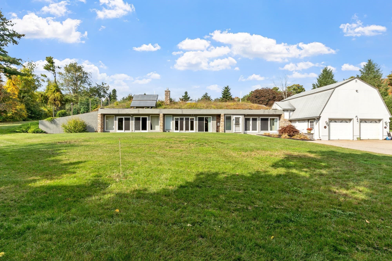
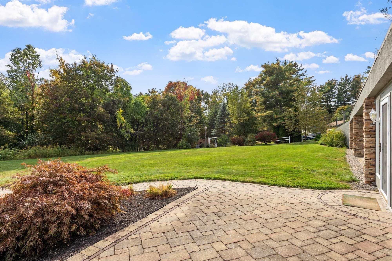
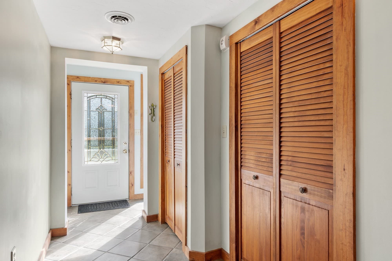
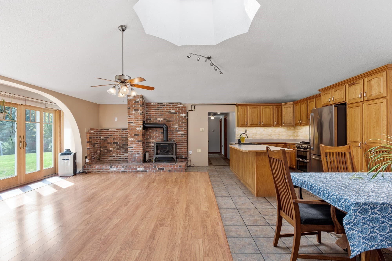
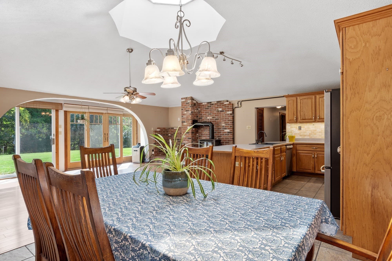
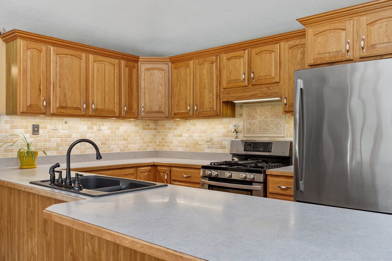
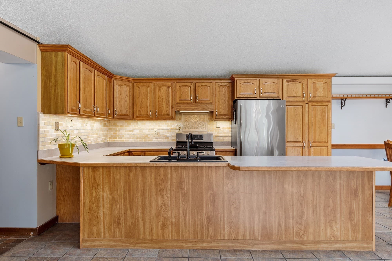
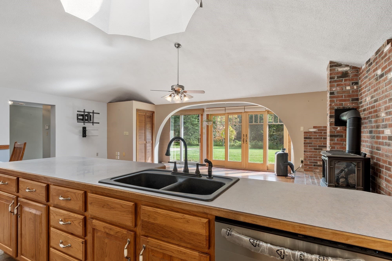
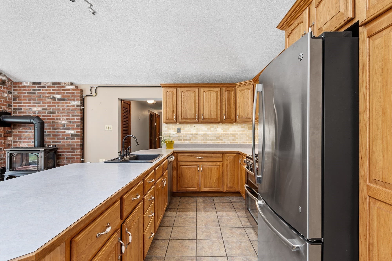
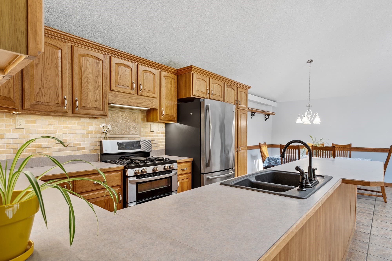
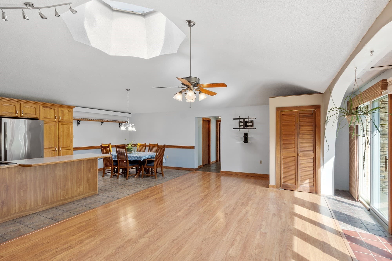
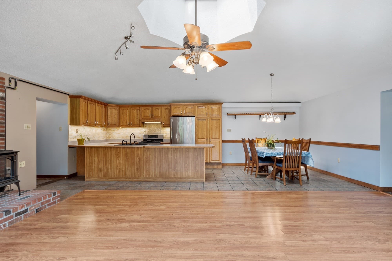
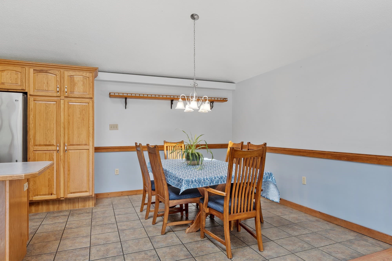
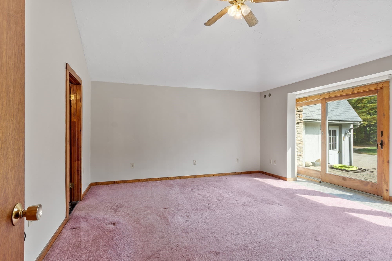
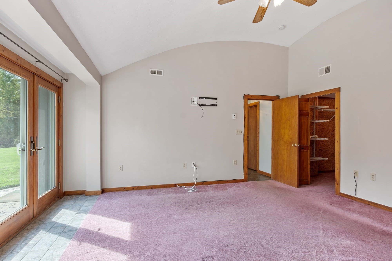
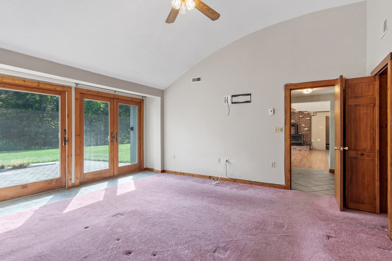
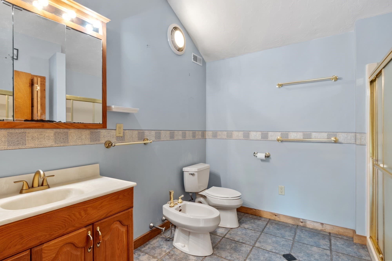
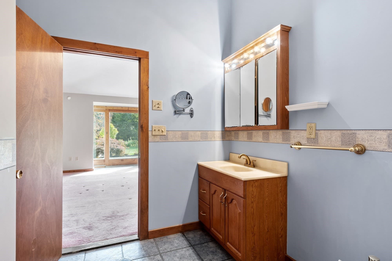
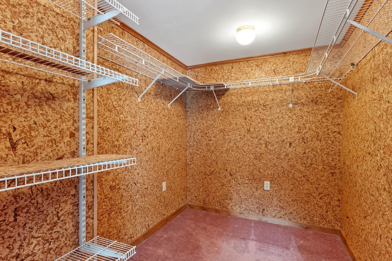
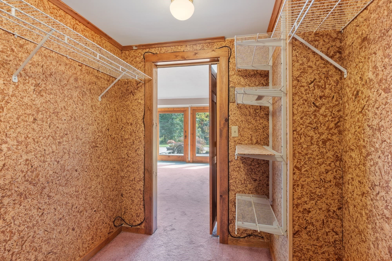
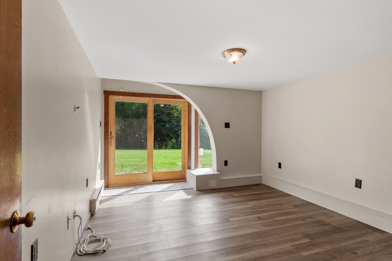
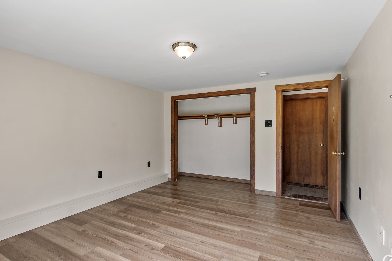
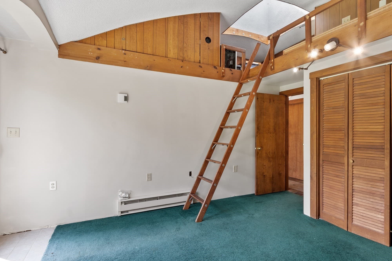
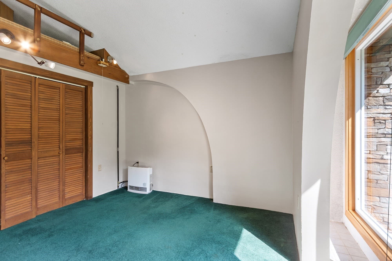
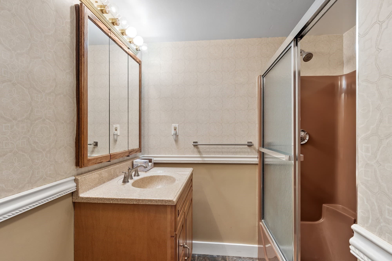
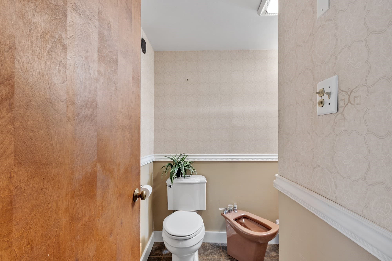
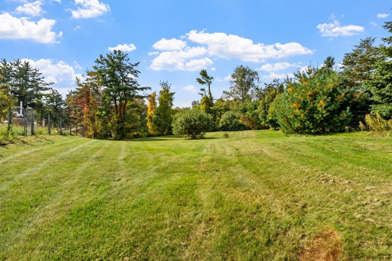
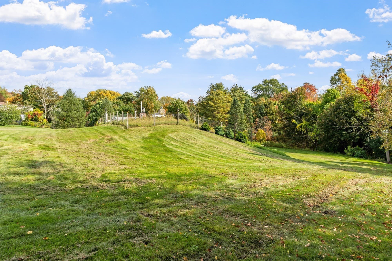
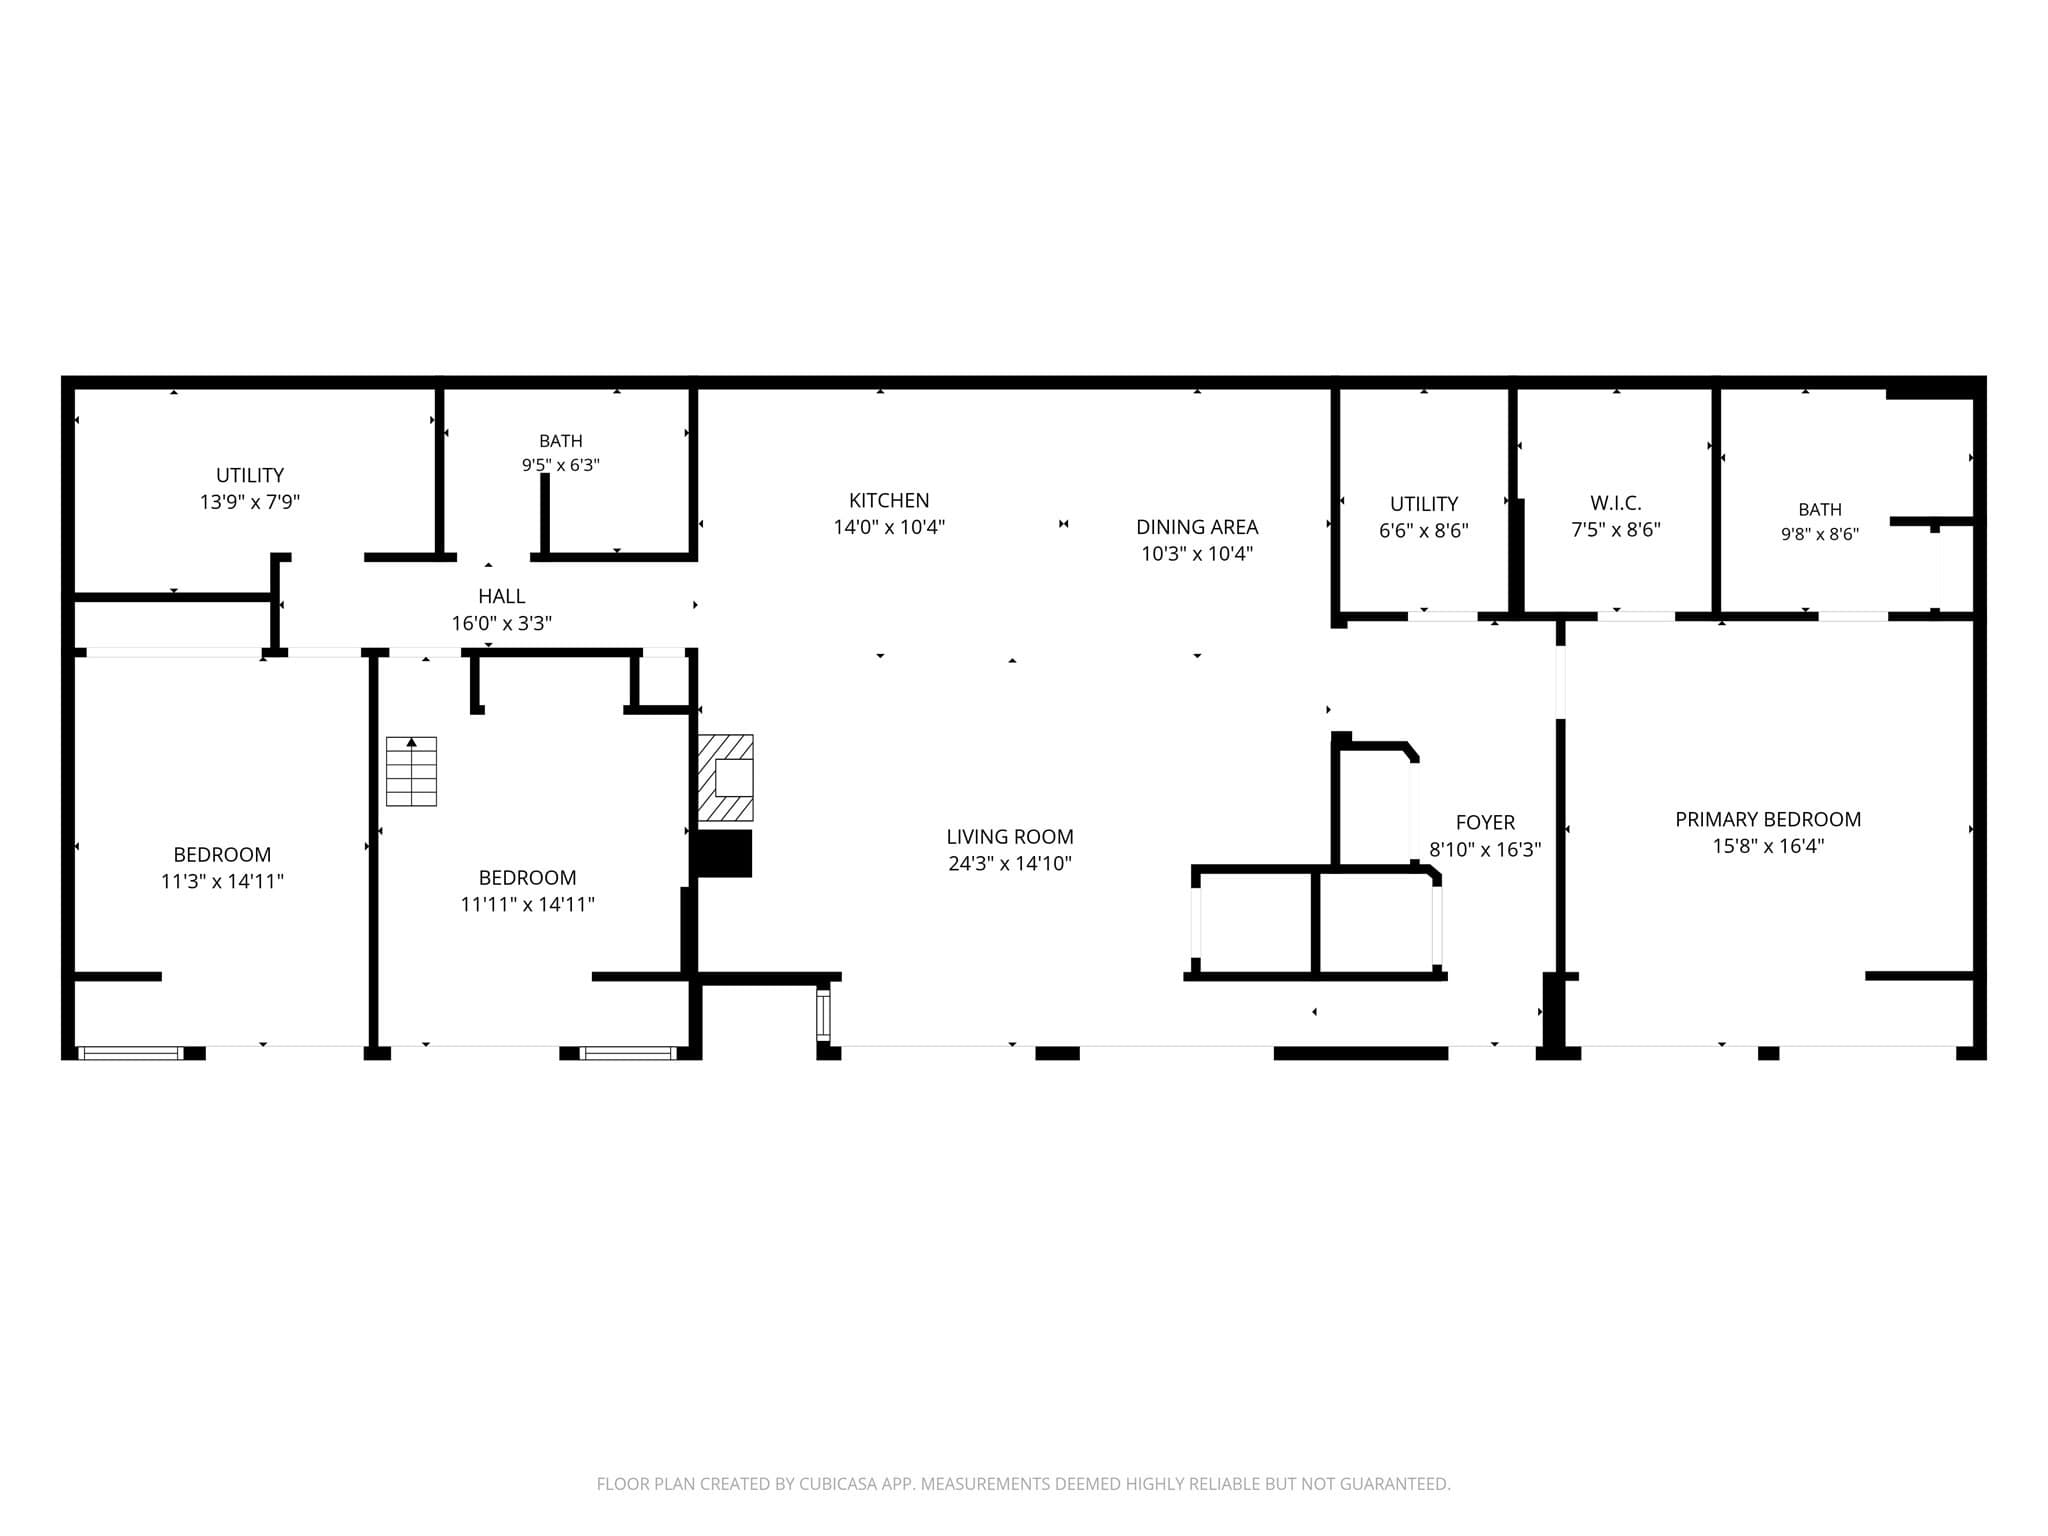
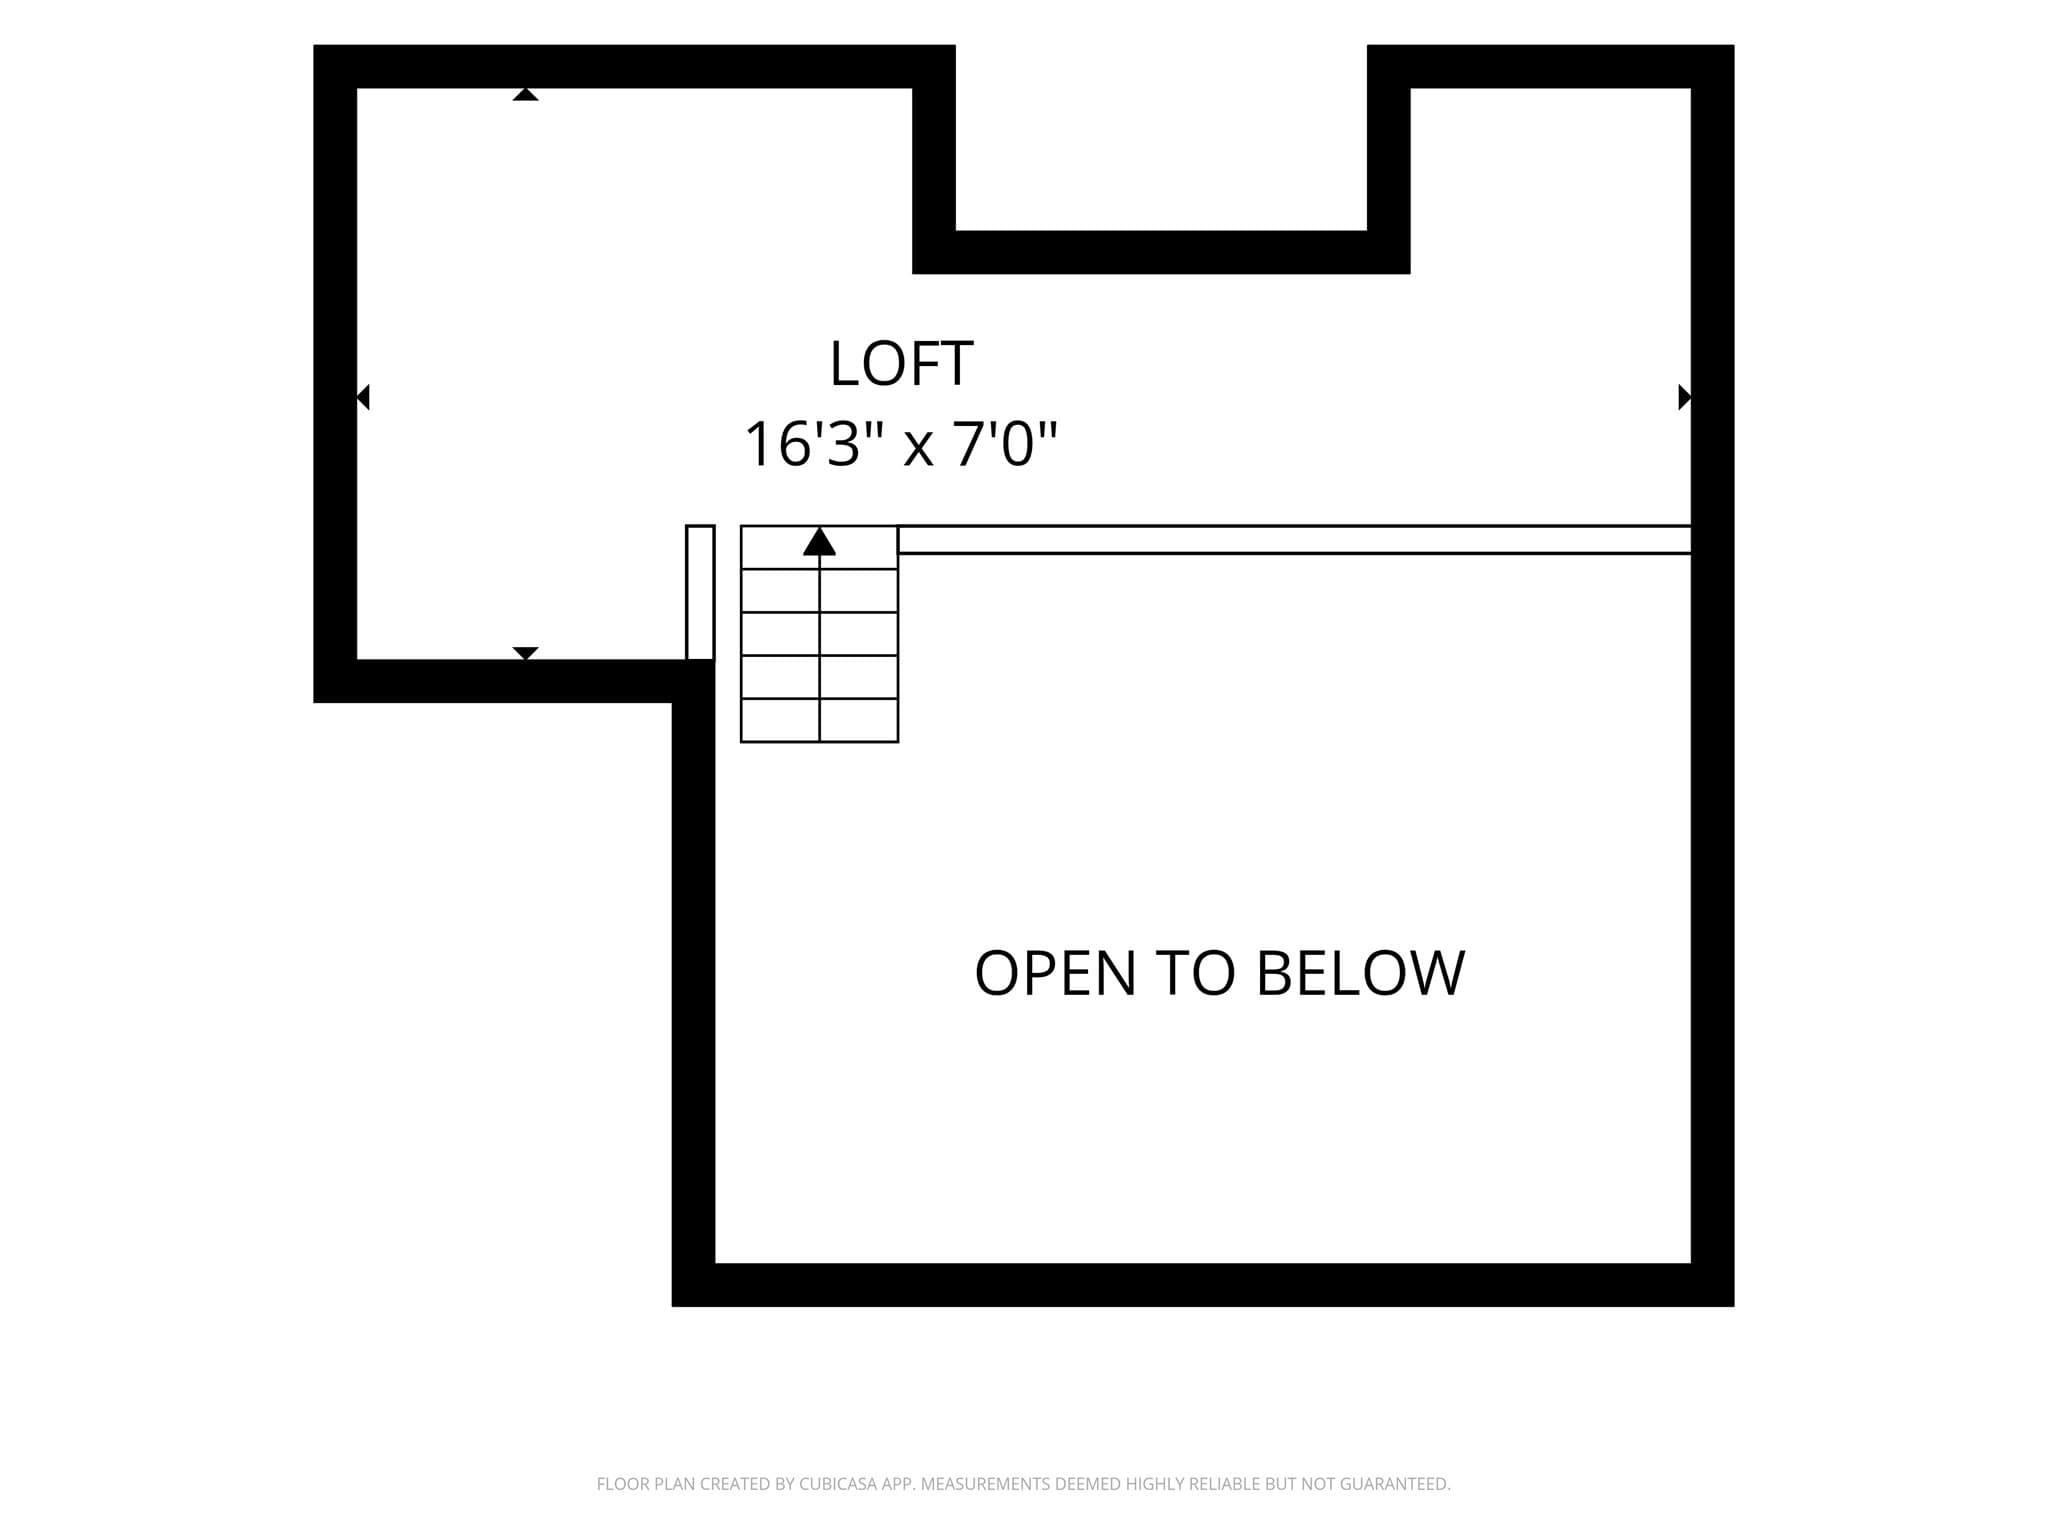
This is anything but an ordinary home. Designed as a passive solar, earth-sheltered residence, this truly one-of-a-kind property combines thoughtful architecture, natural elements, and energy-conscious design to create a living environment unlike anything you’ll find in a traditional home. The south-facing design uses a direct-gain passive solar system, allowing sunlight to enter through expansive glass and warm the tile apron within the home. Carefully designed arched overhangs help control the amount of direct sunlight entering the living spaces while allowing the tile to absorb and retain warmth. The earth-sheltered construction further helps moderate temperature changes throughout the seasons, with supplemental propane heat provided by a propane stove in the living room and baseboards in select rooms. Inside, the unique architecture is paired with a spacious and functional floor plan. The home offers 2–3 bedrooms, including a generously sized primary bedroom, along with two full baths. At the heart of the home is a large, open kitchen and family room, creating a comfortable central gathering space for everyday living and entertaining. An oversized two-car garage provides plenty of additional room for vehicles, storage, hobbies, or outdoor equipment. One of the home's most fascinating features is its living roof. Rather than conventional shingles, the roof is covered in a natural mixture of grasses, wildflowers, daffodils, and even blueberry bushes, allowing the home to blend beautifully into its surroundings. Solar domes bring natural light from above, creating an interior that feels surprisingly bright, cheerful, and connected to the outdoors. Earth-sheltered homes are designed with sustainability and efficiency in mind, using the surrounding earth and passive solar energy to help reduce dependence on conventional heating and cooling and minimize fossil-fuel consumption. The distinctive construction is also designed to provide added protection from severe weather and ground movement. For the buyer who appreciates innovative architecture, sustainability, and a home that breaks completely from convention, this property offers an extraordinary opportunity. It isn't simply a different style of house—it's an entirely different approach to how a home can interact with its environment. Recent updates include hot water heater (2023), new septic (2024), appliances (2020-2026)
Highlights
Property details
- MLS
- MLS Property Information Network
- MLS #
- 73586760
- Property type
- Single Family Residence
- Subdivision
- N/A
- Status
- Active
- Days on market
- 14
- On market date
- October 5, 2026
- Stories
- N/A
- Total bathrooms
- 2
- Garage spaces
- 2
- Parking spaces
- 12
- Lot size
- 1.8 acres
Location
Get directions →Nearby schools
Within 10 miles. School directory data from the National Center for Education Statistics (NCES), accessed via the Urban Institute Education Data API. Local Score is calculated by INNOVATE Real Estate; where a state rating is shown, it comes from that state's own official school report card.
- Enrollment
- 327
- Student:teacher ratio
- 13.6:1
- District
- Wachusett
- Enrollment
- 289
- Student:teacher ratio
- 12.0:1
- District
- Wachusett
- Enrollment
- 510
- Student:teacher ratio
- 12.1:1
- District
- Clinton
Walkability
Blended score for Sterling's center, calculated by INNOVATE Real Estate from two sources: the EPA's National Walkability Index (street network, transit, land-use mix) and Google Places amenity data (what's actually reachable on foot from this point). 60% EPA National Walkability Index + 40% nearby-amenity density (Google Places).
Mortgage calculator
Estimate only - actual rate and payment depend on your lender, credit, and loan program.
Adjust tax / insurance estimates
Similar homes you might like
Data source: Listing information provided by MLS Property Information Network via Trestle/CoreLogic. Last updated 11 days ago.
Information herein deemed reliable but not guaranteed; all measurements, school assignments, HOA fees, taxes, and feature lists are approximate and should be independently verified. Equal Housing Opportunity.