
$497,000
About this home
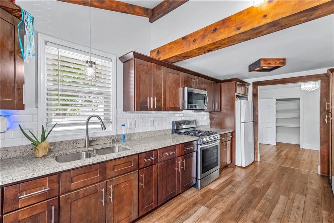
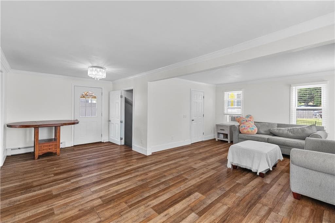
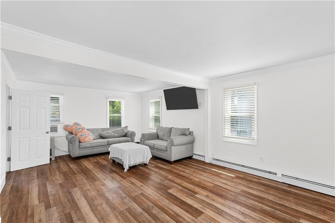
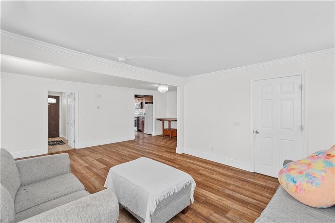
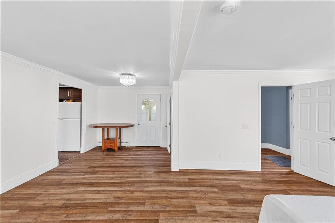
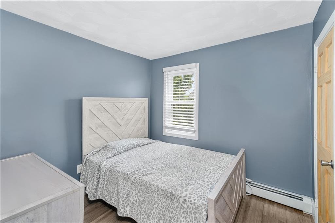
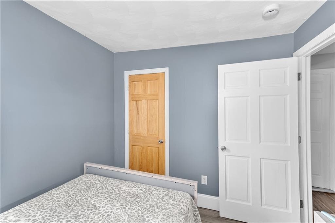
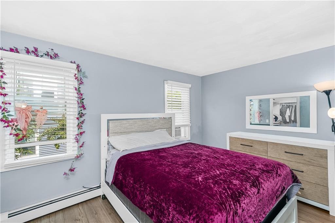
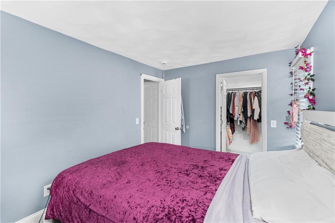
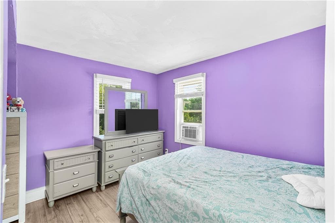
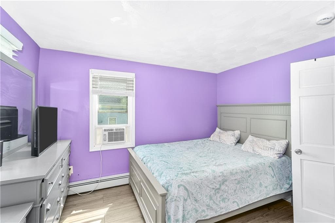
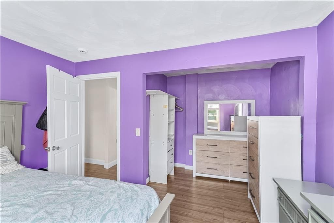
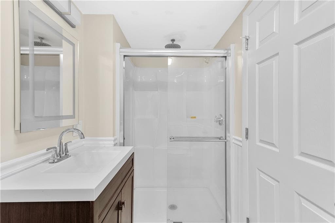
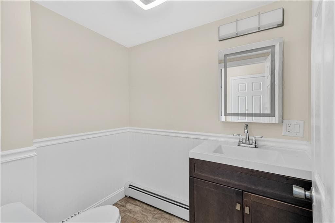
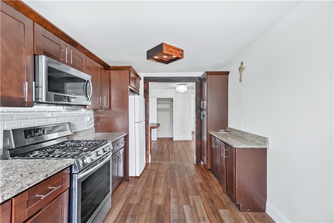
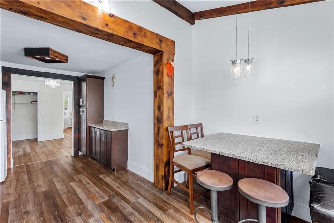
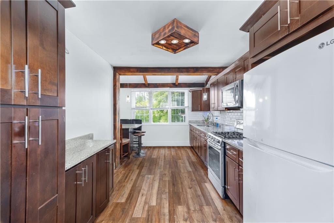
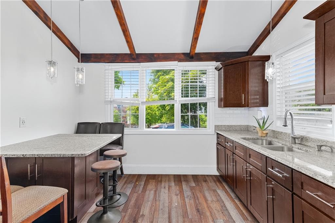
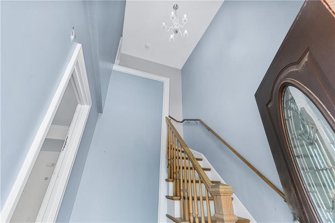
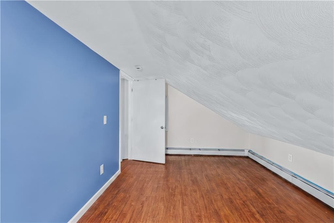
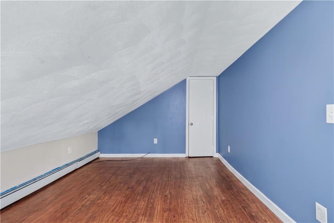
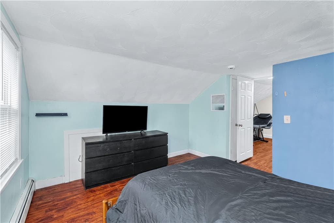
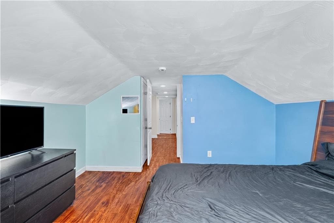
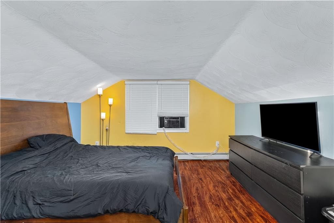
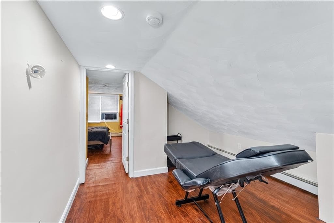
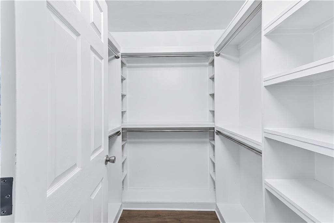
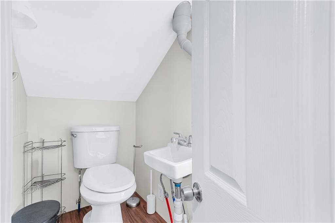
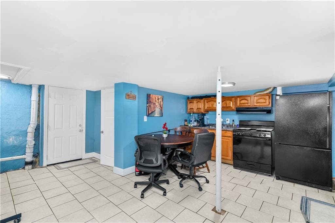
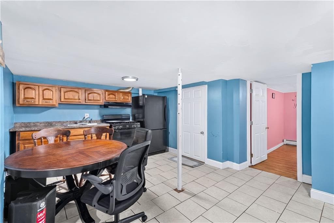
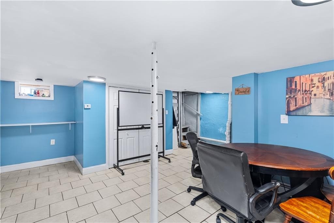
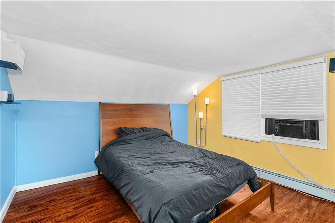
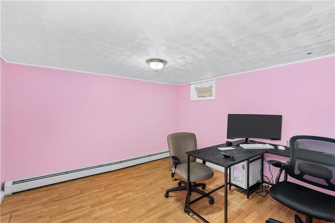
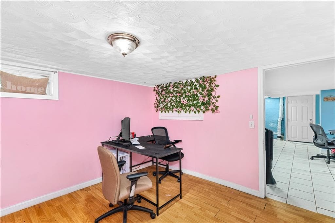
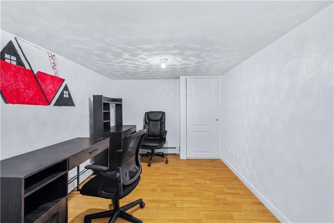
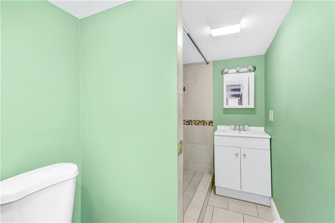
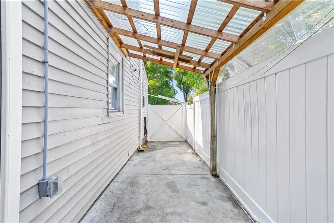
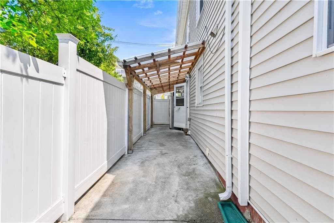
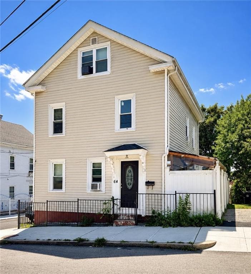
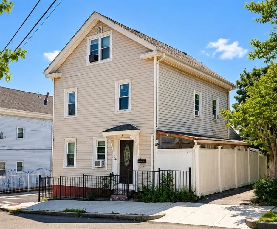
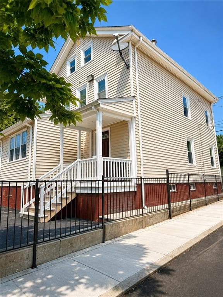
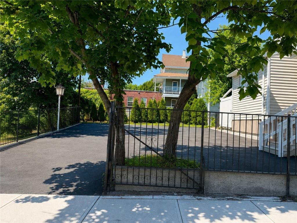
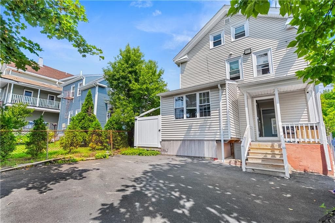
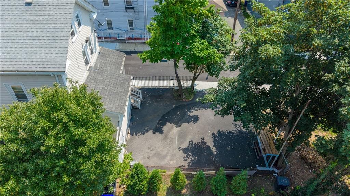
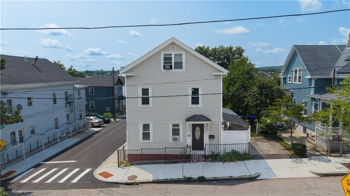
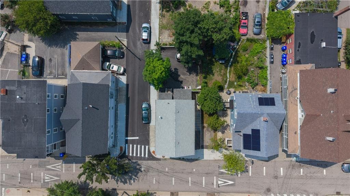
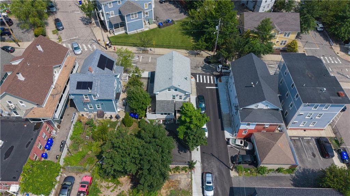
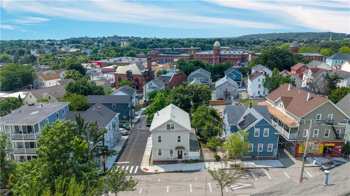
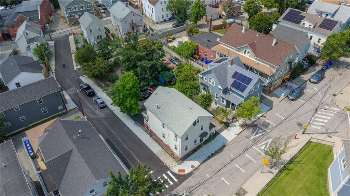
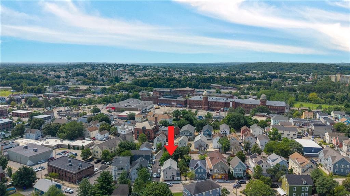
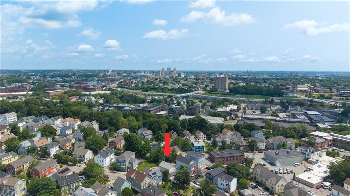
Welcome to 64 Appleton Street—a spacious and versatile property offering exceptional potential for first-time homebuyers, FHA buyers, owner-occupants, and investors. Built in 1994, this well-sized home offers approximately 1,990 square feet of above-grade living space, featuring 6 bedrooms and 3.5 bathrooms, plus a finished lower level with 2 additional bedrooms and a full bathroom. Situated on an R-3 multifamily-zoned lot, the property presents an exciting opportunity for a potential two-family conversion, subject to municipal approvals and permitting. With multiple separate entrances, a flexible floor plan, abundant bedrooms and bathrooms, finished lower-level space, and private off-street parking in the rear, many of the desirable components for a future multifamily configuration are already in place. This property is especially attractive for an owner-occupant or first-time buyer looking to live in the home while creating future rental-income potential, helping offset housing expenses while building long-term equity. Investors will also appreciate the zoning, layout, parking, and overall potential to reposition the property and maximize its value. A unique Providence opportunity offering space, flexibility, income potential, and long-term upside all in one property.
Property details
- MLS
- Rhode Island Association of REALTORS
- MLS #
- 1420249
- Property type
- Single Family Residence
- Subdivision
- N/A
- Status
- Active
- Days on market
- 69
- On market date
- August 10, 2026
- Stories
- N/A
- Total bathrooms
- 3.5
- Garage spaces
- N/A
- Parking spaces
- 4
- Lot size
- 0.05 acres
Location
Get directions →Nearby schools
Within 10 miles. School directory data from the National Center for Education Statistics (NCES), accessed via the Urban Institute Education Data API. Local Score is calculated by INNOVATE Real Estate; where a state rating is shown, it comes from that state's own official school report card.
- Enrollment
- 389
- Student:teacher ratio
- 19.5:1
- District
- Providence
- Enrollment
- 190
- Student:teacher ratio
- 11.2:1
- District
- Paul Cuffee Charter Sch
- Enrollment
- 659
- Student:teacher ratio
- 9.8:1
- District
- Providence
Walkability
Blended score for Providence's center, calculated by INNOVATE Real Estate from two sources: the EPA's National Walkability Index (street network, transit, land-use mix) and Google Places amenity data (what's actually reachable on foot from this point). 60% EPA National Walkability Index + 40% nearby-amenity density (Google Places).
Market position
How this listing compares to current activity in Providence, from live MLS data.
Mortgage calculator
Estimate only - actual rate and payment depend on your lender, credit, and loan program.
Adjust tax / insurance estimates
Similar homes you might like
Data source: Listing information provided by Rhode Island Association of REALTORS via Trestle/CoreLogic. Last updated 1 days ago.
Information herein deemed reliable but not guaranteed; all measurements, school assignments, HOA fees, taxes, and feature lists are approximate and should be independently verified. Equal Housing Opportunity.