
$1,200,000
About this home
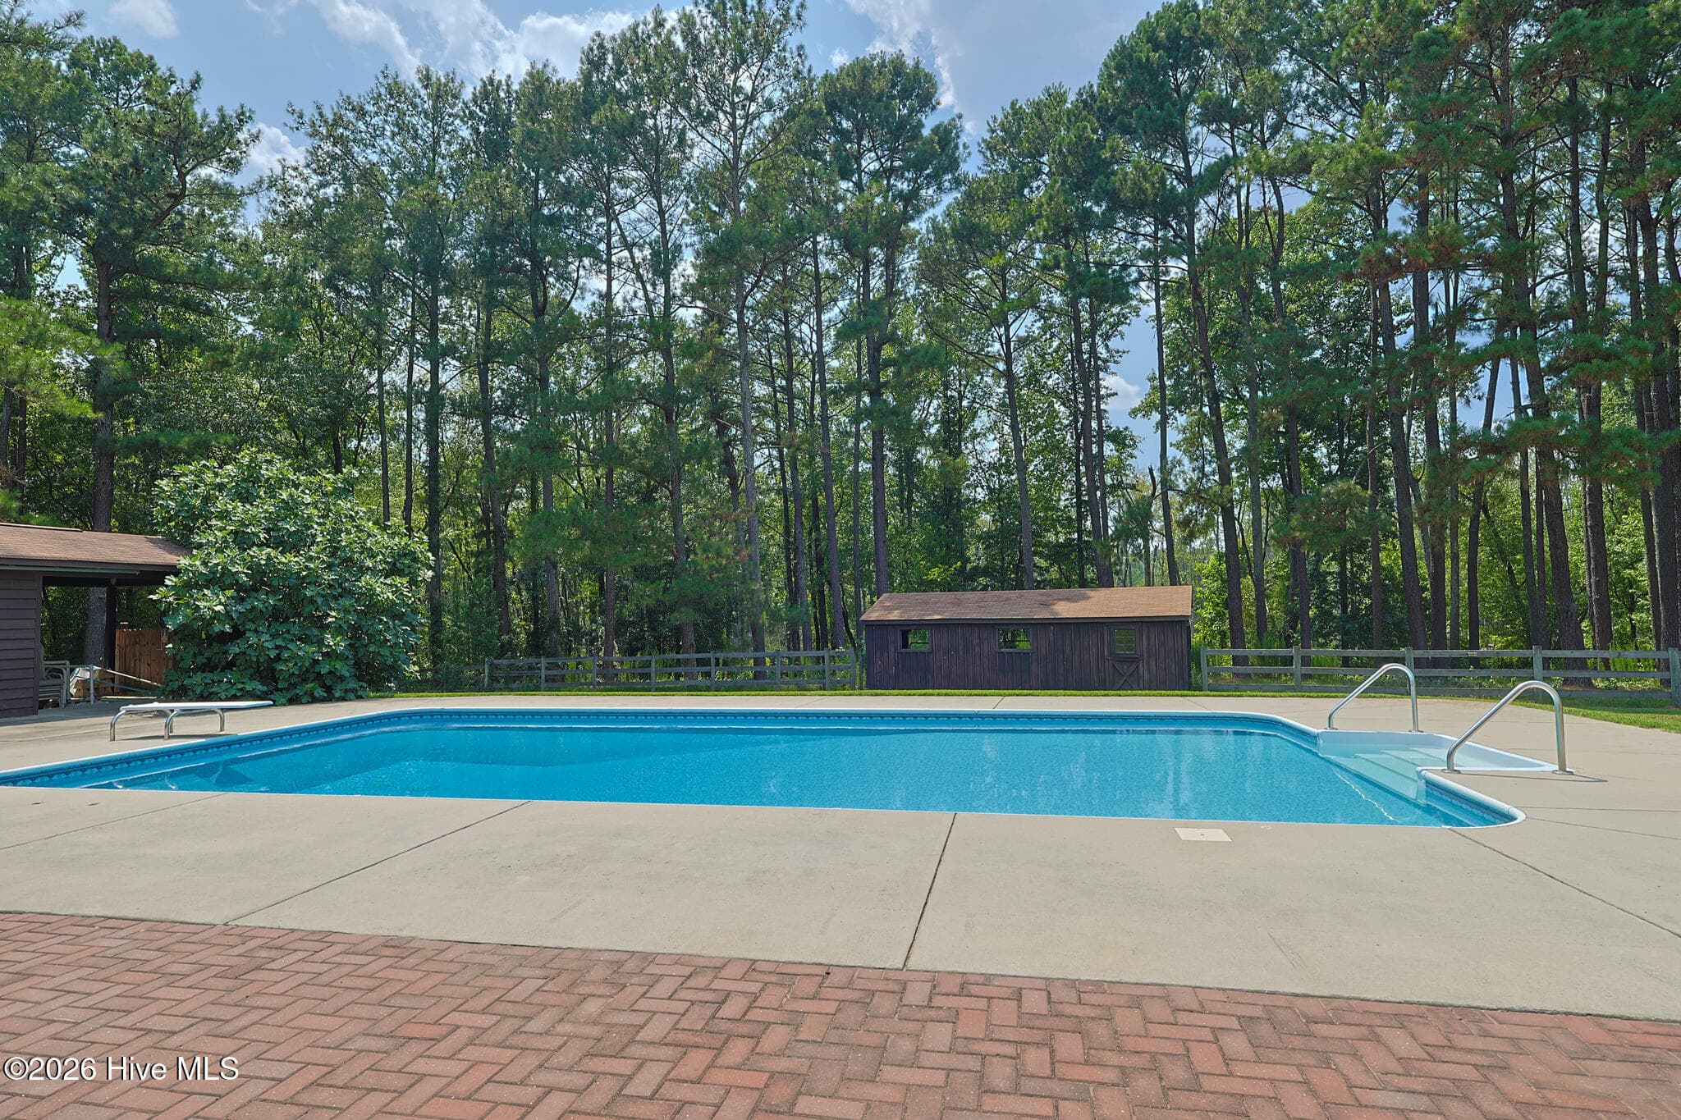
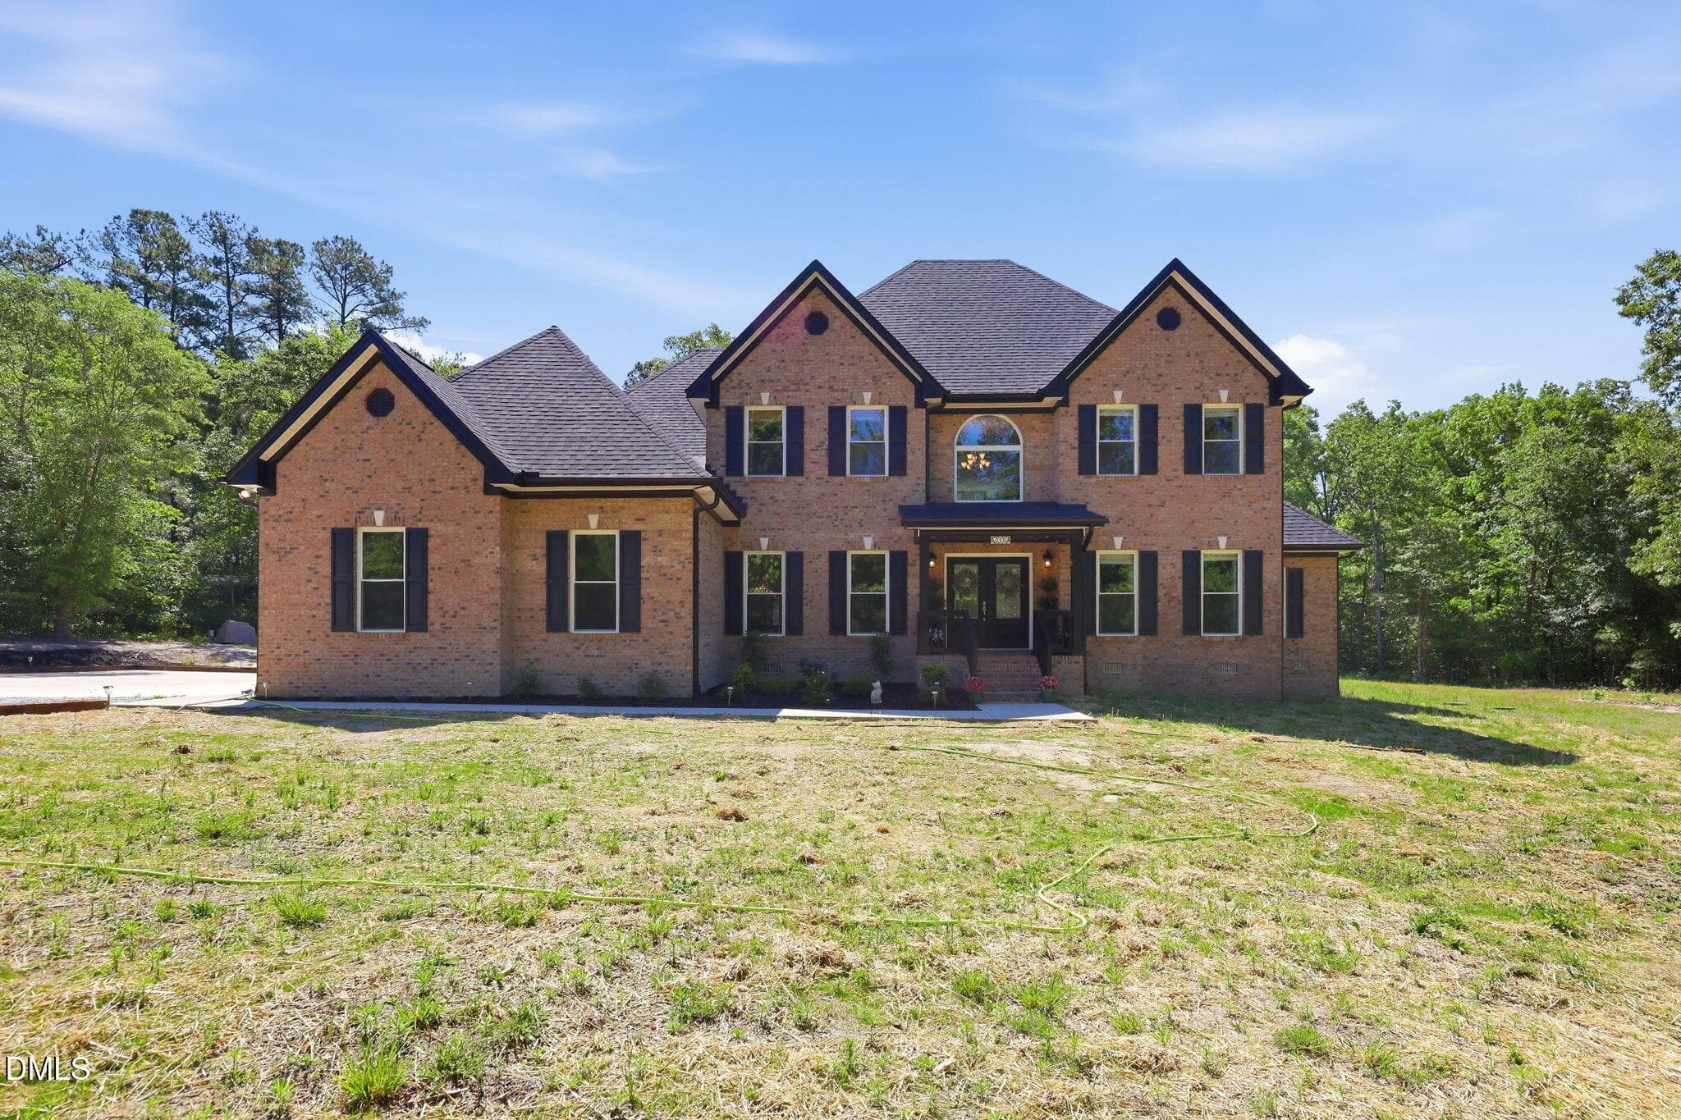
Welcome to your own private country retreat! This exceptional 38.81-acre horse farm offers the perfect blend of peaceful seclusion, functional equestrian amenities, and comfortable living. Rolling, fenced pastures provide an ideal setting for horses, livestock, recreation, or simply enjoying the beauty and privacy of the property. The farm features two spring-fed ponds, one fully stocked. Multiple barns provide an impressive array of equestrian and storage amenities, including three barns with run-ins, tack rooms, and feed rooms. An additional barn offers stalls, generous storage, a shop area, and an upstairs loft--perfect for equipment, projects, hobbies, or additional farm needs. The inviting 1,525 square-foot home features an open floor plan designed for comfortable everyday living and entertaining. A cathedral ceiling adds to the spacious feel, while two bedrooms and a bathroom are located on the main level. The private primary bedroom and bath is upstairs and offers a truly special retreat, complete with a balcony overlooking the in-ground pool, pool house, and backyard. Enjoy your morning coffee or unwind in the evening while taking in the peaceful views. Outdoor living is just as appealing, with both front and back covered porches providing inviting spaces to relax and enjoy the surrounding landscape. The in-ground pool creates the perfect setting for summer gatherings, entertaining, or simply enjoying a refreshing afternoon at home. A separate finished storage building provides even more versatility and could serve as a crafting studio, hobby space, workshop, recreation area, or creative retreat. Whether you're looking for a working horse farm, private homestead, recreational property, or simply a place where you can spread out and enjoy the peace and beauty of the countryside, this property offers an incredible opportunity. With rolling fenced pastures, ponds, multiple barns, a pool, versatile outbuildings, and a comfortable home, all surrounded by 38.81 acres of privacy, this is a rare property with room to live, work, relax, and enjoy the lifestyle you've been dreaming about.
Highlights
Property details
- MLS
- Hive MLS
- MLS #
- 100597739
- Property type
- Single Family Residence
- Subdivision
- Not In Subdivision
- Status
- Active
- Days on market
- 59
- On market date
- August 20, 2026
- Stories
- N/A
- Total bathrooms
- 2
- Garage spaces
- N/A
- Parking spaces
- N/A
- Lot size
- 38.81 acres
Location
Get directions →Nearby schools
Within 10 miles. School directory data from the National Center for Education Statistics (NCES), accessed via the Urban Institute Education Data API. Local Score is calculated by INNOVATE Real Estate; where a state rating is shown, it comes from that state's own official school report card.
- Enrollment
- 452
- Student:teacher ratio
- 13.7:1
- District
- Harnett County Schools
- Enrollment
- 942
- Student:teacher ratio
- 16.5:1
- District
- Harnett County Schools
- Enrollment
- 1,322
- Student:teacher ratio
- 18.4:1
- District
- Harnett County Schools
Walkability
Blended score for Cameron's center, calculated by INNOVATE Real Estate from two sources: the EPA's National Walkability Index (street network, transit, land-use mix) and Google Places amenity data (what's actually reachable on foot from this point). 60% EPA National Walkability Index + 40% nearby-amenity density (Google Places).
Mortgage calculator
Estimate only - actual rate and payment depend on your lender, credit, and loan program.
Adjust tax / insurance estimates
Similar homes you might like
Data source: Listing information provided by Hive MLS via Trestle/CoreLogic. Last updated August 20, 2026.
Information herein deemed reliable but not guaranteed; all measurements, school assignments, HOA fees, taxes, and feature lists are approximate and should be independently verified. Equal Housing Opportunity.