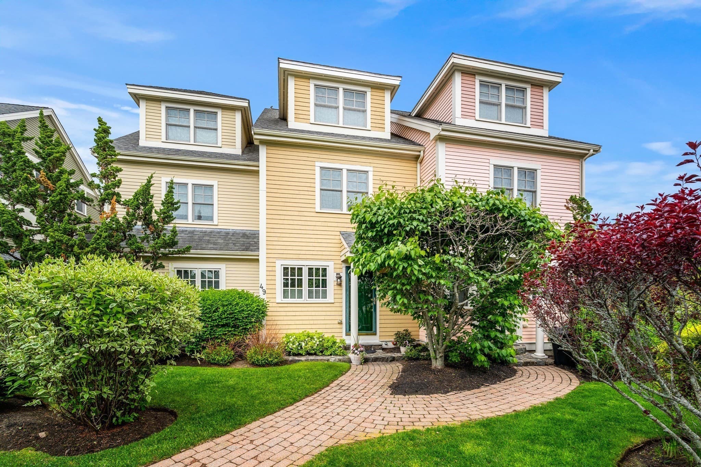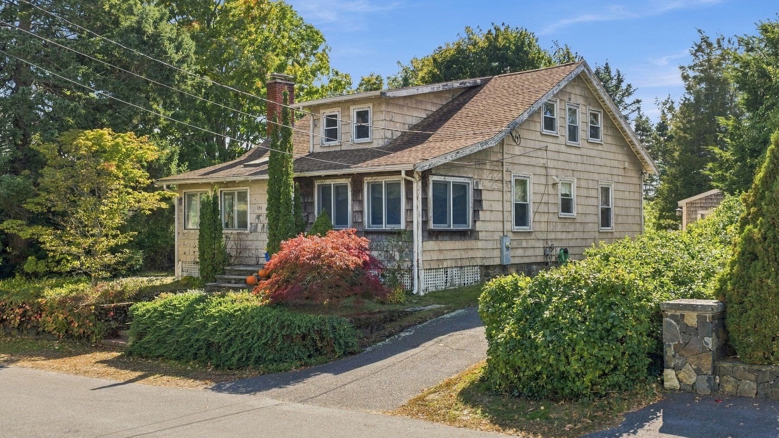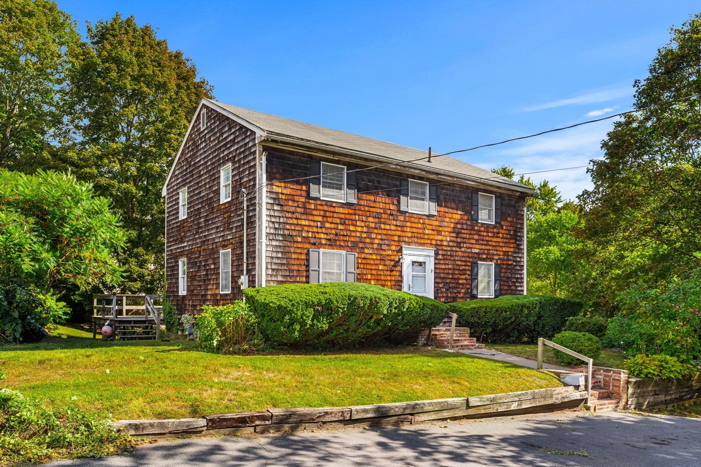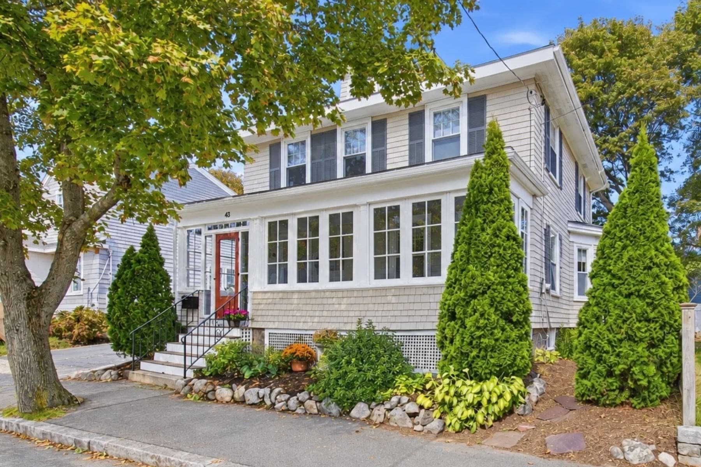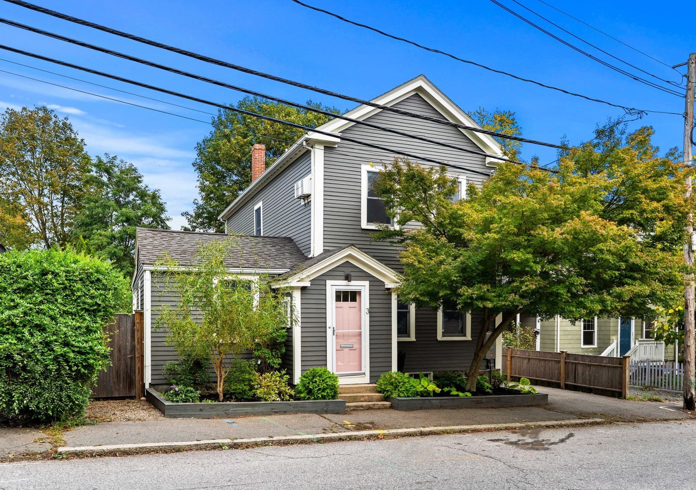
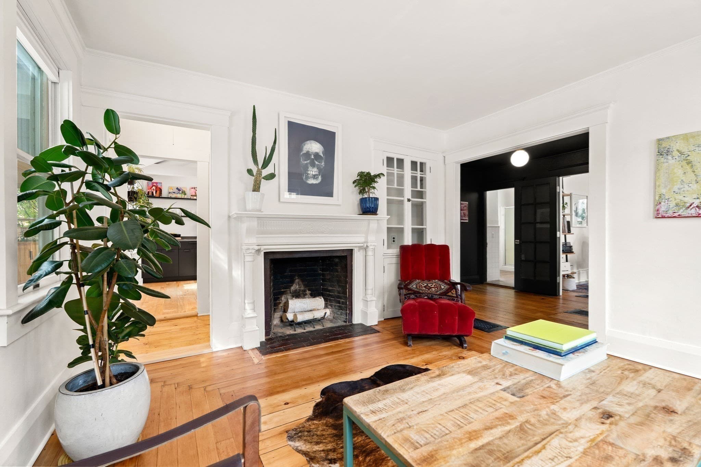
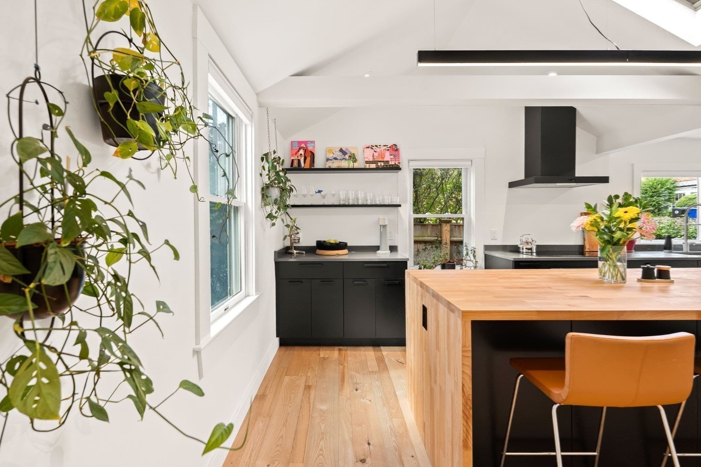
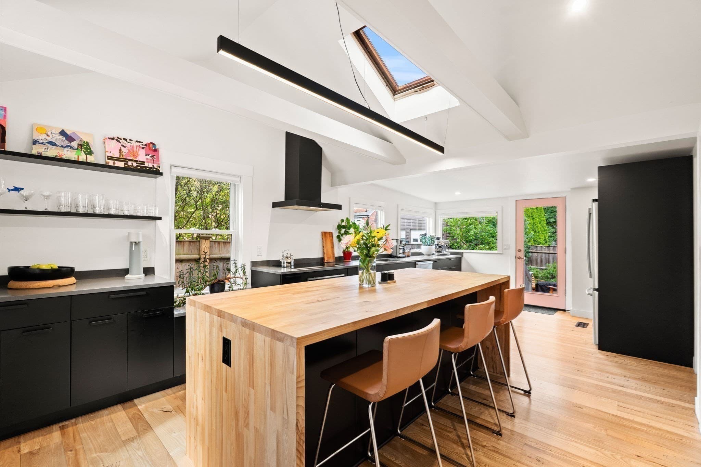
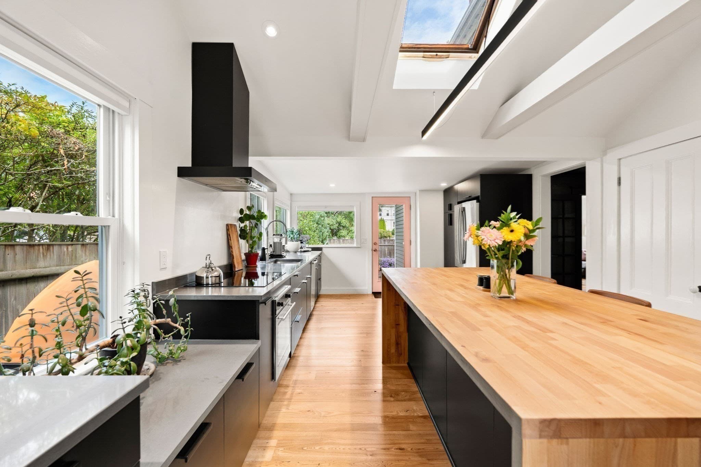
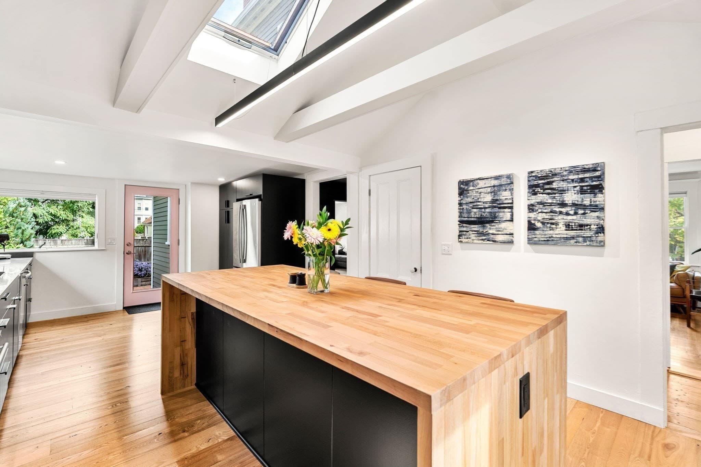
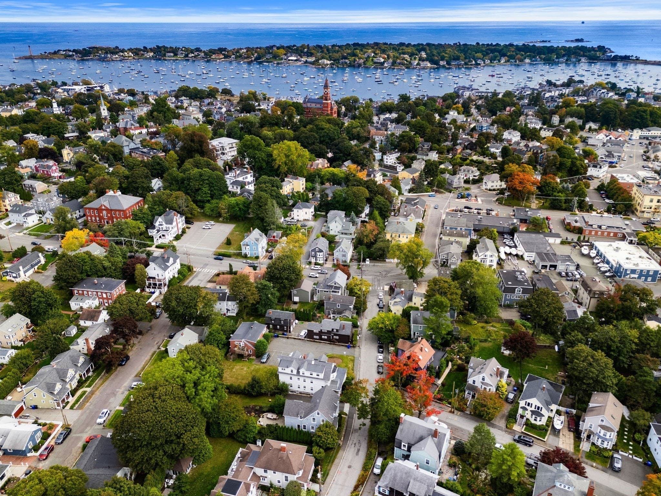
Single Family Residence at 3 Evans Rd, Marblehead MA 01945, Marblehead
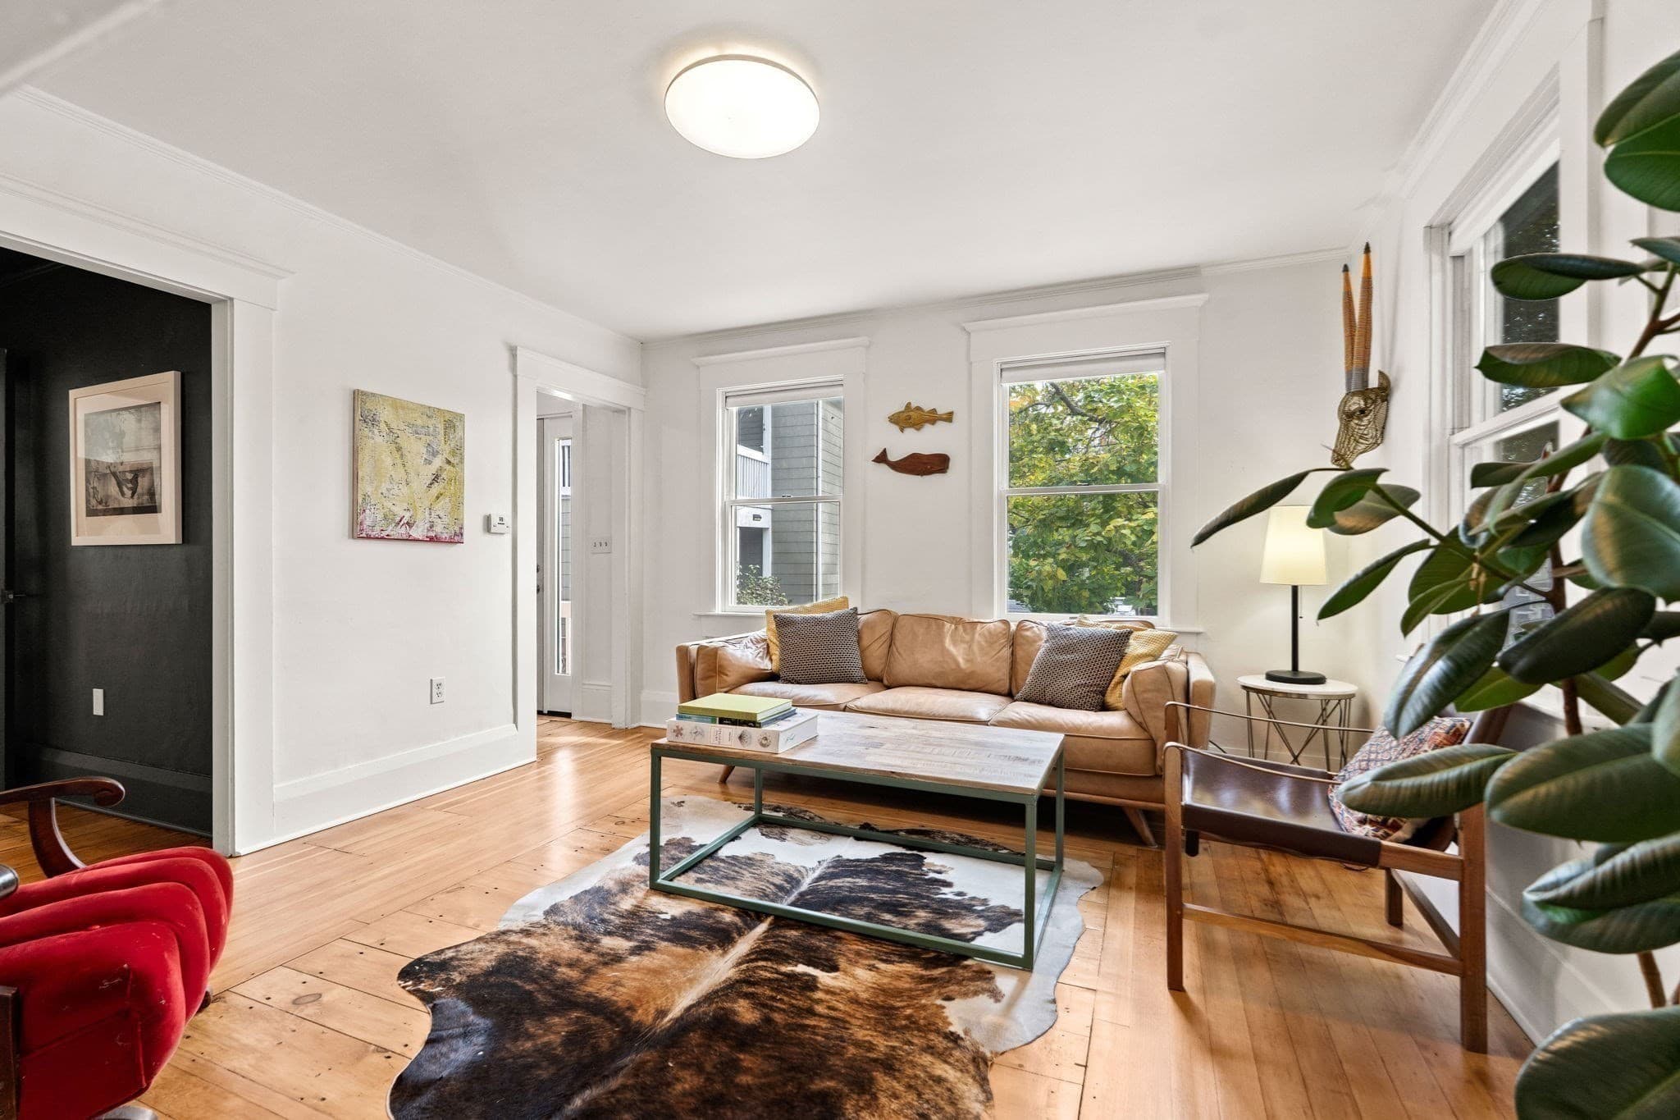
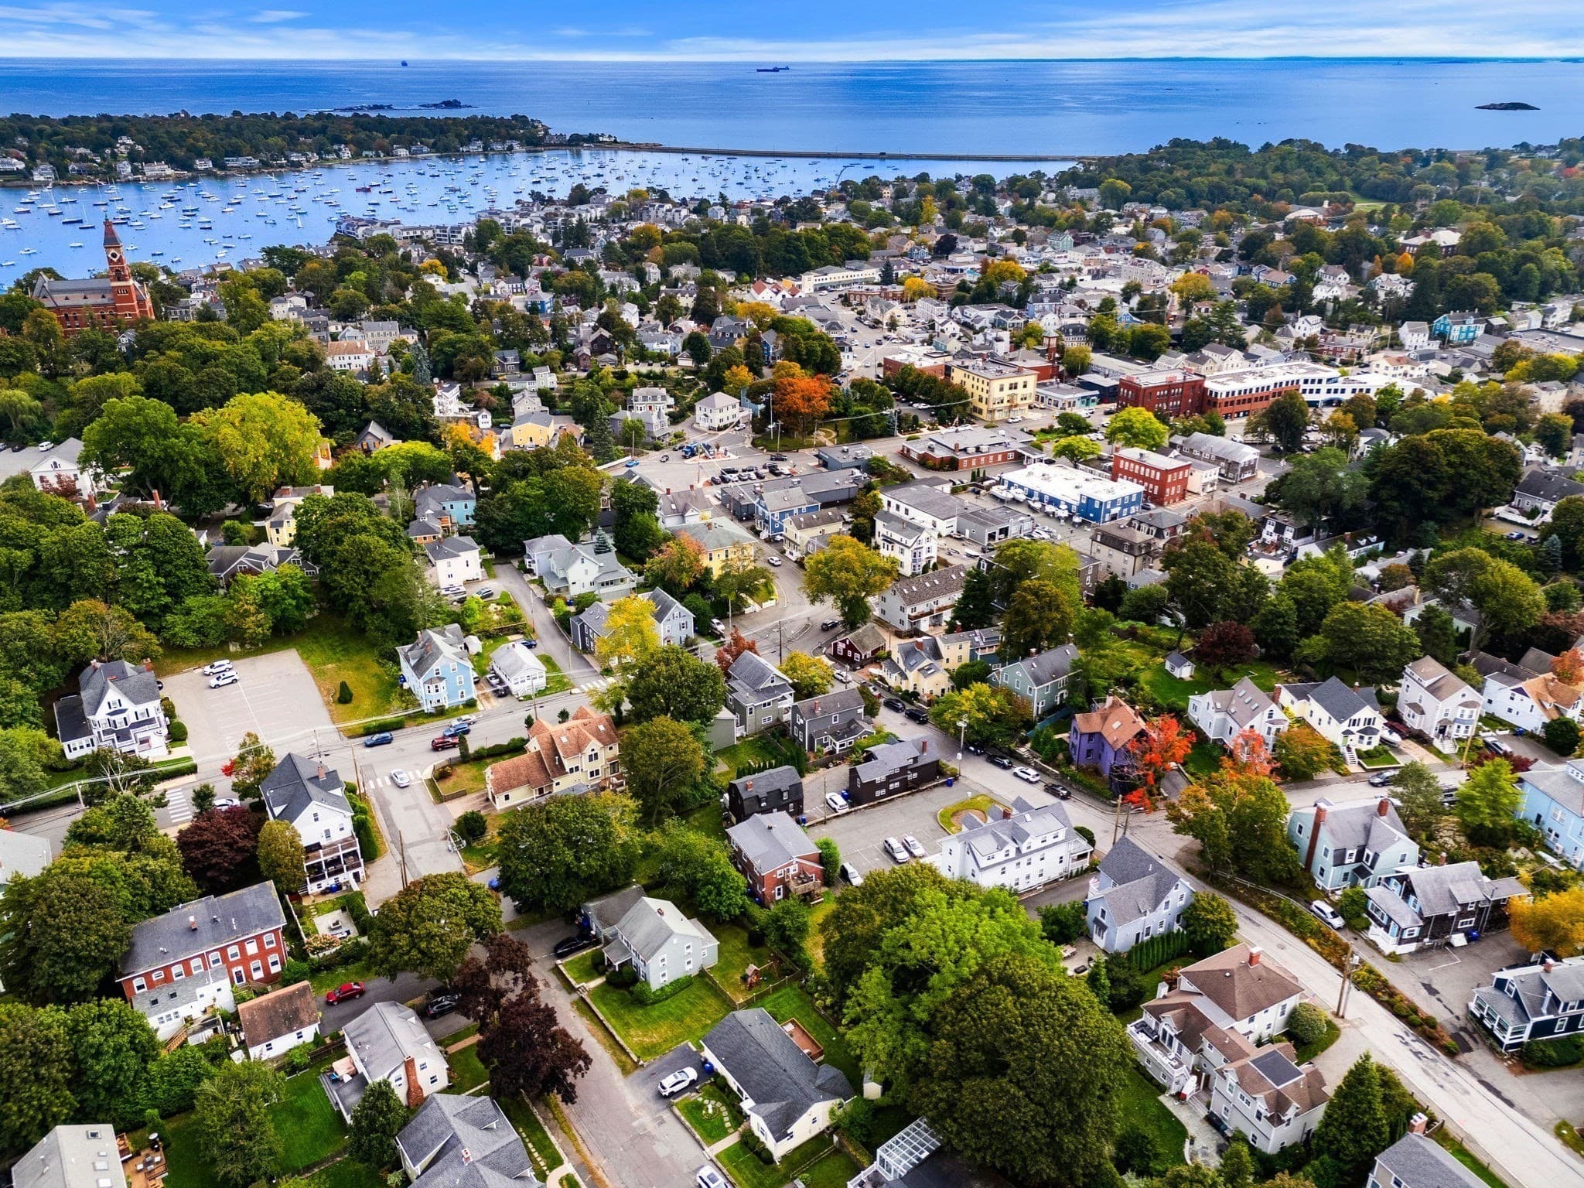
Single Family Residence at 3 Evans Rd, Marblehead MA 01945, Marblehead, photo 2 of 42
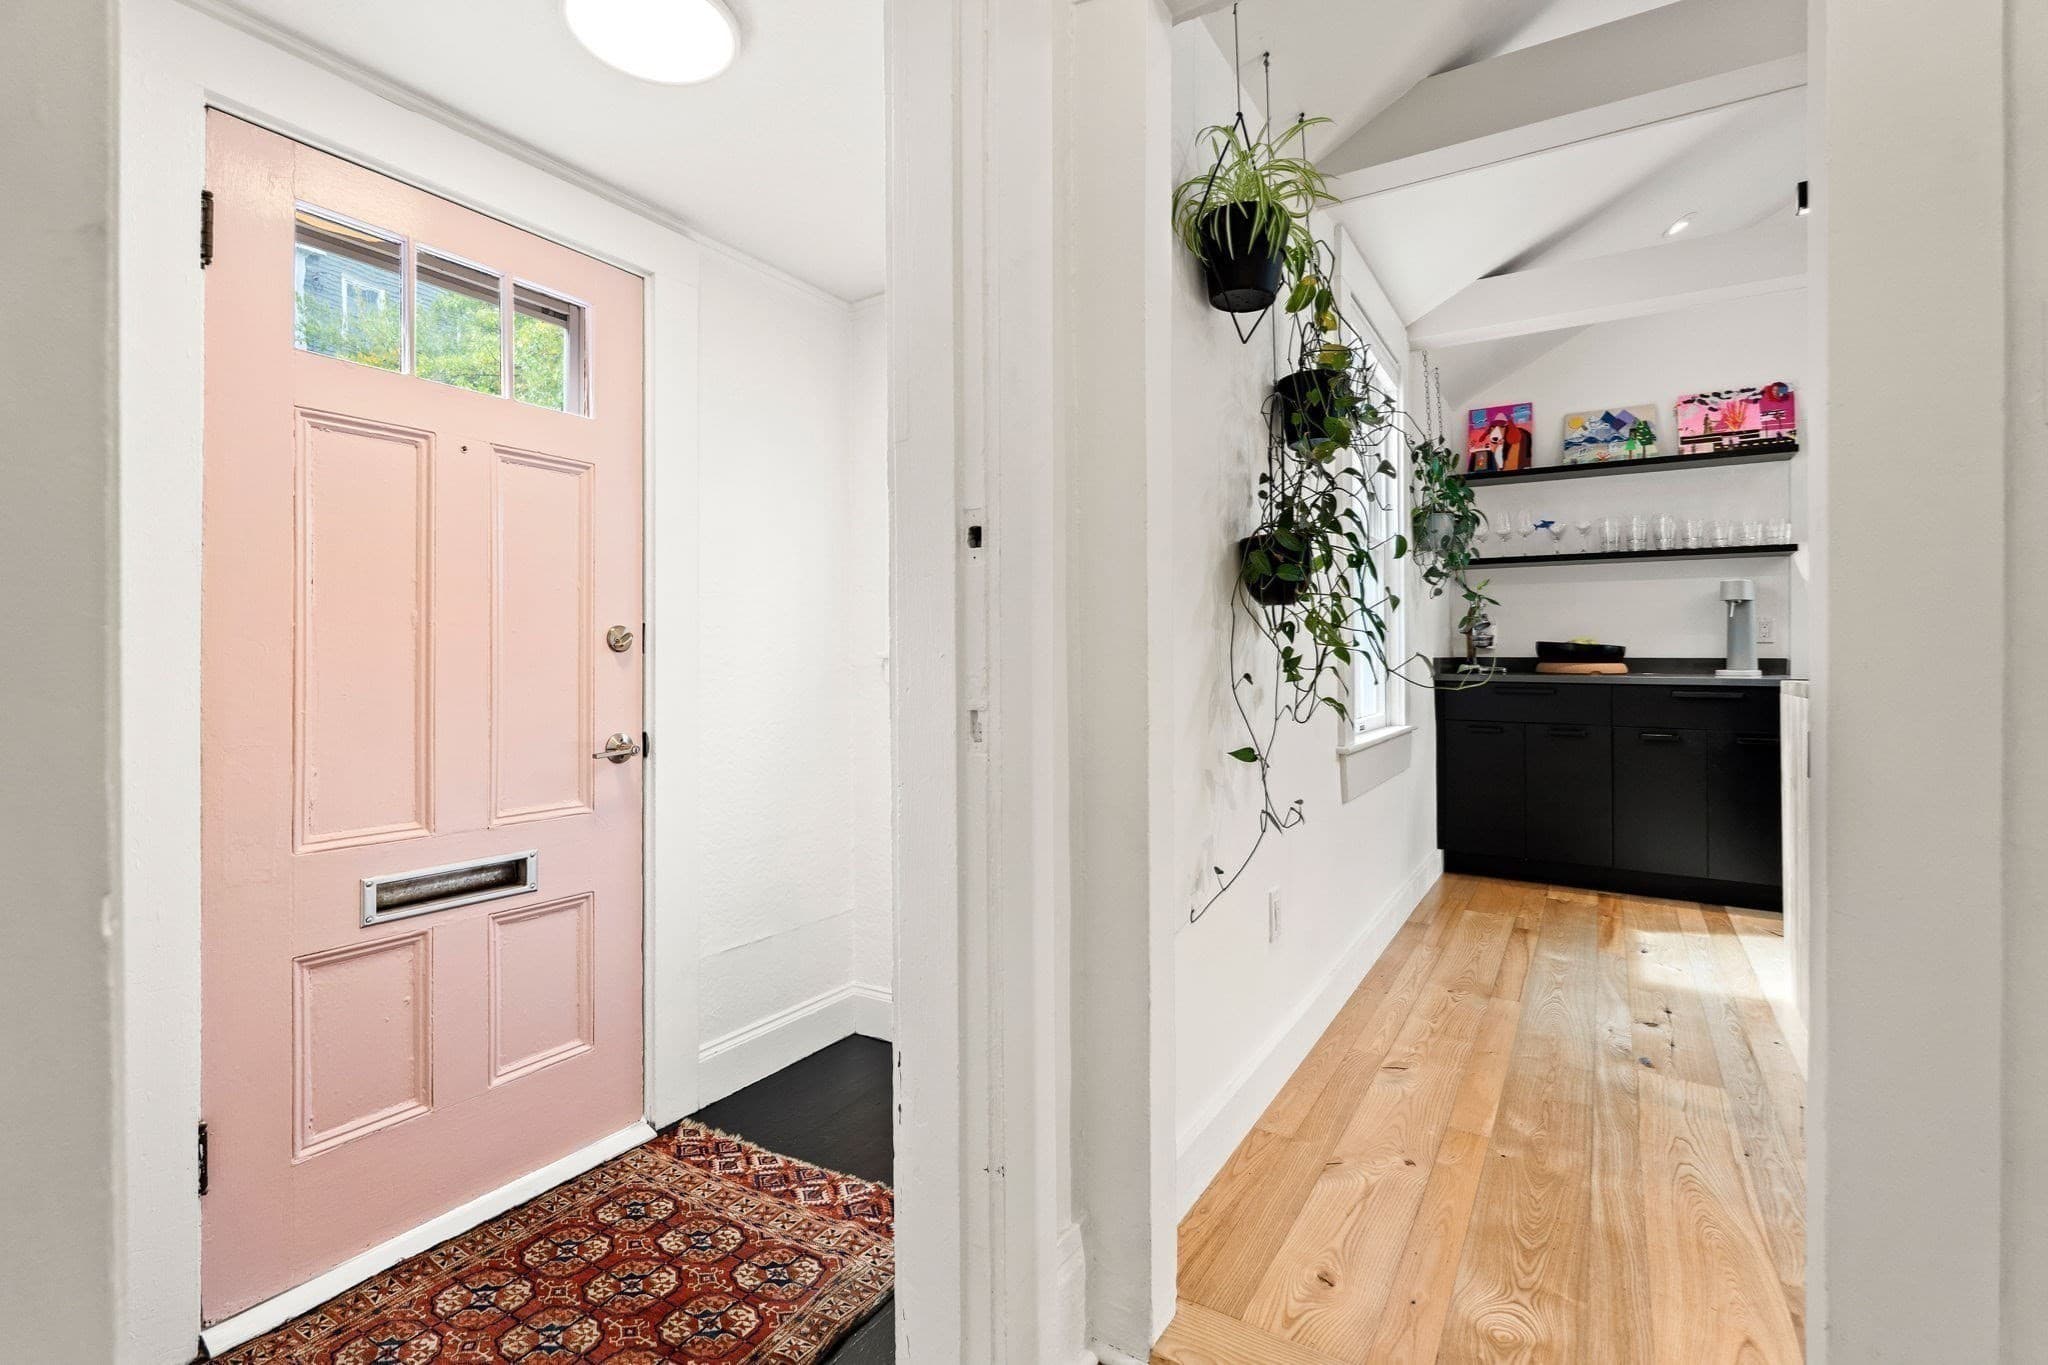
Single Family Residence at 3 Evans Rd, Marblehead MA 01945, Marblehead, photo 3 of 42
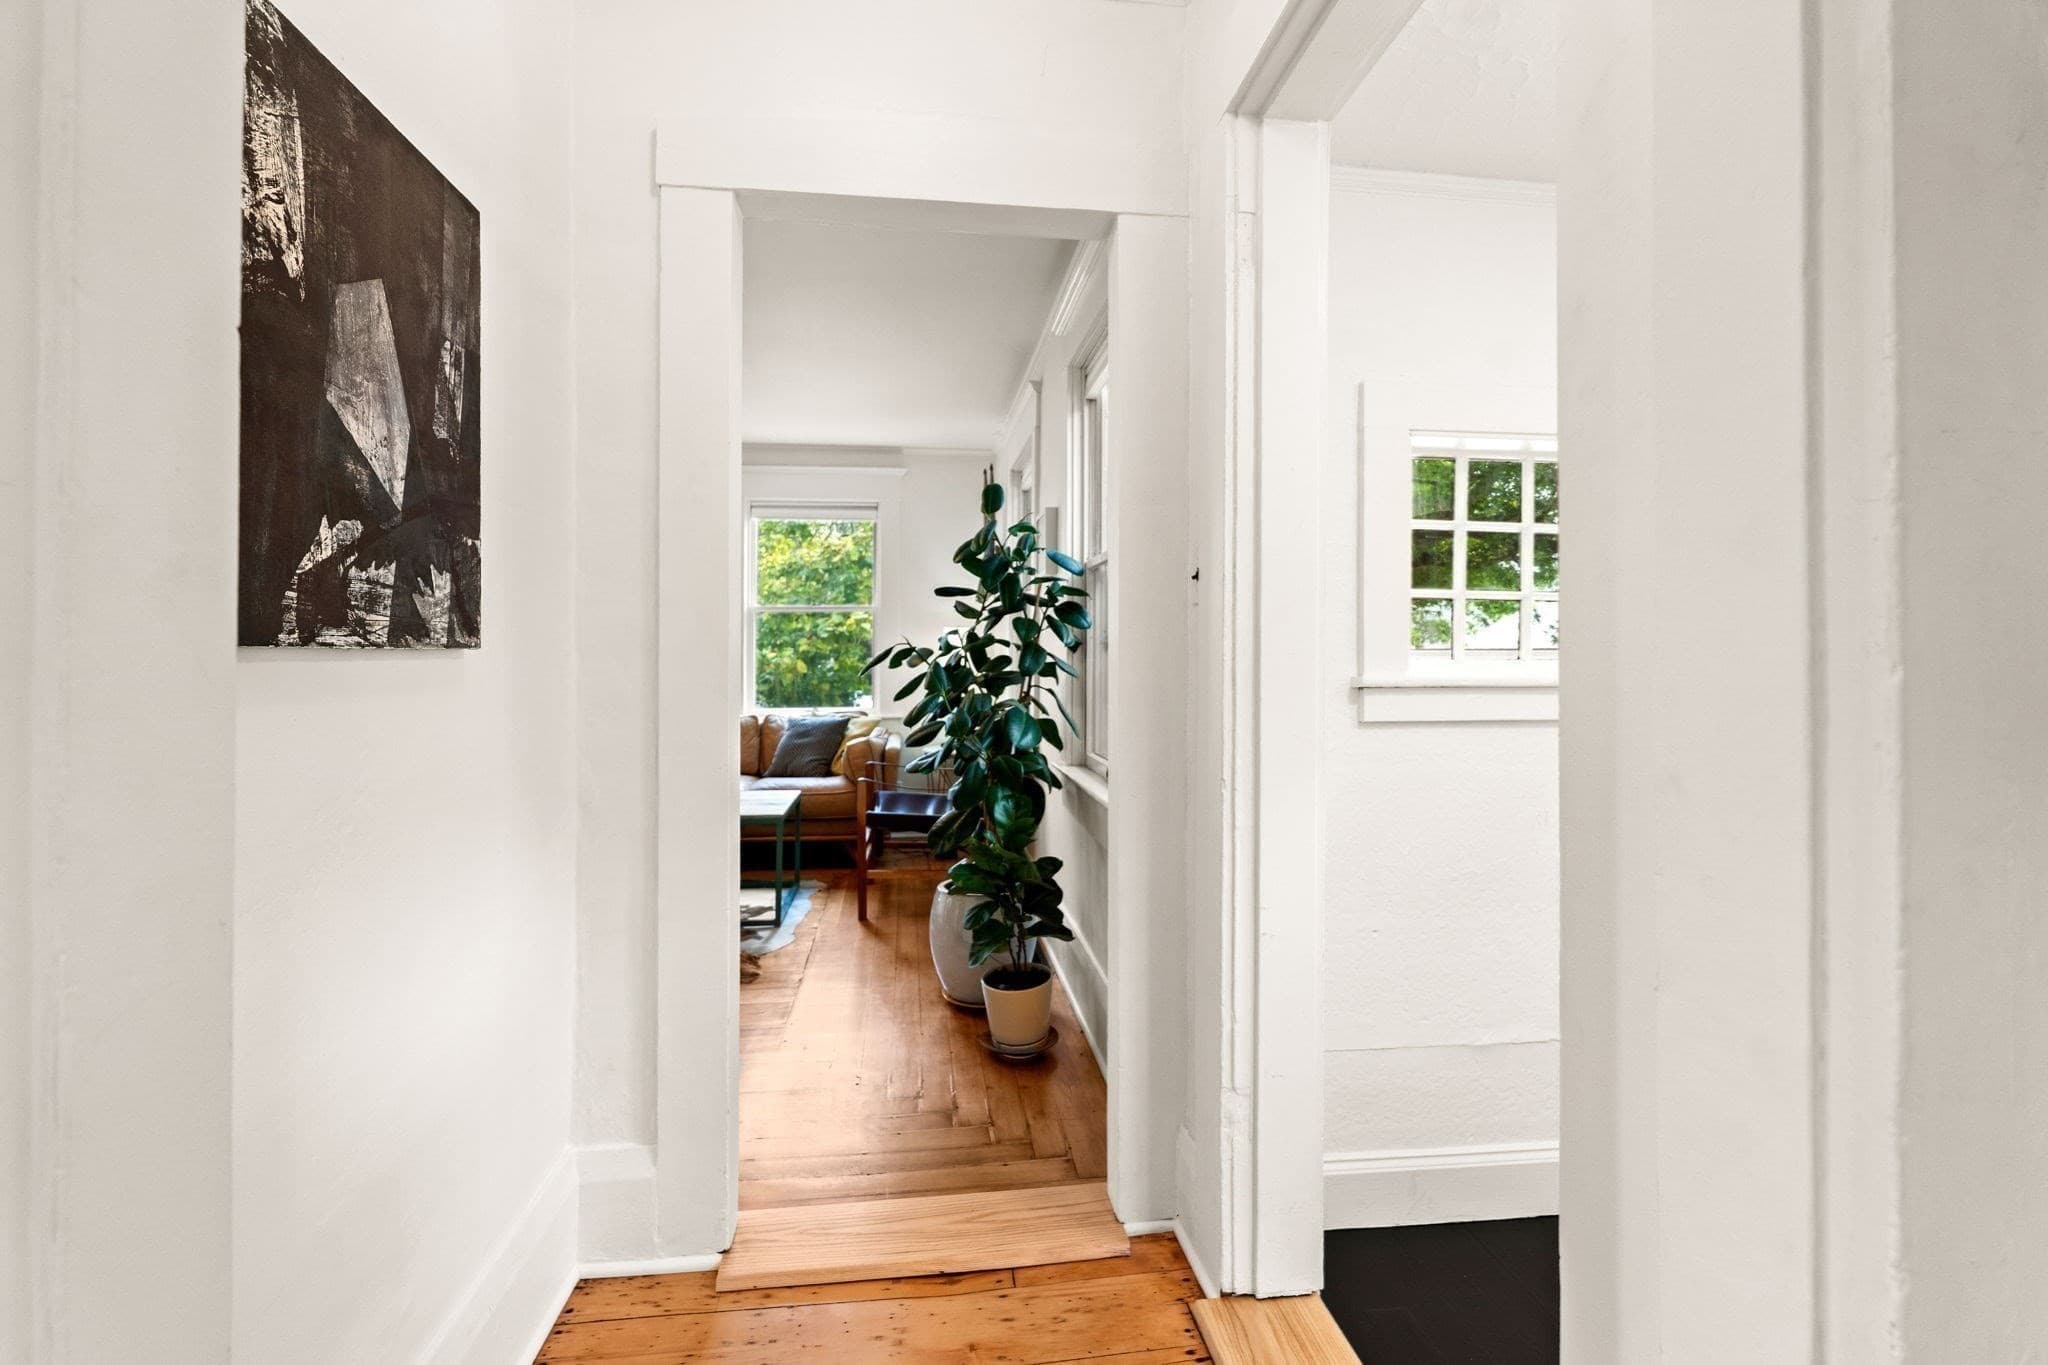
Single Family Residence at 3 Evans Rd, Marblehead MA 01945, Marblehead, photo 4 of 42
Single Family Residence at 3 Evans Rd, Marblehead MA 01945, Marblehead, photo 5 of 42
Single Family Residence at 3 Evans Rd, Marblehead MA 01945, Marblehead, photo 6 of 42
Single Family Residence at 3 Evans Rd, Marblehead MA 01945, Marblehead, photo 7 of 42
Single Family Residence at 3 Evans Rd, Marblehead MA 01945, Marblehead, photo 8 of 42
Single Family Residence at 3 Evans Rd, Marblehead MA 01945, Marblehead, photo 9 of 42
Single Family Residence at 3 Evans Rd, Marblehead MA 01945, Marblehead, photo 10 of 42
Single Family Residence at 3 Evans Rd, Marblehead MA 01945, Marblehead, photo 11 of 42
Single Family Residence at 3 Evans Rd, Marblehead MA 01945, Marblehead, photo 12 of 42
Single Family Residence at 3 Evans Rd, Marblehead MA 01945, Marblehead, photo 13 of 42
Single Family Residence at 3 Evans Rd, Marblehead MA 01945, Marblehead, photo 14 of 42
Single Family Residence at 3 Evans Rd, Marblehead MA 01945, Marblehead, photo 15 of 42
Single Family Residence at 3 Evans Rd, Marblehead MA 01945, Marblehead, photo 16 of 42
Single Family Residence at 3 Evans Rd, Marblehead MA 01945, Marblehead, photo 17 of 42
Single Family Residence at 3 Evans Rd, Marblehead MA 01945, Marblehead, photo 18 of 42
Single Family Residence at 3 Evans Rd, Marblehead MA 01945, Marblehead, photo 19 of 42
Single Family Residence at 3 Evans Rd, Marblehead MA 01945, Marblehead, photo 20 of 42
Single Family Residence at 3 Evans Rd, Marblehead MA 01945, Marblehead, photo 21 of 42
Single Family Residence at 3 Evans Rd, Marblehead MA 01945, Marblehead, photo 22 of 42
Single Family Residence at 3 Evans Rd, Marblehead MA 01945, Marblehead, photo 23 of 42
Single Family Residence at 3 Evans Rd, Marblehead MA 01945, Marblehead, photo 24 of 42
Single Family Residence at 3 Evans Rd, Marblehead MA 01945, Marblehead, photo 25 of 42
Single Family Residence at 3 Evans Rd, Marblehead MA 01945, Marblehead, photo 26 of 42
Single Family Residence at 3 Evans Rd, Marblehead MA 01945, Marblehead, photo 27 of 42
Single Family Residence at 3 Evans Rd, Marblehead MA 01945, Marblehead, photo 28 of 42
Single Family Residence at 3 Evans Rd, Marblehead MA 01945, Marblehead, photo 29 of 42
Single Family Residence at 3 Evans Rd, Marblehead MA 01945, Marblehead, photo 30 of 42
Single Family Residence at 3 Evans Rd, Marblehead MA 01945, Marblehead, photo 31 of 42
Single Family Residence at 3 Evans Rd, Marblehead MA 01945, Marblehead, photo 32 of 42
Single Family Residence at 3 Evans Rd, Marblehead MA 01945, Marblehead, photo 33 of 42
Single Family Residence at 3 Evans Rd, Marblehead MA 01945, Marblehead, photo 34 of 42
Single Family Residence at 3 Evans Rd, Marblehead MA 01945, Marblehead, photo 35 of 42
Single Family Residence at 3 Evans Rd, Marblehead MA 01945, Marblehead, photo 36 of 42
Single Family Residence at 3 Evans Rd, Marblehead MA 01945, Marblehead, photo 37 of 42
Single Family Residence at 3 Evans Rd, Marblehead MA 01945, Marblehead, photo 38 of 42
Single Family Residence at 3 Evans Rd, Marblehead MA 01945, Marblehead, photo 39 of 42
Single Family Residence at 3 Evans Rd, Marblehead MA 01945, Marblehead, photo 40 of 42
Single Family Residence at 3 Evans Rd, Marblehead MA 01945, Marblehead, photo 41 of 42
Single Family Residence at 3 Evans Rd, Marblehead MA 01945, Marblehead, photo 42 of 42
42 photos

$935,000

3 Evans Rd, Marblehead MA 01945
Marblehead, MA 01945
Listed by Kristin King
Bedrooms
3
Bathrooms
2
Living area
1,712 sqft
Year built
1835

About this home

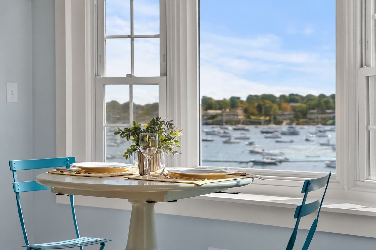
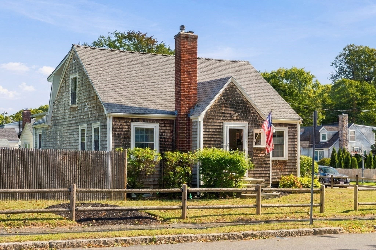
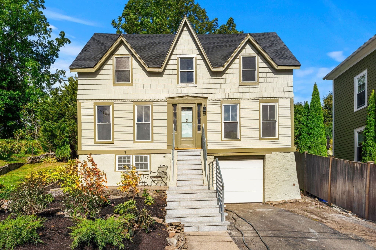
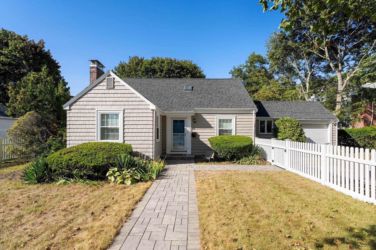
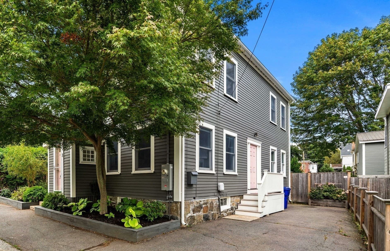
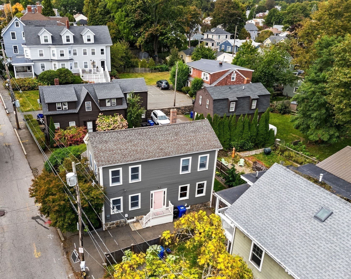
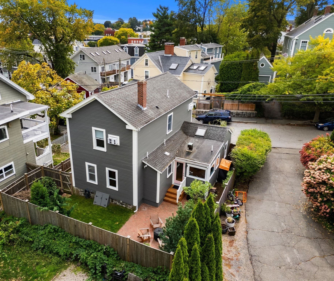
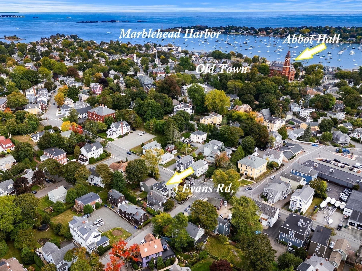
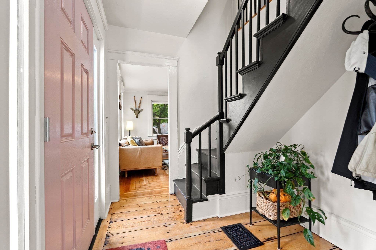
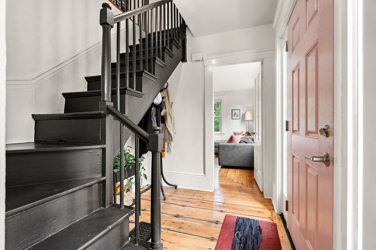
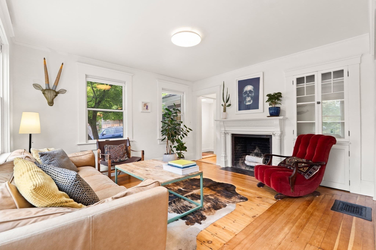
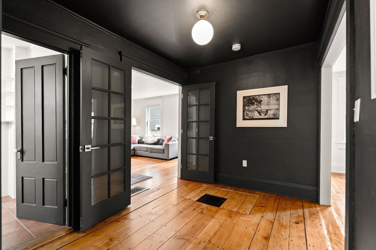
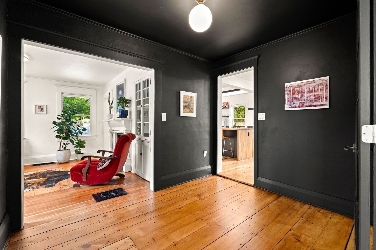
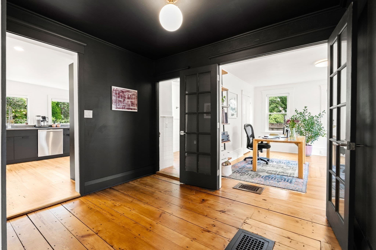
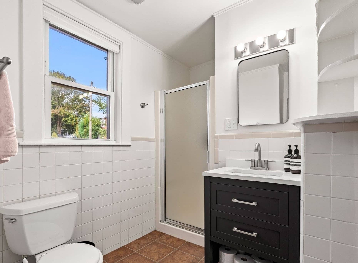
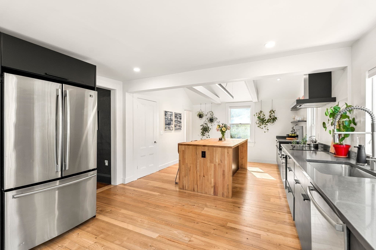
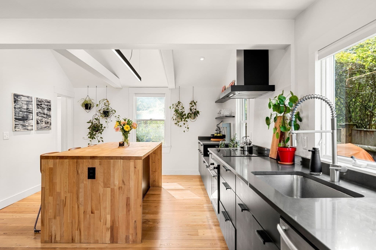
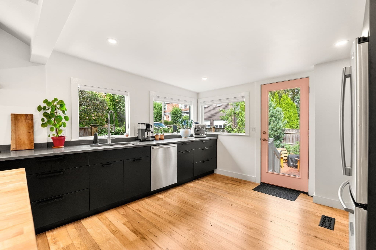
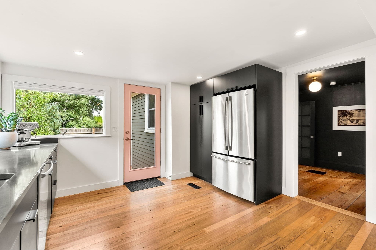
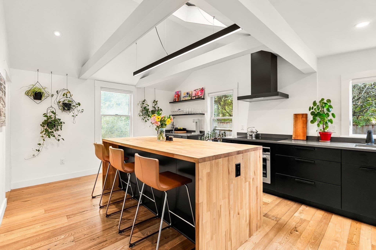
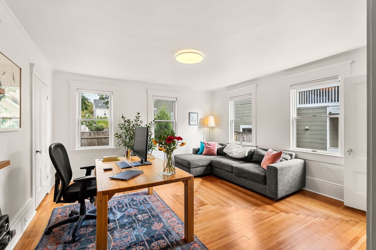
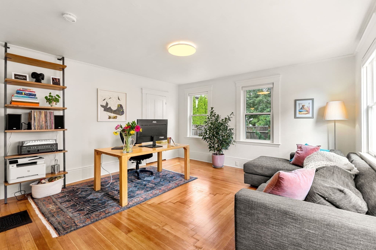
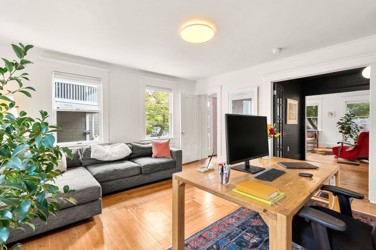
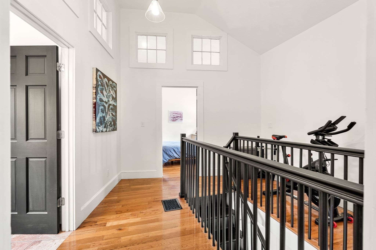
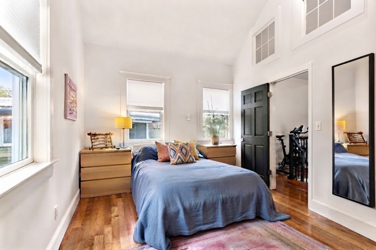
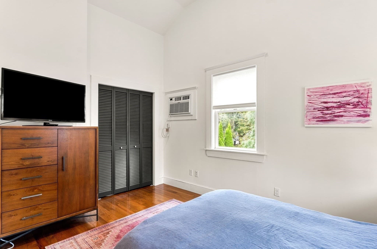
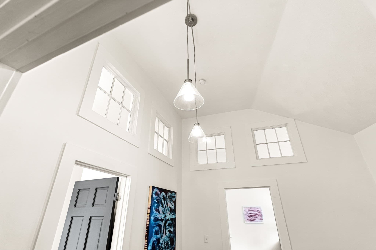
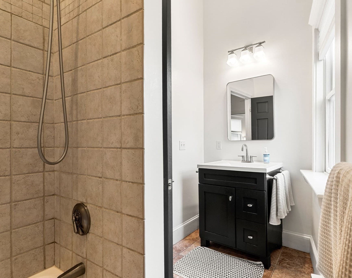
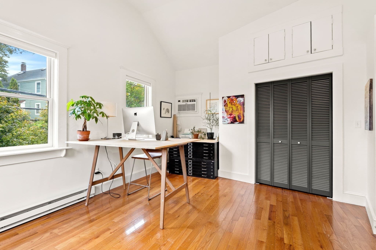
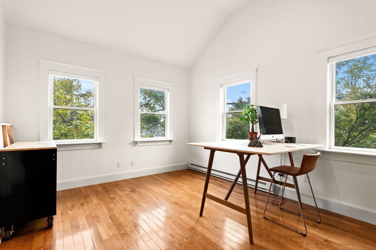
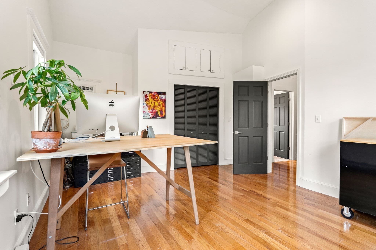
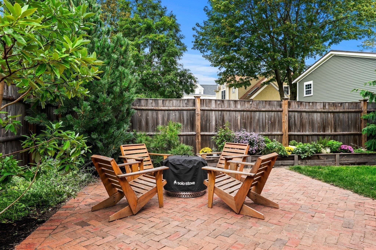
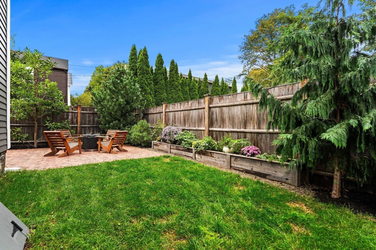
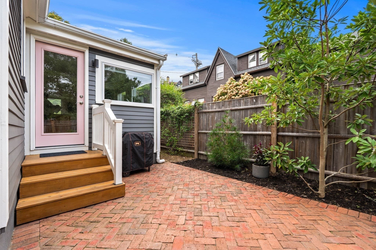
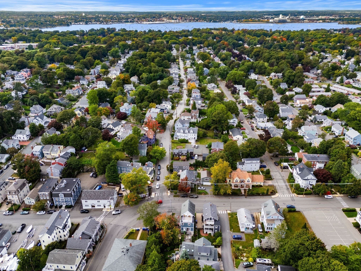
Modern meets vintage in this 1835 renovated Antique nestled in the heart of downtown Marblehead. Offering a perfect blend of historic charm and modern luxury, this 3-bed, 2-bath home features a highly flexible floor plan designed for contemporary living. Much consideration went into planning the state-of-the-art kitchen, complete with stainless appliances (convection oven & induction cooktop), quartz counters, and a substantial and stunning beech butcher block center island for dining and entertaining. New kitchen flooring of solid reclaimed ash was installed to complement the home's historic character. The main level also boasts a spacious, inviting living room with fireplace alongside a versatile first-floor bedroom. This spacious, first-floor bedroom with picture-frame floor design, currently serving as an ideal home office/guest space, is conveniently located next to a full bath. The classic and elegant staircase leads to two bedrooms with vaulted ceilings, bamboo flooring and an abundance of light! A full bath completes the second floor. The unfinished basement offers ample storage capacity and dedicated laundry space. Outside, the property features a two-car driveway and charming, fenced-in backyard brick patio with grass area perfect for outdoor dining, entertaining and for pets! Newer cedar fence, garden beds and landscaping surround the house. Situated right in the hub of downtown activity, this special home is within close proximity of local boutique shops, vibrant restaurants, the movie theater and is about a mile from State Street Landing and Grace Oliver’s Beach. Enjoy having a front-row seat to all of Marblehead's festivities!

Highlights

Fireplace

Property details

MLS
MLS Property Information Network
MLS #
73587038
Property type
Single Family Residence
Subdivision
N/A
Status
Active
Days on market
8
On market date
October 6, 2026
Stories
N/A
Total bathrooms
2
Garage spaces
N/A
Parking spaces
2
Lot size
0.06 acres
Loading map…

Nearby schools

Within 10 miles. School directory data from the National Center for Education Statistics (NCES), accessed via the Urban Institute Education Data API. Local Score is calculated by INNOVATE Real Estate; where a state rating is shown, it comes from that state's own official school report card.

Elementary
Lucretia and Joseph Brown School
0.91 mi away · Grades -1-3
Nearest school -- attendance-zone data not available here
5.0
Local Score (student-teacher ratio only (preliminary -- will incorporate state test-score data once available)) -- not an official state rating
Enrollment
417
Student:teacher ratio
11.9:1
District
Marblehead
MiddleCharter
Marblehead Community Charter Public School
0.36 mi away · Grades 4-8
Nearest school -- attendance-zone data not available here
5.0
Local Score (student-teacher ratio only (preliminary -- will incorporate state test-score data once available)) -- not an official state rating
Enrollment
225
Student:teacher ratio
10.7:1
District
Marblehead Community Charter Public (District)
High
Marblehead High
1.03 mi away · Grades 9-12
Nearest school -- attendance-zone data not available here
5.0
Local Score (student-teacher ratio only (preliminary -- will incorporate state test-score data once available)) -- not an official state rating
Enrollment
931
Student:teacher ratio
10.7:1
District
Marblehead

Walkability

Blended score for Marblehead's center, calculated by INNOVATE Real Estate from two sources: the EPA's National Walkability Index (street network, transit, land-use mix) and Google Places amenity data (what's actually reachable on foot from this point). 60% EPA National Walkability Index + 40% nearby-amenity density (Google Places).

77
Walkable
out of 100
EPA National Walkability Index
12.3 / 20 -- Above average walkable
Google Places amenity density
100 / 100
Restaurants & cafes20
Grocery stores7
Parks19
Schools17
Transit stops20
Pharmacies2

Mortgage calculator

Estimate only - actual rate and payment depend on your lender, credit, and loan program.

$
%
%
Adjust tax / insurance estimates
% / yr
$
/mo
Est. monthly payment
$5,781/mo
$187,000 down
$748,000 loan
Principal & interest$4,852
Property tax (est.)$779
Home insurance (est.)$150

Similar homes you might like

Data source: Listing information provided by MLS Property Information Network via Trestle/CoreLogic. Last updated 5 days ago.

Information herein deemed reliable but not guaranteed; all measurements, school assignments, HOA fees, taxes, and feature lists are approximate and should be independently verified. Equal Housing Opportunity.