
$939,000
About this home
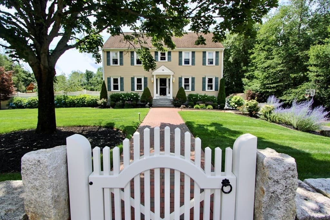
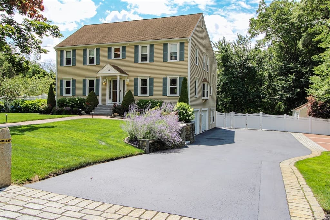
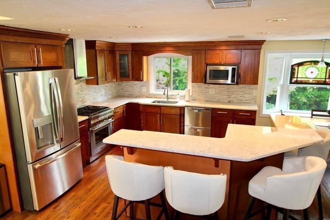
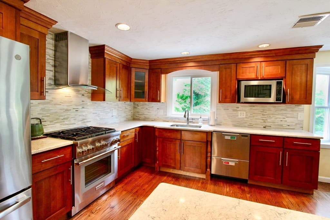
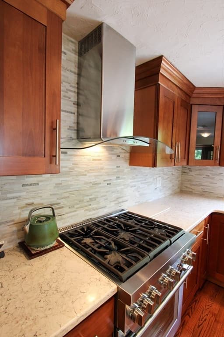
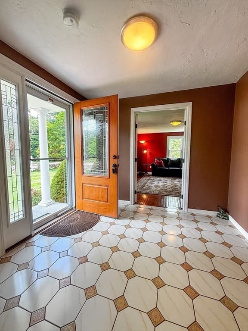
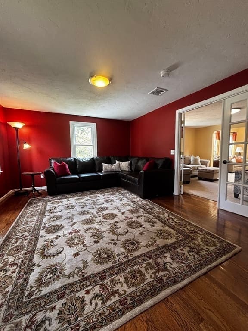
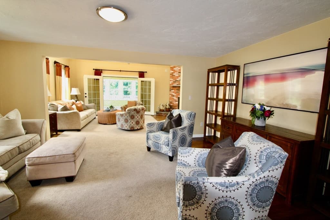
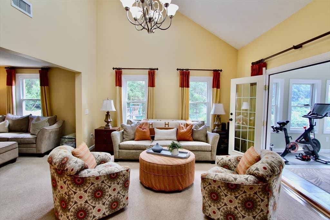
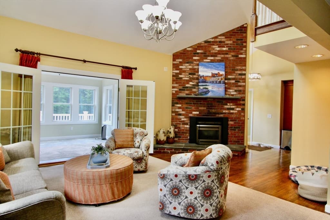
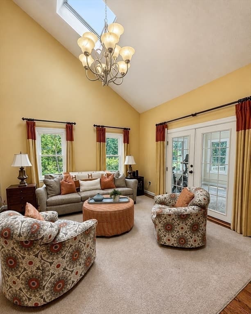
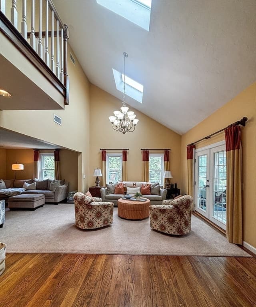
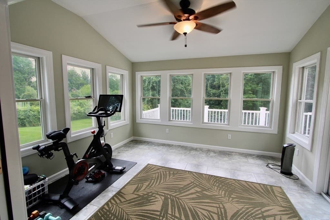
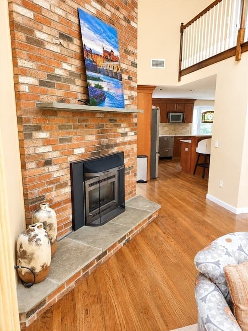
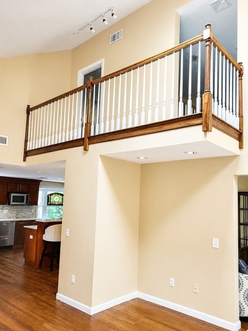
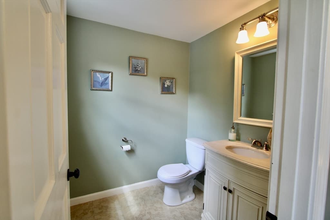
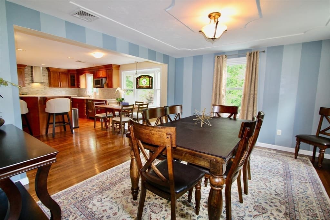
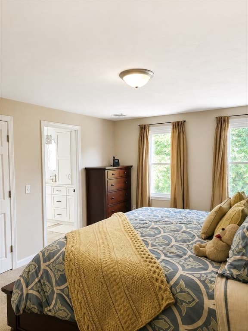
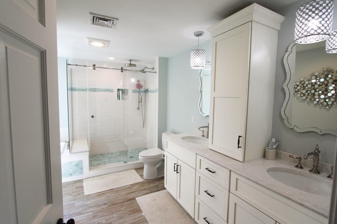
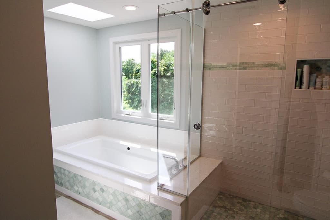
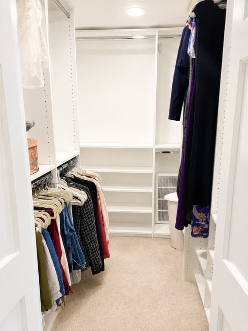
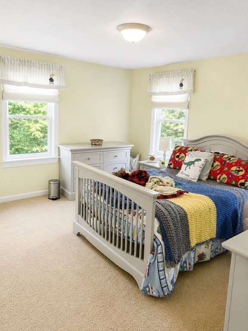
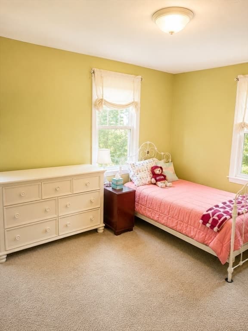
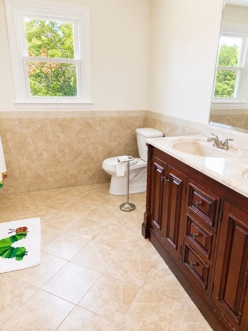
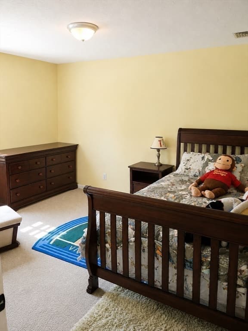
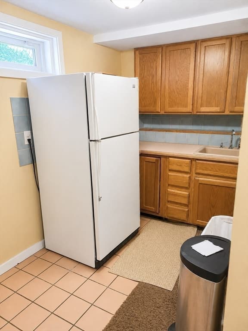
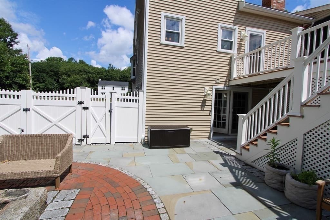
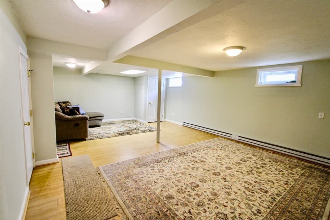
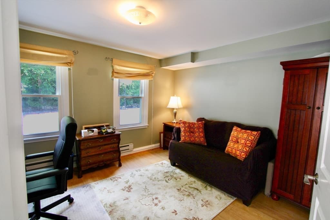
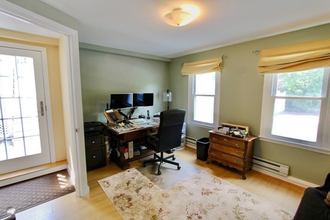
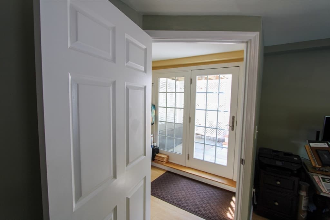
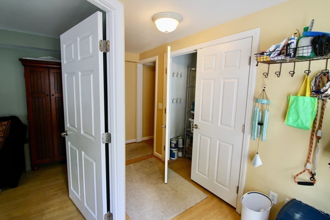
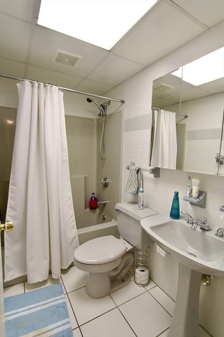
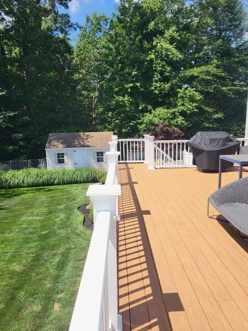
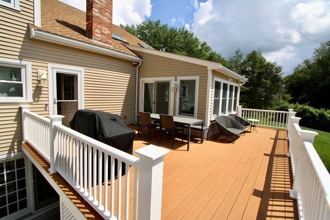
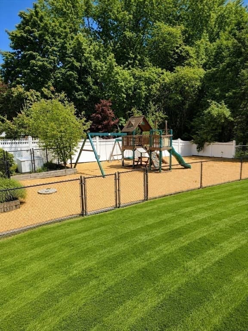
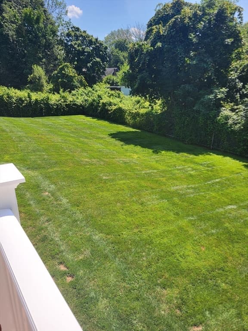
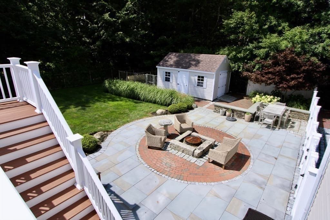
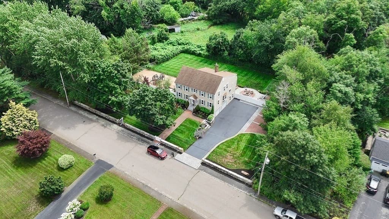
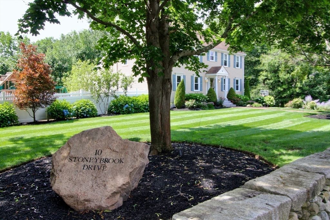
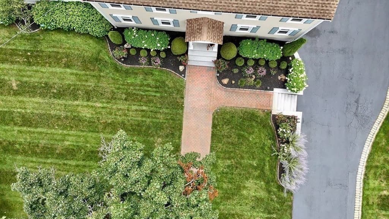
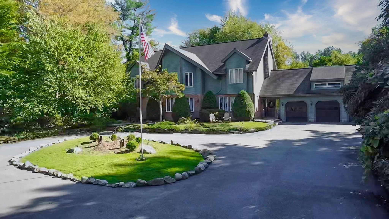
NEW UPDATED PICTURES! Move right in to this turn key colonial. No AI with these yard photos! Absolutely impeccable lot, carefully maintained. Designed for today's lifestyle, this impressive home offers elegant living spaces, quality craftsmanship, & outstanding versatility for multigenerational living, working from home, or accommodating extended family. The welcoming open-concept floor plan features gleaming hardwood floors throughout the first level and continuing upstairs to the hallways. A dramatic cathedral-ceiling family room exudes comfort centered around a cozy propane fireplace, & just above, a second floor hallway overlooks the living space adding architectural character. A private front office/library provides the ideal work-from-home setting or quiet retreat. The chef's kitchen is beautifully appointed with premium Thermador and Fisher & Paykel appliances, custom cabinetry and countertops, generous prep space, and seamless flow into the dining and living areas, making entertaining effortless. Just beyond, the fully insulated sunroom that can offer 3-4 season enjoyment is a gorgeous Axek deck overlooking prof. landscaped yard with irrigation.The second floor features 4 generously sized bedrooms including a primary suite with a stunning large custom spa-inspired bath featuring radiant heated floors and custom electronic shower with heated tub. One of the home's greatest assets is the finished walk-out lower level. Complete with a kitchenette, private office, full bath, and separate exterior entrance, this exceptional space offers tremendous flexibility for a home business, guest accommodations, recreation, or future multigenerational living. Buyers seeking space for extended family will immediately appreciate the thoughtful layout and outstanding potential this level provides.Step outside to enjoy your own private retreat featuring handcrafted stone walls, an expansive patio with fire pit, large shed with electrical, expensive driveway space , professionally designed playground, mature landscaping, and plenty of yard space for entertaining and recreation. Additional highlights include central air conditioning, newer windows, doors, portico, well irrigation, whole-house generator, tons of space for storage PLUS giant electrified shed & quality updates that provide comfort & peace of mind. Conveniently located just minutes from Route 24, MBTA commuter rail service & Bridgewater State University. All you need is your toothbrush!
Highlights
Property details
- MLS
- MLS Property Information Network
- MLS #
- 73555885
- Property type
- Single Family Residence
- Subdivision
- N/A
- Status
- Active
- Days on market
- 85
- On market date
- July 28, 2026
- Stories
- N/A
- Total bathrooms
- 3.5
- Garage spaces
- 2
- Parking spaces
- 8
- Lot size
- 1.1 acres
Location
Get directions →Nearby schools
Within 10 miles. School directory data from the National Center for Education Statistics (NCES), accessed via the Urban Institute Education Data API. Local Score is calculated by INNOVATE Real Estate; where a state rating is shown, it comes from that state's own official school report card.
- Enrollment
- 517
- Student:teacher ratio
- 17.8:1
- District
- Bridgewater-Raynham
- Enrollment
- 739
- Student:teacher ratio
- 14.8:1
- District
- Bridgewater-Raynham
- Enrollment
- 13
- Student:teacher ratio
- 4.3:1
- District
- Bridgewater-Raynham
Walkability
Blended score for Bridgewater's center, calculated by INNOVATE Real Estate from two sources: the EPA's National Walkability Index (street network, transit, land-use mix) and Google Places amenity data (what's actually reachable on foot from this point). EPA National Walkability Index only -- nearby-amenity data not cached yet for this area.
Market position
How this listing compares to current activity in Bridgewater, from live MLS data.
Mortgage calculator
Estimate only - actual rate and payment depend on your lender, credit, and loan program.
Adjust tax / insurance estimates
Similar homes you might like
Data source: Listing information provided by MLS Property Information Network via Trestle/CoreLogic. Last updated 11 days ago.
Information herein deemed reliable but not guaranteed; all measurements, school assignments, HOA fees, taxes, and feature lists are approximate and should be independently verified. Equal Housing Opportunity.