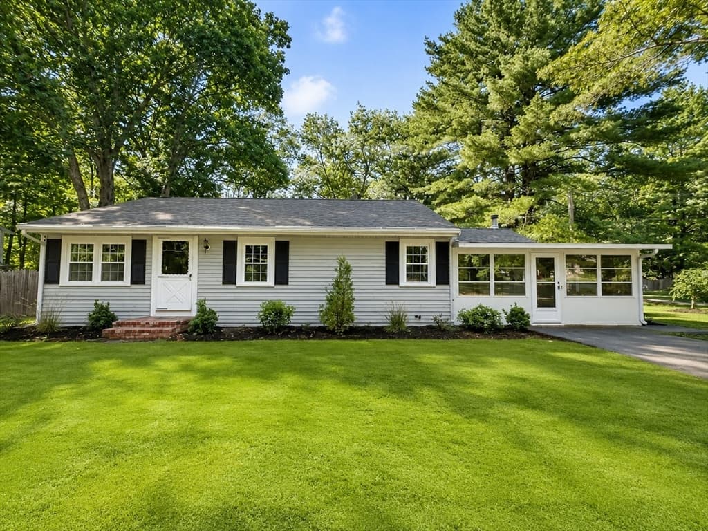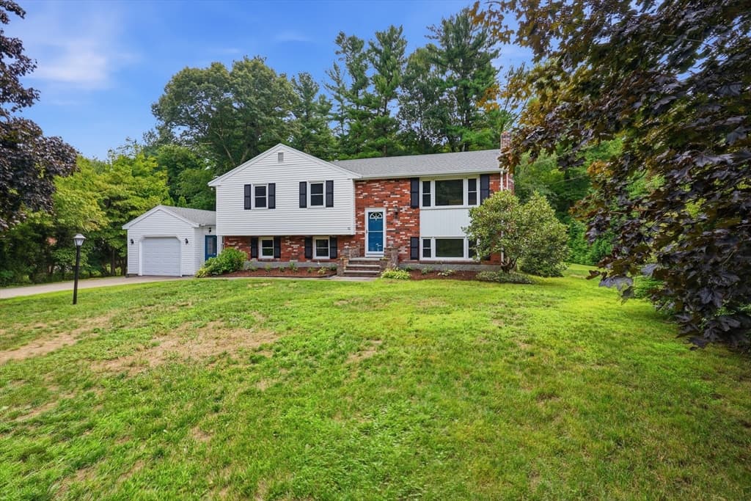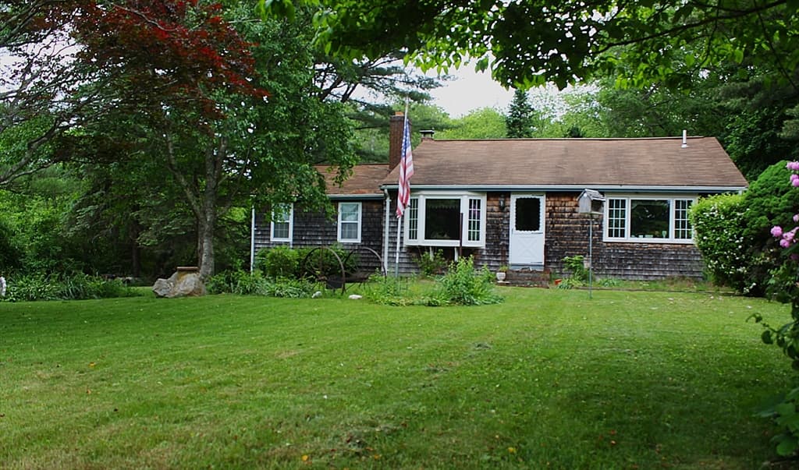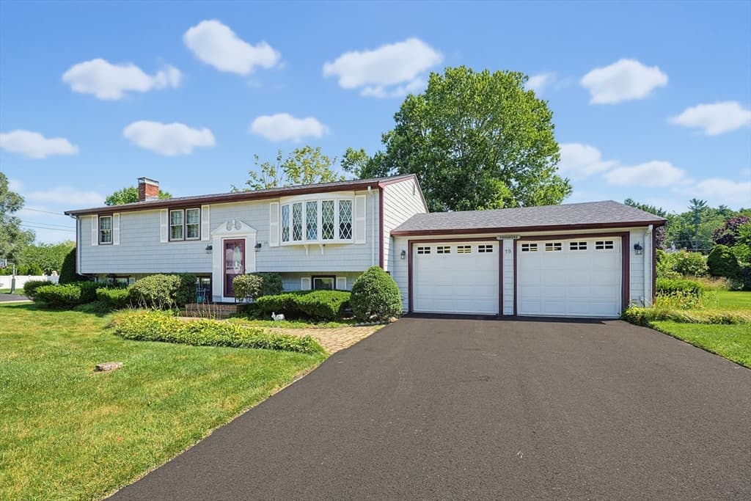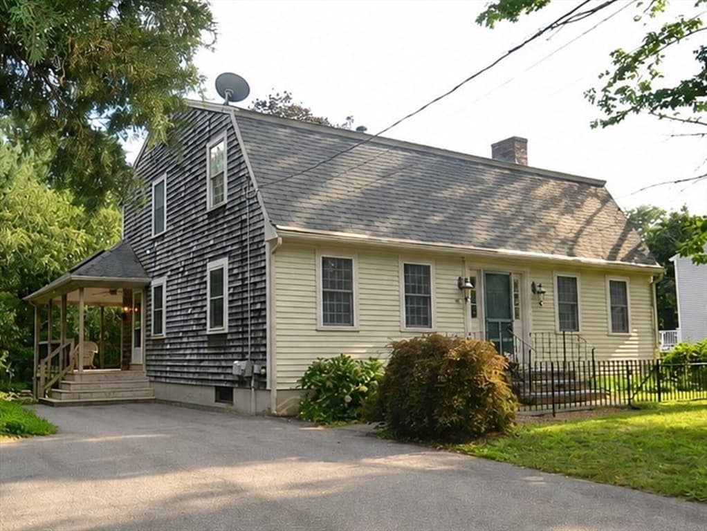
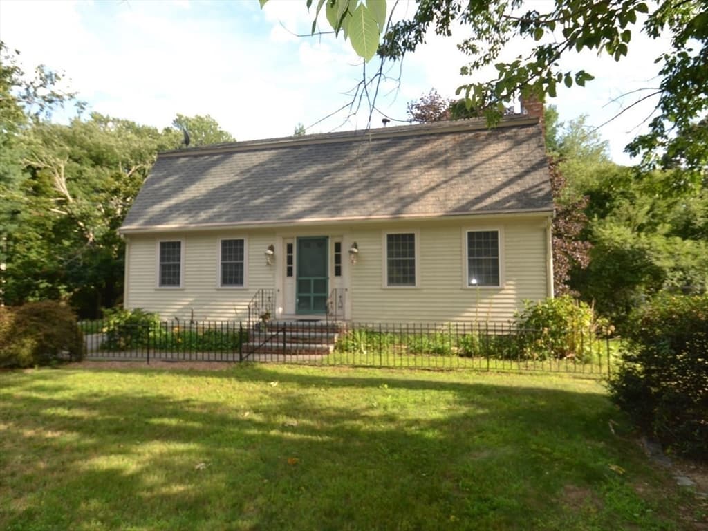
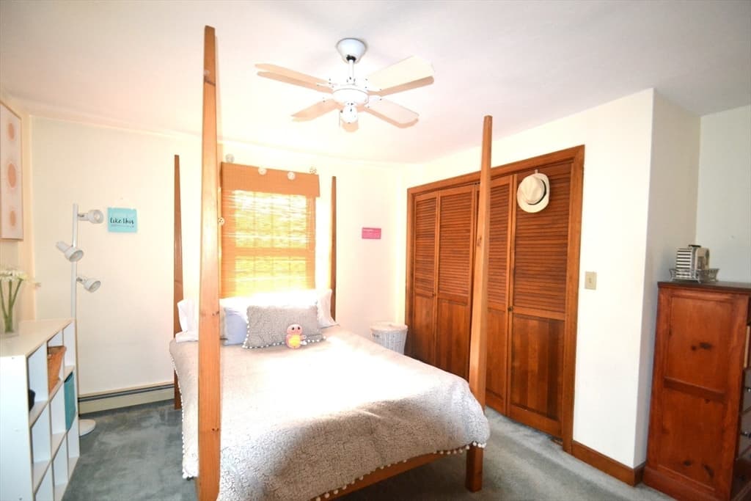
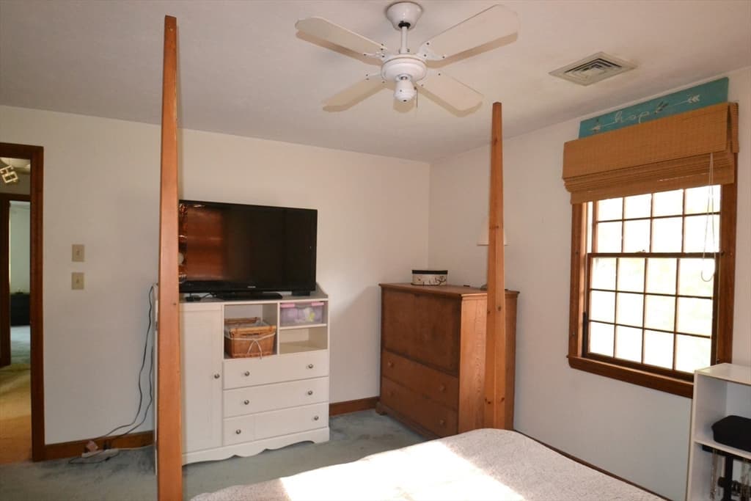
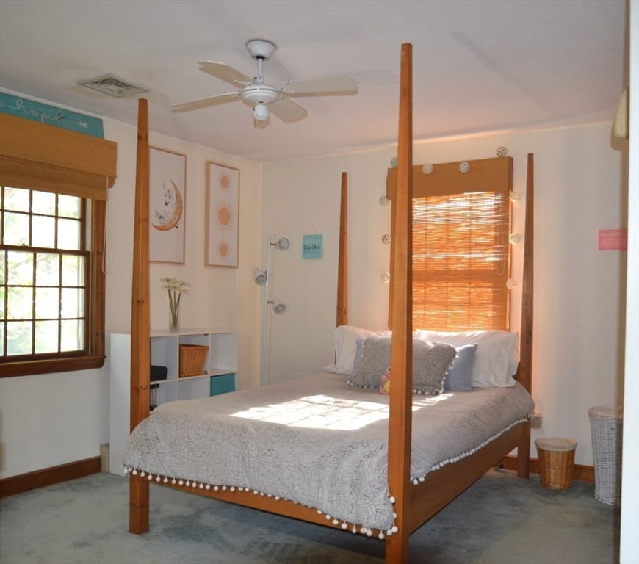
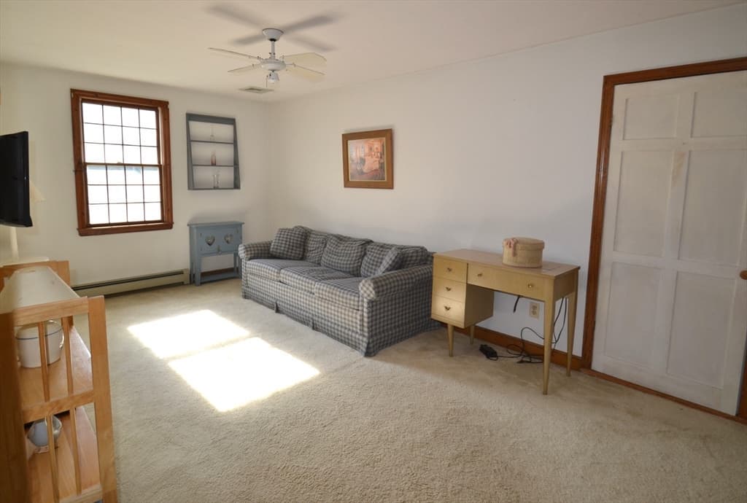
75 Winter St, Bridgewater MA 02324
75 Winter St, Bridgewater MA 02324 photo 2
75 Winter St, Bridgewater MA 02324 photo 3
75 Winter St, Bridgewater MA 02324 photo 4
75 Winter St, Bridgewater MA 02324 photo 5
75 Winter St, Bridgewater MA 02324 photo 6
75 Winter St, Bridgewater MA 02324 photo 7
75 Winter St, Bridgewater MA 02324 photo 8
75 Winter St, Bridgewater MA 02324 photo 9
75 Winter St, Bridgewater MA 02324 photo 10
75 Winter St, Bridgewater MA 02324 photo 11
75 Winter St, Bridgewater MA 02324 photo 12
75 Winter St, Bridgewater MA 02324 photo 13
75 Winter St, Bridgewater MA 02324 photo 14
75 Winter St, Bridgewater MA 02324 photo 15
75 Winter St, Bridgewater MA 02324 photo 16
75 Winter St, Bridgewater MA 02324 photo 17
75 Winter St, Bridgewater MA 02324 photo 18
75 Winter St, Bridgewater MA 02324 photo 19
75 Winter St, Bridgewater MA 02324 photo 20
75 Winter St, Bridgewater MA 02324 photo 21
75 Winter St, Bridgewater MA 02324 photo 22
75 Winter St, Bridgewater MA 02324 photo 23
75 Winter St, Bridgewater MA 02324 photo 24
75 Winter St, Bridgewater MA 02324 photo 25
75 Winter St, Bridgewater MA 02324 photo 26
75 Winter St, Bridgewater MA 02324 photo 27
75 Winter St, Bridgewater MA 02324 photo 28
75 Winter St, Bridgewater MA 02324 photo 29
75 Winter St, Bridgewater MA 02324 photo 30
75 Winter St, Bridgewater MA 02324 photo 31
75 Winter St, Bridgewater MA 02324 photo 32
75 Winter St, Bridgewater MA 02324 photo 33
75 Winter St, Bridgewater MA 02324 photo 34
75 Winter St, Bridgewater MA 02324 photo 35
75 Winter St, Bridgewater MA 02324 photo 36
75 Winter St, Bridgewater MA 02324 photo 37
75 Winter St, Bridgewater MA 02324 photo 38
75 Winter St, Bridgewater MA 02324 photo 39
75 Winter St, Bridgewater MA 02324 photo 40
75 Winter St, Bridgewater MA 02324 photo 41
75 Winter St, Bridgewater MA 02324 photo 42
42 photos

$620,000

75 Winter St, Bridgewater MA 02324
Bridgewater, MA 02324
Listed by Beth Basler
Bedrooms
3
Bathrooms
2.1
Living area
2,554 sqft
Year built
1986

About this home

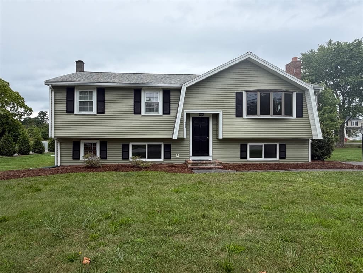
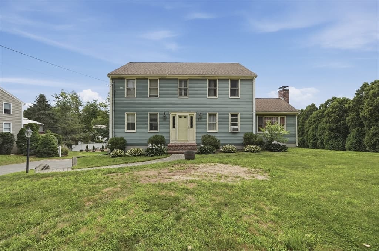
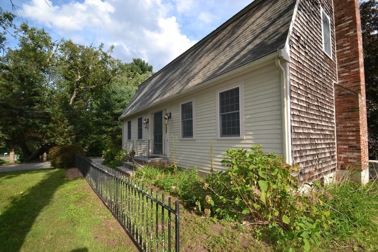
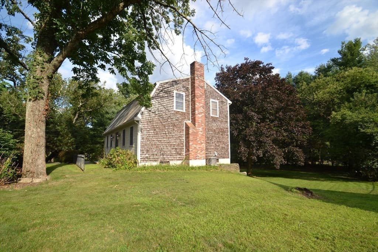
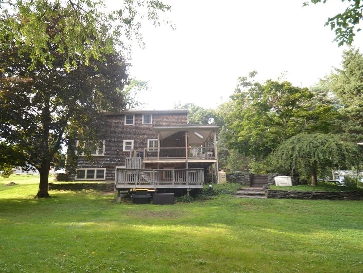
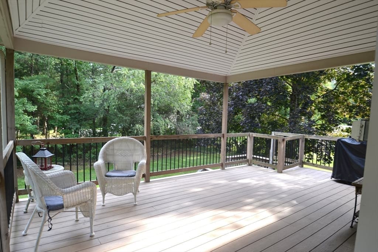
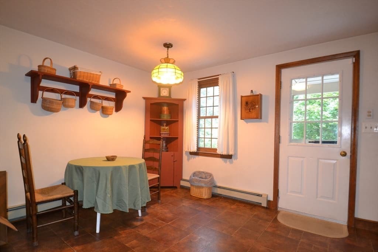
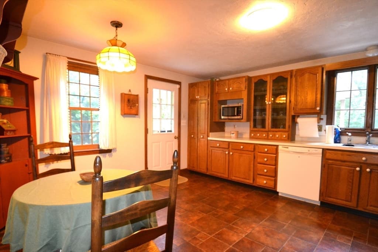
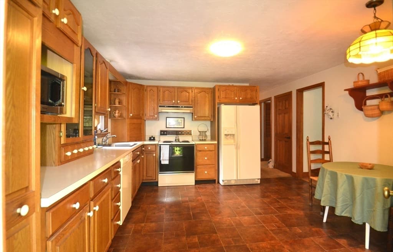
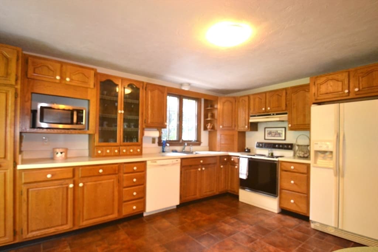
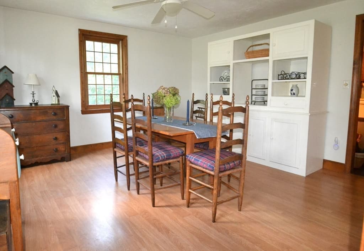
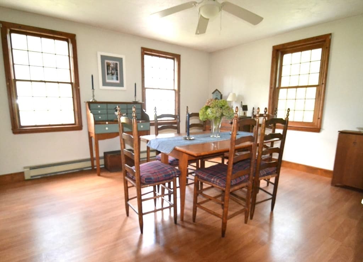
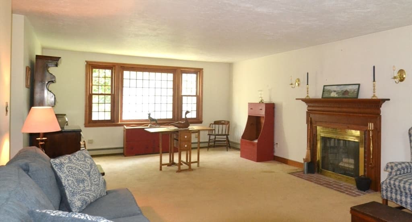
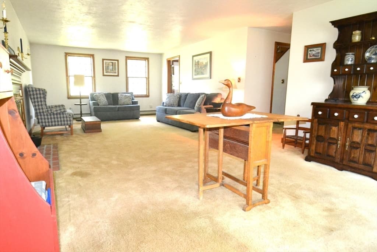
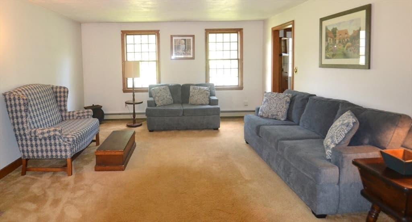
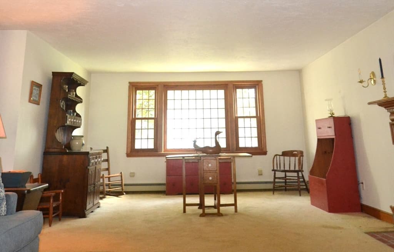
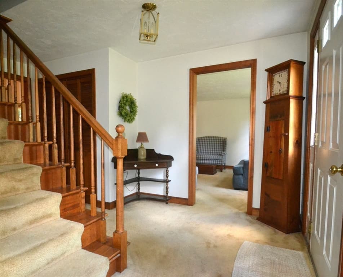
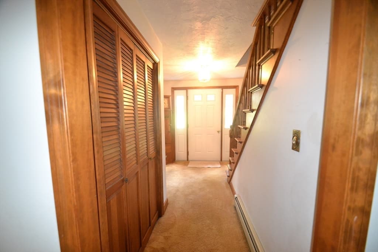
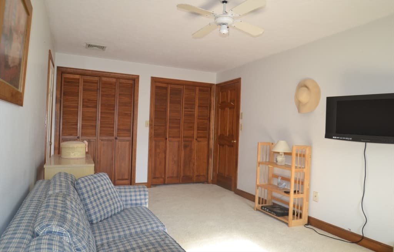
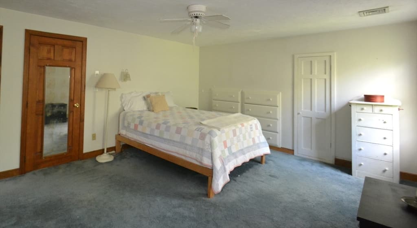
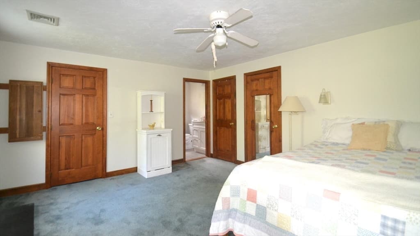
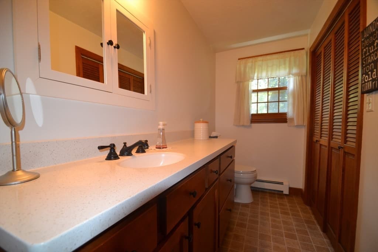
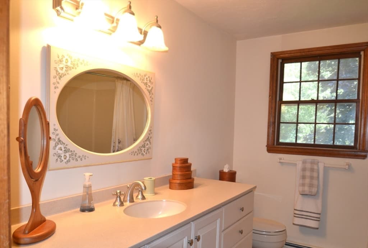
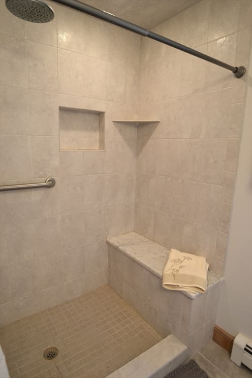
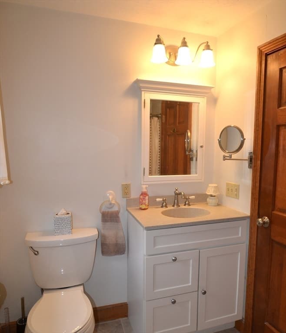
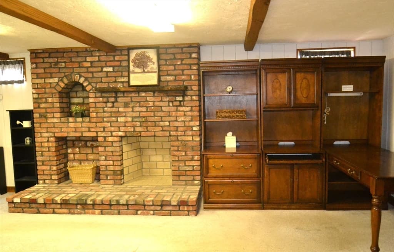

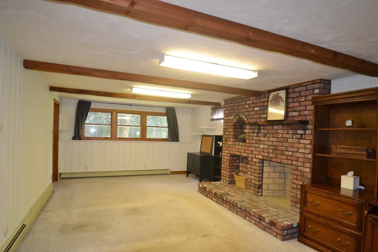
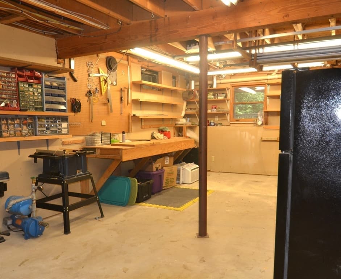
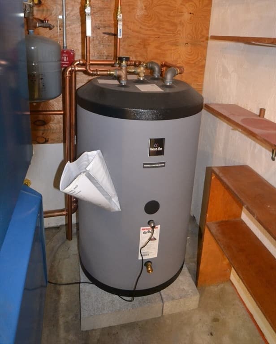
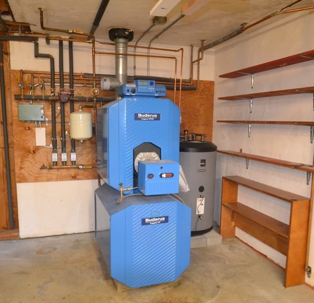
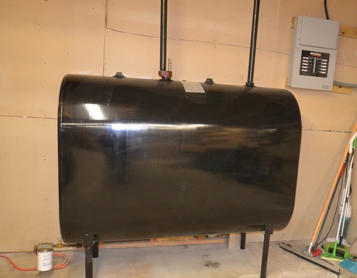
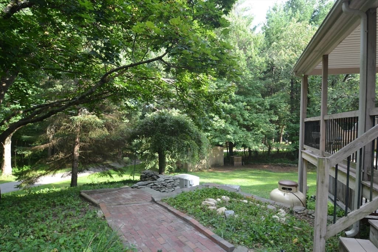
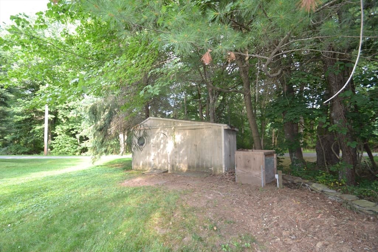
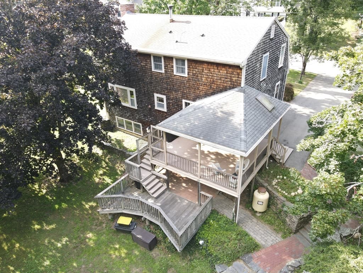
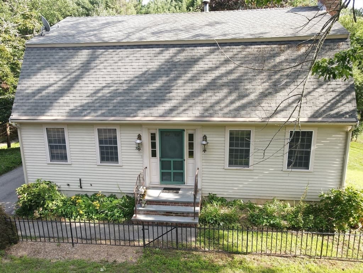
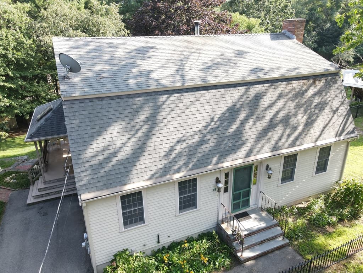
Seventy-Five Winter Street is where your sweat equity will pay off!!! Move in ready Gambrel Style Colonial! First floor: LARGE eat in kitchen with solid wood cabinets with appliance garage, lazy Susan, pantry cabinet and rollouts. Dining room with laminate flooring (large white cabinet to convey). Inviting front door entry area with double hall closet. FRONT TO BACK fireplaced living room where you will be sure to host your family gatherings. UPDATED first flr half bath with tall, solid surface counter and washer/dryer closet (washer and dryer convey). Second floor: LARGE MASTER with WALK-IN CLOSET and MASTER BATH with WALK-IN TILED SHOWER, two additional bedrooms and full updated bath with tall solid surface counter and tub/shower combo. Basement boasts front to back family room with fireplace and utility room with workshop area. Solid wood doors and windows and beautiful woodwork throughout. Exterior features beautiful and inviting decorative iron fence along front, rock walls in back and a brick walk leading to the backyard, covered deck/porch in back at side entry back that includes a lower tier for your future pool in your private backyard. Oil tank 2018, BUDEROUS, 3 ZONE FHW/OIL heating system with NEW holding tank, GENERAC Generator, powered by propane. This is a must see in order to dream your future!

Highlights

Fireplace

Property details

MLS #
73566319
Property type
Single Family Residence
Subdivision
N/A
Status
Active
Days on market
N/A
On market date
August 20, 2026
Stories
N/A
Garage spaces
N/A
Lot size
0.45 acres
Loading map…

Nearby schools

Within 10 miles · public school directory data (NCES)

Elementary
Mitchell Elementary School
1.57 mi away · Grades -1-3
Nearest school -- attendance-zone data not available here
3.0
Local Score (student-teacher ratio only (preliminary -- will incorporate state test-score data once available)) -- not an official state rating
Enrollment
1,204
Student:teacher ratio
18.0:1
District
Bridgewater-Raynham
Middle
Williams Intermediate School
1.18 mi away · Grades 4-6
Nearest school -- attendance-zone data not available here
4.0
Local Score (student-teacher ratio only (preliminary -- will incorporate state test-score data once available)) -- not an official state rating
Enrollment
739
Student:teacher ratio
14.8:1
District
Bridgewater-Raynham
High
Therapeutic Day School
1.57 mi away · Grades 7-12
Nearest school -- attendance-zone data not available here
5.0
Local Score (student-teacher ratio only (preliminary -- will incorporate state test-score data once available)) -- not an official state rating
Enrollment
13
Student:teacher ratio
4.3:1
District
Bridgewater-Raynham

Mortgage calculator

Estimate only - actual rate and payment depend on your lender, credit, and loan program.

$
%
%
Adjust tax / insurance estimates
% / yr
$
/mo
Est. monthly payment
$3,884/mo
$124,000 down
$496,000 loan
Principal & interest$3,217
Property tax (est.)$517
Home insurance (est.)$150

Similar homes you might like

Data source: Listing information provided by MLS Property Information Network via Trestle/CoreLogic. Last updated 5 hr ago.

Information herein deemed reliable but not guaranteed; all measurements, school assignments, HOA fees, taxes, and feature lists are approximate and should be independently verified. Equal Housing Opportunity.