
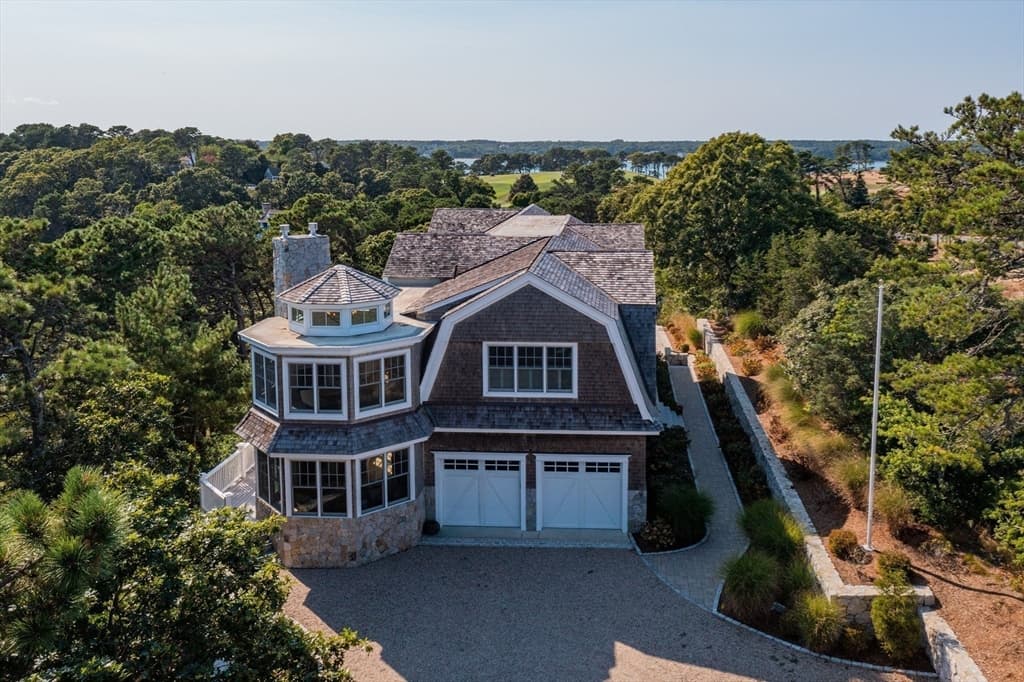
$1,469,000
About this home
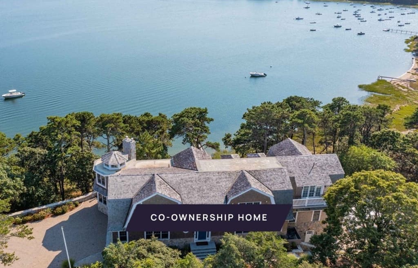
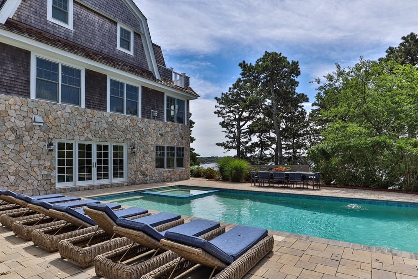
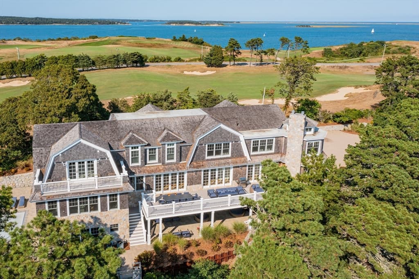
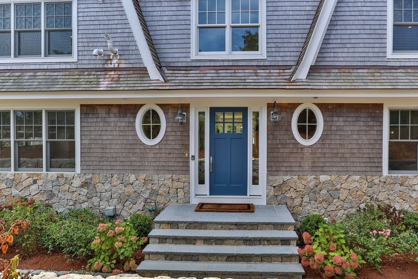
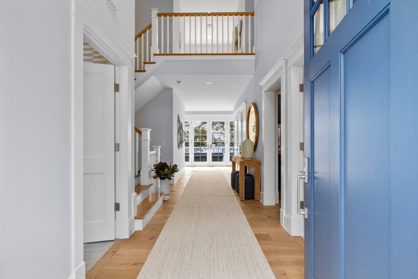
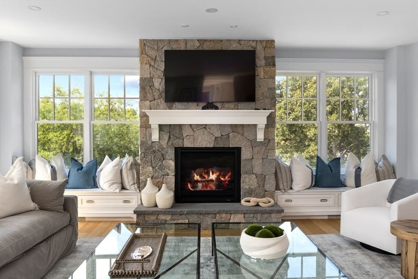
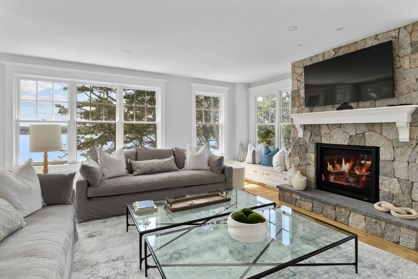
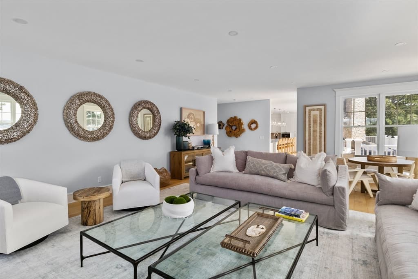
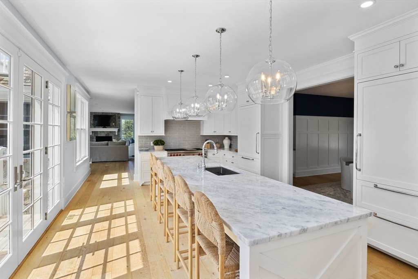
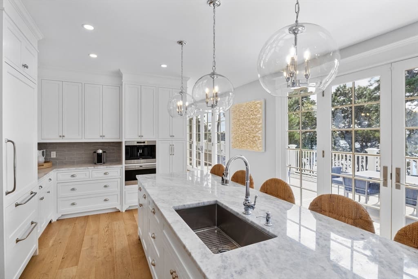
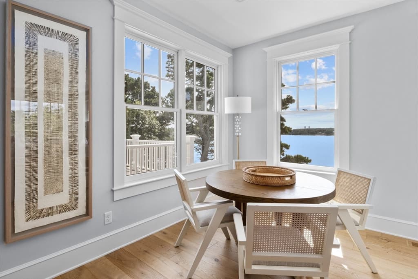
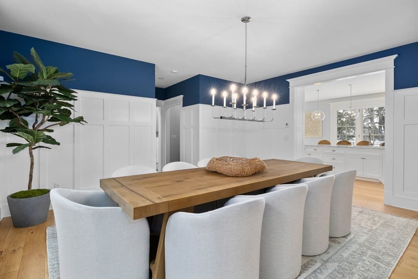
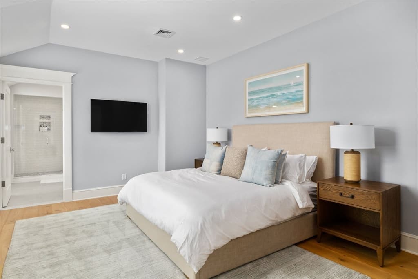
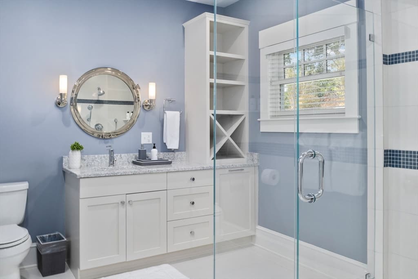
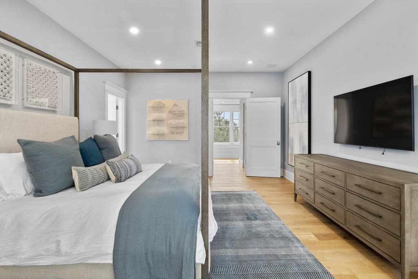
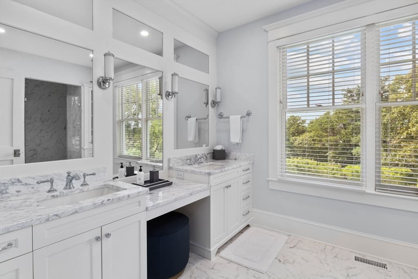
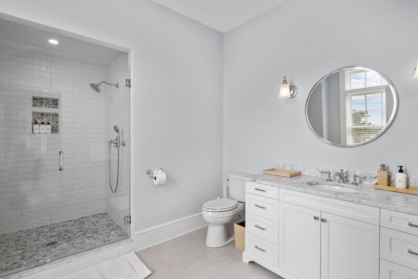
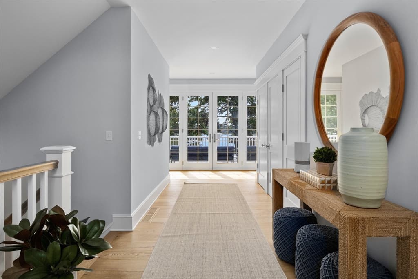
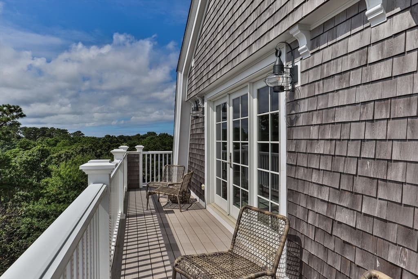
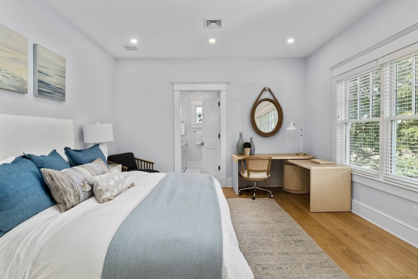
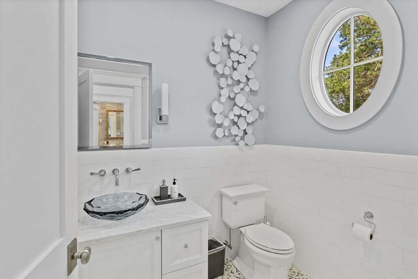
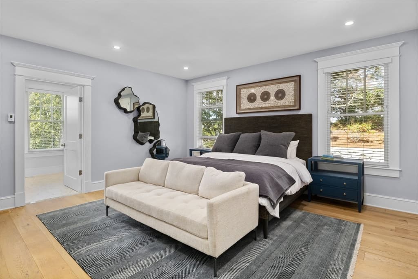
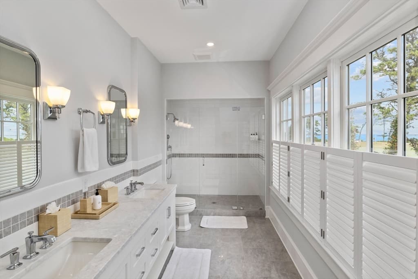
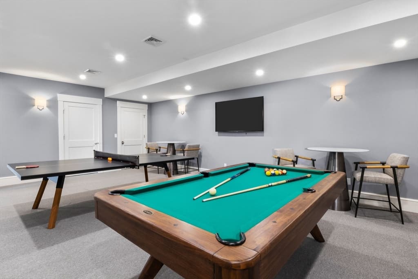
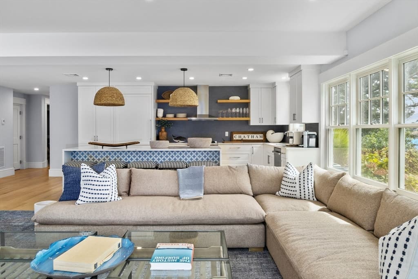
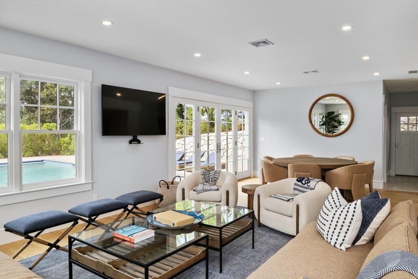
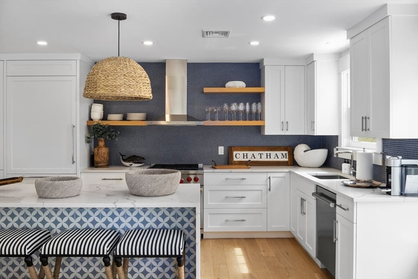
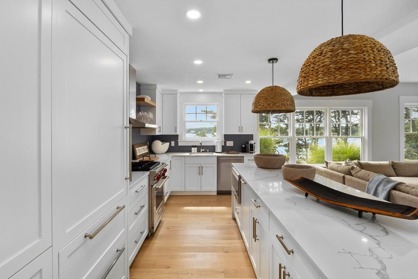
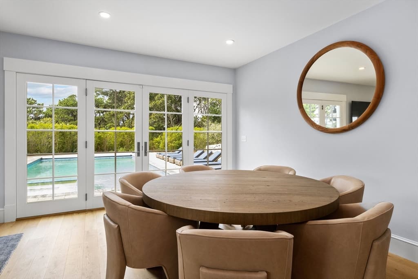
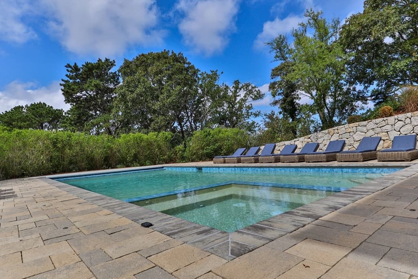
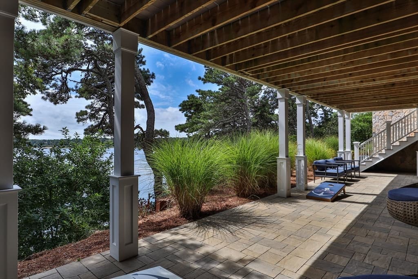
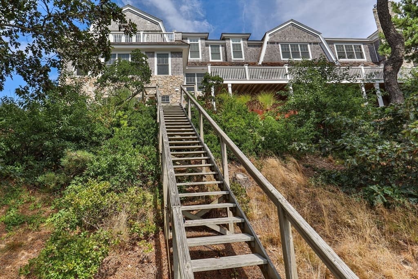
New co-ownership opportunity: Own one-eighth of this professionally managed, turnkey home by Pacaso. Fox Hill sits on 2.74 acres in Chatham, a renovated coastal estate with sweeping views of Crows Pond, Eastward Ho and Pleasant Bay from nearly every angle. The shingle-style exterior is substantial and classic Cape Cod, with a two-car garage and a private boat dock giving direct access to the water. The open, airy living room has a stone fireplace, window seats and vast water views throughout. The kitchen continues the view with a Wolf gas range, a large island with seating and doors opening to an expansive deck overlooking Crows Pond. The three-level layout includes a quiet office, a lower-level gym, an indoor sauna and a guest suite with its own full kitchen and living room. An elevator connects all floors. The pool, patio and private boat dock anchor Fox Hill's outdoor sequence, with sunrise and sunset views in one of Cape Cod's most storied seaside towns.
Highlights
Property details
- MLS #
- 73548115
- Property type
- Single Family Residence
- Subdivision
- N/A
- Status
- Active
- Days on market
- 87
- On market date
- July 10, 2026
- Stories
- N/A
- Total bathrooms
- 8
- Garage spaces
- 2
- Parking spaces
- 14
- Lot size
- 2.74 acres
Location
Get directions →Nearby schools
Within 10 miles. School directory data from the National Center for Education Statistics (NCES), accessed via the Urban Institute Education Data API. Local Score is calculated by INNOVATE Real Estate; where a state rating is shown, it comes from that state's own official school report card (e.g. NC Dept. of Public Instruction, SC Report Card).
- Enrollment
- 145
- Student:teacher ratio
- 8.5:1
- District
- Monomoy Regional School District
- Enrollment
- 456
- Student:teacher ratio
- 10.9:1
- District
- Monomoy Regional School District
- Enrollment
- 670
- Student:teacher ratio
- 11.0:1
- District
- Monomoy Regional School District
Walkability
Blended score for Chatham's center, calculated by INNOVATE Real Estate from two sources: the EPA's National Walkability Index (street network, transit, land-use mix) and Google Places amenity data (what's actually reachable on foot from this point). 60% EPA National Walkability Index + 40% nearby-amenity density (Google Places).
Market position
How this listing compares to current activity in Chatham, from live MLS data.
Mortgage calculator
Estimate only - actual rate and payment depend on your lender, credit, and loan program.
Adjust tax / insurance estimates
Similar homes you might like
Data source: Listing information provided by MLS Property Information Network via Trestle/CoreLogic. Last updated July 14, 2026.
Information herein deemed reliable but not guaranteed; all measurements, school assignments, HOA fees, taxes, and feature lists are approximate and should be independently verified. Equal Housing Opportunity.