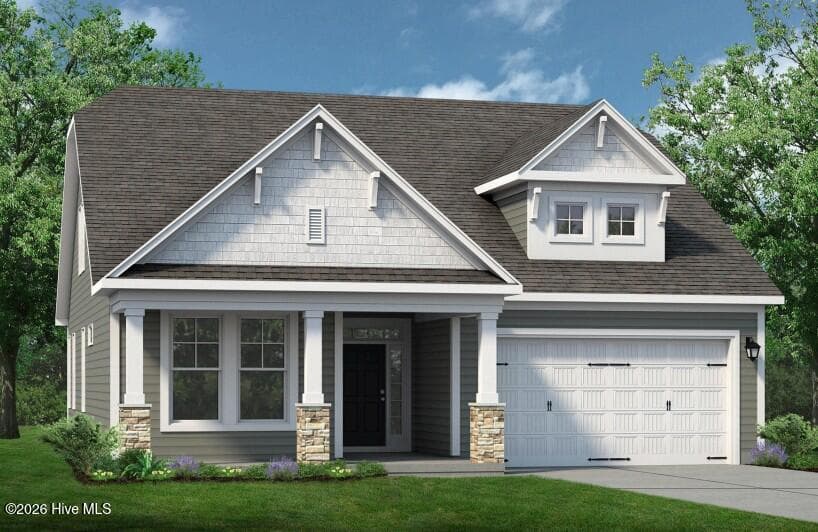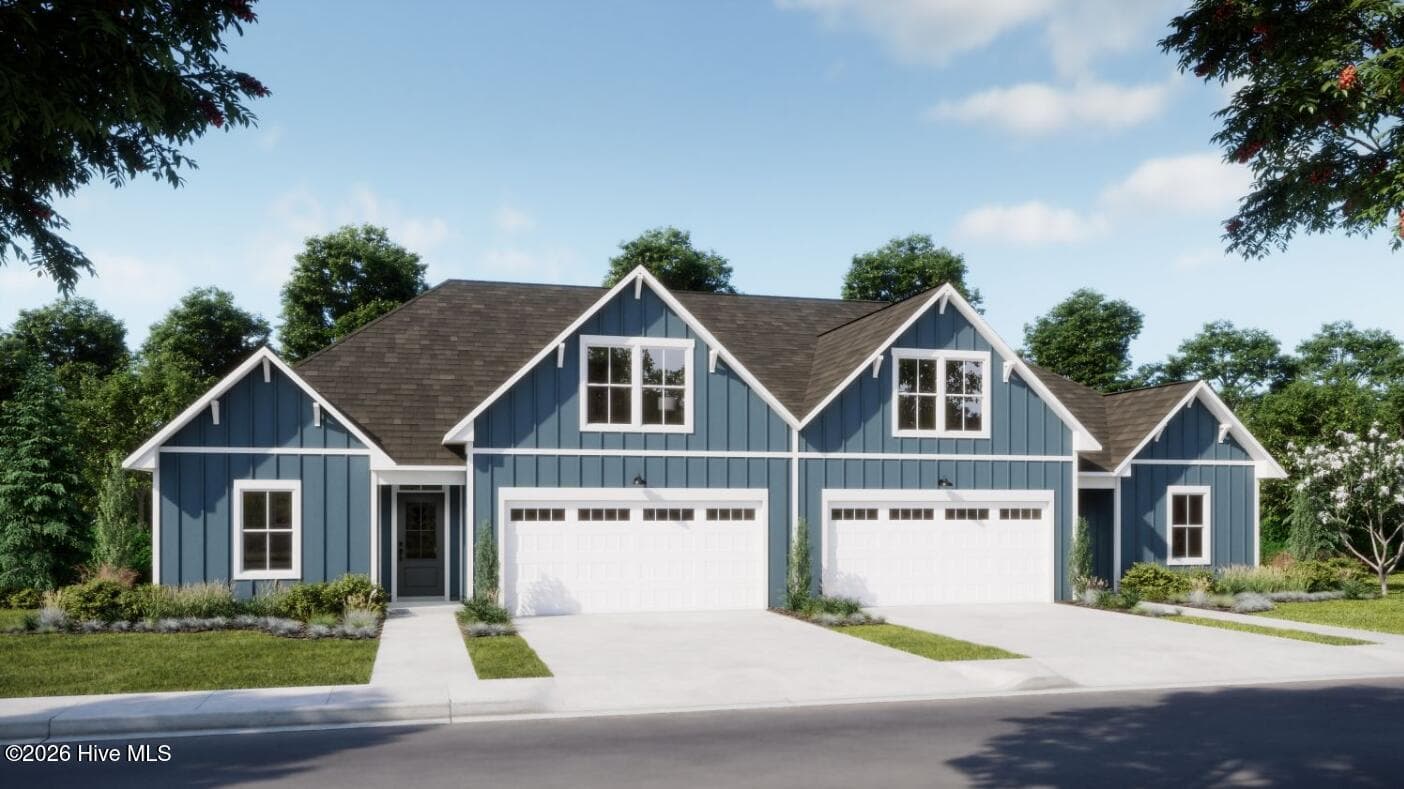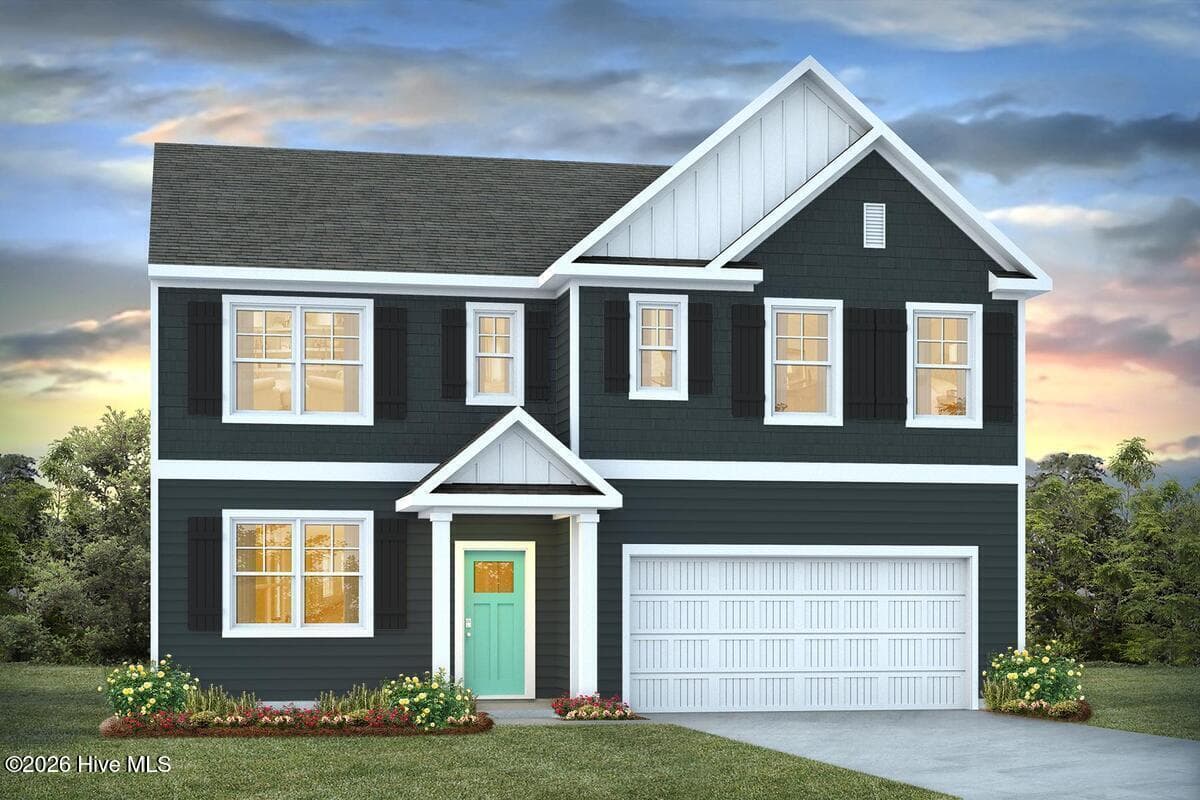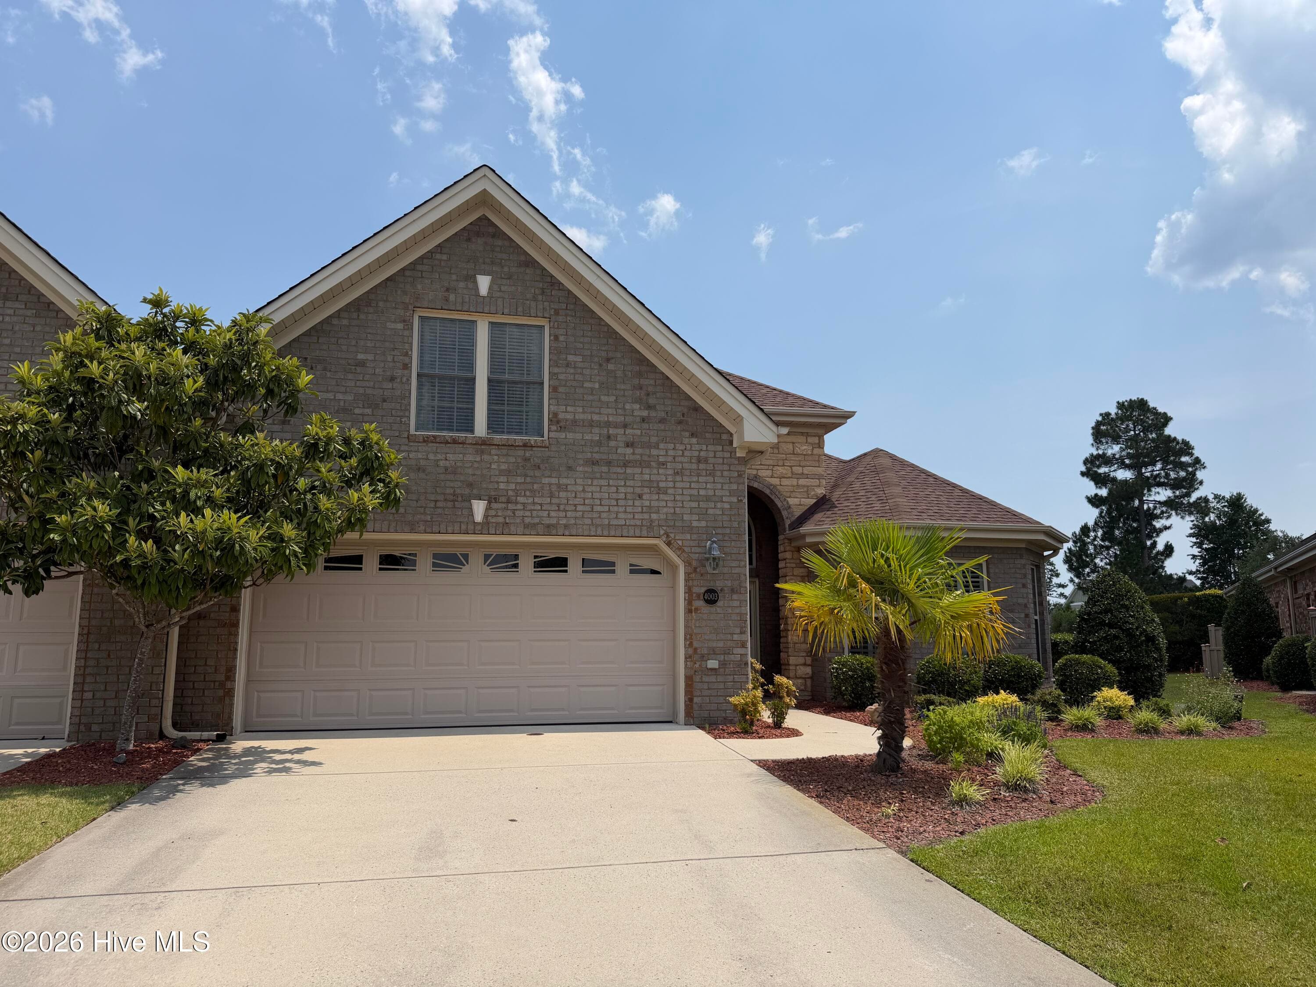
Townhouse at 4003 Alastaire Cove, Leland, NC 28451
Townhouse at 4003 Alastaire Cove, Leland, NC 28451, photo 2 of 49
Townhouse at 4003 Alastaire Cove, Leland, NC 28451, photo 3 of 49
Townhouse at 4003 Alastaire Cove, Leland, NC 28451, photo 4 of 49
Townhouse at 4003 Alastaire Cove, Leland, NC 28451, photo 5 of 49
Townhouse at 4003 Alastaire Cove, Leland, NC 28451, photo 6 of 49
Townhouse at 4003 Alastaire Cove, Leland, NC 28451, photo 7 of 49
Townhouse at 4003 Alastaire Cove, Leland, NC 28451, photo 8 of 49
Townhouse at 4003 Alastaire Cove, Leland, NC 28451, photo 9 of 49
Townhouse at 4003 Alastaire Cove, Leland, NC 28451, photo 10 of 49
Townhouse at 4003 Alastaire Cove, Leland, NC 28451, photo 11 of 49
Townhouse at 4003 Alastaire Cove, Leland, NC 28451, photo 12 of 49
Townhouse at 4003 Alastaire Cove, Leland, NC 28451, photo 13 of 49
Townhouse at 4003 Alastaire Cove, Leland, NC 28451, photo 14 of 49
Townhouse at 4003 Alastaire Cove, Leland, NC 28451, photo 15 of 49
Townhouse at 4003 Alastaire Cove, Leland, NC 28451, photo 16 of 49
Townhouse at 4003 Alastaire Cove, Leland, NC 28451, photo 17 of 49
Townhouse at 4003 Alastaire Cove, Leland, NC 28451, photo 18 of 49
Townhouse at 4003 Alastaire Cove, Leland, NC 28451, photo 19 of 49
Townhouse at 4003 Alastaire Cove, Leland, NC 28451, photo 20 of 49
Townhouse at 4003 Alastaire Cove, Leland, NC 28451, photo 21 of 49
Townhouse at 4003 Alastaire Cove, Leland, NC 28451, photo 22 of 49
Townhouse at 4003 Alastaire Cove, Leland, NC 28451, photo 23 of 49
Townhouse at 4003 Alastaire Cove, Leland, NC 28451, photo 24 of 49
Townhouse at 4003 Alastaire Cove, Leland, NC 28451, photo 25 of 49
Townhouse at 4003 Alastaire Cove, Leland, NC 28451, photo 26 of 49
Townhouse at 4003 Alastaire Cove, Leland, NC 28451, photo 27 of 49
Townhouse at 4003 Alastaire Cove, Leland, NC 28451, photo 28 of 49
Townhouse at 4003 Alastaire Cove, Leland, NC 28451, photo 29 of 49
Townhouse at 4003 Alastaire Cove, Leland, NC 28451, photo 30 of 49
Townhouse at 4003 Alastaire Cove, Leland, NC 28451, photo 31 of 49
Townhouse at 4003 Alastaire Cove, Leland, NC 28451, photo 32 of 49
Townhouse at 4003 Alastaire Cove, Leland, NC 28451, photo 33 of 49
Townhouse at 4003 Alastaire Cove, Leland, NC 28451, photo 34 of 49
Townhouse at 4003 Alastaire Cove, Leland, NC 28451, photo 35 of 49
Townhouse at 4003 Alastaire Cove, Leland, NC 28451, photo 36 of 49
Townhouse at 4003 Alastaire Cove, Leland, NC 28451, photo 37 of 49
Townhouse at 4003 Alastaire Cove, Leland, NC 28451, photo 38 of 49
Townhouse at 4003 Alastaire Cove, Leland, NC 28451, photo 39 of 49
Townhouse at 4003 Alastaire Cove, Leland, NC 28451, photo 40 of 49
Townhouse at 4003 Alastaire Cove, Leland, NC 28451, photo 41 of 49
Townhouse at 4003 Alastaire Cove, Leland, NC 28451, photo 42 of 49
Townhouse at 4003 Alastaire Cove, Leland, NC 28451, photo 43 of 49
Townhouse at 4003 Alastaire Cove, Leland, NC 28451, photo 44 of 49
Townhouse at 4003 Alastaire Cove, Leland, NC 28451, photo 45 of 49
Townhouse at 4003 Alastaire Cove, Leland, NC 28451, photo 46 of 49
Townhouse at 4003 Alastaire Cove, Leland, NC 28451, photo 47 of 49
Townhouse at 4003 Alastaire Cove, Leland, NC 28451, photo 48 of 49
Townhouse at 4003 Alastaire Cove, Leland, NC 28451, photo 49 of 49
49 photos

$439,000

4003 Alastaire Cove, Leland, NC 28451
Leland, NC 28451
Listed by Rasa Love · RE/MAX Essential
Bedrooms
4
Bathrooms
3
Living area
2,299 sqft
Year built
2013

About this home

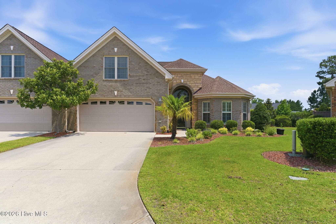
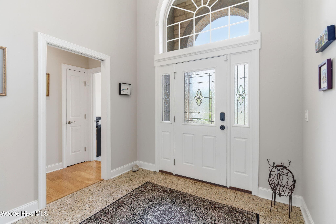
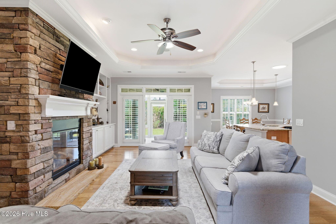
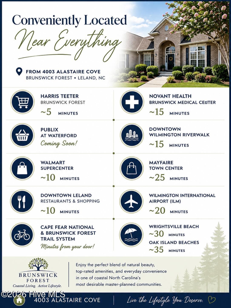
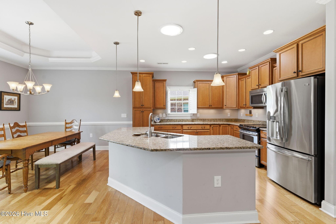
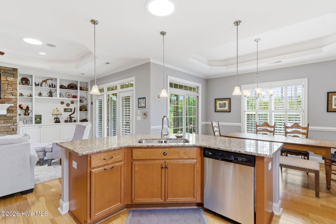
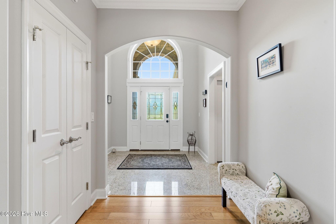
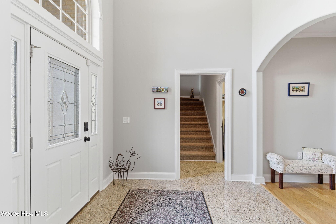
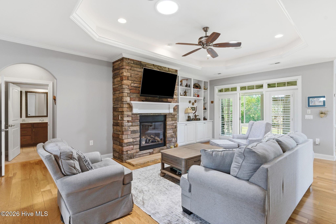
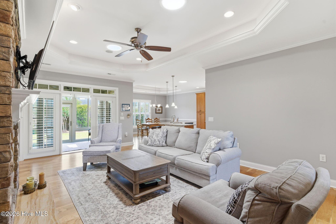
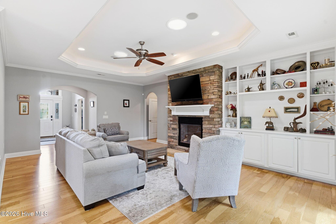
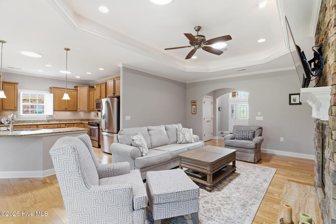
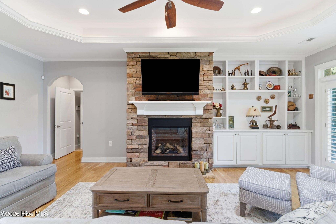
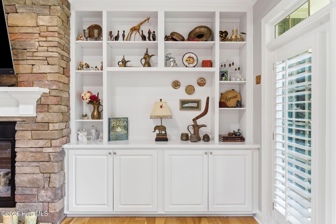
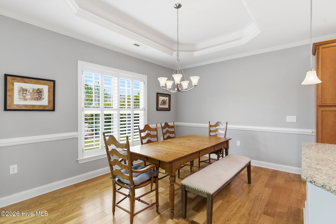
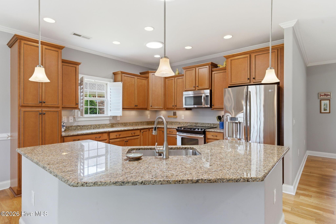
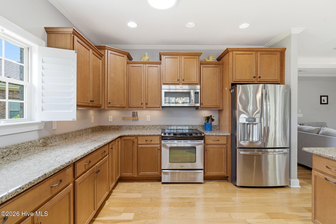
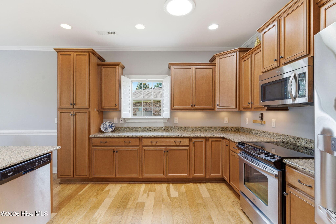
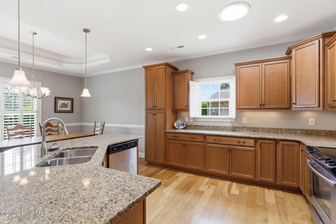
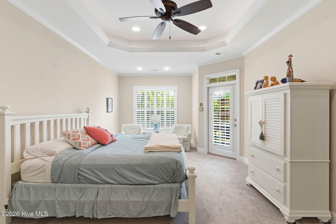
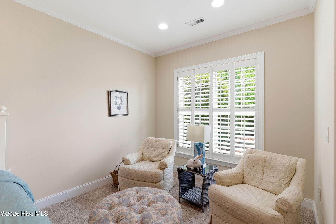
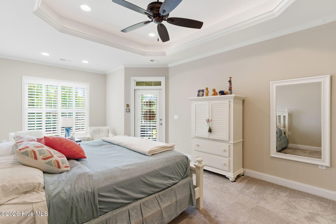
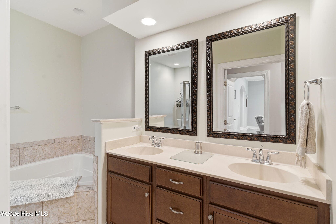
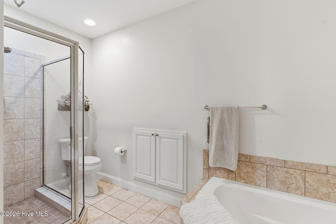
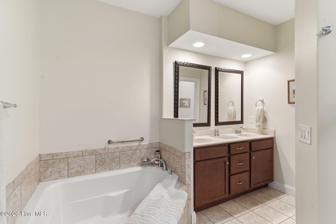
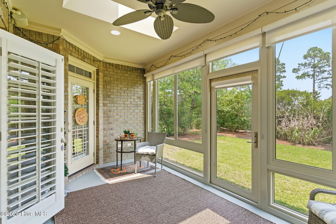
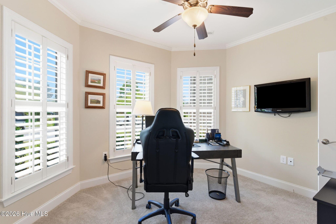
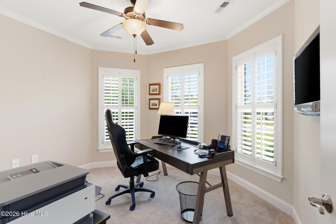
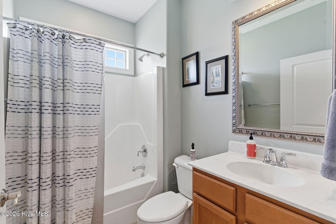
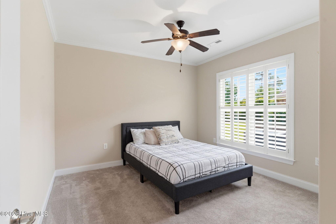
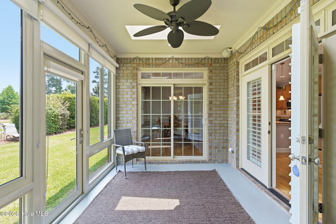
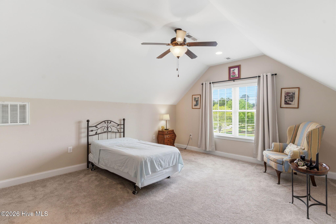
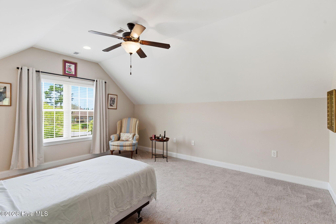
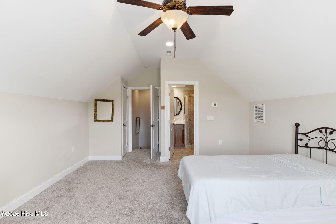
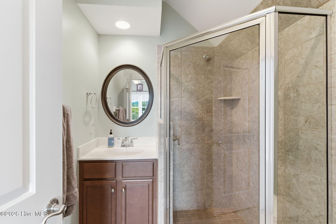
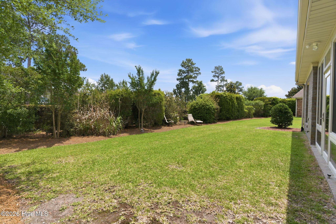
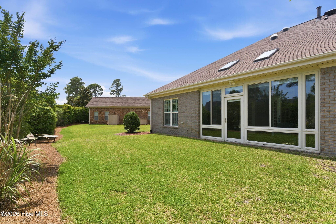
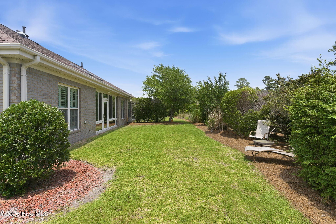
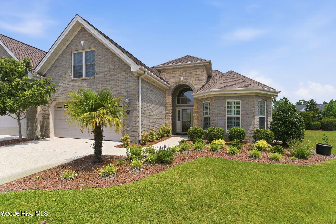
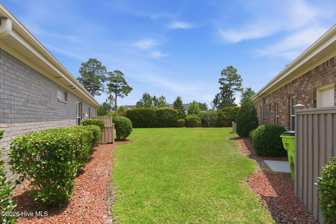
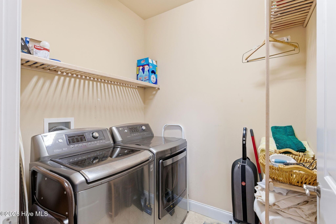
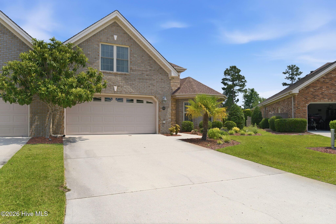
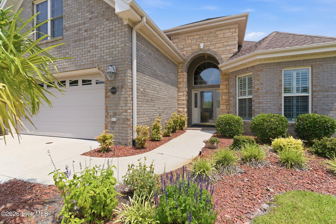
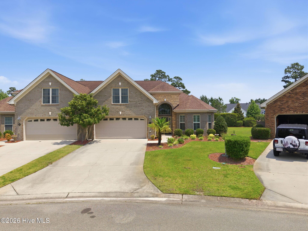
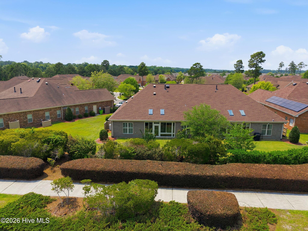
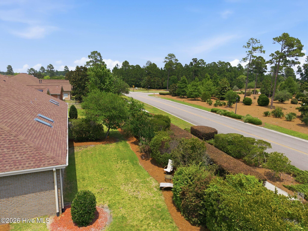
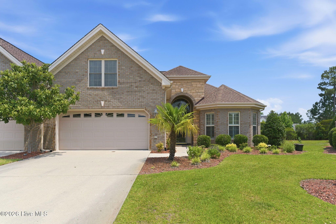
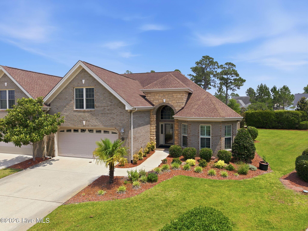
Move-in ready in Brunswick Forest! Offered at $444,000, 4003 Alastaire Cove is a 4-bedroom, 3-bath all-brick home in the Ashwood section of Brunswick Forest in Leland, NC. Its split-bedroom layout, main-level primary suite, upstairs bonus space, and enclosed sunroom offer flexibility for everyday living, guests, and working from home. An arched entry opens to an expansive marble-tiled foyer. Just off the foyer, a bright room with a bay window works beautifully as a home office, study, library, or sitting room. The main living room features a stone gas fireplace framed by custom built-in bookcases, while large windows, skylights, and solar tubes bring natural light throughout the home. The kitchen provides generous counter space, abundant cabinetry, pendant lighting, and a breakfast bar with seating. An adjacent formal dining room offers space for both everyday meals and larger gatherings. The main-level primary suite is set apart from two guest bedrooms and includes a tray ceiling, sitting area, walk-in closet, soaking tub, dual vanity, and tiled walk-in shower. Upstairs, a spacious fourth bedroom or bonus room with its own full bath offers room for guests, hobbies, a media room, or a second workspace. The enclosed sunroom overlooks mature landscaping and the backyard, creating a comfortable place for coffee, reading, or conversation. Buyers interested in adding a patio or fence can review the applicable HOA guidelines; any improvements require an application, architectural review, and final HOA approval. Additional features include a two-car garage with dedicated storage and an LG washer and dryer. All-brick construction adds to the home's lasting appeal. Brunswick Forest residents have access to fitness facilities, swimming pools, tennis and pickleball courts, walking and biking trails, parks, and social activities. Shopping and dining in Leland, downtown Wilmington, and southeastern North Carolina beaches are also within reach. If you're looking for a move-in ready home in Brunswick Forest with a main-level primary suite, flexible fourth bedroom, abundant natural light, and an enclosed sunroom, explore 4003 Alastaire Cove.

Highlights

Fireplace

Property details

MLS
Hive MLS
MLS #
100580052
Property type
Townhouse
Subdivision
Brunswick Forest
Status
Active
Days on market
134
On market date
June 11, 2026
Stories
N/A
Total bathrooms
3
Garage spaces
2
Parking spaces
2
Lot size
0.16 acres
Loading map…

Nearby schools

Within 10 miles. School directory data from the National Center for Education Statistics (NCES), accessed via the Urban Institute Education Data API. Local Score is calculated by INNOVATE Real Estate; where a state rating is shown, it comes from that state's own official school report card.

Elementary
Town Creek Elementary
4.5 mi away · Grades -1-5
Zoned school (attendance boundary, 2015-16 data)
4.0
Local Score (state rating (2025) blended 70/30 with student-teacher ratio) -- not an official state rating
State rating: B (2025)
Enrollment
760
Student:teacher ratio
14.9:1
District
Brunswick County Schools
Middle
Leland Middle
4.07 mi away · Grades 6-8
Zoned school (attendance boundary, 2015-16 data)
2.3
Local Score (state rating (2025) blended 70/30 with student-teacher ratio) -- not an official state rating
State rating: D (2025)
Enrollment
787
Student:teacher ratio
16.4:1
District
Brunswick County Schools
High
Brunswick County Early College
15.23 mi away · Grades 9-13
Zoned school (attendance boundary, 2015-16 data)
3.8
Local Score (state rating (2025) blended 70/30 with student-teacher ratio) -- not an official state rating
State rating: A (2025)
Enrollment
365
Student:teacher ratio
33.2:1
District
Brunswick County Schools

Walkability

Blended score for Leland's center, calculated by INNOVATE Real Estate from two sources: the EPA's National Walkability Index (street network, transit, land-use mix) and Google Places amenity data (what's actually reachable on foot from this point). EPA National Walkability Index only -- nearby-amenity data not cached yet for this area.

32
Car-dependent
out of 100
EPA National Walkability Index
6.3 / 20 -- Below average walkable

Mortgage calculator

Estimate only - actual rate and payment depend on your lender, credit, and loan program.

$
%
%
Adjust tax / insurance estimates
% / yr
$
/mo
Est. monthly payment
$2,794/mo
$87,800 down
$351,200 loan
Principal & interest$2,278
Property tax (est.)$366
Home insurance (est.)$150

Similar homes you might like

Data source: Listing information provided by Hive MLS via Trestle/CoreLogic. Last updated 2 days ago.

Information herein deemed reliable but not guaranteed; all measurements, school assignments, HOA fees, taxes, and feature lists are approximate and should be independently verified. Equal Housing Opportunity.