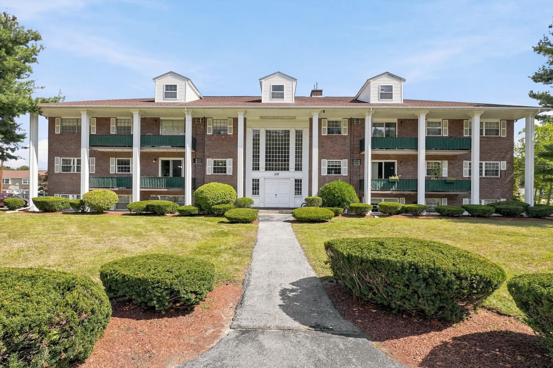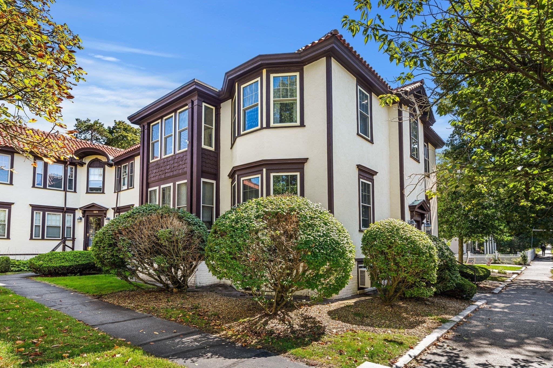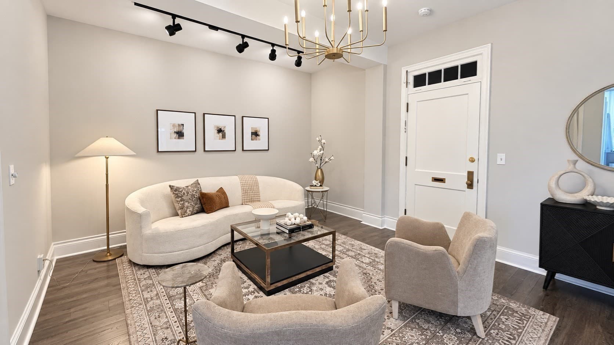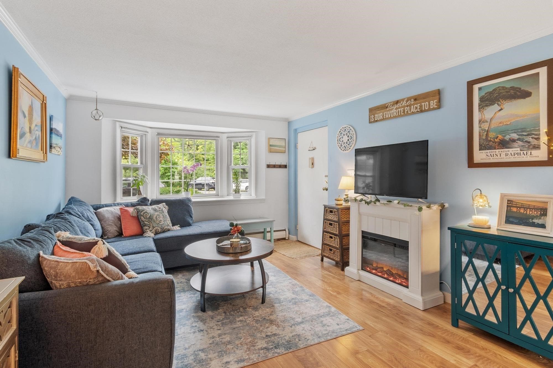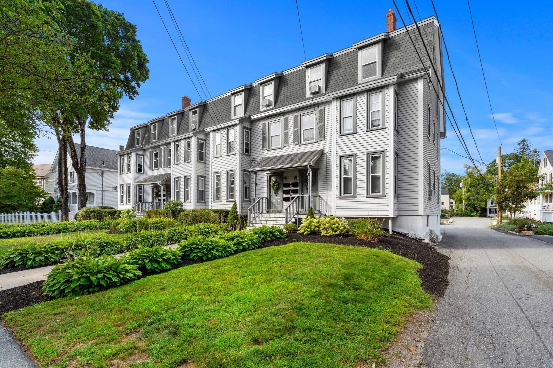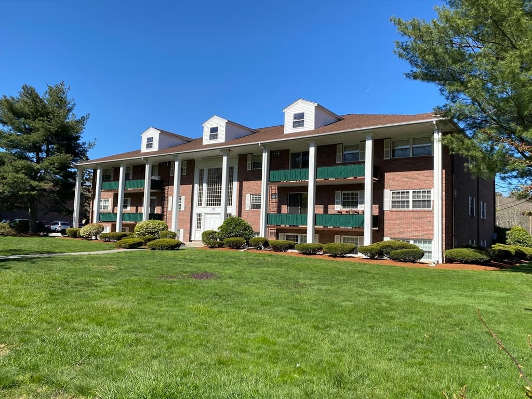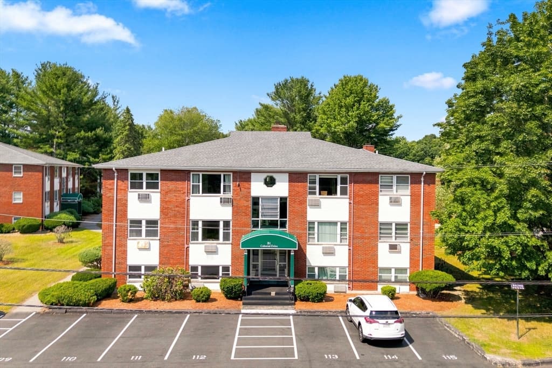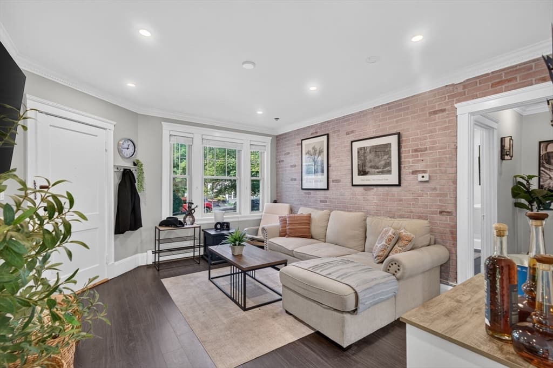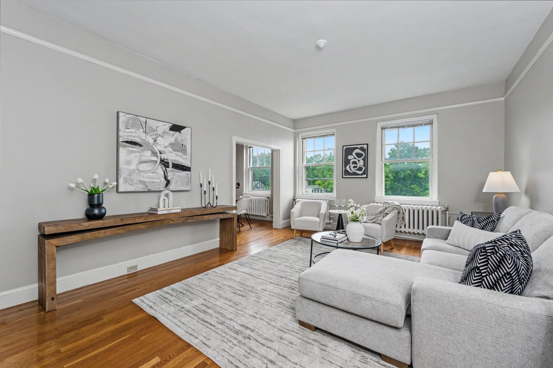
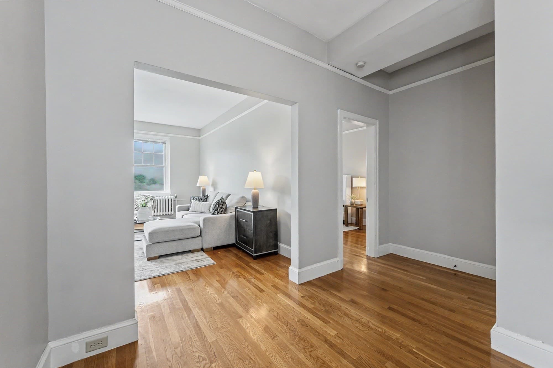
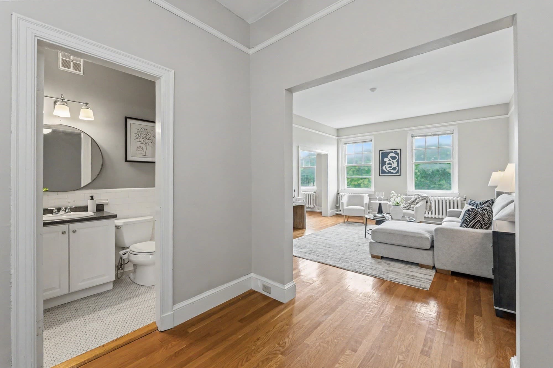
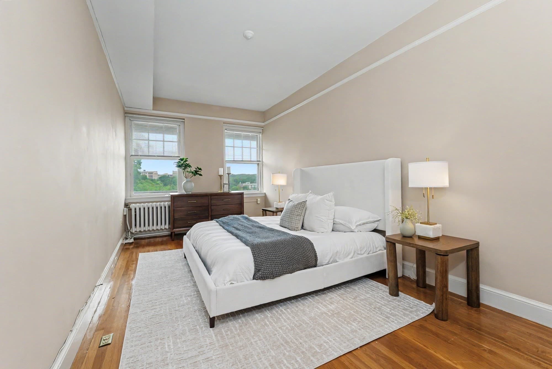
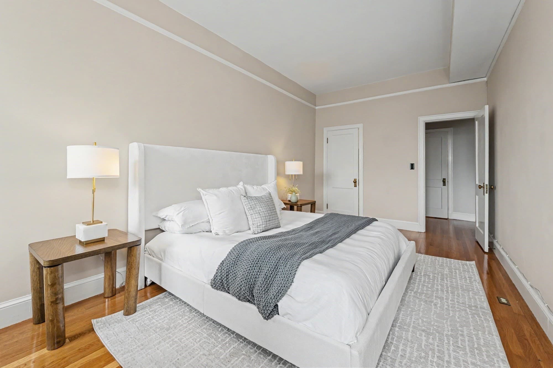
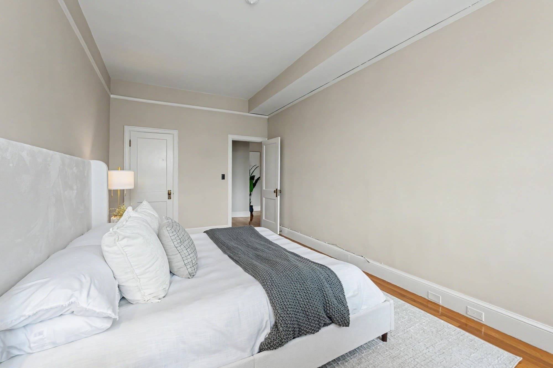
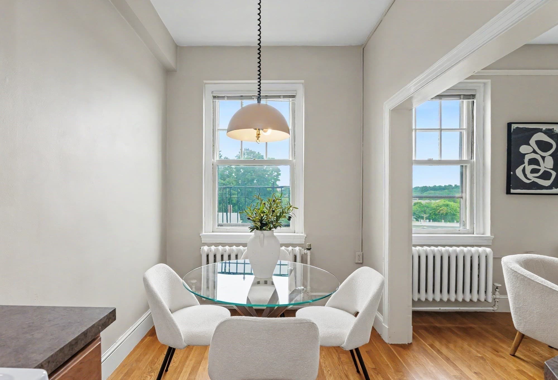

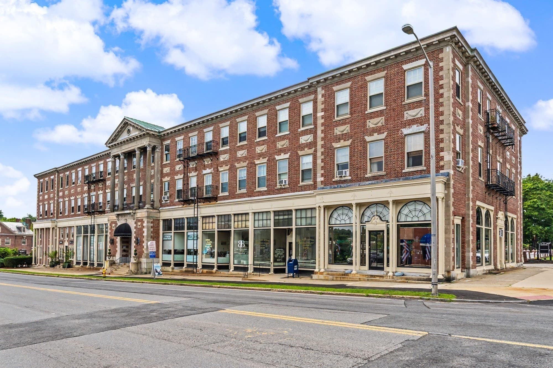
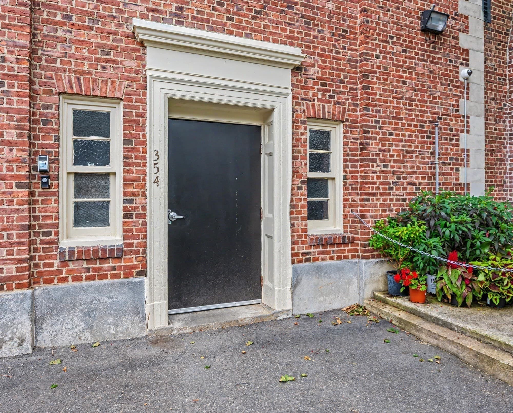

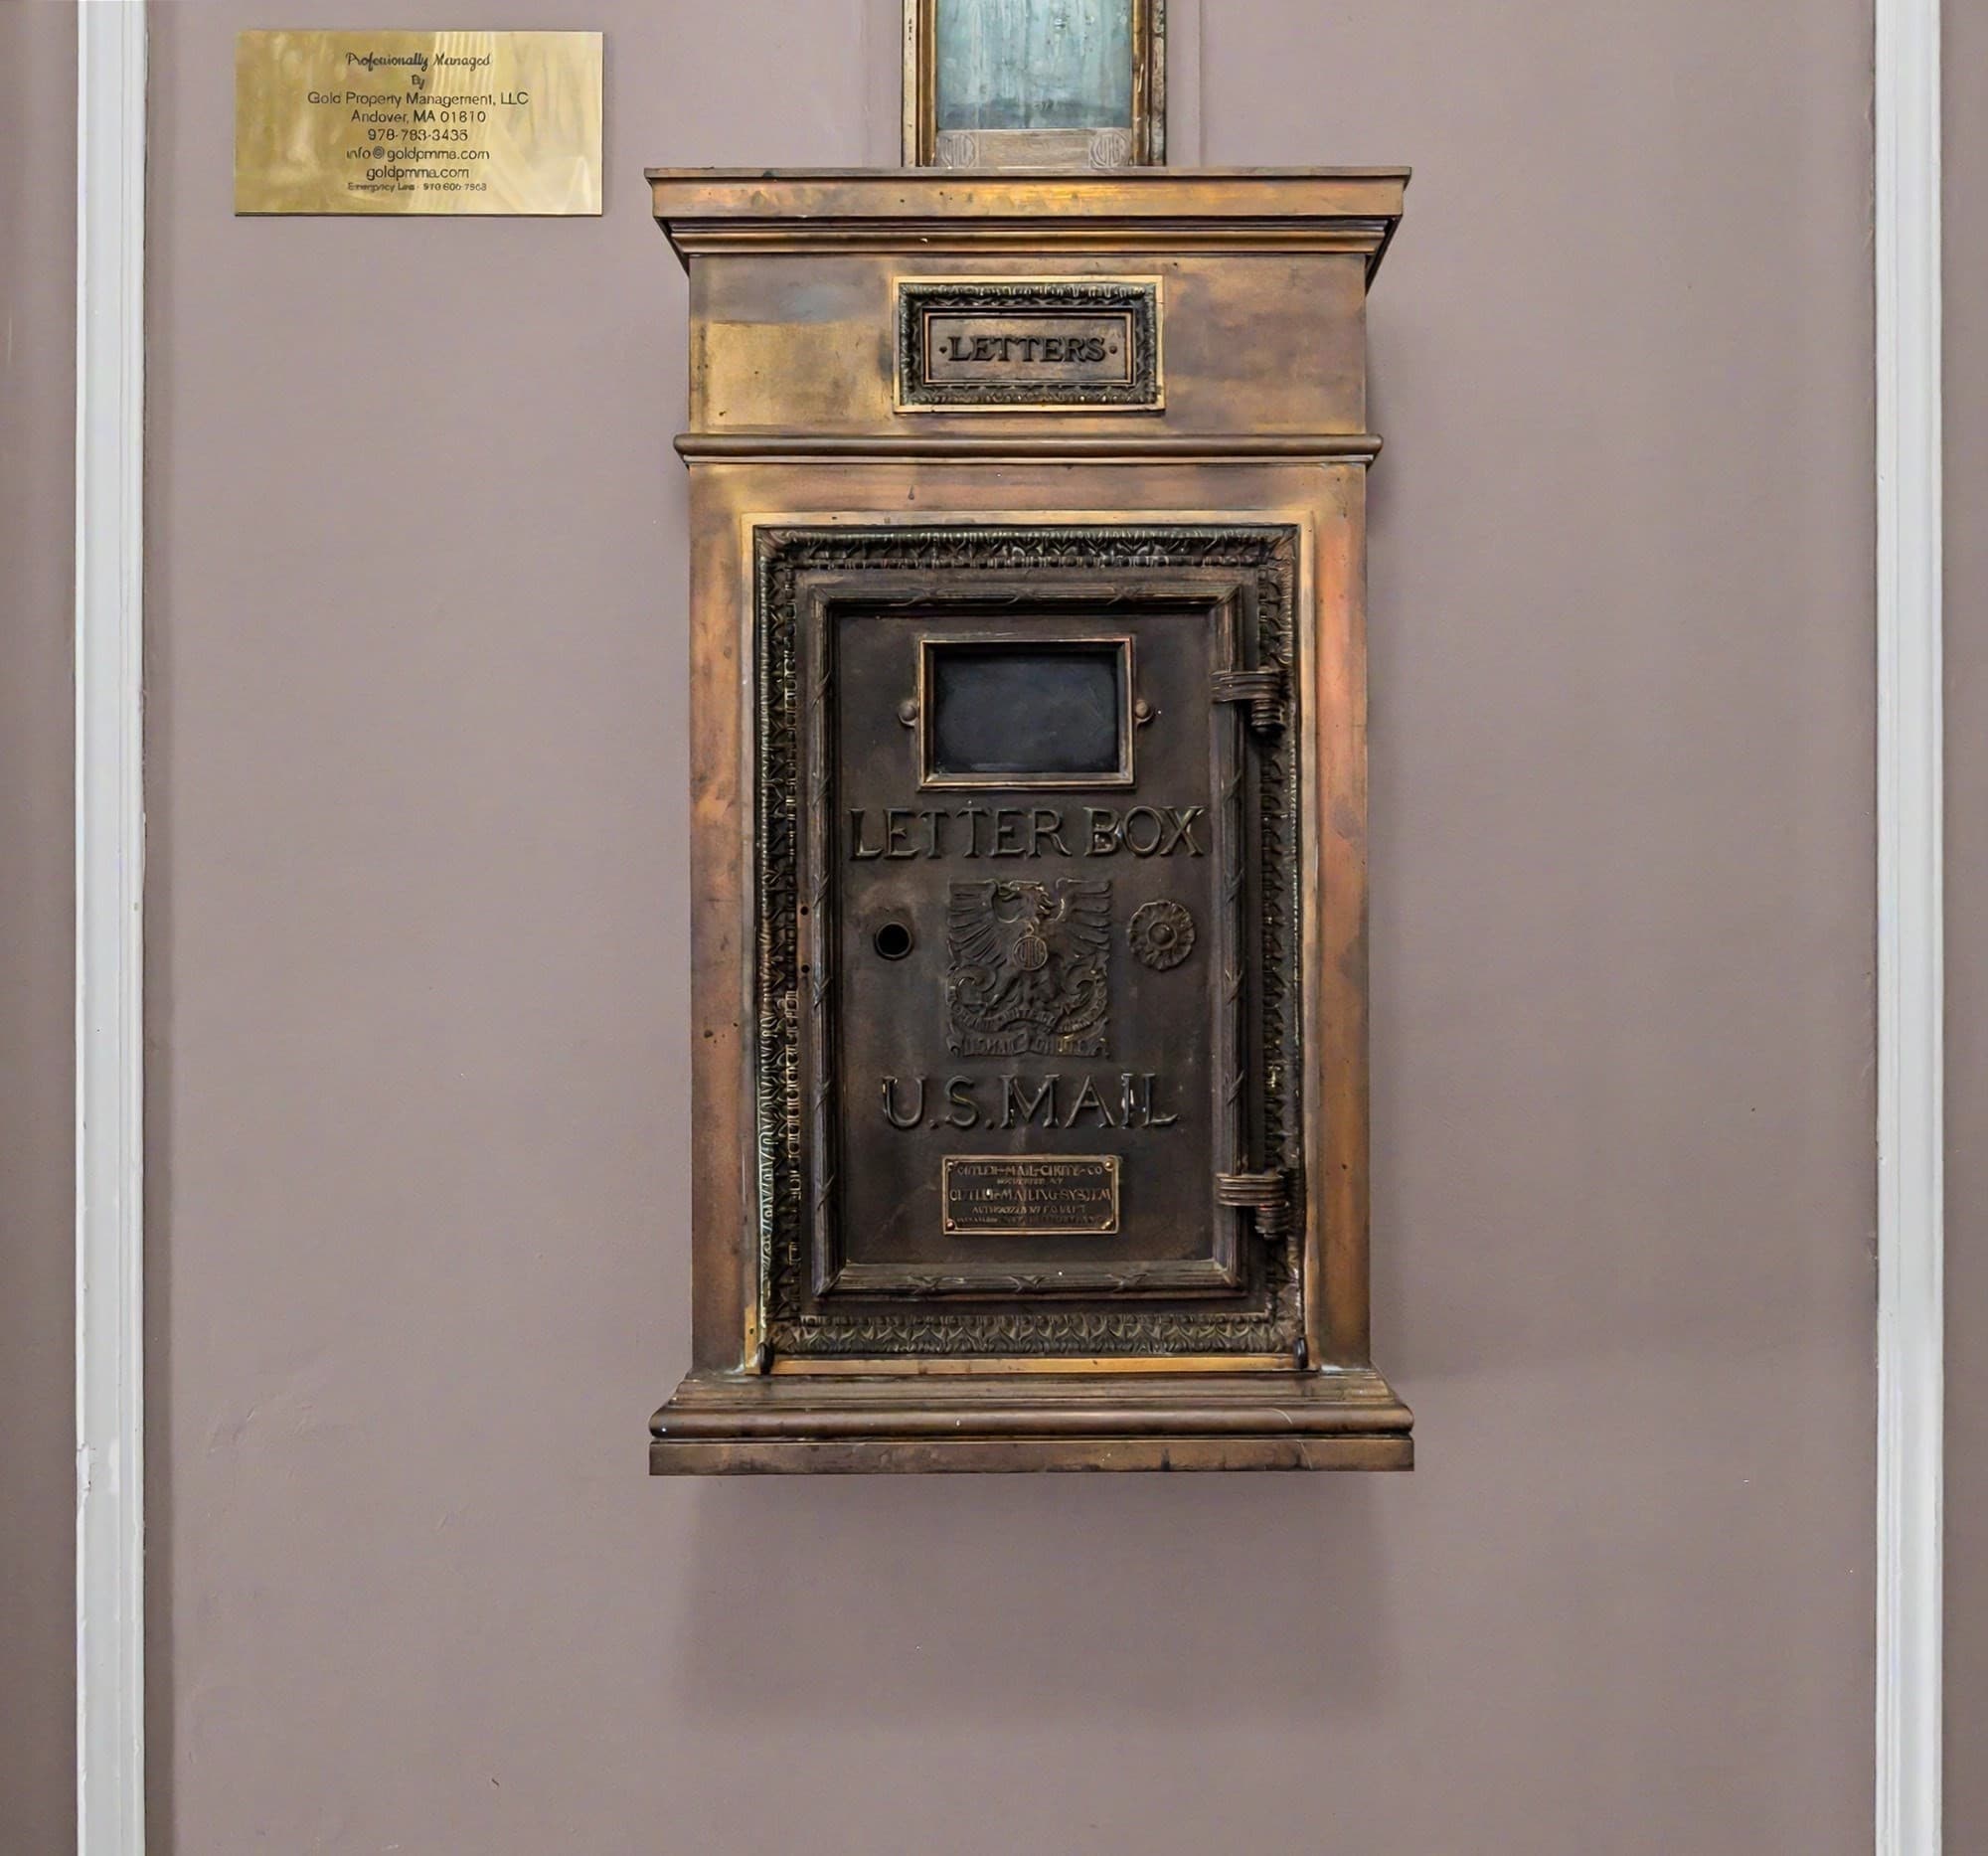
Condominium at 354 North Main Street # 308, Andover MA 01810, Andover
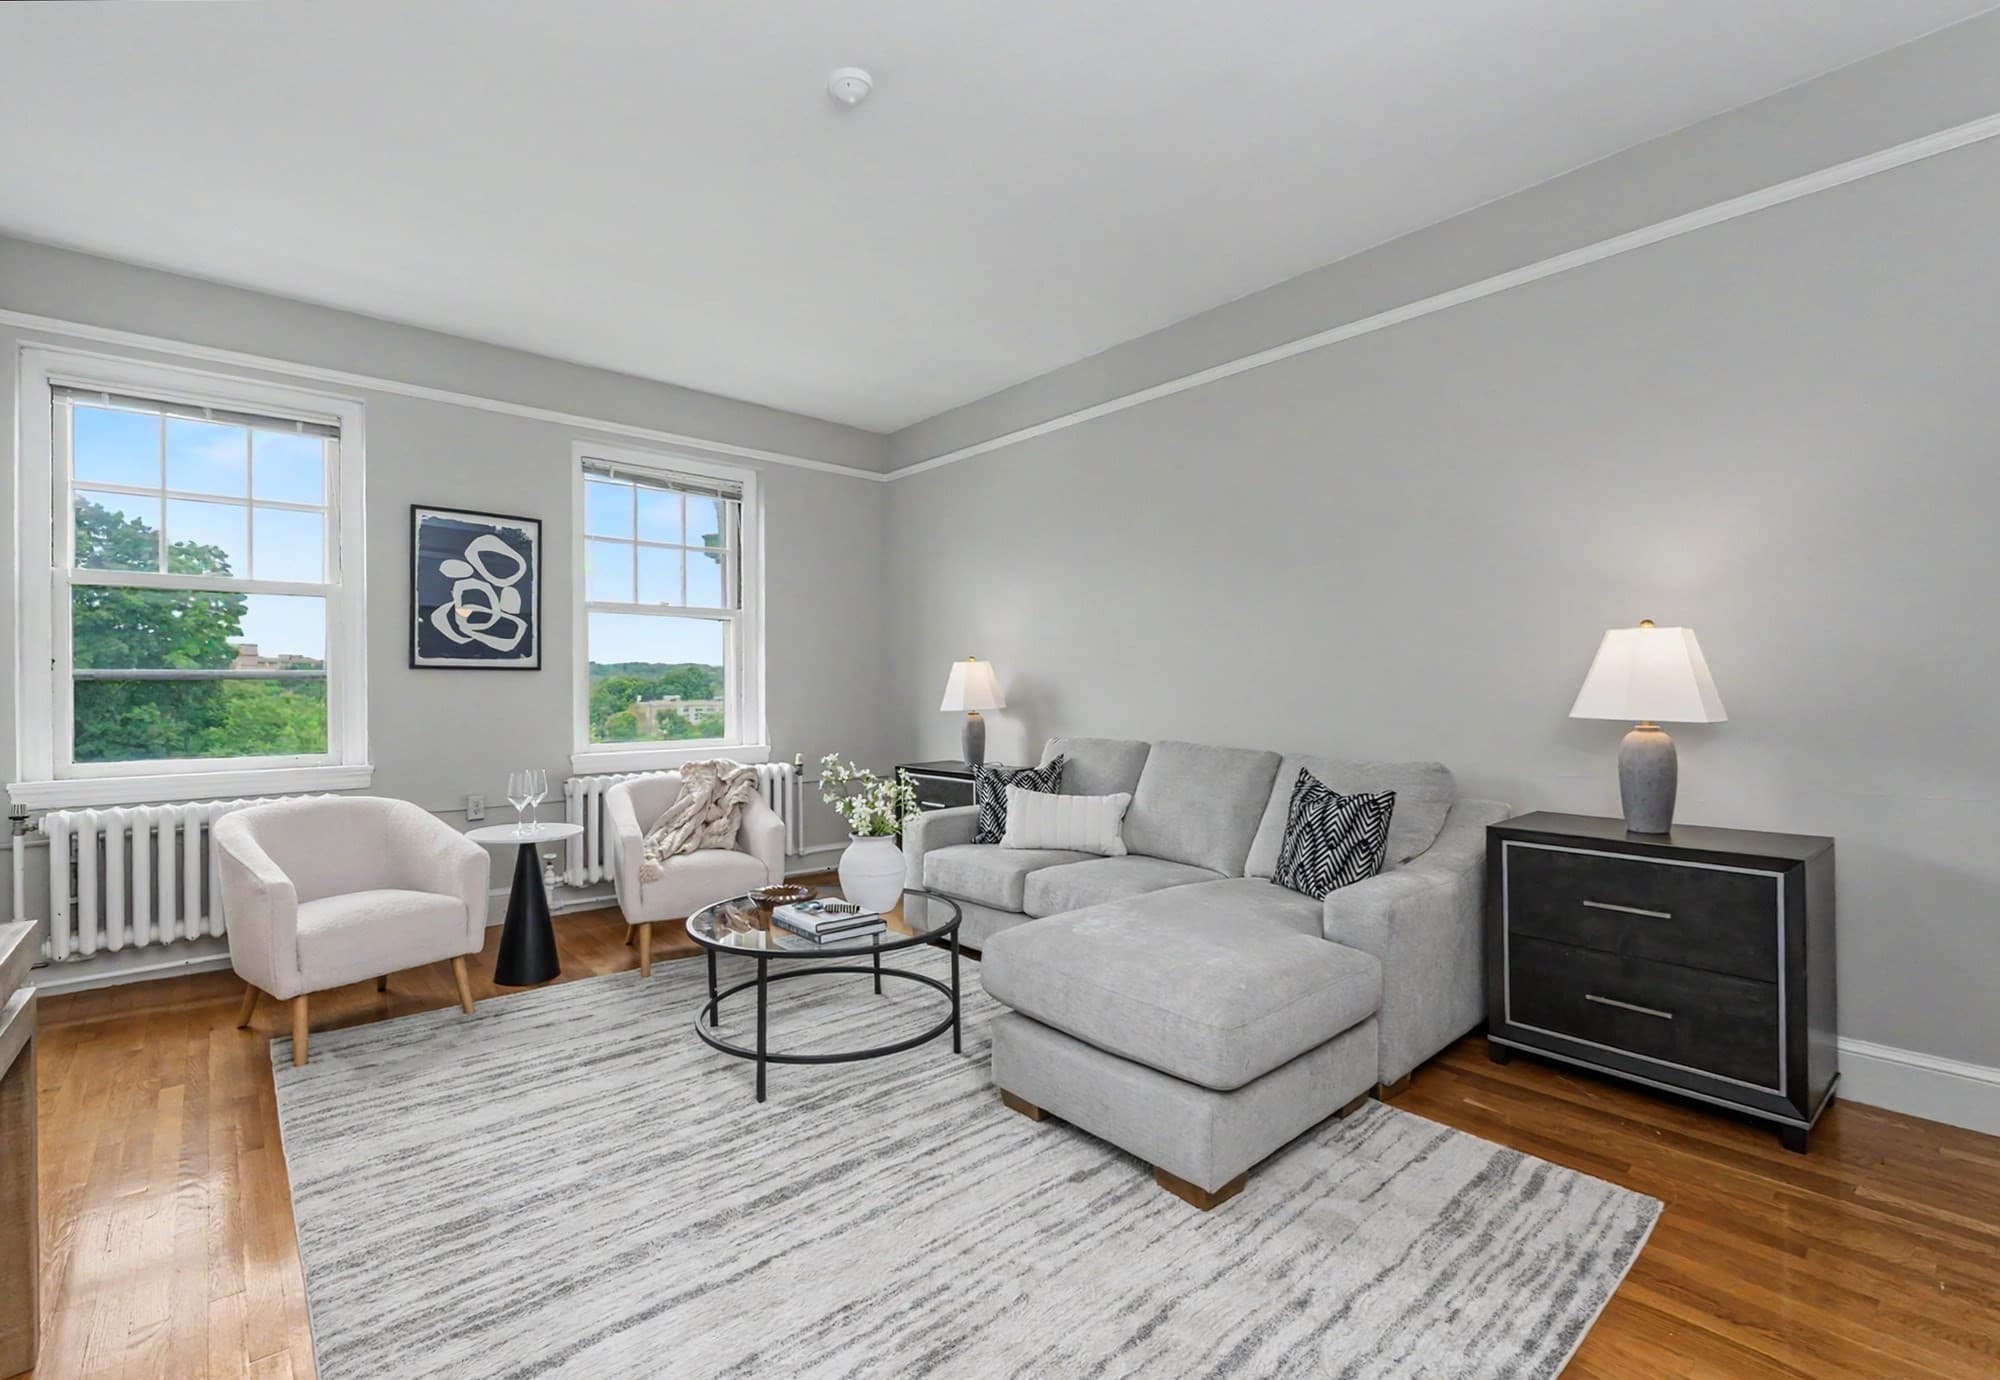
Condominium at 354 North Main Street # 308, Andover MA 01810, Andover, photo 2 of 33
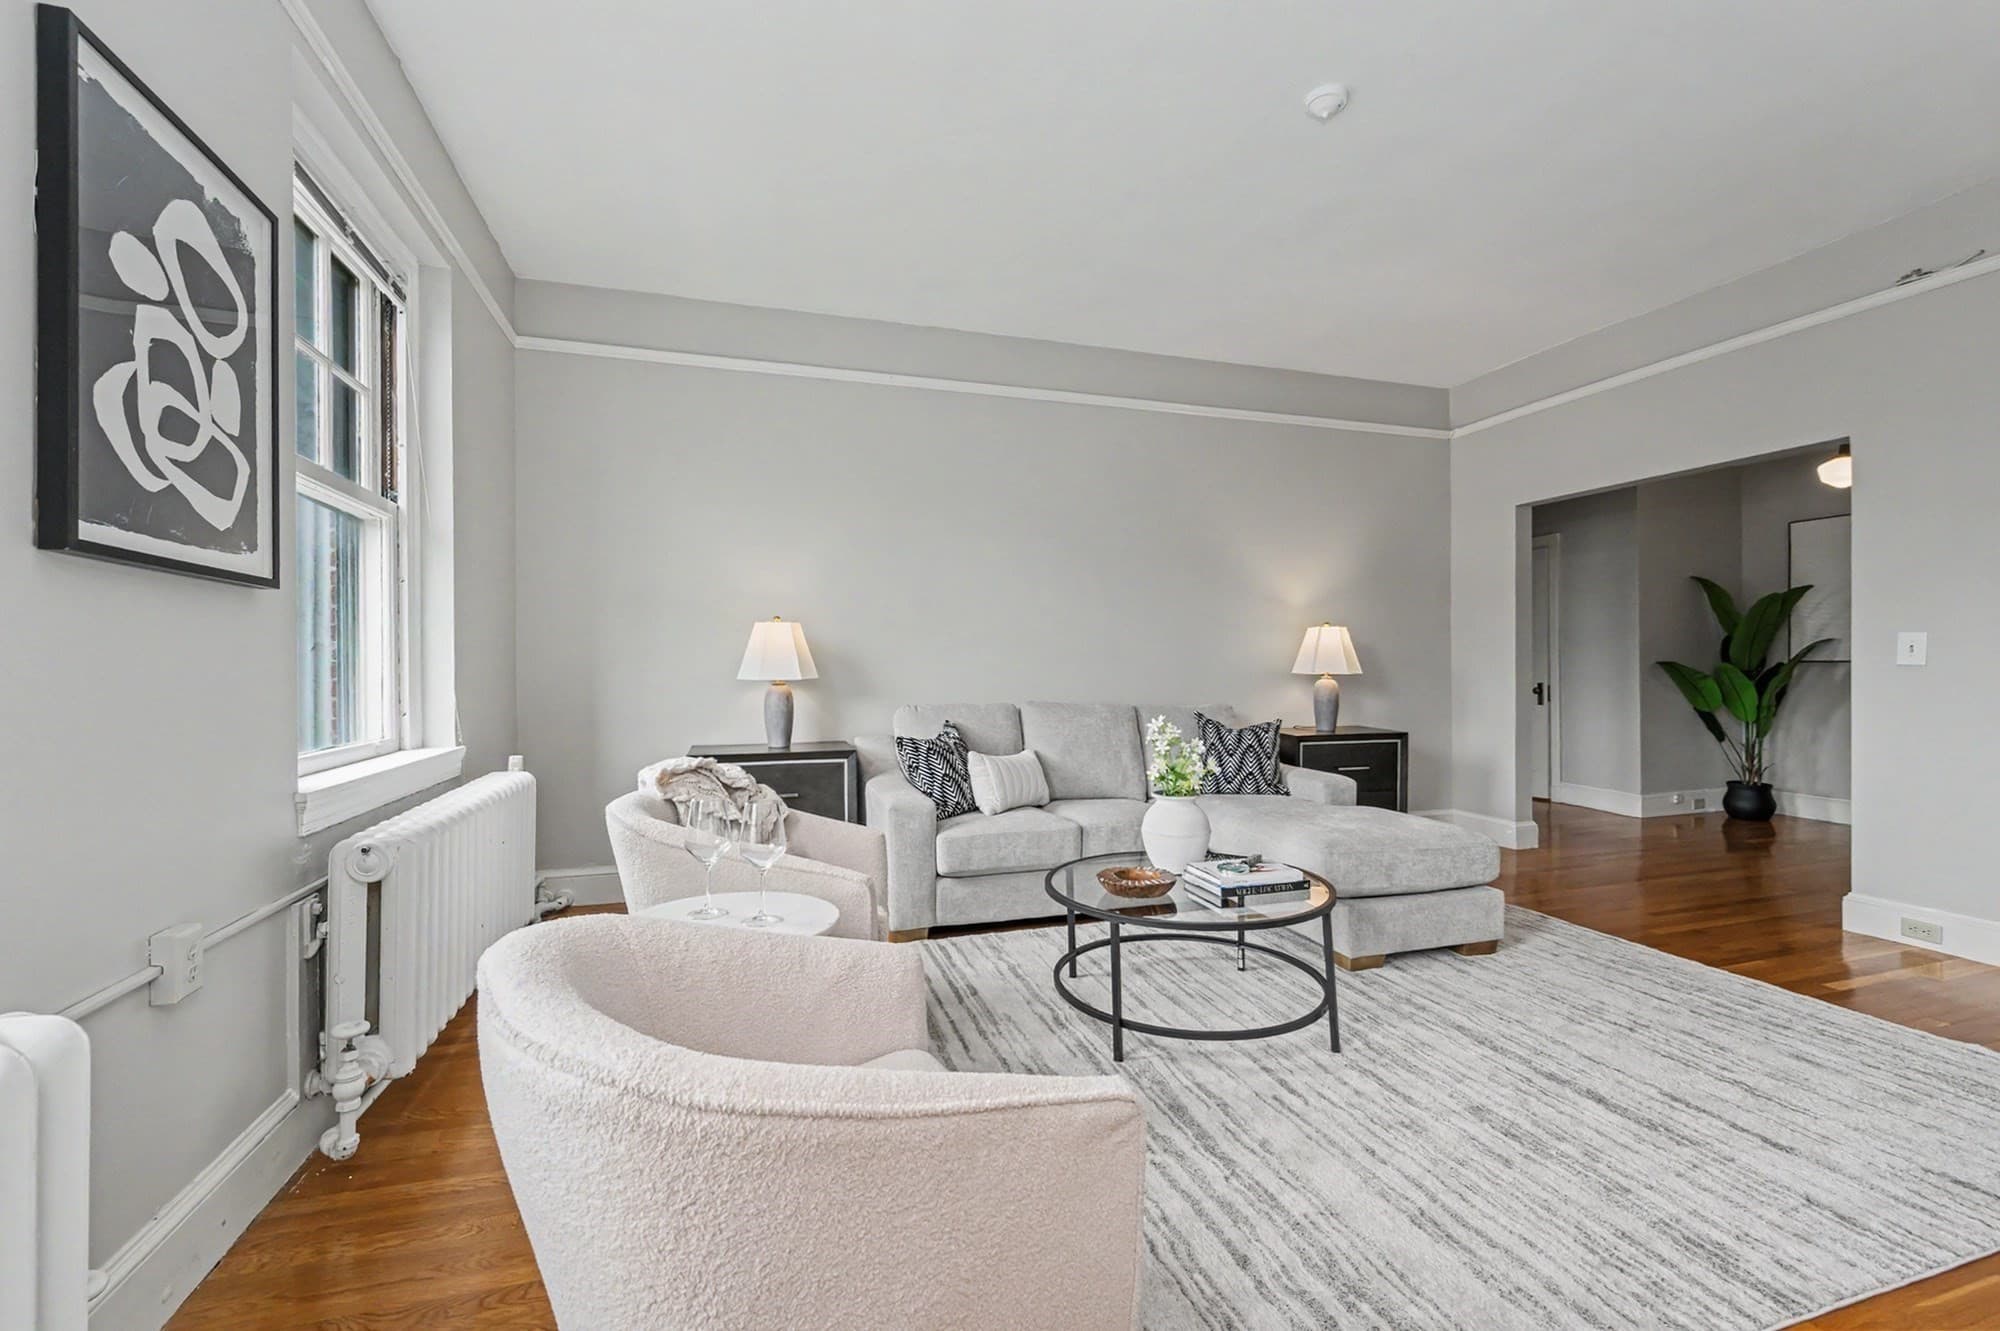
Condominium at 354 North Main Street # 308, Andover MA 01810, Andover, photo 3 of 33
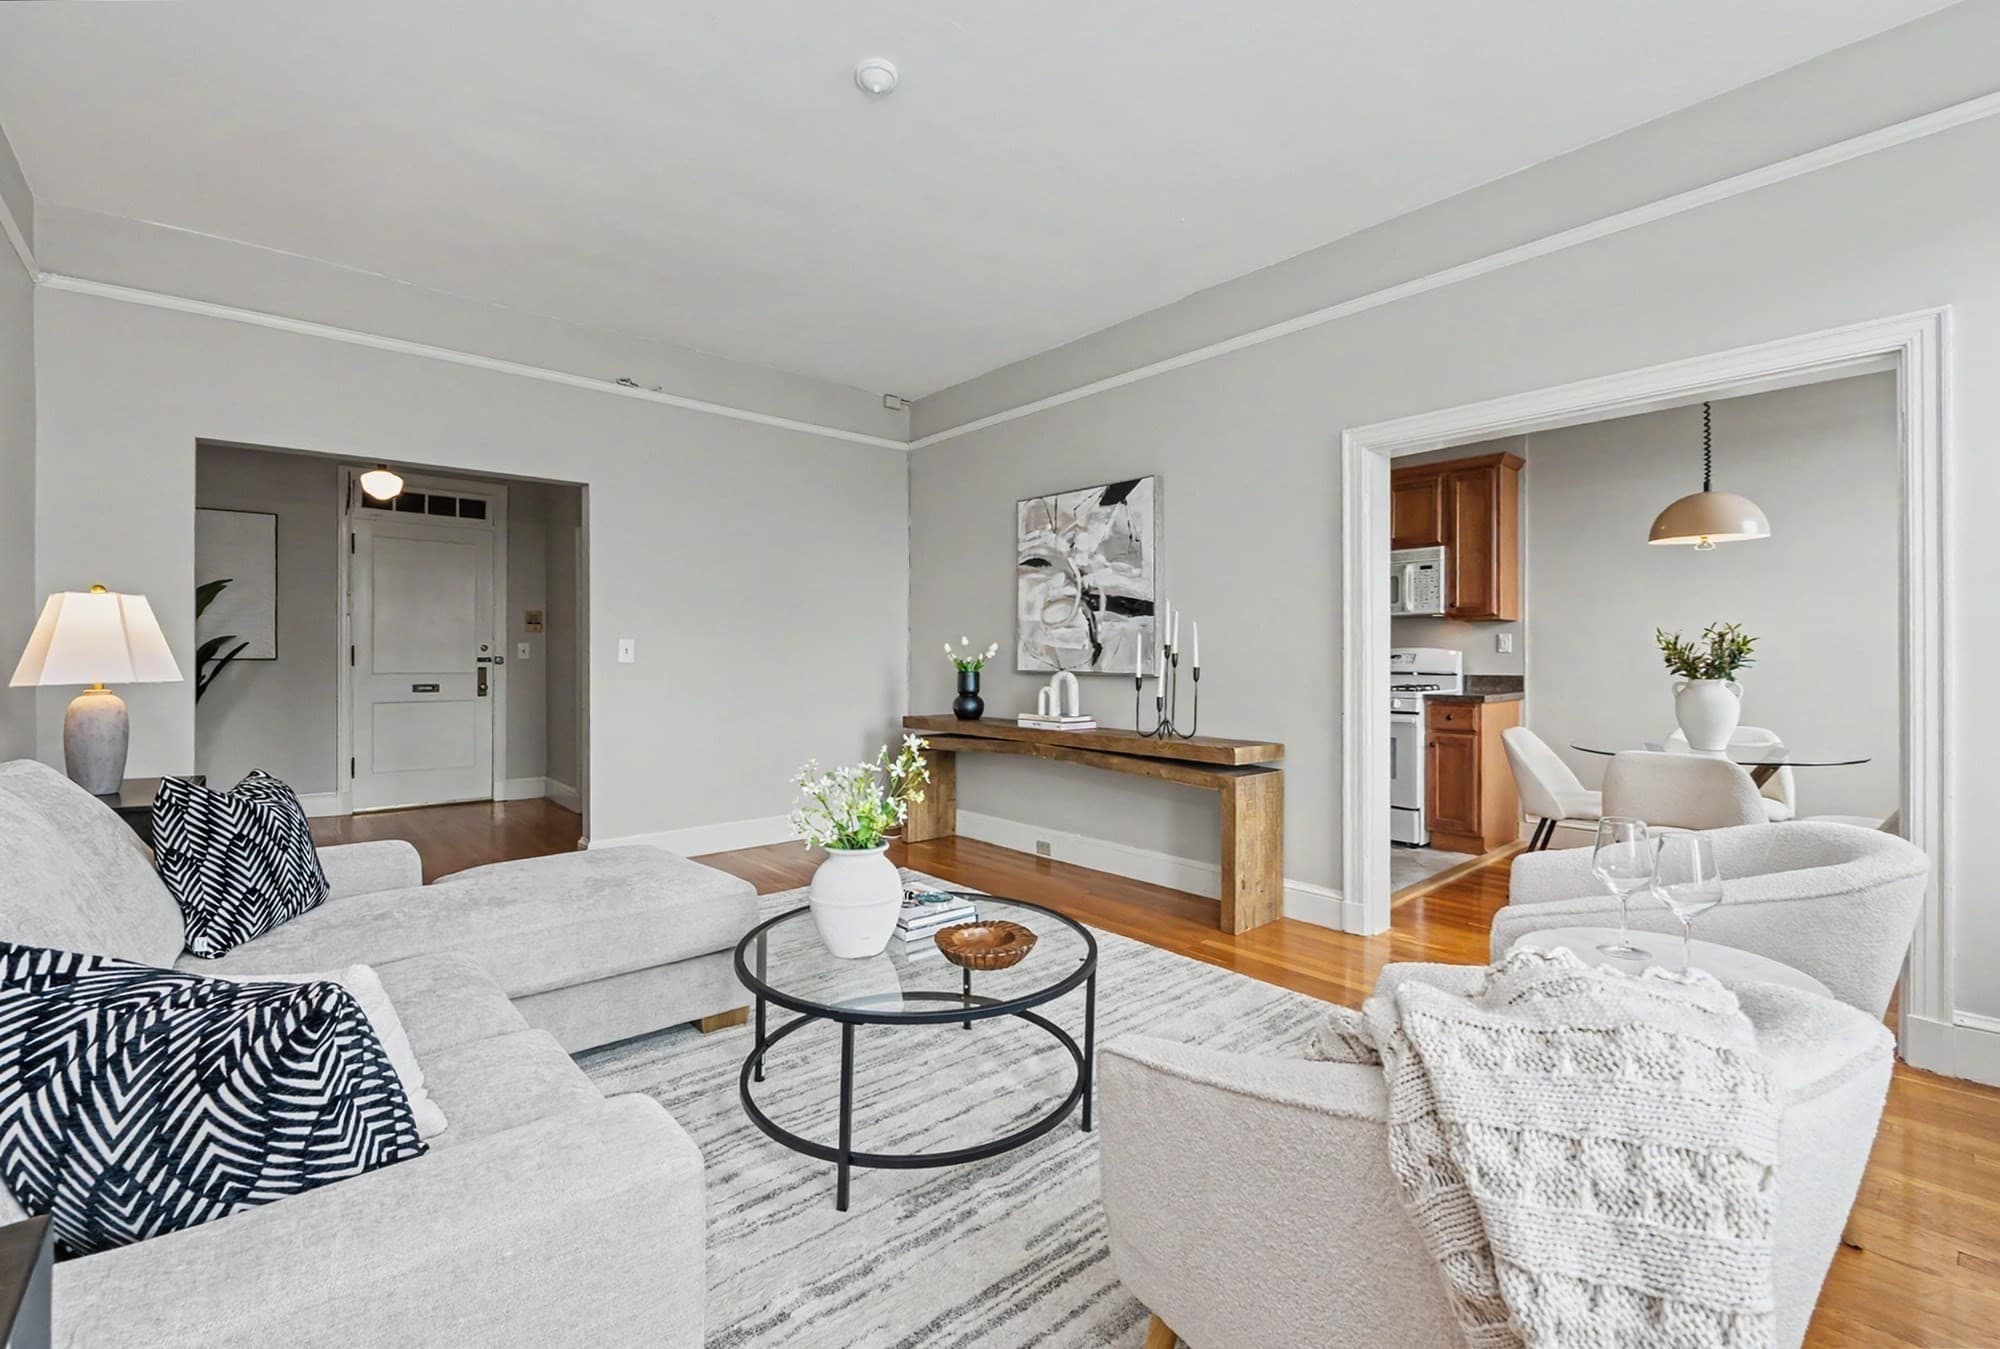
Condominium at 354 North Main Street # 308, Andover MA 01810, Andover, photo 4 of 33
Condominium at 354 North Main Street # 308, Andover MA 01810, Andover, photo 5 of 33
Condominium at 354 North Main Street # 308, Andover MA 01810, Andover, photo 6 of 33
Condominium at 354 North Main Street # 308, Andover MA 01810, Andover, photo 7 of 33
Condominium at 354 North Main Street # 308, Andover MA 01810, Andover, photo 8 of 33
Condominium at 354 North Main Street # 308, Andover MA 01810, Andover, photo 9 of 33
Condominium at 354 North Main Street # 308, Andover MA 01810, Andover, photo 10 of 33
Condominium at 354 North Main Street # 308, Andover MA 01810, Andover, photo 11 of 33
Condominium at 354 North Main Street # 308, Andover MA 01810, Andover, photo 12 of 33
Condominium at 354 North Main Street # 308, Andover MA 01810, Andover, photo 13 of 33
Condominium at 354 North Main Street # 308, Andover MA 01810, Andover, photo 14 of 33
Condominium at 354 North Main Street # 308, Andover MA 01810, Andover, photo 15 of 33
Condominium at 354 North Main Street # 308, Andover MA 01810, Andover, photo 16 of 33
Condominium at 354 North Main Street # 308, Andover MA 01810, Andover, photo 17 of 33
Condominium at 354 North Main Street # 308, Andover MA 01810, Andover, photo 18 of 33
Condominium at 354 North Main Street # 308, Andover MA 01810, Andover, photo 19 of 33
Condominium at 354 North Main Street # 308, Andover MA 01810, Andover, photo 20 of 33
Condominium at 354 North Main Street # 308, Andover MA 01810, Andover, photo 21 of 33
Condominium at 354 North Main Street # 308, Andover MA 01810, Andover, photo 22 of 33
Condominium at 354 North Main Street # 308, Andover MA 01810, Andover, photo 23 of 33
Condominium at 354 North Main Street # 308, Andover MA 01810, Andover, photo 24 of 33
Condominium at 354 North Main Street # 308, Andover MA 01810, Andover, photo 25 of 33
Condominium at 354 North Main Street # 308, Andover MA 01810, Andover, photo 26 of 33
Condominium at 354 North Main Street # 308, Andover MA 01810, Andover, photo 27 of 33
Condominium at 354 North Main Street # 308, Andover MA 01810, Andover, photo 28 of 33
Condominium at 354 North Main Street # 308, Andover MA 01810, Andover, photo 29 of 33
Condominium at 354 North Main Street # 308, Andover MA 01810, Andover, photo 30 of 33
Condominium at 354 North Main Street # 308, Andover MA 01810, Andover, photo 31 of 33
Condominium at 354 North Main Street # 308, Andover MA 01810, Andover, photo 32 of 33
Condominium at 354 North Main Street # 308, Andover MA 01810, Andover, photo 33 of 33
33 photos

$335,000

354 North Main Street # 308, Andover MA 01810
Andover, MA 01810
Listed by Mary O'Neill
Bedrooms
1
Bathrooms
1
Living area
800 sqft
Year built
1930

About this home

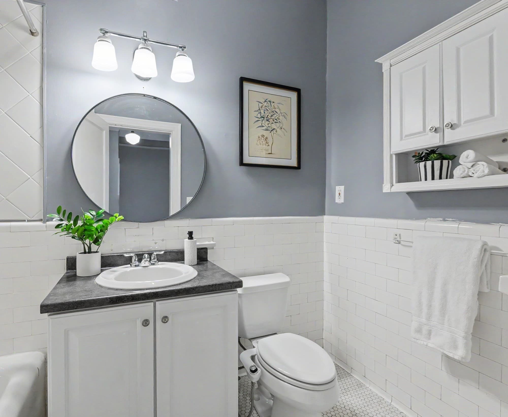
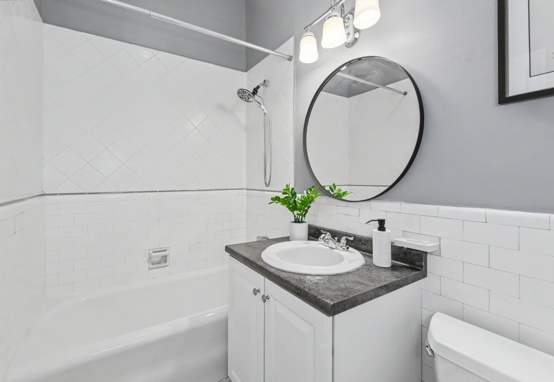
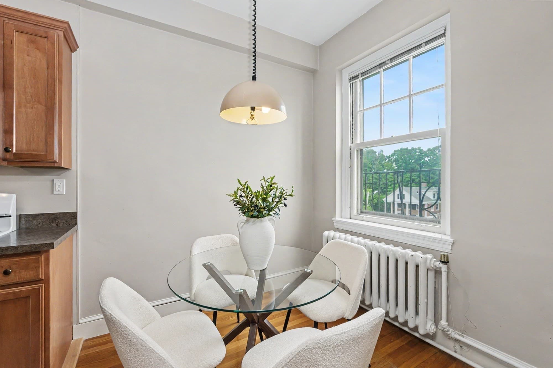
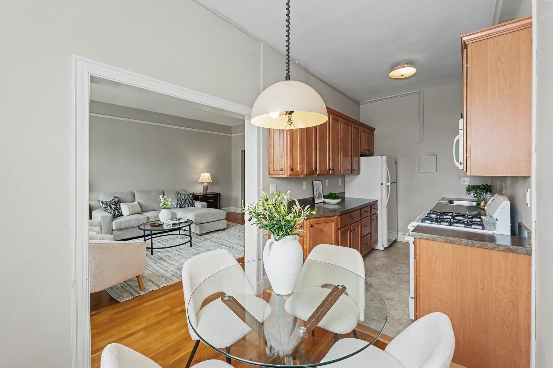
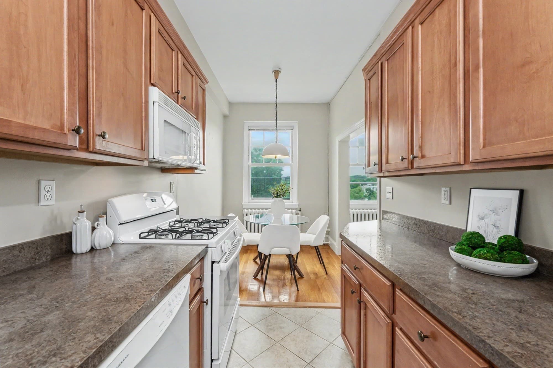
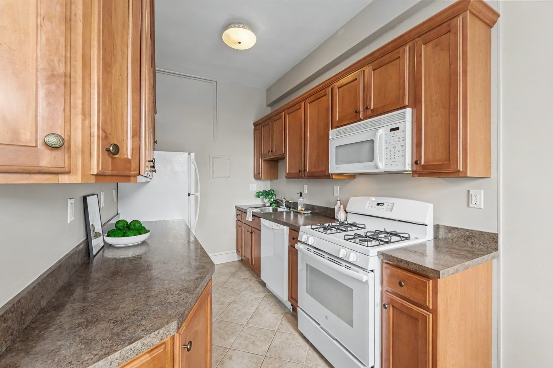
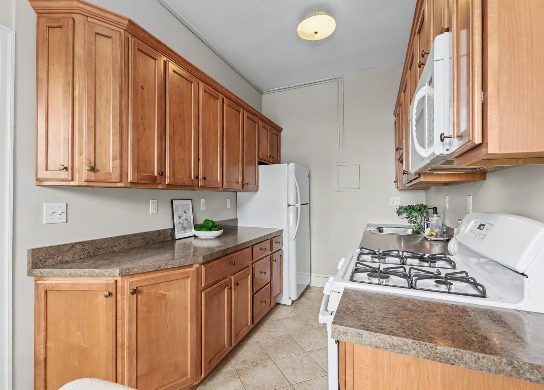
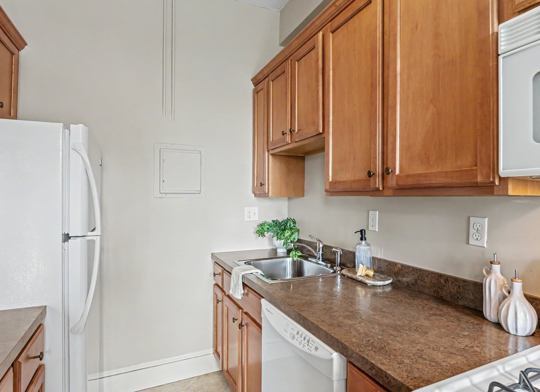
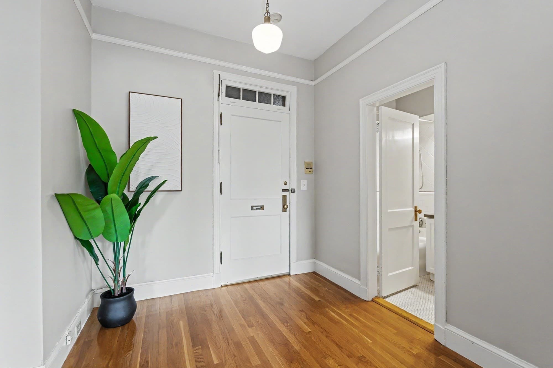
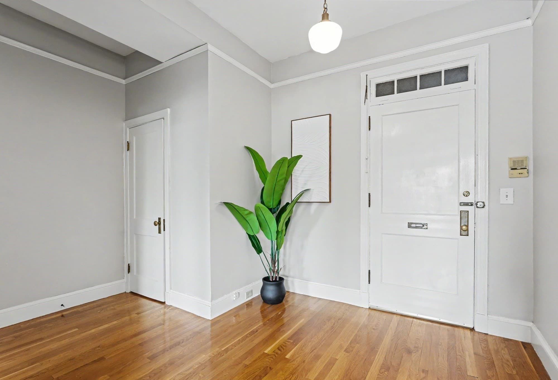
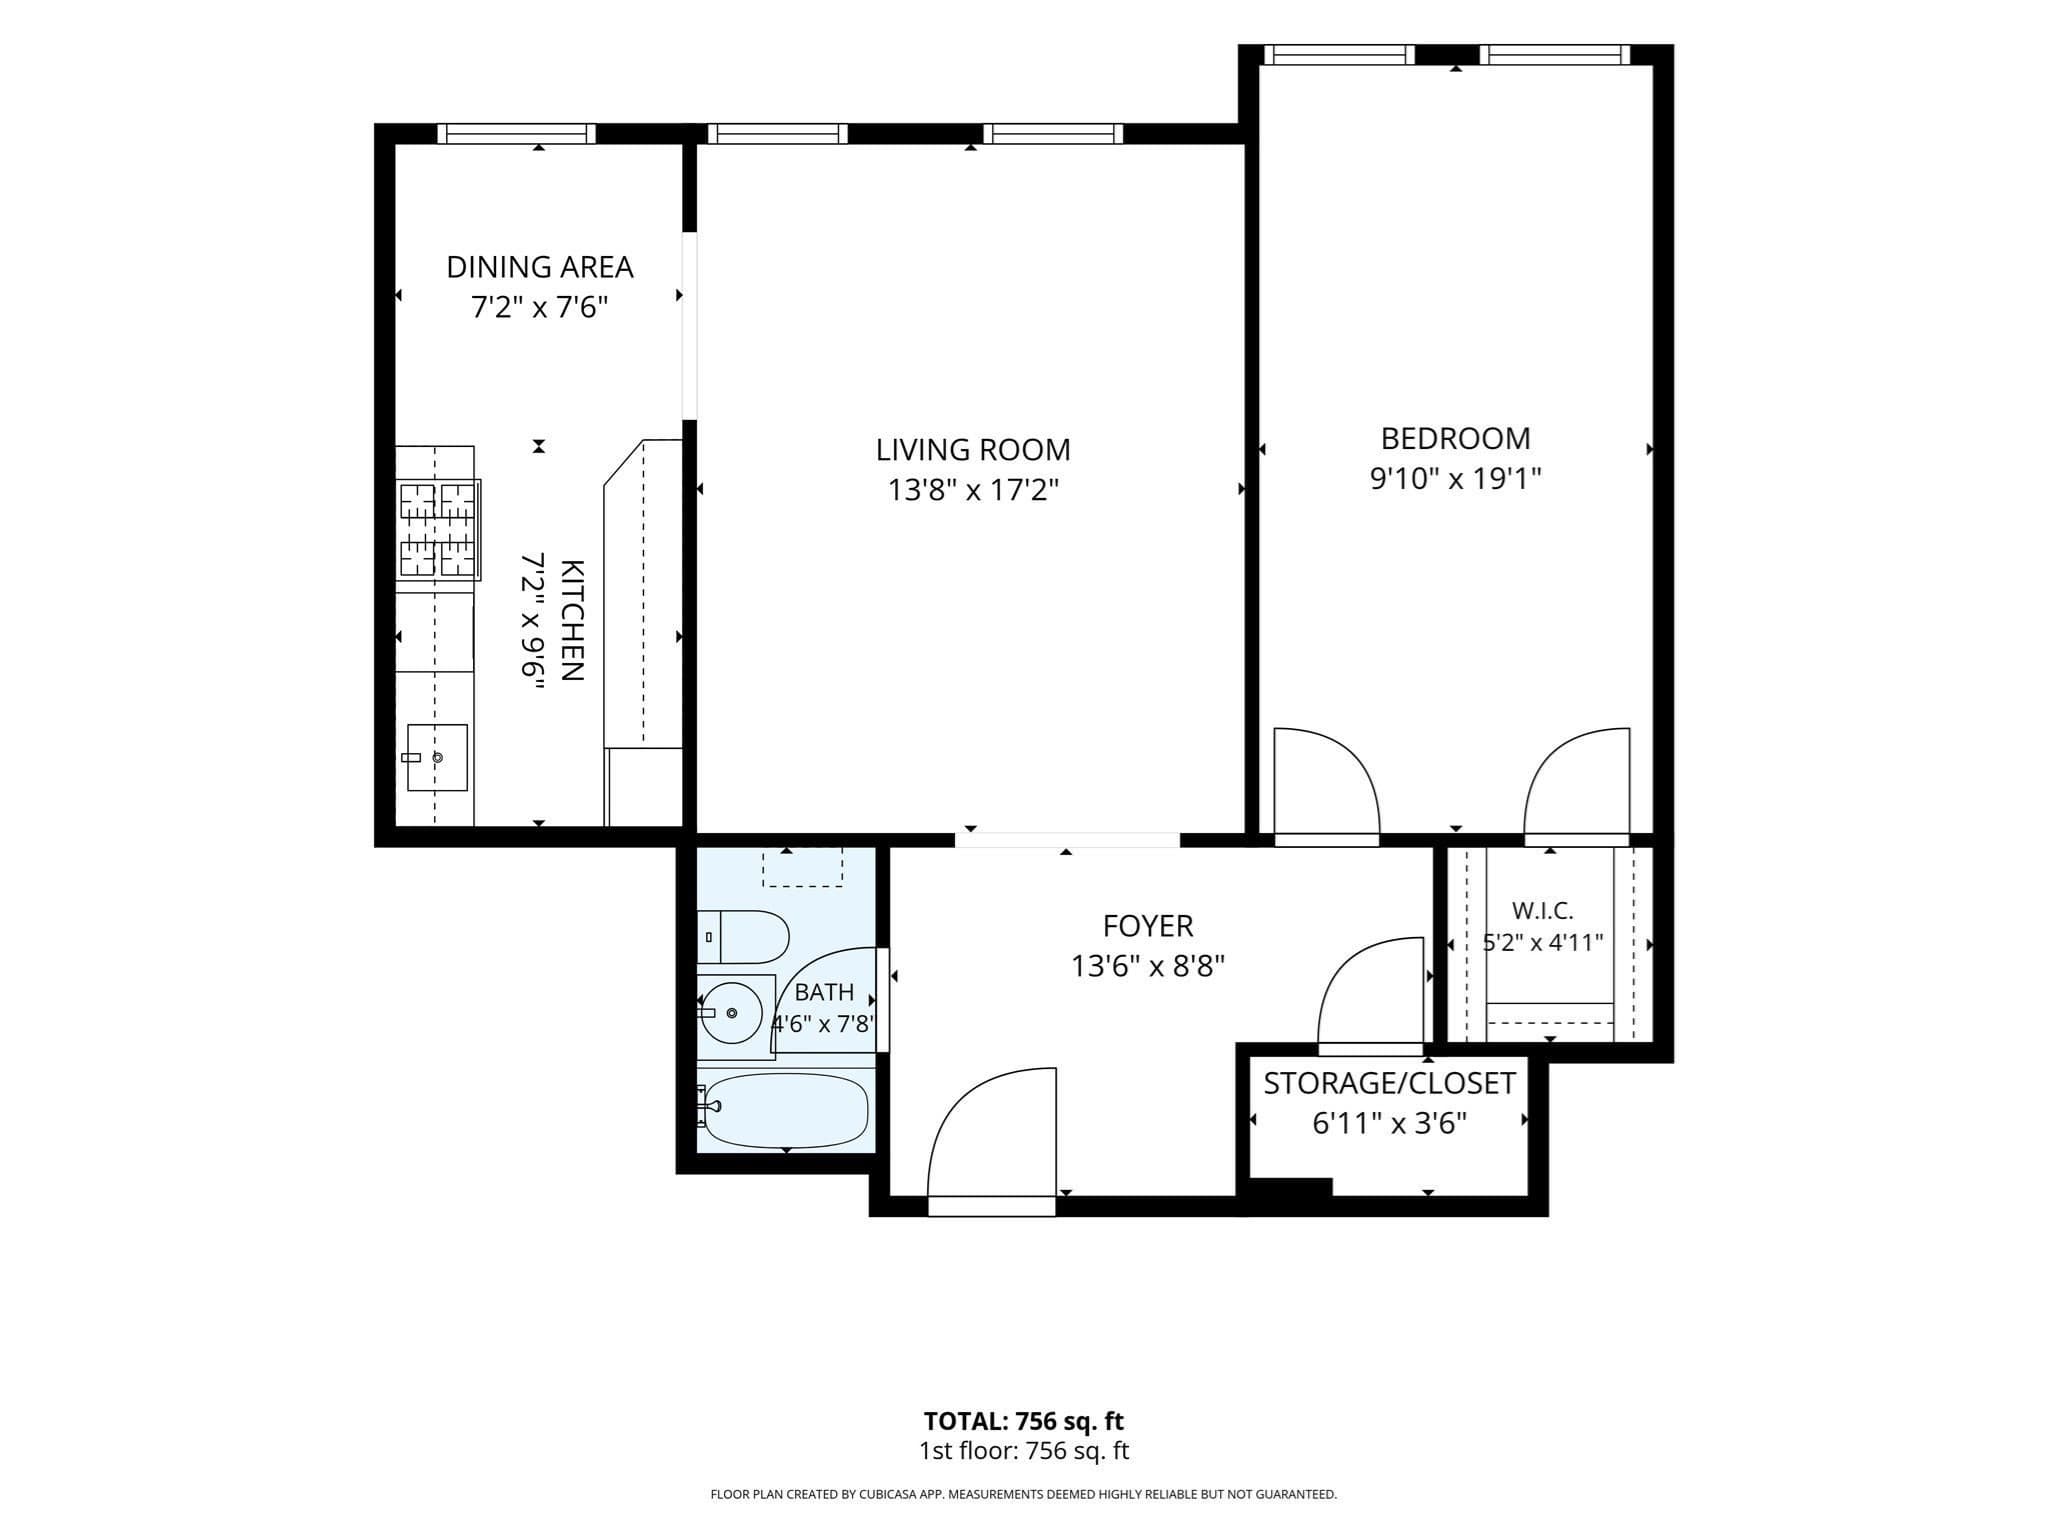
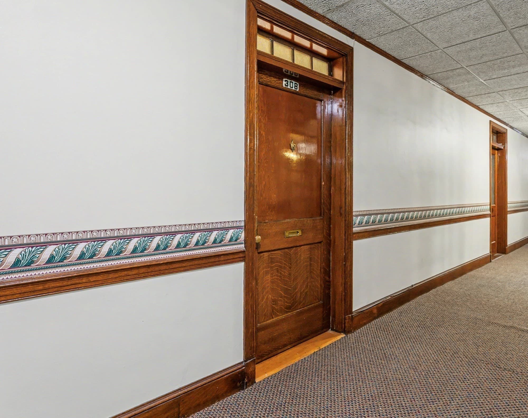
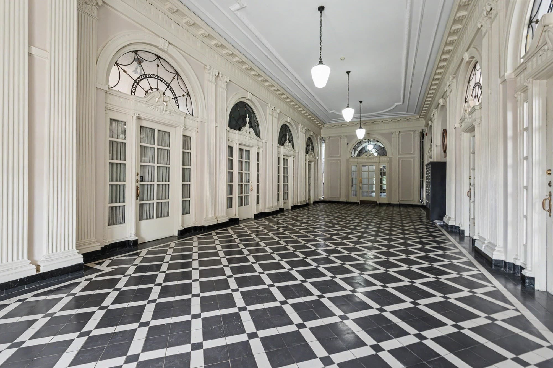
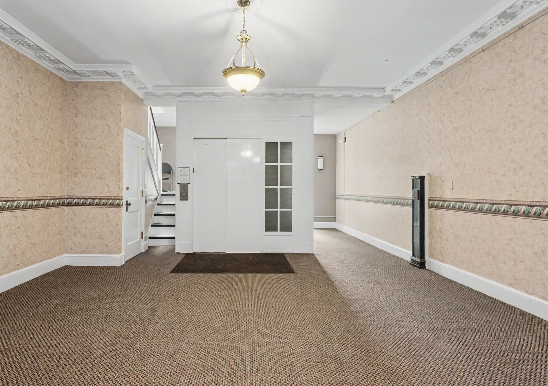
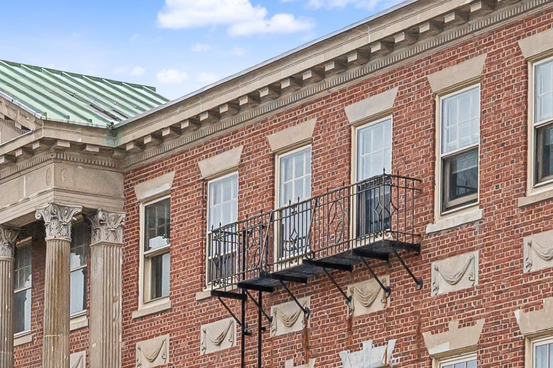
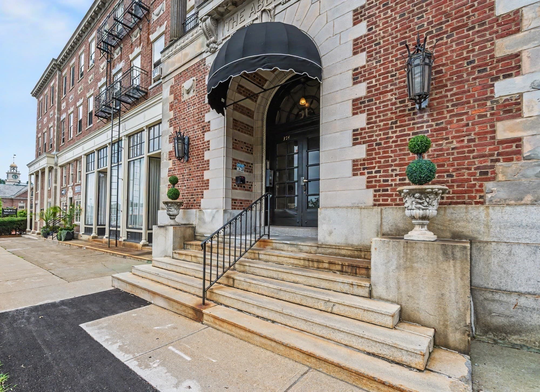
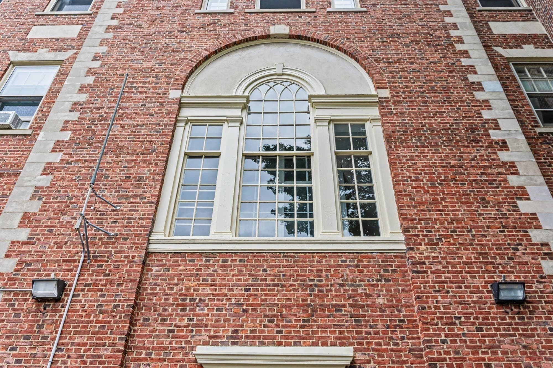
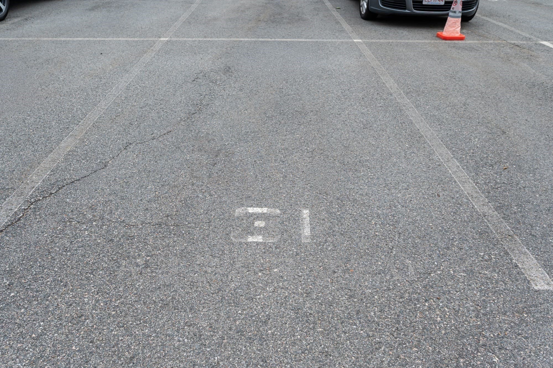
Lovely, spacious 800 sf condominium on top floor (3rd floor) of historic Aberdeen Building (Brick Shawsheen). As you enter the building, you'll walk through its grand and gracious foyer--with its soaring ceiling and rich classic architectural details. Located within one mile of Andover Center, train station, route 495. Unit 308 has a freshly painted interior, eleven-foot ceilings, beautiful hardwood floors, five over-sized windows that welcome the sunshine. Large open living room, large bedroom that comfortably accommodates king-size bed, galley kitchen with adjacent dining area, full bathroom, elevator in building, laundry across the hall, basement storage unit, deeded off-street parking space. Current monthly condo fee is $495/month. Heat and hot water are included in this fee. Among the important upgrades are a new roof (2023) and new elevator (2024). Sellers have paid these two assessments in full (total of $25,749.00), so new buyers will NOT be responsible for either assessment. The Aberdeen is a mixed-use building with 10 commercial units on the first floor, and 28 residential condominiums on the second and third floors. Please stop by one of our Open Houses, or schedule a private showing. It will be our pleasure to welcome you. This might be your opportunity to own a beautiful property in Andover. We look forward to meeting you. Thank you.

Property details

MLS #
73568210
Property type
Condominium
Subdivision
N/A
Status
Active
Days on market
30
On market date
August 26, 2026
Stories
1
Total bathrooms
1
Garage spaces
N/A
Parking spaces
1
Lot size
N/A
Loading map…

Nearby schools

Within 10 miles · public school directory data (NCES)

Elementary
Robert Frost
1.17 mi away · Grades 0-4
Nearest school -- attendance-zone data not available here
4.0
Local Score (student-teacher ratio only (preliminary -- will incorporate state test-score data once available)) -- not an official state rating
Enrollment
541
Student:teacher ratio
12.0:1
District
Lawrence
Middle
Andover West Middle
1.02 mi away · Grades 6-8
Nearest school -- attendance-zone data not available here
5.0
Local Score (student-teacher ratio only (preliminary -- will incorporate state test-score data once available)) -- not an official state rating
Enrollment
530
Student:teacher ratio
10.4:1
District
Andover
High
Andover High
1.13 mi away · Grades 9-12
Nearest school -- attendance-zone data not available here
4.0
Local Score (student-teacher ratio only (preliminary -- will incorporate state test-score data once available)) -- not an official state rating
Enrollment
1,679
Student:teacher ratio
13.1:1
District
Andover

Walkability

Blended score for Andover's center: EPA's National Walkability Index (street network, transit, land-use mix) combined with nearby-amenity density. 60% EPA National Walkability Index + 40% nearby-amenity density (Google Places).

78
Walkable
out of 100
EPA National Walkability Index
13.3 / 20 -- Above average walkable
Nearby-amenity density
95 / 100
Restaurants & cafes10
Grocery stores4
Parks8
Schools11
Transit stops20
Pharmacies2

Mortgage calculator

Estimate only - actual rate and payment depend on your lender, credit, and loan program.

$
%
%
Adjust tax / insurance estimates
% / yr
$
/mo
Est. monthly payment
$2,167/mo
$67,000 down
$268,000 loan
Principal & interest$1,738
Property tax (est.)$279
Home insurance (est.)$150

Similar homes you might like

Data source: Listing information provided by MLS Property Information Network via Trestle/CoreLogic. Last updated 30 days ago.

Information herein deemed reliable but not guaranteed; all measurements, school assignments, HOA fees, taxes, and feature lists are approximate and should be independently verified. Equal Housing Opportunity.