
$1,395,000
About this home
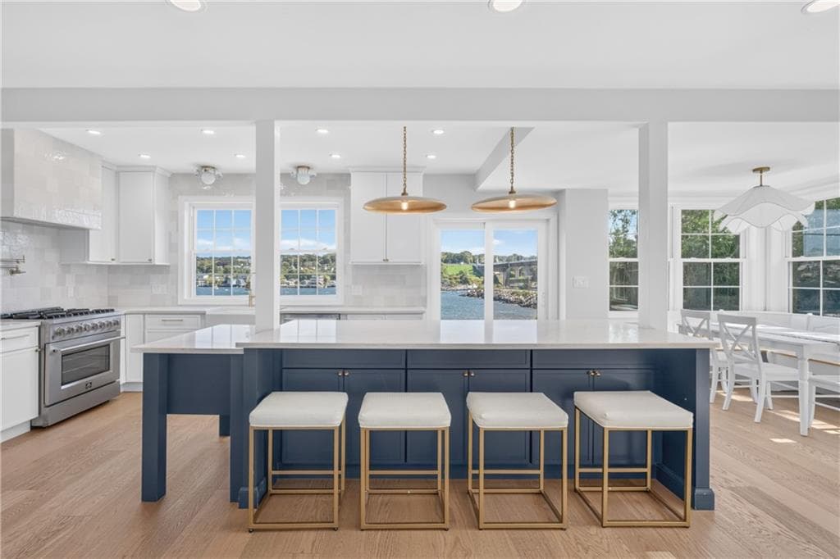
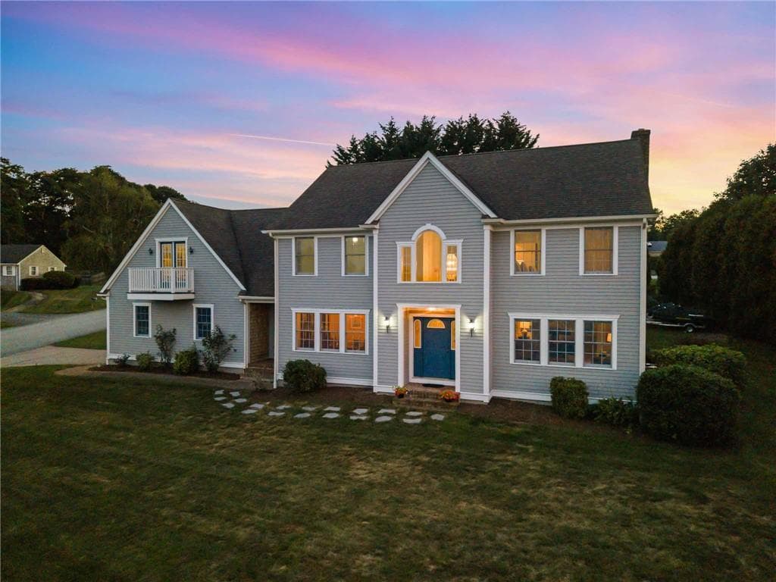
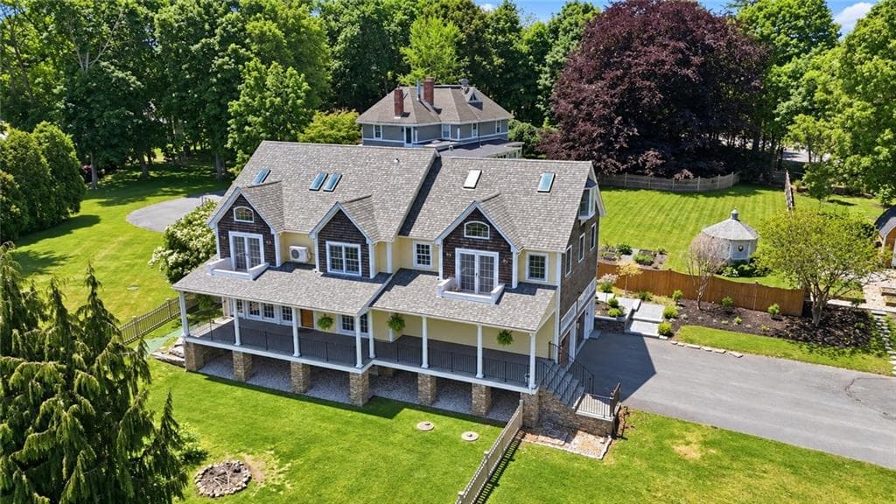
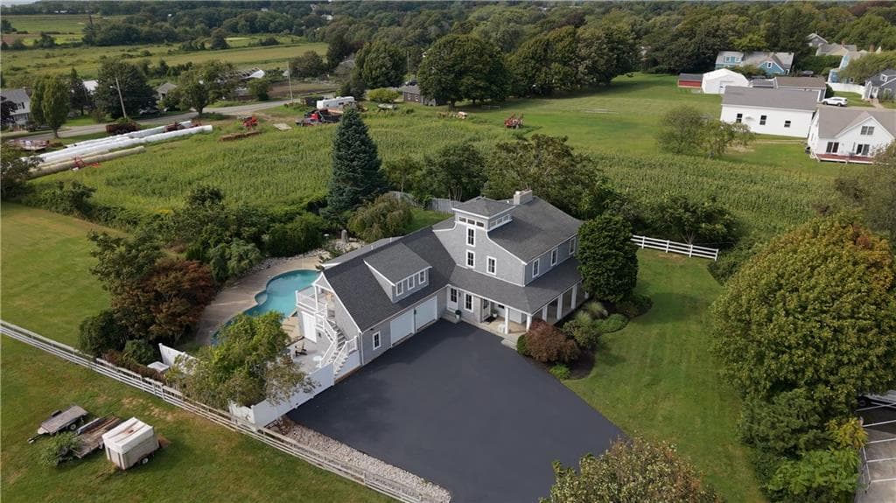
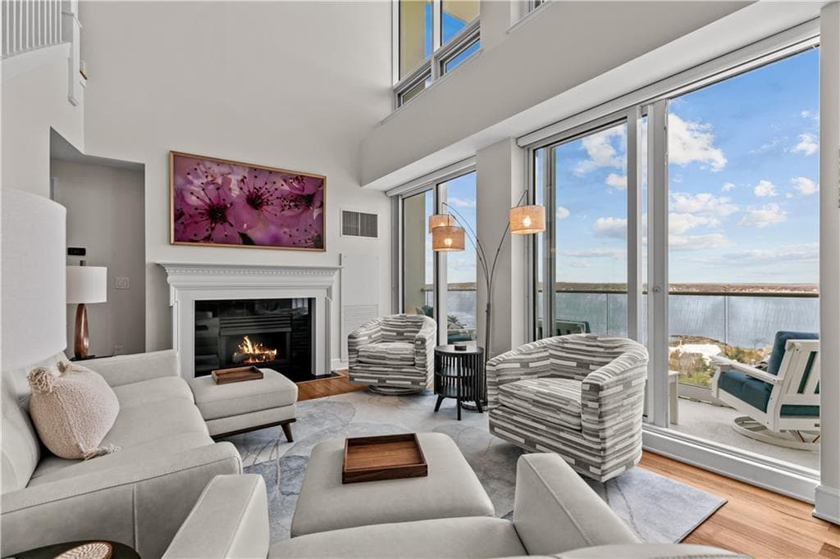
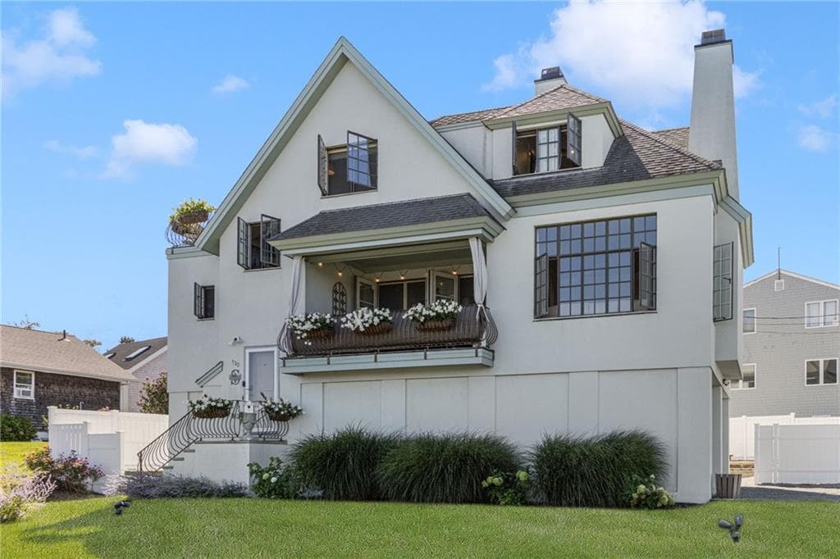
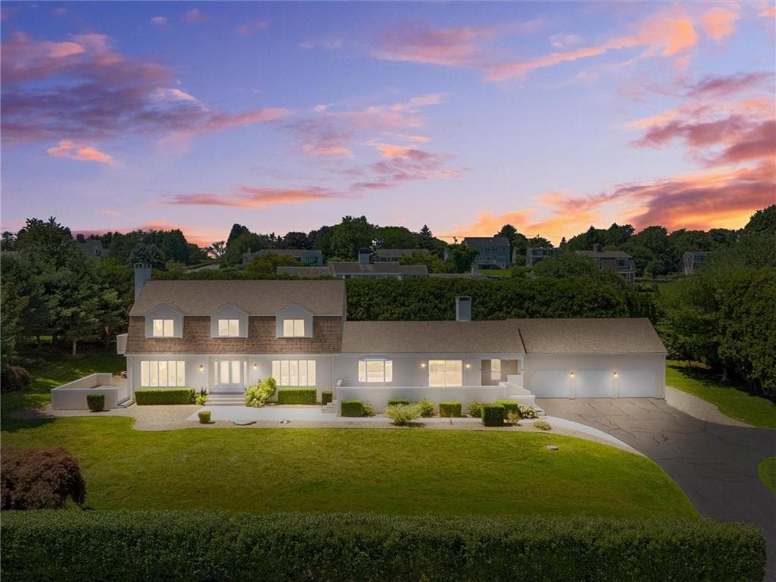
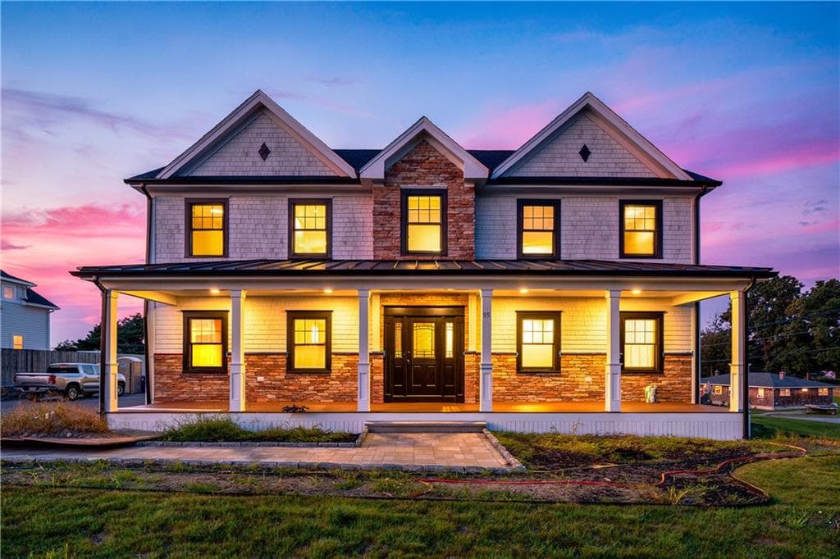
Built in 2003 and extensively renovated by JPS Construction & Design over the last three years, this Cape-style home is anchored by a designer kitchen featuring marble countertops, herringbone backsplash, black walnut island, custom cabinetry, and a full Thermador appliance suite. Details include a Coppersmith hood, Waterstone fixtures, brass hardware, pot filler, and wet bar. The kitchen flows into the living & dining areas, where windows, wood beams, oak flooring, and a gas fireplace create an inviting open setting. French doors open to a covered porch overlooking the fenced backyard, while a Dutch door leads the kitchen to a stone walkway, raised garden beds, and a shed with power/water. The 2nd floor features 4 bedrooms and 3 full bathrooms, including a primary suite with a soaking tub, steam shower, double vanity, and 10' x 17' walk-in closet. A Juliet balcony welcomes morning light, and the finished third floor captures Sakonnet River views and offers flexible space for guests, a home office, or recreation, with a full bathroom. The finished lower level provides additional living space, a fourth full bathroom, and dry storage. Additional highlights include a heated garage suitable for a vehicle lift, custom entry storage, whole-house mini-split climate control, newer roof, skylights, phantom screens, sump pump, and radon mitigation. Move-in ready and thoughtfully updated, this home offers a rare combination of space, elite craftsmanship, and value on Aquidneck Island.
Highlights
Property details
- MLS #
- 1414213
- Property type
- Single Family Residence
- Subdivision
- N/A
- Status
- Active
- Days on market
- 24
- On market date
- June 4, 2026
- Stories
- N/A
- Total bathrooms
- 4.5
- Garage spaces
- 2
- Parking spaces
- 8
- Lot size
- 0.53 acres
Location
Get directions →Nearby schools
Within 10 miles. School directory data from the National Center for Education Statistics (NCES), accessed via the Urban Institute Education Data API. Local Score is calculated by INNOVATE Real Estate; where a state rating is shown, it comes from that state's own official school report card (e.g. NC Dept. of Public Instruction, SC Report Card).
- Enrollment
- 349
- Student:teacher ratio
- 14.0:1
- District
- Portsmouth
- Enrollment
- 635
- Student:teacher ratio
- 12.2:1
- District
- Portsmouth
- Enrollment
- 824
- Student:teacher ratio
- 11.8:1
- District
- Portsmouth
Walkability
Blended score for Portsmouth's center, calculated by INNOVATE Real Estate from two sources: the EPA's National Walkability Index (street network, transit, land-use mix) and Google Places amenity data (what's actually reachable on foot from this point). 60% EPA National Walkability Index + 40% nearby-amenity density (Google Places).
Market position
How this listing compares to current activity in Portsmouth, from live MLS data.
Mortgage calculator
Estimate only - actual rate and payment depend on your lender, credit, and loan program.
Adjust tax / insurance estimates
Similar homes you might like
Data source: Listing information provided by Rhode Island Association of REALTORS via Trestle/CoreLogic. Last updated June 28, 2026.
Information herein deemed reliable but not guaranteed; all measurements, school assignments, HOA fees, taxes, and feature lists are approximate and should be independently verified. Equal Housing Opportunity.