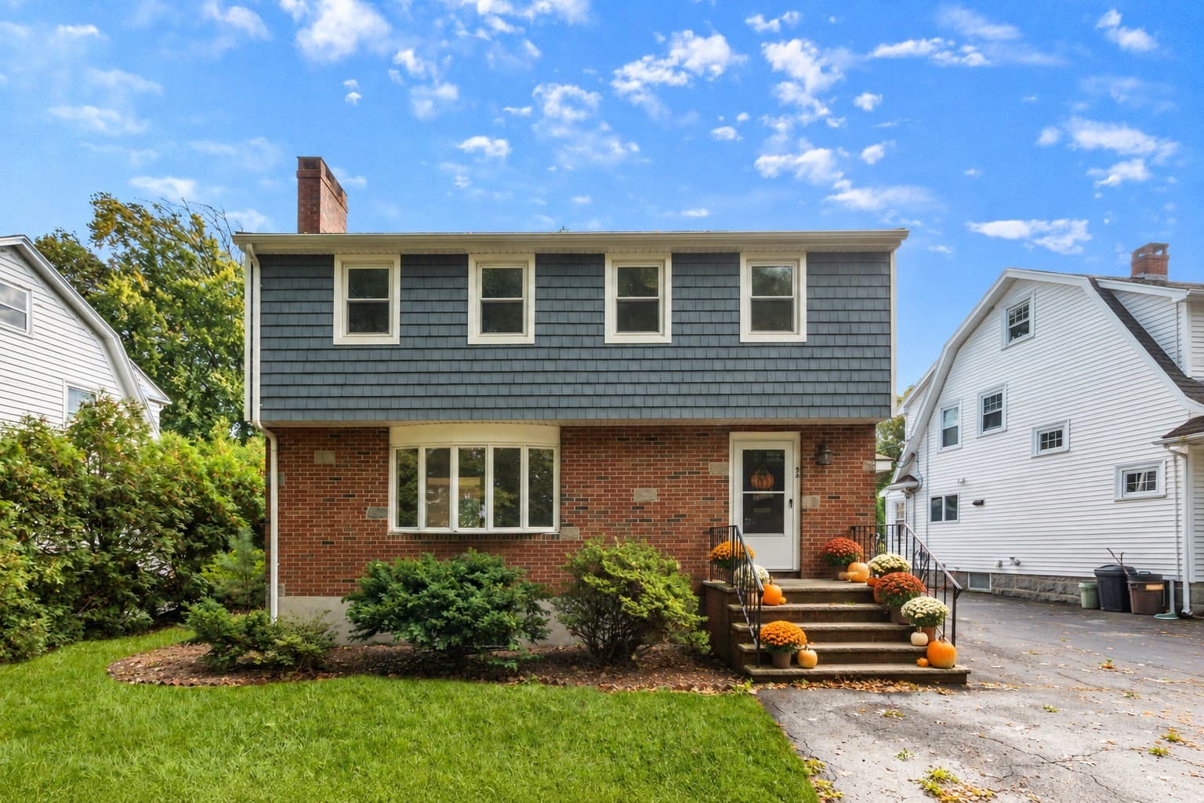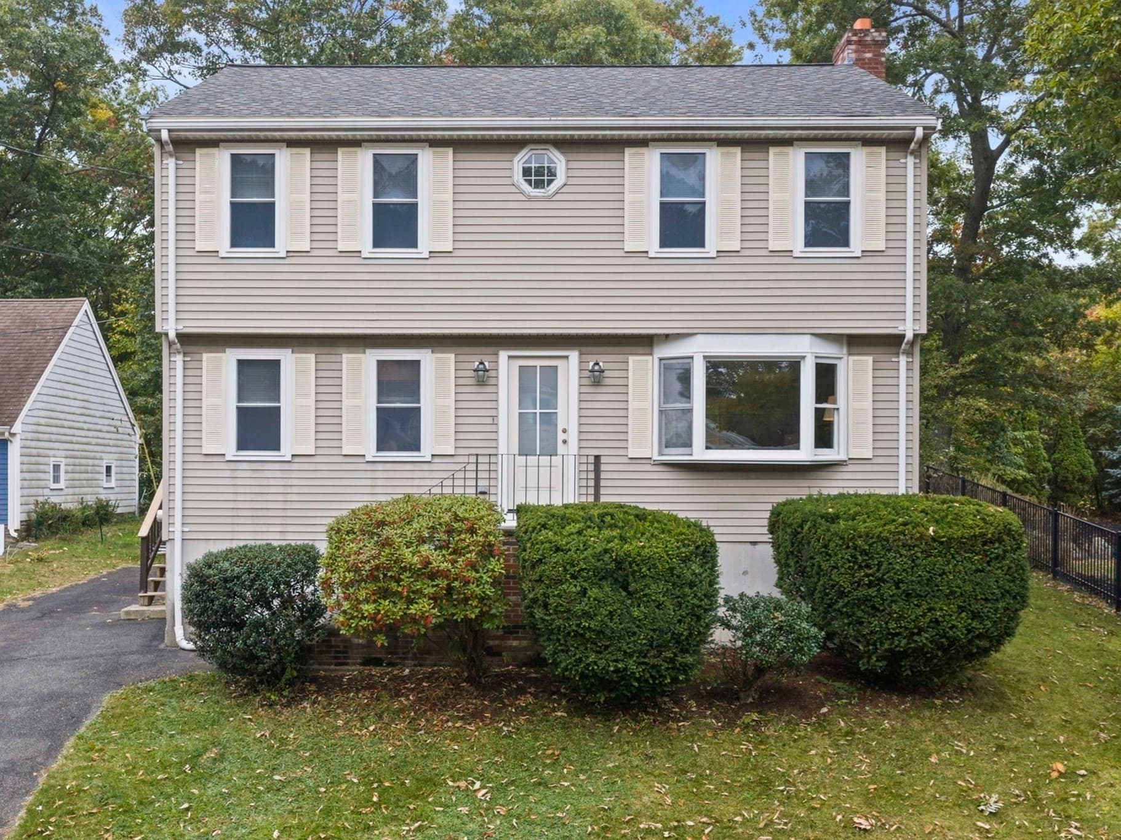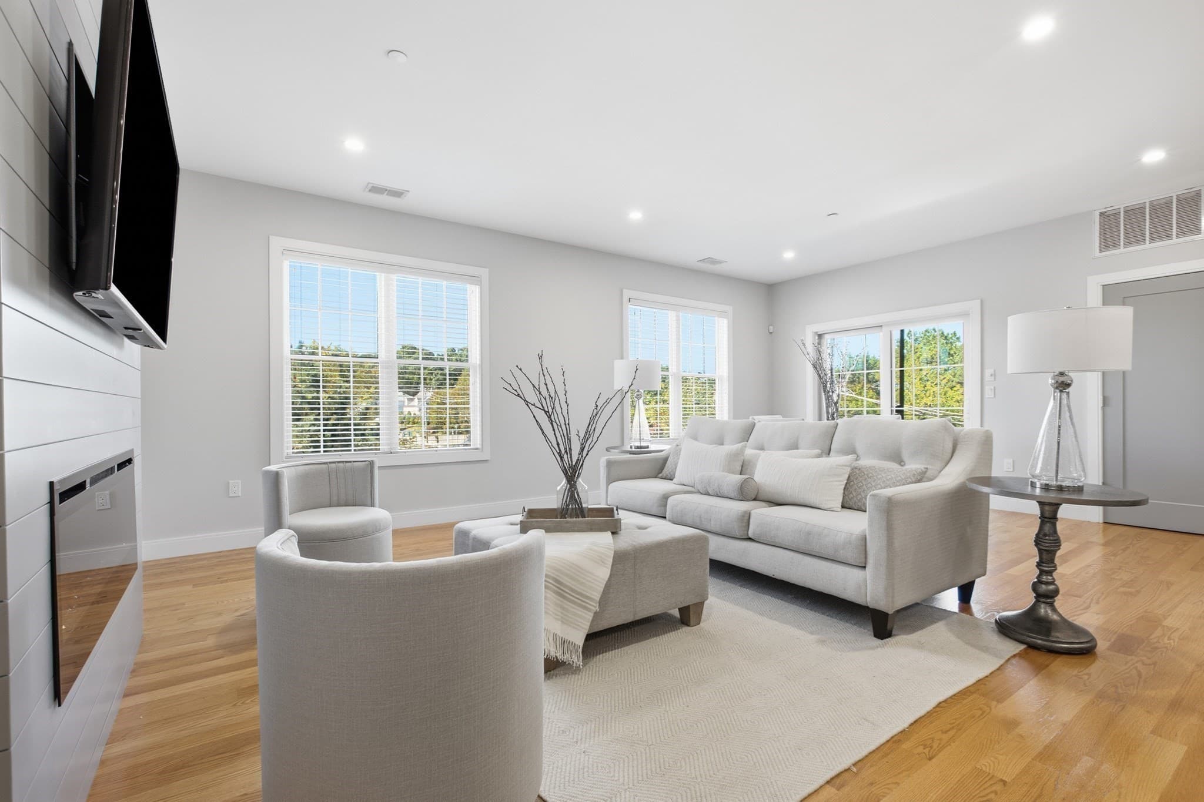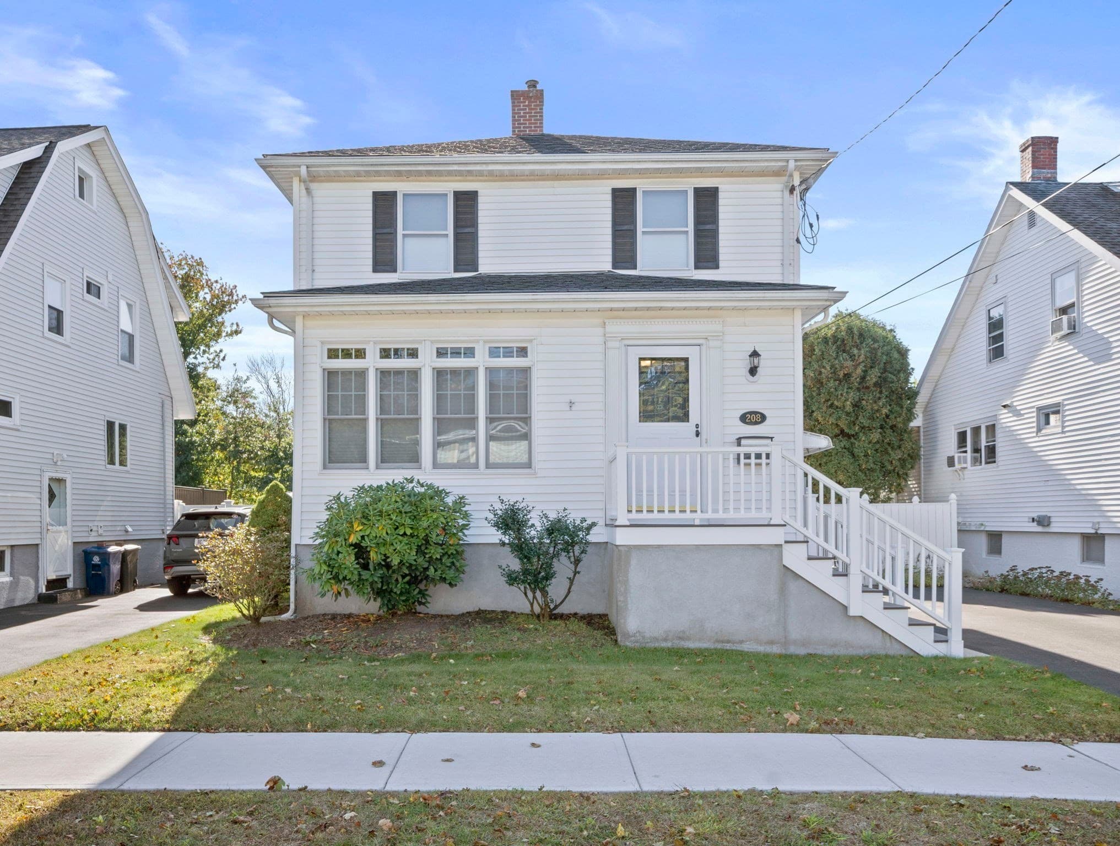
Single Family Residence at 93 Ames St, Quincy MA 02169, Quincy
Single Family Residence at 93 Ames St, Quincy MA 02169, Quincy, photo 2 of 42
Single Family Residence at 93 Ames St, Quincy MA 02169, Quincy, photo 3 of 42
Single Family Residence at 93 Ames St, Quincy MA 02169, Quincy, photo 4 of 42
Single Family Residence at 93 Ames St, Quincy MA 02169, Quincy, photo 5 of 42
Single Family Residence at 93 Ames St, Quincy MA 02169, Quincy, photo 6 of 42
Single Family Residence at 93 Ames St, Quincy MA 02169, Quincy, photo 7 of 42
Single Family Residence at 93 Ames St, Quincy MA 02169, Quincy, photo 8 of 42
Single Family Residence at 93 Ames St, Quincy MA 02169, Quincy, photo 9 of 42
Single Family Residence at 93 Ames St, Quincy MA 02169, Quincy, photo 10 of 42
Single Family Residence at 93 Ames St, Quincy MA 02169, Quincy, photo 11 of 42
Single Family Residence at 93 Ames St, Quincy MA 02169, Quincy, photo 12 of 42
Single Family Residence at 93 Ames St, Quincy MA 02169, Quincy, photo 13 of 42
Single Family Residence at 93 Ames St, Quincy MA 02169, Quincy, photo 14 of 42
Single Family Residence at 93 Ames St, Quincy MA 02169, Quincy, photo 15 of 42
Single Family Residence at 93 Ames St, Quincy MA 02169, Quincy, photo 16 of 42
Single Family Residence at 93 Ames St, Quincy MA 02169, Quincy, photo 17 of 42
Single Family Residence at 93 Ames St, Quincy MA 02169, Quincy, photo 18 of 42
Single Family Residence at 93 Ames St, Quincy MA 02169, Quincy, photo 19 of 42
Single Family Residence at 93 Ames St, Quincy MA 02169, Quincy, photo 20 of 42
Single Family Residence at 93 Ames St, Quincy MA 02169, Quincy, photo 21 of 42
Single Family Residence at 93 Ames St, Quincy MA 02169, Quincy, photo 22 of 42
Single Family Residence at 93 Ames St, Quincy MA 02169, Quincy, photo 23 of 42
Single Family Residence at 93 Ames St, Quincy MA 02169, Quincy, photo 24 of 42
Single Family Residence at 93 Ames St, Quincy MA 02169, Quincy, photo 25 of 42
Single Family Residence at 93 Ames St, Quincy MA 02169, Quincy, photo 26 of 42
Single Family Residence at 93 Ames St, Quincy MA 02169, Quincy, photo 27 of 42
Single Family Residence at 93 Ames St, Quincy MA 02169, Quincy, photo 28 of 42
Single Family Residence at 93 Ames St, Quincy MA 02169, Quincy, photo 29 of 42
Single Family Residence at 93 Ames St, Quincy MA 02169, Quincy, photo 30 of 42
Single Family Residence at 93 Ames St, Quincy MA 02169, Quincy, photo 31 of 42
Single Family Residence at 93 Ames St, Quincy MA 02169, Quincy, photo 32 of 42
Single Family Residence at 93 Ames St, Quincy MA 02169, Quincy, photo 33 of 42
Single Family Residence at 93 Ames St, Quincy MA 02169, Quincy, photo 34 of 42
Single Family Residence at 93 Ames St, Quincy MA 02169, Quincy, photo 35 of 42
Single Family Residence at 93 Ames St, Quincy MA 02169, Quincy, photo 36 of 42
Single Family Residence at 93 Ames St, Quincy MA 02169, Quincy, photo 37 of 42
Single Family Residence at 93 Ames St, Quincy MA 02169, Quincy, photo 38 of 42
Single Family Residence at 93 Ames St, Quincy MA 02169, Quincy, photo 39 of 42
Single Family Residence at 93 Ames St, Quincy MA 02169, Quincy, photo 40 of 42
Single Family Residence at 93 Ames St, Quincy MA 02169, Quincy, photo 41 of 42
Single Family Residence at 93 Ames St, Quincy MA 02169, Quincy, photo 42 of 42
42 photos

$939,900

93 Ames St, Quincy MA 02169
Quincy, MA 02169
Listed by Jonathan Thurrott
Bedrooms
4
Bathrooms
3
Living area
2,576 sqft
Year built
1950

About this home

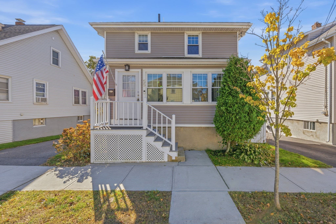
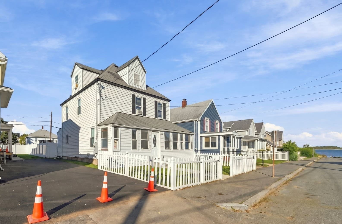
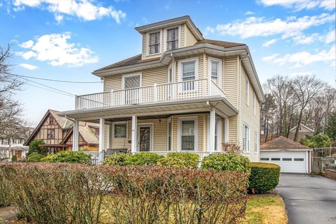
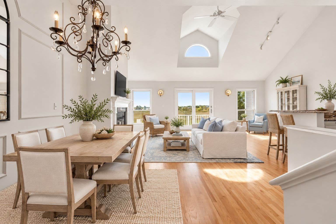
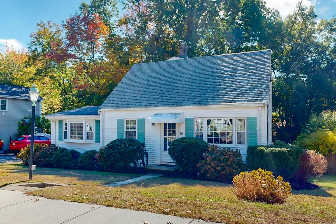
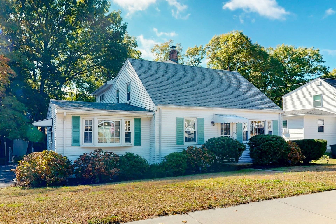
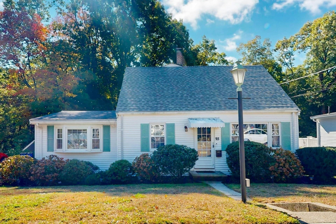
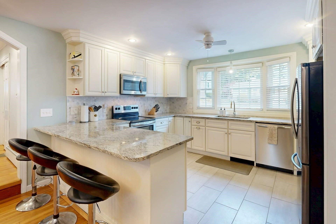
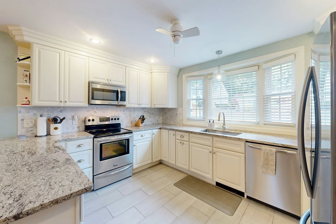
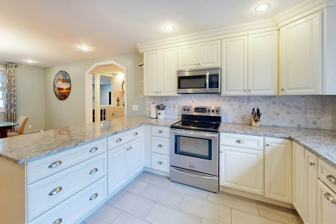
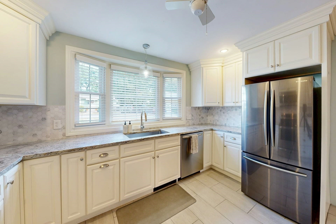
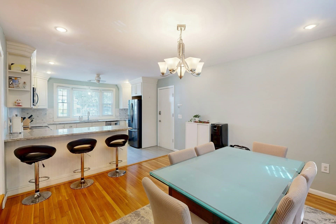
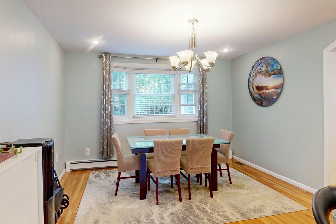
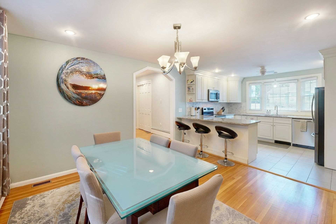
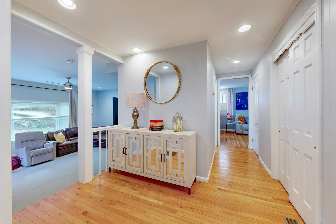
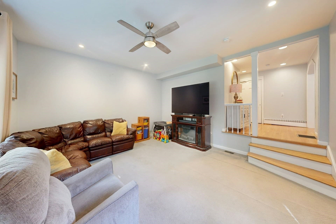
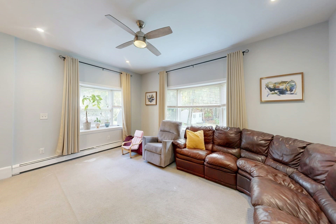
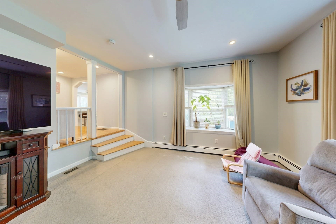
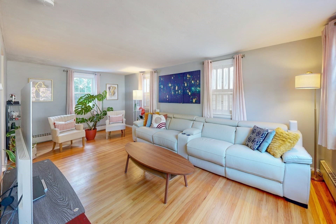
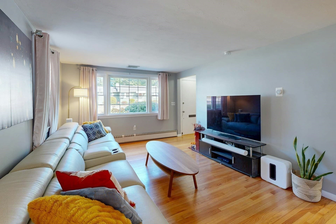
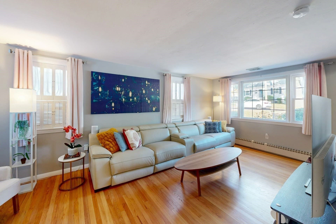
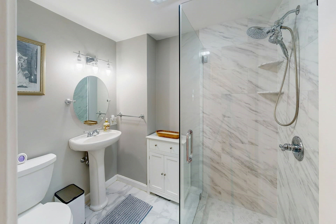
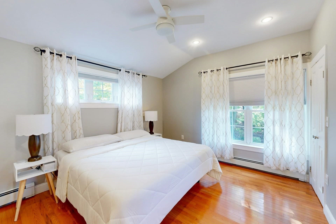
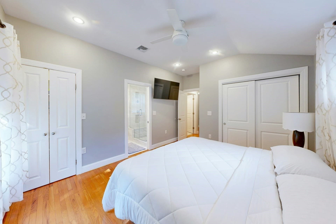
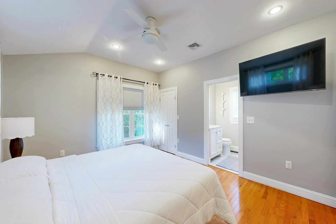
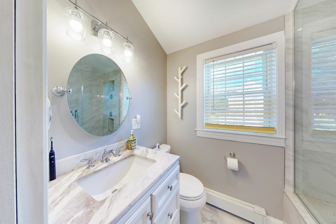
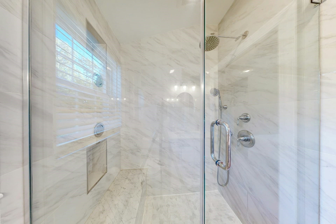
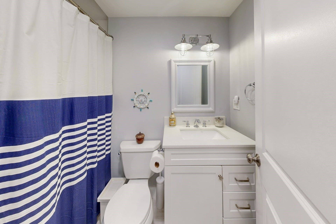
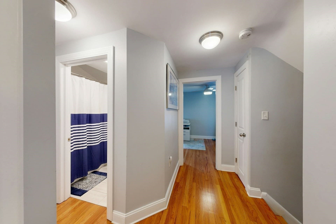
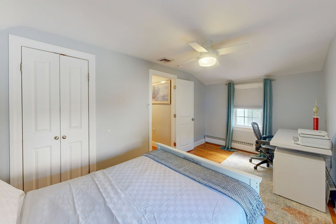
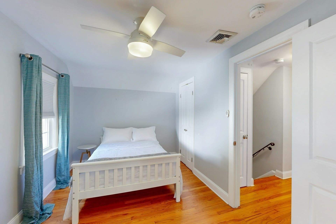
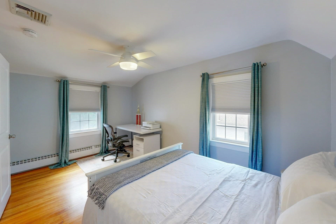
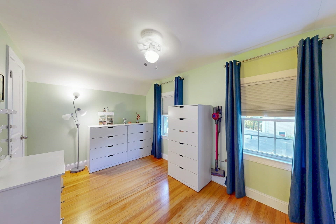
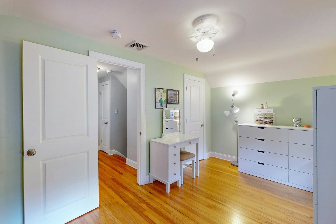
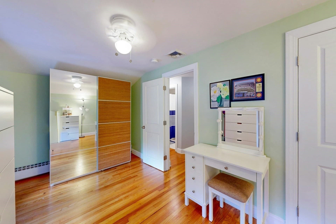
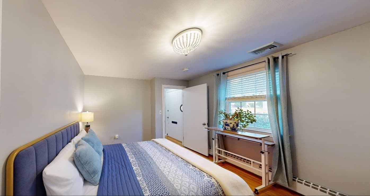
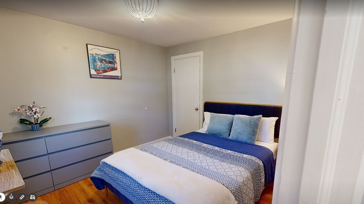
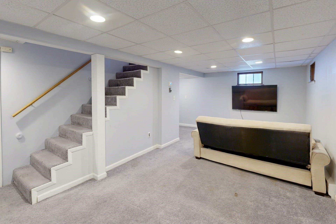
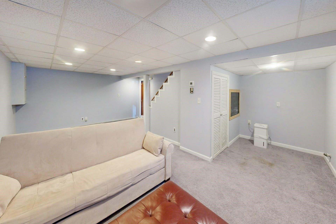
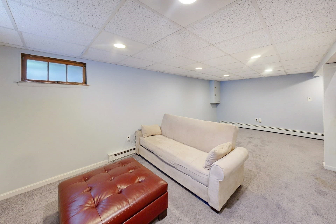
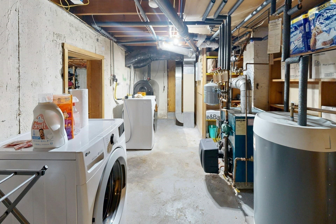
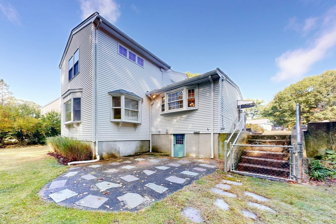
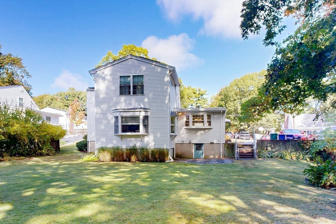
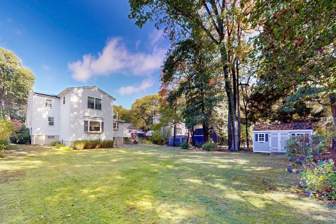
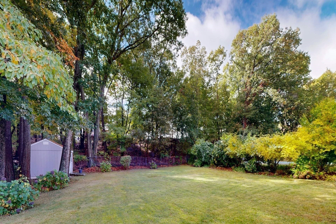
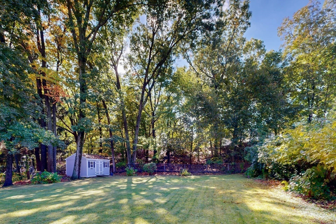
The surprise at 93 Ames Street is how much house is behind the front door. What begins as a classic Cape opens into a home with multiple living spaces, four bedrooms, three full stylish baths, a first-floor bedroom, a private primary suite upstairs, finished lower-level space, and a backyard that gives the house even more room to live. Inside, over 2500 sq ft unfolds across distinct, well-connected, comfortable spaces. Beautiful hardwood floors bring warmth and continuity throughout the home. The updated kitchen features generous cabinetry, stainless-steel appliances, and a broad granite peninsula that opens directly to the dining area—an easy layout for everyday living and entertaining. The main level continues with a front-to-back living room and a separate sunken family room remodeled in 2019, giving the home a sense of openness without sacrificing definition between spaces. A first-floor bedroom and a modern, tiled full bath add another layer of versatility. Upstairs, the 2019 primary-suite addition creates a private retreat with substantial closet space and a stylish ensuite bath featuring a glass-enclosed tiled shower. A polished full bath and additional well-proportioned bedrooms round out the home’s bright, comfortable layout. The lower level extends the usable footprint even further, with finished area for recreation, media, fitness or work-from-home needs with an additional 2 large storage rooms, a combination that is hard to overlook in a home with this much living space. Outside, the level .26-acre lot includes a fully fenced backyard, patio, mature landscaping, and a 2021 storage shed, creating a private outdoor setting with plenty of room to enjoy. Central air, leased solar panels and major system upgrades including a 2025 boiler and a 2024 front roof bring the ultimate peace of mind. Set in West Quincy within walking distance to Blue Hills Reservation, 93 brings together space, thoughtful updates, flexible living and a backyard that feels like a true extension of the home. Convenient access to major routes, transit, shopping, dining, and downtown Boston.

Property details

MLS
MLS Property Information Network
MLS #
73590864
Property type
Single Family Residence
Subdivision
N/A
Status
Active
Days on market
4
On market date
October 14, 2026
Stories
N/A
Total bathrooms
3
Garage spaces
N/A
Parking spaces
4
Lot size
0.26 acres
Loading map…

Nearby schools

Within 10 miles. School directory data from the National Center for Education Statistics (NCES), accessed via the Urban Institute Education Data API. Local Score is calculated by INNOVATE Real Estate; where a state rating is shown, it comes from that state's own official school report card.

Elementary
Mary E Flaherty School
0.89 mi away · Grades 0-4
Nearest school -- attendance-zone data not available here
5.0
Local Score (student-teacher ratio only (preliminary -- will incorporate state test-score data once available)) -- not an official state rating
Enrollment
272
Student:teacher ratio
11.8:1
District
Braintree
Middle
South West Middle School
0.65 mi away · Grades 5-8
Nearest school -- attendance-zone data not available here
4.0
Local Score (student-teacher ratio only (preliminary -- will incorporate state test-score data once available)) -- not an official state rating
Enrollment
436
Student:teacher ratio
13.6:1
District
Quincy
High
Quincy High
1.89 mi away · Grades 9-12
Nearest school -- attendance-zone data not available here
4.0
Local Score (student-teacher ratio only (preliminary -- will incorporate state test-score data once available)) -- not an official state rating
Enrollment
1,465
Student:teacher ratio
12.2:1
District
Quincy

Walkability

Blended score for Quincy's center, calculated by INNOVATE Real Estate from two sources: the EPA's National Walkability Index (street network, transit, land-use mix) and Google Places amenity data (what's actually reachable on foot from this point). 60% EPA National Walkability Index + 40% nearby-amenity density (Google Places).

72
Walkable
out of 100
EPA National Walkability Index
11.8 / 20 -- Above average walkable
Google Places amenity density
90 / 100
Restaurants & cafes20
Grocery stores2
Parks8
Schools14
Transit stops20
Pharmacies2

Market position

How this listing compares to current activity in Quincy, from live MLS data.

On the market 4 days -- 72 fewer days than Quincy's current average of 76 days.
For reference, the median list price across 829 active listings in Quincy right now is $330,000.

Mortgage calculator

Estimate only - actual rate and payment depend on your lender, credit, and loan program.

$
%
%
Adjust tax / insurance estimates
% / yr
$
/mo
Est. monthly payment
$5,810/mo
$187,980 down
$751,920 loan
Principal & interest$4,877
Property tax (est.)$783
Home insurance (est.)$150

Similar homes you might like

Data source: Listing information provided by MLS Property Information Network via Trestle/CoreLogic. Last updated 1 days ago.

Information herein deemed reliable but not guaranteed; all measurements, school assignments, HOA fees, taxes, and feature lists are approximate and should be independently verified. Equal Housing Opportunity.