
$399,212
About this home
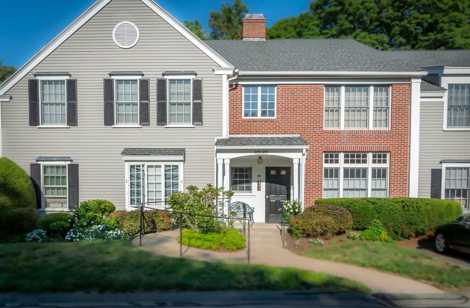
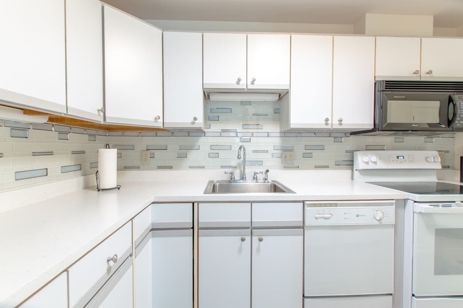
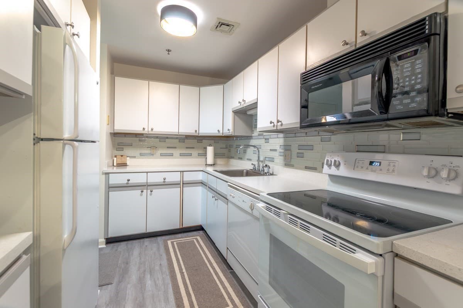
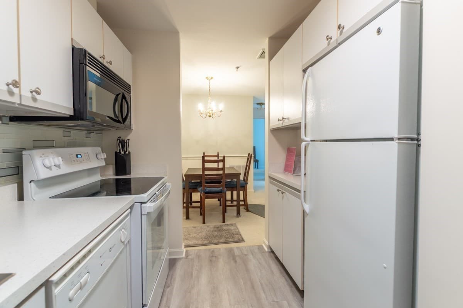
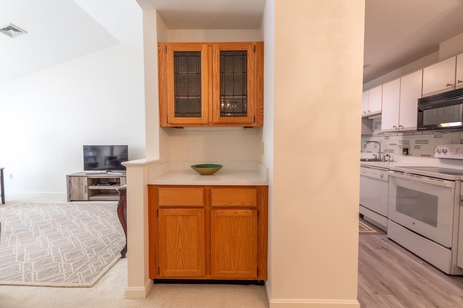
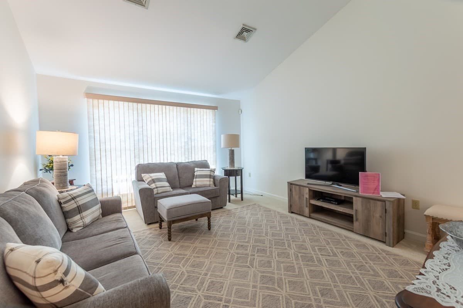
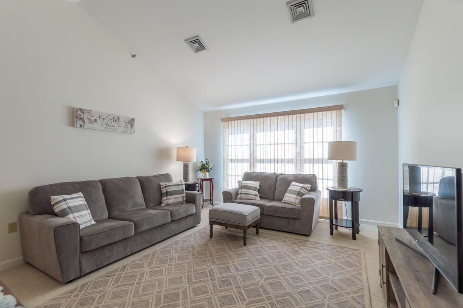
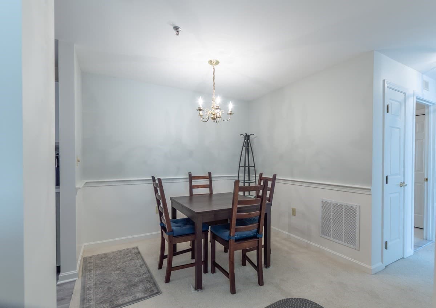
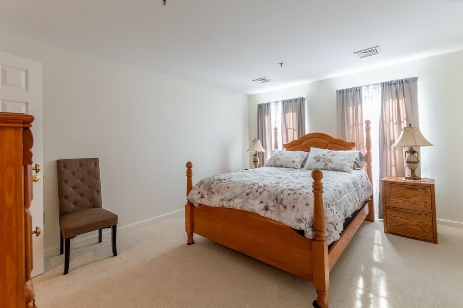
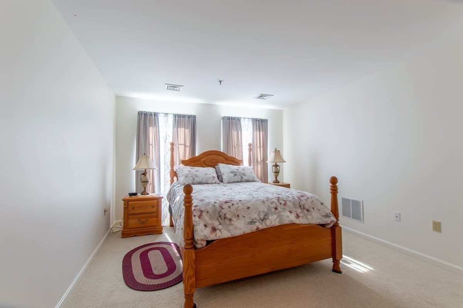
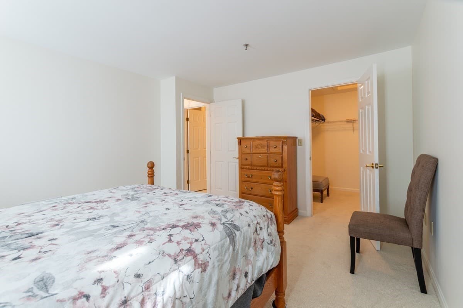
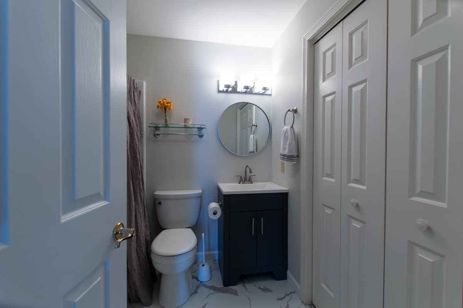
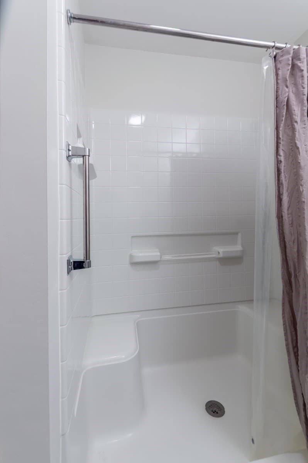
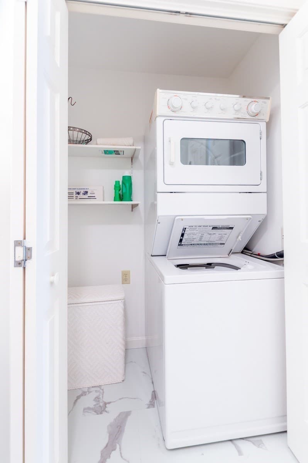
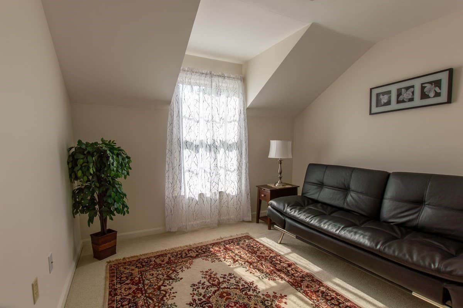
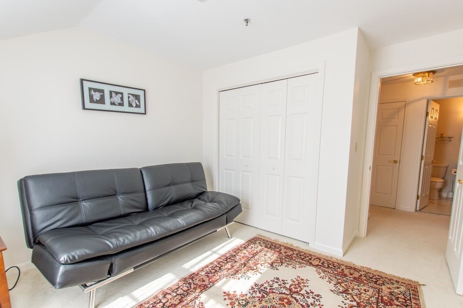
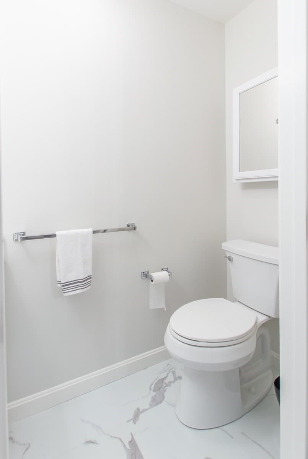
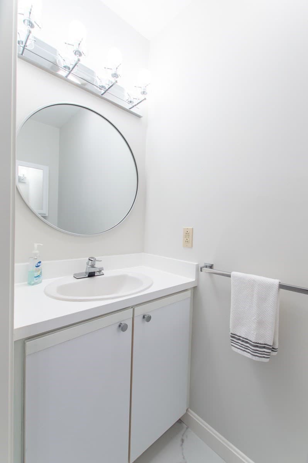
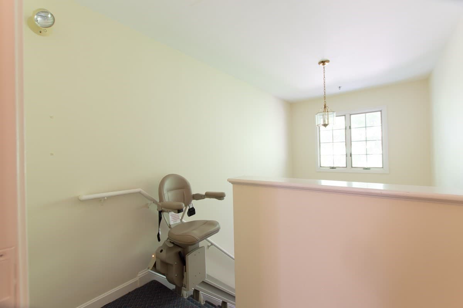
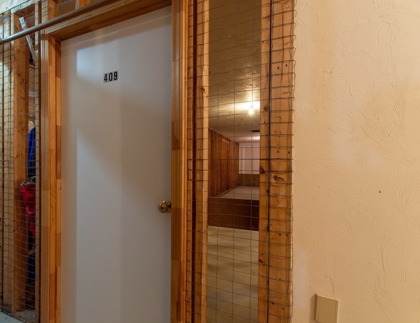
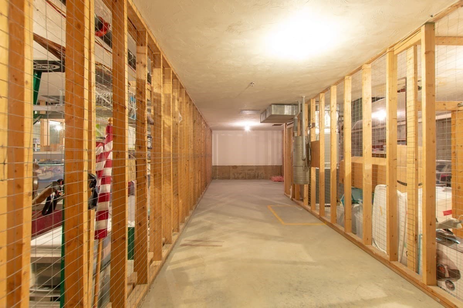
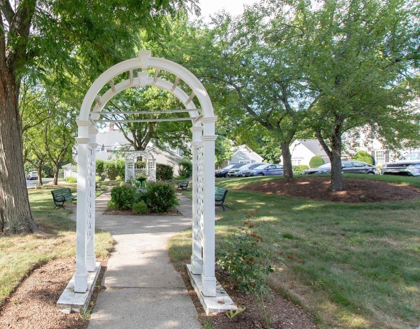
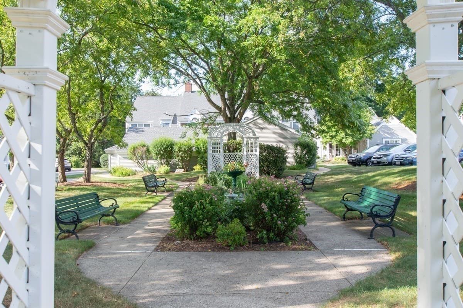
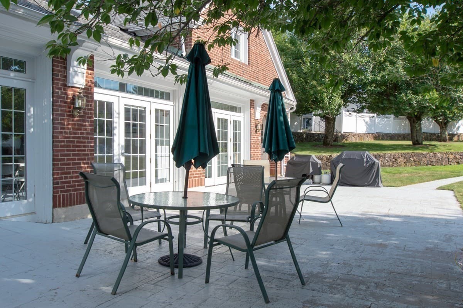
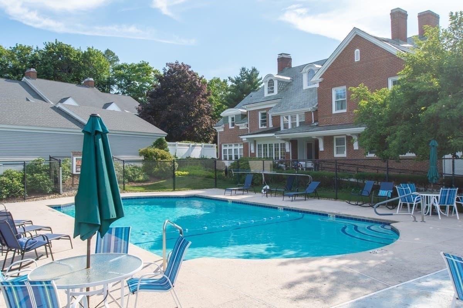
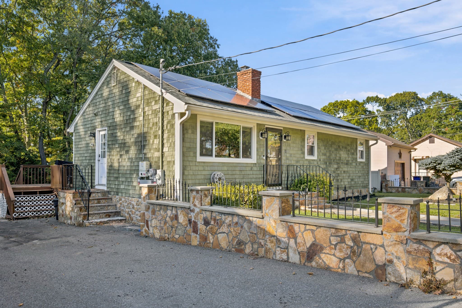
Enjoy maintenance-free living in the highly desirable 55+ Maples Cooperative, where beautifully landscaped grounds, create a peaceful setting. This sun-filled, move-in-ready two-bedroom, one-and-a-half-bath residence overlooks the community's main garden and offers an inviting layout designed for comfortable everyday living.The open-concept living and dining area provides the perfect space to relax or entertain, while large windows fill the home with natural light. The spacious primary bedroom features a generous walk-in closet, and the second bedroom offers flexibility as a guest room, home office, or hobby space. Recent updates include fresh interior paint, updated bathrooms, newer countertops, and recently installed flooring and carpeting, allowing you to move right in and enjoy. Additional conveniences include an in-unit washer and dryer, walk-in shower, oversized private storage room in the basement, and optional chairlift and dumbwaiter for transporting groceries or belongings with ease. Large, dry storage space in the basement level. Enjoy an in-ground pool, clubhouse with library, and a welcoming calendar of community activities, making it easy to stay active and connected.Ideally located just minutes from the charming town centers of Hamilton and Wenham, you'll enjoy easy access to local favorites including cafés, restaurants, boutiques, and everyday conveniences. Spend the afternoon exploring nearby parks, golf courses, and North Shore beaches, or take advantage of convenient commuter rail service to Boston. Beverly Hospital and several leading North Shore medical practices are just a short drive away, providing added peace of mind. Whether you're looking to simplify your lifestyle, spend more time doing what you love, or enjoy the best of the North Shore, this exceptional home offers comfort, convenience, and community in one beautiful package. Can be provided furnished.
Property details
- MLS
- MLS Property Information Network
- MLS #
- 73555560
- Property type
- Stock Cooperative
- Subdivision
- N/A
- Status
- Active
- Days on market
- 86
- On market date
- July 27, 2026
- Stories
- 1
- Total bathrooms
- 1.5
- Garage spaces
- N/A
- Parking spaces
- 1
- Lot size
- N/A
Location
Get directions →Nearby schools
Within 10 miles. School directory data from the National Center for Education Statistics (NCES), accessed via the Urban Institute Education Data API. Local Score is calculated by INNOVATE Real Estate; where a state rating is shown, it comes from that state's own official school report card.
- Enrollment
- 250
- Student:teacher ratio
- 14.7:1
- District
- Hamilton-Wenham
- Enrollment
- 1,427
- Student:teacher ratio
- 13.5:1
- District
- Beverly
- Enrollment
- 492
- Student:teacher ratio
- 10.7:1
- District
- Hamilton-Wenham
Walkability
Blended score for Wenham's center, calculated by INNOVATE Real Estate from two sources: the EPA's National Walkability Index (street network, transit, land-use mix) and Google Places amenity data (what's actually reachable on foot from this point). 60% EPA National Walkability Index + 40% nearby-amenity density (Google Places).
Mortgage calculator
Estimate only - actual rate and payment depend on your lender, credit, and loan program.
Adjust tax / insurance estimates
Similar homes you might like
Data source: Listing information provided by MLS Property Information Network via Trestle/CoreLogic. Last updated July 31, 2026.
Information herein deemed reliable but not guaranteed; all measurements, school assignments, HOA fees, taxes, and feature lists are approximate and should be independently verified. Equal Housing Opportunity.