
$250,000
About this home
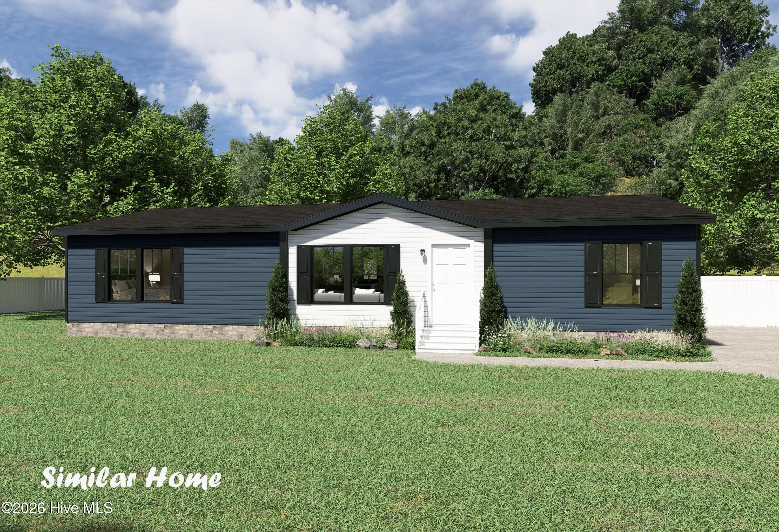
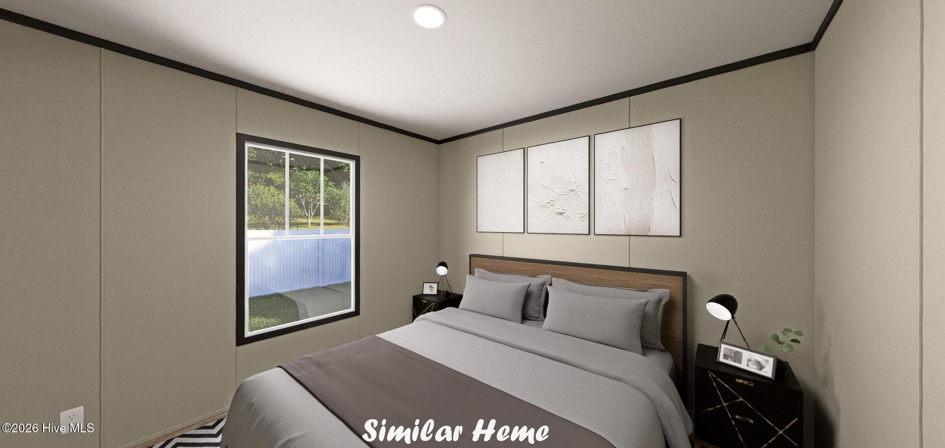
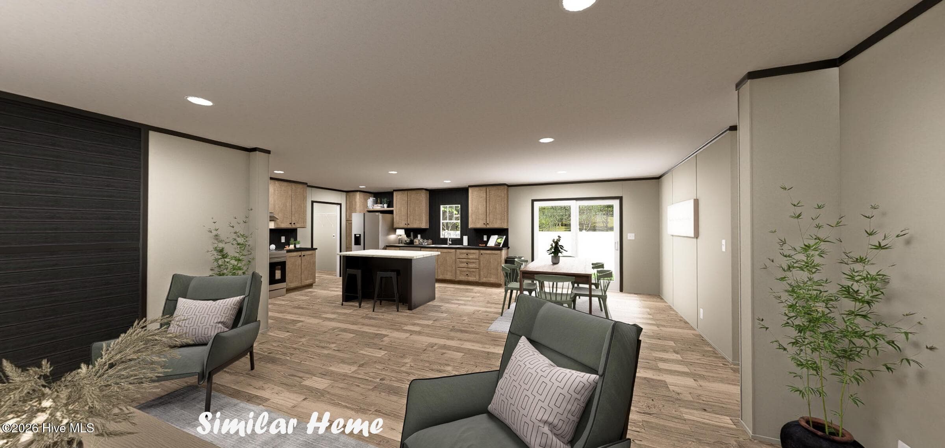
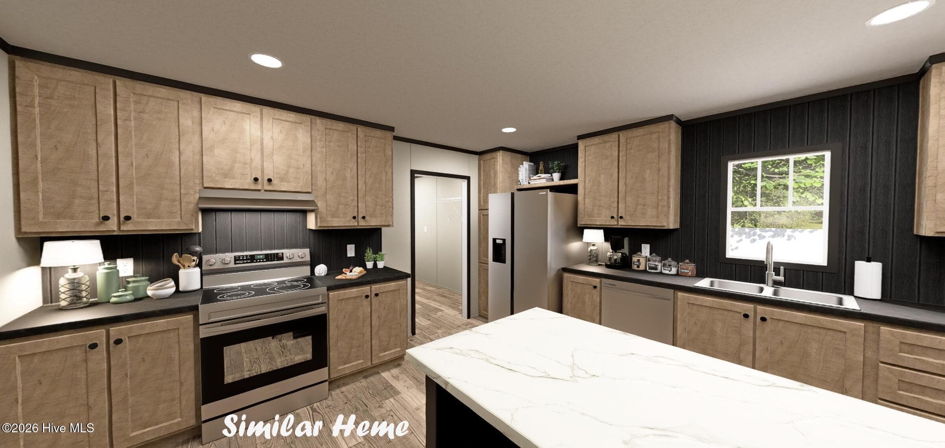
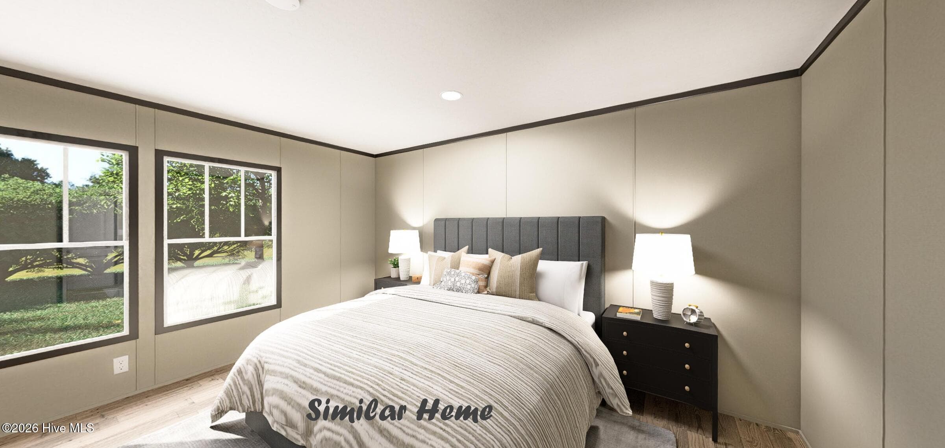
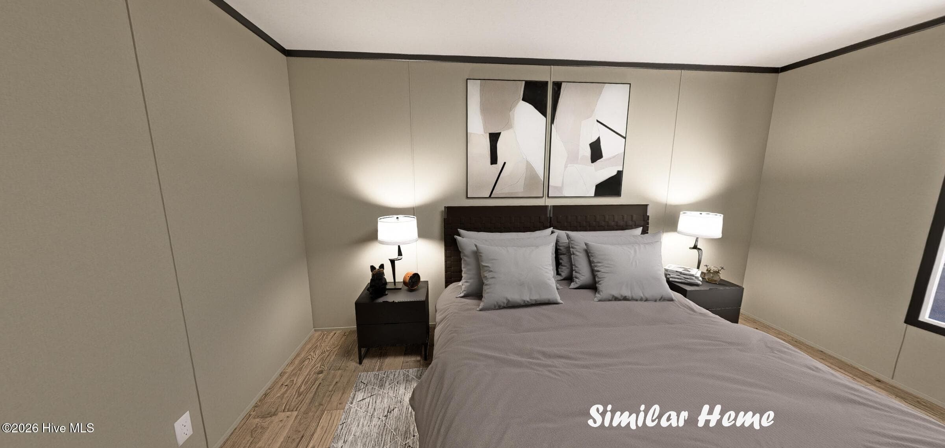
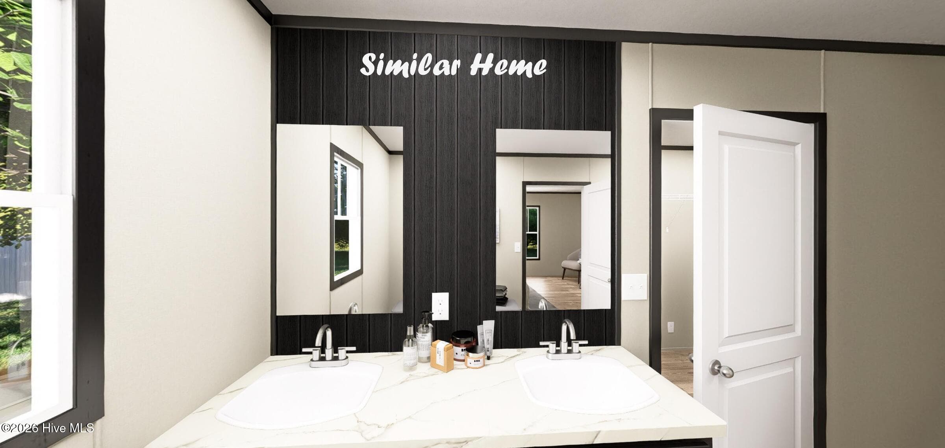
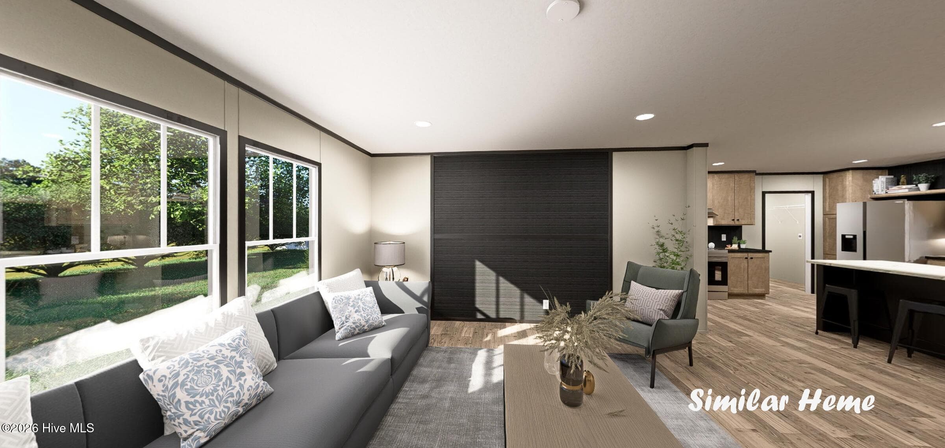
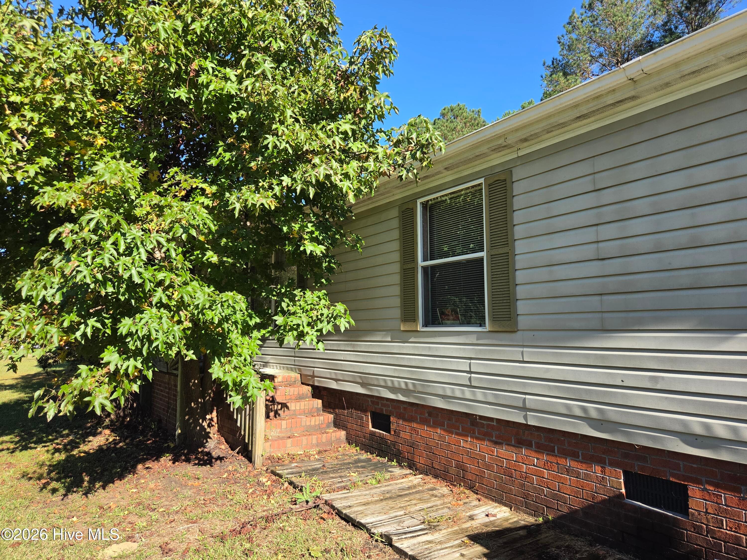
Welcome to 1183 McAllister Rd, where comfort, convenience, and the relaxed lifestyle of Eastern North Carolina come together! This beautiful new home will offer approximately 1,700 square feet of thoughtfully designed living space, featuring 3 bedrooms and 2 full bathrooms with a layout that provides both functionality and flexibility for today's homeowner. Inside, the open floor plan creates a spacious, inviting atmosphere with a natural flow between the living room, dining area, and kitchen. Whether you're entertaining guests, enjoying family time, or simply relaxing at home, this design makes it easy to stay connected while still providing plenty of room to spread out. The split-wing floor plan adds an extra level of privacy, placing the primary suite apart from the additional bedrooms--an ideal setup for families, guests, or anyone who appreciates having their own private retreat. The approximately 1,700-square-foot layout provides plenty of room for comfortable everyday living without sacrificing the convenience of a manageable home. The spacious primary bedroom offers a relaxing escape, while the additional bedrooms provide flexibility for children, guests, a home office, hobbies, or whatever fits your lifestyle. With two full bathrooms and a well-planned layout, this home is designed to make life easier and more enjoyable. Location is another major highlight! Situated in Jacksonville, this property offers convenient access to Camp Lejeune, making it an excellent option for military members, DoD employees, and military families looking for an easier commute. Marine Corps Air Station New River and other area military facilities are also within convenient driving distance. And when it's time to leave work behind, the beautiful beaches of the North Carolina coast are just a short drive away! Spend your weekends enjoying the sand and surf, fishing, boating, kayaking, or exploring the many coastal communities and attractions along the Crystal Coast. You'll also be conveniently located near Jacksonville's shopping, restaurants, schools, parks, entertainment, and everyday necessities. Whether you're a first-time buyer, growing family, military household, or simply looking for a beautiful new home in a convenient Jacksonville location, 1183 McAllister Rd is worth a closer look. With approximately 1,700 square feet, 3 bedrooms, 2 bathrooms, an open-concept design, and a desirable split-wing floor plan, this home offers the space and functionality you've been looking for. Add in the convenience of being close to Camp Lejeune and the beaches, and you have an opportunity to enjoy the best of both worlds--easy access to work and plenty of opportunities for coastal fun and relaxation!
Highlights
Property details
- MLS
- Hive MLS
- MLS #
- 100601151
- Property type
- Manufactured Home
- Subdivision
- Gravely Creek
- Status
- Active
- Days on market
- 45
- On market date
- September 3, 2026
- Stories
- N/A
- Total bathrooms
- 2
- Garage spaces
- N/A
- Parking spaces
- N/A
- Lot size
- 0.45 acres
Location
Get directions →Nearby schools
Within 10 miles. School directory data from the National Center for Education Statistics (NCES), accessed via the Urban Institute Education Data API. Local Score is calculated by INNOVATE Real Estate; where a state rating is shown, it comes from that state's own official school report card.
- Enrollment
- 689
- Student:teacher ratio
- 16.0:1
- District
- Onslow County Schools
- Enrollment
- 506
- Student:teacher ratio
- 16.3:1
- District
- Onslow County Schools
- Enrollment
- 659
- Student:teacher ratio
- 16.5:1
- District
- Onslow County Schools
Walkability
Blended score for Jacksonville's center, calculated by INNOVATE Real Estate from two sources: the EPA's National Walkability Index (street network, transit, land-use mix) and Google Places amenity data (what's actually reachable on foot from this point). EPA National Walkability Index only -- nearby-amenity data not cached yet for this area.
Mortgage calculator
Estimate only - actual rate and payment depend on your lender, credit, and loan program.
Adjust tax / insurance estimates
Similar homes you might like
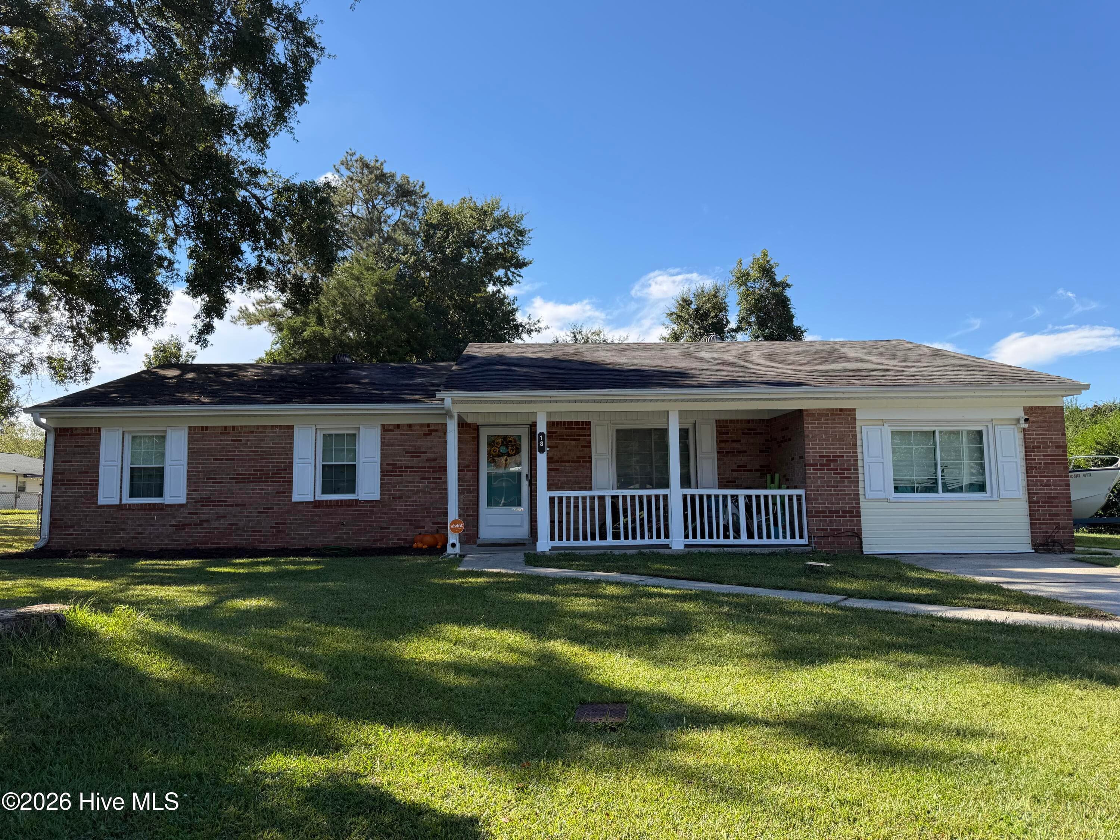
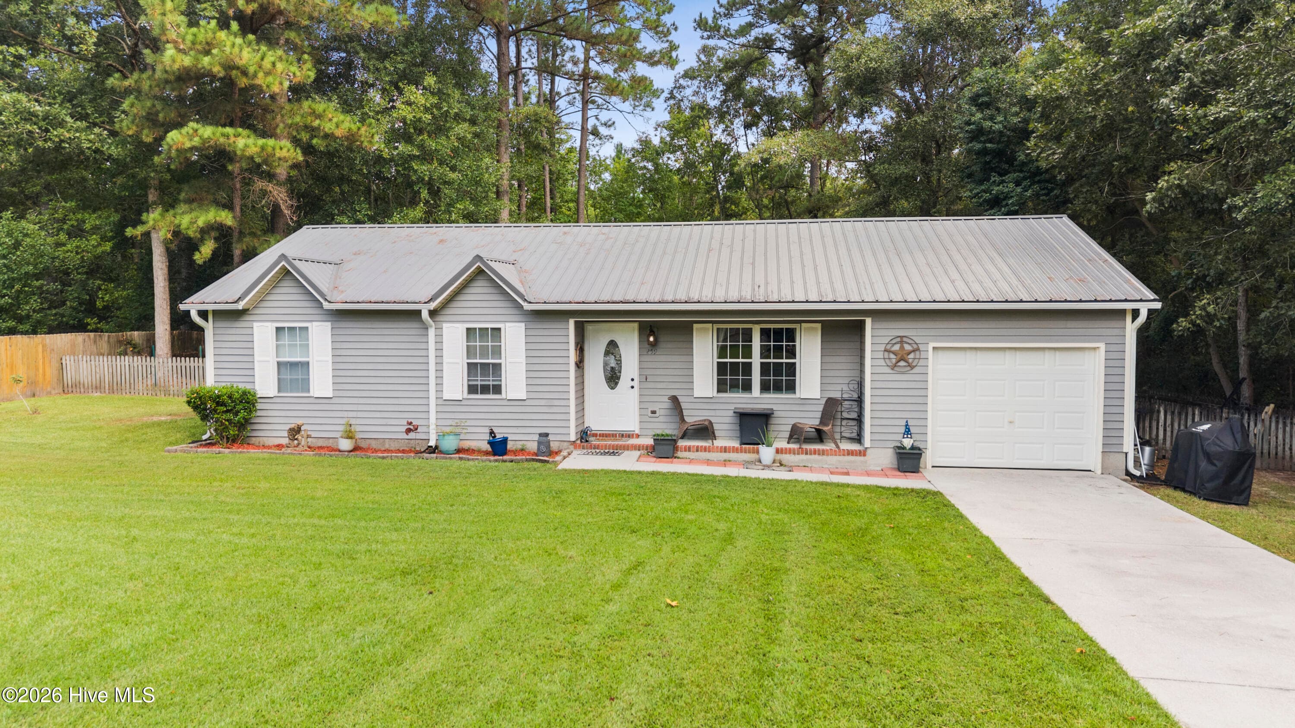
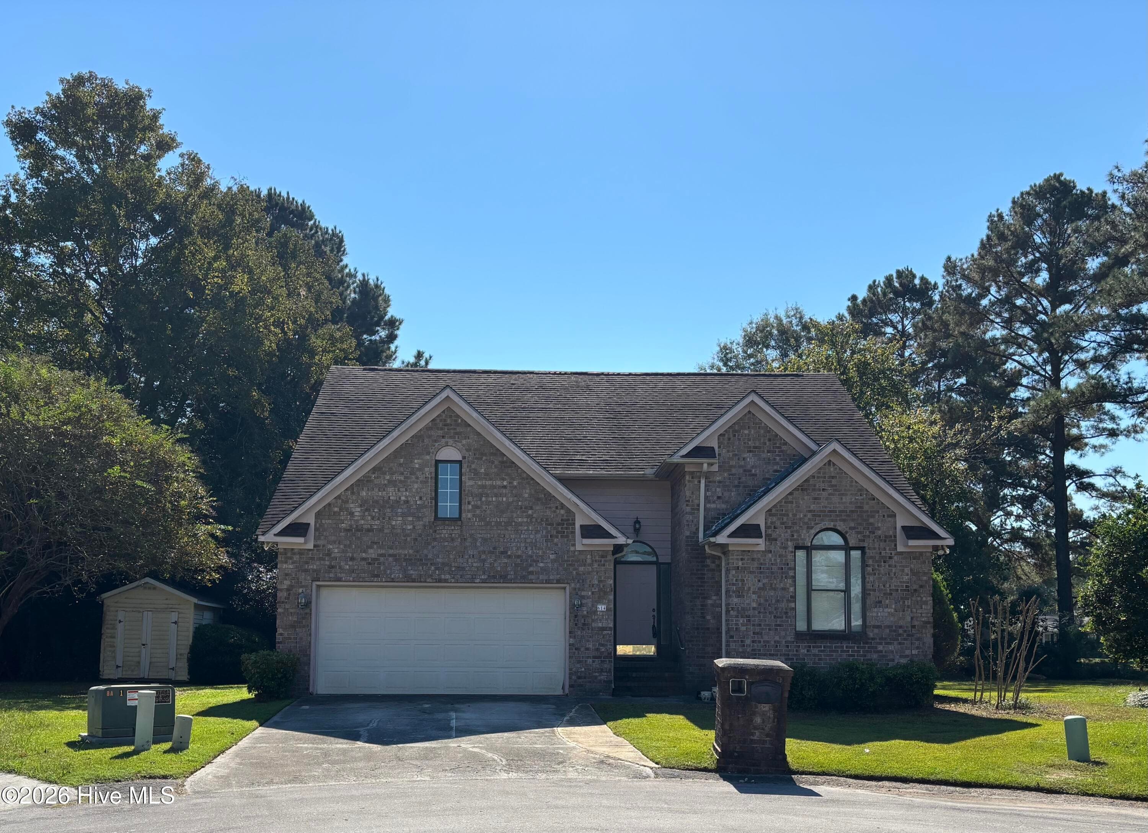
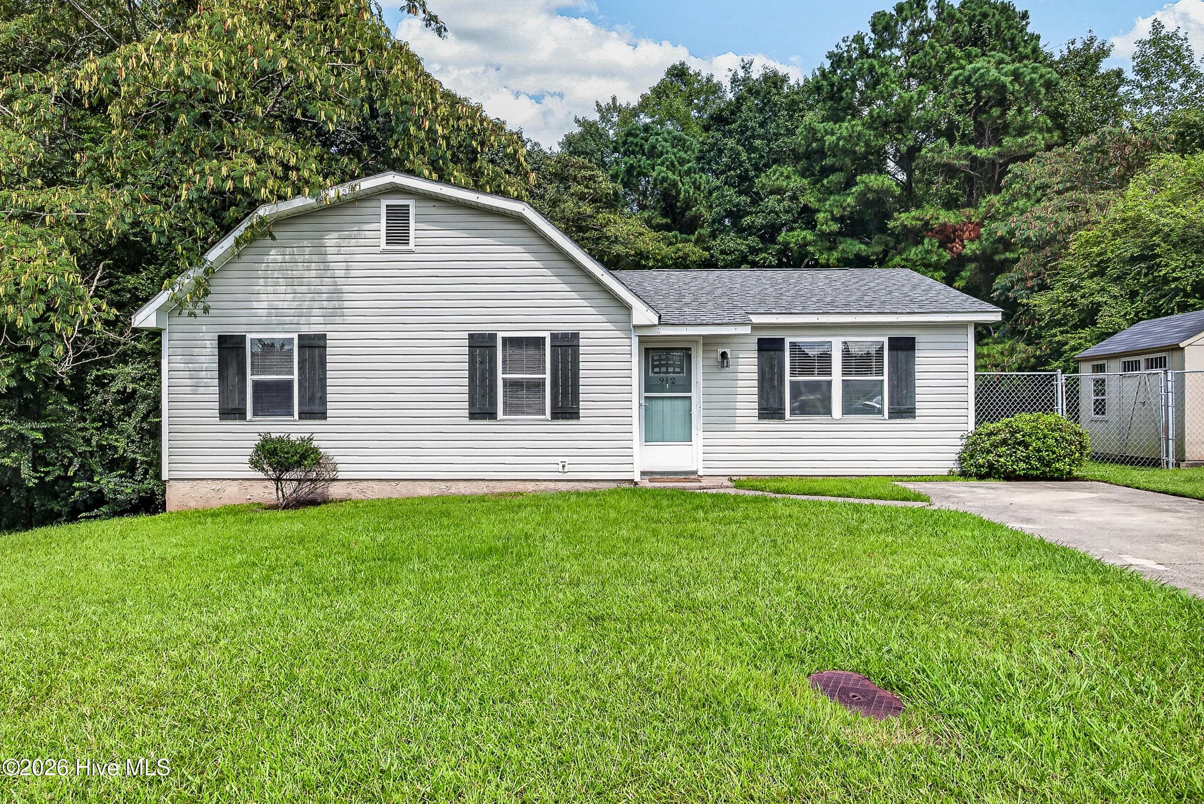
Data source: Listing information provided by Hive MLS via Trestle/CoreLogic. Last updated 23 days ago.
Information herein deemed reliable but not guaranteed; all measurements, school assignments, HOA fees, taxes, and feature lists are approximate and should be independently verified. Equal Housing Opportunity.