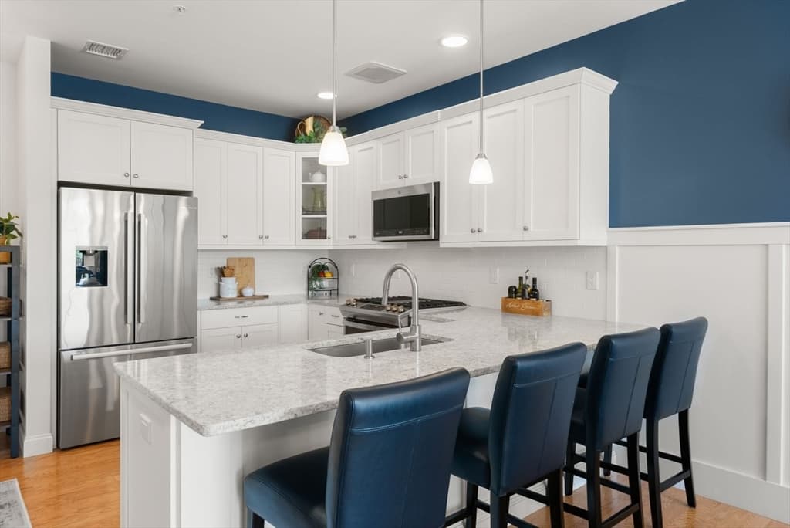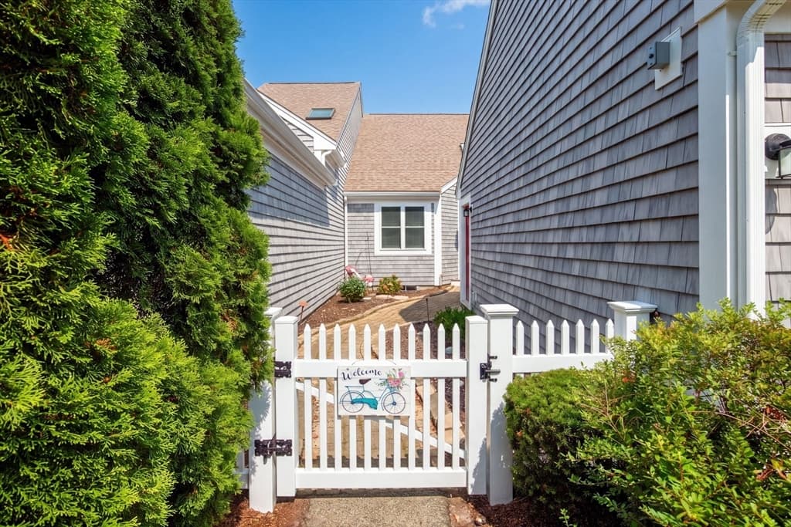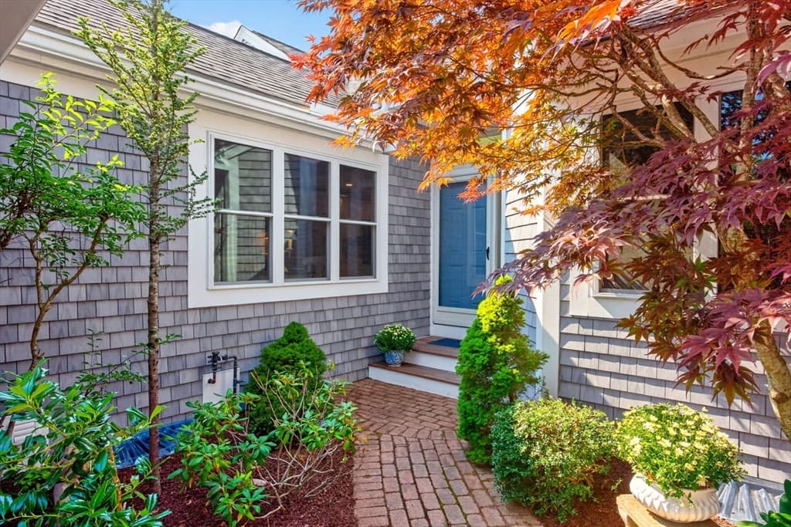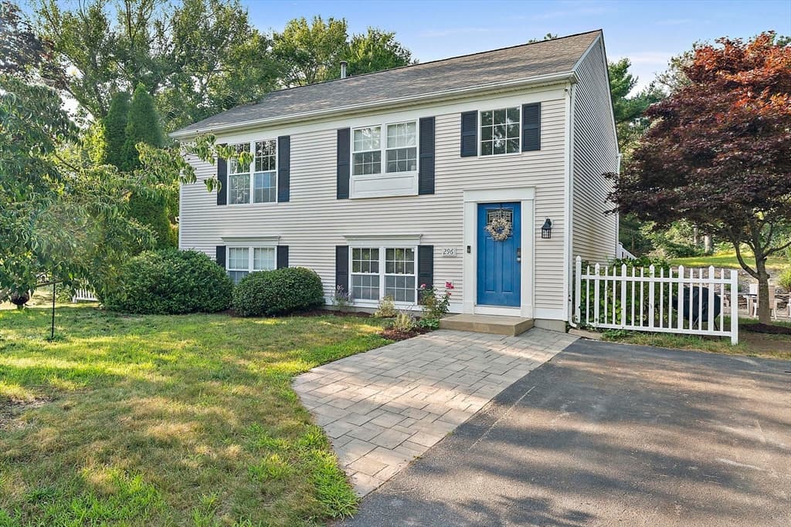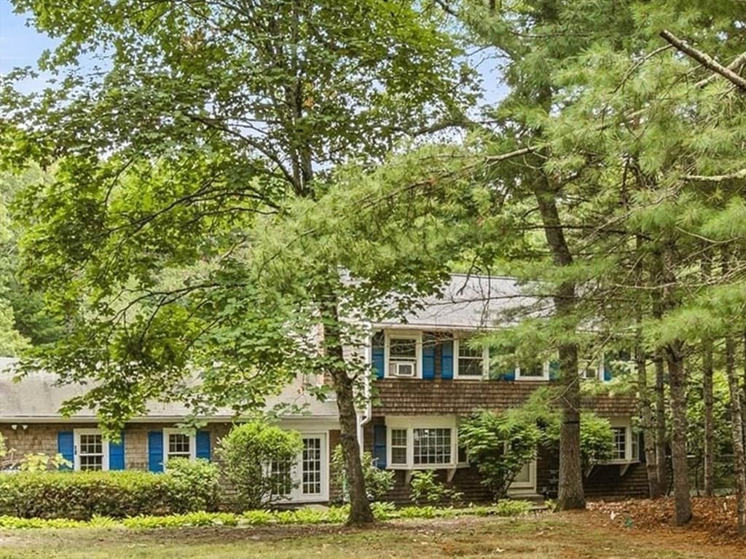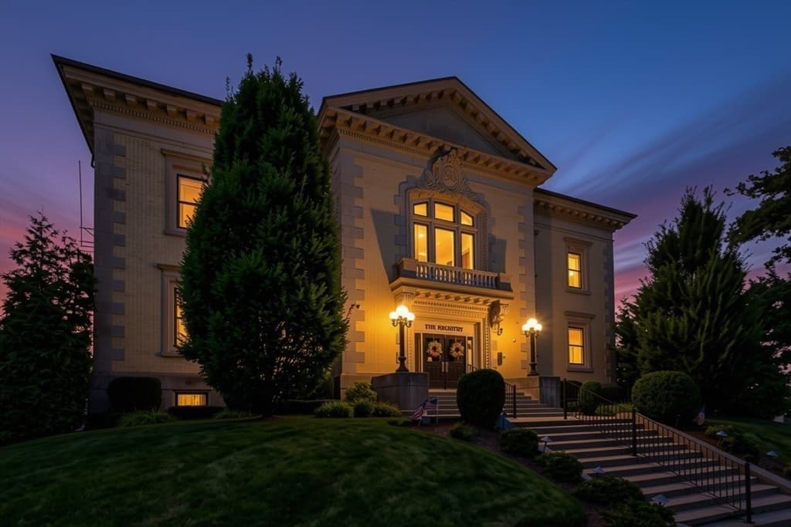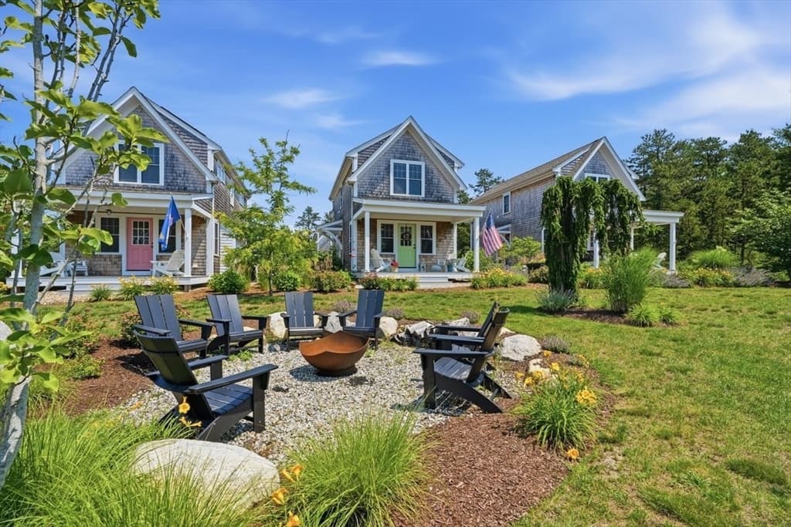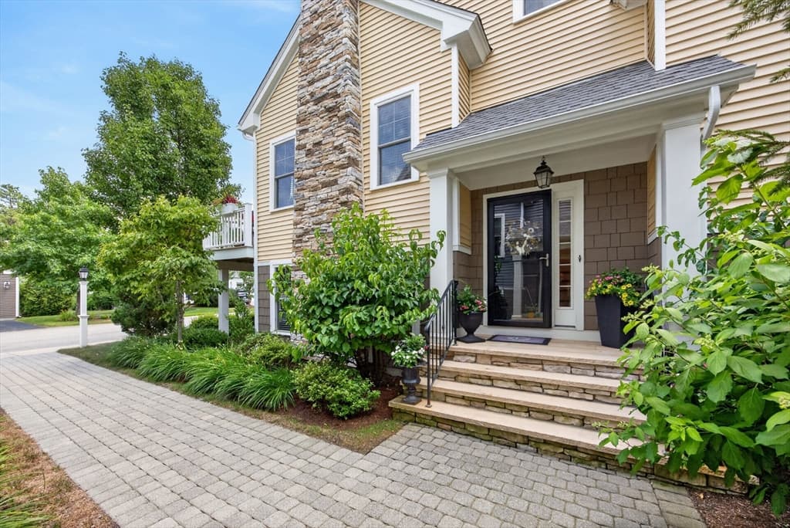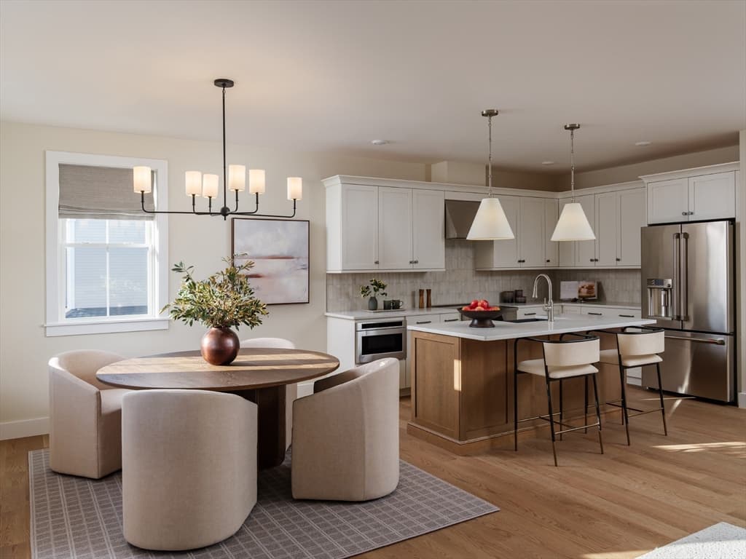
Condominium at 62 Keyhole Circle # 3, Plymouth MA 02360, Plymouth
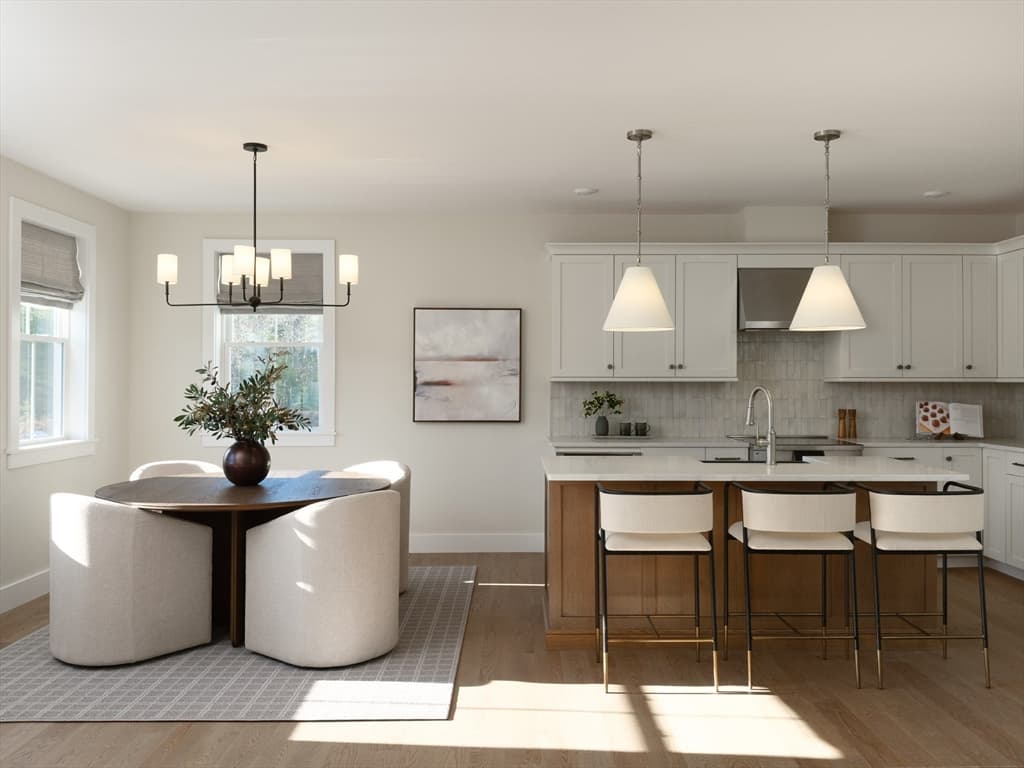
Condominium at 62 Keyhole Circle # 3, Plymouth MA 02360, Plymouth, photo 2 of 21
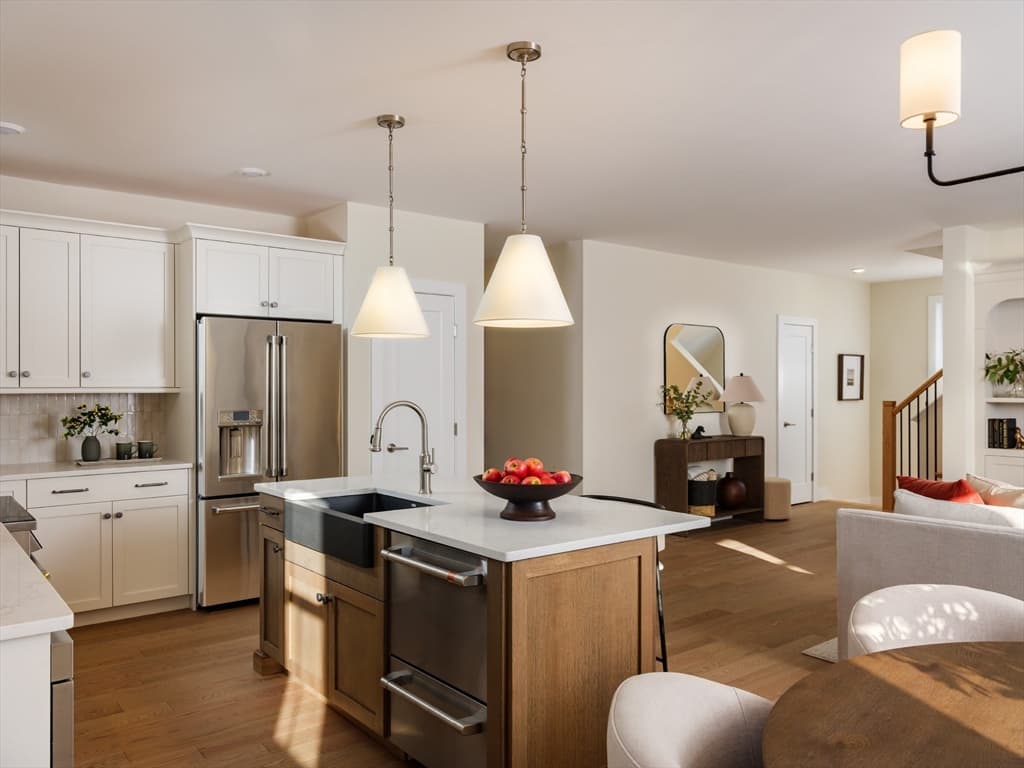
Condominium at 62 Keyhole Circle # 3, Plymouth MA 02360, Plymouth, photo 3 of 21
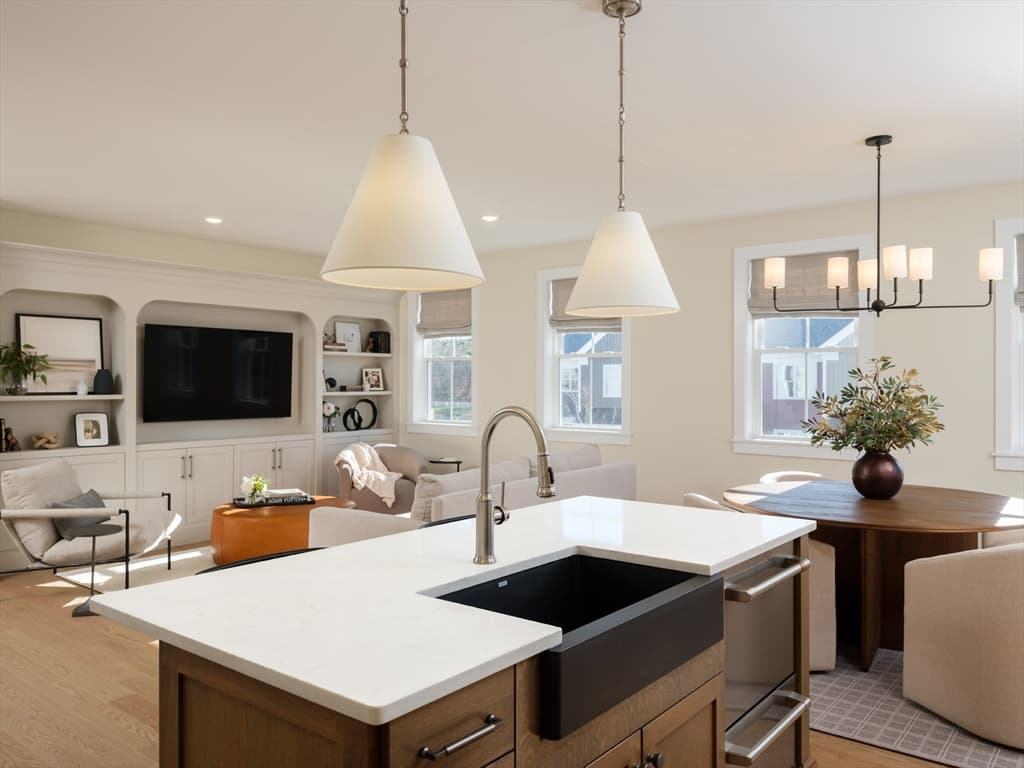
Condominium at 62 Keyhole Circle # 3, Plymouth MA 02360, Plymouth, photo 4 of 21
Condominium at 62 Keyhole Circle # 3, Plymouth MA 02360, Plymouth, photo 5 of 21
Condominium at 62 Keyhole Circle # 3, Plymouth MA 02360, Plymouth, photo 6 of 21
Condominium at 62 Keyhole Circle # 3, Plymouth MA 02360, Plymouth, photo 7 of 21
Condominium at 62 Keyhole Circle # 3, Plymouth MA 02360, Plymouth, photo 8 of 21
Condominium at 62 Keyhole Circle # 3, Plymouth MA 02360, Plymouth, photo 9 of 21
Condominium at 62 Keyhole Circle # 3, Plymouth MA 02360, Plymouth, photo 10 of 21
Condominium at 62 Keyhole Circle # 3, Plymouth MA 02360, Plymouth, photo 11 of 21
Condominium at 62 Keyhole Circle # 3, Plymouth MA 02360, Plymouth, photo 12 of 21
Condominium at 62 Keyhole Circle # 3, Plymouth MA 02360, Plymouth, photo 13 of 21
Condominium at 62 Keyhole Circle # 3, Plymouth MA 02360, Plymouth, photo 14 of 21
Condominium at 62 Keyhole Circle # 3, Plymouth MA 02360, Plymouth, photo 15 of 21
Condominium at 62 Keyhole Circle # 3, Plymouth MA 02360, Plymouth, photo 16 of 21
Condominium at 62 Keyhole Circle # 3, Plymouth MA 02360, Plymouth, photo 17 of 21
Condominium at 62 Keyhole Circle # 3, Plymouth MA 02360, Plymouth, photo 18 of 21
Condominium at 62 Keyhole Circle # 3, Plymouth MA 02360, Plymouth, photo 19 of 21
Condominium at 62 Keyhole Circle # 3, Plymouth MA 02360, Plymouth, photo 20 of 21
Condominium at 62 Keyhole Circle # 3, Plymouth MA 02360, Plymouth, photo 21 of 21
21 photos

$629,000

62 Keyhole Circle # 3, Plymouth MA 02360
Plymouth, MA 02360
Listed by Ben Geisinger
Bedrooms
2
Bathrooms
2
Living area
2,238 sqft
Year built
2027

About this home

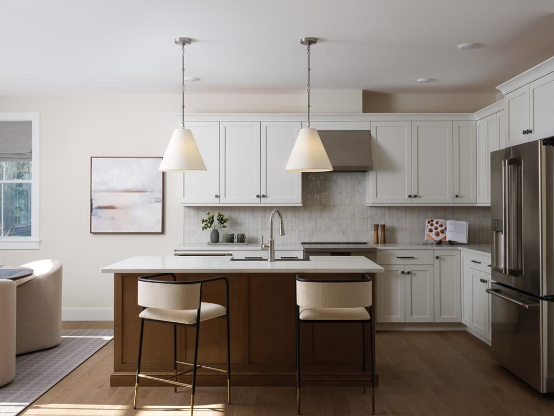
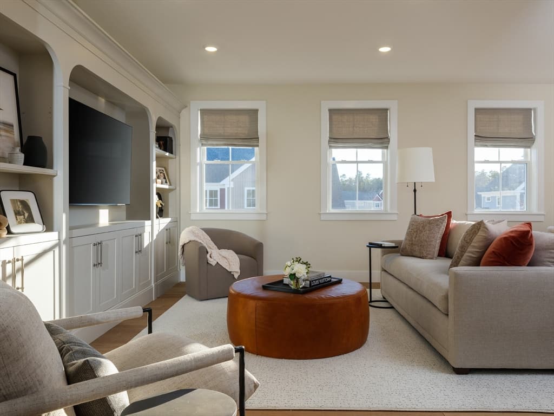
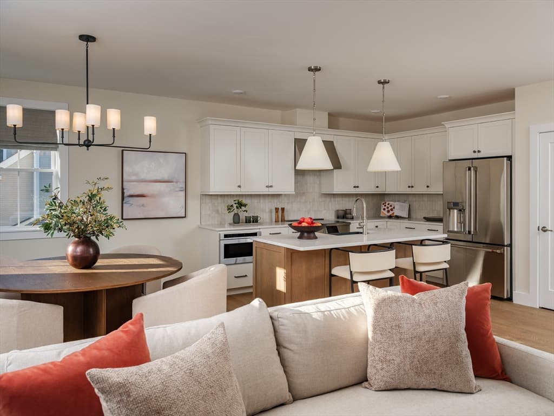
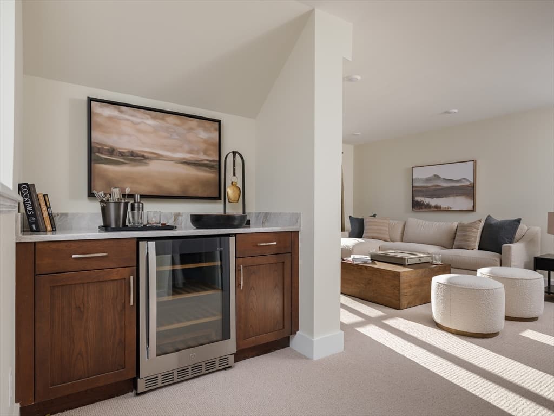
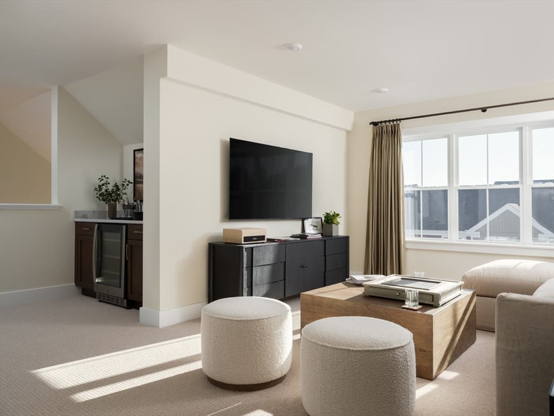
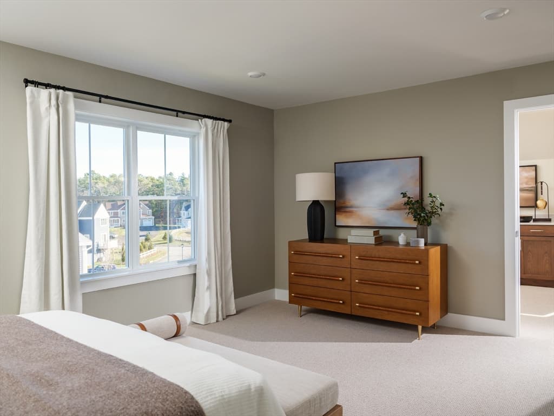
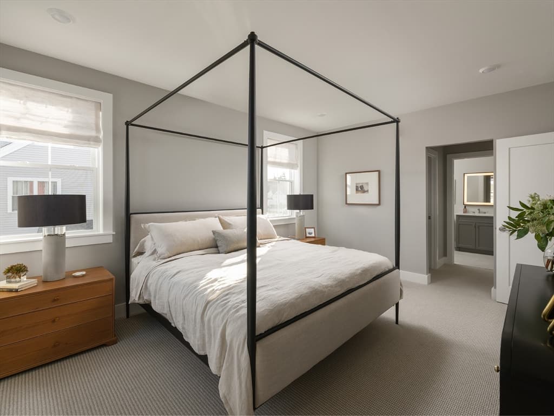
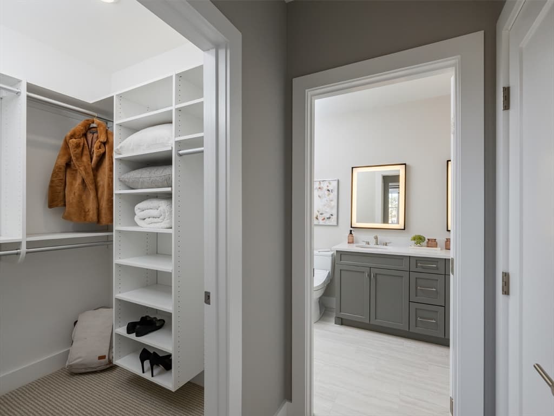
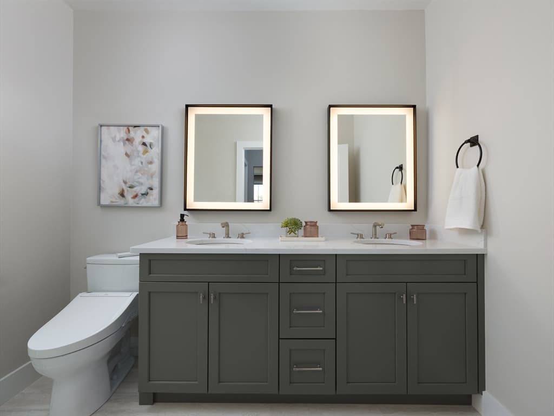
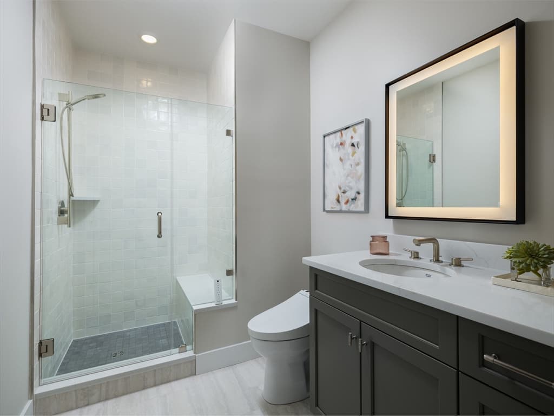
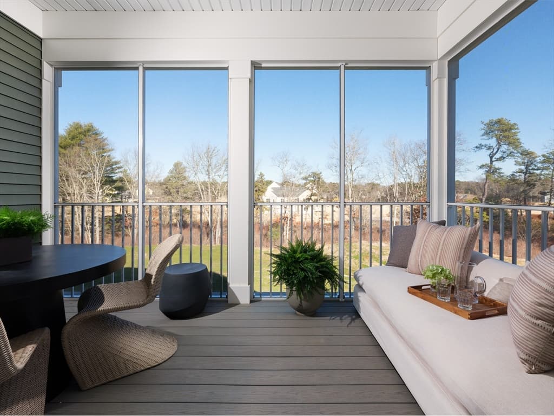
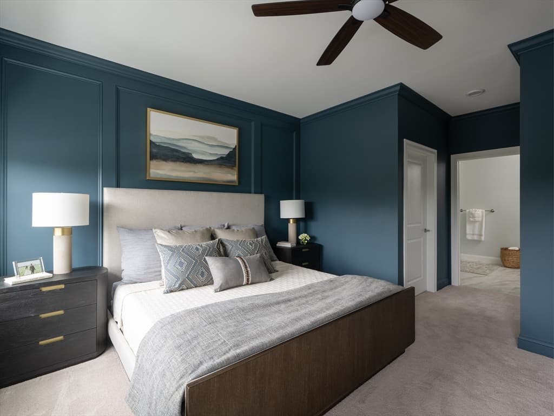
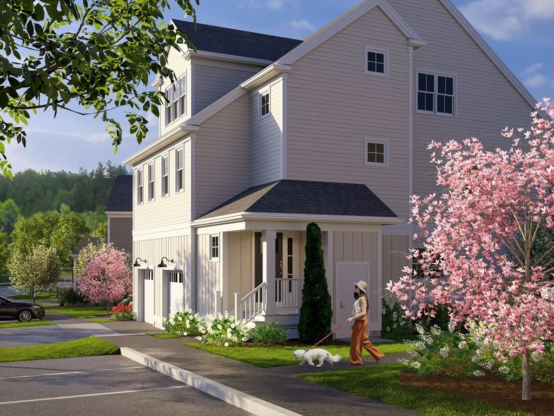
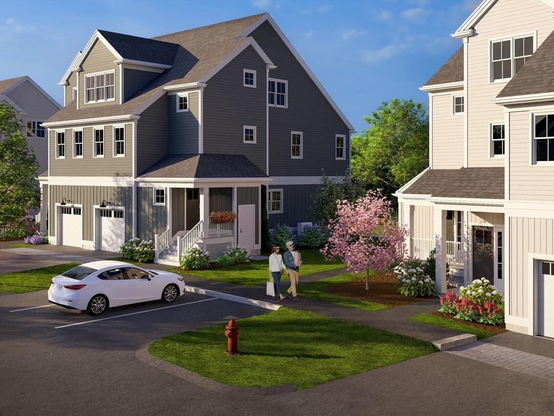
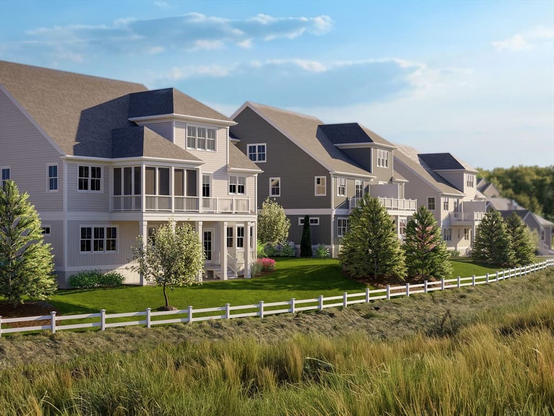
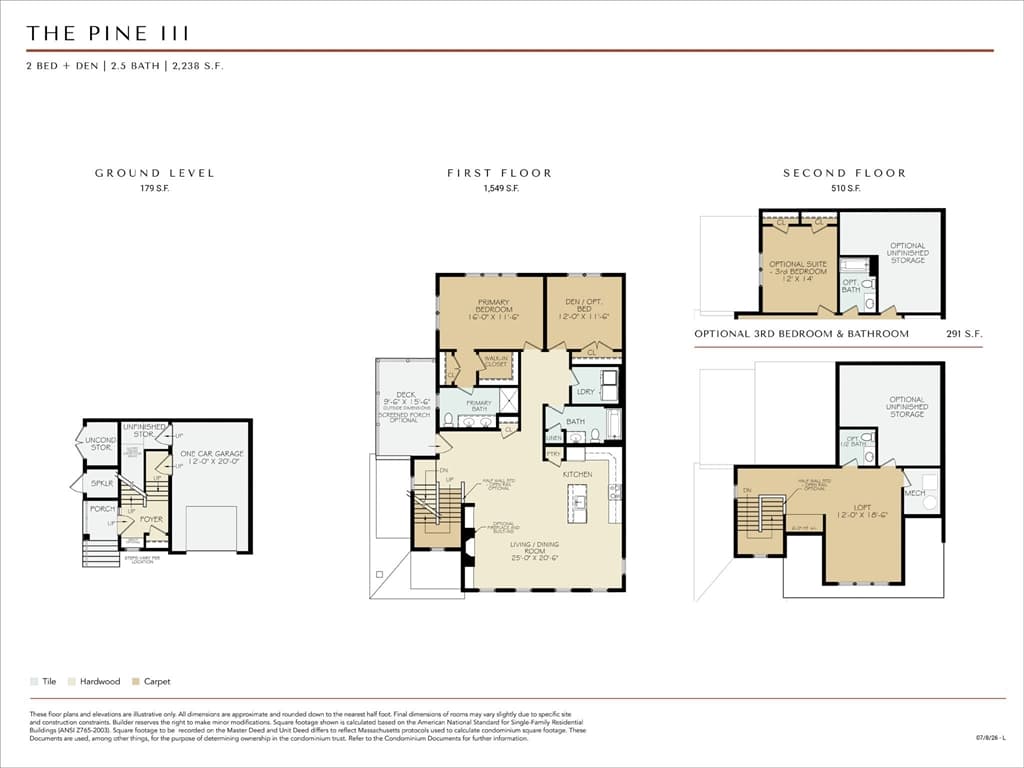
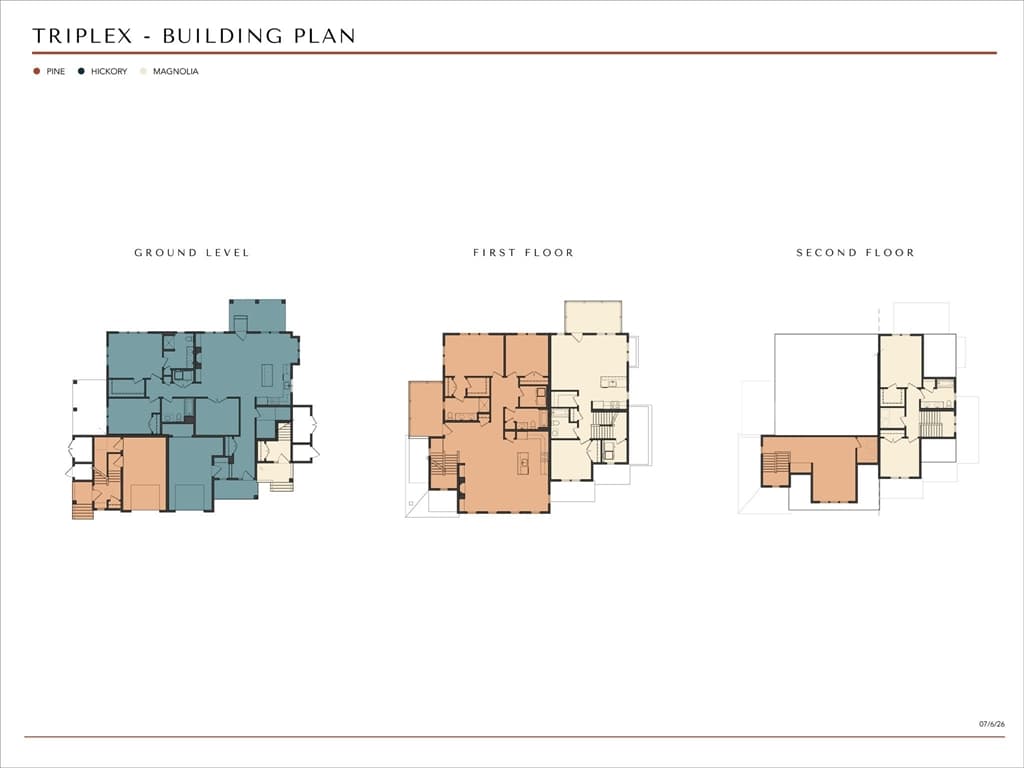
The NEW Pine III layout is perfect in so many ways. With its open floor plan, walls of windows and private owner's suite w/double sinks & walk-in shower, what's not to love? The living area leads to a private deck that's perfect for relaxing in a lounge chair or dining alfresco. The 2nd floor is full of surprises with the enormous loft/bonus room. This floor also offers optional upgrades including a 3rd bedroom & full bath option, half bath option or unfinished storage option. So many options to fit your needs! There is also an attached 1-car garage with a storage room. Come take a look and make Alden's Reach your new home. Alden's Reach is award-winning Thorndike Development's newest Plymouth community, with 172 condominium homes set against 75 acres of protected conservation land with walking trails. Enjoy a resort-style pool & poolhouse, community garden, a tot lot & half-court basketball. Convenient location with easy access to Rt. 3, under 10 minutes to downtown Plymouth.

Property details

MLS #
73545747
Property type
Condominium
Subdivision
N/A
Status
Active
Days on market
50
On market date
July 7, 2026
Stories
3
Total bathrooms
2
Garage spaces
1
Parking spaces
2
Lot size
N/A
Loading map…

Nearby schools

Within 10 miles · public school directory data (NCES)

Elementary
Indian Brook
0.96 mi away · Grades 0-5
Nearest school -- attendance-zone data not available here
4.0
Local Score (student-teacher ratio only (preliminary -- will incorporate state test-score data once available)) -- not an official state rating
Enrollment
562
Student:teacher ratio
12.5:1
District
Plymouth
Middle
Plymouth South Middle
2.72 mi away · Grades 6-8
Nearest school -- attendance-zone data not available here
4.0
Local Score (student-teacher ratio only (preliminary -- will incorporate state test-score data once available)) -- not an official state rating
Enrollment
663
Student:teacher ratio
12.1:1
District
Plymouth
High
Plymouth South High
2.87 mi away · Grades 9-12
Nearest school -- attendance-zone data not available here
5.0
Local Score (student-teacher ratio only (preliminary -- will incorporate state test-score data once available)) -- not an official state rating
Enrollment
1,049
Student:teacher ratio
10.1:1
District
Plymouth

Mortgage calculator

Estimate only - actual rate and payment depend on your lender, credit, and loan program.

$
%
%
Adjust tax / insurance estimates
% / yr
$
/mo
Est. monthly payment
$3,938/mo
$125,800 down
$503,200 loan
Principal & interest$3,264
Property tax (est.)$524
Home insurance (est.)$150

Similar homes you might like

Data source: Listing information provided by MLS Property Information Network via Trestle/CoreLogic. Last updated 5 days ago.

Information herein deemed reliable but not guaranteed; all measurements, school assignments, HOA fees, taxes, and feature lists are approximate and should be independently verified. Equal Housing Opportunity.