
$549,900
About this home
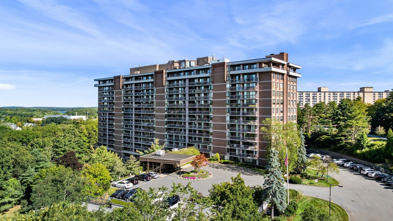
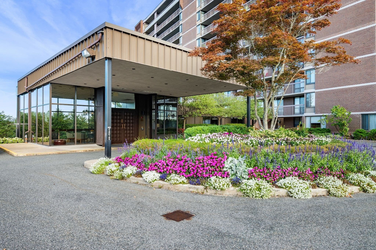
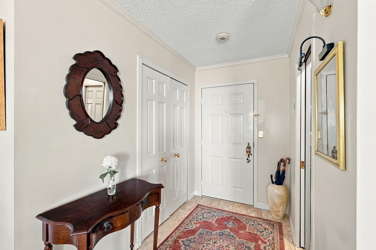
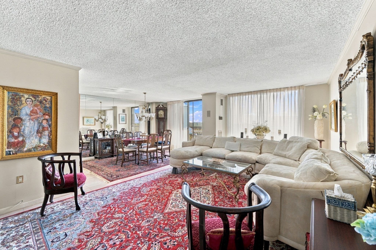
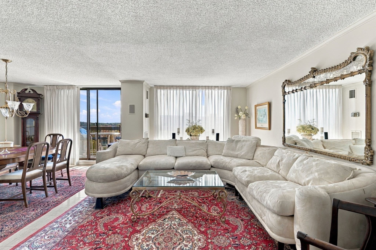
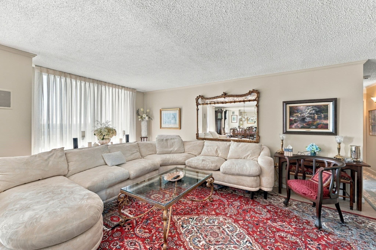
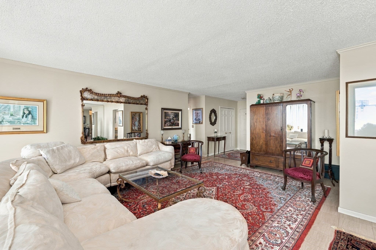
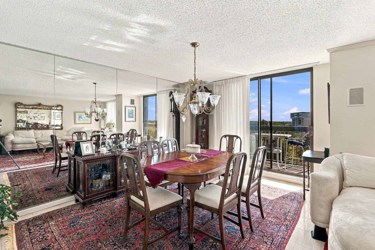
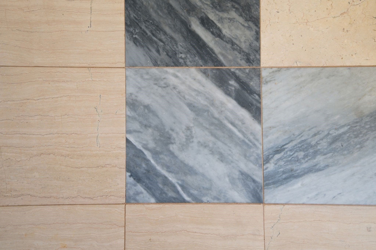
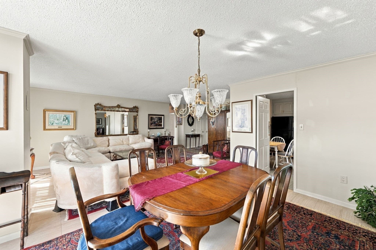
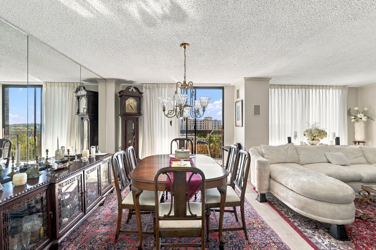
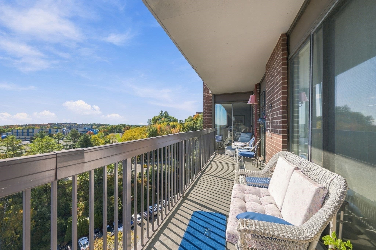
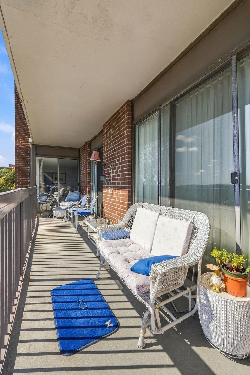
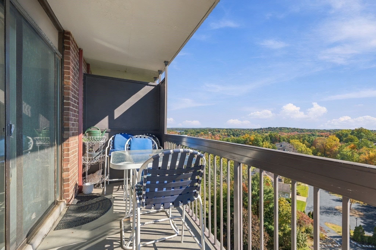
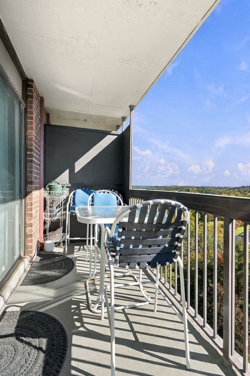
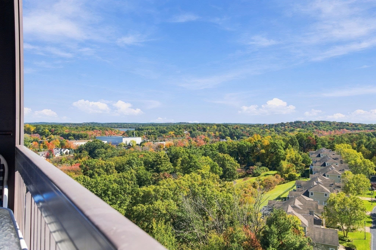
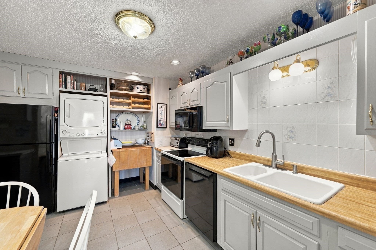
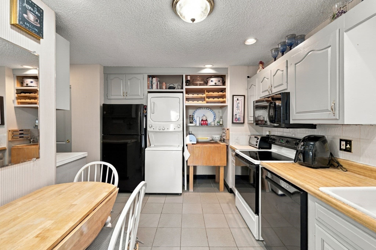
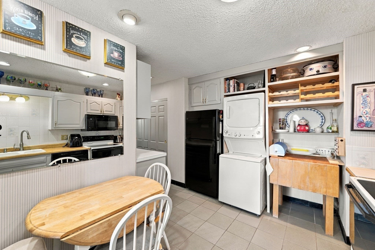
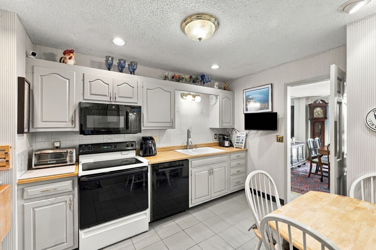
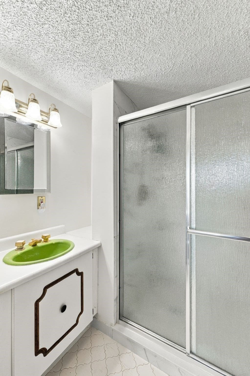
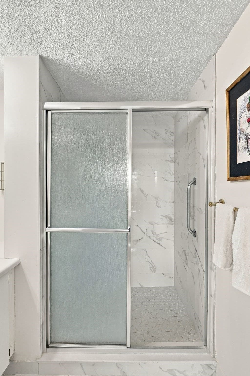
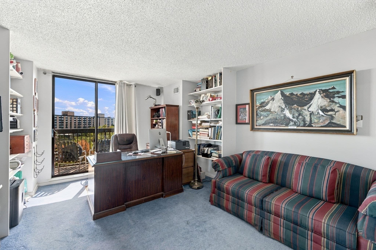
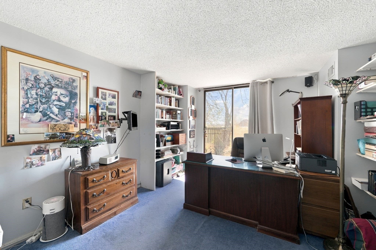
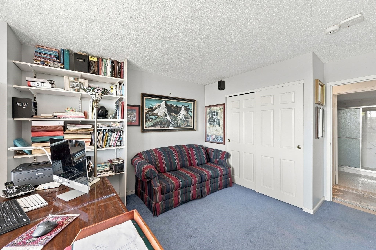
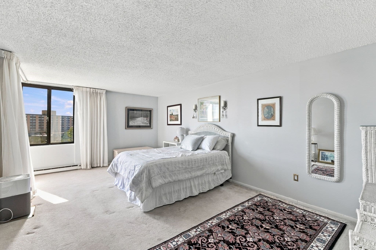
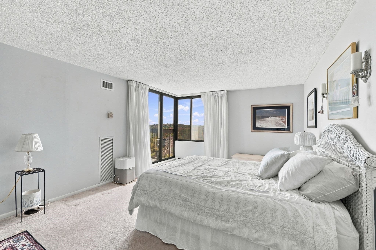
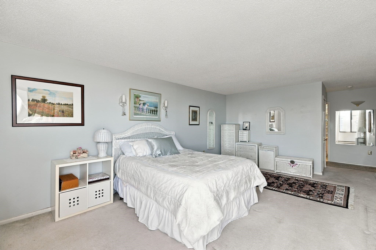
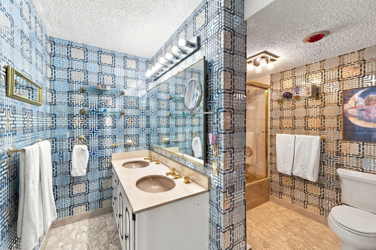
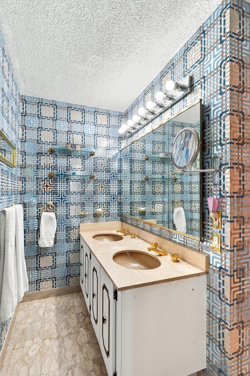
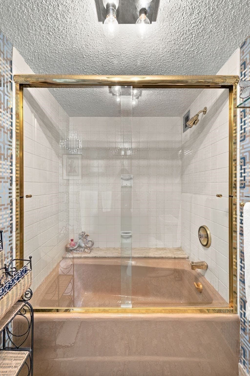
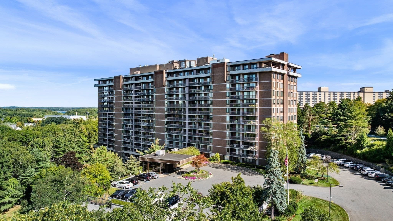
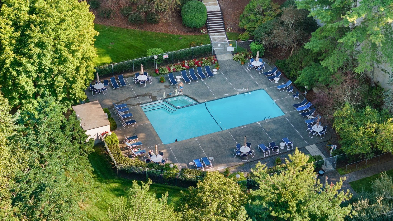
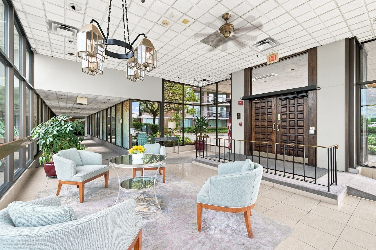
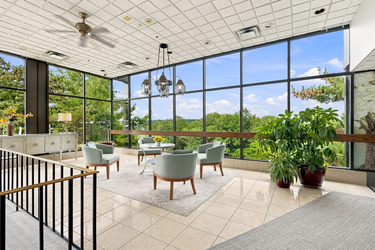
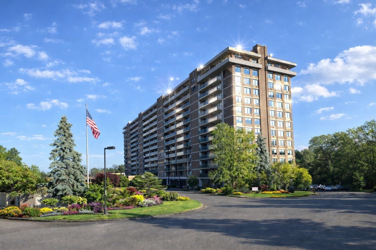
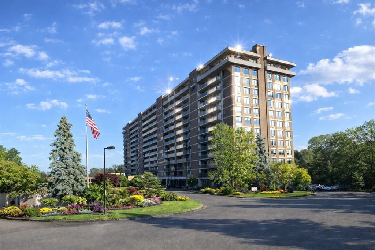
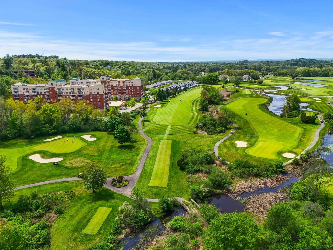
Experience elevated, effortless living at the highly sought-after Ferncroft Tower! This southeast-facing, 16th-floor lower penthouse offers spectacular views and a resort lifestyle with everyday details taken care of. The spacious 2-bedroom, 2-bath layout features open living and dining areas with crown molding and ceramic tile floors. A magnificent 46-foot balcony connects both bedrooms and the living and dining rooms—perfect for morning coffee, relaxing or entertaining above it all. The eat-in kitchen offers tons of cabinet space, while the impressive 20-by-13-foot primary suite includes a large walk-in closet and private bath with dual vanity and an oversized soaking tub. The guest bath features a new walk-in shower with custom tilework. Two garage spaces—a rare bonus—complete the package. The condo fee includes heat, electricity, A/C and water/sewer. Enjoy a heated pool, hot tub, fitness center, sauna, grilling area, function room and 24-hour security. A welcoming community, exceptional amenities and the freedom to simply enjoy life—discover the Ferncroft lifestyle!
Property details
- MLS
- MLS Property Information Network
- MLS #
- 73590618
- Property type
- Condominium
- Subdivision
- N/A
- Status
- Active
- Days on market
- 2
- On market date
- October 14, 2026
- Stories
- 1
- Total bathrooms
- 2
- Garage spaces
- 2
- Parking spaces
- 2
- Lot size
- N/A
Location
Get directions →Nearby schools
Within 10 miles. School directory data from the National Center for Education Statistics (NCES), accessed via the Urban Institute Education Data API. Local Score is calculated by INNOVATE Real Estate; where a state rating is shown, it comes from that state's own official school report card.
- Enrollment
- 309
- Student:teacher ratio
- 11.9:1
- District
- Danvers
- Enrollment
- 595
- Student:teacher ratio
- 12.1:1
- District
- Masconomet
- Enrollment
- 1,654
- Student:teacher ratio
- 11.6:1
- District
- Essex North Shore Agricultural and Technical School District
Walkability
Blended score for Middleton's center, calculated by INNOVATE Real Estate from two sources: the EPA's National Walkability Index (street network, transit, land-use mix) and Google Places amenity data (what's actually reachable on foot from this point). 60% EPA National Walkability Index + 40% nearby-amenity density (Google Places).
Mortgage calculator
Estimate only - actual rate and payment depend on your lender, credit, and loan program.
Adjust tax / insurance estimates
Similar homes you might like
Data source: Listing information provided by MLS Property Information Network via Trestle/CoreLogic. Last updated 2 days ago.
Information herein deemed reliable but not guaranteed; all measurements, school assignments, HOA fees, taxes, and feature lists are approximate and should be independently verified. Equal Housing Opportunity.